1 / 45

$509,000
Original: $545,000
Active
2946 STAR GRASS POINT
OVIEDO, FL 32766 — SANCTUARY PH 1 VILLAGES 1, 2 & 3
4 Beds
2 Baths
1,920 sqft
0.15 acres
Built 2001
2-Car Garage
About This Property
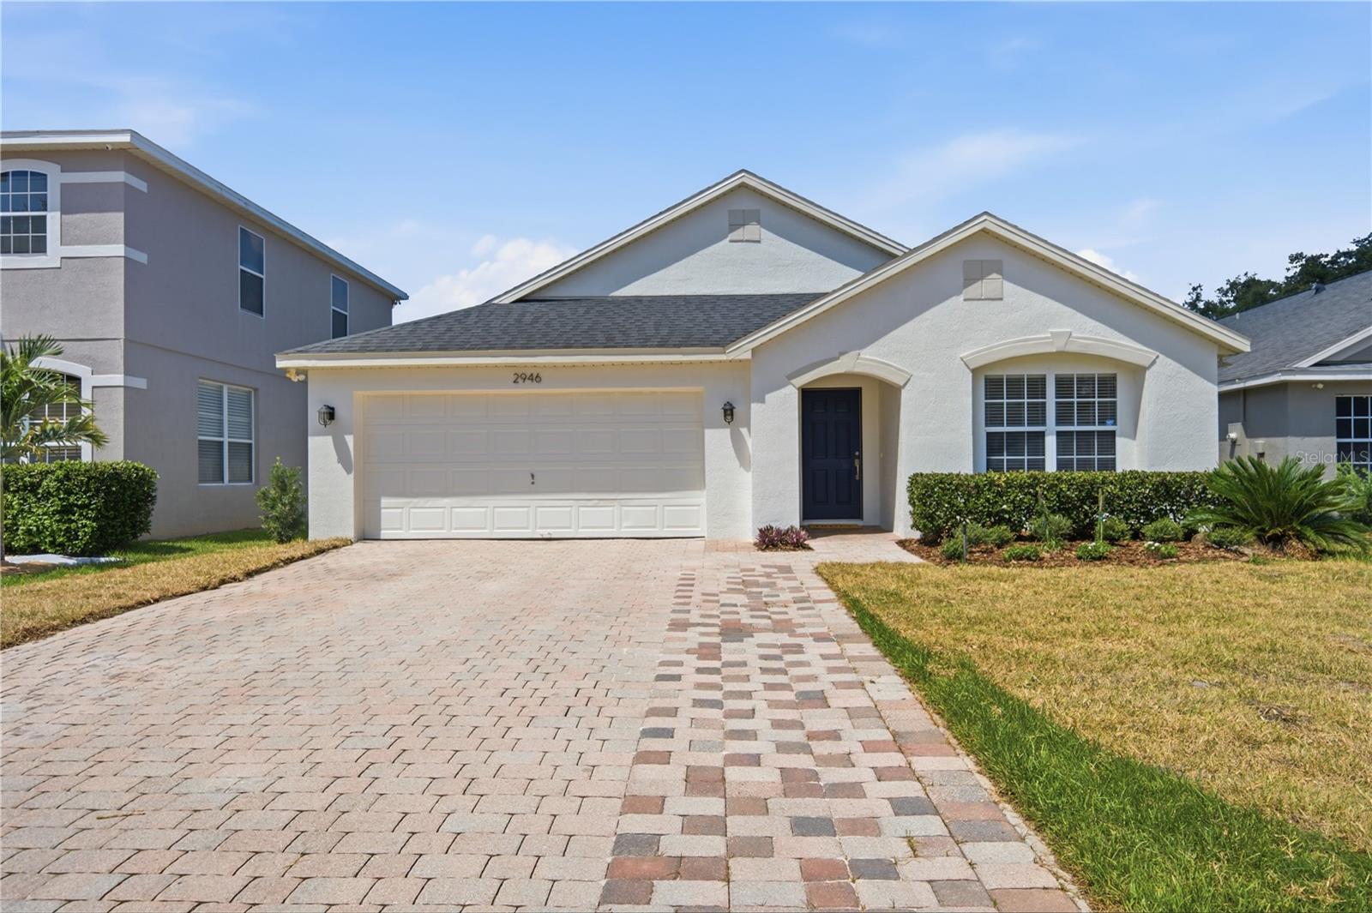
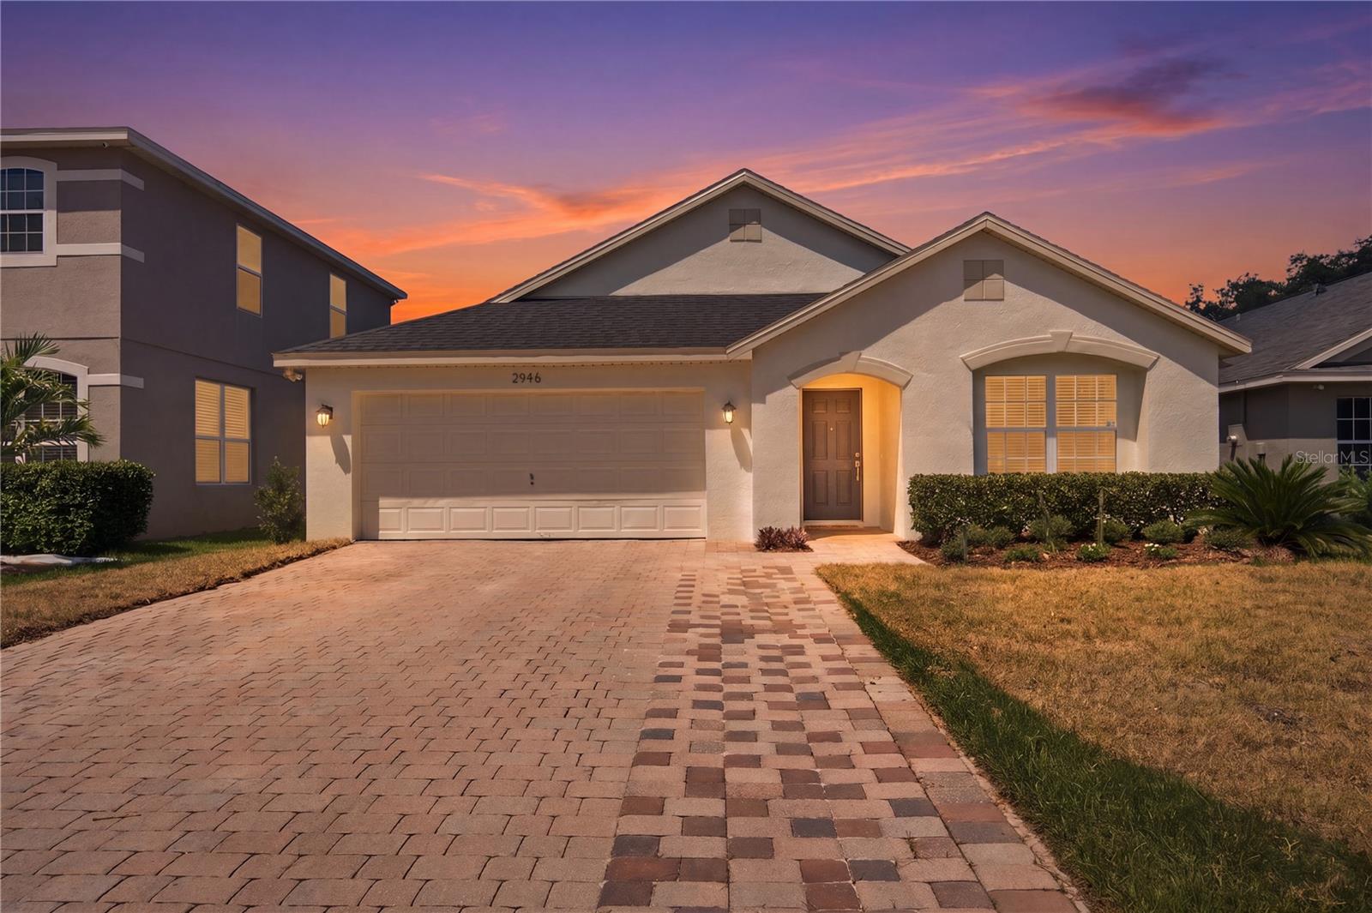
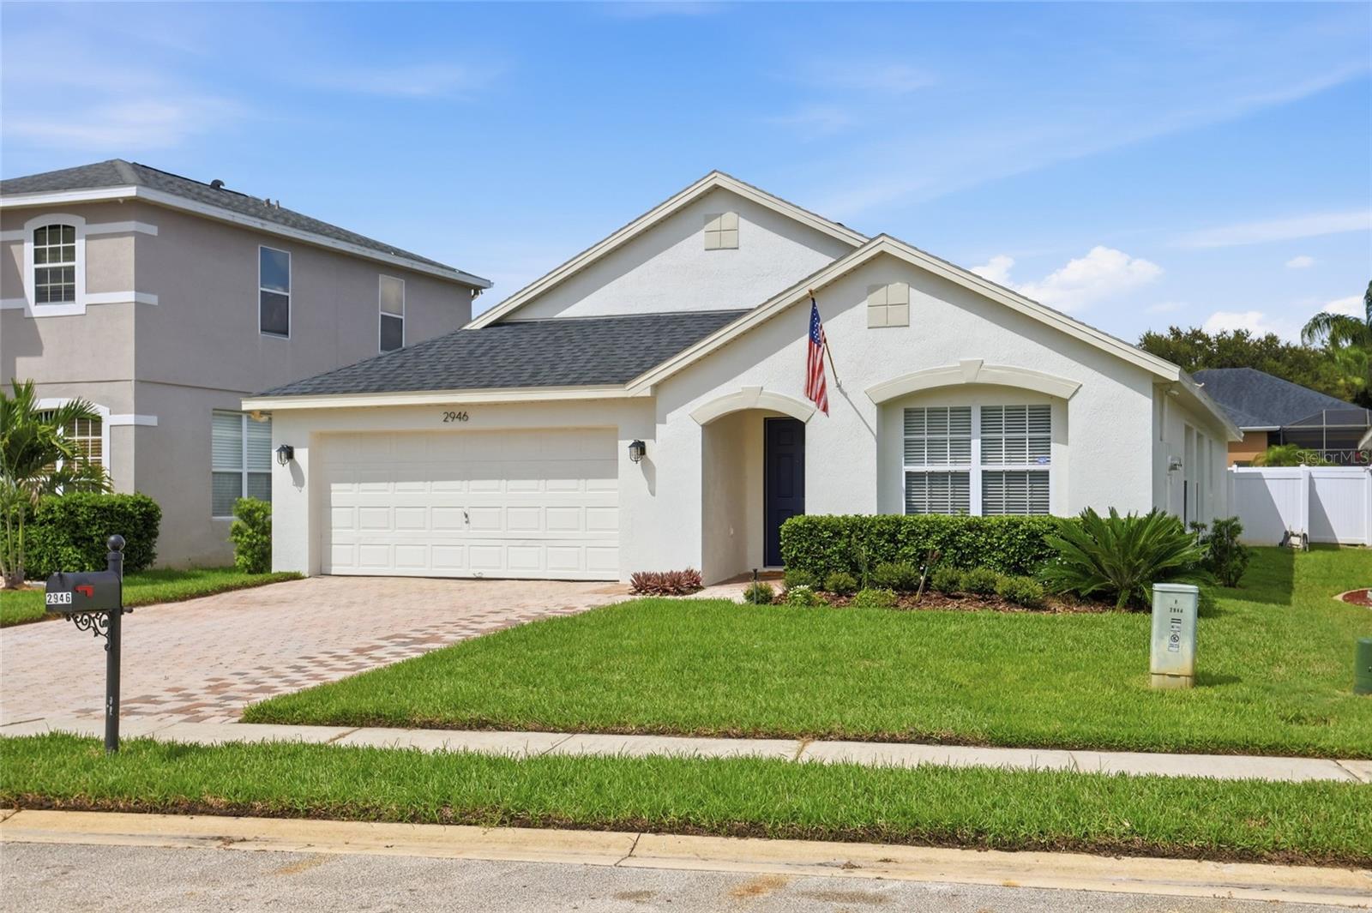
Huge $20,000 price improvement on NEWLY RENOVATED and MOVE IN READY 4-bedroom, 2-bath residence in highly sought after Sanctuary community in Oviedo. Act quickly.
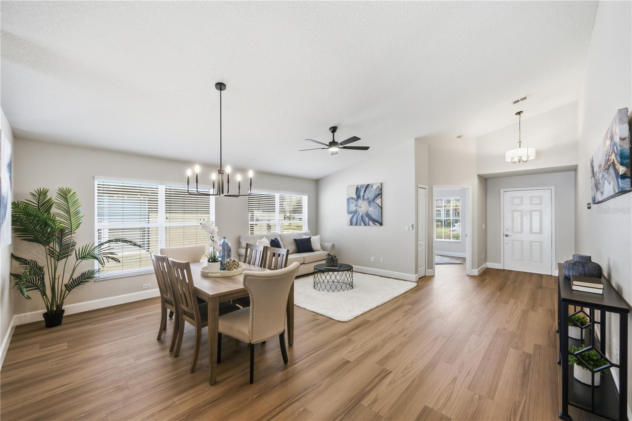
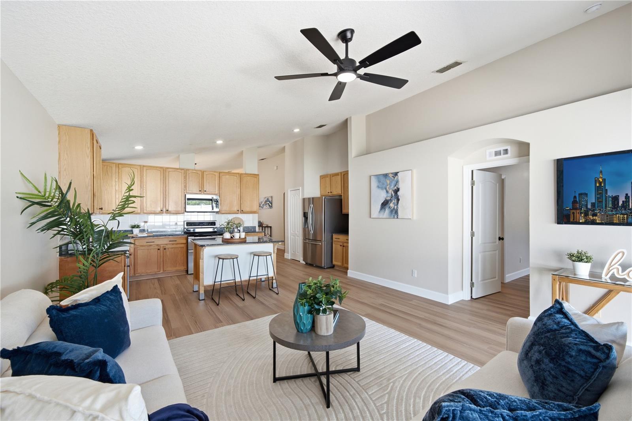
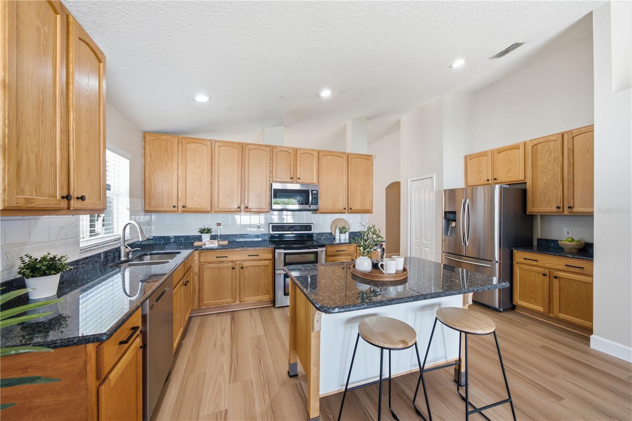
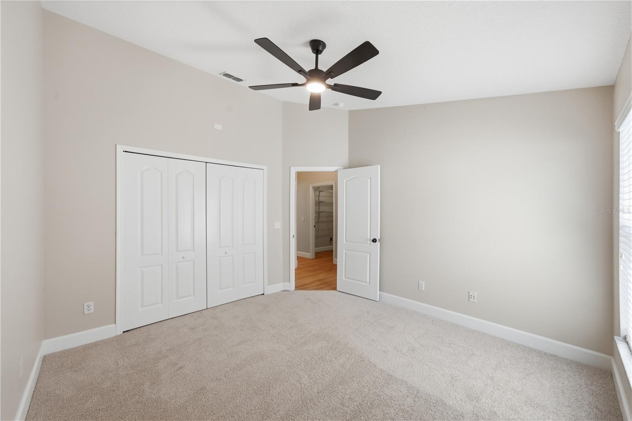
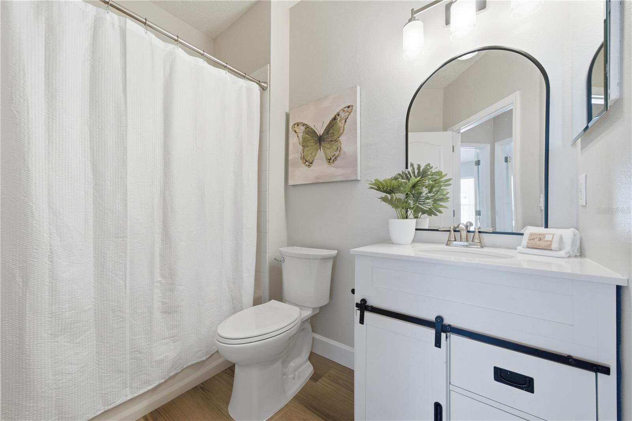
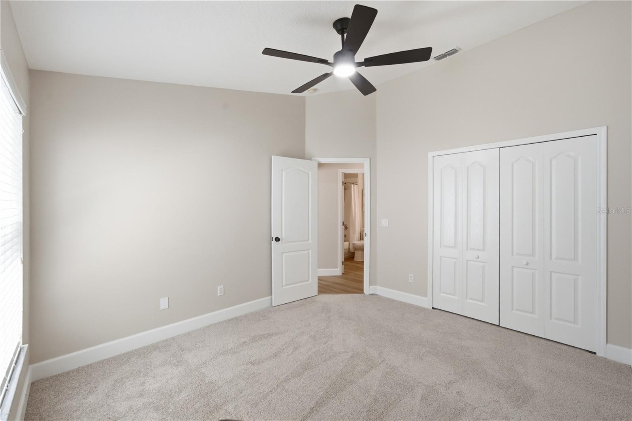
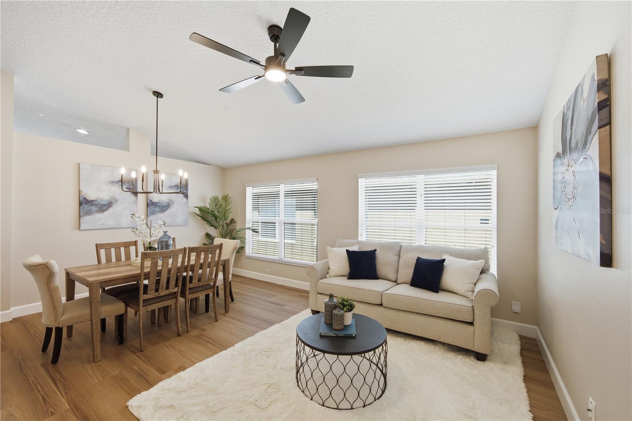
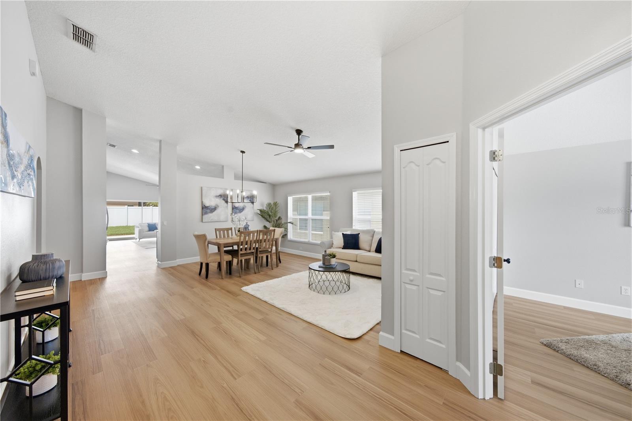
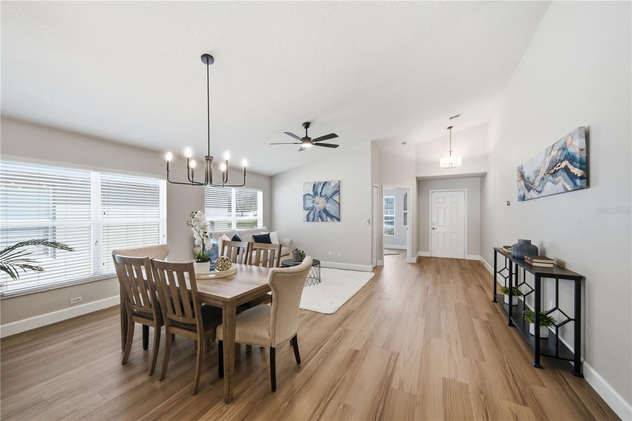
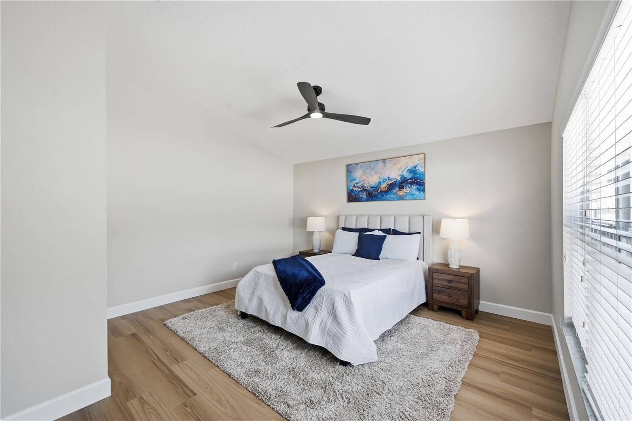
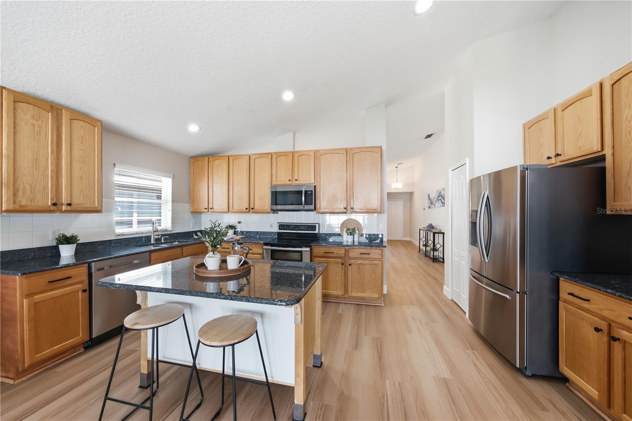
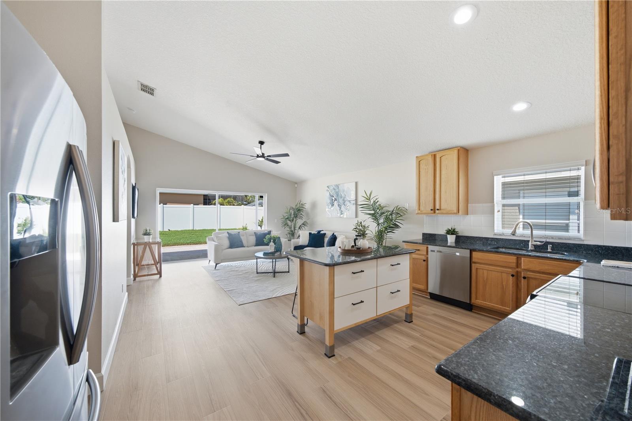
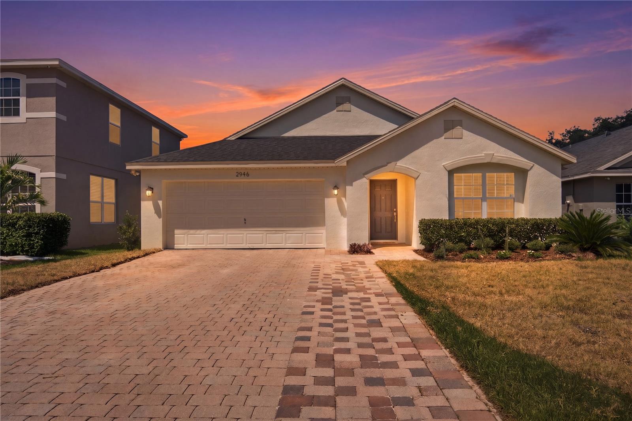
From the moment you arrive, you'll appreciate the fresh curb appeal with new exterior paint, lush new sod, and professionally updated landscaping. Inside, the home renovations include fresh interior paint, luxury vinyl plank flooring, new baseboards, stylish new lighting, new toilets and new carpet in two of the secondary bedrooms. The impressive kitchen features granite countertops, prep island/breakfast bar, and 42-inch cabinetry, offering the perfect blend of style and functionality.
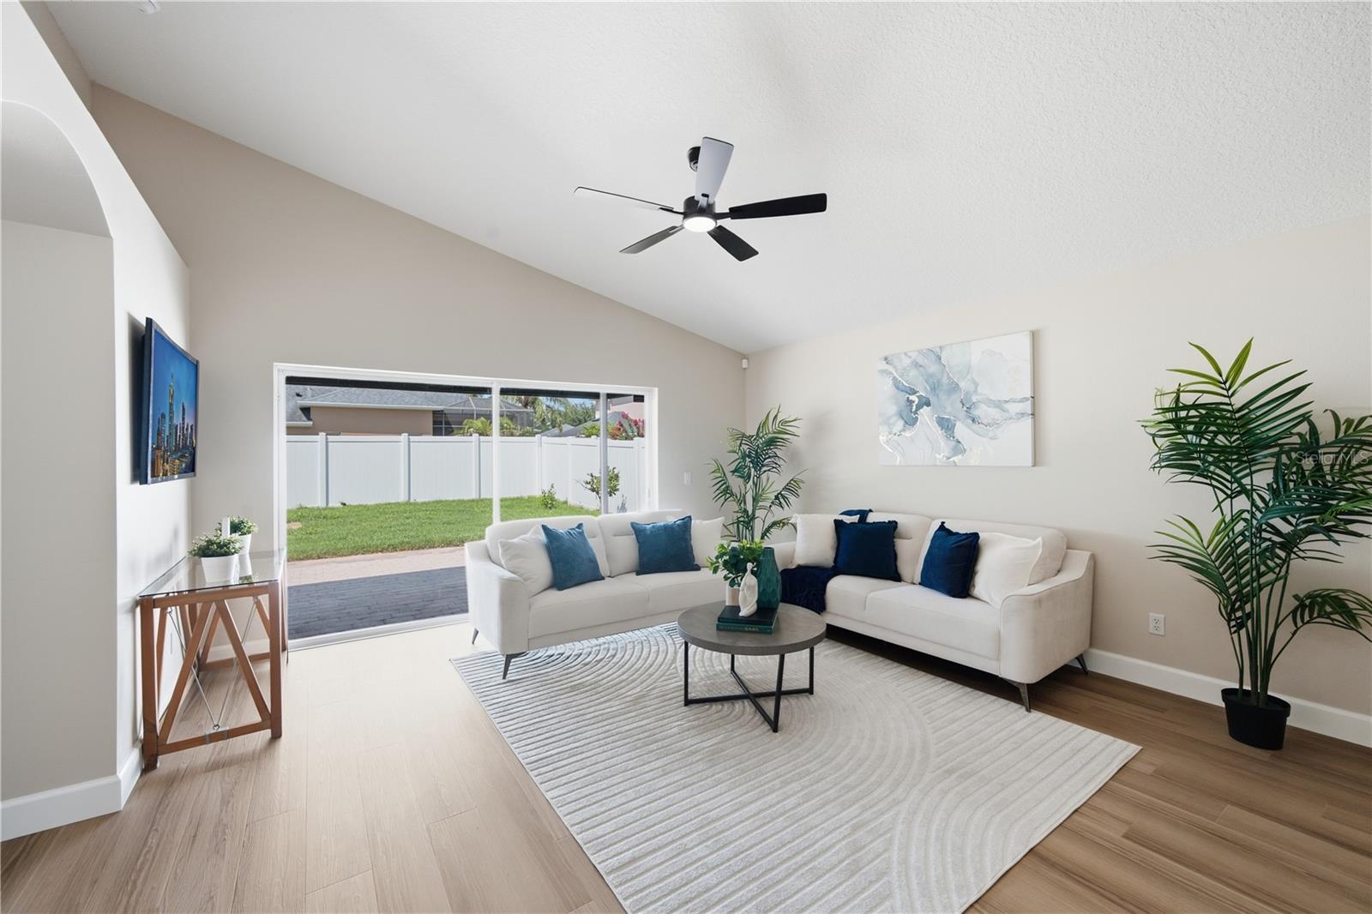
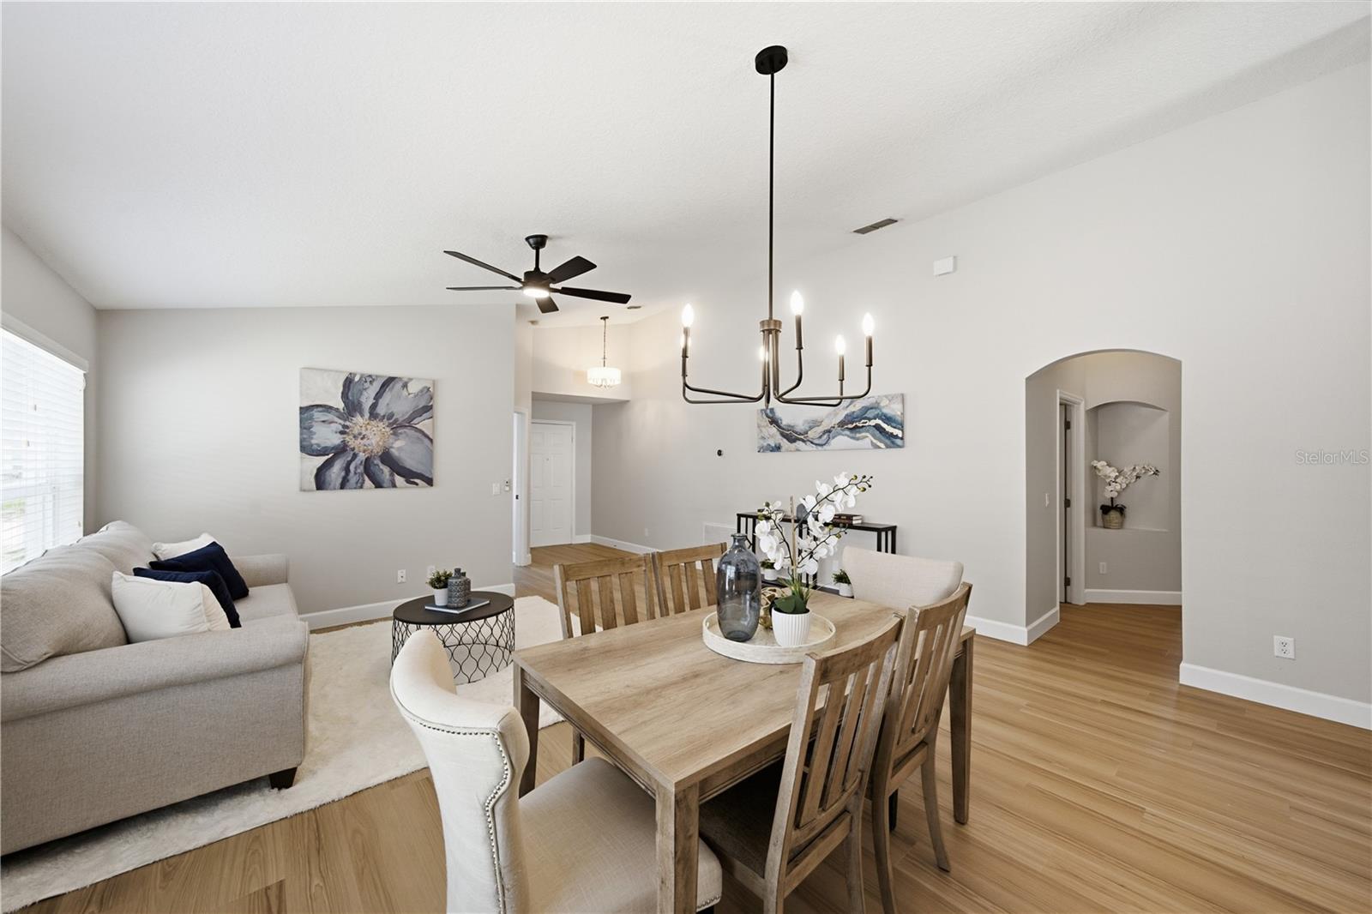
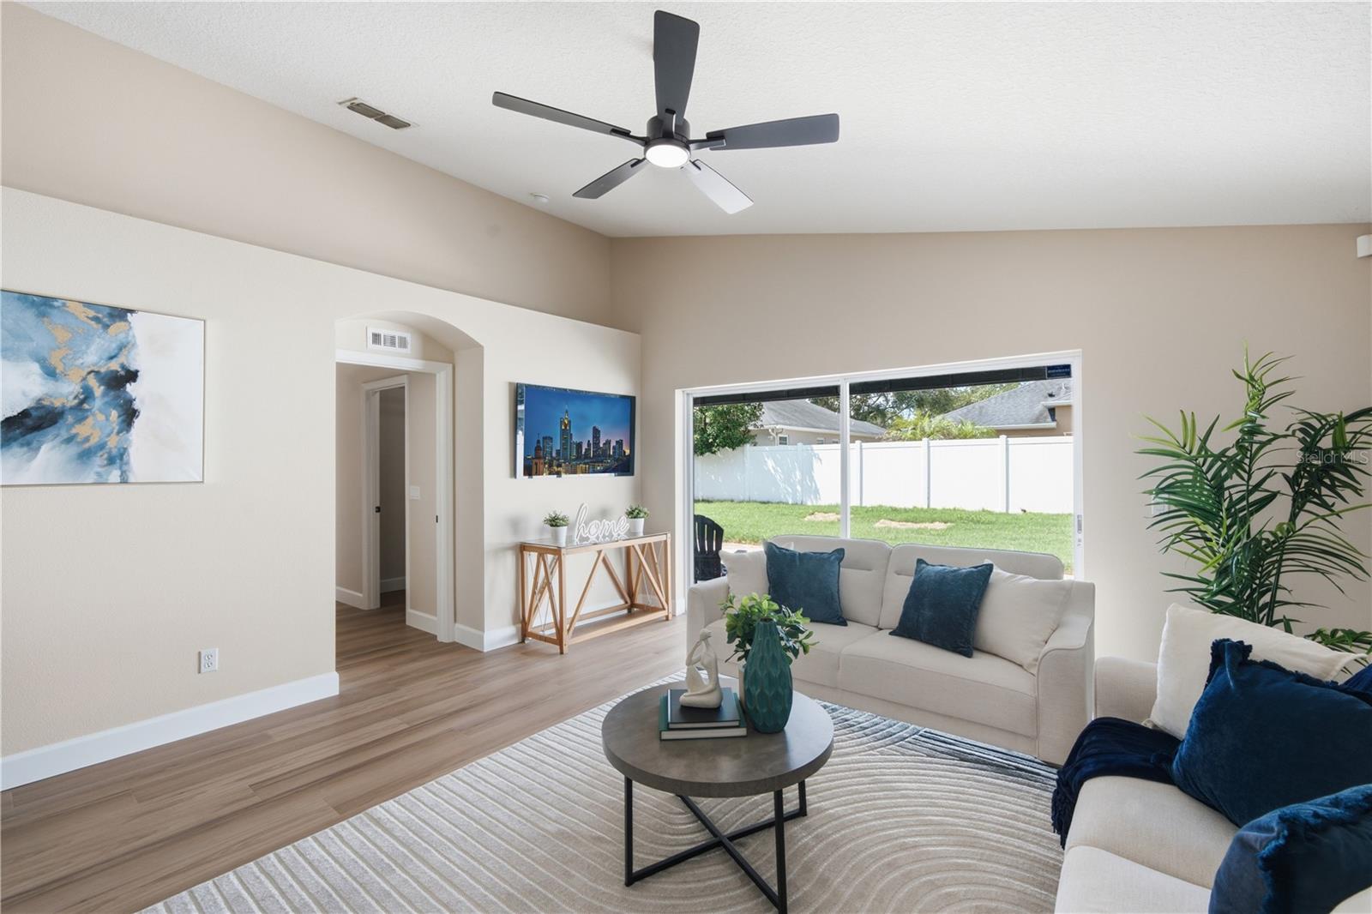
The open-concept floor plan is enhanced by soaring ceilings in the family room, creating a bright and airy gathering space that flows effortlessly into the kitchen and adjoining living and dining areas—perfect for entertaining or everyday living.
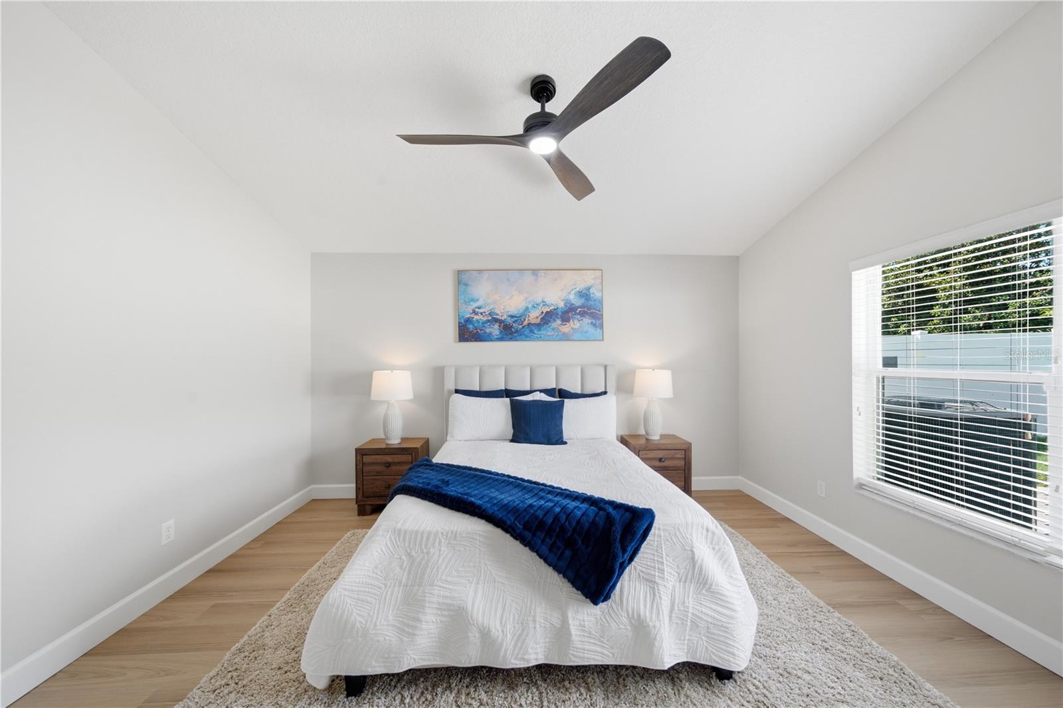
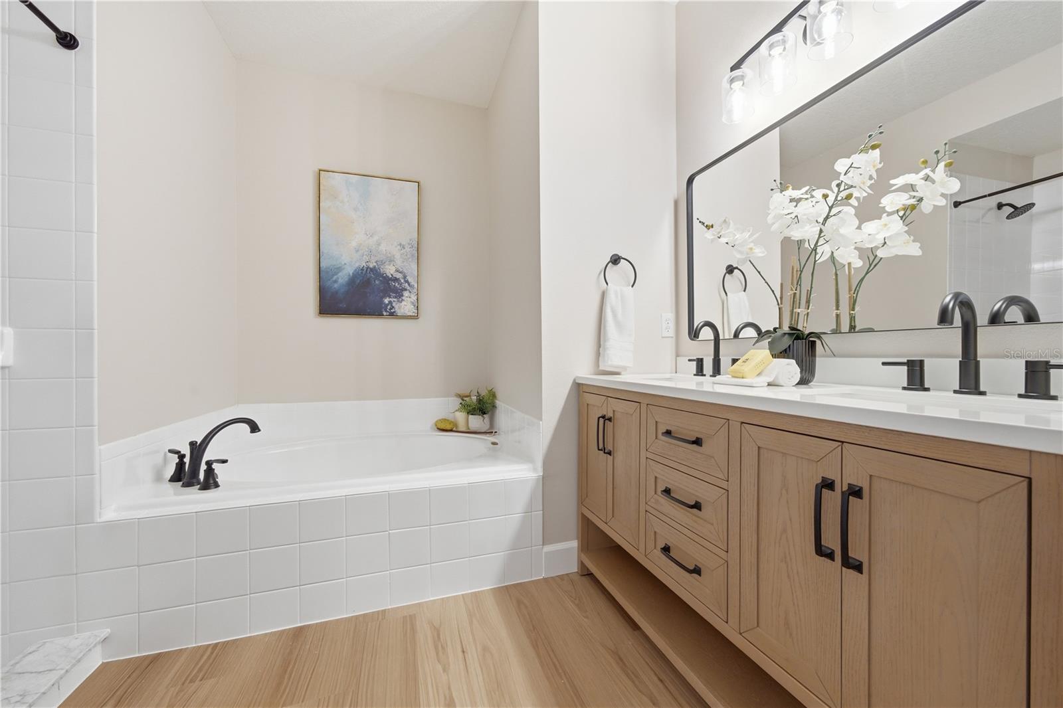
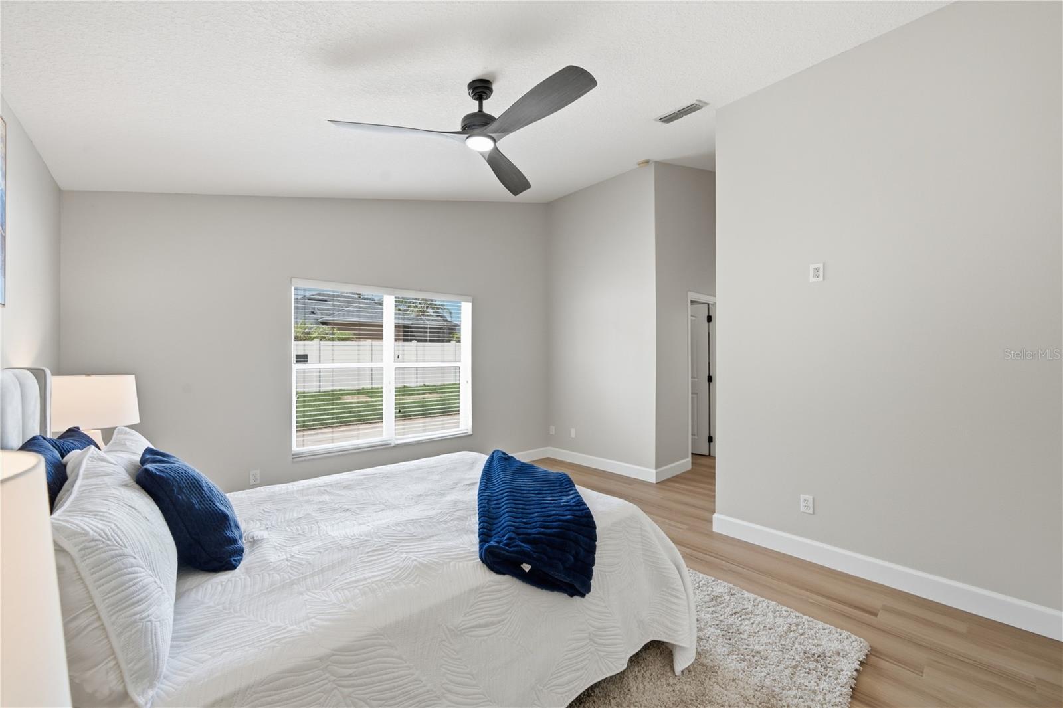
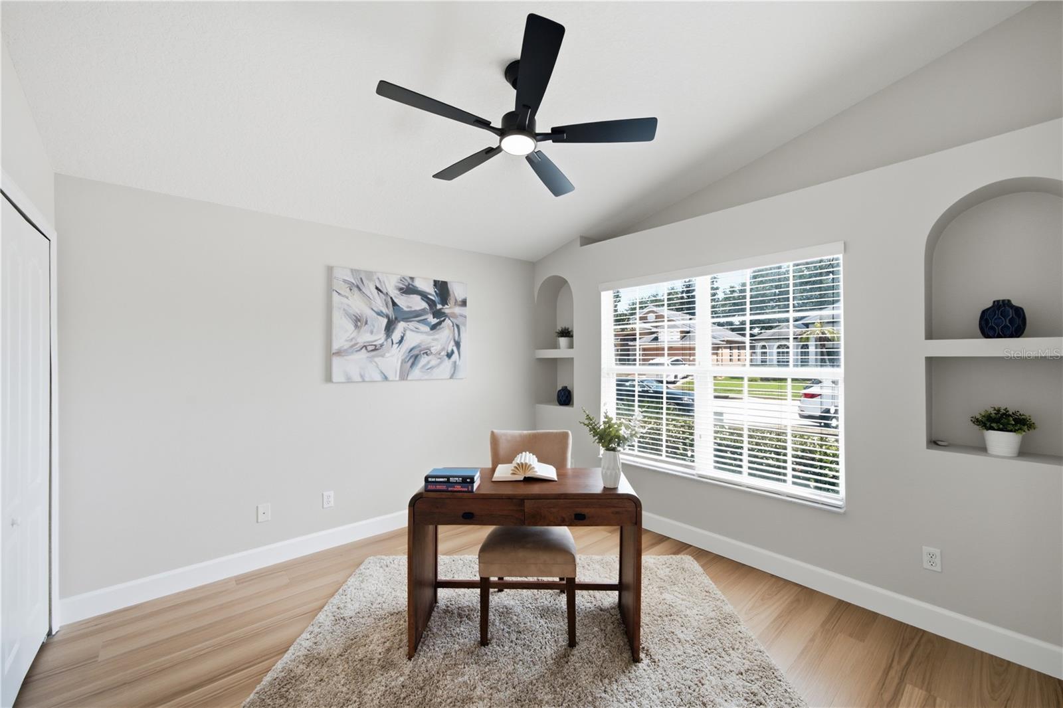
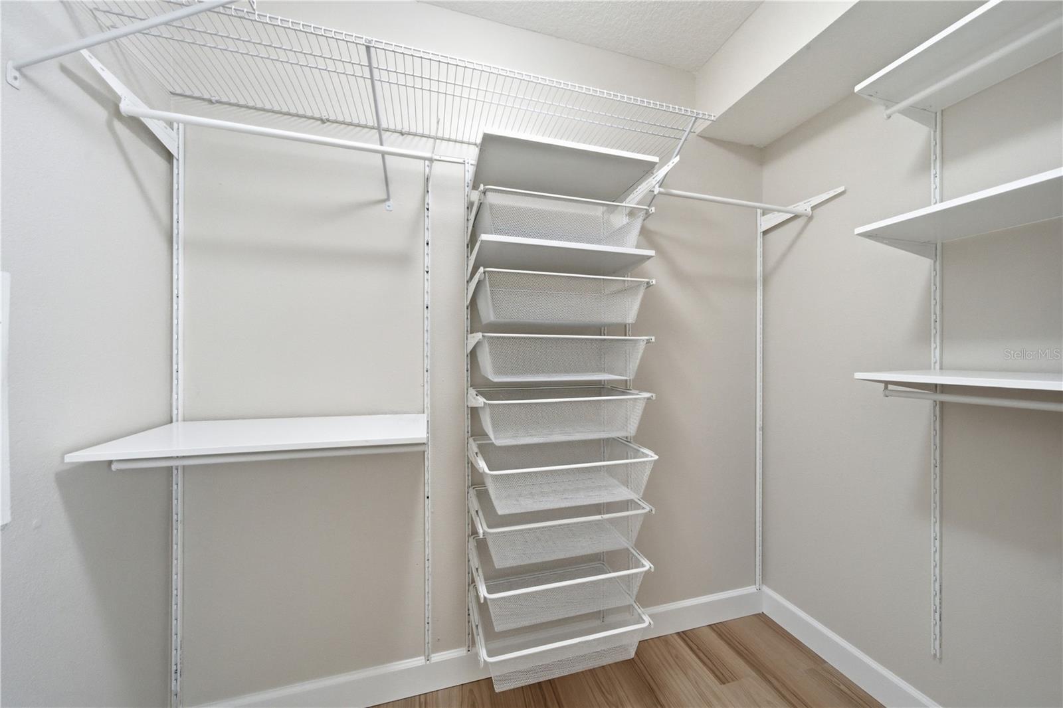
The private primary suite serves as a relaxing retreat, featuring a beautifully updated en-suite bath with a new double-sink vanity, updated lighting and fixtures along with a luxurious soaking tub, and a separate walk-in shower. The spacious walk in closet is opposite the ensuite and creates a truly impressive private oasis. Three additional bedrooms provide flexibility for family, guests, or a home office.
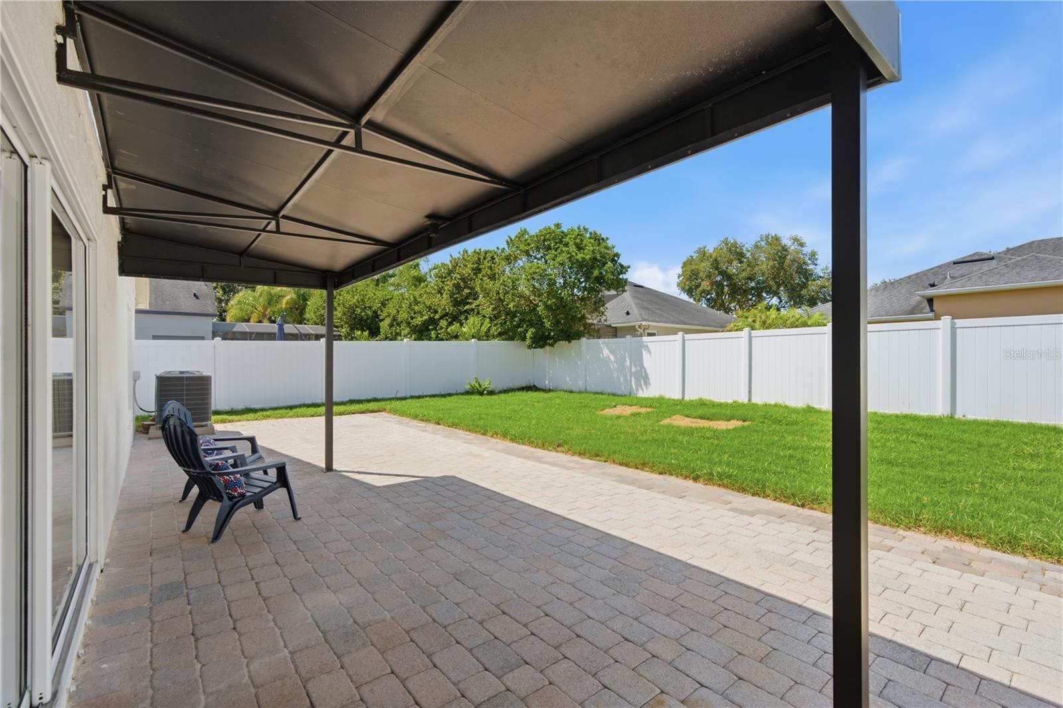
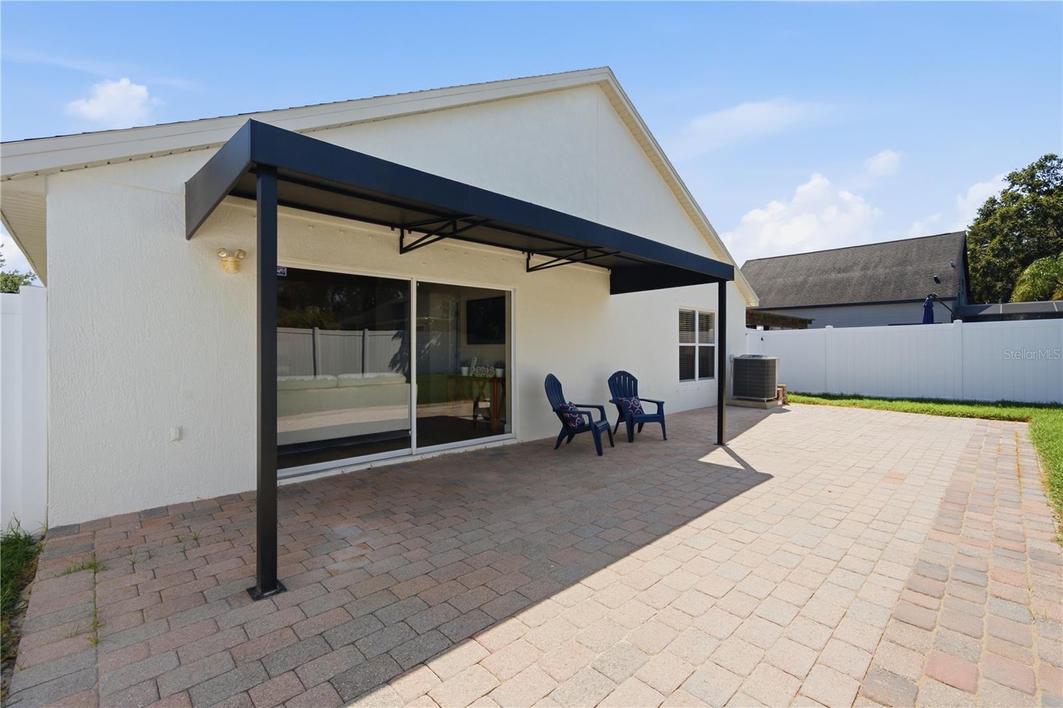
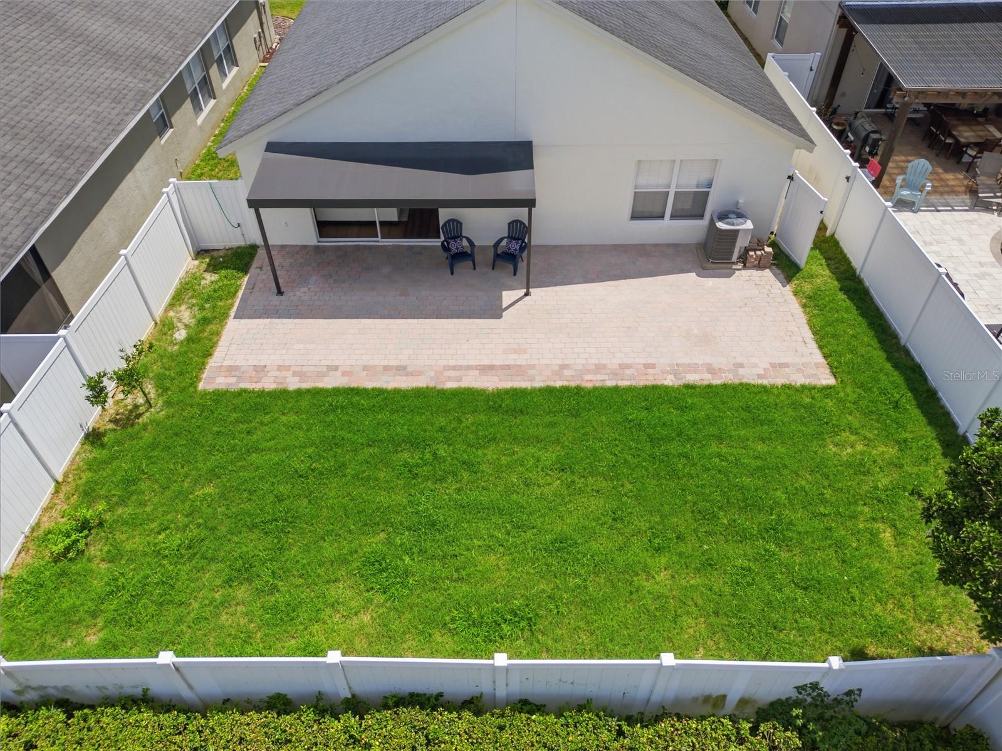
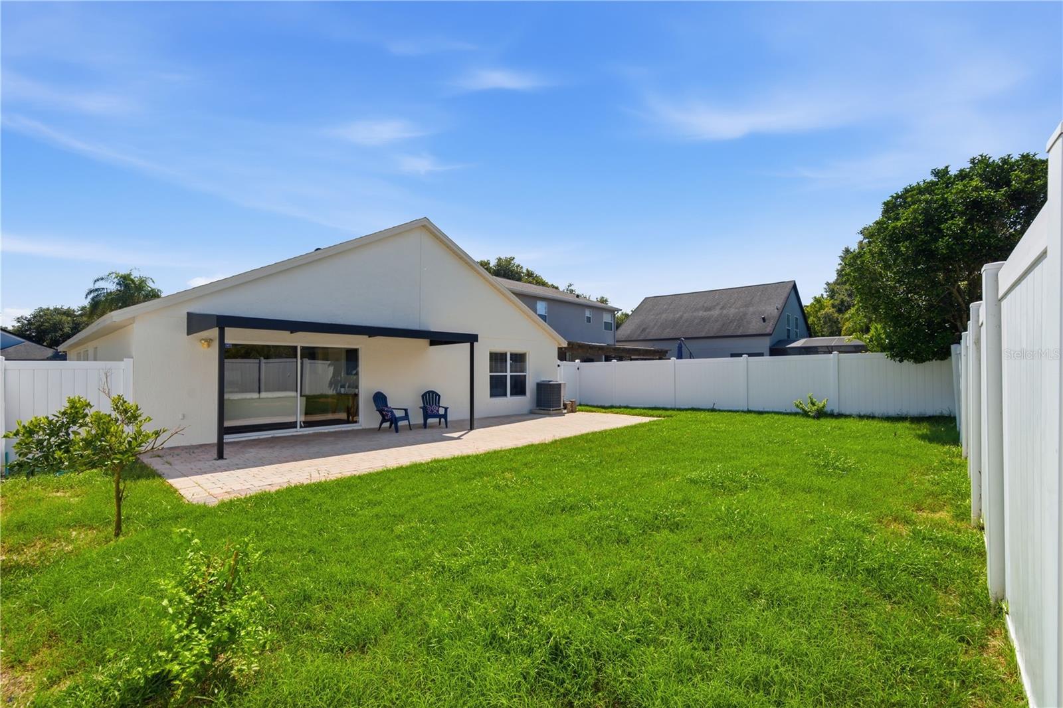
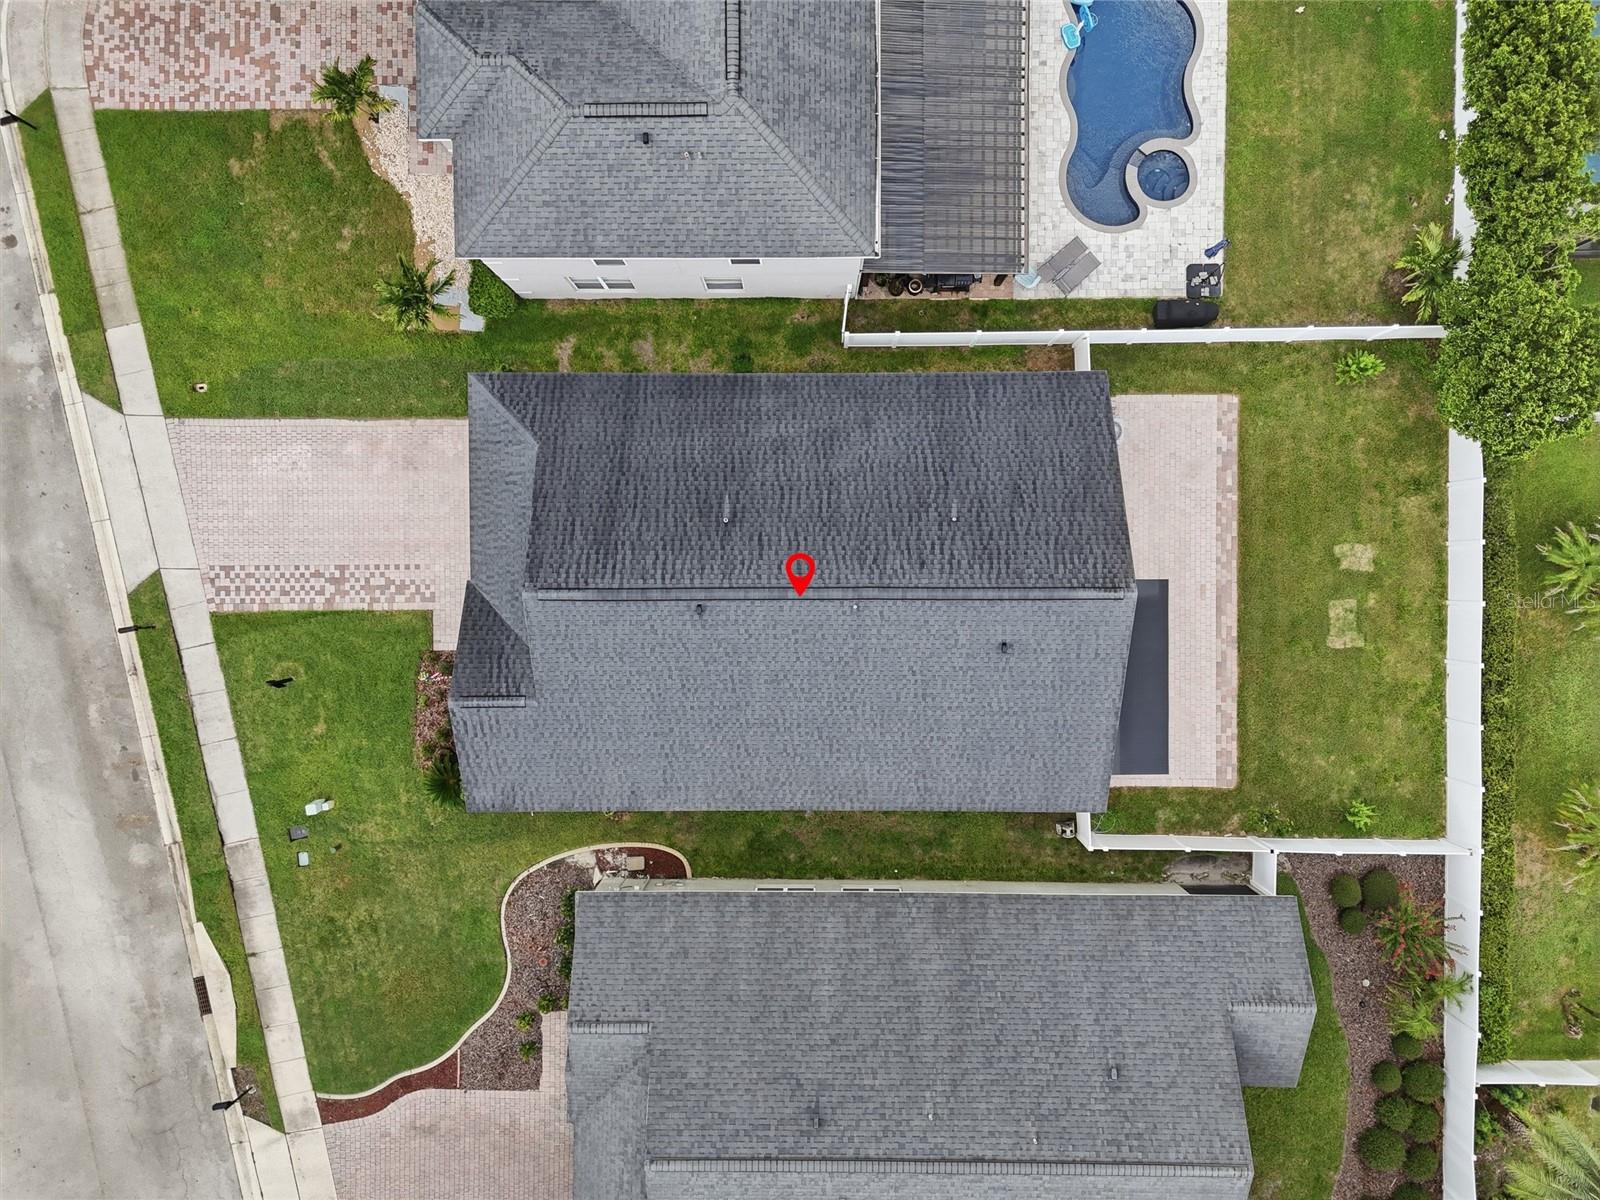
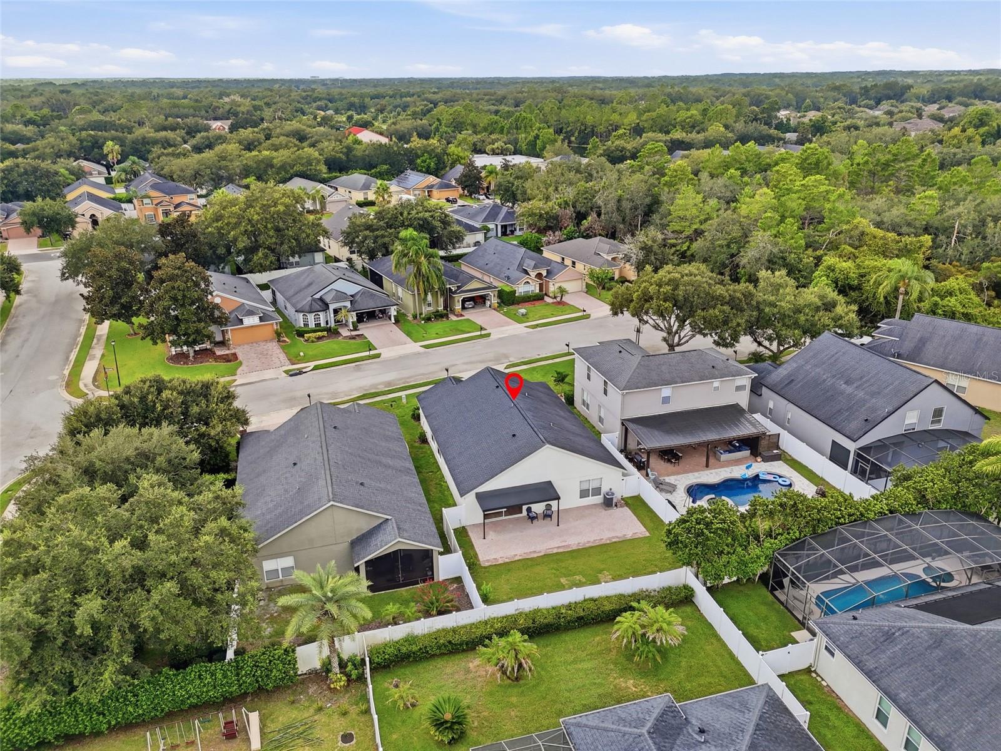
Enjoy outdoor living with the fully fenced backyard and incredible paved patio that is partially covered for staying cool on those hot Florida days.
Additional highlights include a 7-year-old air conditioning system that has been recently serviced, providing added peace of mind.
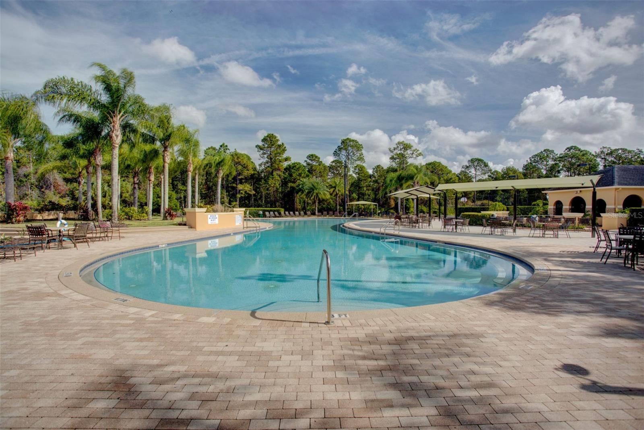
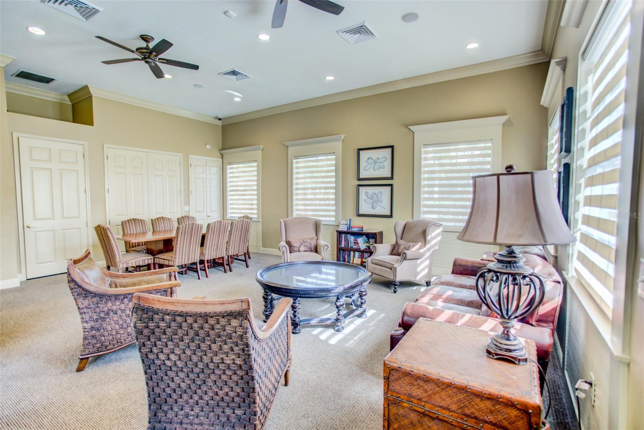
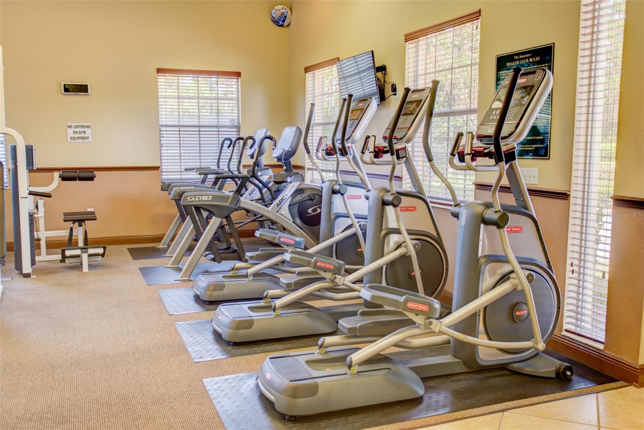
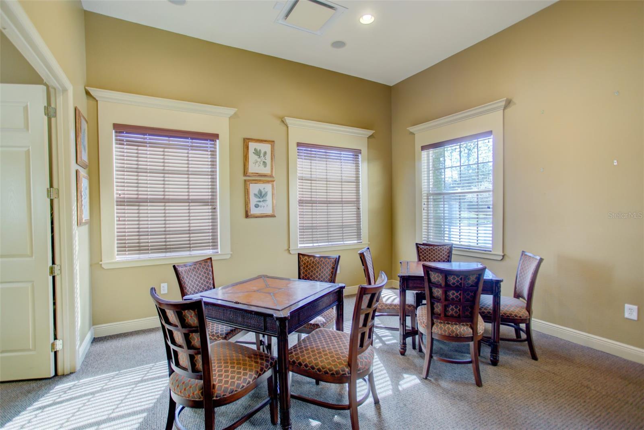
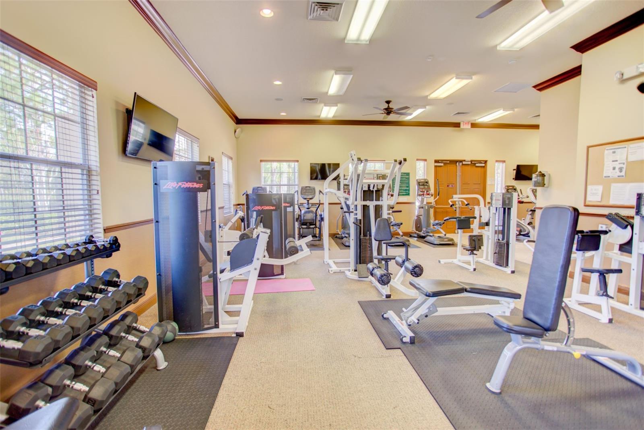
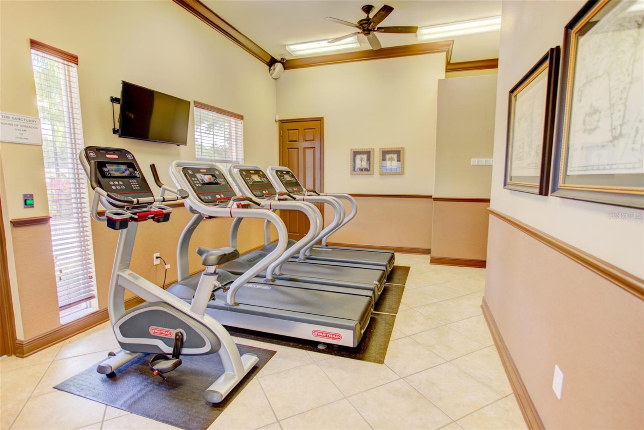
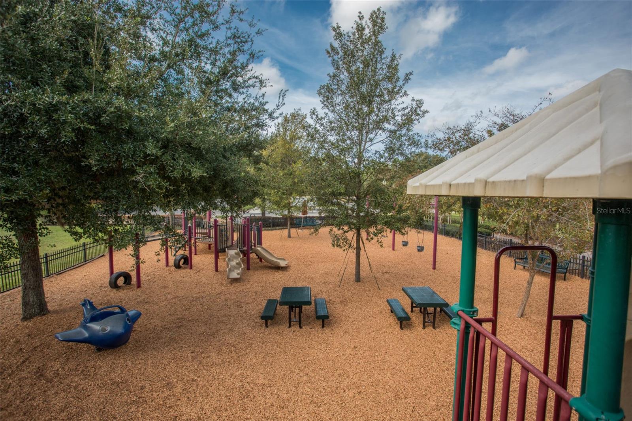
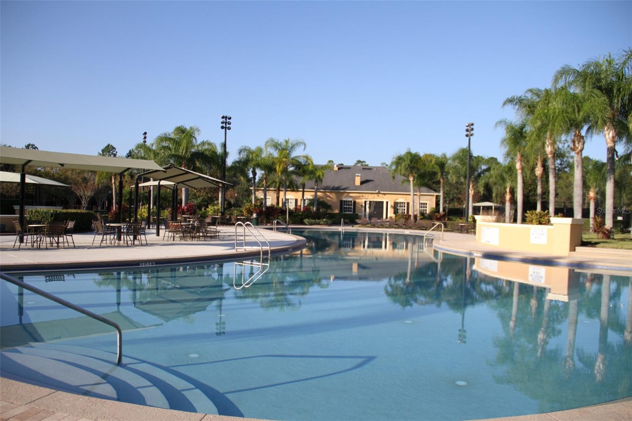
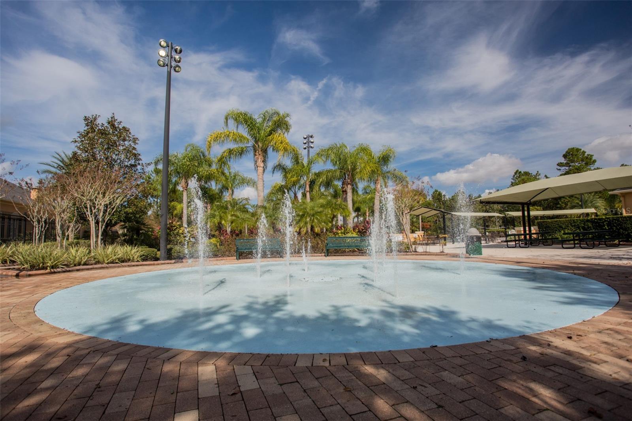
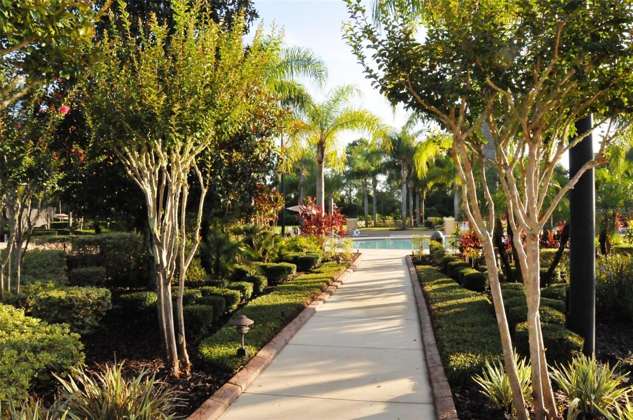
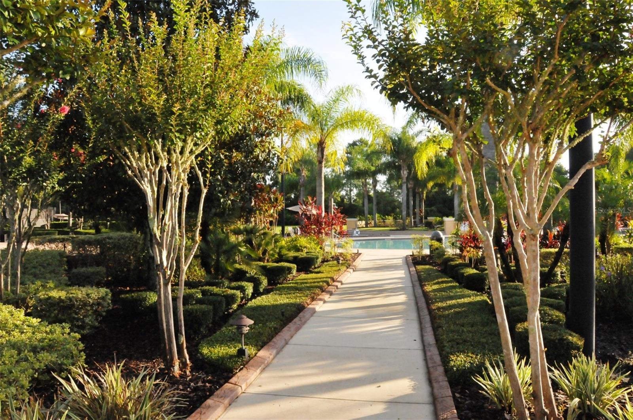
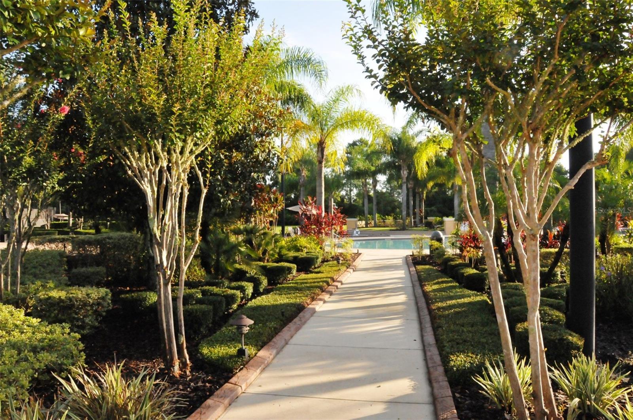
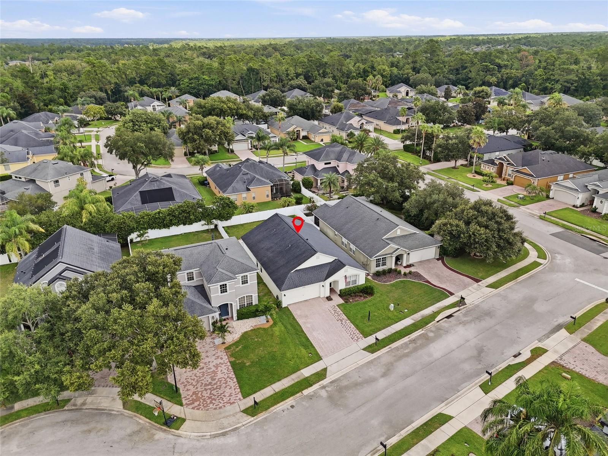
Located in the heart of Oviedo, residents of The Sanctuary enjoy an exceptional lifestyle with resort-inspired amenities including a community pool, fitness center, playground, parks, tennis court and scenic walking trails. Just minutes from top-rated Seminole County schools, shopping, dining, and major commuter routes, this home offers the perfect balance of luxury, convenience, and community.
Experience elevated living in one of Oviedo's premier neighborhoods—this exceptional home is ready to welcome you.
Also Lender Credit Bonus: 1% toward closing costs or rate buy-down. Reach out to
learn more!
From the moment you arrive, you'll appreciate the fresh curb appeal with new exterior paint, lush new sod, and professionally updated landscaping. Inside, the home renovations include fresh interior paint, luxury vinyl plank flooring, new baseboards, stylish new lighting, new toilets and new carpet in two of the secondary bedrooms. The impressive kitchen features granite countertops, prep island/breakfast bar, and 42-inch cabinetry, offering the perfect blend of style and functionality.
The open-concept floor plan is enhanced by soaring ceilings in the family room, creating a bright and airy gathering space that flows effortlessly into the kitchen and adjoining living and dining areas—perfect for entertaining or everyday living.
The private primary suite serves as a relaxing retreat, featuring a beautifully updated en-suite bath with a new double-sink vanity, updated lighting and fixtures along with a luxurious soaking tub, and a separate walk-in shower. The spacious walk in closet is opposite the ensuite and creates a truly impressive private oasis. Three additional bedrooms provide flexibility for family, guests, or a home office.
Enjoy outdoor living with the fully fenced backyard and incredible paved patio that is partially covered for staying cool on those hot Florida days.
Additional highlights include a 7-year-old air conditioning system that has been recently serviced, providing added peace of mind.
Located in the heart of Oviedo, residents of The Sanctuary enjoy an exceptional lifestyle with resort-inspired amenities including a community pool, fitness center, playground, parks, tennis court and scenic walking trails. Just minutes from top-rated Seminole County schools, shopping, dining, and major commuter routes, this home offers the perfect balance of luxury, convenience, and community.
Experience elevated living in one of Oviedo's premier neighborhoods—this exceptional home is ready to welcome you.
Also Lender Credit Bonus: 1% toward closing costs or rate buy-down. Reach out to
learn more!
Property Details
Basics
- Property Type
- Residential
- Property Subtype
- Single Family Residence
- MLS Number
- O6422967
- Days on Market
- 61
- Year Built
- 2001
- Levels
- One
- Architectural Style
- Florida
- Additional Rooms
- Family Room,Inside Utility
- Direction Faces
- Northeast
- Occupant Type
- Vacant
Size & Structure
- Living Area
- 1,920 sqft
- Total Area
- 2,386 sqft
- Lot Size
- 0.15 acres
- Lot Sq Ft
- 6,328 sqft
- Bedrooms
- 4
- Full Baths
- 2
- Garage Spaces
- 2
Interior
- Flooring
- Carpet, Luxury Vinyl, Vinyl
- Appliances
- Dishwasher, Disposal, Electric Water Heater, Microwave, Range, Refrigerator
- Interior Features
- Built-in Features, Ceiling Fans(s), Eat-in Kitchen, High Ceilings, Kitchen/Family Room Combo, Living Room/Dining Room Combo, Primary Bedroom Main Floor, Split Bedroom, Stone Counters, Walk-In Closet(s)
- Laundry
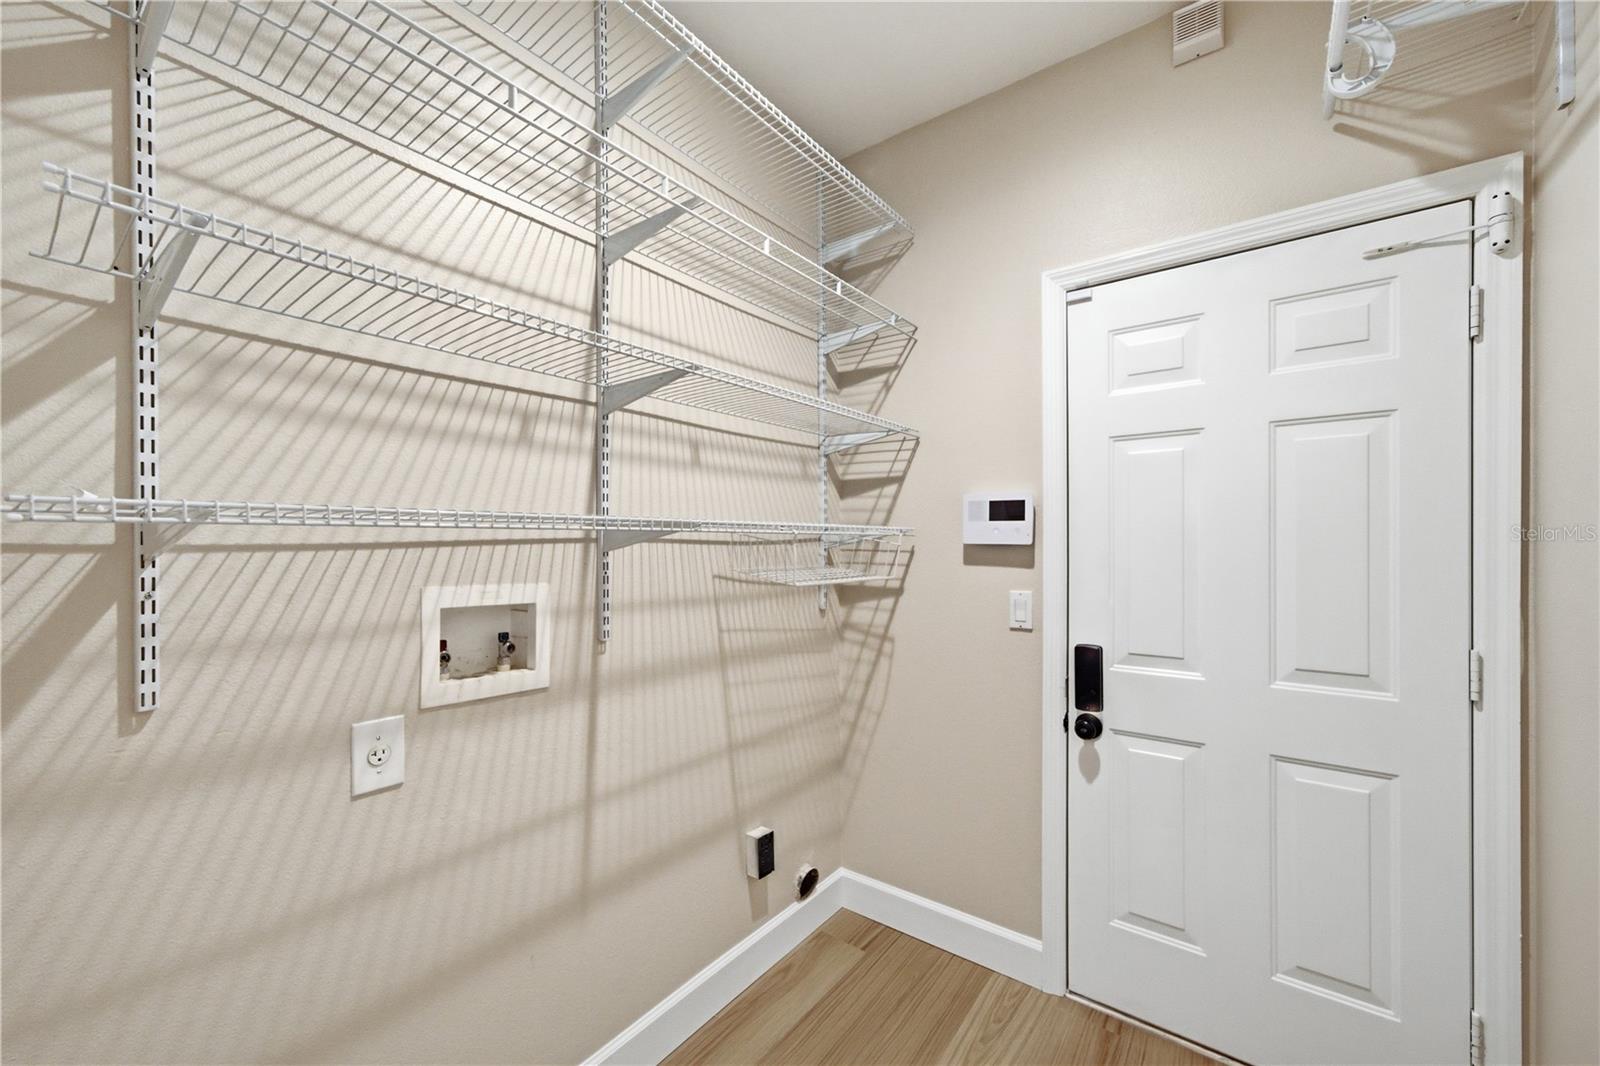
- Inside, Laundry Room
- Windows
- Blinds
- Furnished
- Unfurnished
- A/C
- Central Air
- Heating
- Central, Electric
Exterior & Lot
- Exterior Features
- Sidewalk
- Construction
- Concrete, Stucco
- Roof
- Shingle
- Foundation
- Slab
- Patio/Porch
- Covered, Rear Porch
- Fencing
- Vinyl
- Lot Features
- Cul-De-Sac, City Limits, Level, Sidewalk, Street Dead-End, Paved
Water & Pool
Community & HOA
- HOA
- Yes
- HOA Fee
- $350/Quarterly
- HOA Amenities
- Clubhouse, Fitness Center, Playground, Pool, Tennis Court(s)
- Community Features
- Clubhouse, Deed Restrictions, Fitness Center, Gated Community - No Guard, Park, Playground, Pool, Sidewalks, Street Lights
- Pets Allowed
- Yes
- Security
- Security System Owned, Smoke Detector(s)
Utilities & Systems
- Water
- Public
- Sewer
- Public Sewer
- Utilities
- Electricity Connected, Public, Sewer Connected, Underground Utilities
- Cooling
- Central Air
- Heating
- Central, Electric
- Flood Zone
- X
Financial
- List Price
- $509,000
- Original Price
- $545,000
- Annual Taxes
- $6,629
- Tax Year
- 2025
- Listing Terms
- Cash, Conventional, FHA, VA Loan
- Special Conditions
- None
- Possession
- Close Of Escrow
Schools
- Elementary
- Walker Elementary
- Middle School
- Chiles Middle
- High School
- Hagerty High