1 / 34
$430,000
Original: $460,000
Active
2945 ELIO HAMMOCK DR
HARMONY, FL 34773 — VILLAGES/HARMONY PH 2E & 2F
5 Beds
3 Baths
2,451 sqft
0.11 acres
Built 2025
2-Car Garage
About This Property
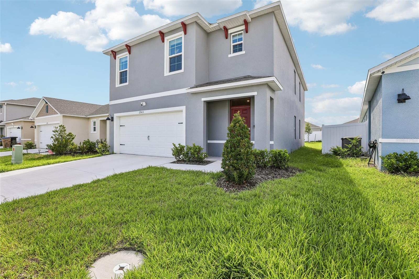
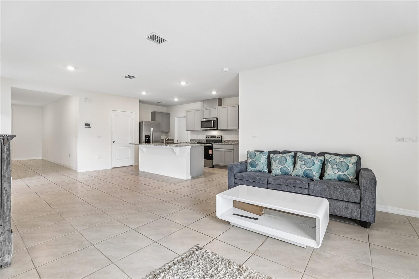
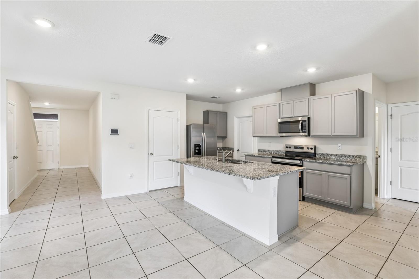
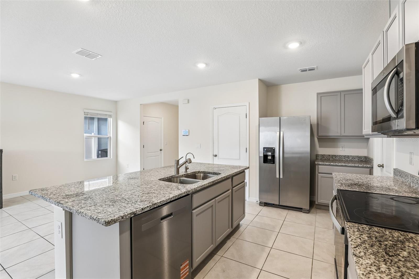
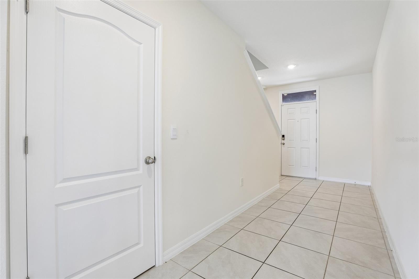
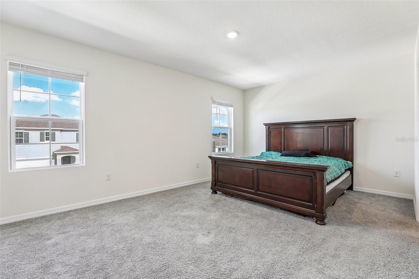
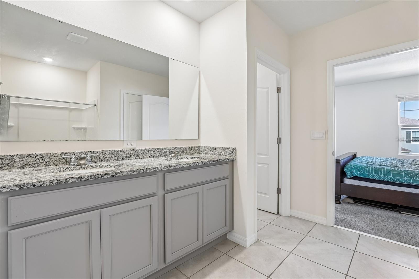
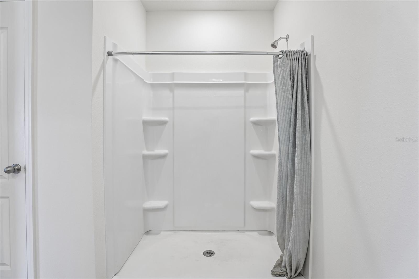
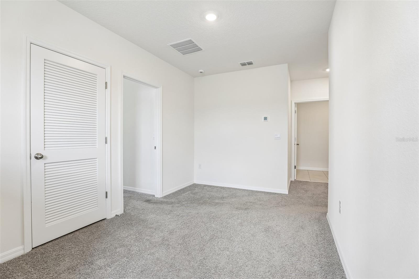
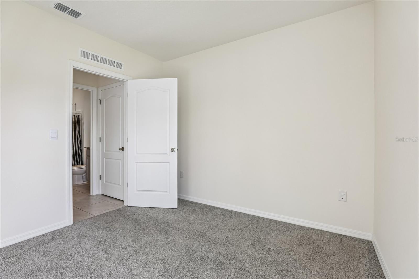
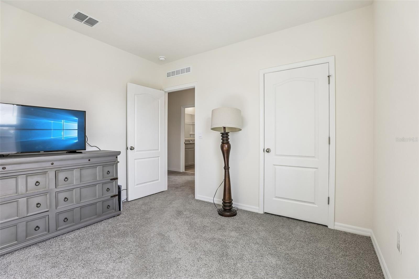
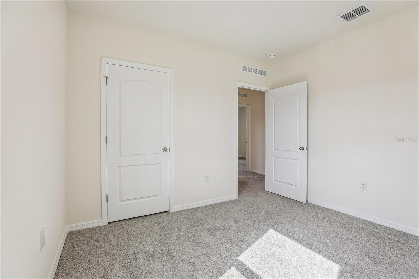
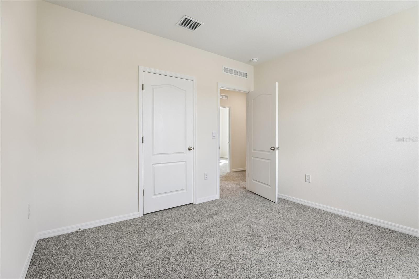
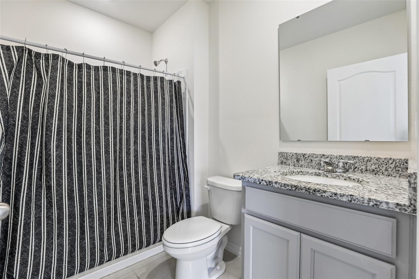
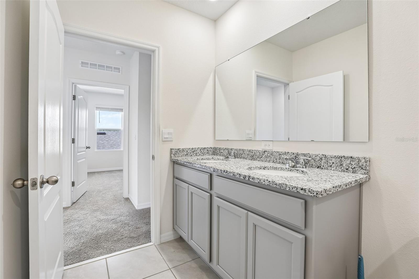
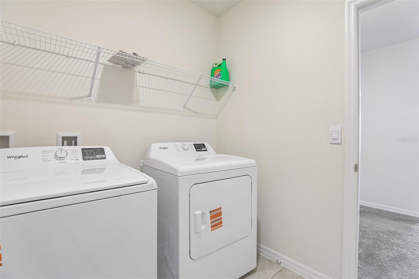
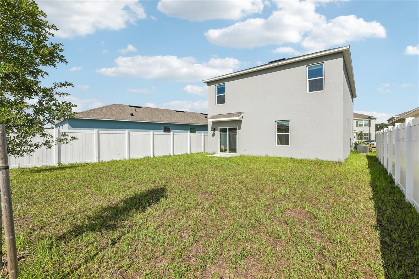
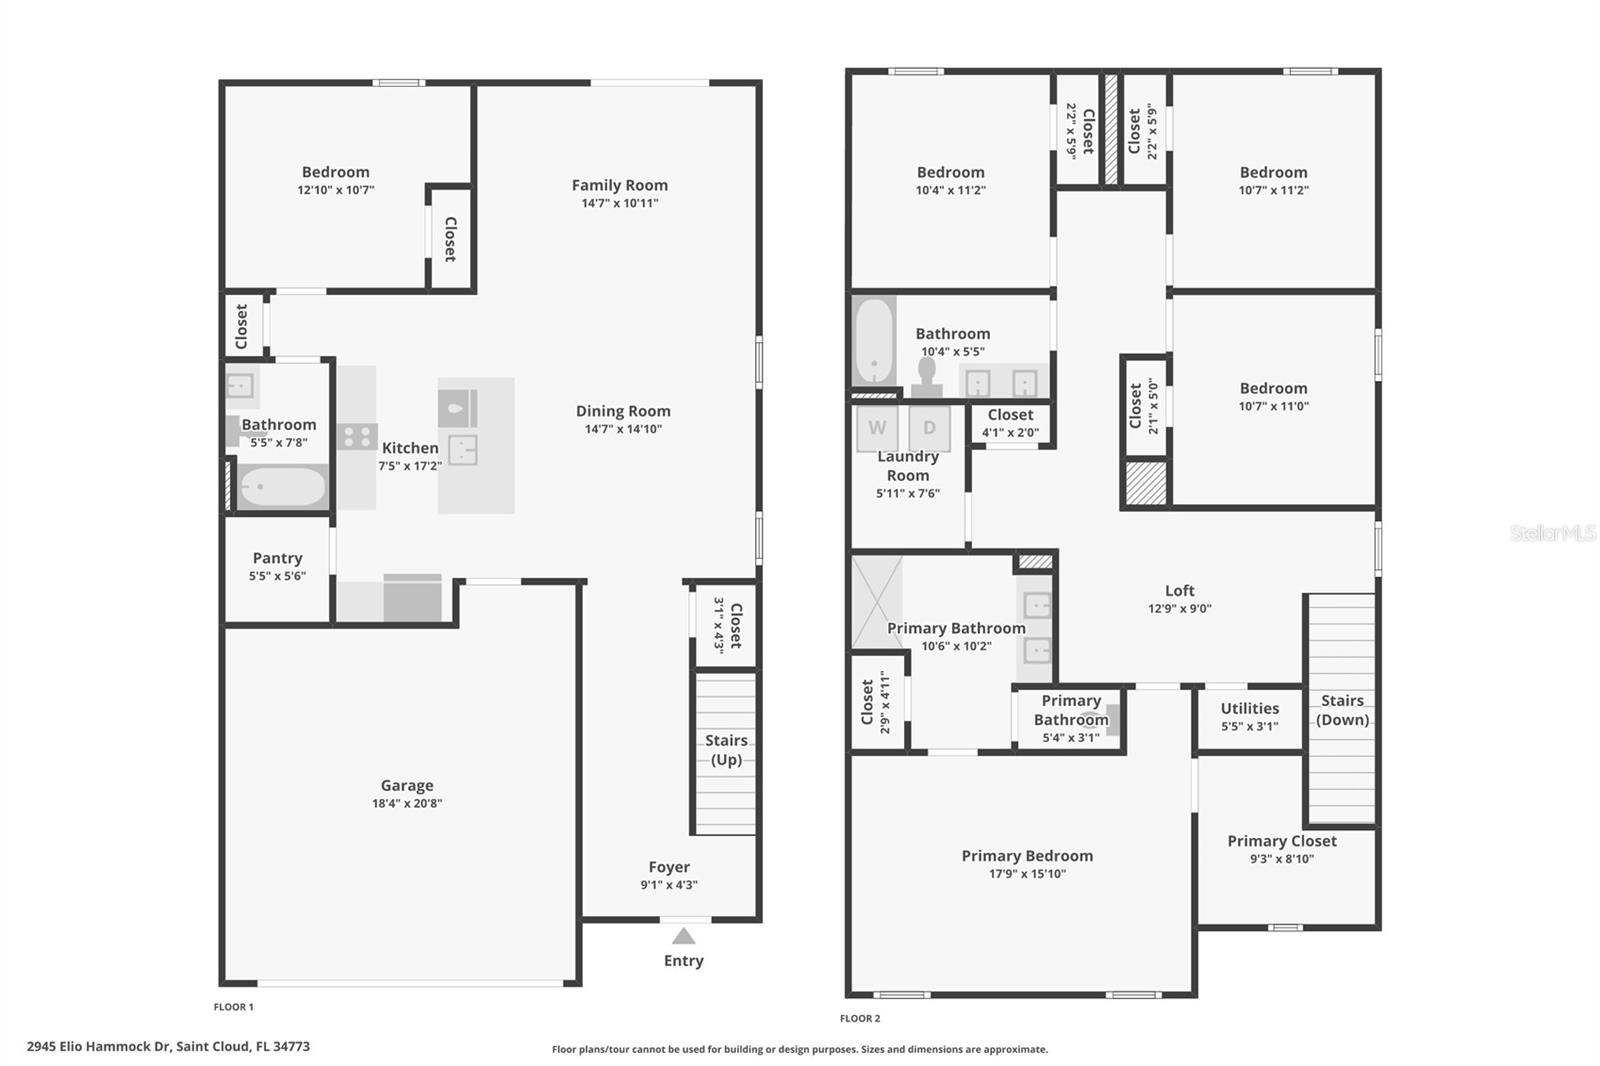
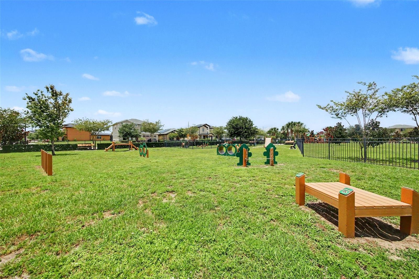
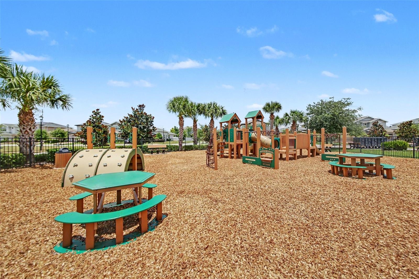
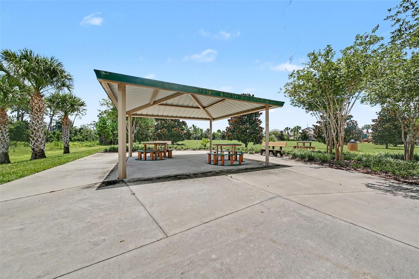
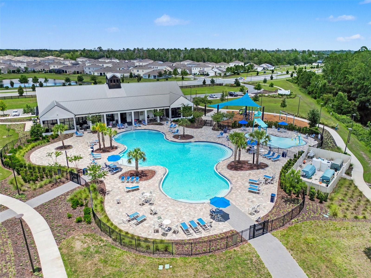
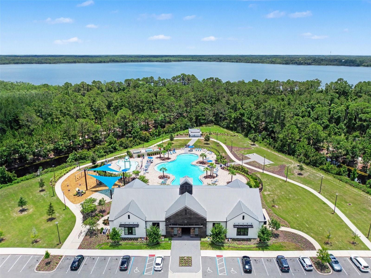
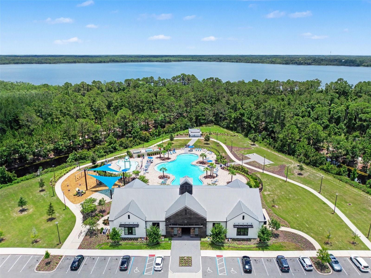
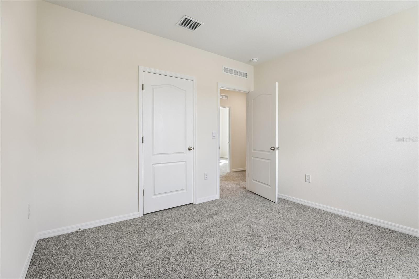
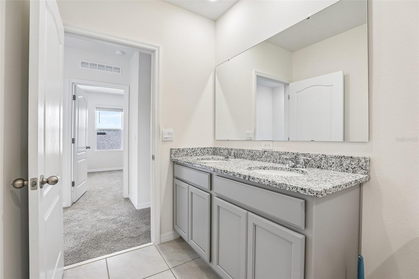
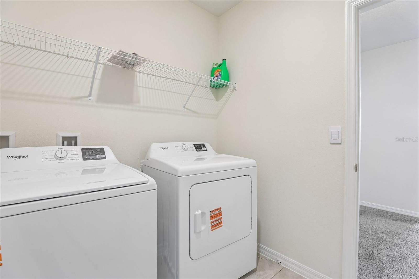
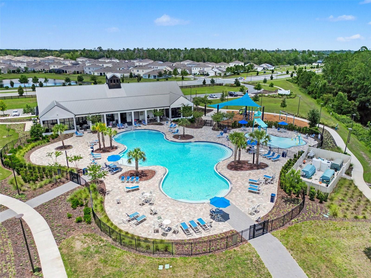
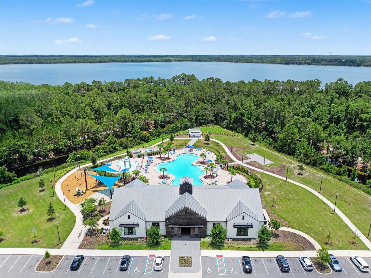
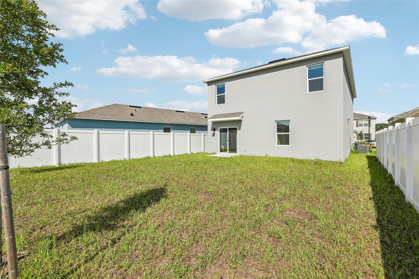
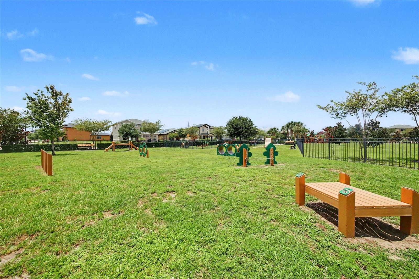
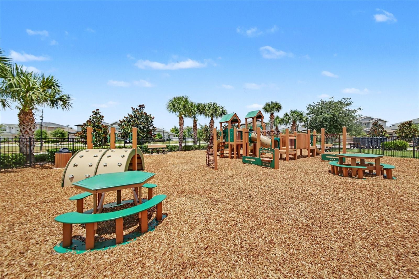
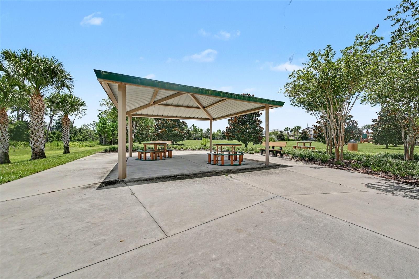
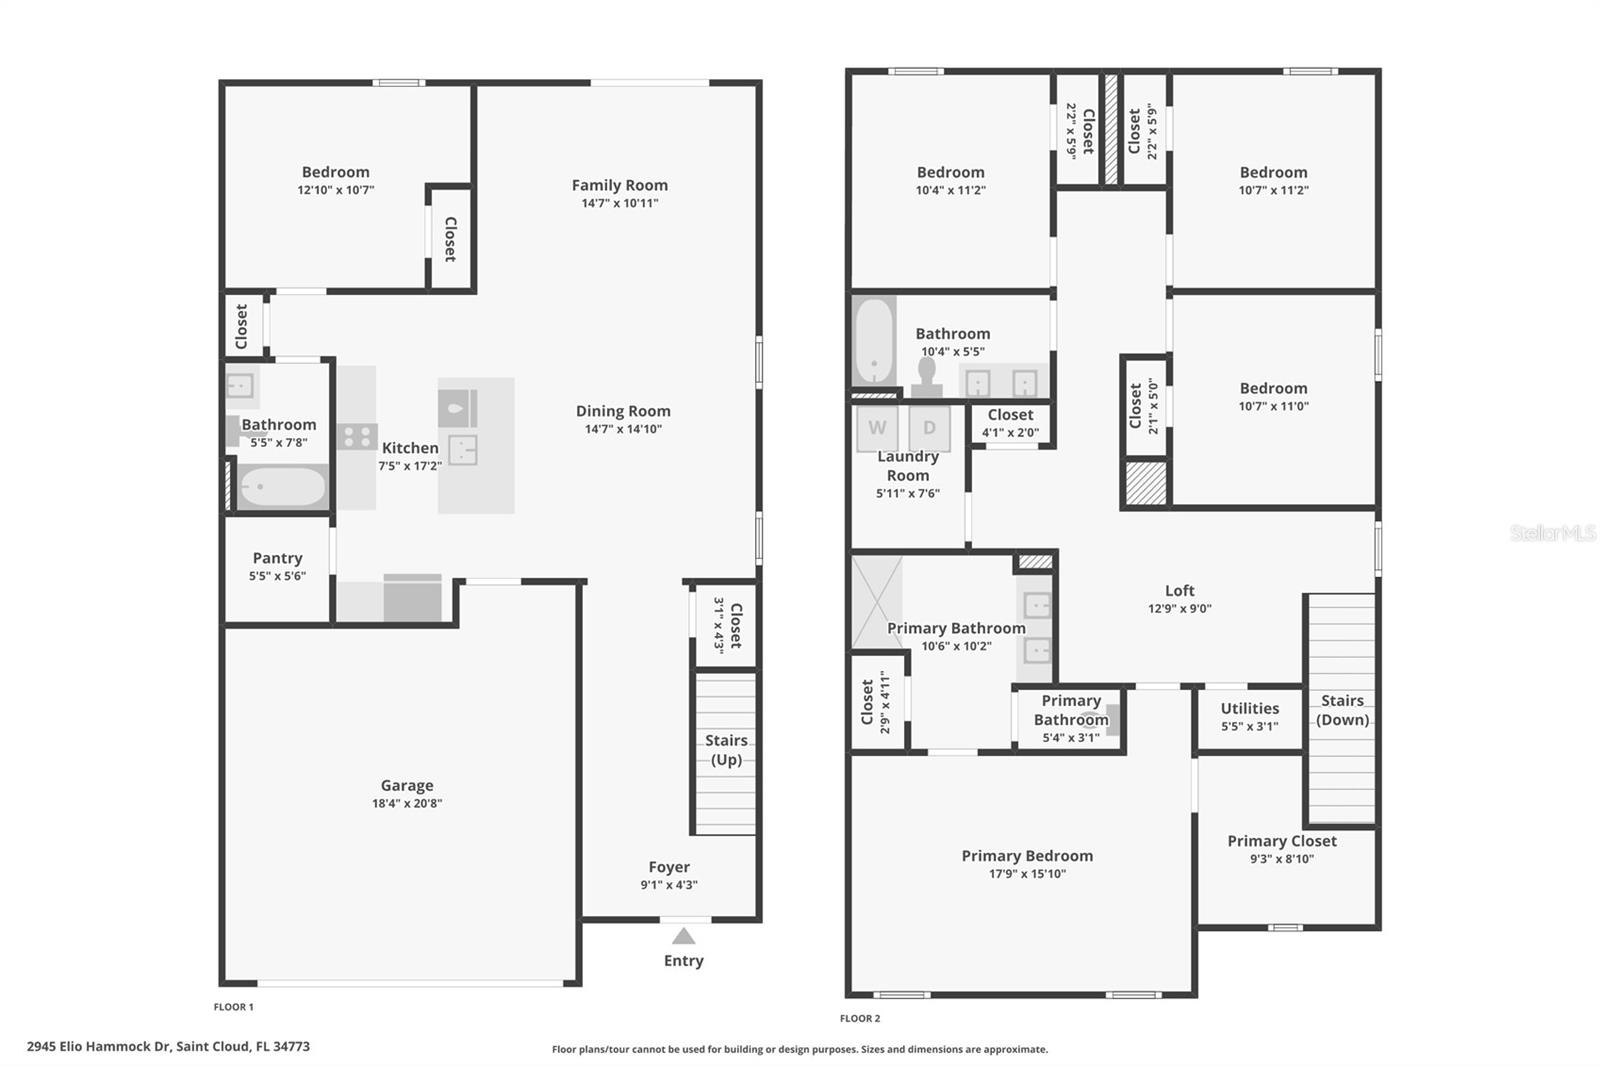
3.99% ASSUMABLE VA LOAN WITH A CURRENT LOAN BALANCE SUFFICIENT TO COVER THE FULL LIST PRICE, subject to lender approval and buyer qualification. Built in 2025, this nearly new Harmony West home offers a flexible open floor plan with a first-floor bedroom and full bathroom, ideal for guests, a home office or additional living space. The kitchen opens to the dining and living areas and features granite countertops, stainless steel appliances and a center island. Upstairs, the primary suite features a walk-in closet and private bath, with three additional bedrooms and the laundry room conveniently located on the same level. Enjoy a 2-car garage, irrigation and Harmony West amenities including a community pool, clubhouse, playground, dog park and walking trails. Located in Harmony near St. Cloud. Loan assumption is subject to lender approval, buyer qualification, existing loan terms and applicable requirements. ***This home has been virtually staged***
Property Details
Basics
- Property Type
- Residential
- Property Subtype
- Single Family Residence
- MLS Number
- O6427274
- Days on Market
- 60
- Year Built
- 2025
- Levels
- Two
- Direction Faces
- Southeast
- Occupant Type
- Owner
Size & Structure
- Living Area
- 2,451 sqft
- Total Area
- 2,922 sqft
- Lot Size
- 0.11 acres
- Lot Sq Ft
- 4,210 sqft
- Bedrooms
- 5
- Full Baths
- 3
- Garage Spaces
- 2
Interior
- Flooring
- Carpet, Ceramic Tile
- Appliances
- Dishwasher, Microwave, Range, Refrigerator
- Interior Features
- Eat-in Kitchen, Kitchen/Family Room Combo, Living Room/Dining Room Combo, Open Floorplan, PrimaryBedroom Upstairs, Walk-In Closet(s)
- Laundry
- Inside, Laundry Room
- Furnished
- Unfurnished
- A/C
- Central Air
- Heating
- Central, Electric
Exterior & Lot
- Exterior Features
- Sidewalk
- Construction
- Block, Stucco
- Roof
- Shingle
- Foundation
- Slab
Water & Pool
Community & HOA
- HOA
- Yes
- HOA Fee
- $44/Quarterly
- Community Features
- Clubhouse, Deed Restrictions, Playground, Pool
- Pets Allowed
- Yes
- CDD
- Yes
Utilities & Systems
- Water
- Public
- Sewer
- Public Sewer
- Utilities
- Cable Available, Electricity Connected, Public
- Cooling
- Central Air
- Heating
- Central, Electric
- Flood Zone
- X
Financial
- List Price
- $430,000
- Original Price
- $460,000
- Annual Taxes
- $970
- Tax Year
- 2025
- Listing Terms
- Cash, Conventional, FHA, VA Loan
- Special Conditions
- None
- Possession
- Close Of Escrow
Schools
- Elementary
- Harmony Community School (K-5)
- Middle School
- Harmony Middle
- High School
- Harmony High