1 / 35
$345,000
Active
2942 CONDEL DRIVE
ORLANDO, FL 32812 — CONDEL GARDENS
3 Beds
2 Baths
1,010 sqft
0.24 acres
Built 1957
About This Property
**This house comes with a REDUCED RATE through the seller's preferred lender. This is a lender-paid rate buydown that reduces the buyer's interest rate and monthly payment.**
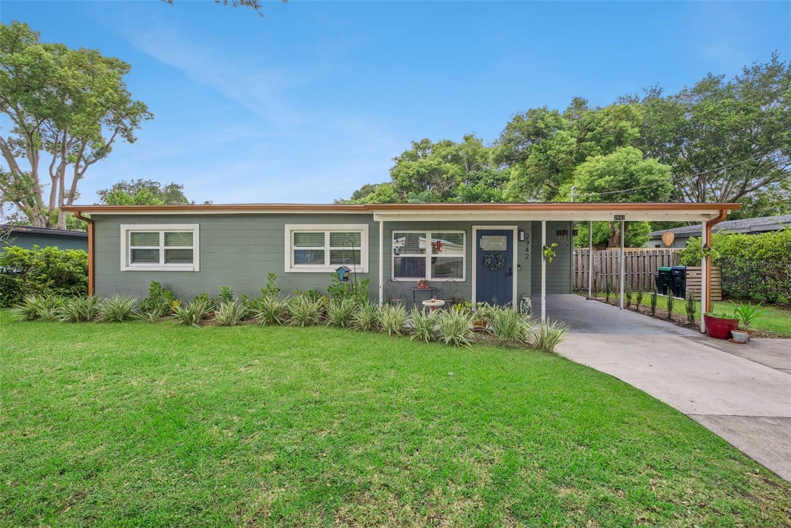
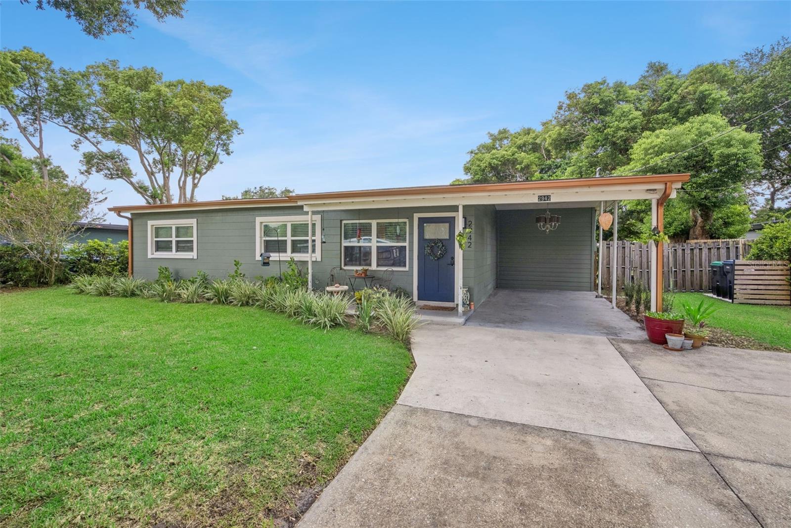
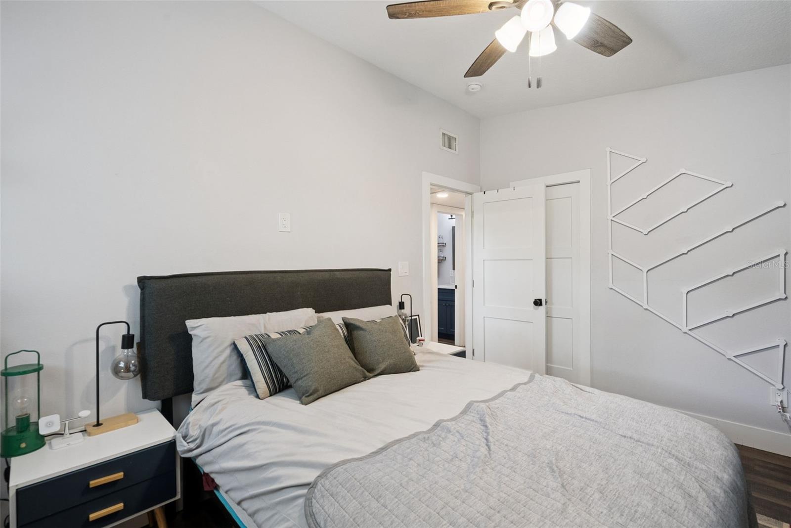
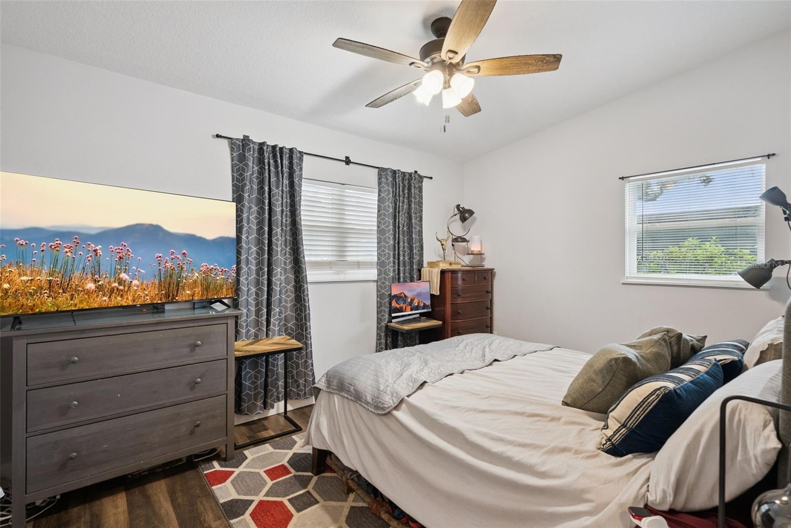
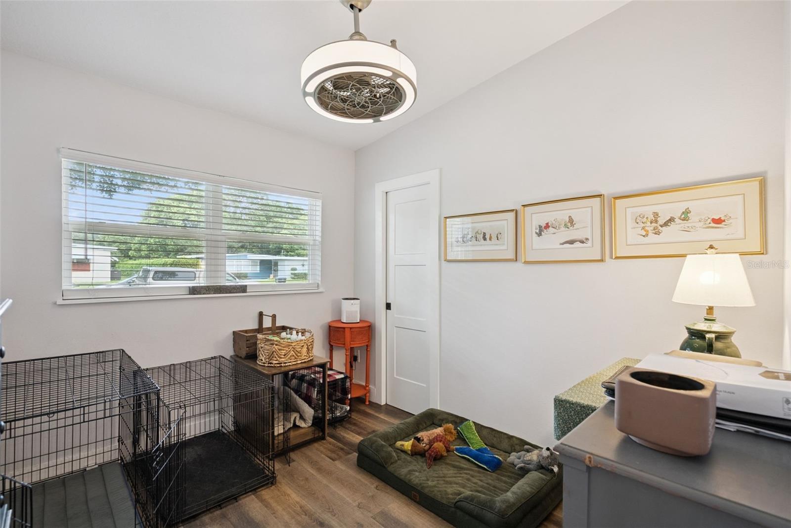
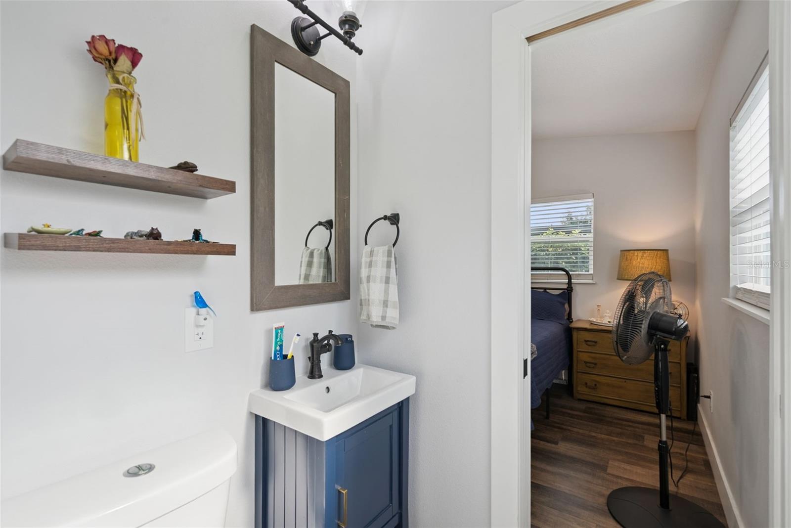
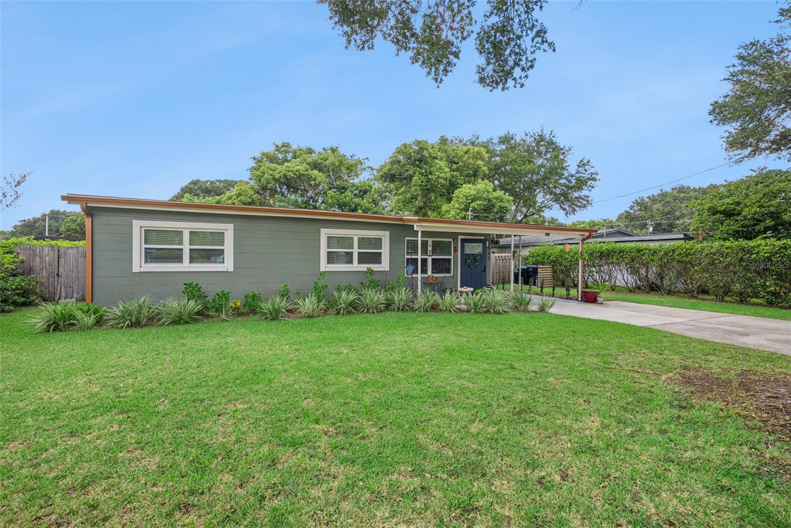
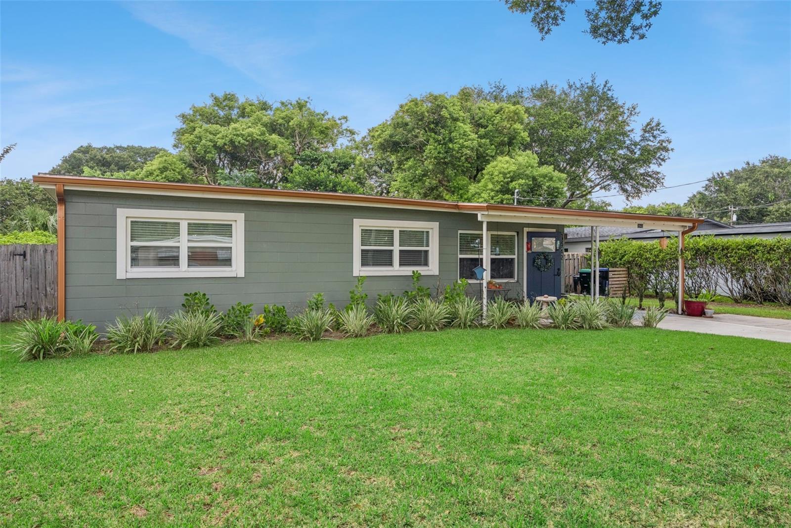
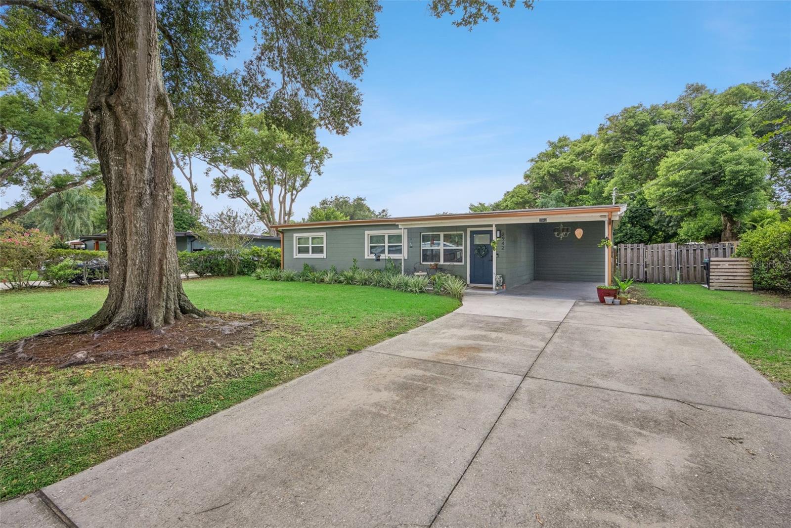
Welcome to 2942 Condel Drive in Orlando, a 3-bedroom home offering a comfortable and functional setting with inviting indoor and outdoor spaces. Thoughtfully designed for everyday living, the home combines practical features with a spacious private backyard and attractive landscaping.
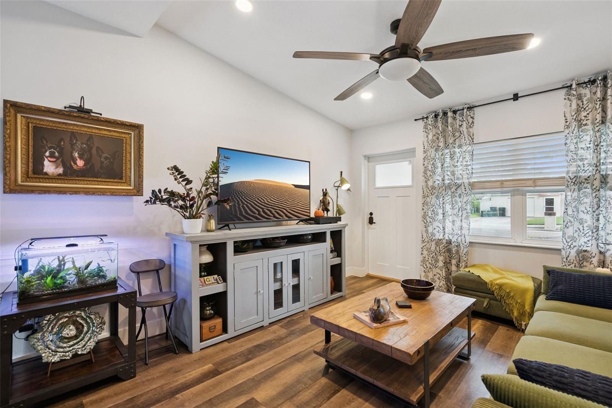
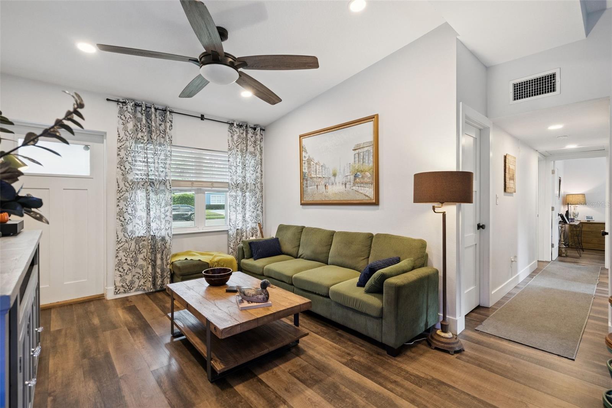
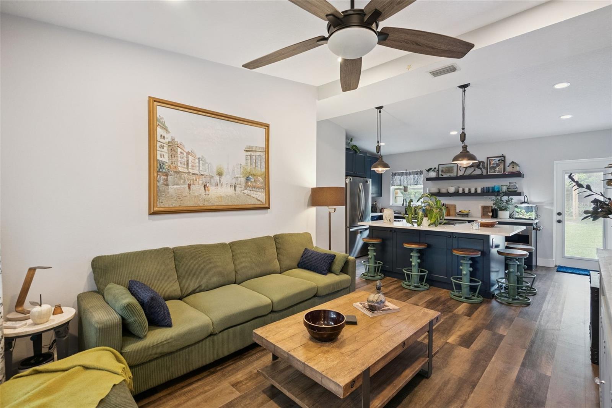
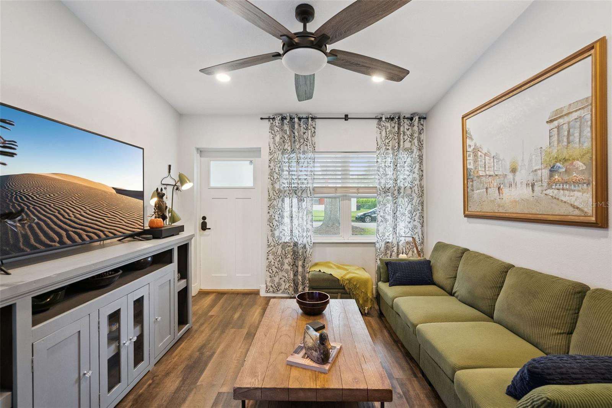
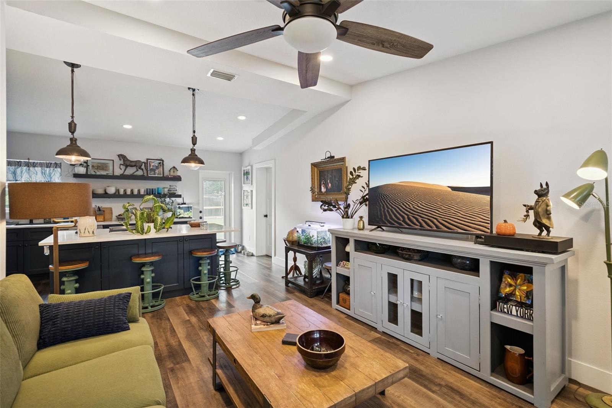
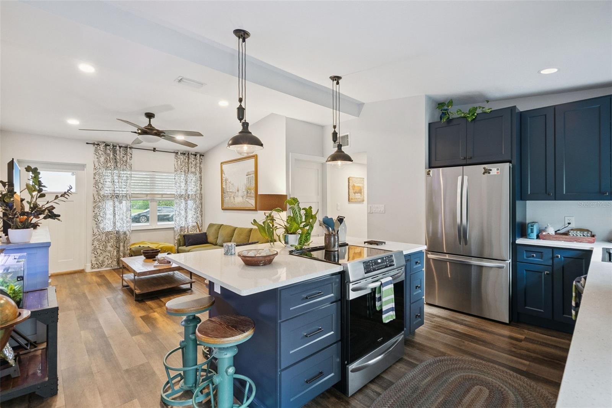
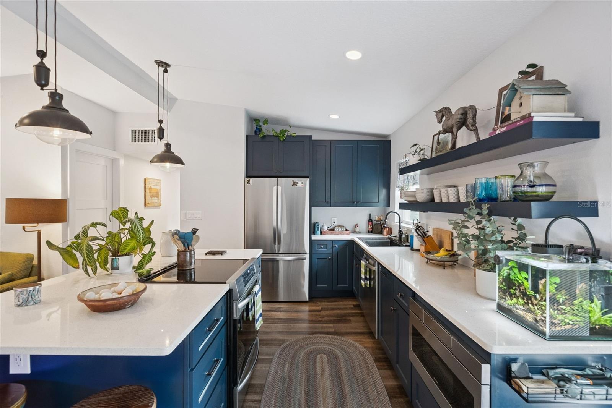
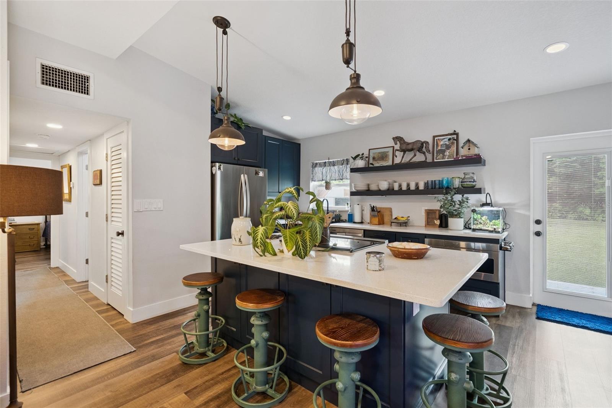
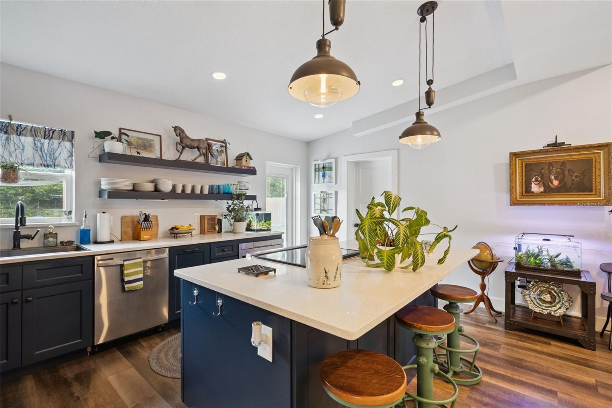
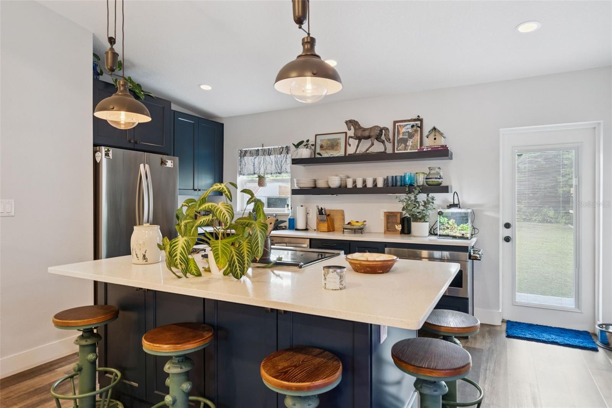
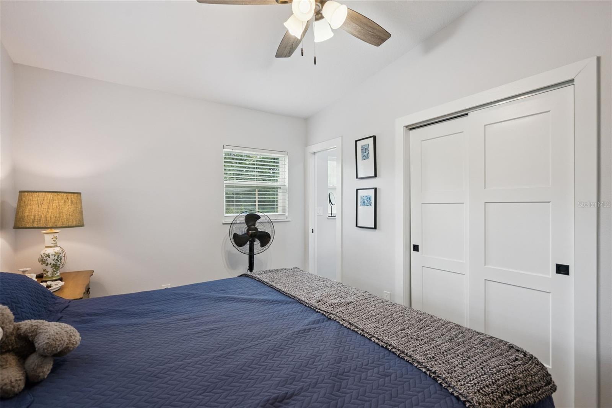
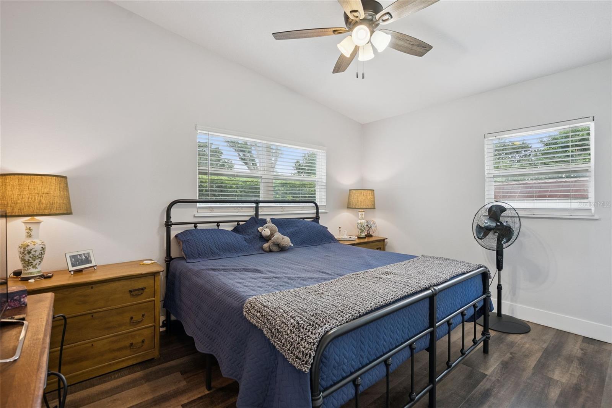
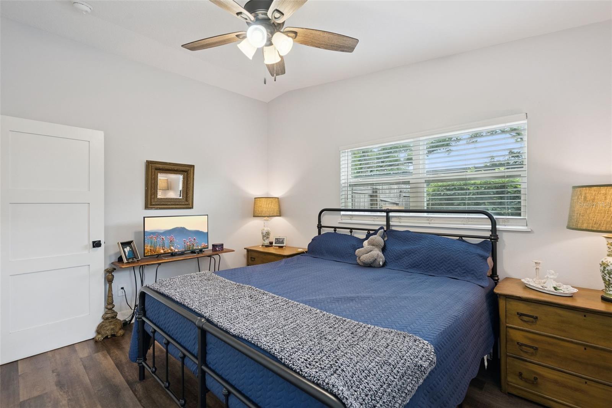
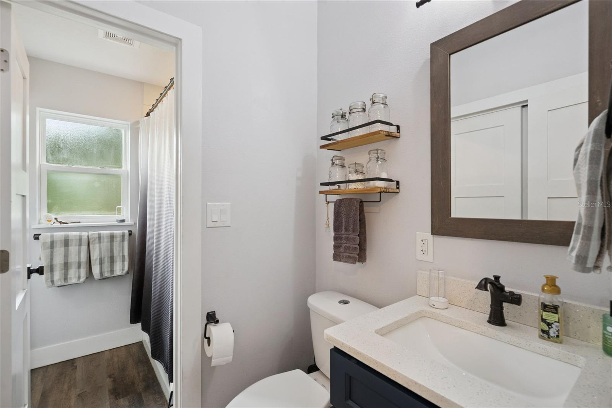
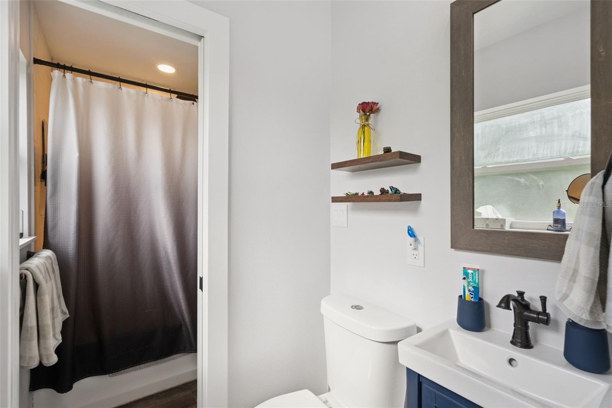
Inside, an open floor plan creates a seamless connection between the living, dining, and kitchen areas, providing plenty of flexibility for everyday routines and entertaining. LVP flooring extends throughout the home for a cohesive, low-maintenance finish. The kitchen features an induction cooktop and offers a functional space for preparing meals while remaining connected to the main living areas.
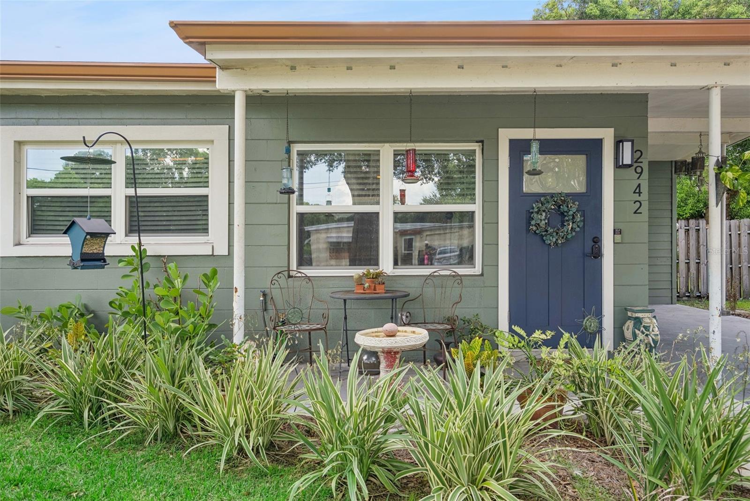
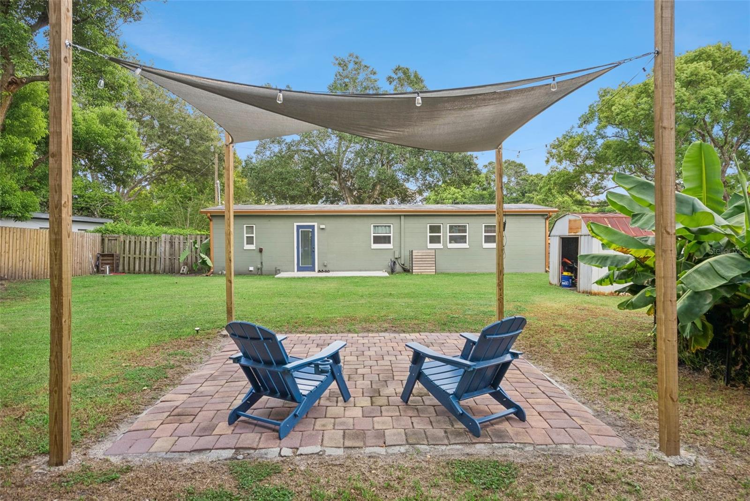
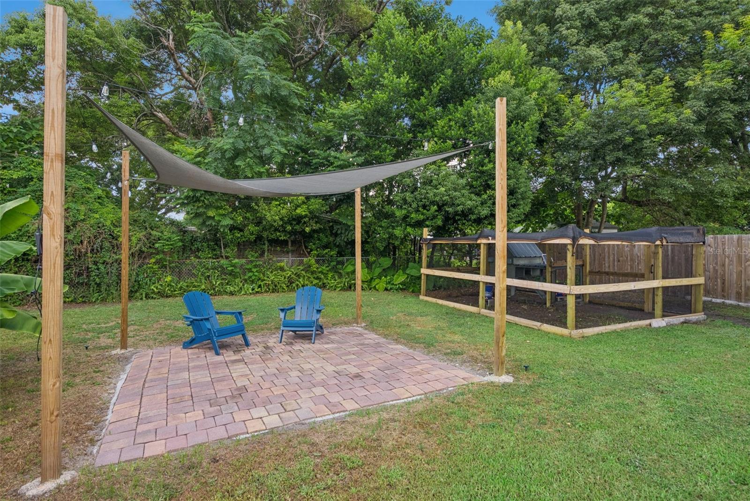
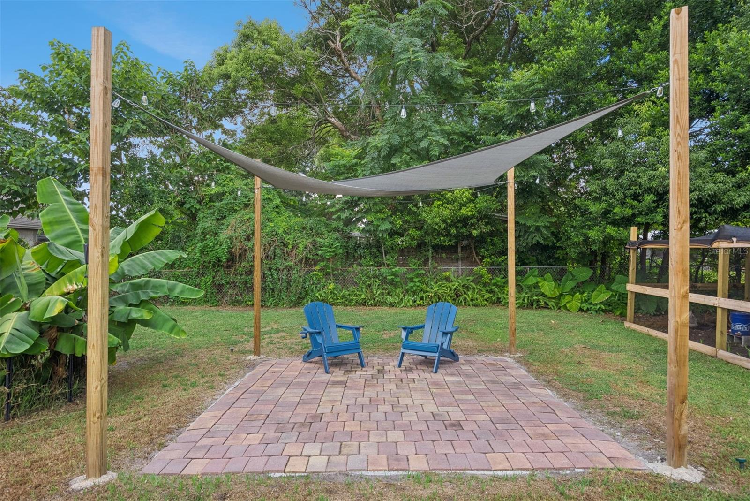
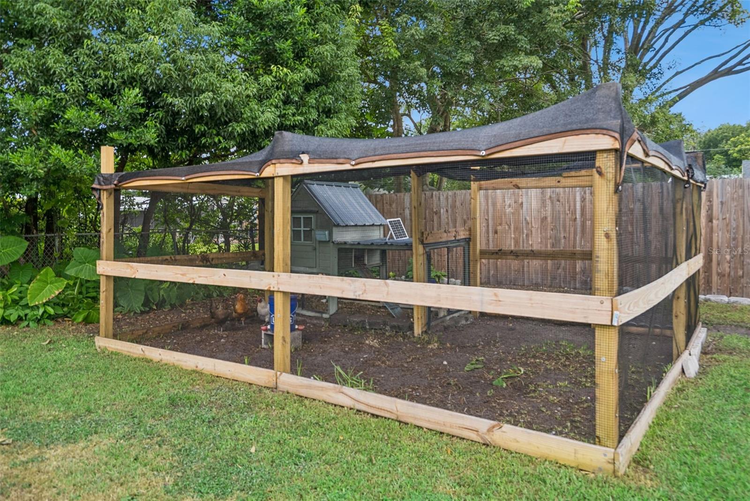
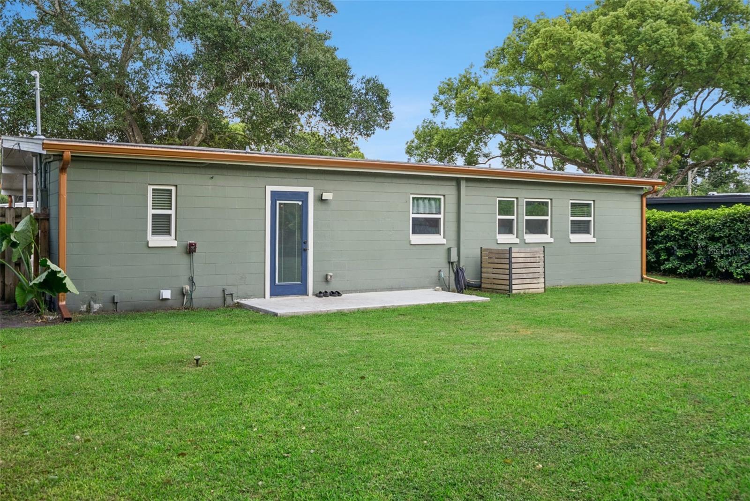
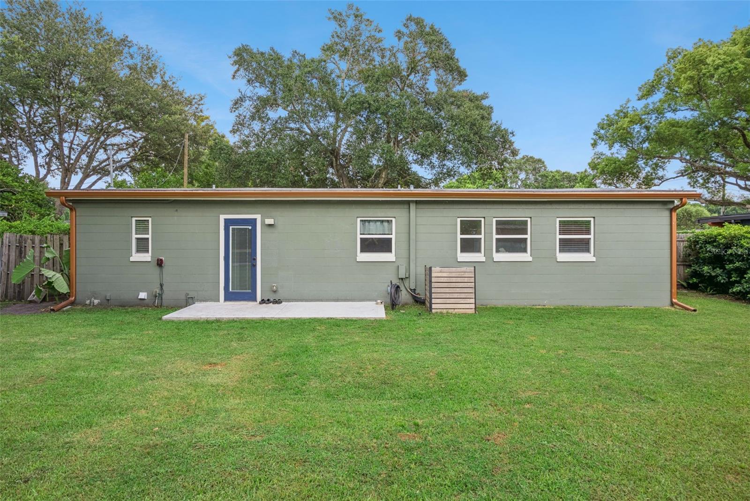
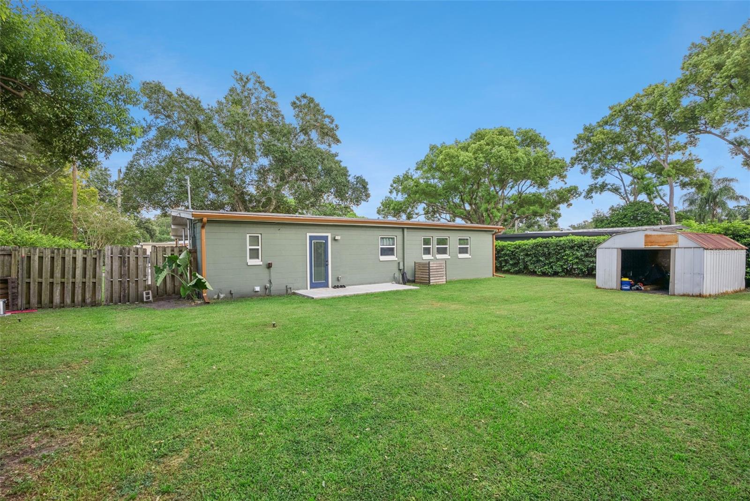
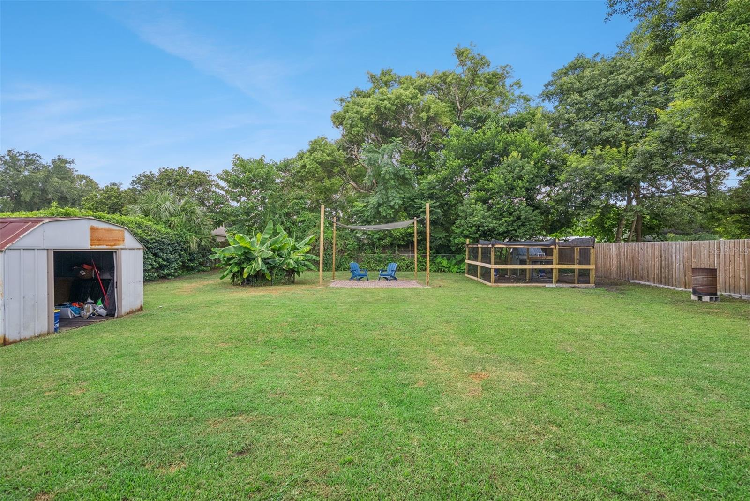
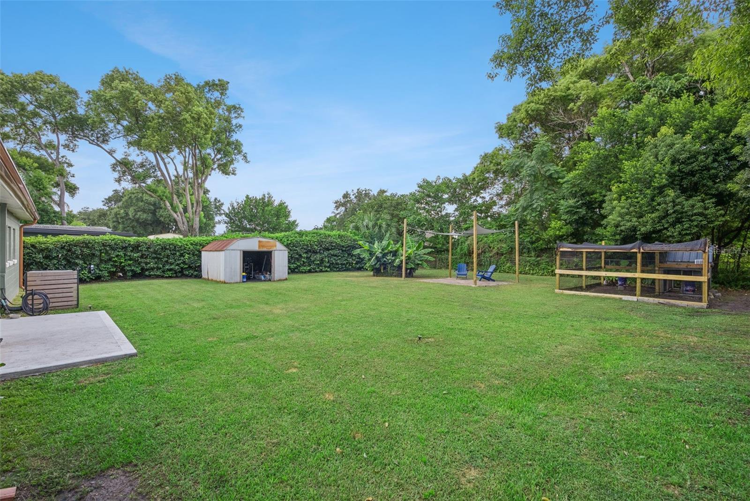
Outside, a welcoming front porch complements the home’s curb appeal, while the newly improved private backyard provides plenty of room to relax, entertain, or garden. Backyard lighting creates an inviting atmosphere for evening enjoyment, and the property also features gutters, additional storage, and well-maintained landscaping. A chicken coop with three hens adds a unique backyard feature, and the hens may convey with the home if desired.
Conveniently located in Orlando, the home provides easy access to shopping, dining, parks, schools, and major roadways, with Downtown Orlando and other Central Florida destinations within convenient reach.
Welcome to 2942 Condel Drive in Orlando, a 3-bedroom home offering a comfortable and functional setting with inviting indoor and outdoor spaces. Thoughtfully designed for everyday living, the home combines practical features with a spacious private backyard and attractive landscaping.
Inside, an open floor plan creates a seamless connection between the living, dining, and kitchen areas, providing plenty of flexibility for everyday routines and entertaining. LVP flooring extends throughout the home for a cohesive, low-maintenance finish. The kitchen features an induction cooktop and offers a functional space for preparing meals while remaining connected to the main living areas.
Outside, a welcoming front porch complements the home’s curb appeal, while the newly improved private backyard provides plenty of room to relax, entertain, or garden. Backyard lighting creates an inviting atmosphere for evening enjoyment, and the property also features gutters, additional storage, and well-maintained landscaping. A chicken coop with three hens adds a unique backyard feature, and the hens may convey with the home if desired.
Conveniently located in Orlando, the home provides easy access to shopping, dining, parks, schools, and major roadways, with Downtown Orlando and other Central Florida destinations within convenient reach.
Property Details
Basics
- Property Type
- Residential
- Property Subtype
- Single Family Residence
- MLS Number
- O6436119
- Year Built
- 1957
- Levels
- One
- Direction Faces
- North
- Occupant Type
- Owner
Size & Structure
- Living Area
- 1,010 sqft
- Total Area
- 1,317 sqft
- Lot Size
- 0.24 acres
- Lot Sq Ft
- 10,402 sqft
- Bedrooms
- 3
- Full Baths
- 1
- Half Baths
- 1
- Stories
- 1
Interior
- Flooring
- Luxury Vinyl
- Appliances
- Dishwasher, Dryer, Freezer, Microwave, Range, Refrigerator, Washer
- Interior Features
- Ceiling Fans(s), Eat-in Kitchen, Open Floorplan, Stone Counters, Vaulted Ceiling(s)
- Laundry
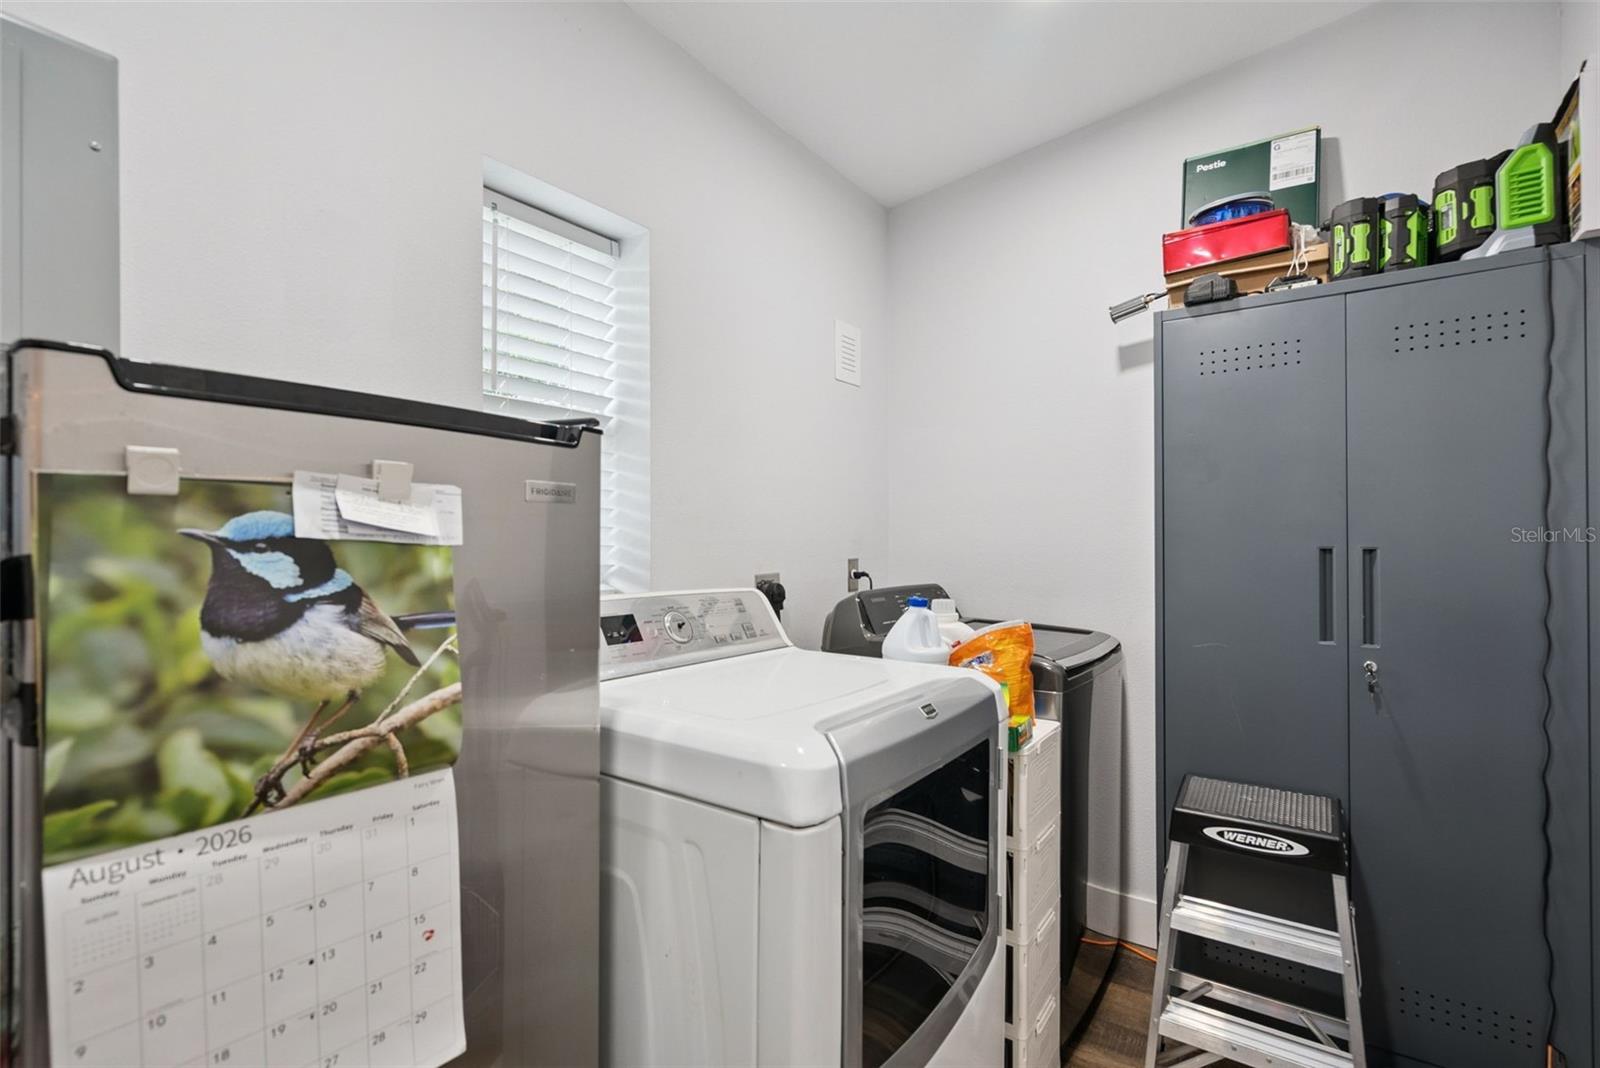
- Inside, Laundry Room, Washer Hookup
- Windows
- Blinds, Drapes
- Furnished
- Negotiable
- A/C
- Central Air
- Heating
- Central
Exterior & Lot
- Exterior Features
- Garden, Lighting, Private Yard, Rain Gutters, Sidewalk, Storage
- Construction
- Block
- Roof
- Shingle
- Foundation
- Slab
- Patio/Porch
- Front Porch
- Other Structures
- Storage
- Fencing
- Fenced
- Lot Features
- Landscaped, Sidewalk, Paved
- View
- Garden, Trees/Woods
Water & Pool
Community & HOA
- HOA
- No
Utilities & Systems
- Water
- Public
- Sewer
- Public Sewer
- Utilities
- Electricity Connected, Sewer Connected, Water Connected
- Cooling
- Central Air
- Heating
- Central
- Flood Zone
- AE
Financial
- List Price
- $345,000
- Annual Taxes
- $4,371
- Tax Year
- 2025
- Listing Terms
- Cash, Conventional, FHA, VA Loan
- Special Conditions
- None
Schools
- Elementary
- Conway Elem
- Middle School
- Conway Middle
- High School
- Boone High