1 / 60
$489,000
Active
2936 CEDAR GLEN PLACE
OVIEDO, FL 32765 — ALOMA WOODS PH 1
3 Beds
2 Baths
1,687 sqft
0.15 acres
Built 1994
2-Car Garage
About This Property
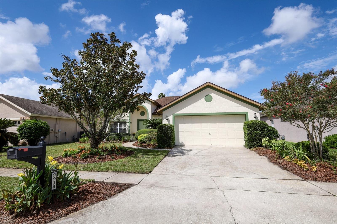
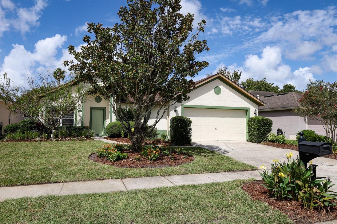
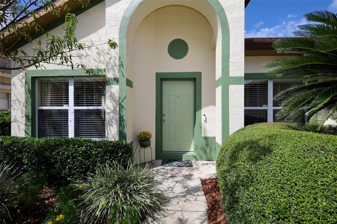
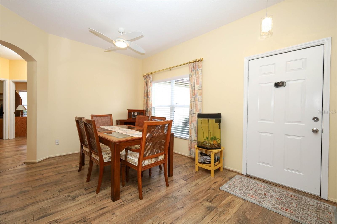
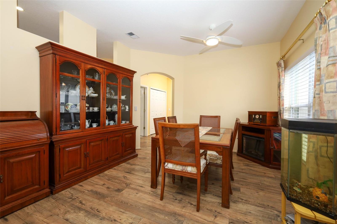
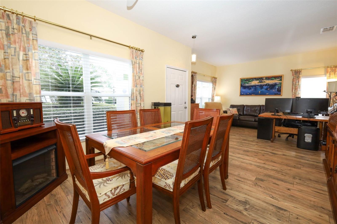
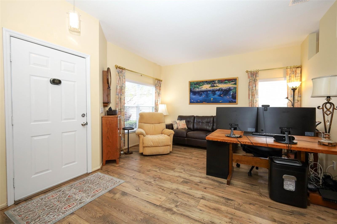
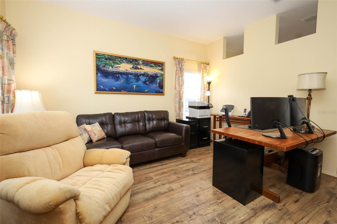
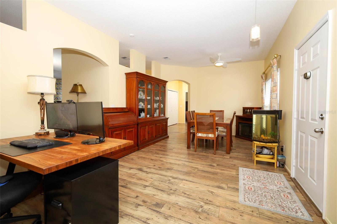
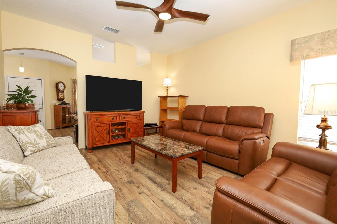
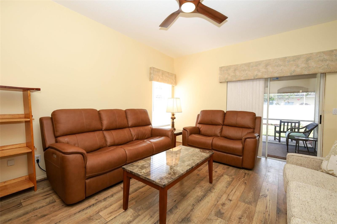
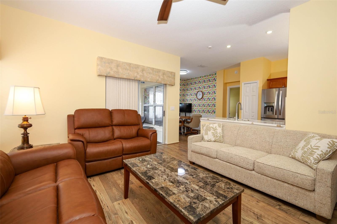
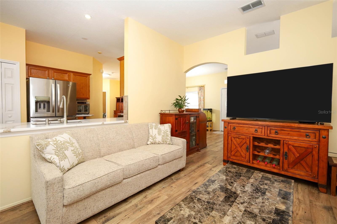
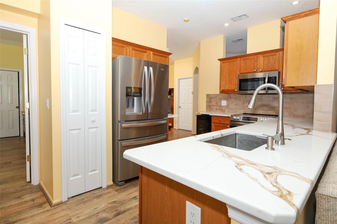
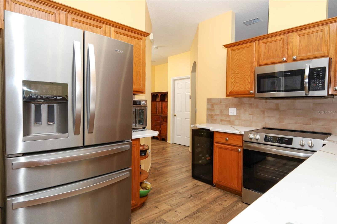
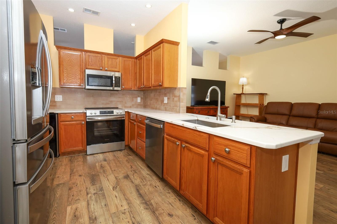
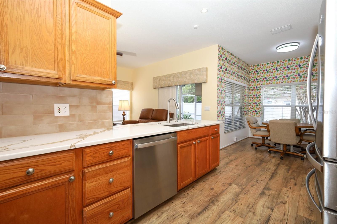
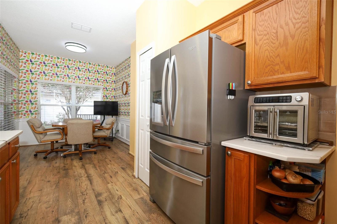
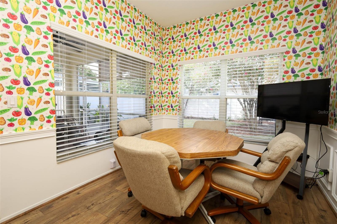
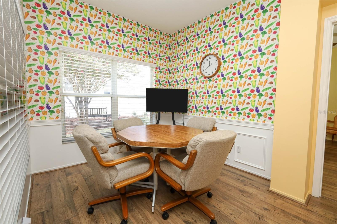
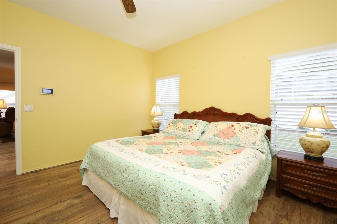
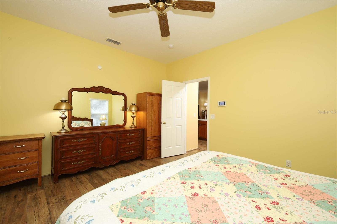
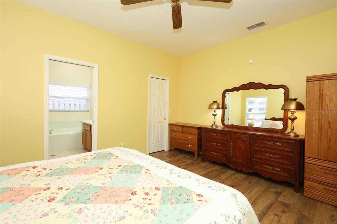
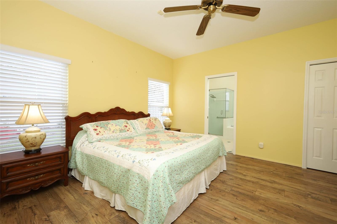
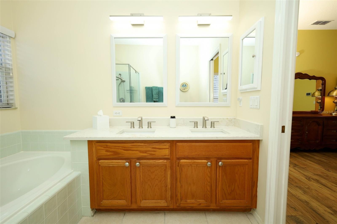
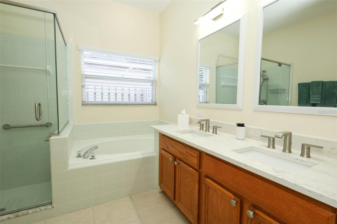
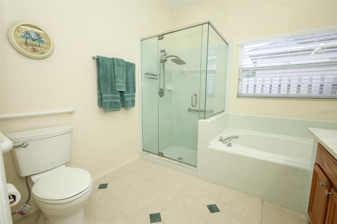
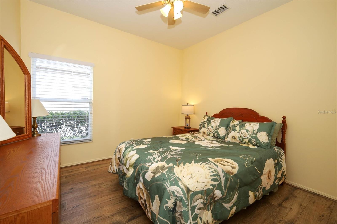
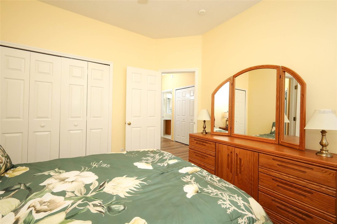
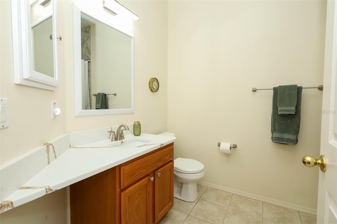
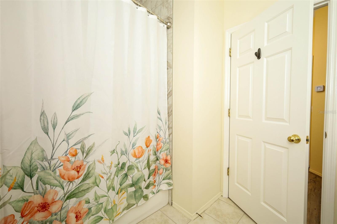
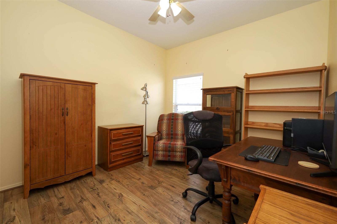
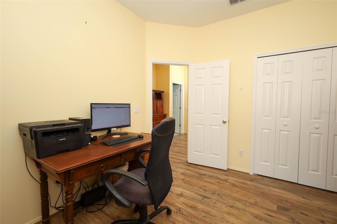
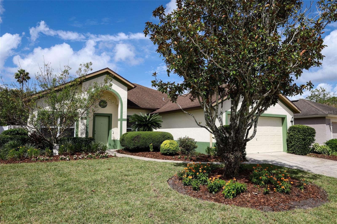
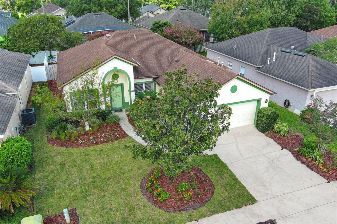
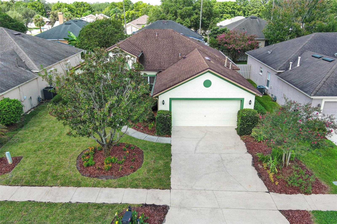
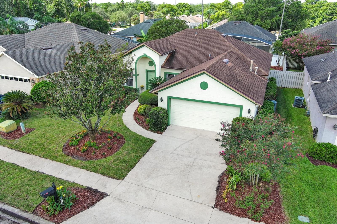
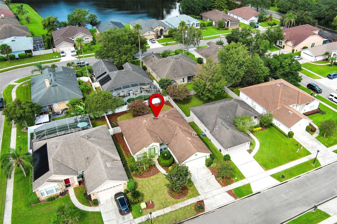
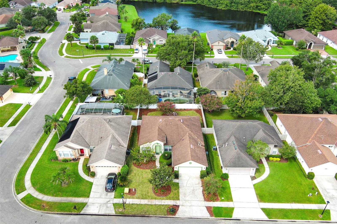
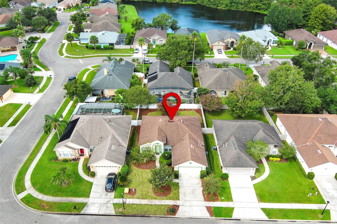
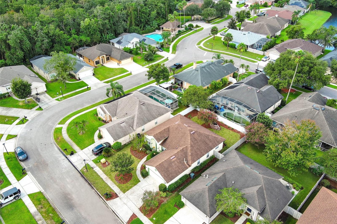
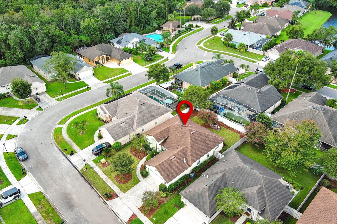
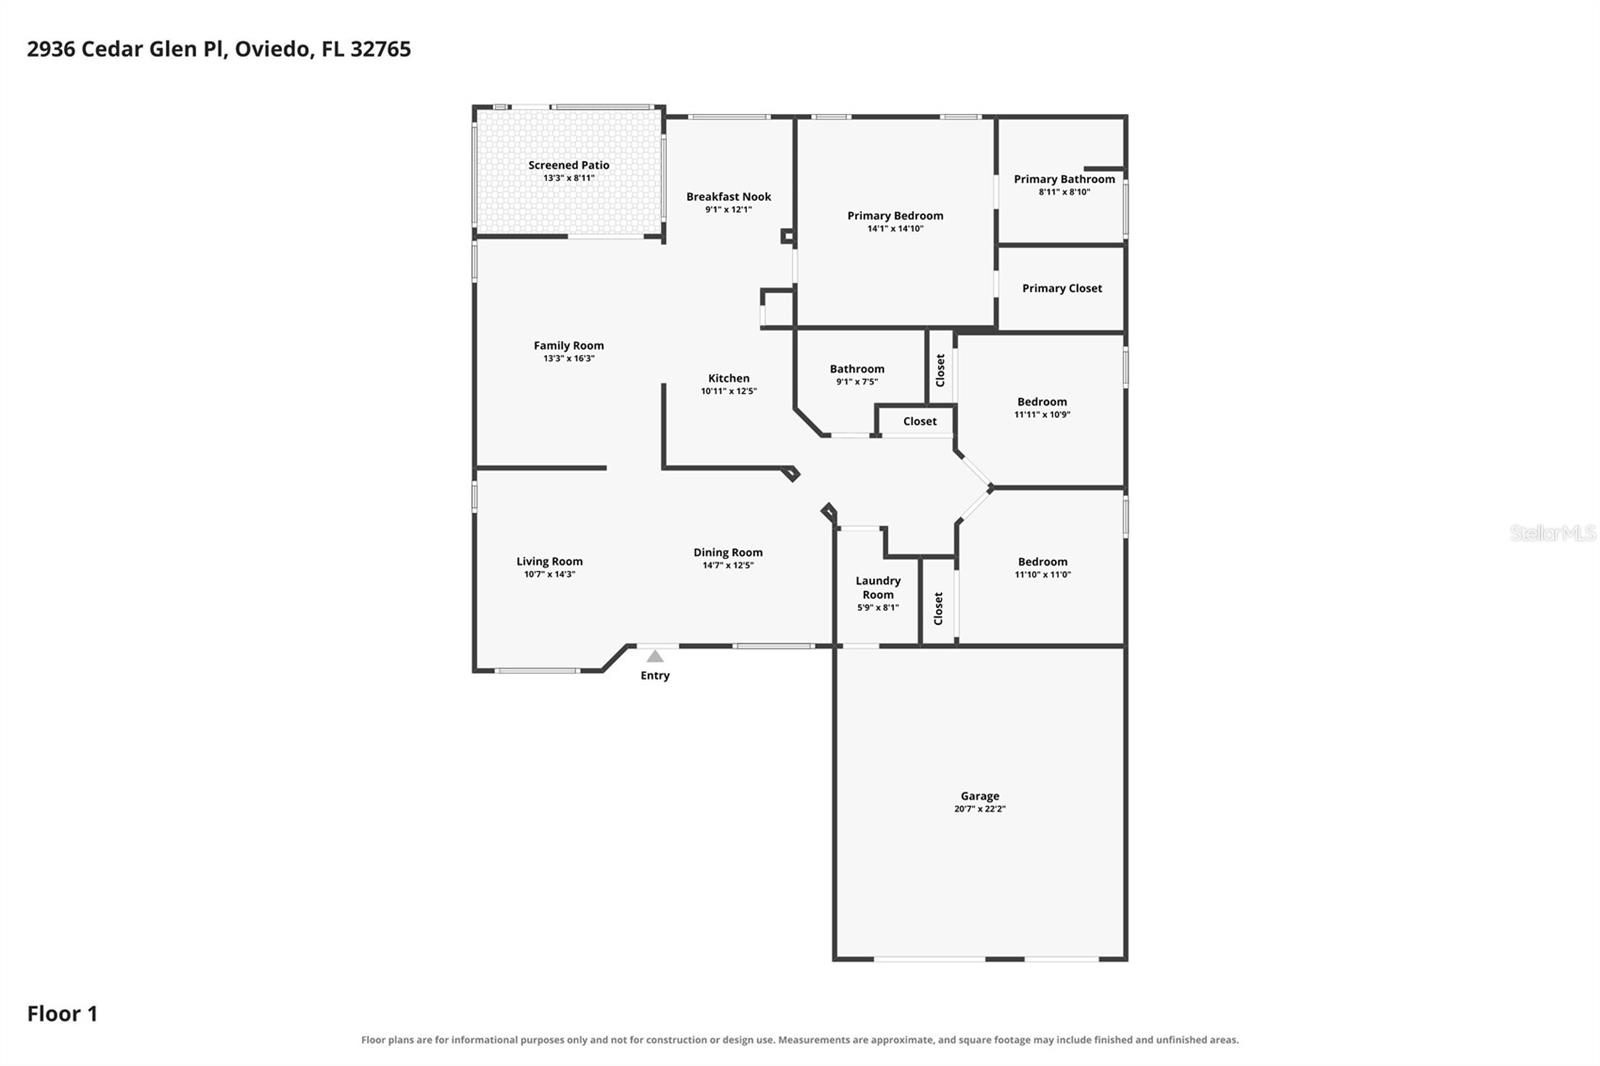
Welcome to 2936 Cedar Glen Place, a well-maintained single-story home tucked inside the Oviedo community of Aloma Woods. Inviting curb appeal, mature landscaping, and a bright, comfortable interior combine with a functional split-bedroom layout. Inside, you are welcomed by a carpet-free home with LVP flooring throughout the main living spaces and bedrooms, abundant natural light, and a flowing floor plan that offers both formal and casual gathering areas. The front living and dining spaces provide flexibility for everyday living or entertaining, while the centrally located kitchen opens to the family room and breakfast nook for easy connection. The kitchen features quartz countertops, stainless steel appliances, and generous workspace, while quartz counters continue into the bathrooms for a cohesive update. The primary suite offers a spacious retreat with dual sinks, soaking tub, and separate shower, while the secondary bedrooms and guest bath are positioned for added privacy and convenience.
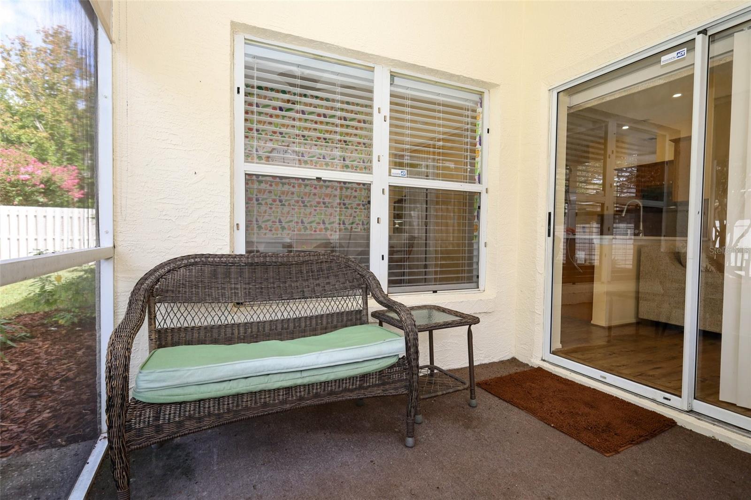
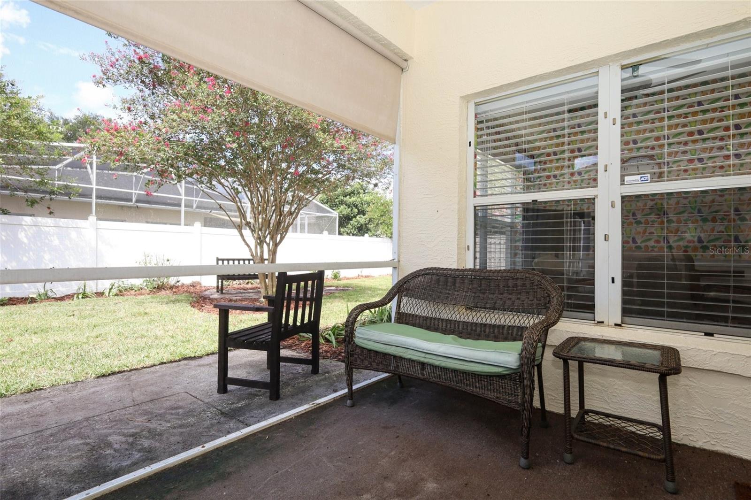
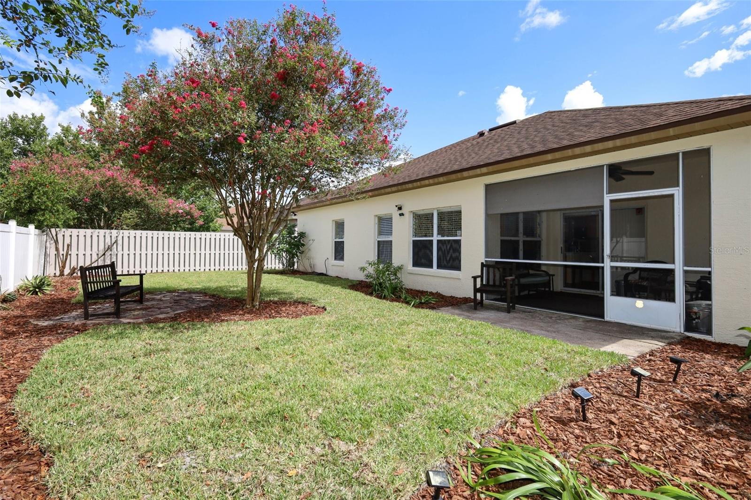
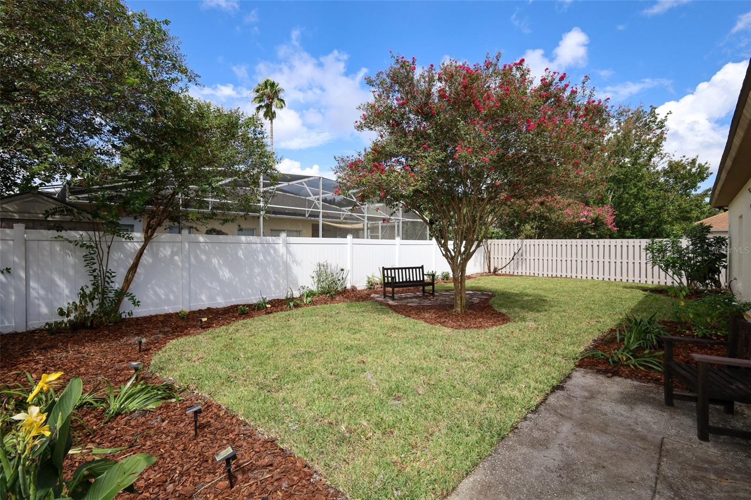
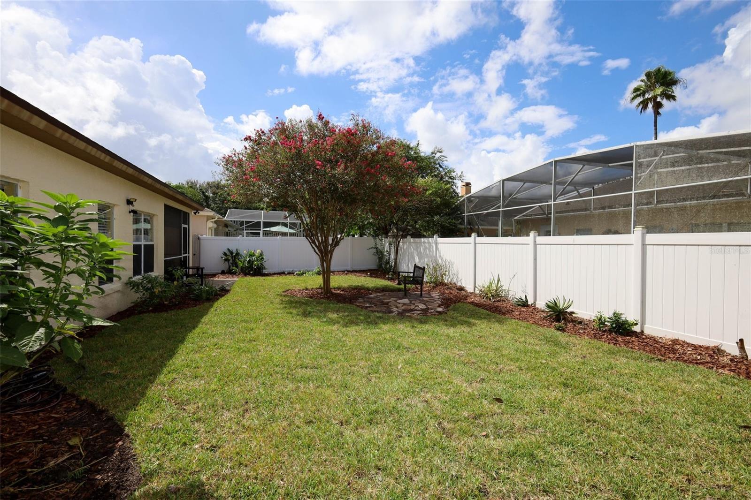
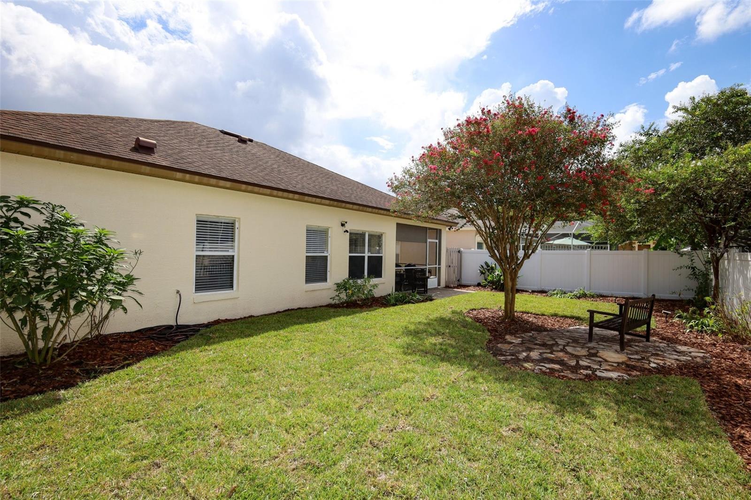
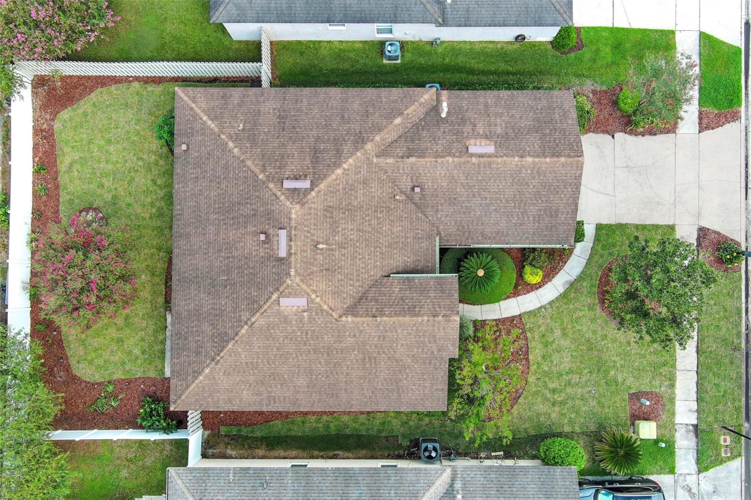
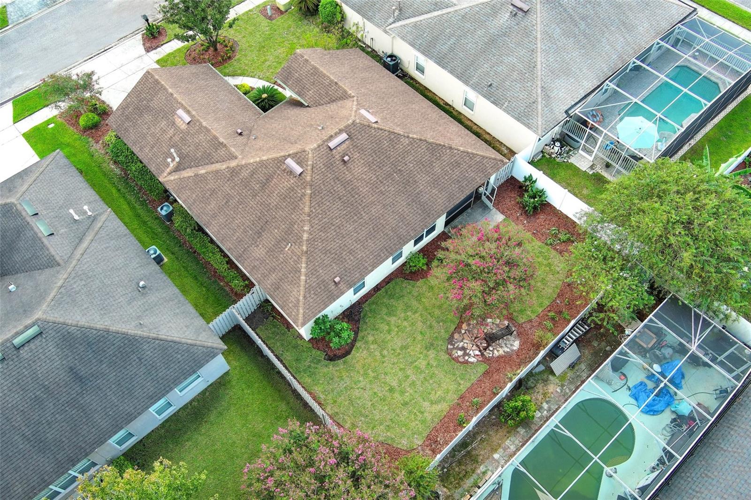
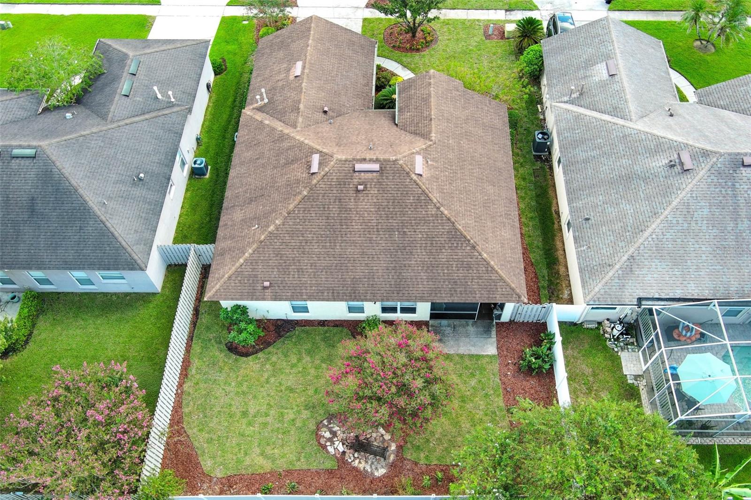
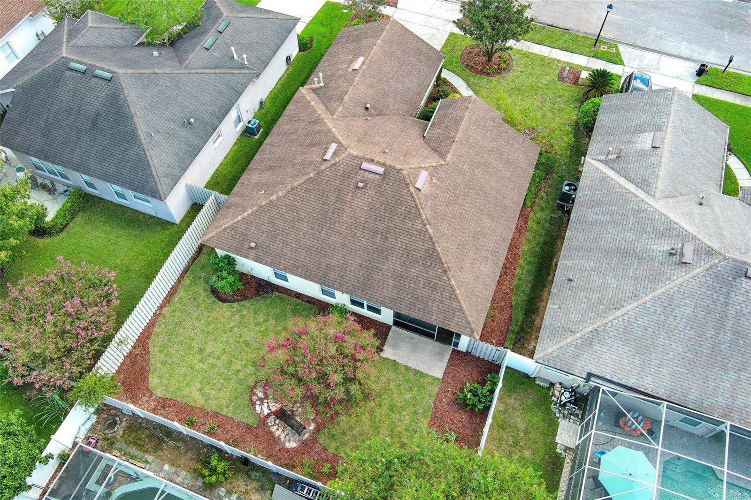
Out back, the screened lanai extends the living space and overlooks a privacy-fenced yard with refreshed landscaping and room to relax, garden, or enjoy the Florida lifestyle. Adding a memorable touch to the property, the mature peach tree positioned near the front living room is a productive favorite, with the seller reporting approximately 300-400 peaches each spring. Notable improvements include a replumb in 2011, roof replacement in 2018, a refrigerator in 2021, blinds in 2024, a dishwasher in 2025, a stove and microwave in 2026, exterior paint in 2026, and new sod and plantings in the front and backyard in 2026.
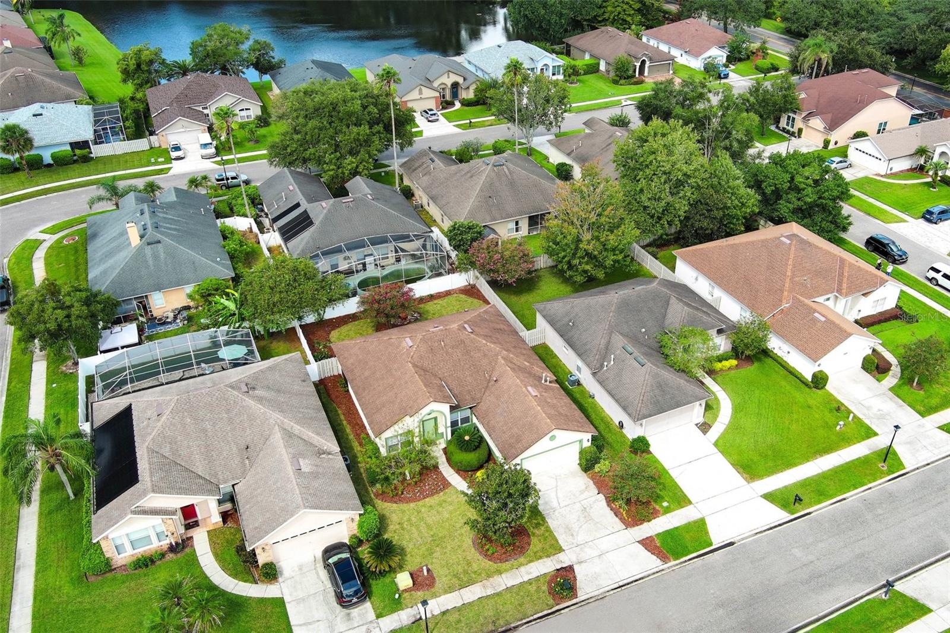
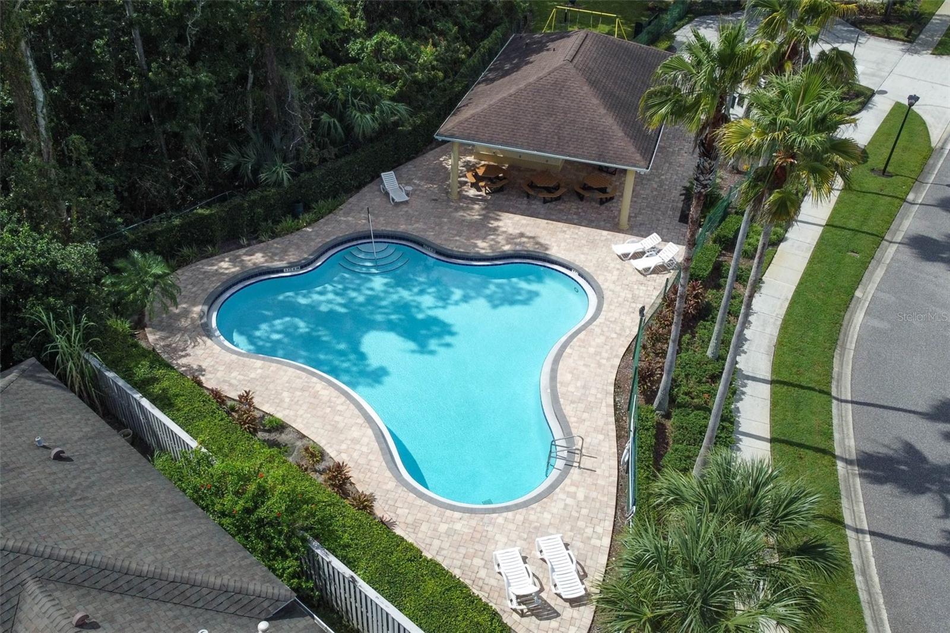
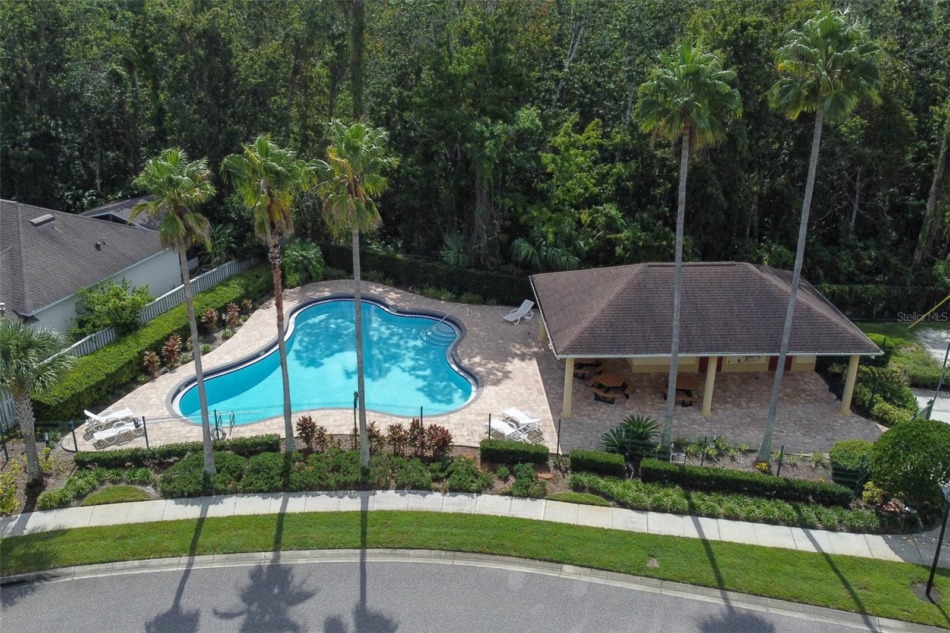
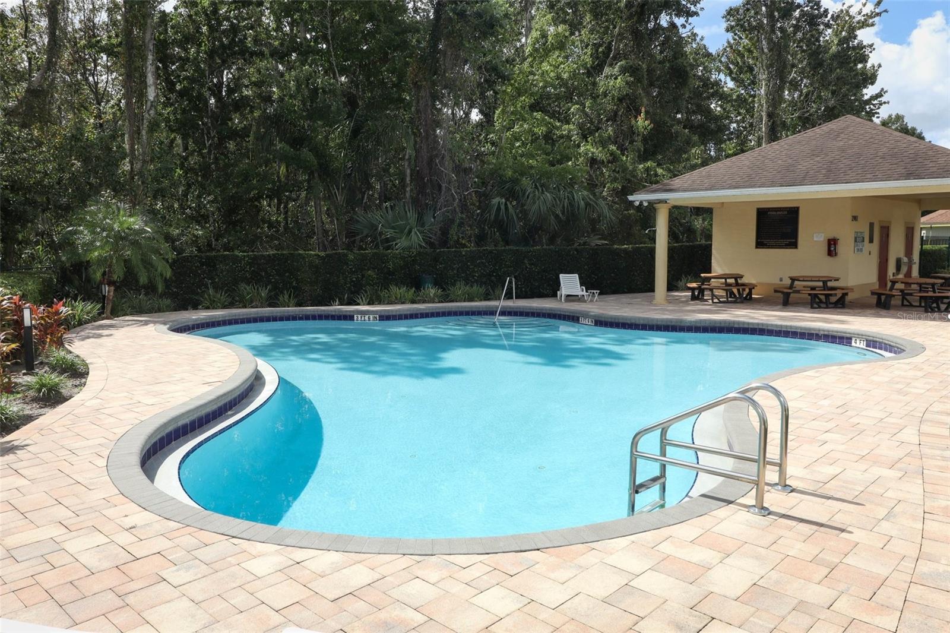
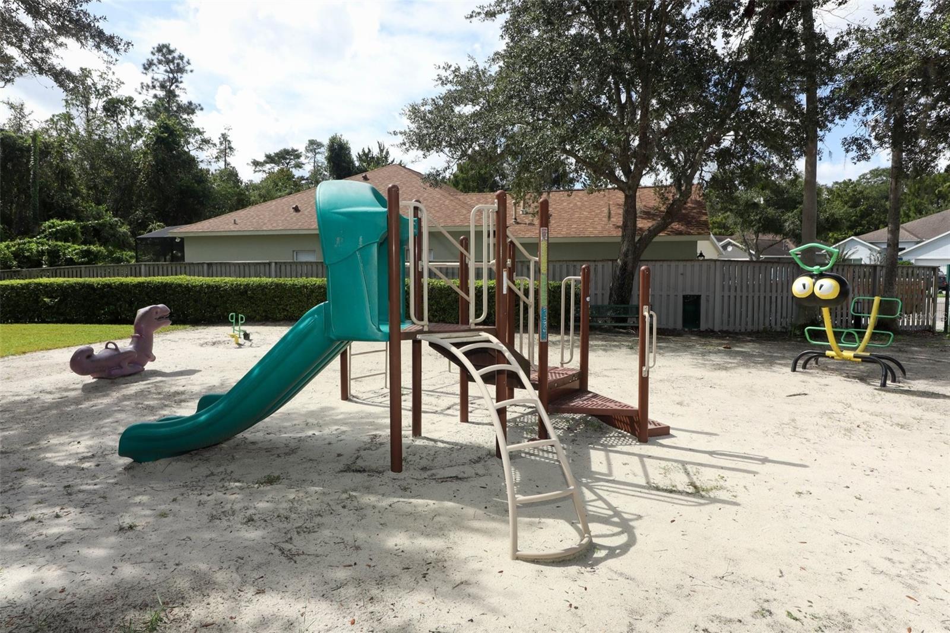
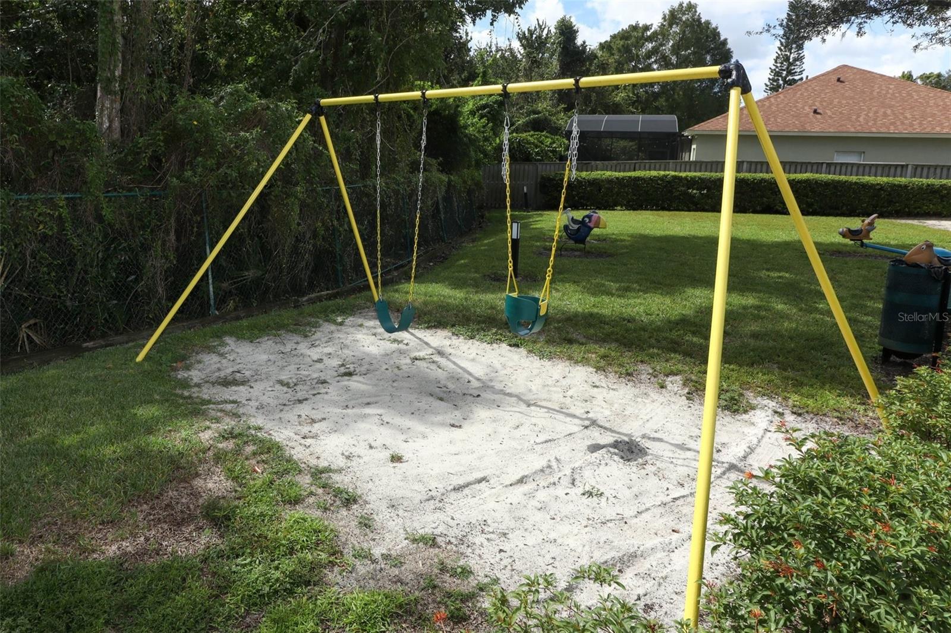
Aloma Woods offers an established neighborhood setting with sidewalks on both sides of the street, community pool, cabana, playground, attractive common areas, and a visible sense of pride in how homes and landscaping are maintained. The seller has especially appreciated the welcoming neighborhood atmosphere, neighbors who look out for one another, holiday traditions, and the strong sense of connection that has made this community feel like home over the years. Conveniently located near shopping, dining, parks, medical facilities, higher education, and everyday necessities, this Oviedo location also offers easy access to SR 417 for connections throughout Central Florida, including UCF, Research Park, Seminole State College, major employment centers, downtown Orlando, and beyond.
Out back, the screened lanai extends the living space and overlooks a privacy-fenced yard with refreshed landscaping and room to relax, garden, or enjoy the Florida lifestyle. Adding a memorable touch to the property, the mature peach tree positioned near the front living room is a productive favorite, with the seller reporting approximately 300-400 peaches each spring. Notable improvements include a replumb in 2011, roof replacement in 2018, a refrigerator in 2021, blinds in 2024, a dishwasher in 2025, a stove and microwave in 2026, exterior paint in 2026, and new sod and plantings in the front and backyard in 2026.
Aloma Woods offers an established neighborhood setting with sidewalks on both sides of the street, community pool, cabana, playground, attractive common areas, and a visible sense of pride in how homes and landscaping are maintained. The seller has especially appreciated the welcoming neighborhood atmosphere, neighbors who look out for one another, holiday traditions, and the strong sense of connection that has made this community feel like home over the years. Conveniently located near shopping, dining, parks, medical facilities, higher education, and everyday necessities, this Oviedo location also offers easy access to SR 417 for connections throughout Central Florida, including UCF, Research Park, Seminole State College, major employment centers, downtown Orlando, and beyond.
Property Details
Basics
- Property Type
- Residential
- Property Subtype
- Single Family Residence
- MLS Number
- O6443572
- Year Built
- 1994
- Levels
- One
- Direction Faces
- West
- Occupant Type
- Owner
Size & Structure
- Living Area
- 1,687 sqft
- Total Area
- 2,328 sqft
- Lot Size
- 0.15 acres
- Lot Sq Ft
- 6,600 sqft
- Bedrooms
- 3
- Full Baths
- 2
- Garage Spaces
- 2
- Stories
- 1
Interior
- Flooring
- Luxury Vinyl, Tile
- Appliances
- Dishwasher, Microwave, Range, Refrigerator
- Interior Features
- Ceiling Fans(s), High Ceilings, Primary Bedroom Main Floor, Solid Surface Counters, Stone Counters, Thermostat
- Laundry
- Laundry Room
- Windows
- Blinds
- Furnished
- Unfurnished
- A/C
- Central Air
- Heating
- Central
Exterior & Lot
- Exterior Features
- Private Mailbox, Private Yard, Rain Gutters, Sidewalk
- Construction
- Block, Stucco
- Roof
- Shingle
- Foundation
- Slab
- Patio/Porch
- Rear Porch, Screened
- Fencing
- Fenced, Vinyl, Wood
- Lot Features
- Landscaped, Sidewalk
Water & Pool
Community & HOA
- HOA
- Yes
- HOA Fee
- $205/Quarterly
- Community Features
- Playground, Pool, Street Lights
- Pets Allowed
- Yes
- Homestead
- Yes
Utilities & Systems
- Water
- Public
- Sewer
- Public Sewer
- Utilities
- Cable Available, Electricity Available, Electricity Connected, Public, Water Available, Water Connected
- Cooling
- Central Air
- Heating
- Central
- Flood Zone
- X
- Parking
- Driveway
Financial
- List Price
- $489,000
- Annual Taxes
- $1,722
- Tax Year
- 2025
- Listing Terms
- Cash, Conventional, FHA, VA Loan
- Special Conditions
- None
Schools
- Elementary
- Evans Elementary
- Middle School
- Tuskawilla Middle
- High School
- Lake Howell High