1 / 24
$415,000
Original: $420,000
Active
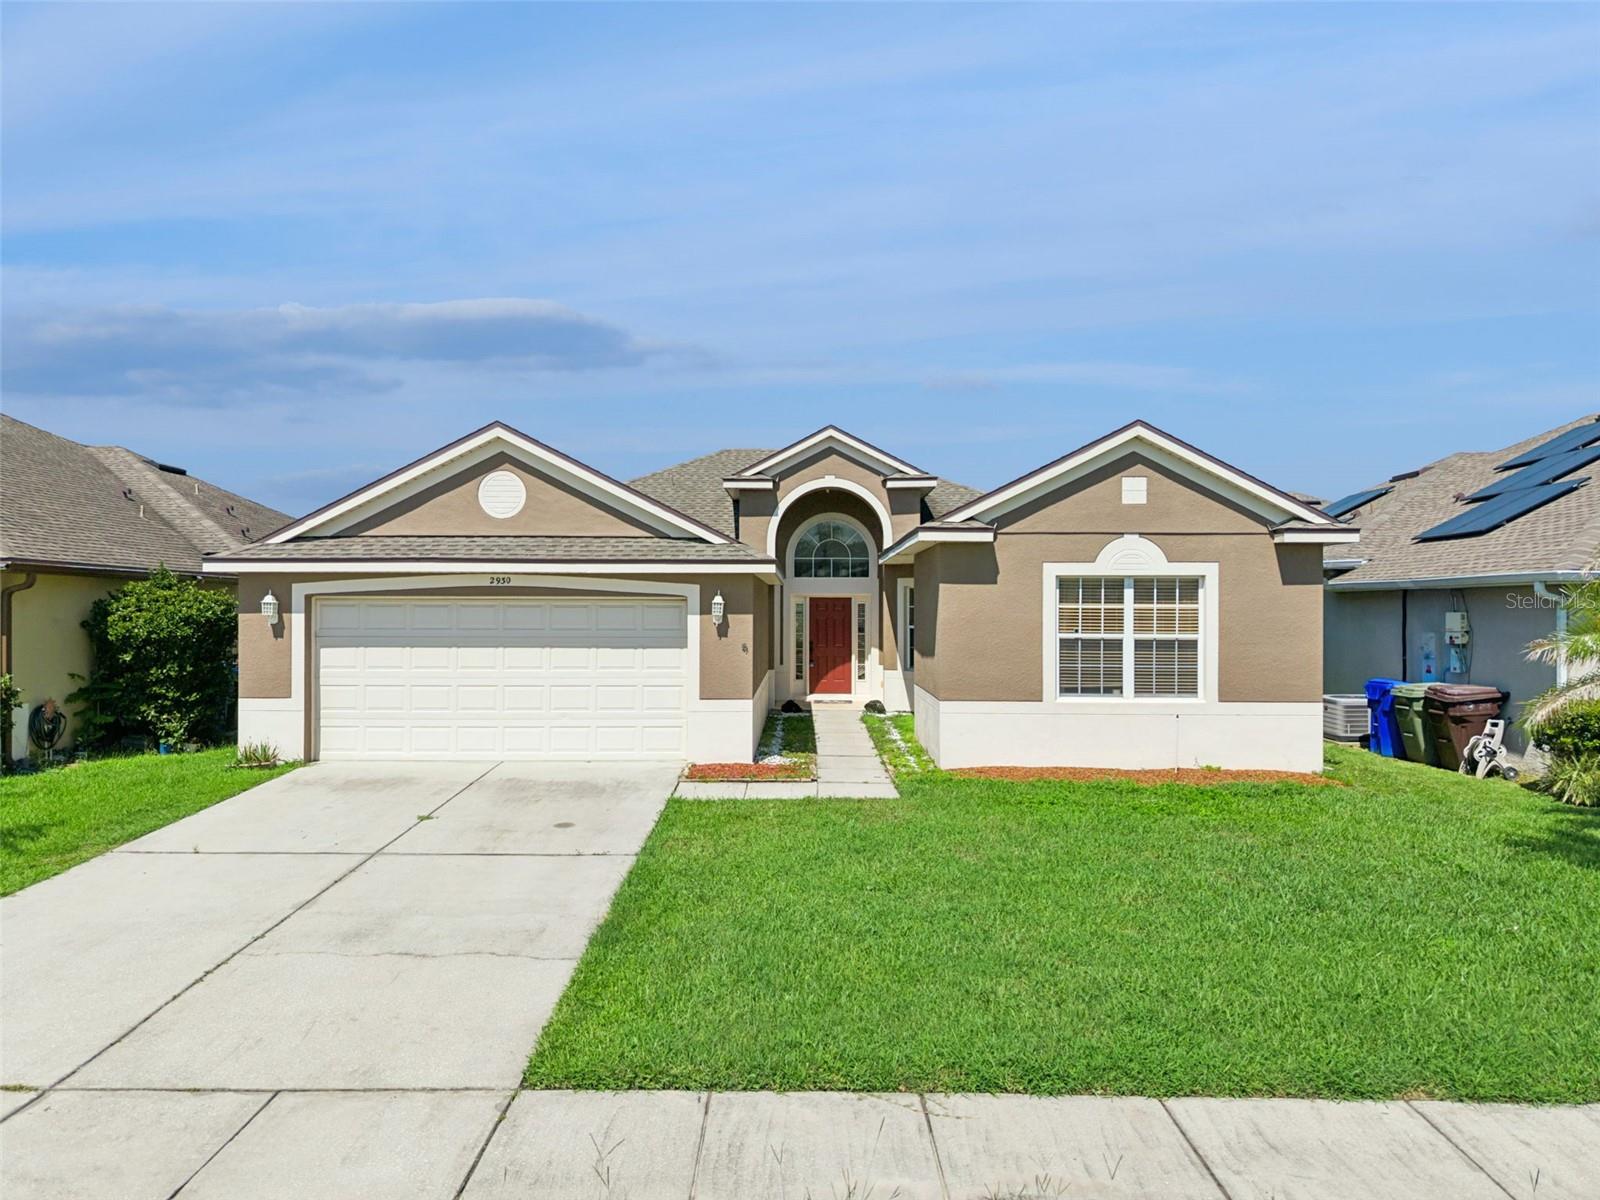
2930 WHITE CEDAR CIRCLE
KISSIMMEE, FL 34741 — WINDSOR POINT PH 2
3 Beds
2 Baths
1,782 sqft
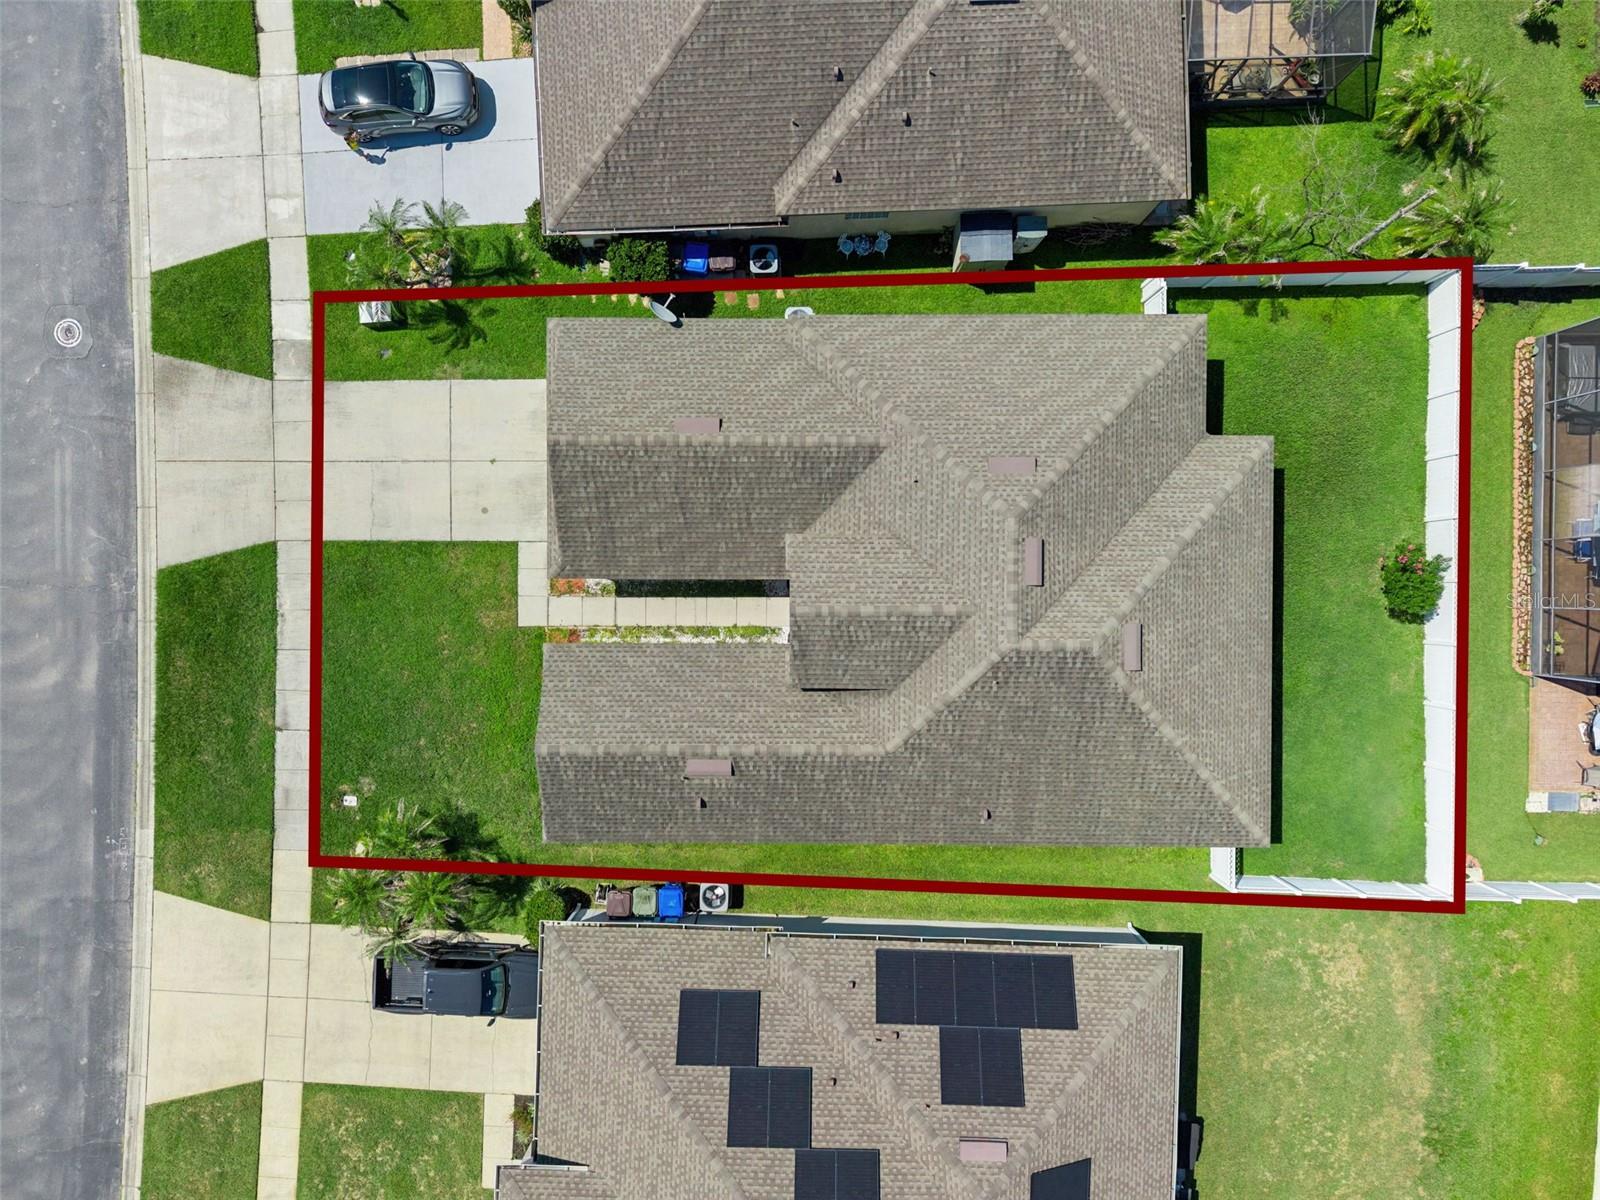
0.14 acres
Built 2004
2-Car Garage
About This Property
Welcome to Windsor Point, a gated community in the heart of Kissimmee, where comfort, convenience, and an exceptional location come together. This well-maintained 3-bedroom, 2-bathroom home offers a bright, open floor plan designed for both everyday living and effortless entertaining.
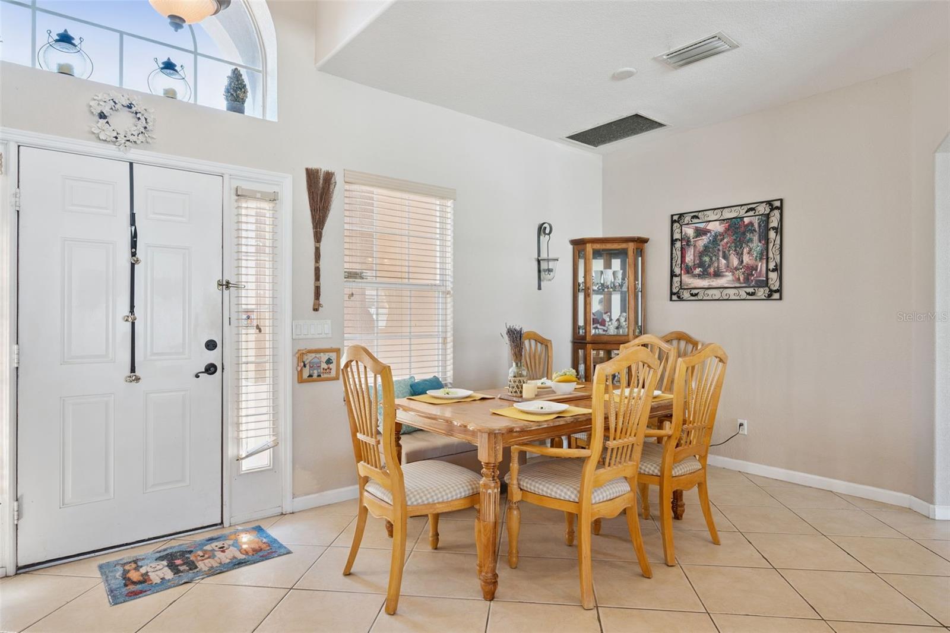
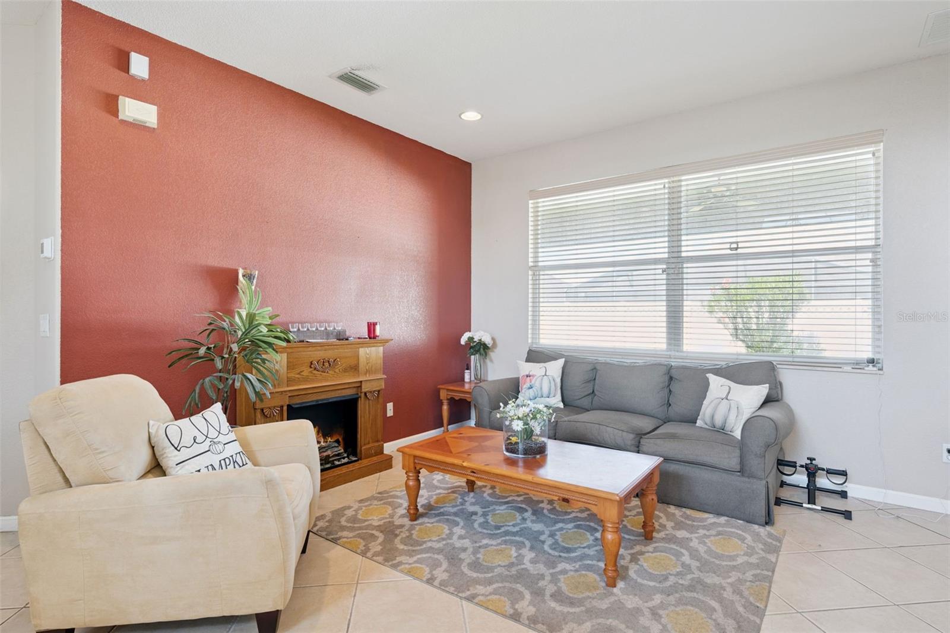
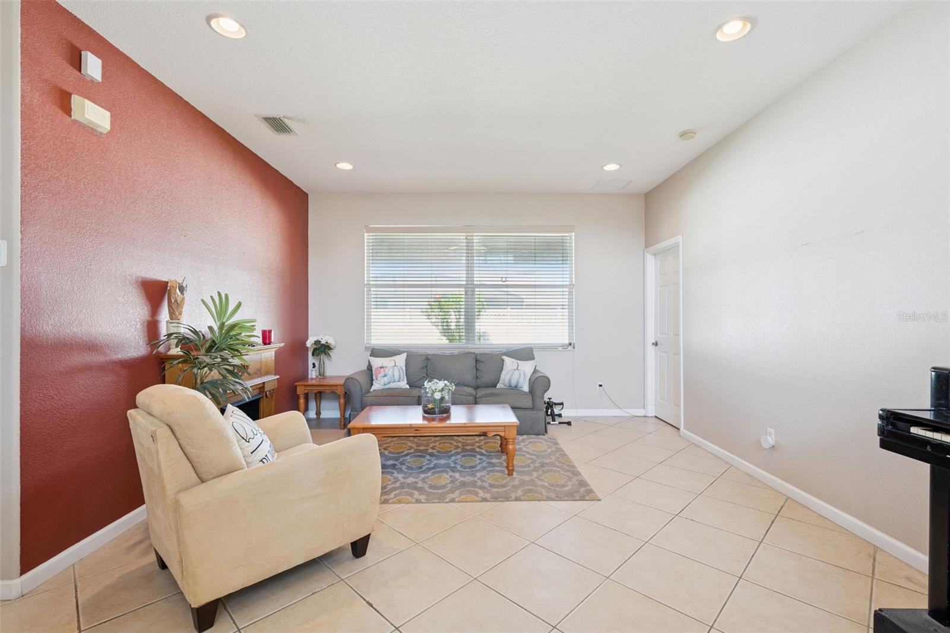
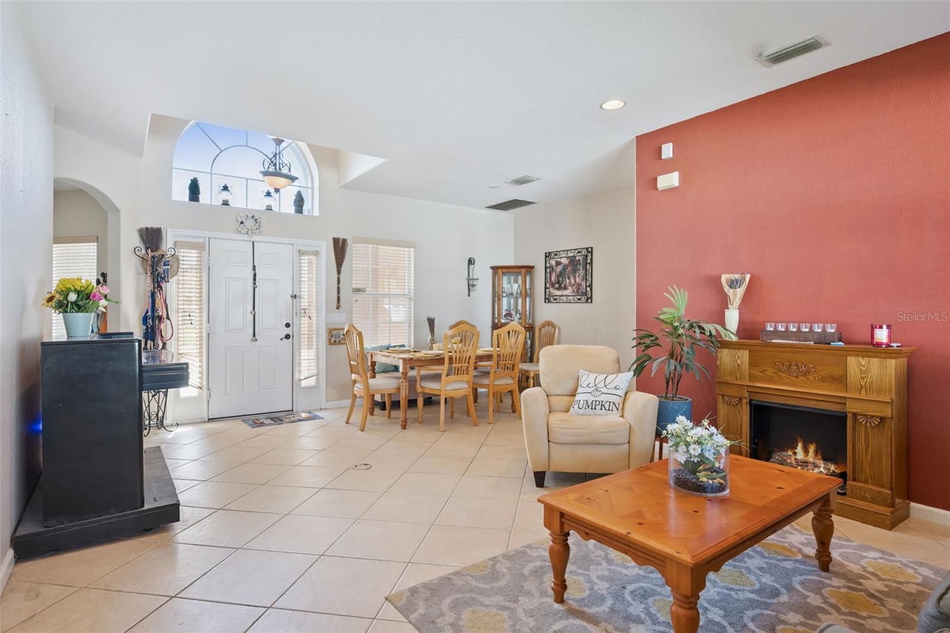
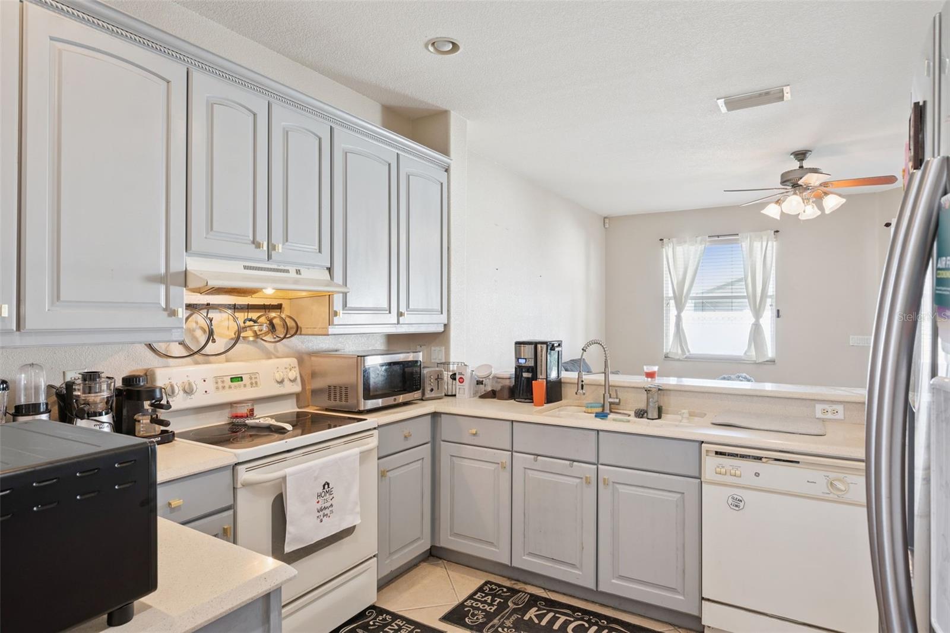
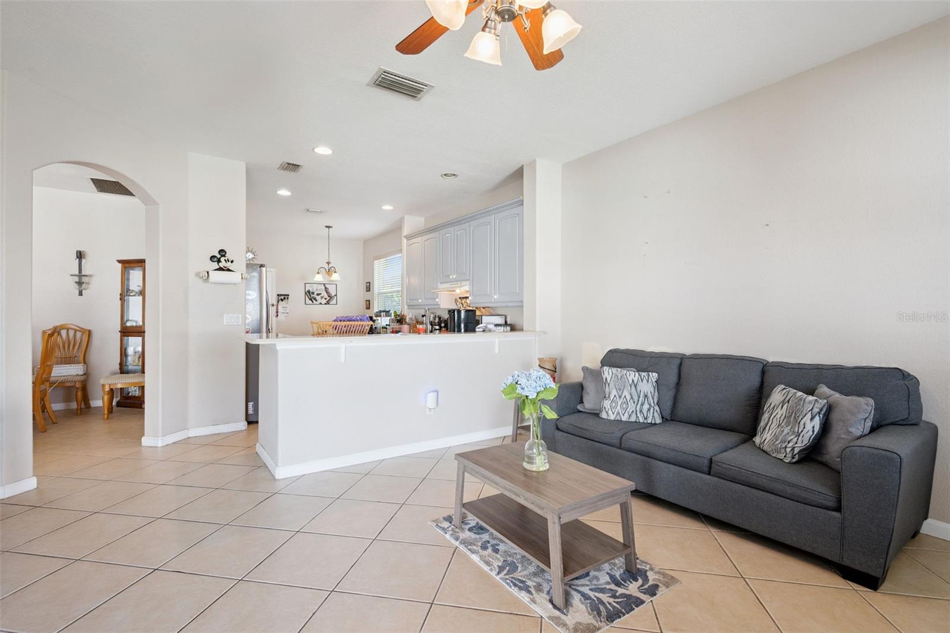
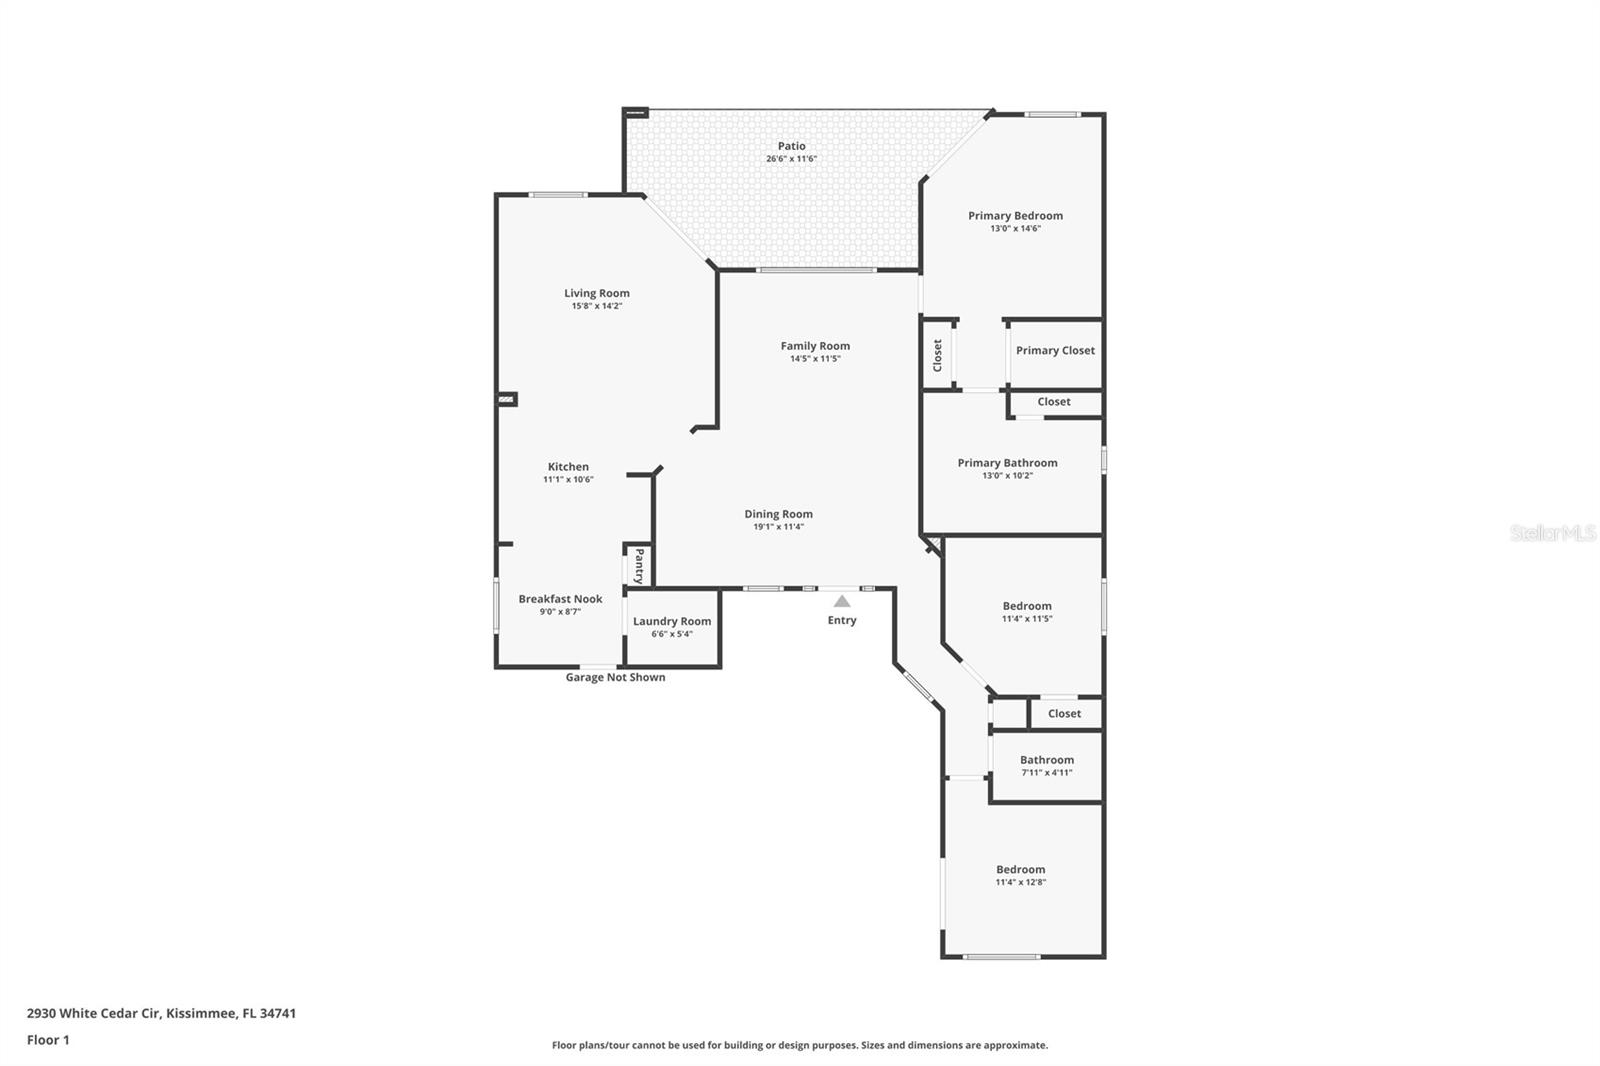
Step inside to find durable tile flooring throughout the main living areas and a spacious living and dining room combination filled with natural light. The kitchen features an inviting eat-in dining space, making it the perfect spot to enjoy your morning coffee or casual meals with family and friends.
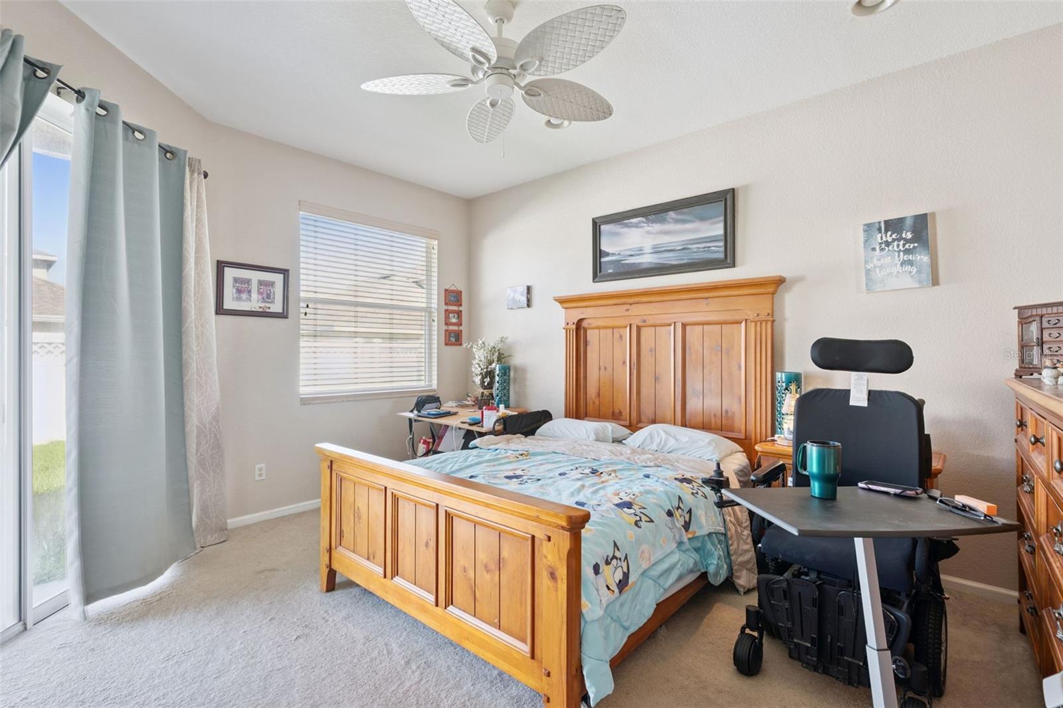
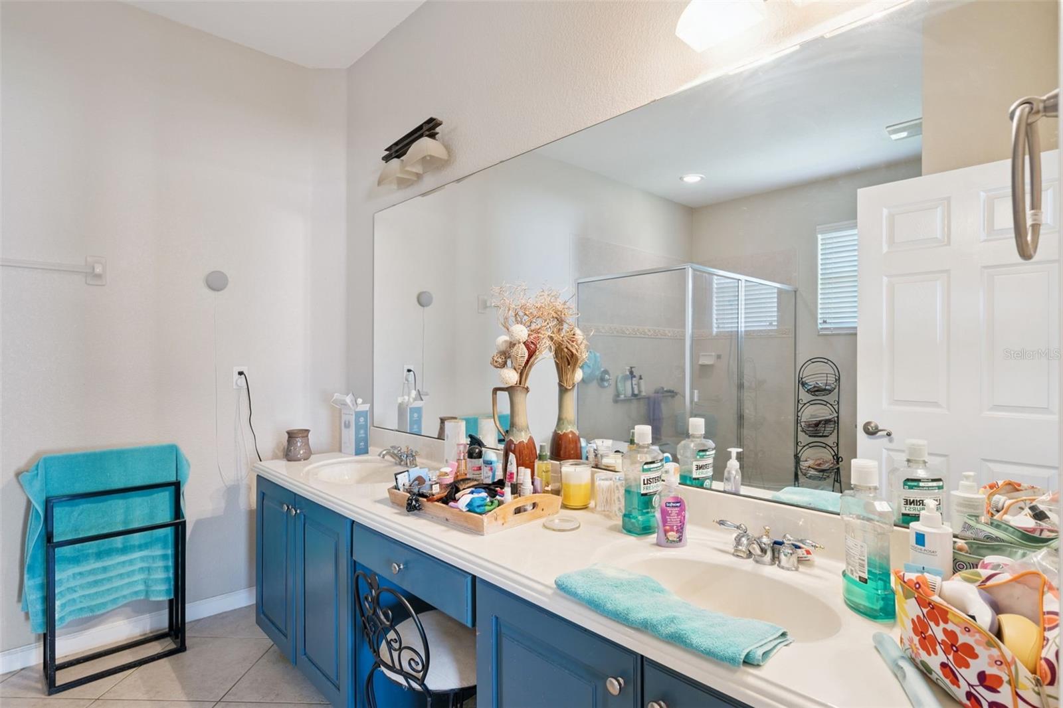
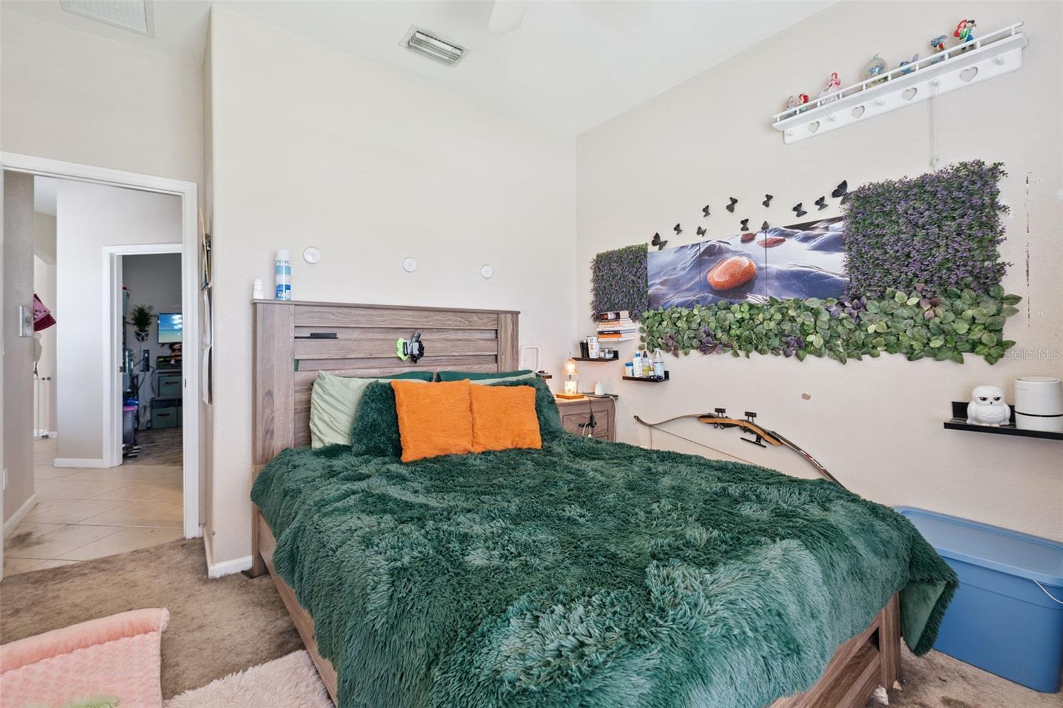
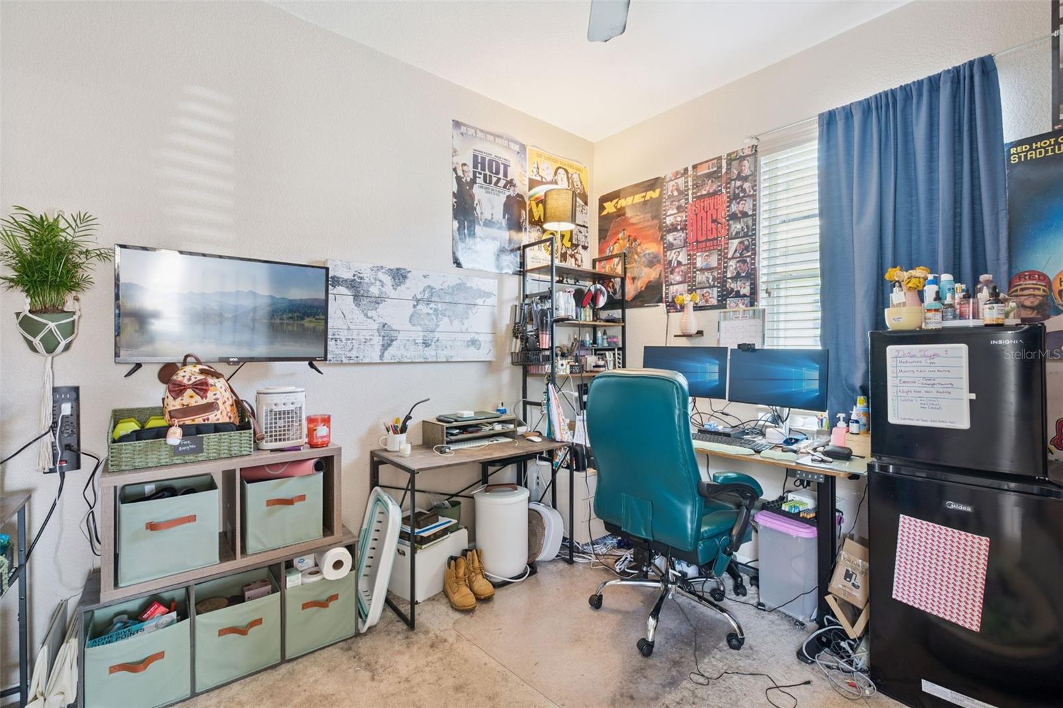
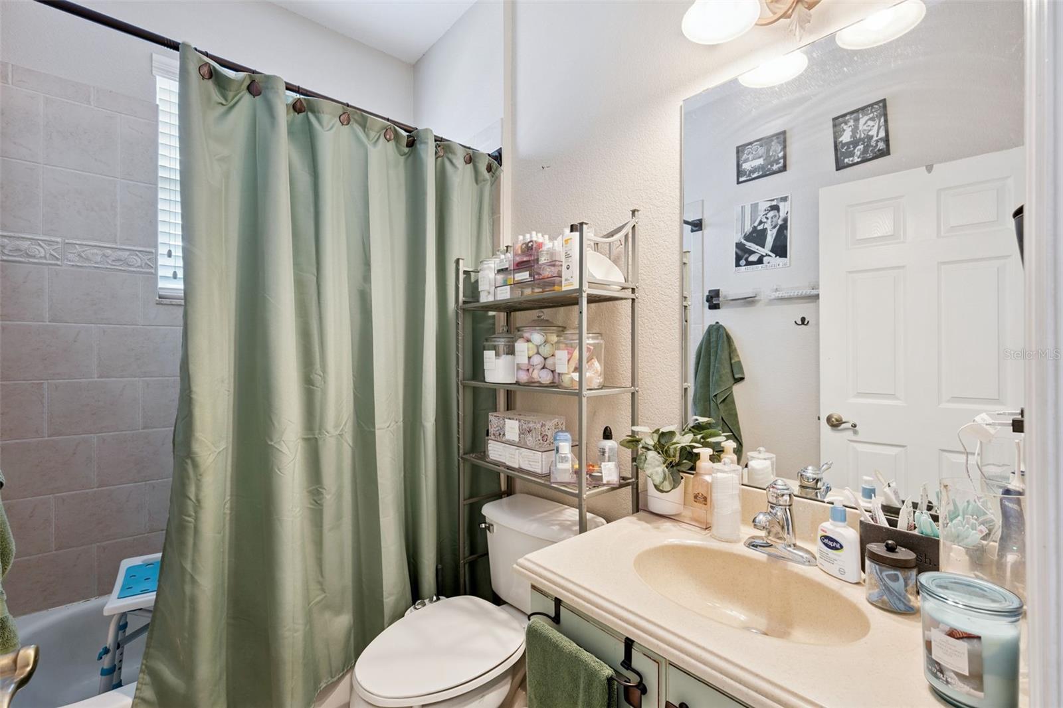
Privately tucked away at the back of the home, the primary suite offers a peaceful retreat complete with a walk-in closet and a spacious en-suite bathroom. Two additional bedrooms are thoughtfully situated on the opposite side of the home and share a full bathroom, providing comfort and privacy for family or guests.
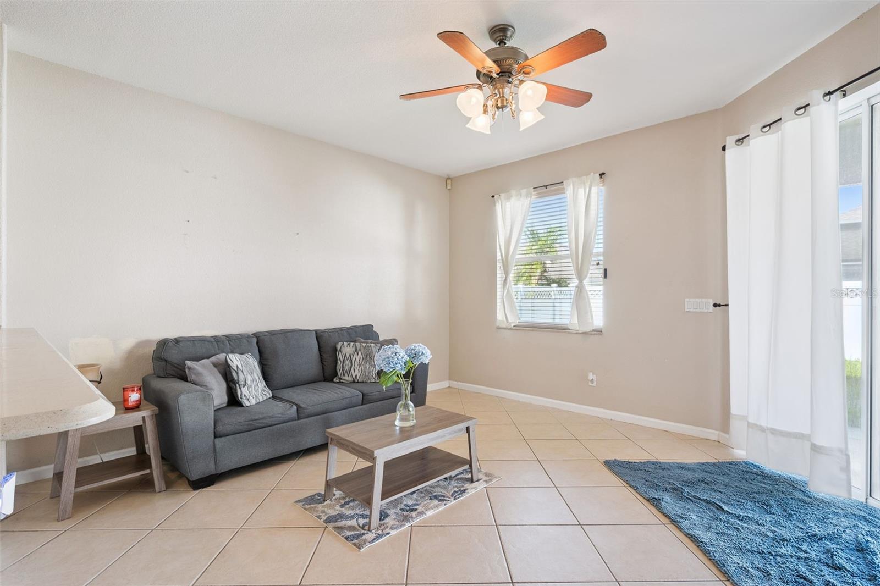
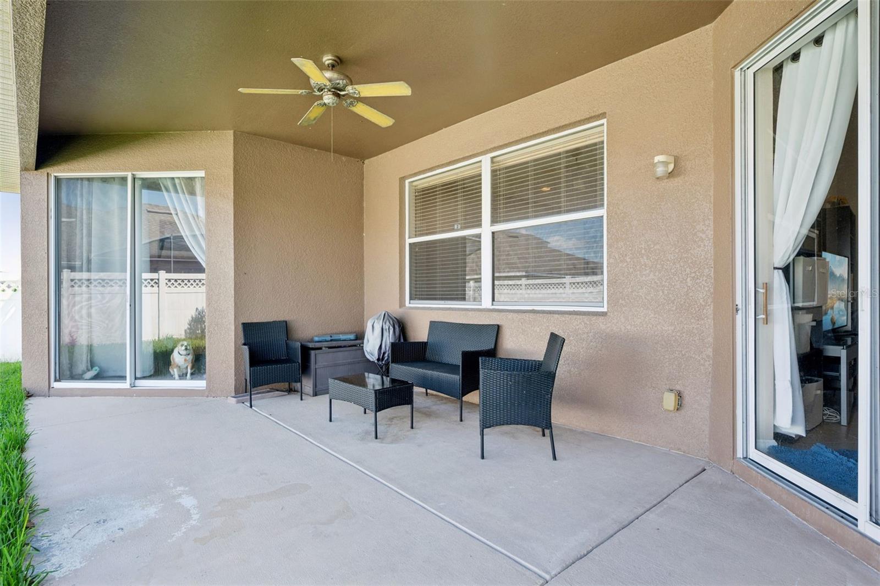
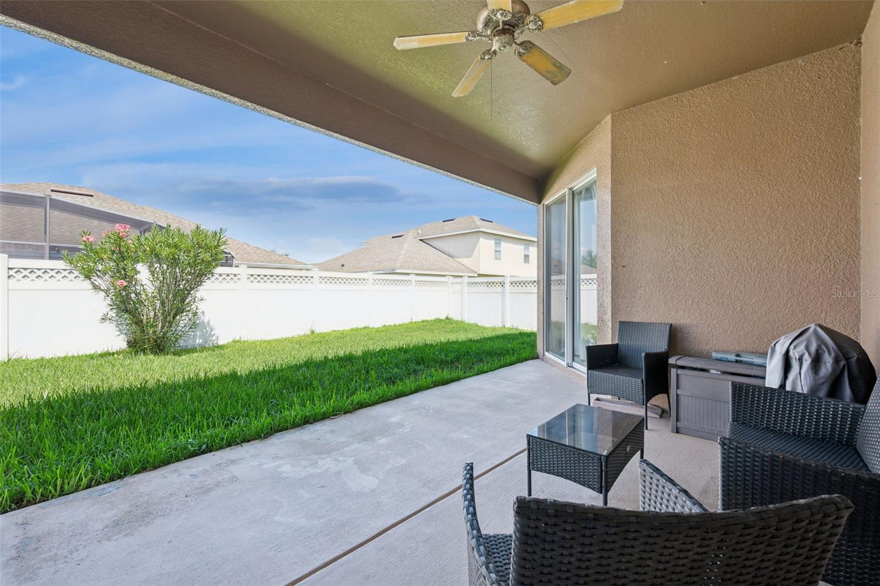
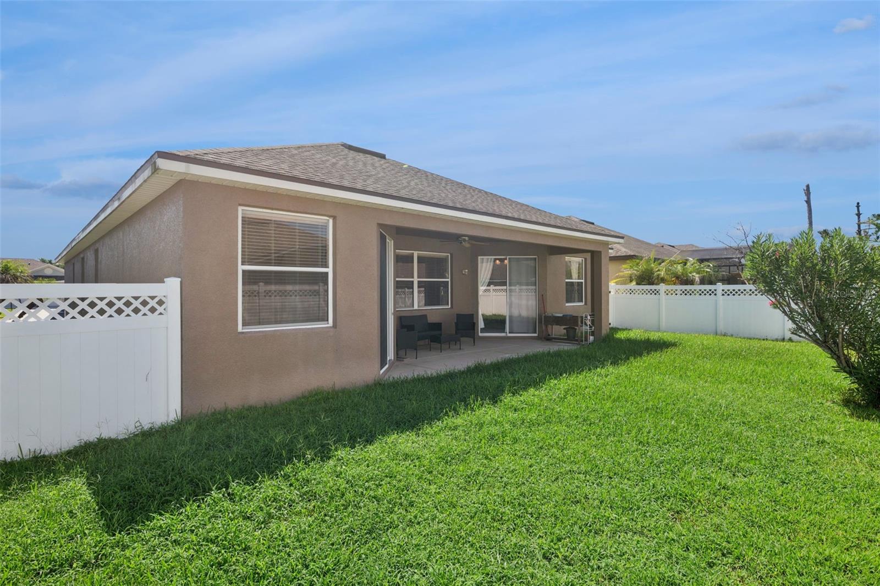
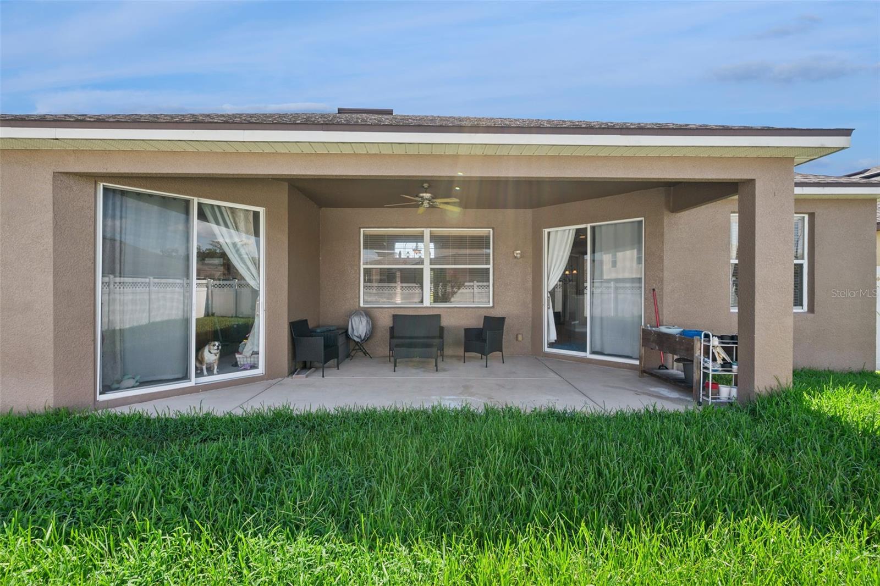
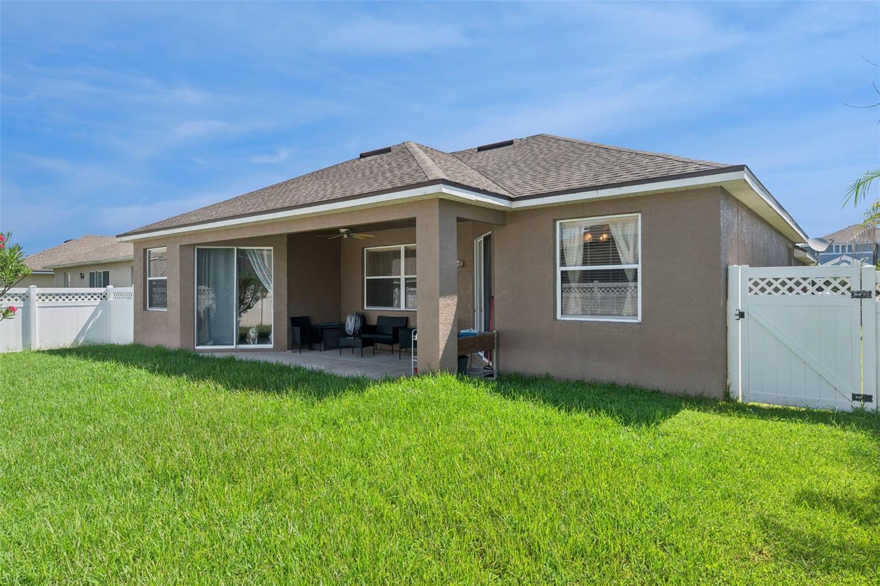
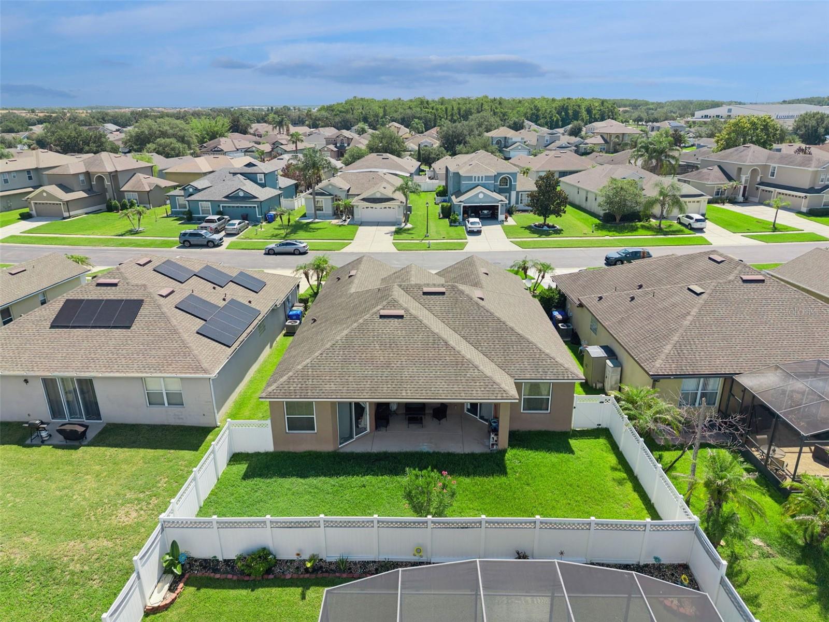
Sliding glass doors from both the family room and the primary bedroom open to a covered lanai overlooking the fenced backyard, creating the perfect setting for outdoor dining, relaxing, or entertaining year-round.
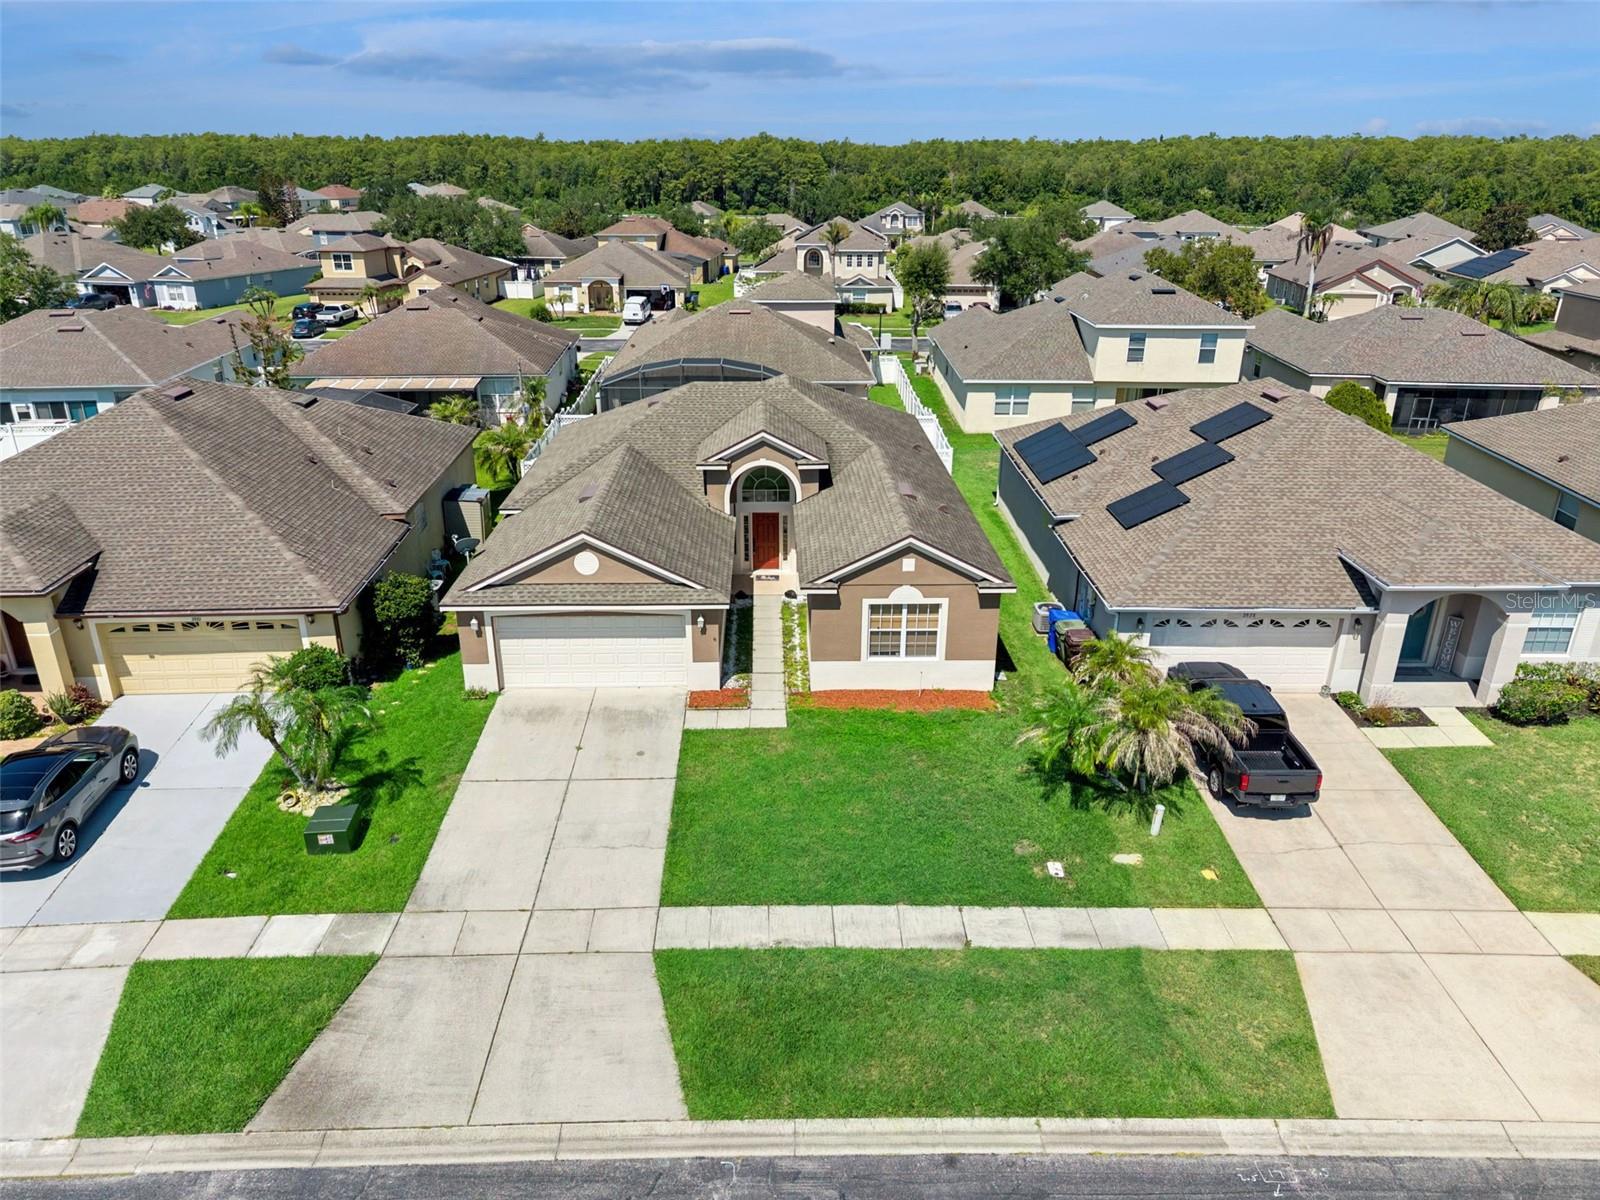
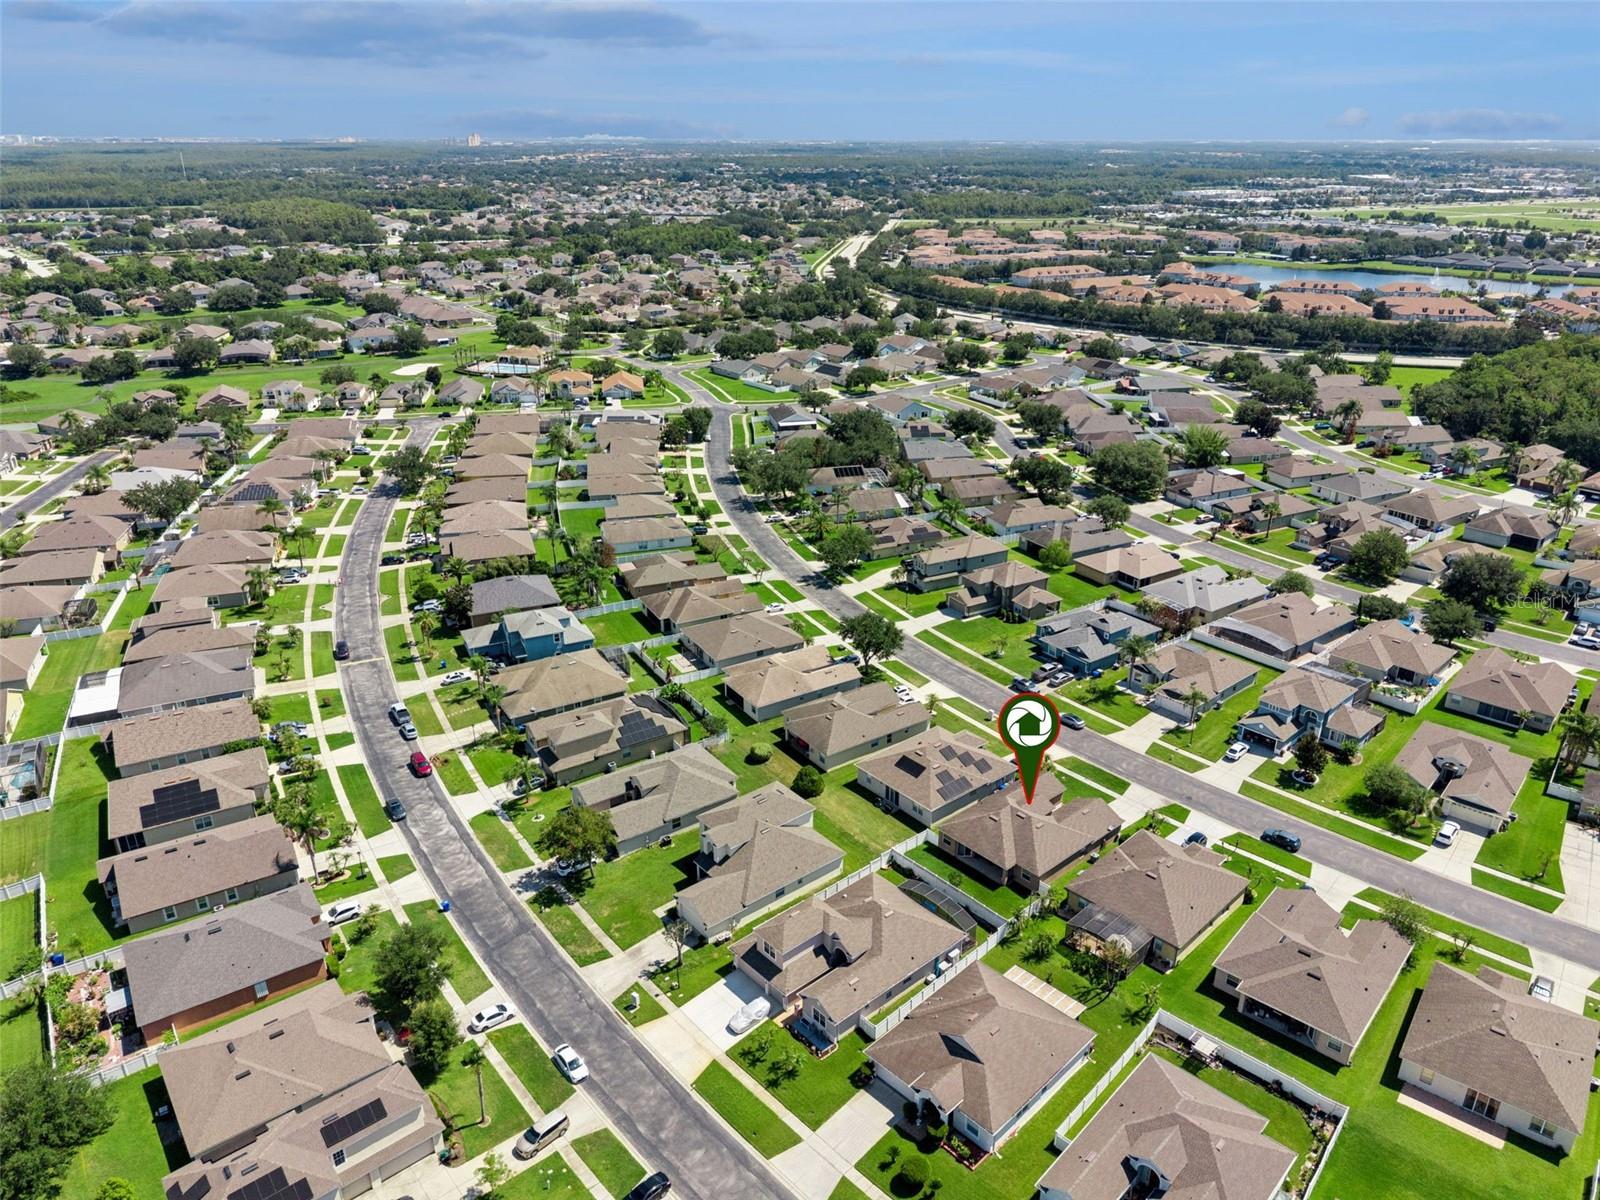
Residents of Windsor Point enjoy the benefits of a gated community with a low HOA that includes access to a community pool, playground, and some of the area's most beautiful walking and biking trails. Meandering through lush greenery, serene wooded landscapes, and open natural spaces, these scenic trails provide a peaceful escape just steps from home.
Ideally located in the highly desirable Hunters Creek area, you'll enjoy unbeatable convenience with shopping, dining, and entertainment at The Loop just over a mile away. World-famous Walt Disney World Resort is less than 10 miles away, while major highways, Orlando International Airport, schools, golf courses, and countless Central Florida attractions are all within easy reach.
Step inside to find durable tile flooring throughout the main living areas and a spacious living and dining room combination filled with natural light. The kitchen features an inviting eat-in dining space, making it the perfect spot to enjoy your morning coffee or casual meals with family and friends.
Privately tucked away at the back of the home, the primary suite offers a peaceful retreat complete with a walk-in closet and a spacious en-suite bathroom. Two additional bedrooms are thoughtfully situated on the opposite side of the home and share a full bathroom, providing comfort and privacy for family or guests.
Sliding glass doors from both the family room and the primary bedroom open to a covered lanai overlooking the fenced backyard, creating the perfect setting for outdoor dining, relaxing, or entertaining year-round.
Residents of Windsor Point enjoy the benefits of a gated community with a low HOA that includes access to a community pool, playground, and some of the area's most beautiful walking and biking trails. Meandering through lush greenery, serene wooded landscapes, and open natural spaces, these scenic trails provide a peaceful escape just steps from home.
Ideally located in the highly desirable Hunters Creek area, you'll enjoy unbeatable convenience with shopping, dining, and entertainment at The Loop just over a mile away. World-famous Walt Disney World Resort is less than 10 miles away, while major highways, Orlando International Airport, schools, golf courses, and countless Central Florida attractions are all within easy reach.
Property Details
Basics
- Property Type
- Residential
- Property Subtype
- Single Family Residence
- MLS Number
- O6423520
- Days on Market
- 78
- Year Built
- 2004
- Levels
- One
- Direction Faces
- Northeast
- Occupant Type
- Owner
Size & Structure
- Living Area
- 1,782 sqft
- Total Area
- 2,578 sqft
- Lot Size
- 0.14 acres
- Lot Sq Ft
- 6,229 sqft
- Bedrooms
- 3
- Full Baths
- 2
- Garage Spaces
- 2
- Stories
- 1
Interior
- Flooring
- Carpet, Tile
- Appliances
- Dishwasher, Disposal, Dryer, Microwave, Range, Range Hood, Refrigerator, Washer
- Interior Features
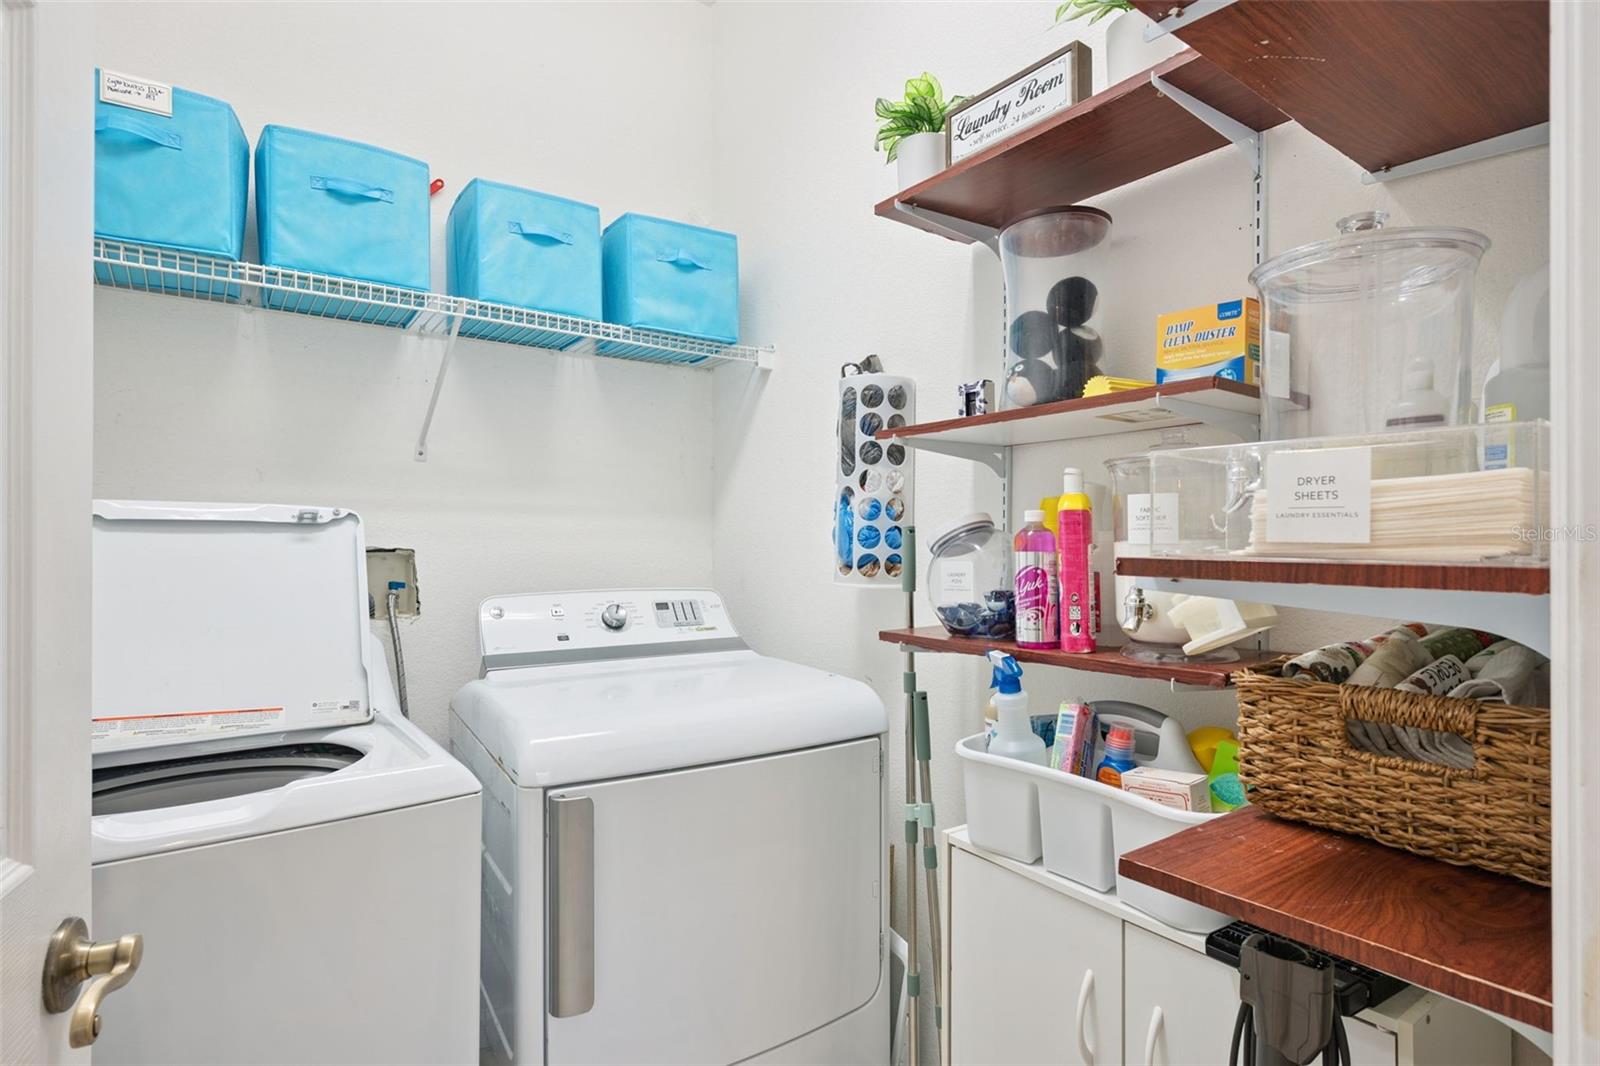
- Ceiling Fans(s), Eat-in Kitchen, Kitchen/Family Room Combo, Thermostat, Walk-In Closet(s)
- Laundry
- Inside
- Furnished
- Unfurnished
- A/C
- Central Air
- Heating
- Central
Exterior & Lot
- Exterior Features
- Private Mailbox, Sidewalk
- Construction
- Block, Stucco
- Roof
- Shingle
- Foundation
- Other
- Patio/Porch
- Rear Porch
- Fencing
- Fenced
Water & Pool
Community & HOA
- HOA
- Yes
- HOA Fee
- $240/Quarterly
- Pets Allowed
- Yes
- Homestead
- Yes
Utilities & Systems
- Water
- Public
- Sewer
- Public Sewer
- Utilities
- Electricity Connected, Public, Water Connected
- Cooling
- Central Air
- Heating
- Central
- Flood Zone
- X
- Parking
- Driveway
Financial
- List Price
- $415,000
- Original Price
- $420,000
- Annual Taxes
- $2,416
- Tax Year
- 2025
- Listing Terms
- Cash, Conventional, FHA, VA Loan
- Special Conditions
- None