1 / 38
$359,900
Active
2925 AQUA VIRGO LOOP Unit 25
ORLANDO, FL 32837 — FOUNTAINS AT CRYSTAL CREEK CONDOMINIUM 2
3 Beds
3 Baths
1,767 sqft
0.03 acres
Built 2008
2-Car Garage
About This Property
First-Floor Primary Suite | Private Courtyard | Two-Car Garage | Resort-Style Amenities
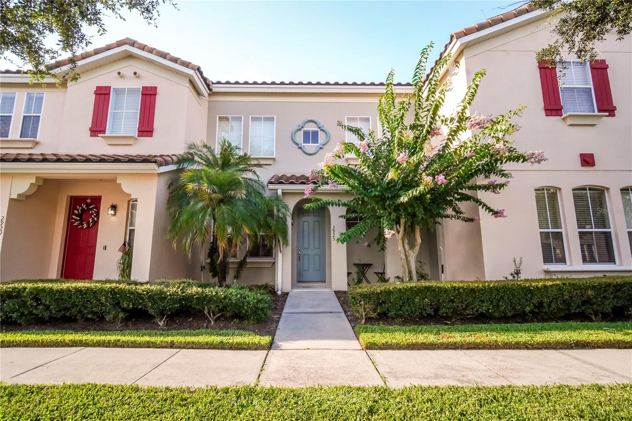
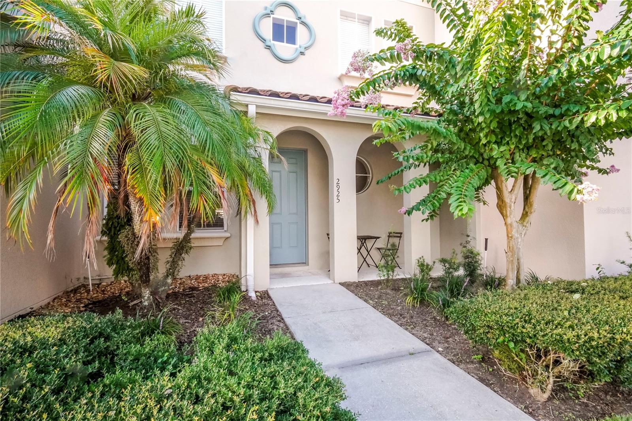
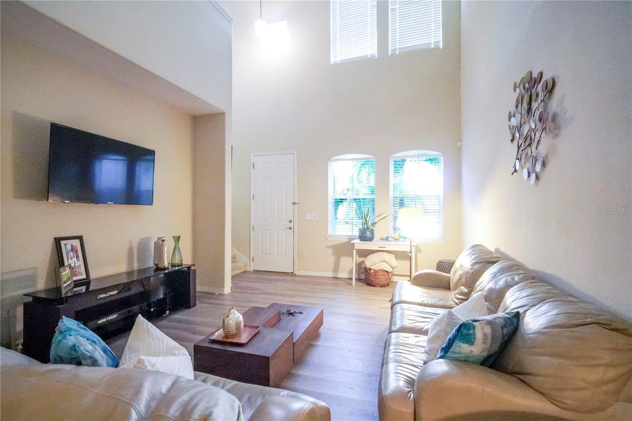
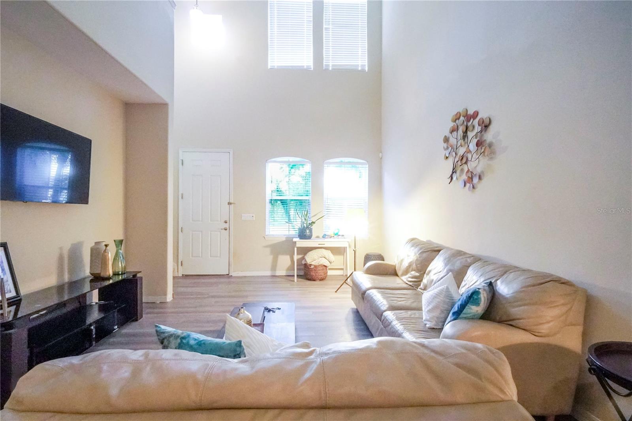
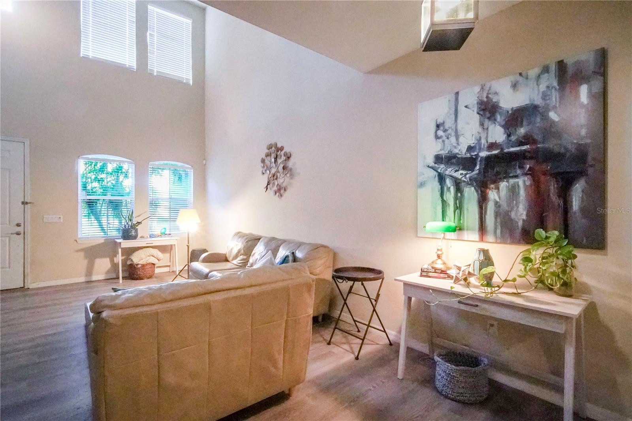
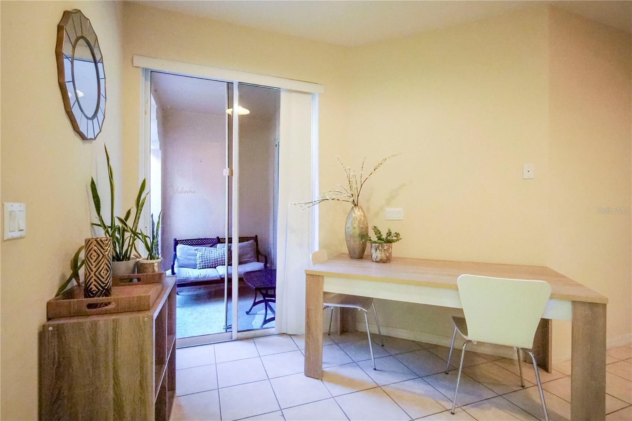
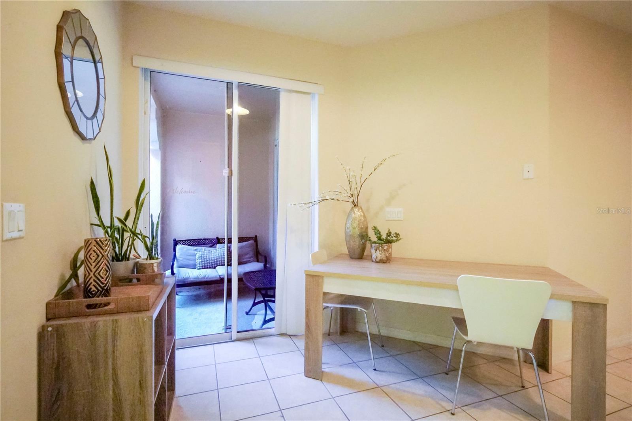
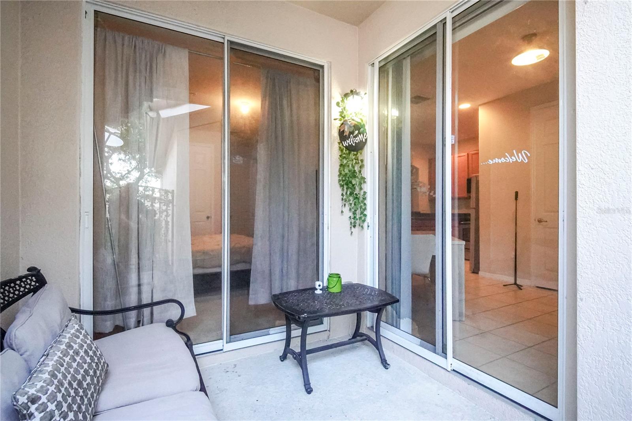
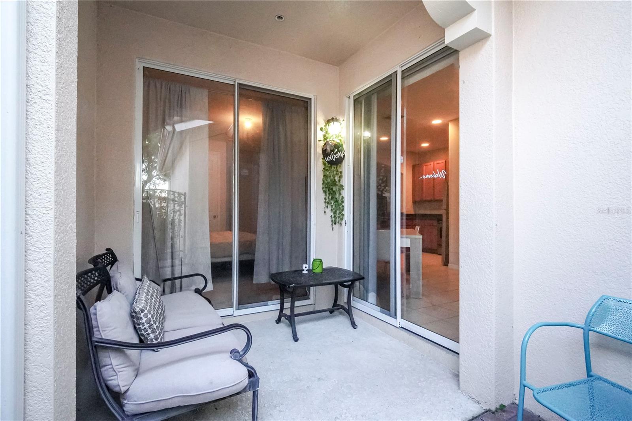
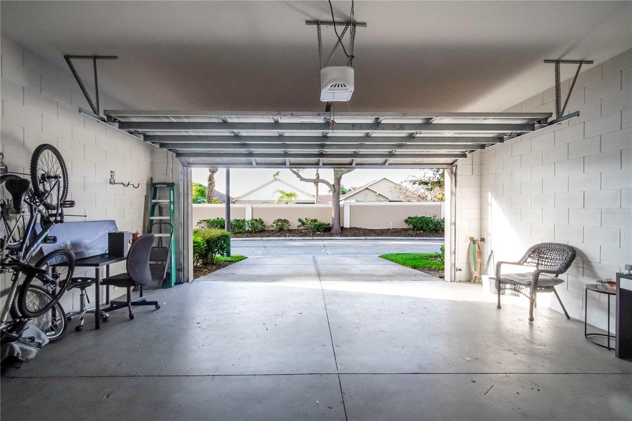
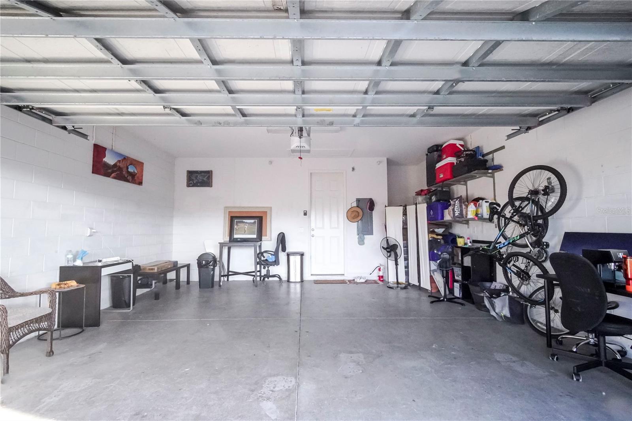
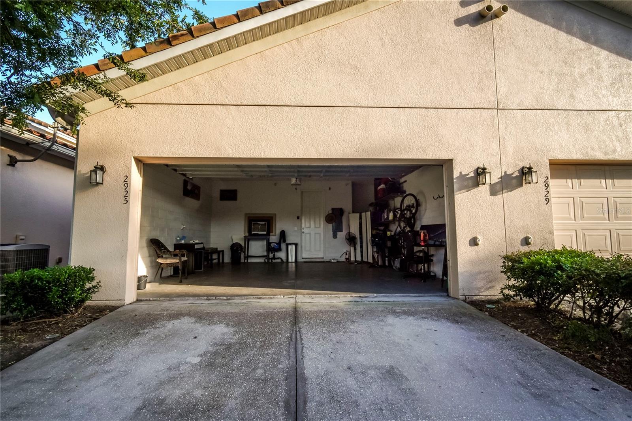
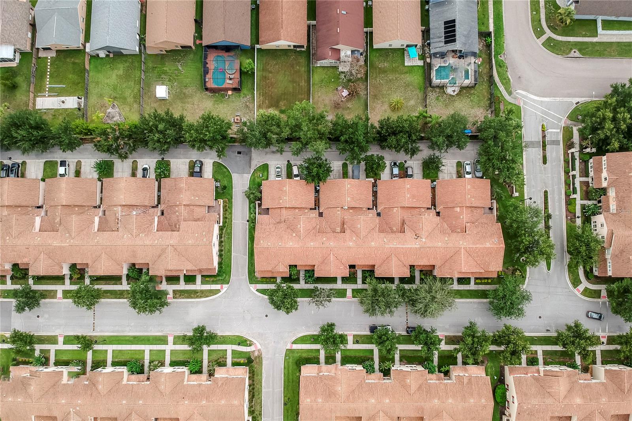
This Mediterranean-style townhome is located in the Fountains at Crystal Creek community and offers low-maintenance living with a functional, well-designed floor plan. The home features a tile roof, a private courtyard, and an attached two-car garage.
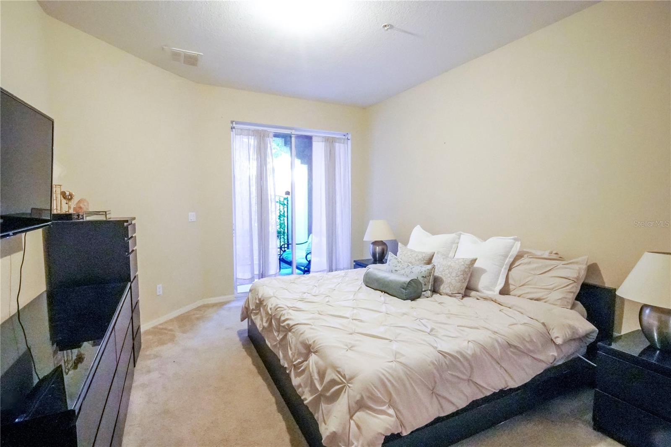
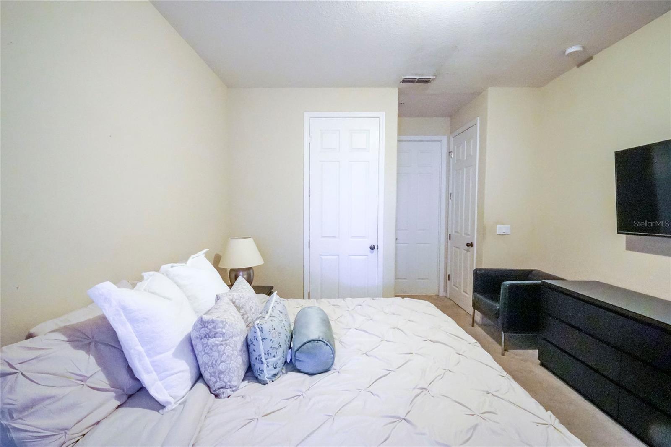
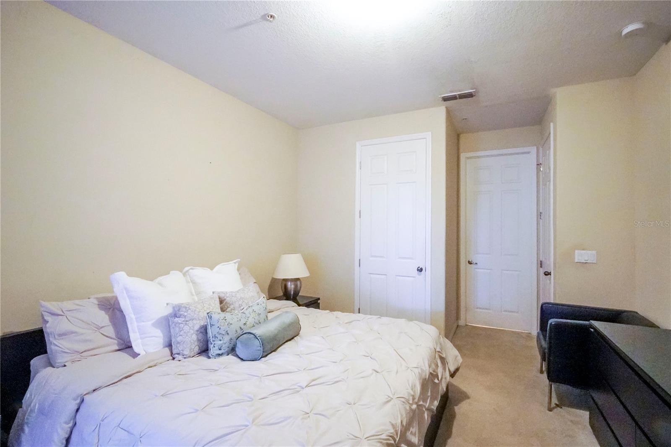
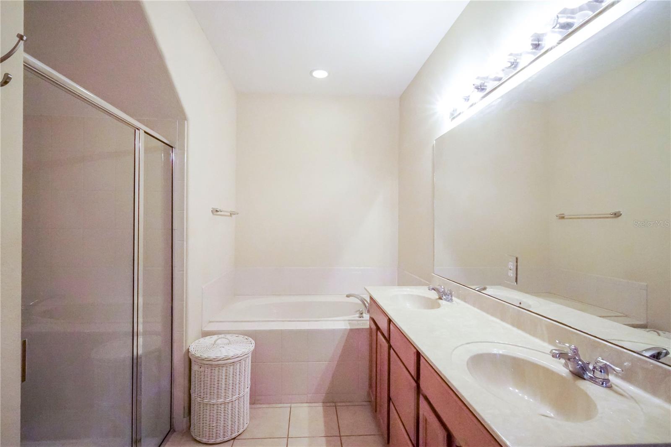
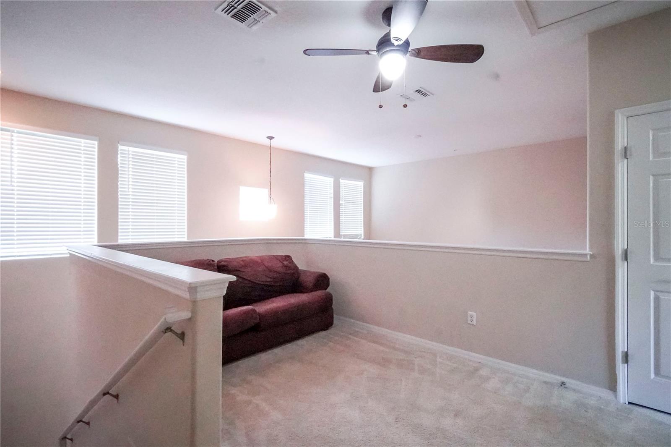
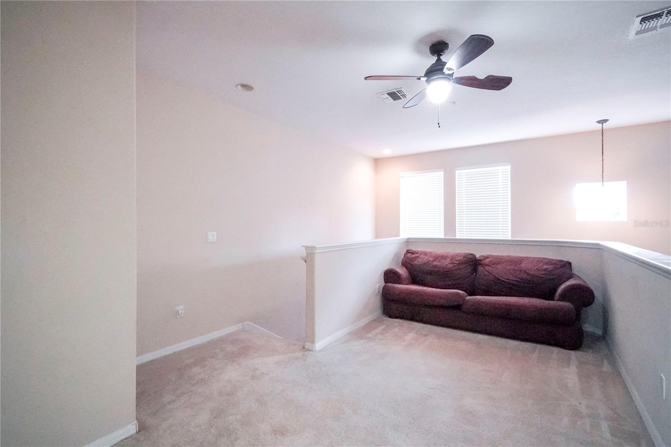
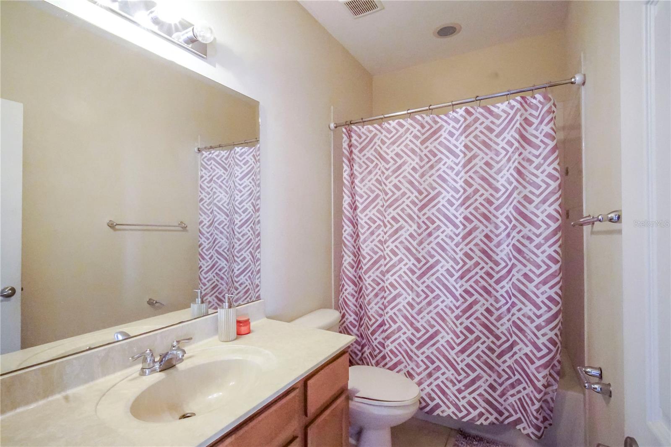
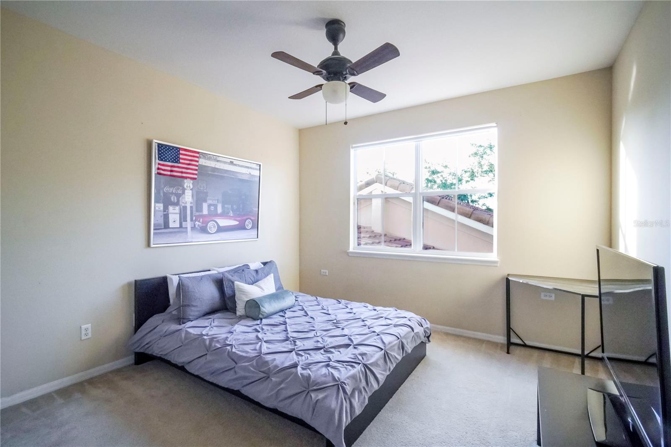
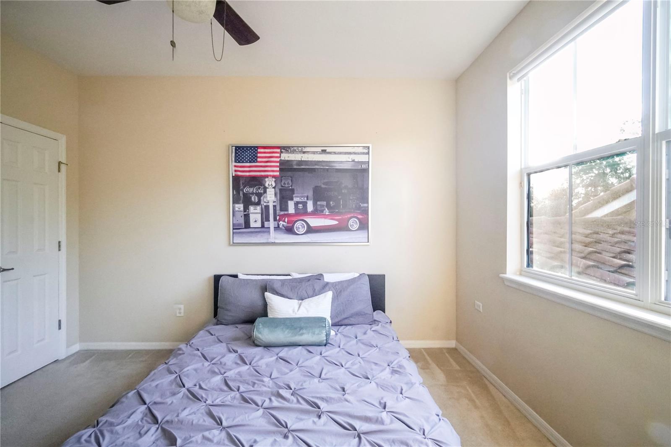
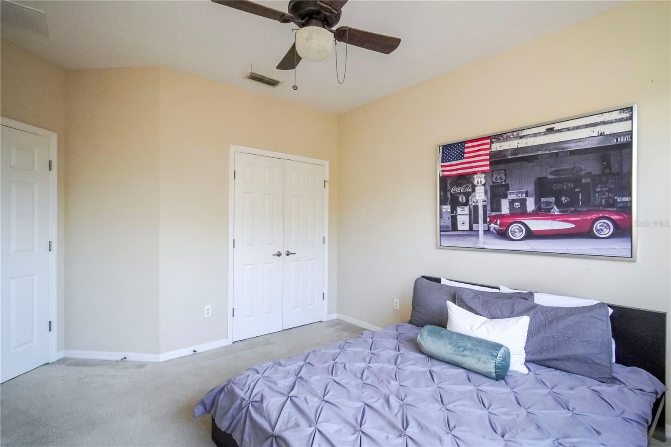
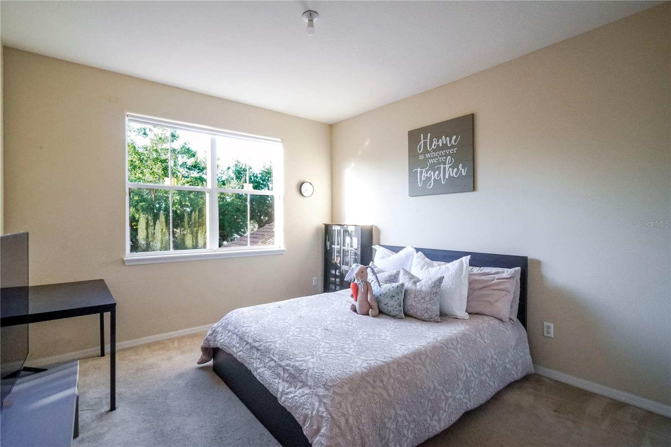
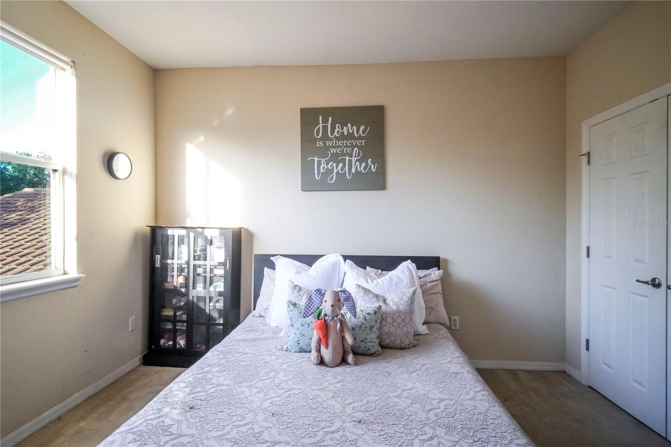
The interior includes three bedrooms and 2.5 bathrooms, with the primary suite located on the first floor. The primary bath includes dual vanities, a soaking tub, a separate walk-in shower, and a walk-in closet. Upstairs, a loft/bonus room provides flexible space that can be used as a home office or additional living area.
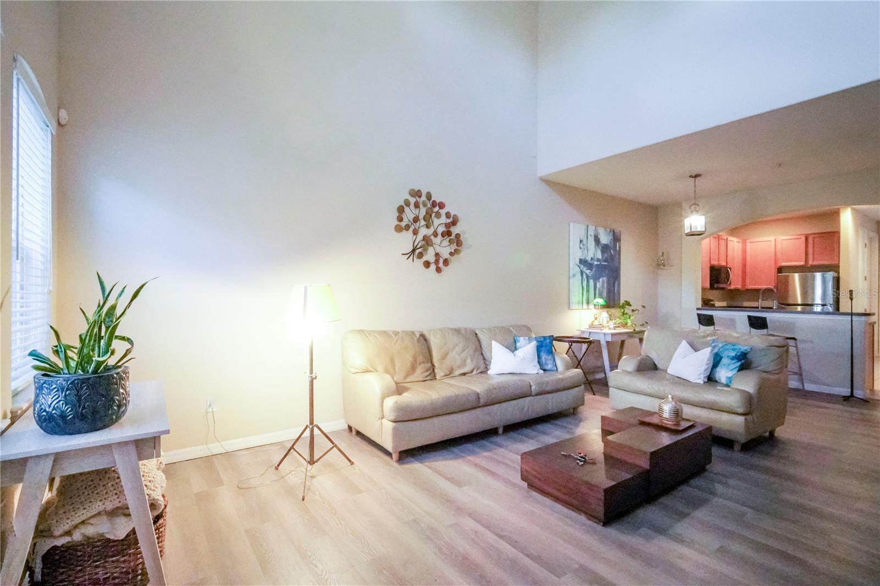
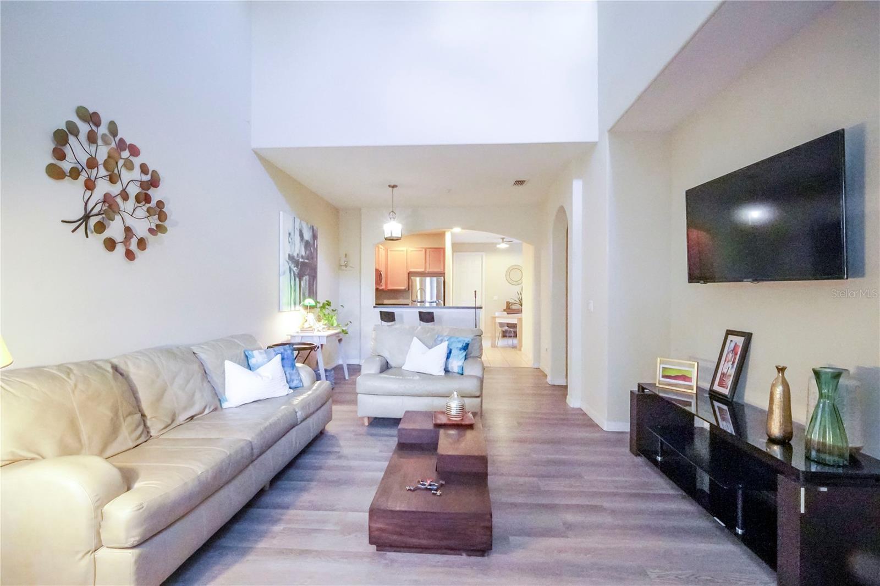
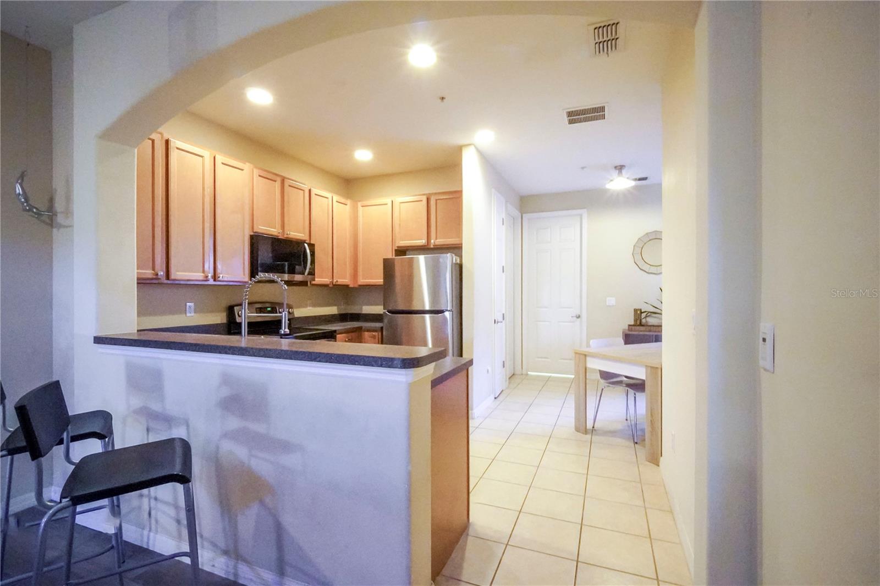
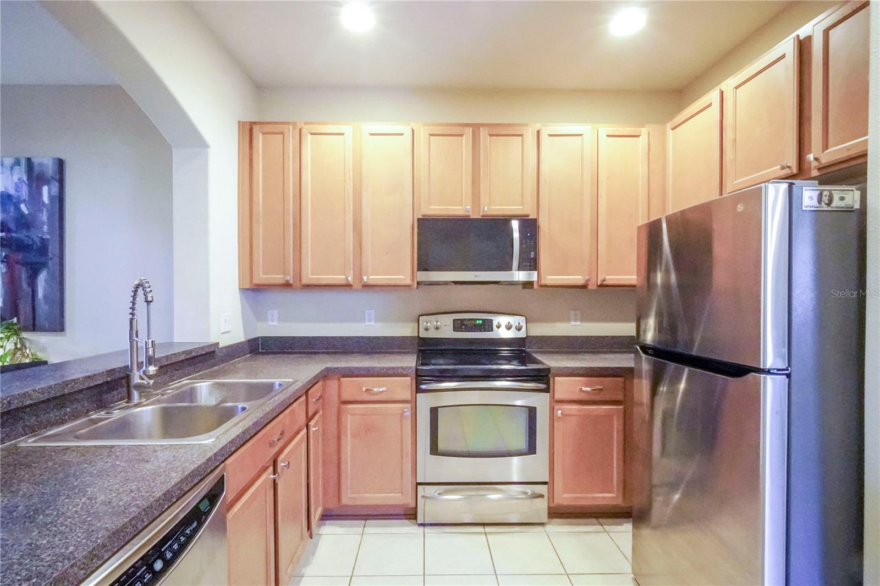
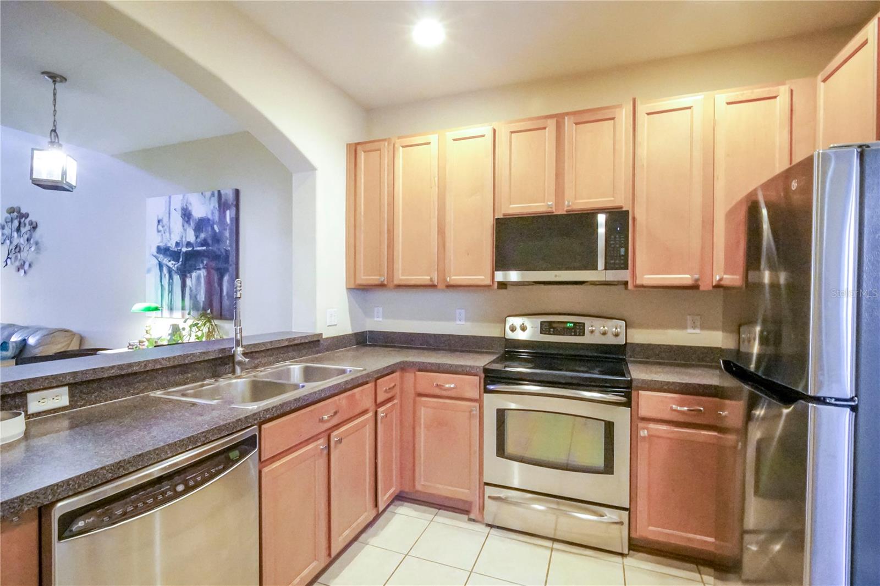
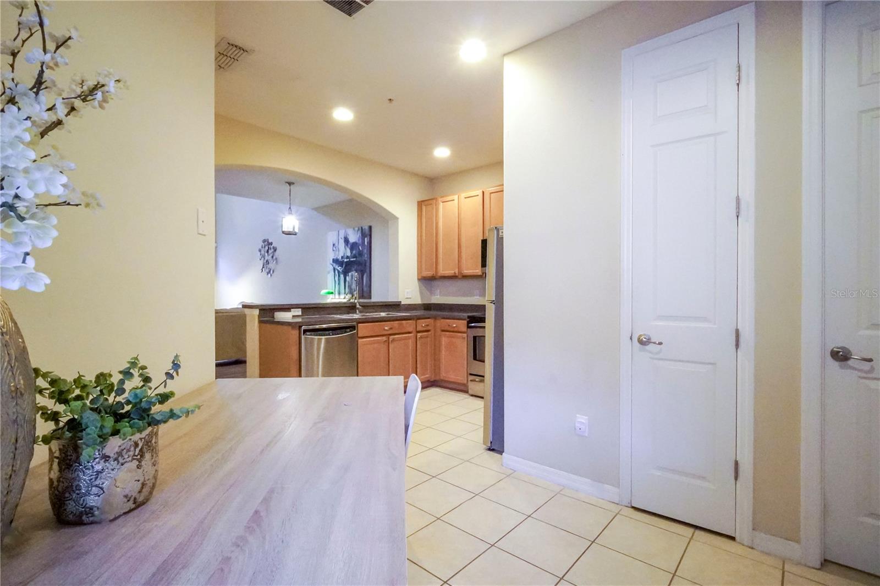
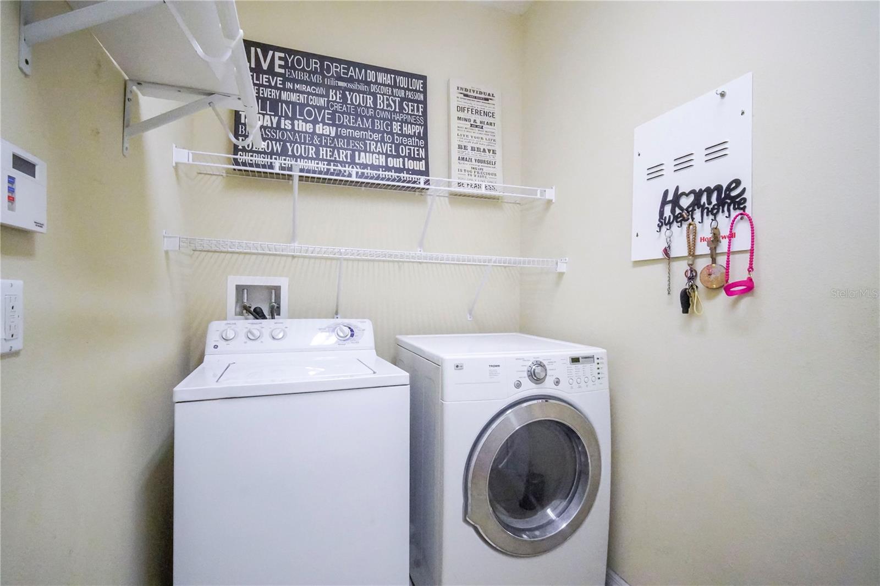
The kitchen is open to the great room and includes 42-inch cabinetry, granite countertops, a breakfast bar, and stainless-steel appliances. A social bathroom and laundry room are also located on the main level.
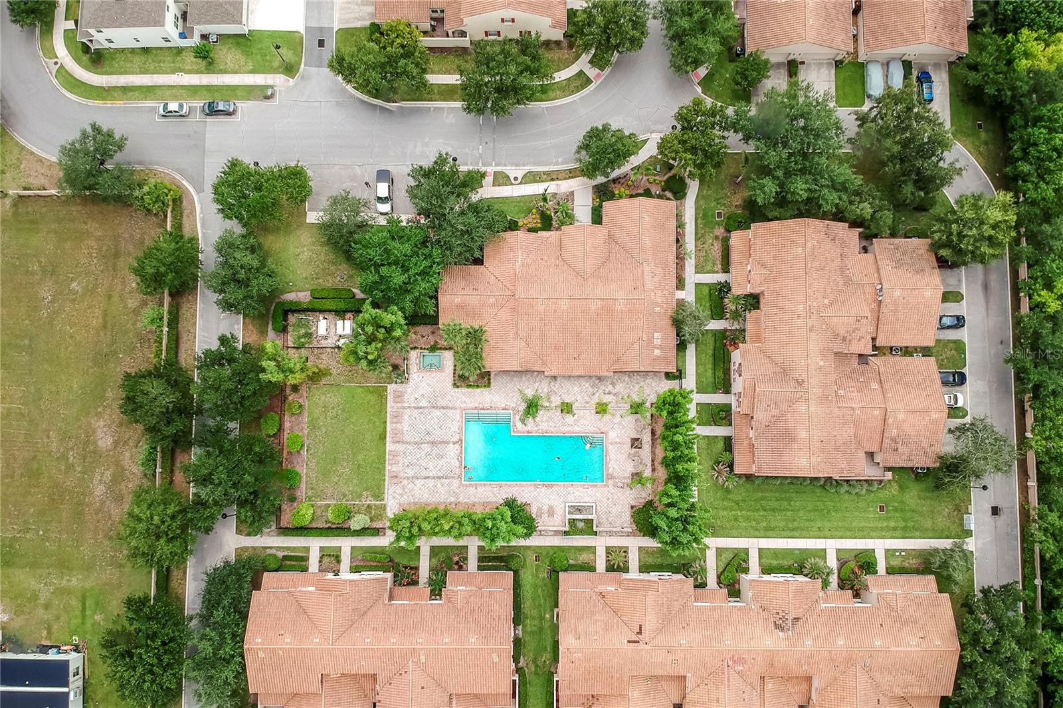
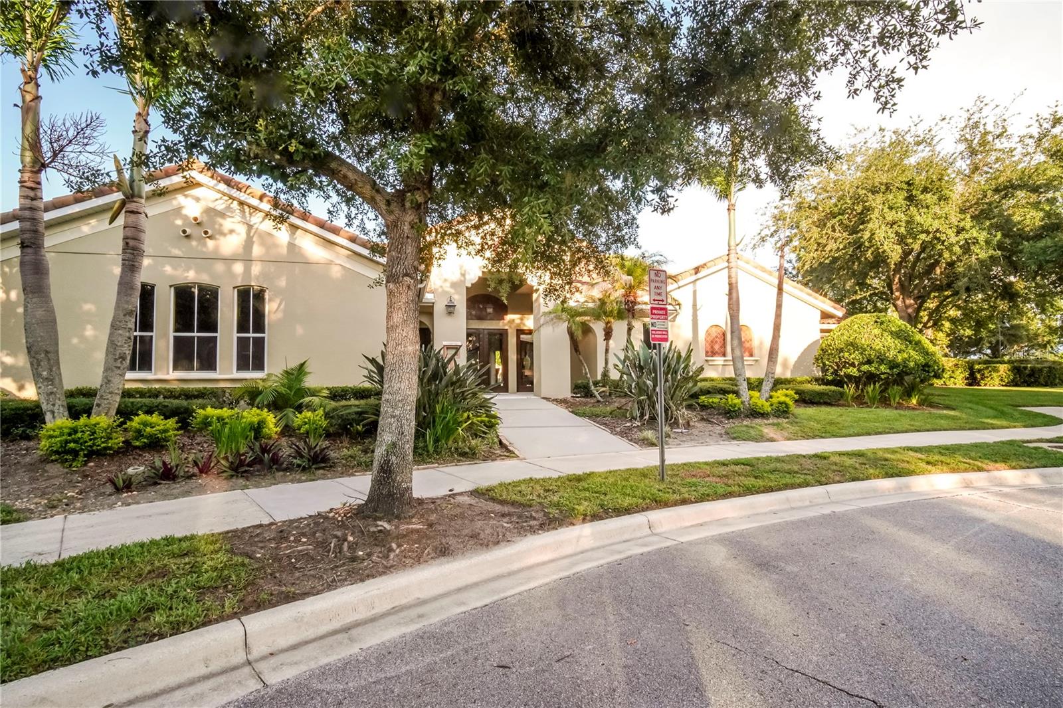
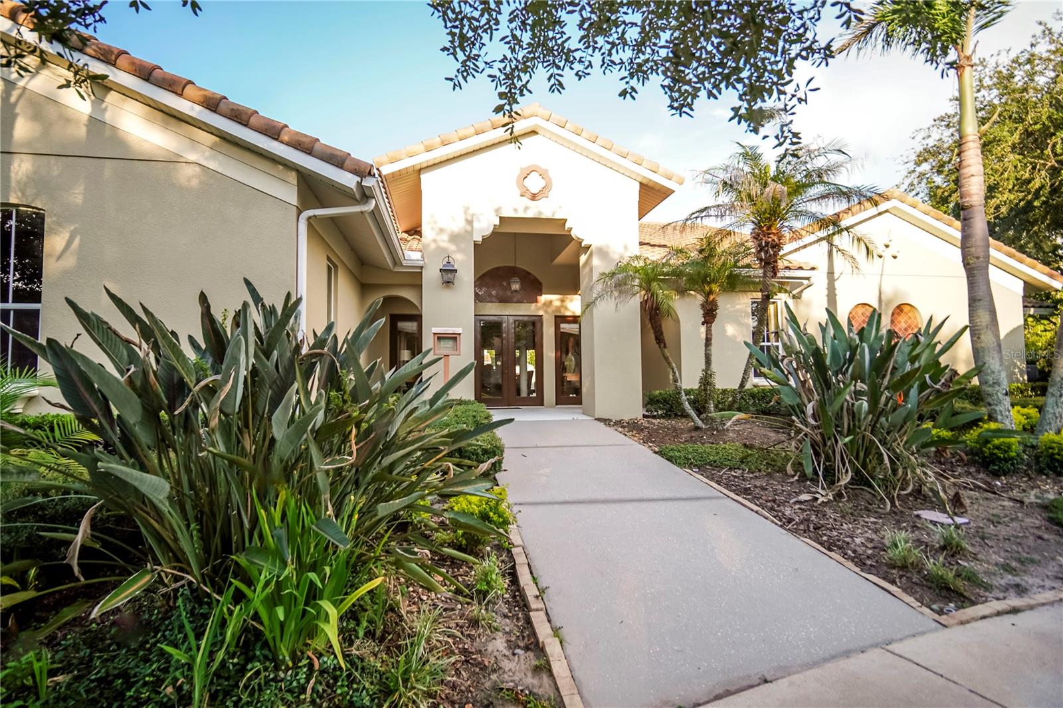
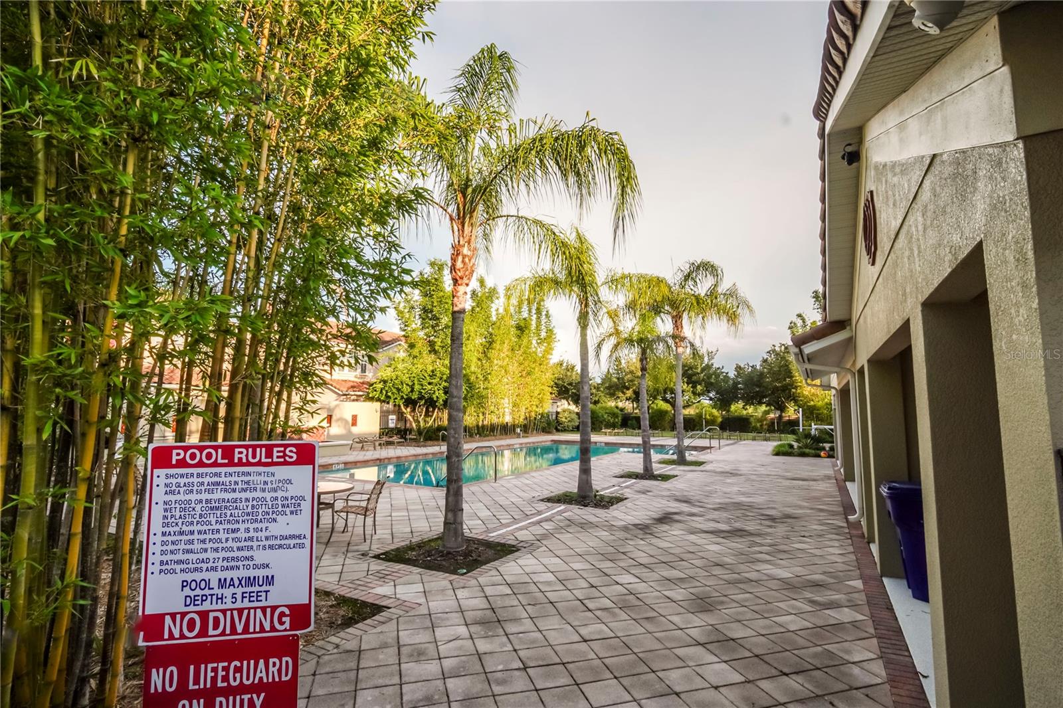
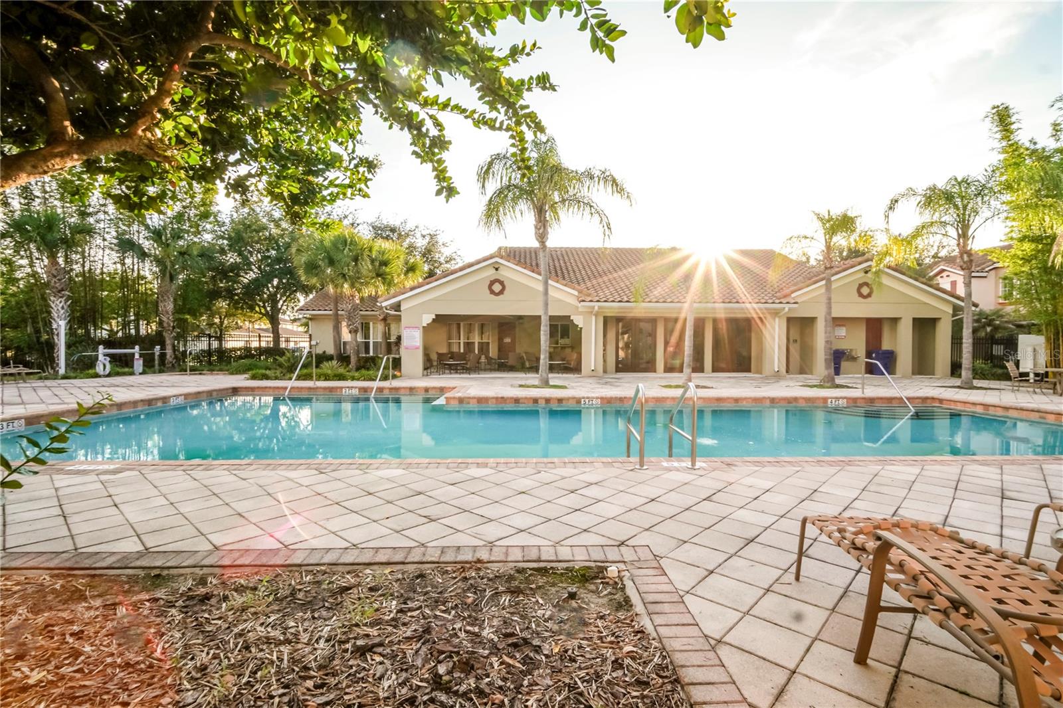
Community amenities include a pool, spa, fitness center, and clubhouse. The HOA covers water, sewer, trash service, exterior maintenance, landscaping, roof maintenance, and access to the community amenities.
The property is located near SR-417, SR-528, I-4, and US-192, providing access to Orlando-area attractions including Disney, Universal Studios, SeaWorld, and the Mall at Millenia, as well as nearby shopping,and dining.
Schedule a showing today.
This Mediterranean-style townhome is located in the Fountains at Crystal Creek community and offers low-maintenance living with a functional, well-designed floor plan. The home features a tile roof, a private courtyard, and an attached two-car garage.
The interior includes three bedrooms and 2.5 bathrooms, with the primary suite located on the first floor. The primary bath includes dual vanities, a soaking tub, a separate walk-in shower, and a walk-in closet. Upstairs, a loft/bonus room provides flexible space that can be used as a home office or additional living area.
The kitchen is open to the great room and includes 42-inch cabinetry, granite countertops, a breakfast bar, and stainless-steel appliances. A social bathroom and laundry room are also located on the main level.
Community amenities include a pool, spa, fitness center, and clubhouse. The HOA covers water, sewer, trash service, exterior maintenance, landscaping, roof maintenance, and access to the community amenities.
The property is located near SR-417, SR-528, I-4, and US-192, providing access to Orlando-area attractions including Disney, Universal Studios, SeaWorld, and the Mall at Millenia, as well as nearby shopping,and dining.
Schedule a showing today.
Property Details
Basics
- Property Type
- Residential
- Property Subtype
- Townhouse
- MLS Number
- R4911503
- Days on Market
- 1
- Year Built
- 2008
- Levels
- Two
- Floor Number
- 1
- Direction Faces
- South
- Occupant Type
- Owner
Size & Structure
- Living Area
- 1,767 sqft
- Total Area
- 1,767 sqft
- Lot Size
- 0.03 acres
- Lot Sq Ft
- 1,767 sqft
- Bedrooms
- 3
- Full Baths
- 2
- Half Baths
- 1
- Garage Spaces
- 2
- Stories
- 2
Interior
- Flooring
- Carpet, Ceramic Tile, Laminate
- Appliances
- Dishwasher, Disposal, Dryer, Electric Water Heater, Microwave, Range, Refrigerator, Washer
- Interior Features
- High Ceilings, Kitchen/Family Room Combo, Living Room/Dining Room Combo, Primary Bedroom Main Floor, Solid Surface Counters, Solid Wood Cabinets, Stone Counters, Thermostat, Walk-In Closet(s)
- Laundry
- Laundry Room
- Furnished
- Unfurnished
- A/C
- Central Air
- Heating
- Central, Electric
Exterior & Lot
- Exterior Features
- Outdoor Kitchen
- Construction
- Stucco
- Roof
- Tile
- Foundation
- Slab
Water & Pool
Community & HOA
- HOA
- Yes
- HOA Fee
- $558/Monthly
- Community Features
- Clubhouse, Gated Community - No Guard, Street Lights
- Pets Allowed
- Yes
Utilities & Systems
- Water
- Public
- Sewer
- Public Sewer
- Utilities
- BB/HS Internet Available, Cable Available, Electricity Available, Phone Available, Public, Sewer Connected, Water Available
- Cooling
- Central Air
- Heating
- Central, Electric
- Flood Zone
- X
Financial
- List Price
- $359,900
- Annual Taxes
- $4,105
- Tax Year
- 2024
- Special Conditions
- None