1 / 24
$500,000
Active
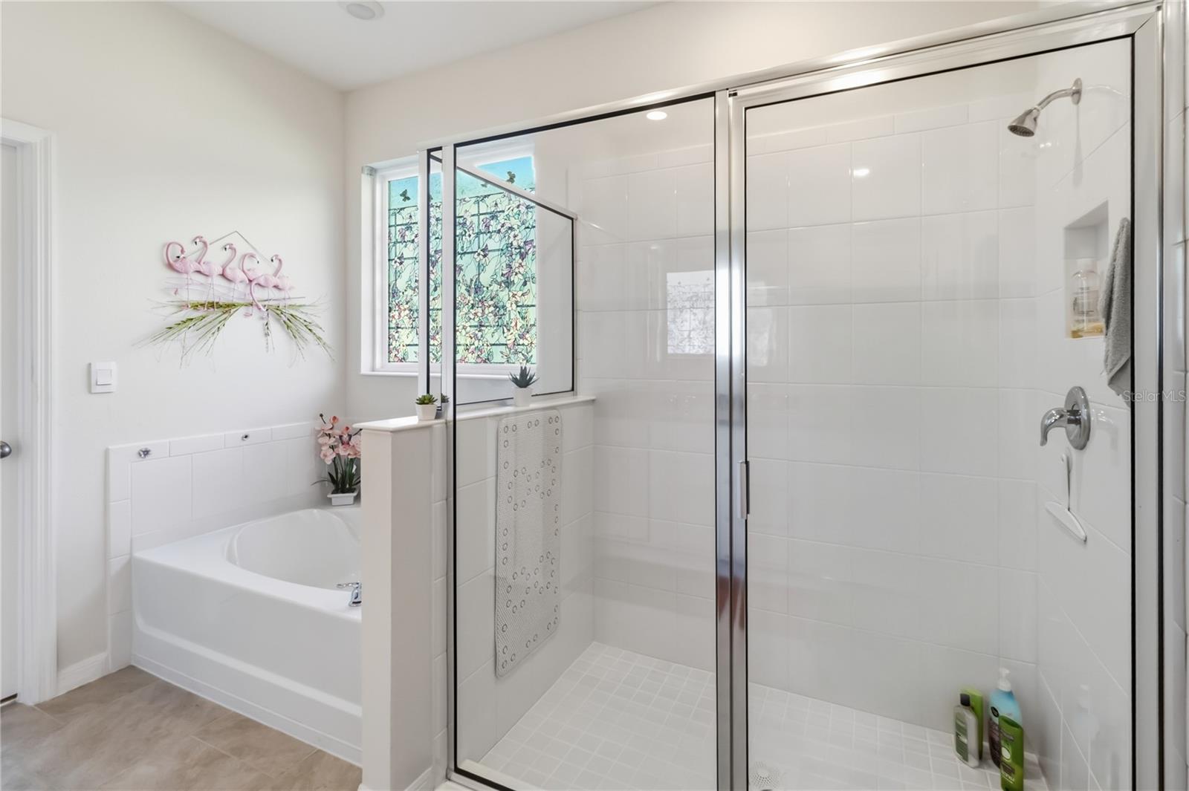
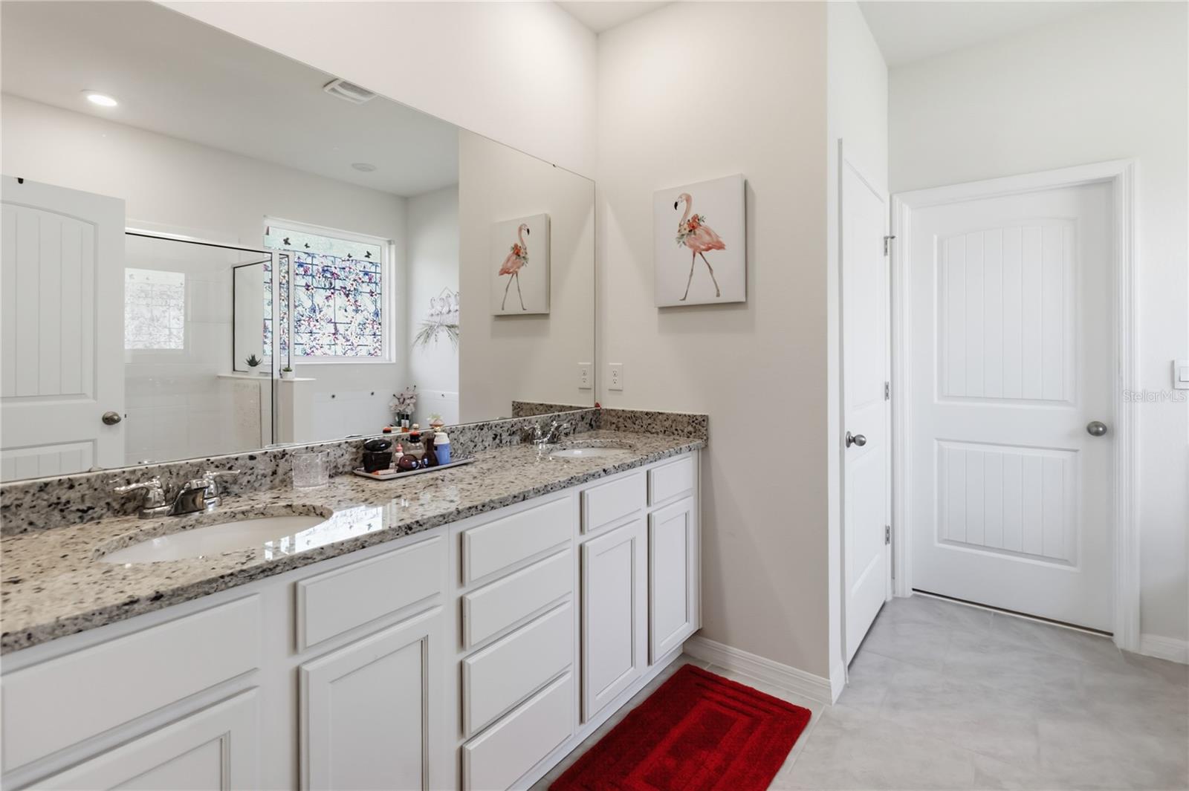
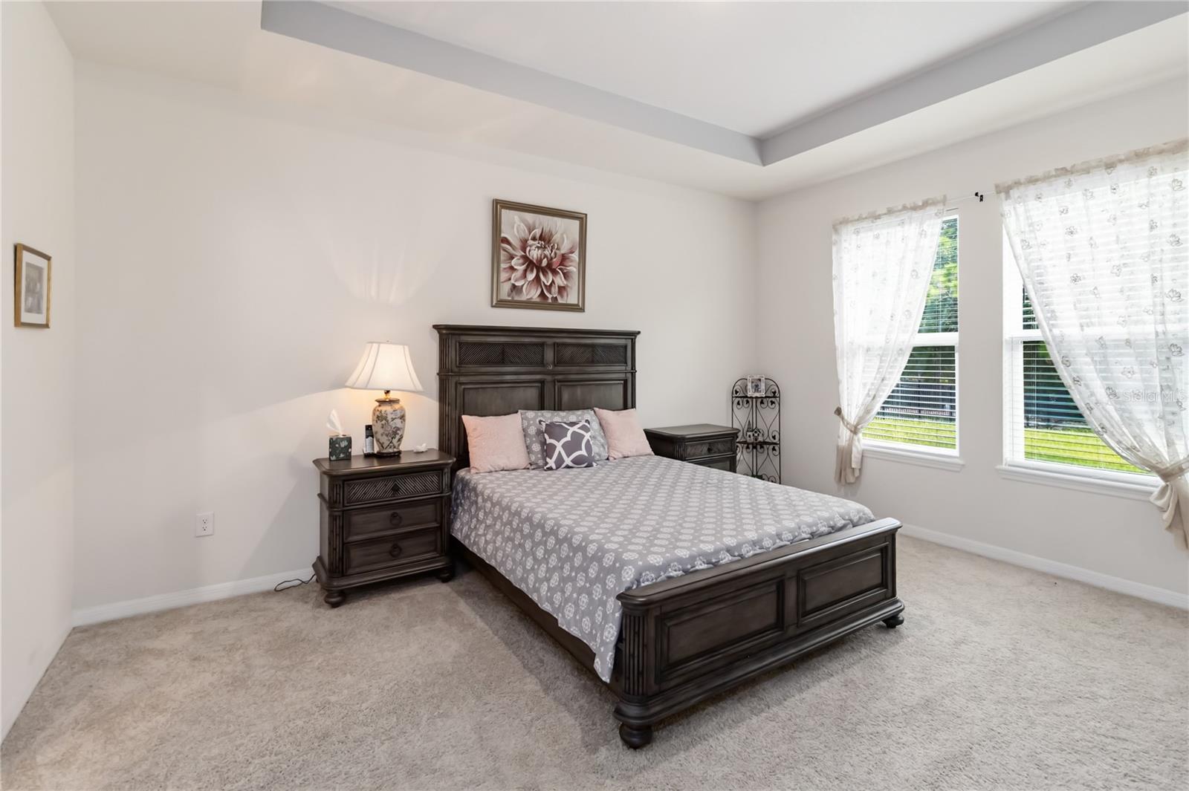
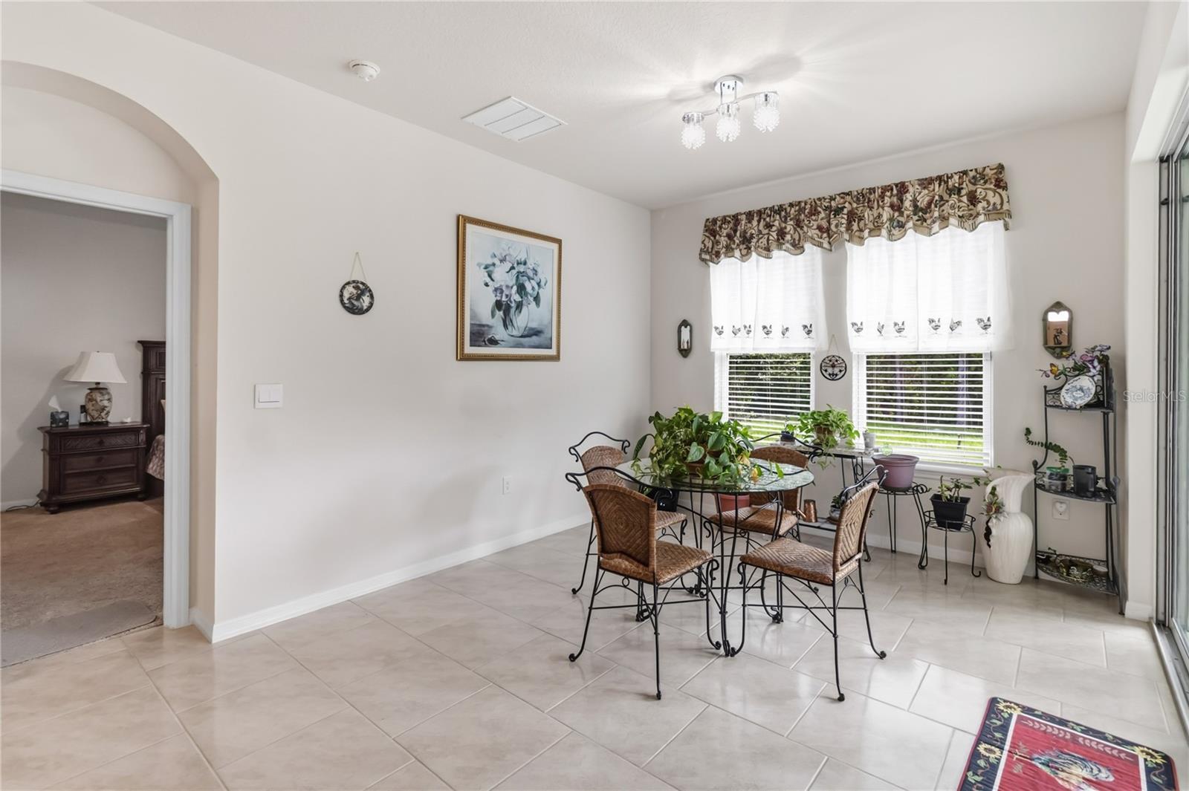
2916 HOODED CRANE COVE
ST CLOUD, FL 34773 — VILLAGES AT HARMONY PH 1C-1 & 1D
4 Beds
3 Baths
2,089 sqft
0.23 acres
Built 2022
3-Car Garage
About This Property
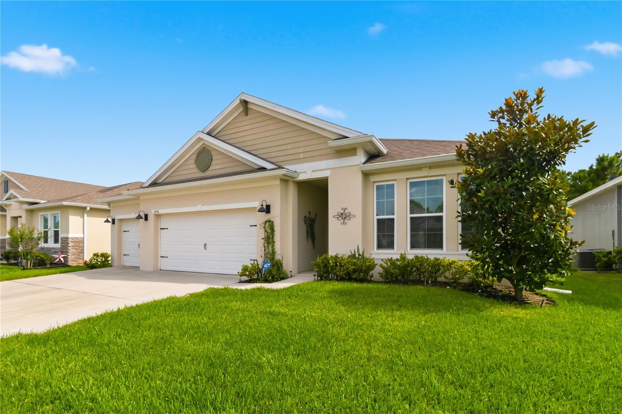
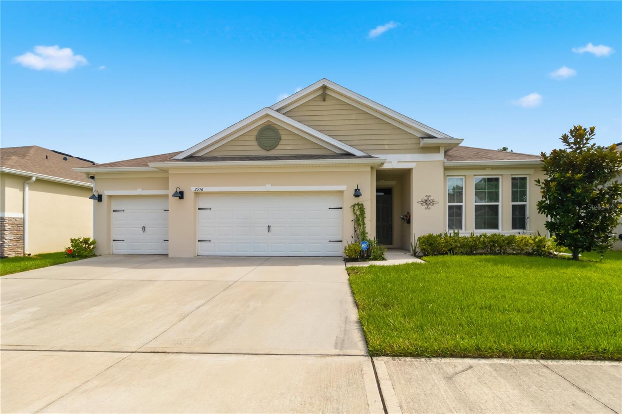
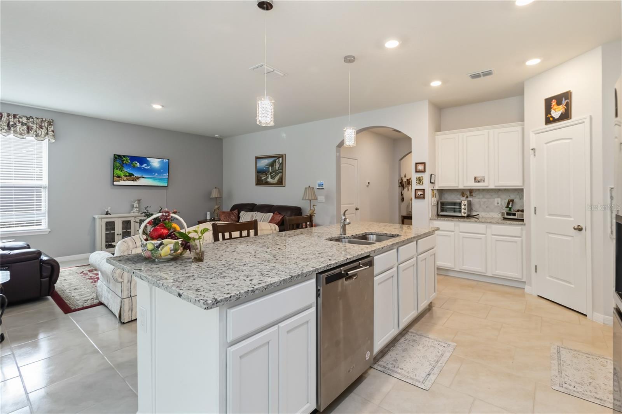
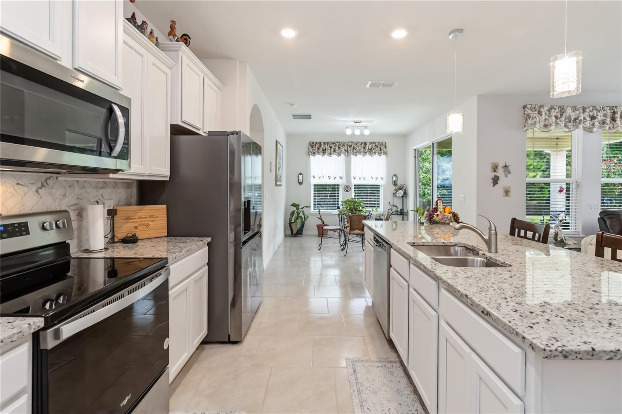
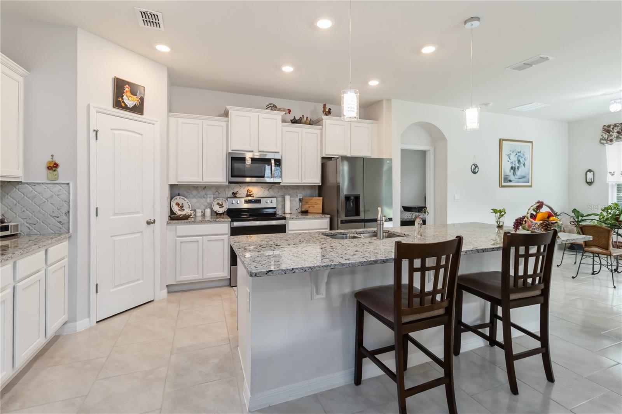
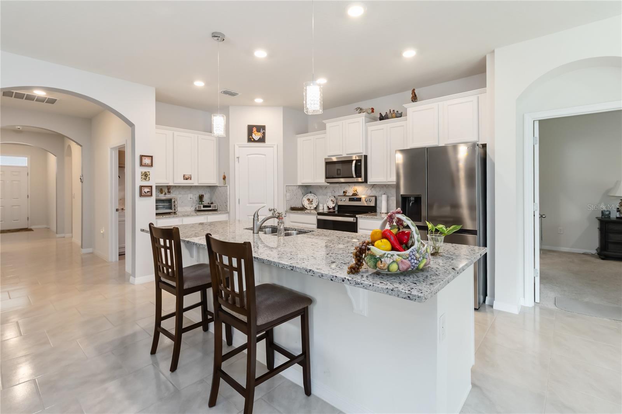
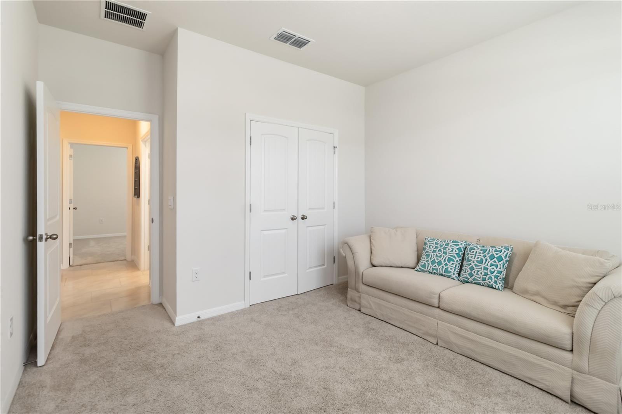
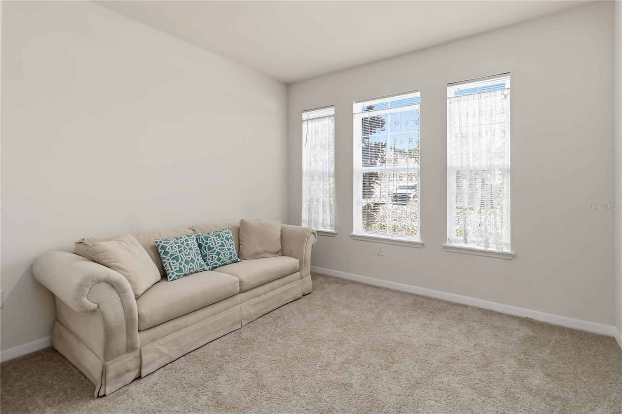
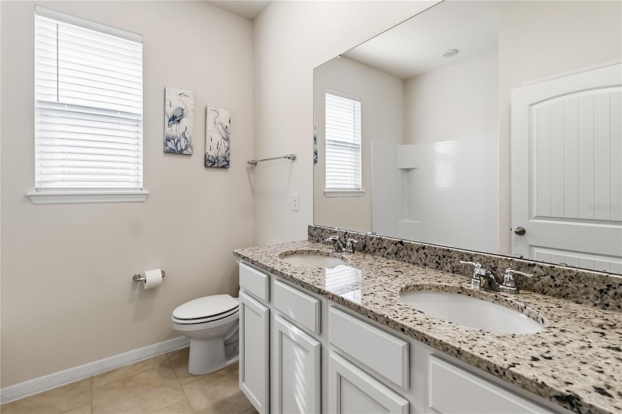
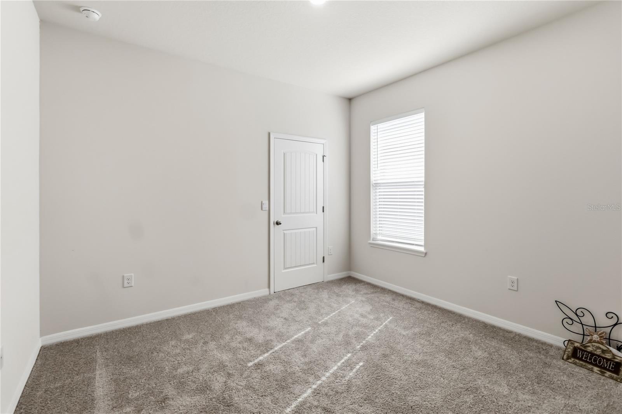
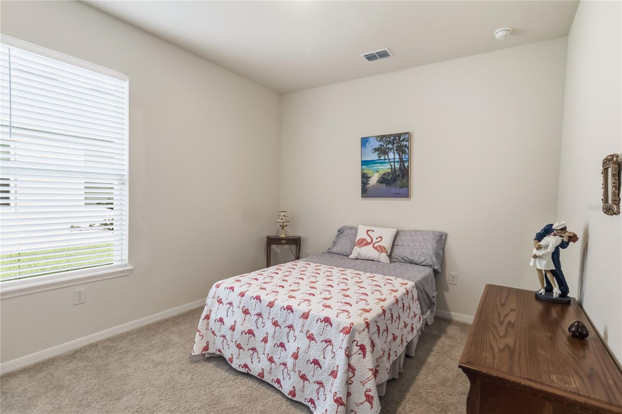
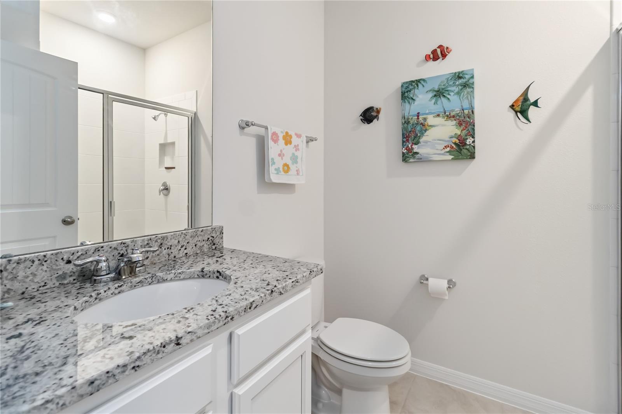
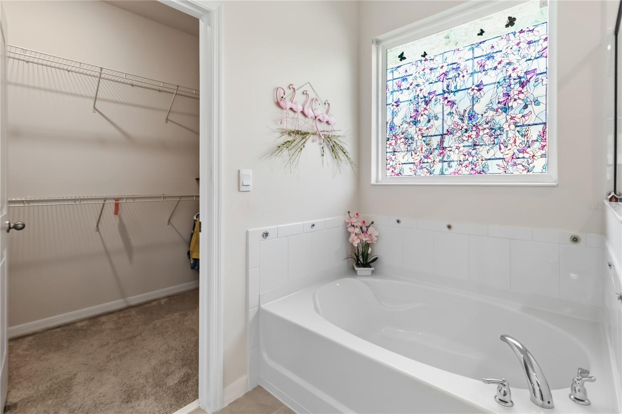
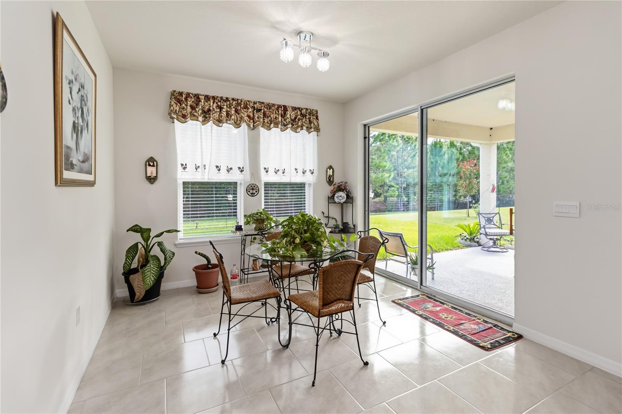
Welcome home to this modern, like-new 2022-built single-story residence situated on a premium 0.23-acre, cul-de-sac lot in the sought-after Harmony West community! Boasting nearly 2,100 sq. ft. of living space. This spacious floor plan features 4 bedrooms and 3 full bathrooms, offering an ideal layout for families, multi-generational living, or hosting guests. The open-concept interior flows seamlessly from the light-filled gathering room into a contemporary kitchen complete with a massive center island, abundant pantry storage, and sleek finishes.
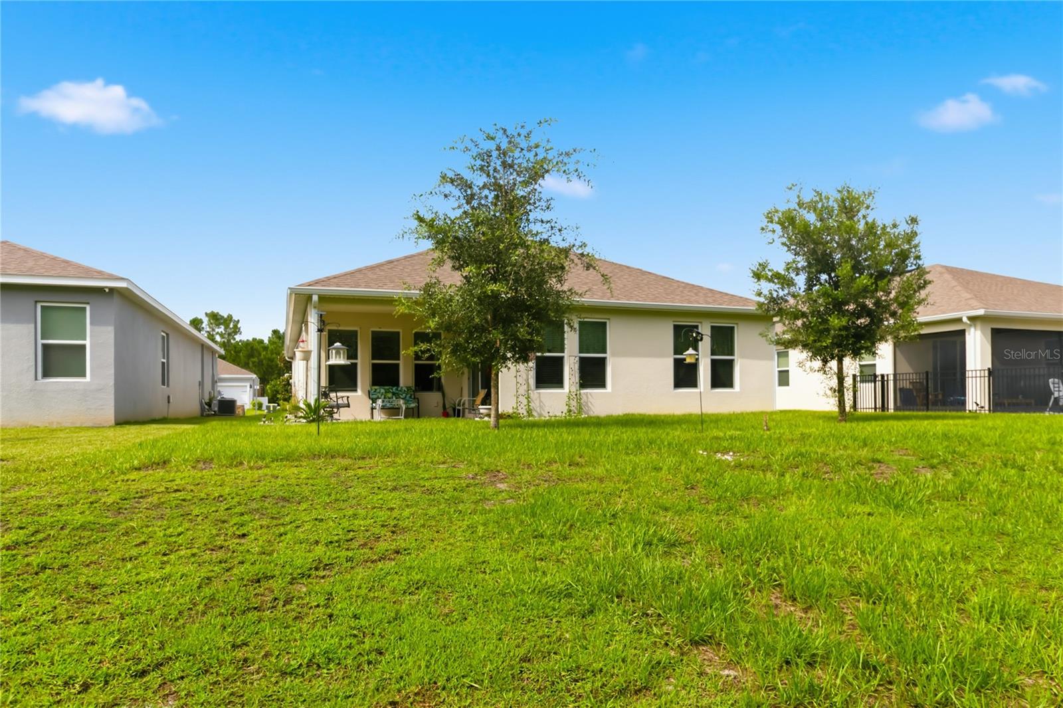
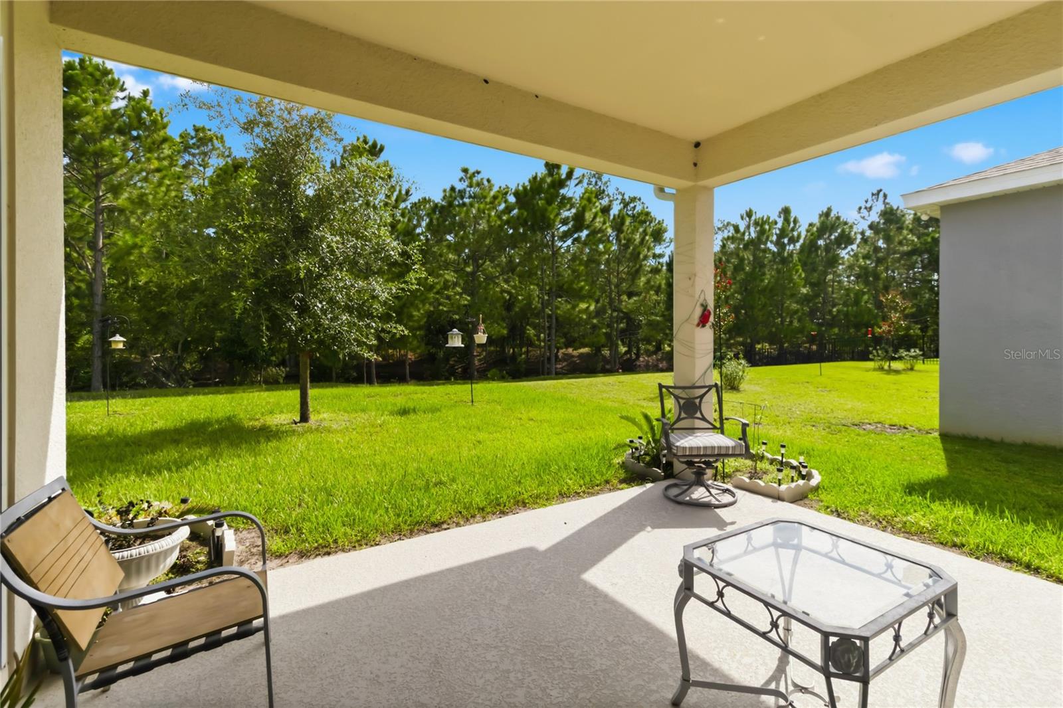
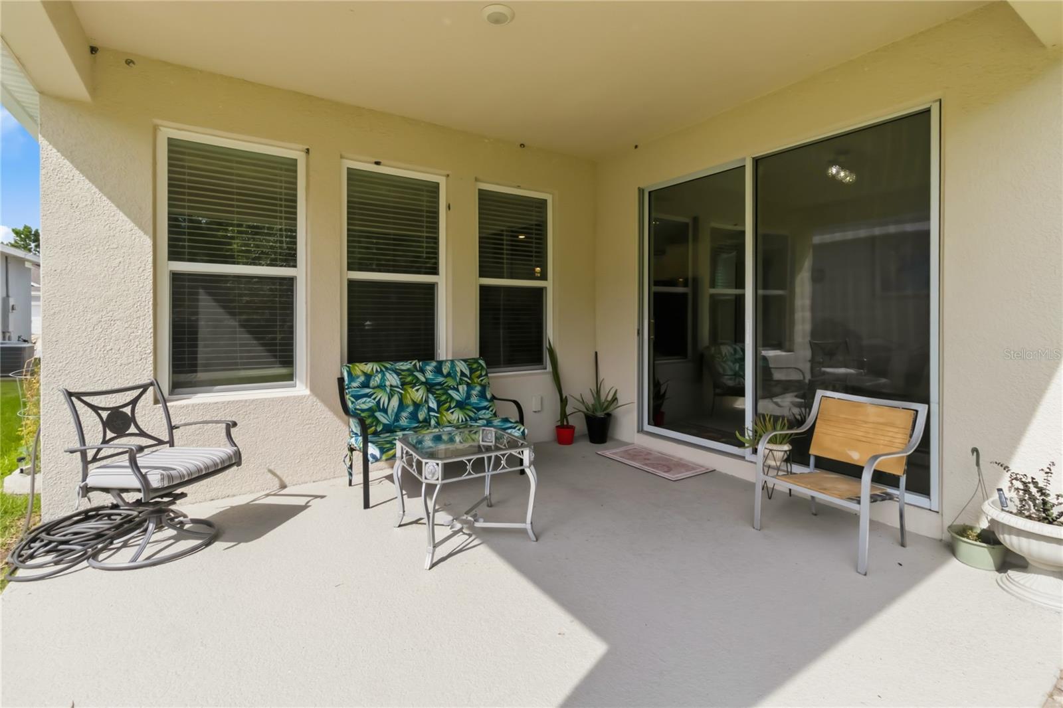
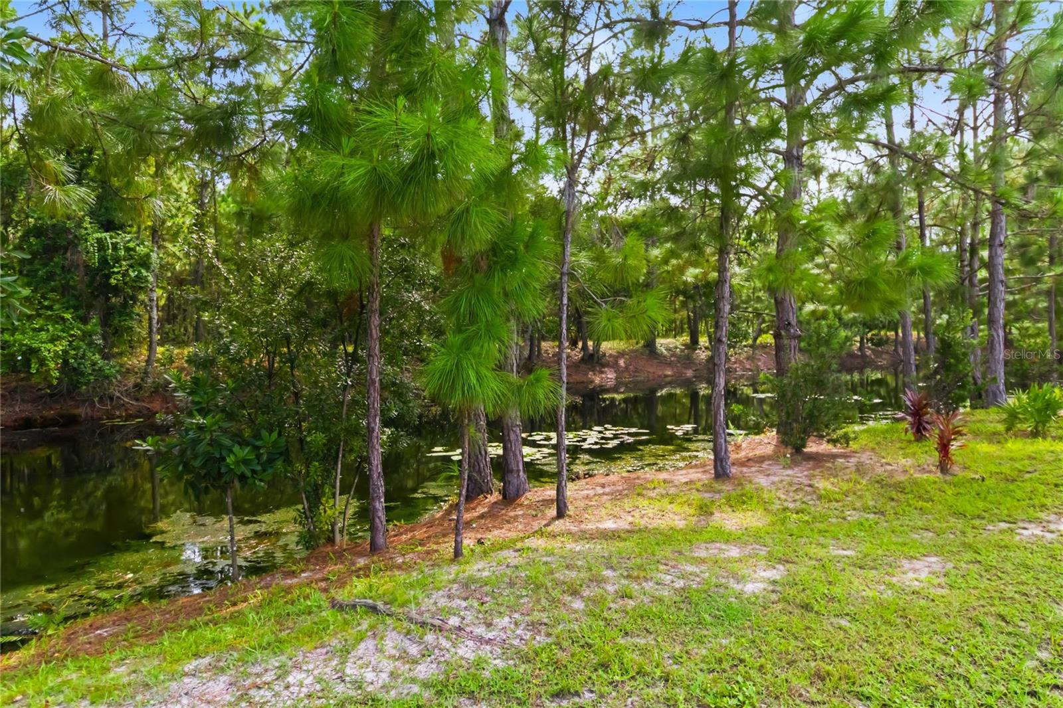
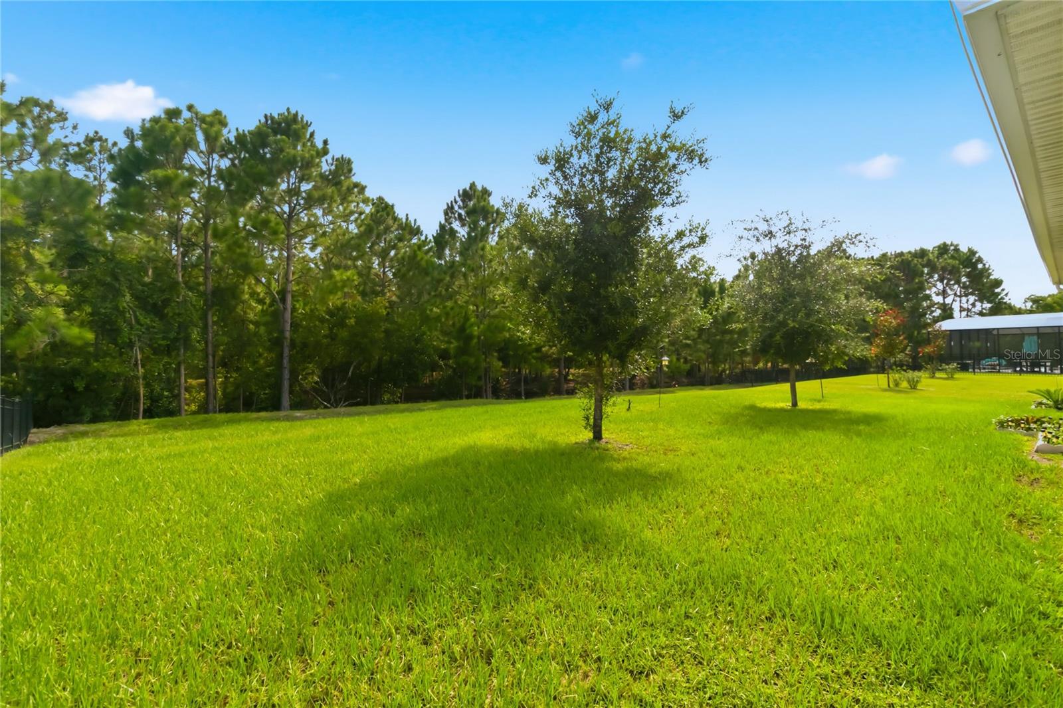
Step outside to enjoy an expansive backyard with plenty of room for outdoor living and recreation. Harmony West residents enjoy resort-style amenities including a clubhouse, resort pool, splash pad, fitness center, walking trains, and quick access to Busk Lake. Prime location with easy access to US-192, the Narcoossee corridor, Lake Nona/ Medical City, and Orlando International Airport. Don't miss this turnkey opportunity!
Step outside to enjoy an expansive backyard with plenty of room for outdoor living and recreation. Harmony West residents enjoy resort-style amenities including a clubhouse, resort pool, splash pad, fitness center, walking trains, and quick access to Busk Lake. Prime location with easy access to US-192, the Narcoossee corridor, Lake Nona/ Medical City, and Orlando International Airport. Don't miss this turnkey opportunity!
Property Details
Basics
- Property Type
- Residential
- Property Subtype
- Single Family Residence
- MLS Number
- S5155019
- Days on Market
- 1
- Year Built
- 2022
- Levels
- One
- Direction Faces
- Northwest
- Occupant Type
- Owner
Size & Structure
- Living Area
- 2,089 sqft
- Total Area
- 2,961 sqft
- Lot Size
- 0.23 acres
- Lot Sq Ft
- 10,019 sqft
- Bedrooms
- 4
- Full Baths
- 3
- Garage Spaces
- 3
- Stories
- 1
Interior
- Flooring
- Carpet, Ceramic Tile
- Appliances
- Dishwasher, Disposal, Dryer, Microwave, Range, Refrigerator
- Interior Features
- Open Floorplan
- Laundry
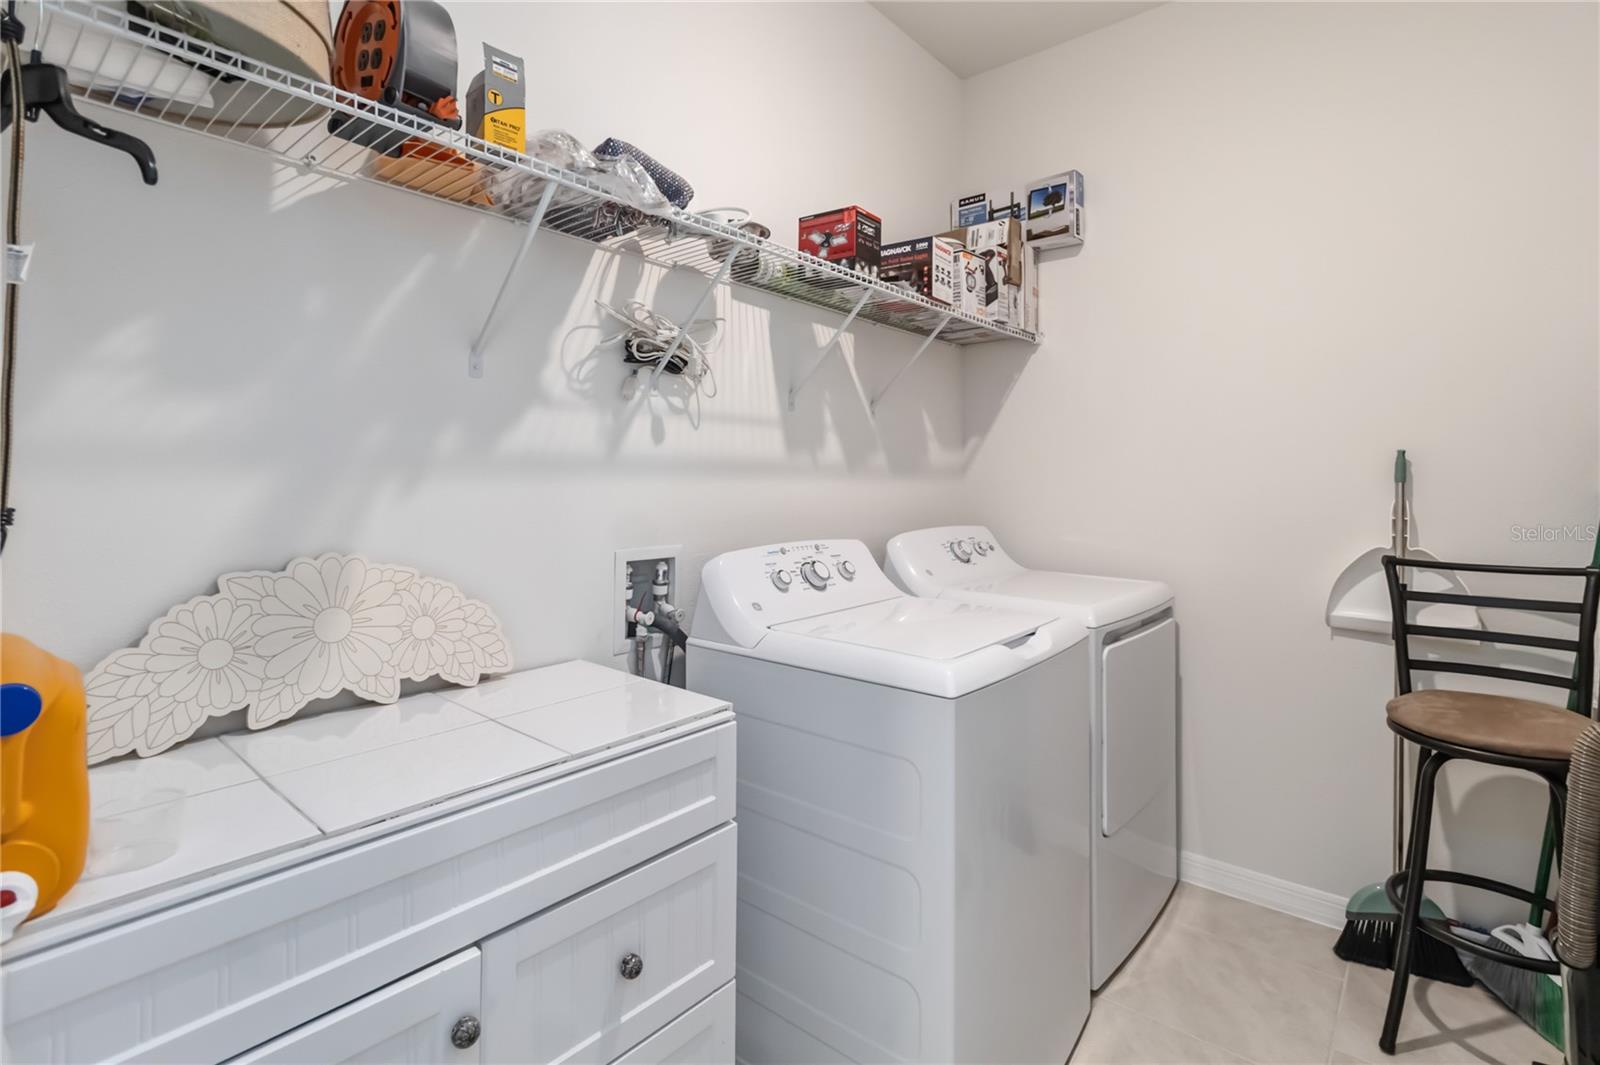
- Laundry Room
- Furnished
- Negotiable
- A/C
- Central Air
- Heating
- Central
Exterior & Lot
- Exterior Features
- Sliding Doors
- Construction
- Block, Stucco
- Roof
- Shingle
- Foundation
- Slab
Water & Pool
Community & HOA
- HOA
- Yes
- HOA Fee
- $110/Quarterly
- Community Features
- Clubhouse, Deed Restrictions, Fitness Center, Playground, Pool, Sidewalks
- Pets Allowed
- Yes
Utilities & Systems
- Water
- Public
- Sewer
- Public Sewer
- Utilities
- BB/HS Internet Available, Cable Available, Cable Connected, Electricity Available, Electricity Connected
- Cooling
- Central Air
- Heating
- Central
- Flood Zone
- X
Financial
- List Price
- $500,000
- Annual Taxes
- $7,723
- Tax Year
- 2025
- Listing Terms
- Cash, Conventional, FHA, VA Loan
- Special Conditions
- None