1 / 20
$375,000
Active
2910 TAMPICO DRIVE
ORLANDO, FL 32812 — LAKE MARGARET HEIGHTS SEC 02
3 Beds
2 Baths
1,247 sqft
0.18 acres
Built 1960
About This Property
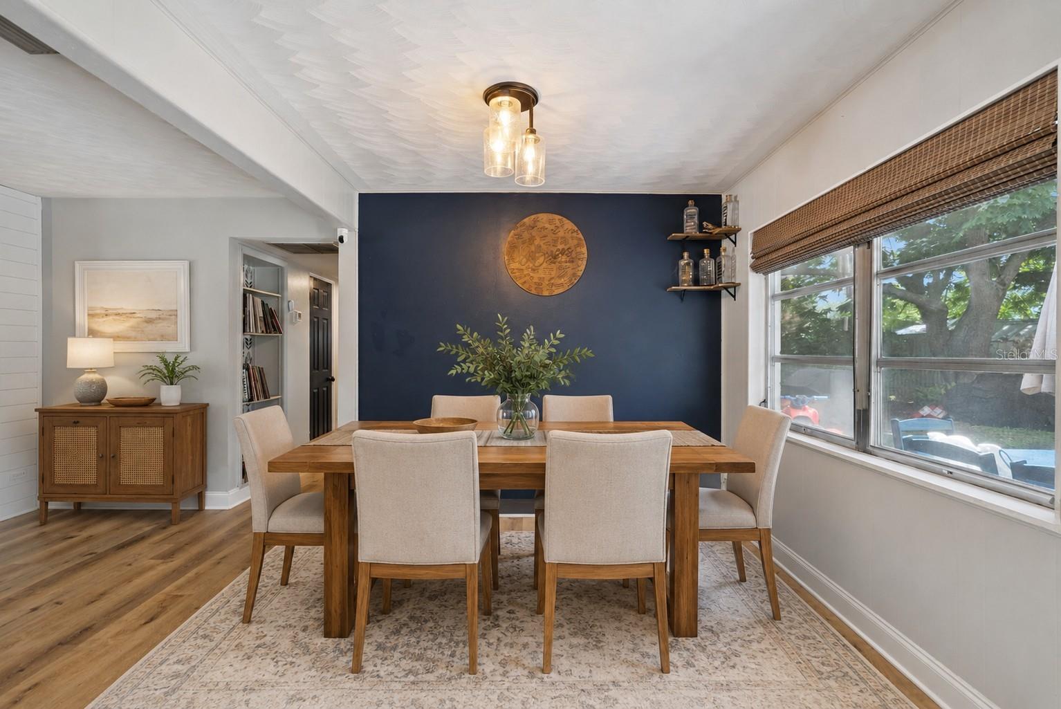
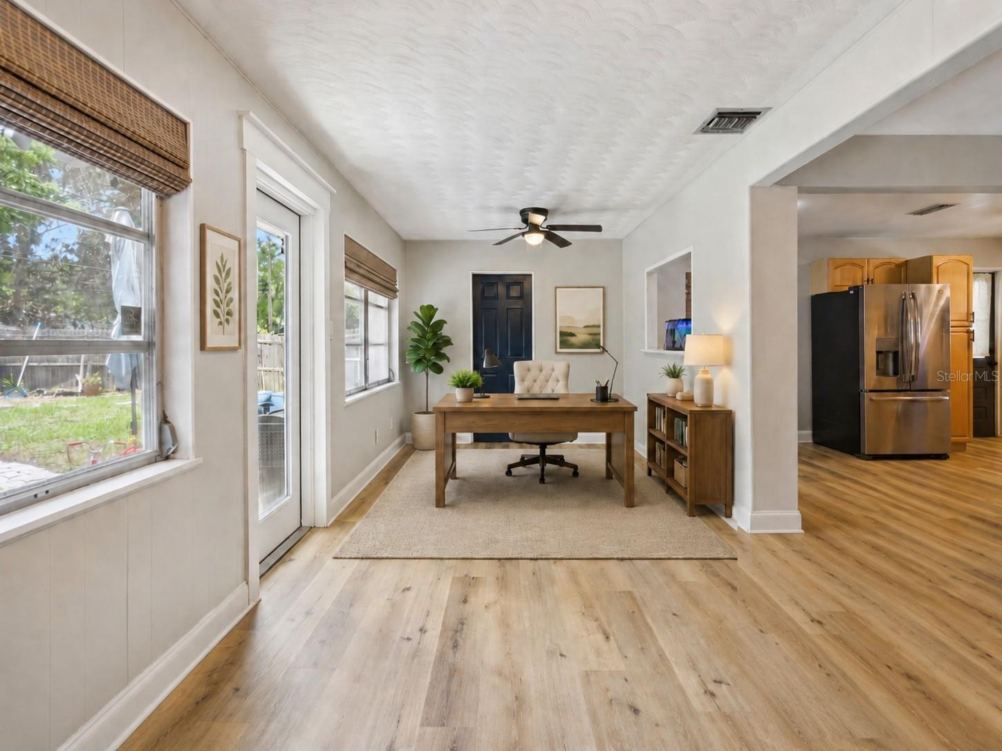
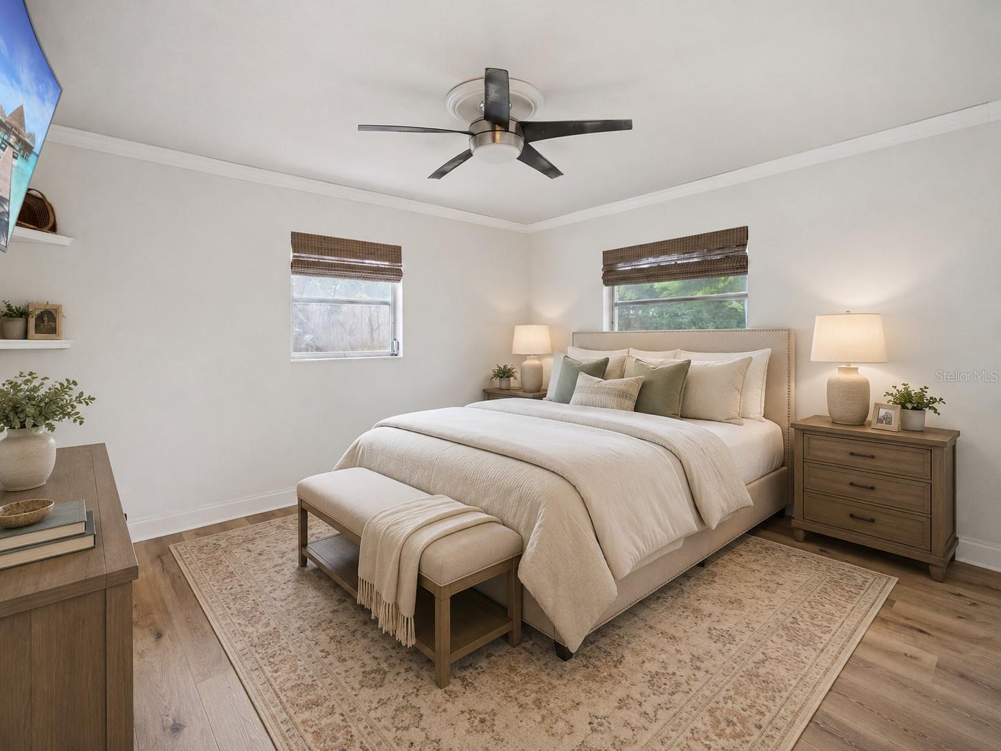
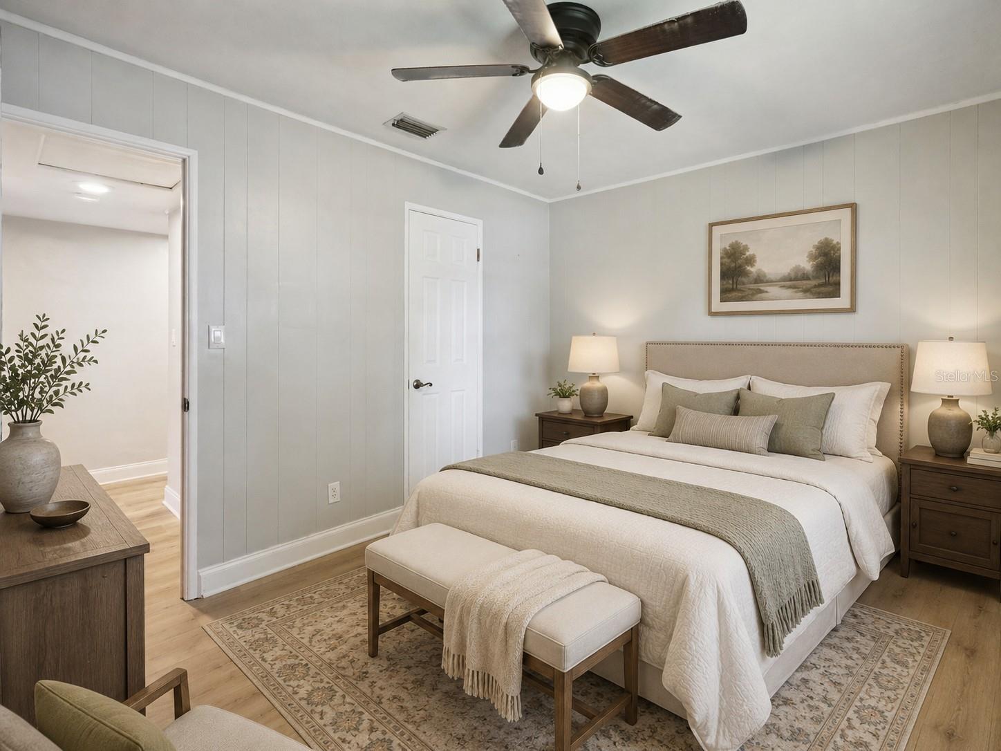
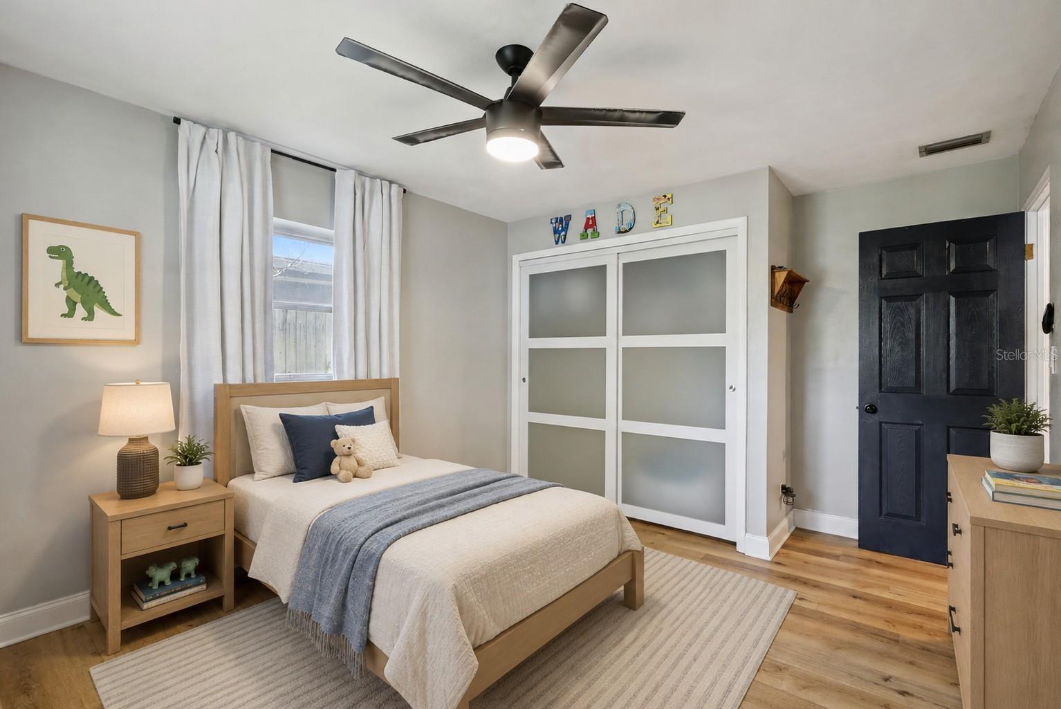
One or more photo(s) has been virtually staged. ROOF 2018, AC 2018, WATER HEATER 2018, REPIPED & NEWER ELECTRICAL PANEL!!
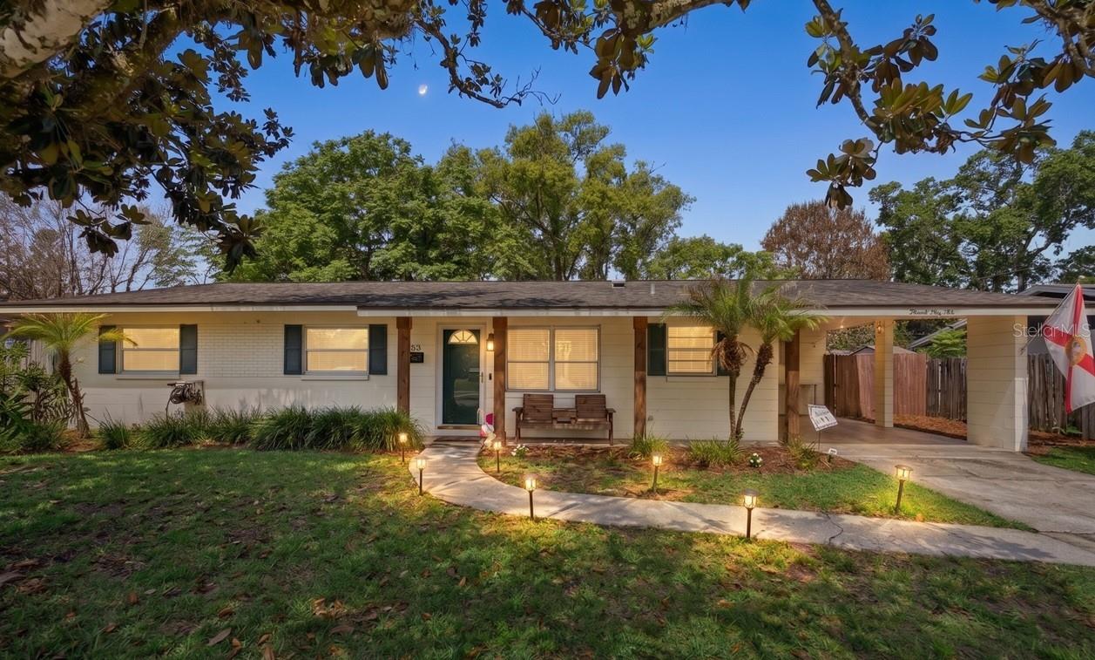
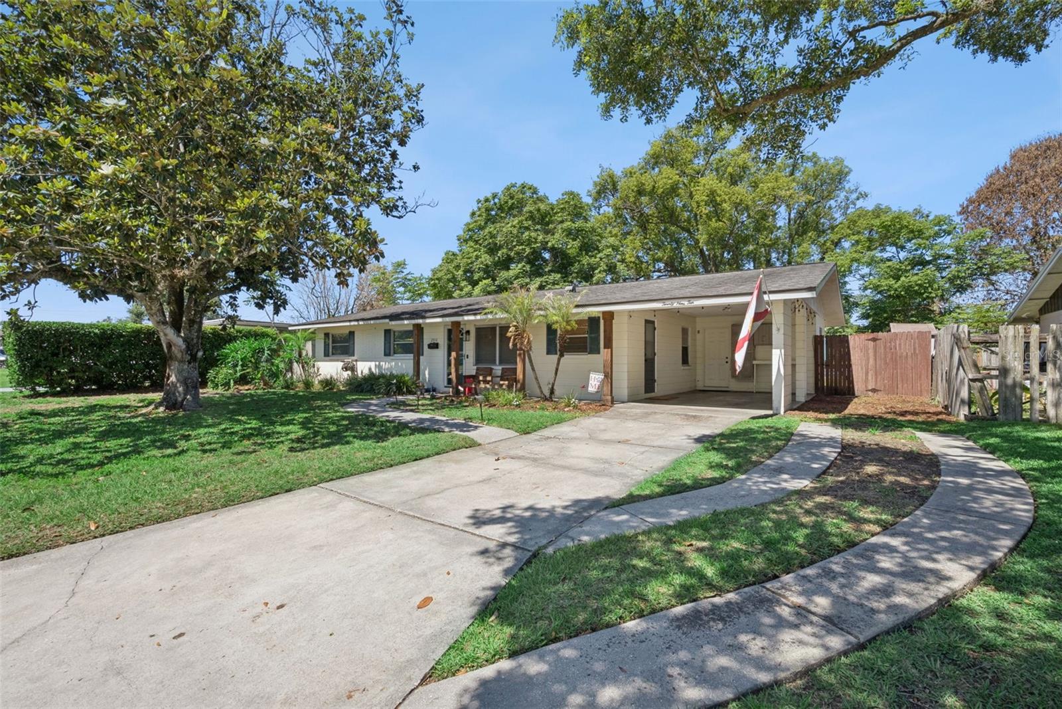
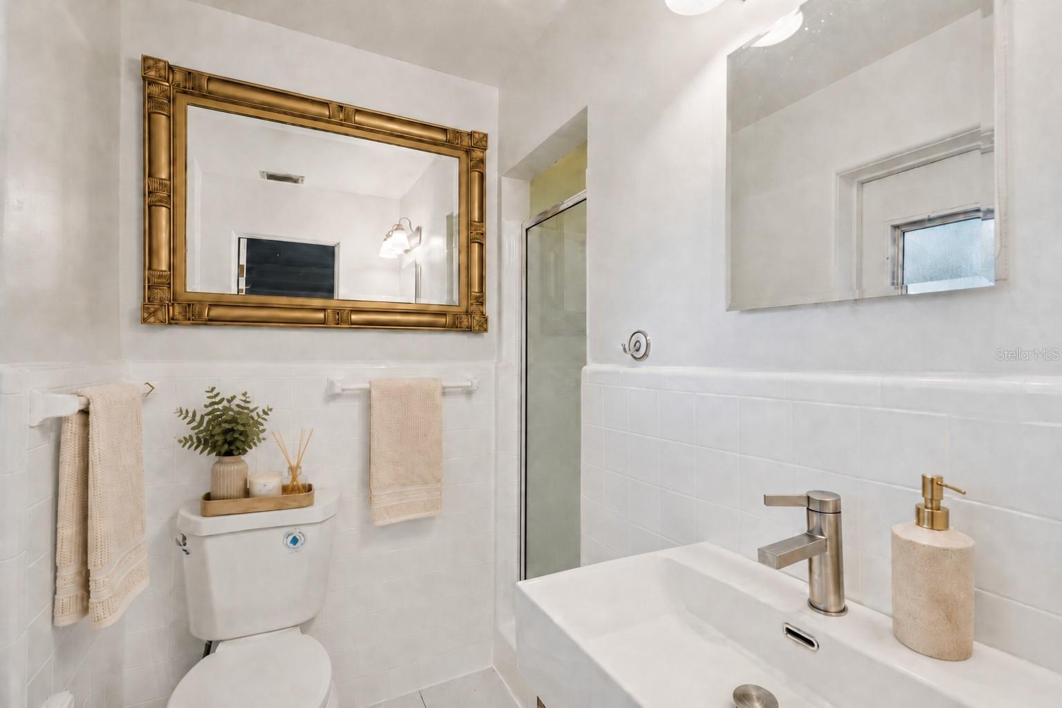
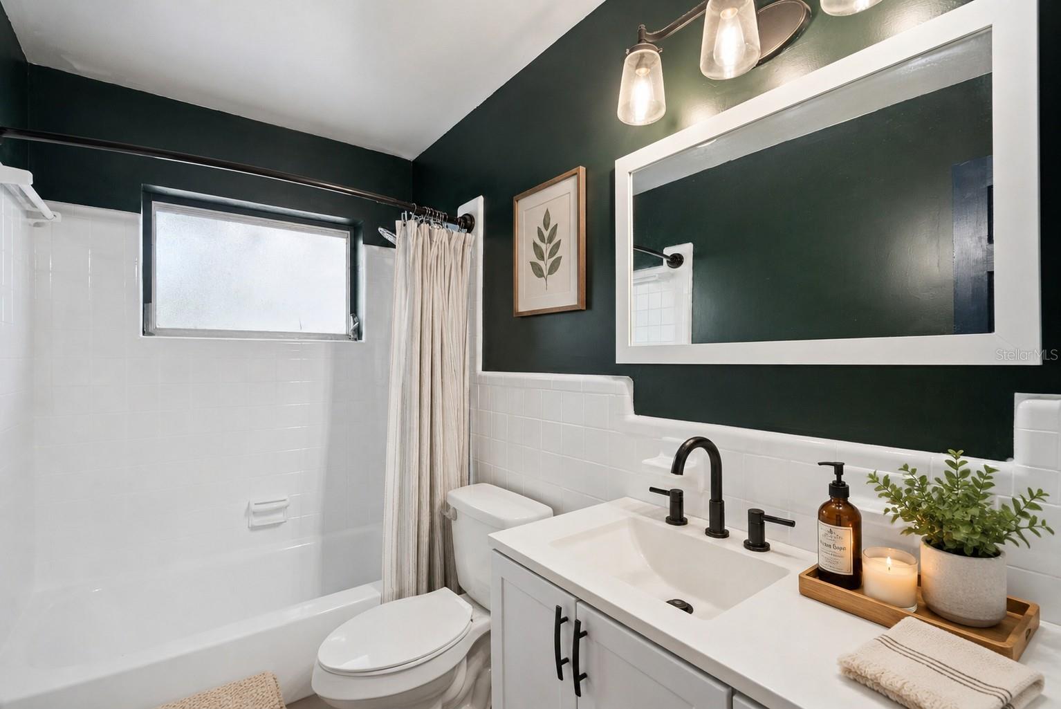
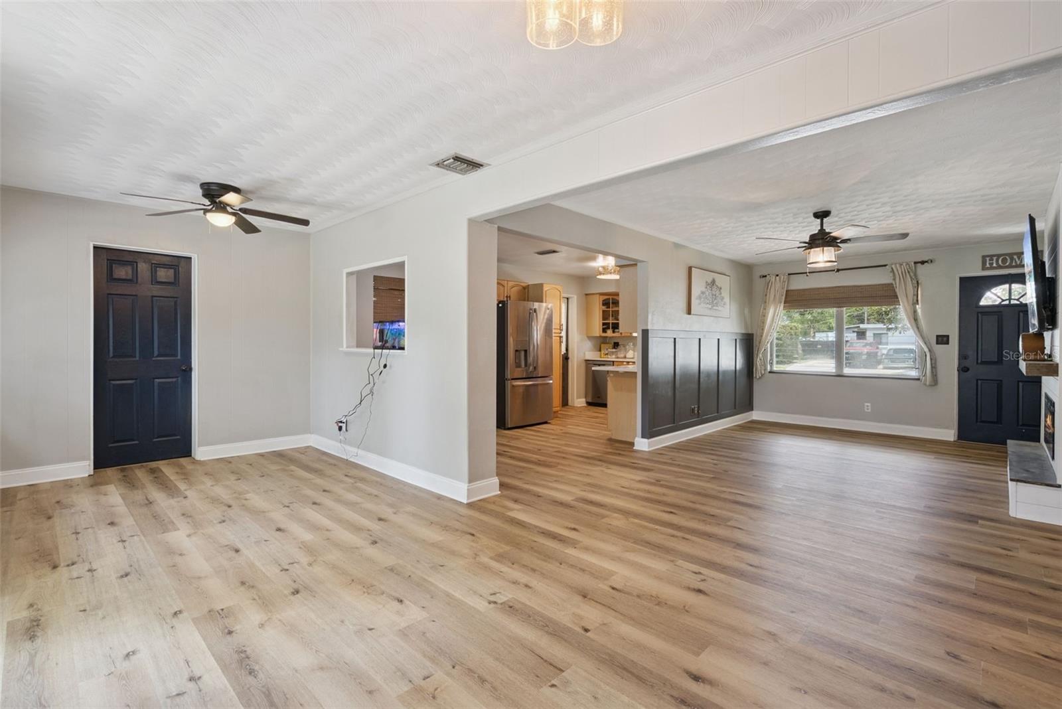
Discover this beautifully updated Orlando home offering 3 bedrooms, 2 bathrooms, and 1,247 square feet of comfortable living space in an unbeatable location! From the moment you step inside, you’ll appreciate the brand-new flooring throughout and the thoughtfully renovated bathrooms that add a fresh, modern touch.
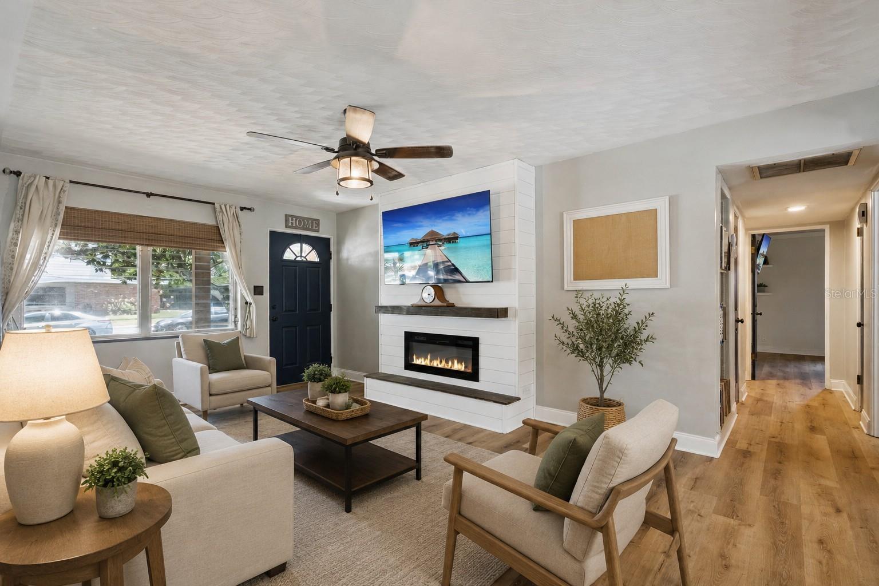
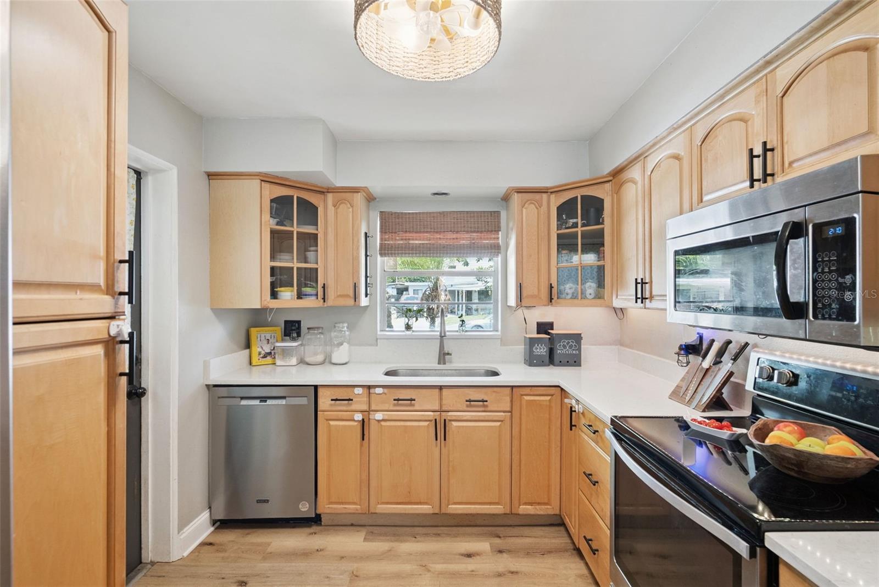
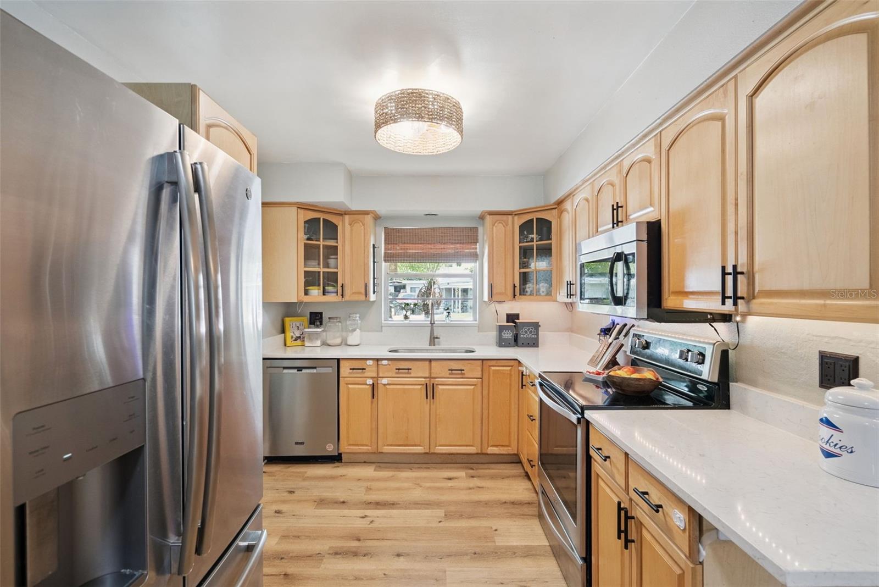
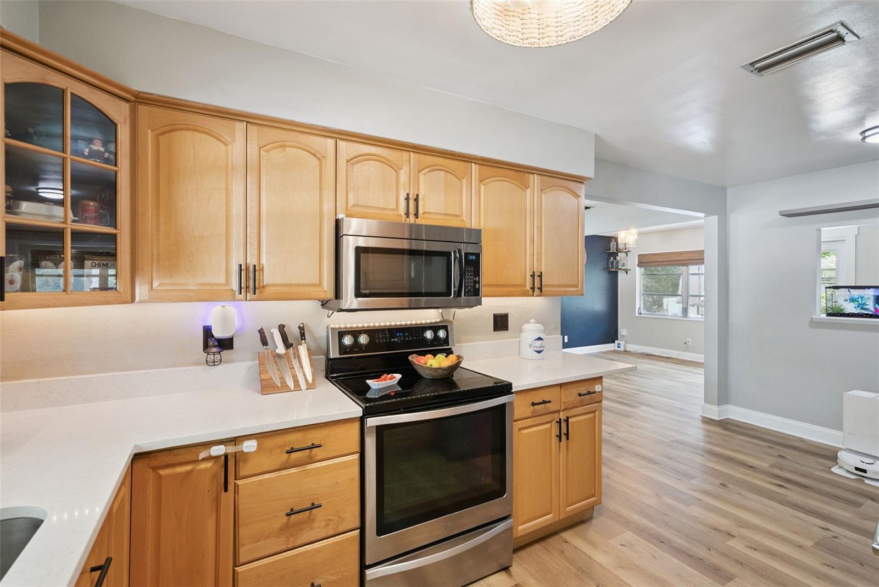
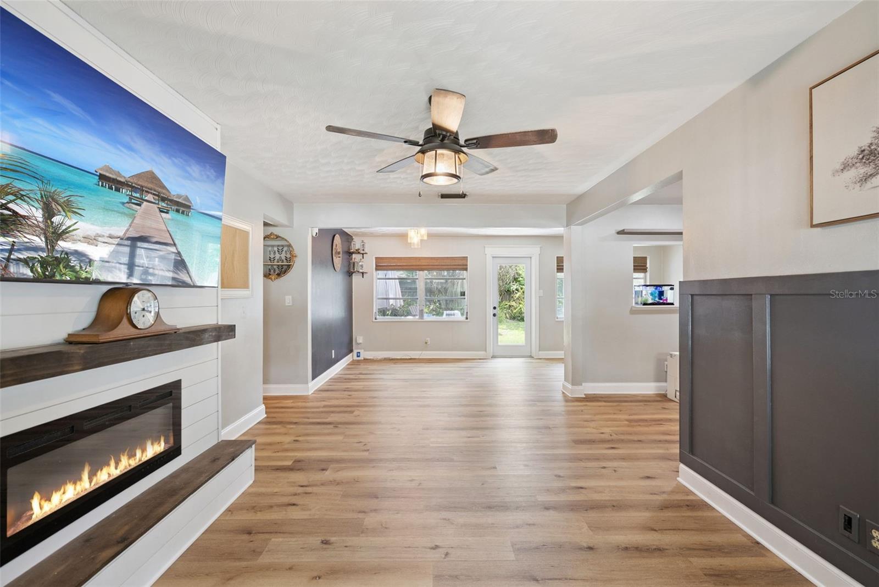
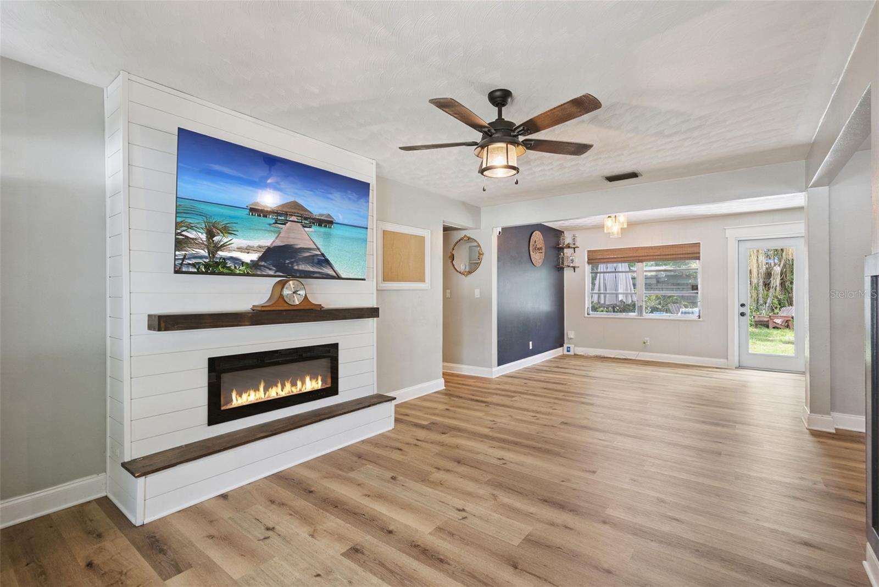
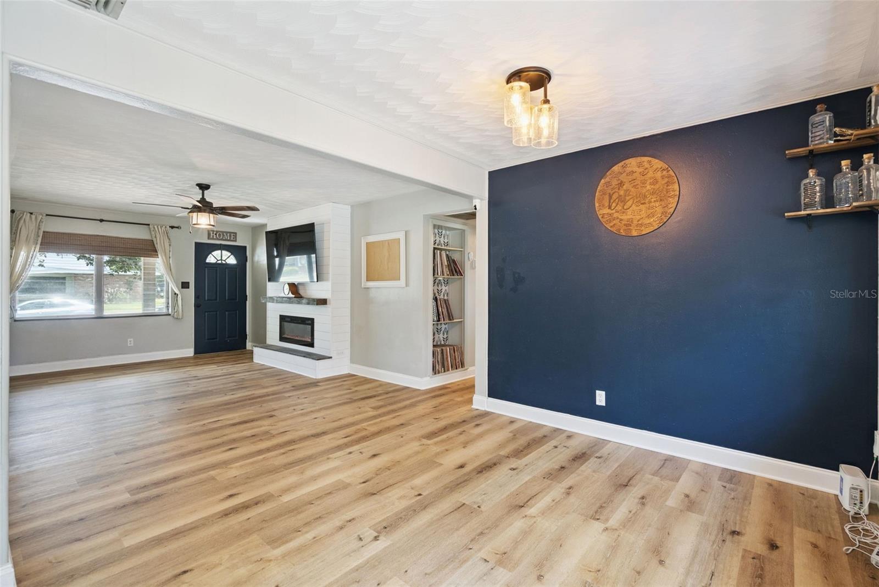
The spacious kitchen is truly the heart of the home, featuring an abundance of cabinetry, sleek quartz countertops, stainless steel appliances, and plenty of counter space for cooking, entertaining, or everyday living. The inviting living room showcases a cozy fireplace, creating the perfect atmosphere to relax and unwind.
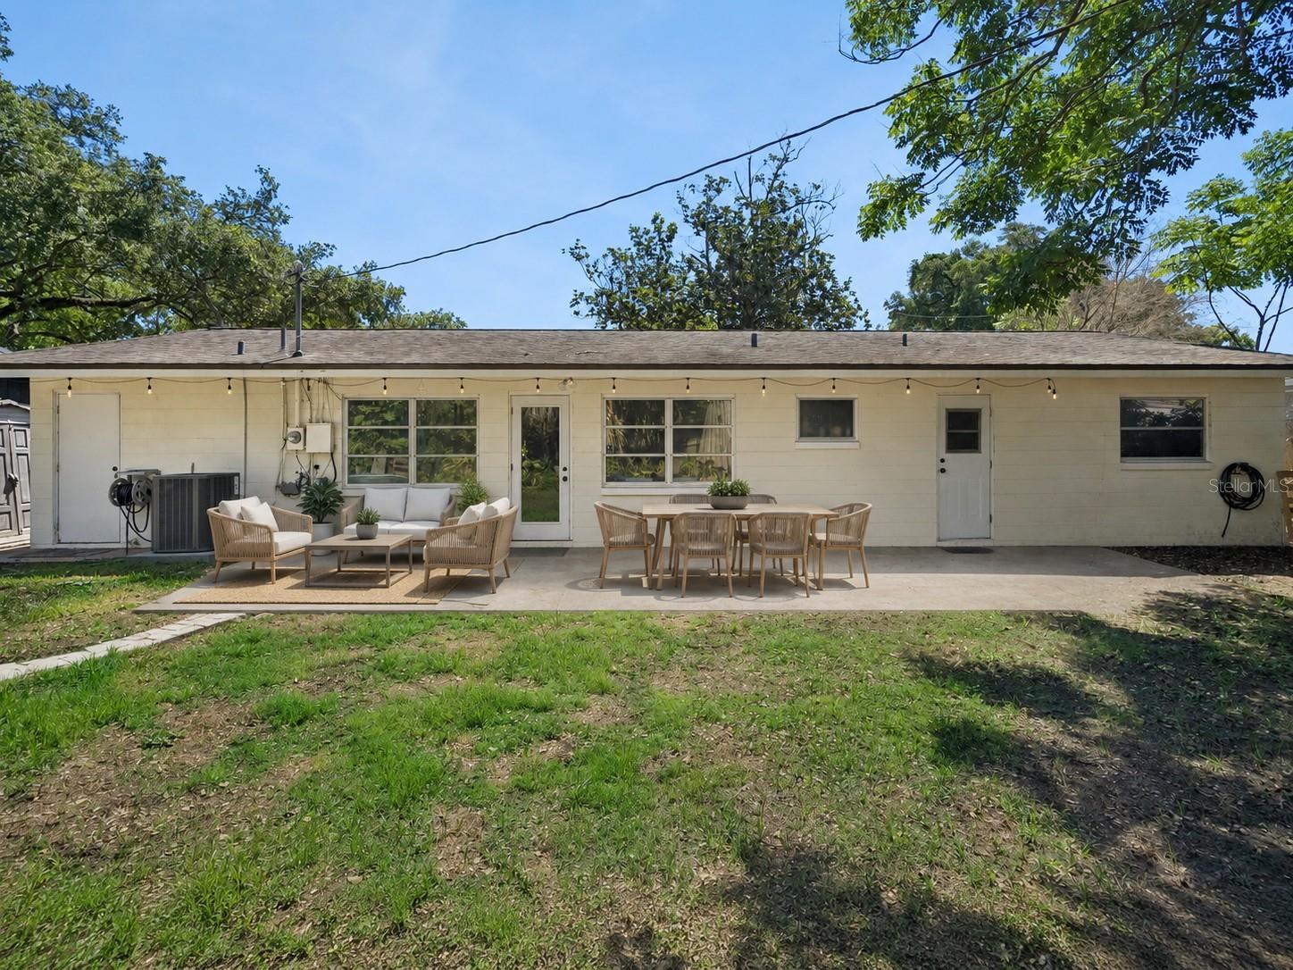
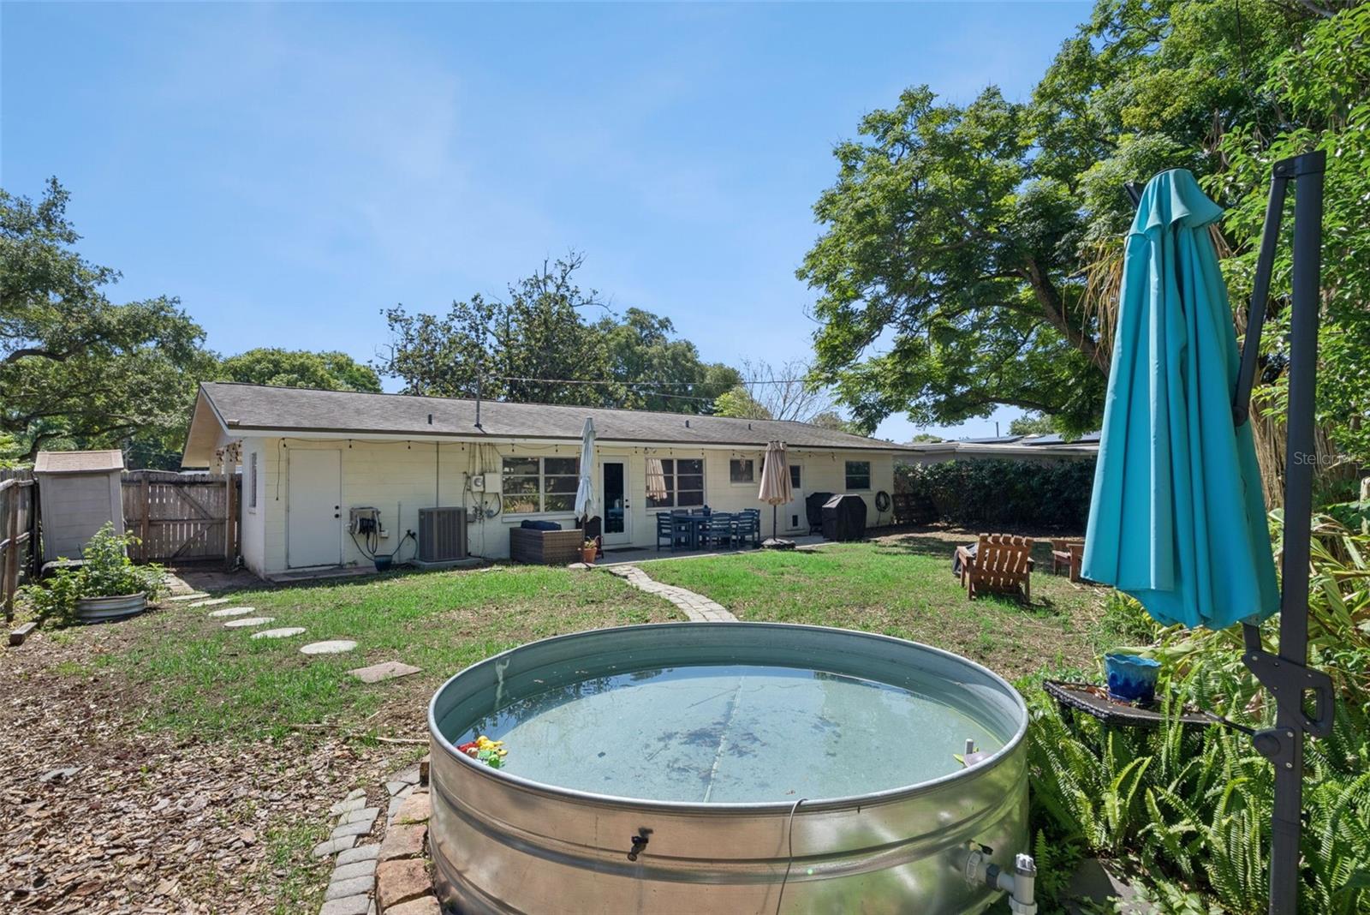
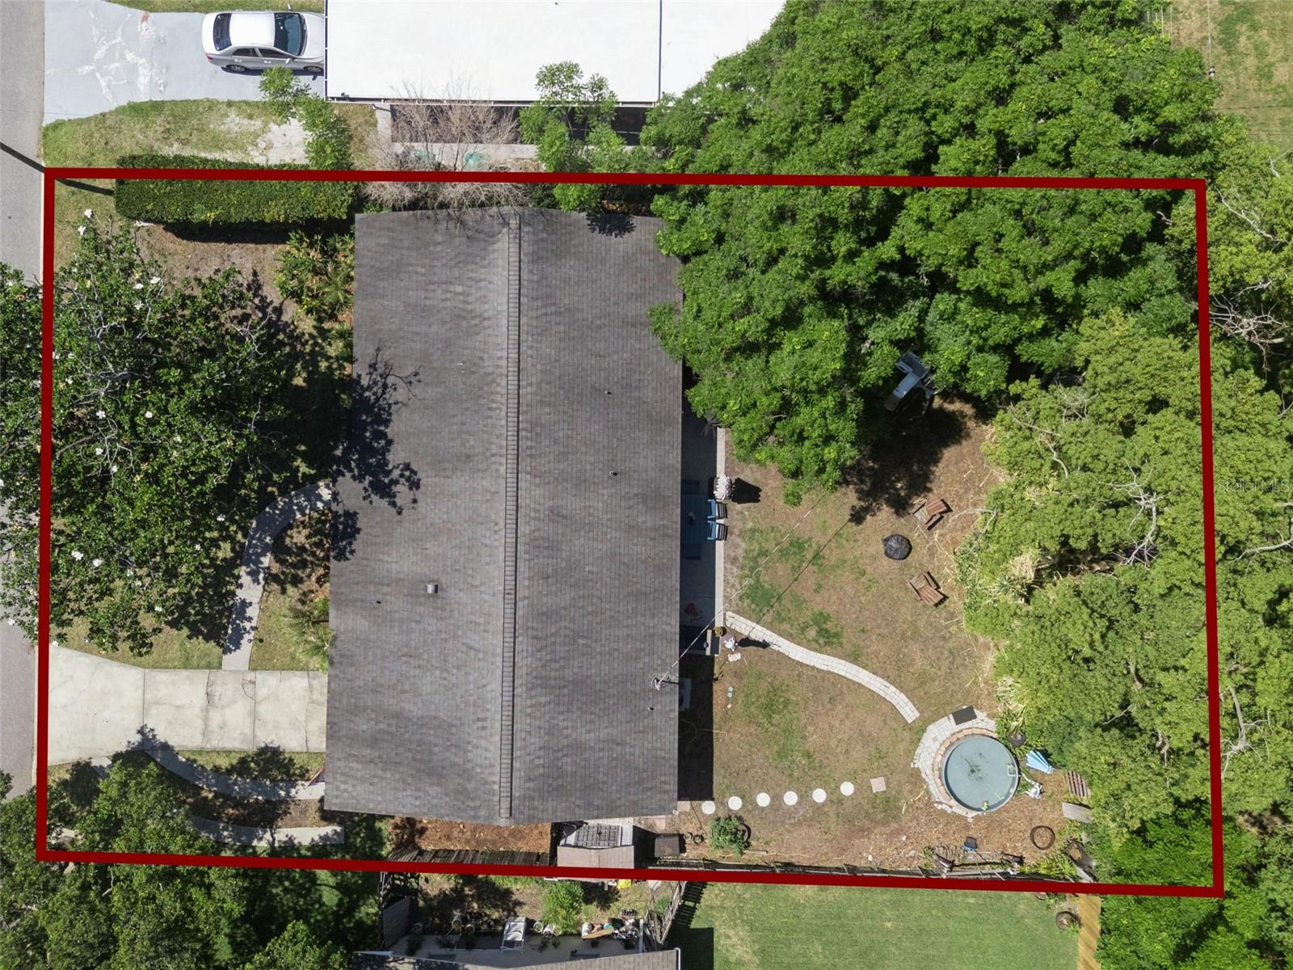
A separate family room provides additional living space and features direct access to the backyard, making indoor-outdoor living easy and convenient. Outside, you’ll find a fully fenced backyard offering privacy and plenty of room for pets, gatherings, or future outdoor upgrades.
Conveniently located in Orlando near major shopping, restaurants, nightlife, downtown Orlando, the airport, and world-famous theme parks, this move-in-ready home combines comfort, style, and location all in one. Don’t miss your chance to make it yours!
Discover this beautifully updated Orlando home offering 3 bedrooms, 2 bathrooms, and 1,247 square feet of comfortable living space in an unbeatable location! From the moment you step inside, you’ll appreciate the brand-new flooring throughout and the thoughtfully renovated bathrooms that add a fresh, modern touch.
The spacious kitchen is truly the heart of the home, featuring an abundance of cabinetry, sleek quartz countertops, stainless steel appliances, and plenty of counter space for cooking, entertaining, or everyday living. The inviting living room showcases a cozy fireplace, creating the perfect atmosphere to relax and unwind.
A separate family room provides additional living space and features direct access to the backyard, making indoor-outdoor living easy and convenient. Outside, you’ll find a fully fenced backyard offering privacy and plenty of room for pets, gatherings, or future outdoor upgrades.
Conveniently located in Orlando near major shopping, restaurants, nightlife, downtown Orlando, the airport, and world-famous theme parks, this move-in-ready home combines comfort, style, and location all in one. Don’t miss your chance to make it yours!
Property Details
Basics
- Property Type
- Residential
- Property Subtype
- Single Family Residence
- MLS Number
- V4949317
- Year Built
- 1960
- Levels
- One
- Direction Faces
- East
- Occupant Type
- Owner
Size & Structure
- Living Area
- 1,247 sqft
- Total Area
- 1,694 sqft
- Lot Size
- 0.18 acres
- Lot Sq Ft
- 7,917 sqft
- Bedrooms
- 3
- Full Baths
- 2
Interior
- Flooring
- Vinyl
- Appliances
- Dishwasher, Microwave, Range, Refrigerator
- Interior Features
- Ceiling Fans(s), Crown Molding, Eat-in Kitchen, Stone Counters, Thermostat
- Laundry
- Inside, Laundry Room
- Fireplace
- Yes — Electric
- Furnished
- Unfurnished
- A/C
- Central Air
- Heating
- Electric
Exterior & Lot
- Exterior Features
- Private Yard
- Construction
- Block, Concrete
- Roof
- Shingle
- Foundation
- Slab
Water & Pool
Community & HOA
- HOA
- No
- Pets Allowed
- Yes
- Homestead
- Yes
Utilities & Systems
- Water
- Public
- Sewer
- Septic Tank
- Utilities
- BB/HS Internet Available, Cable Connected, Electricity Connected, Phone Available, Public, Water Connected
- Cooling
- Central Air
- Heating
- Electric
- Flood Zone
- X
Financial
- List Price
- $375,000
- Annual Taxes
- $3,595
- Tax Year
- 2025
- Listing Terms
- Cash, Conventional, FHA, VA Loan
- Special Conditions
- None
Schools
- Elementary
- Conway Elem
- Middle School
- Conway Middle
- High School
- Boone High