1 / 73
$525,000
Active
2908 BANANA PALM DRIVE
KISSIMMEE, FL 34747 — PARADISE PALMS RESORT PH 4
5 Beds
5 Baths
3,081 sqft
0.10 acres
Built 2014
1-Car Garage
About This Property
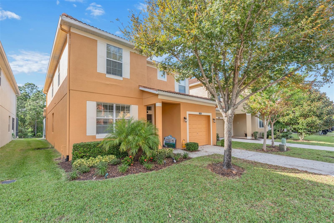
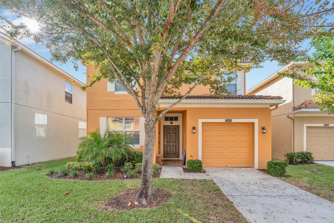
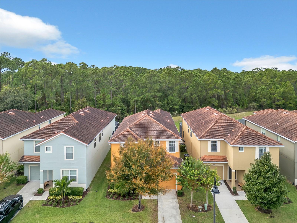
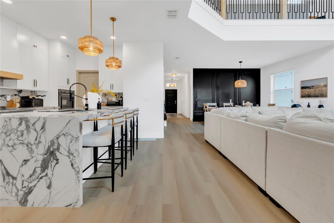
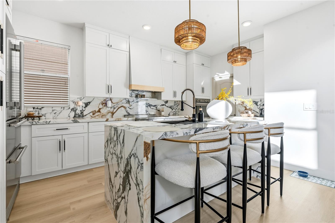
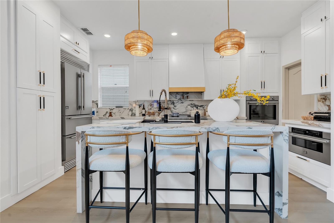
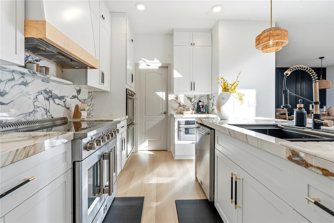
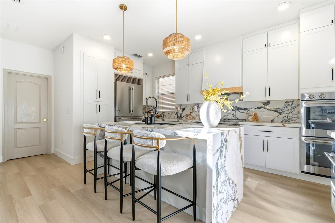
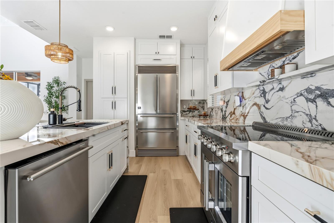
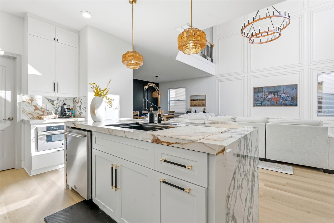
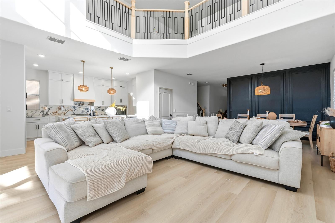
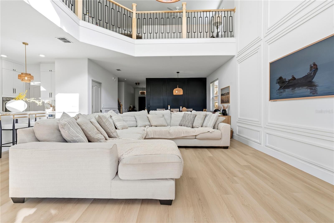
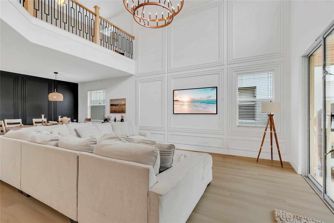
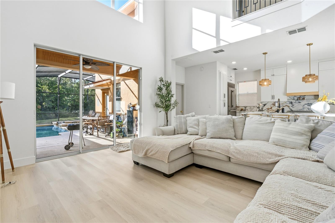
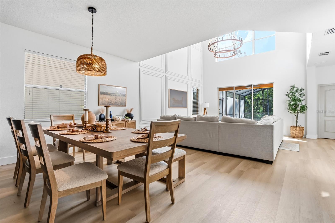
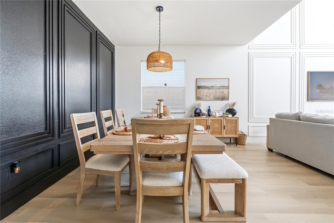
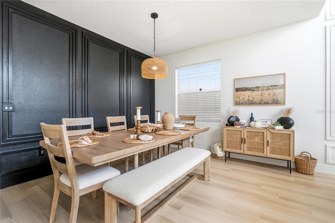
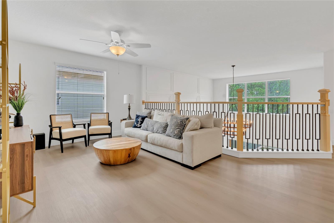
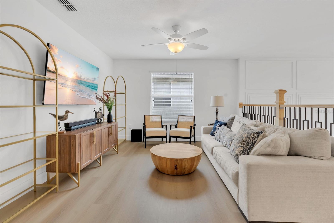
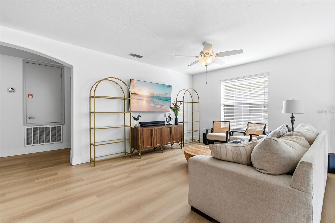
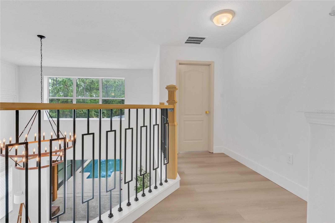
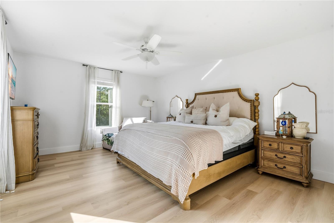
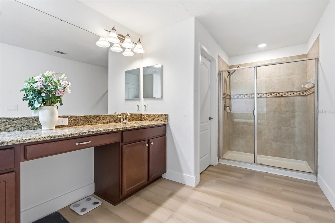
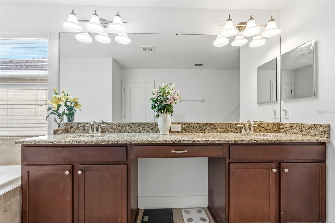
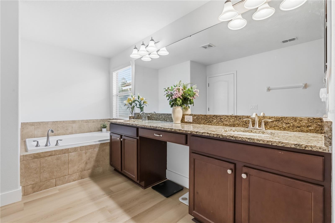
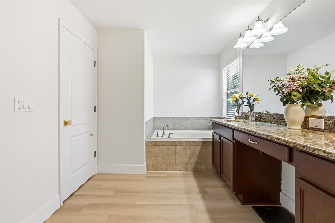
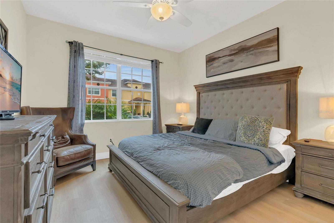
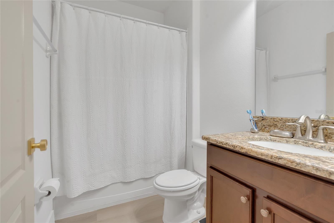
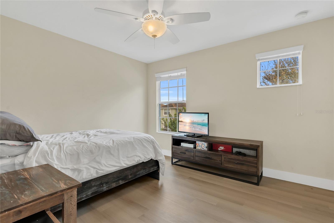
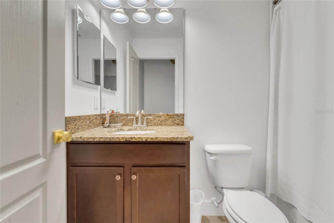
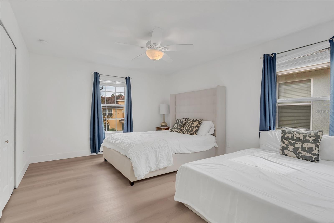
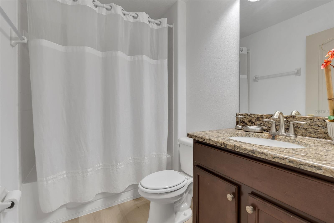
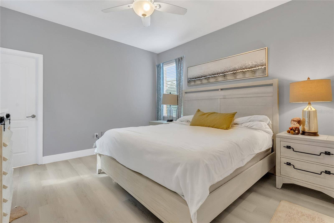
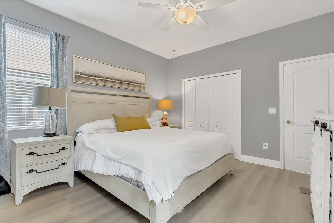
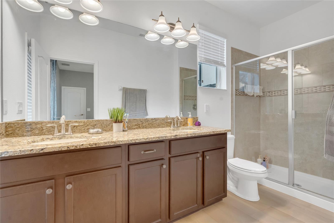
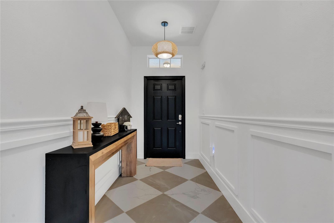
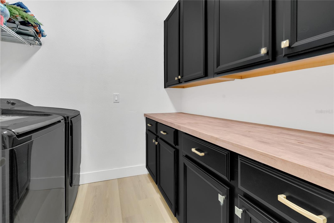
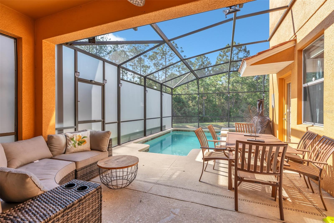
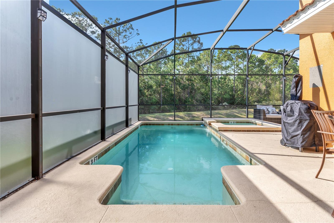
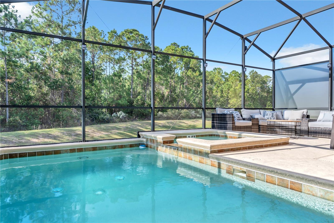
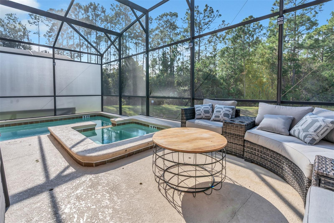
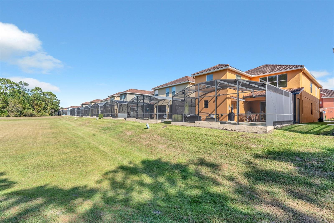
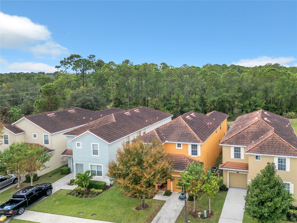
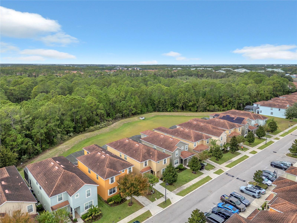
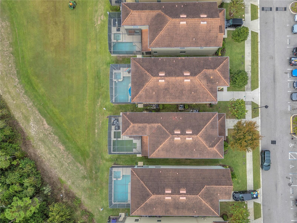
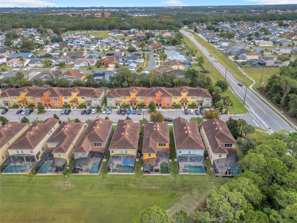
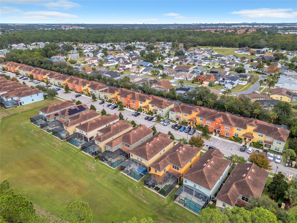
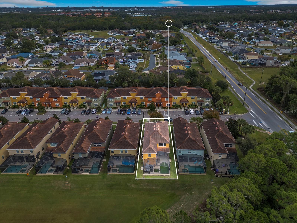
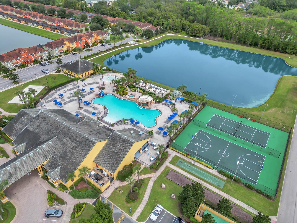
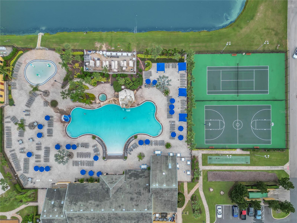
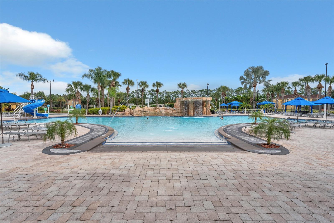
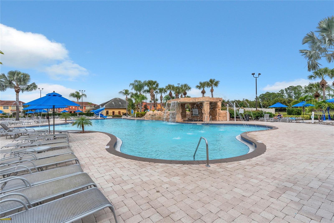
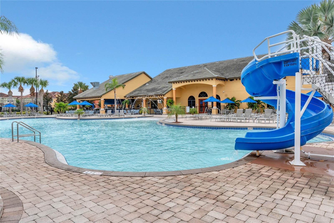
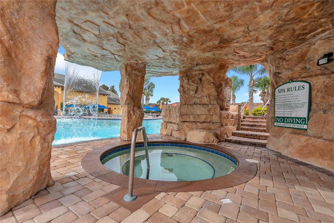
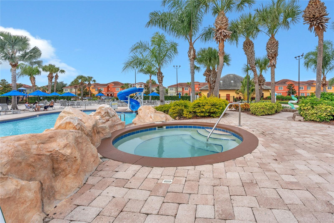
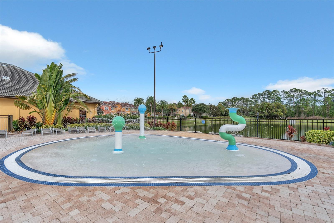
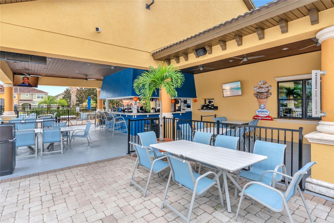
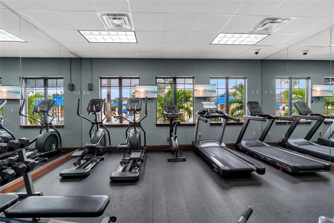
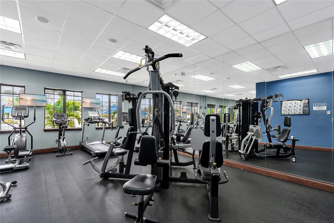
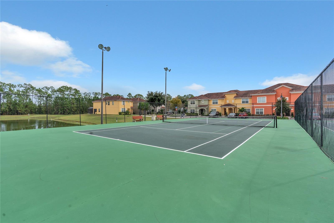
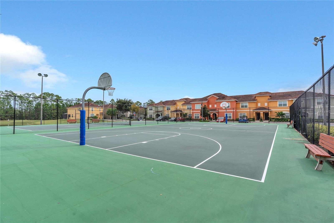
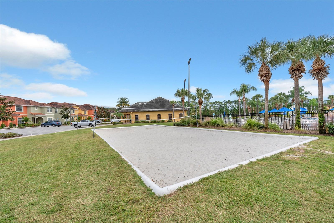
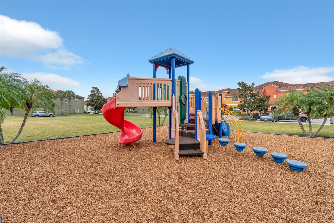
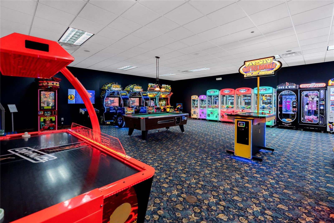
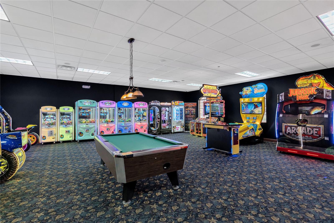
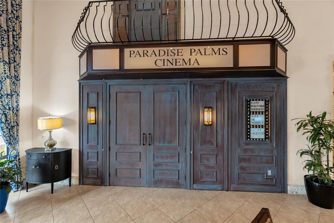
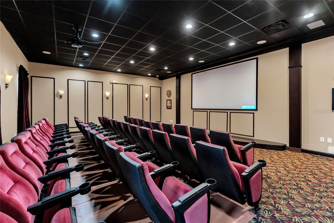
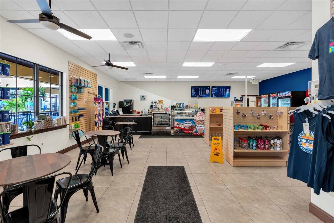
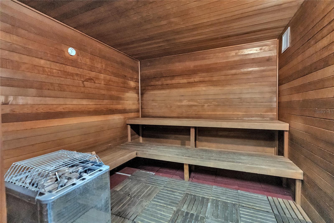
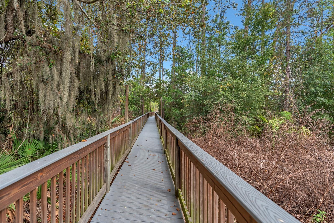
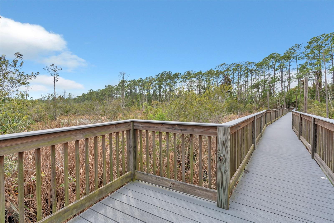
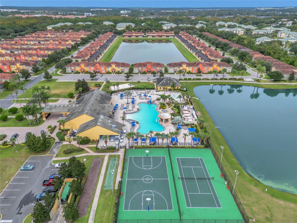
**Exceptional 5-Bedroom Resort-Style Home in Prime Kissimmee Location!!!!This beautifully upgraded home at 2908 Banana Palm Dr puts you minutes from world-famous theme parks, shopping, restaurants, major roads, and the airport. Welcome to the perfect blend of comfort and convenience in one of Florida's most sought-after vacation destinations. Step inside this spacious 2-story home featuring over 3,000 square feet of thoughtfully designed living space. The grand entry showcases custom tile work and elegant shadow box molding that flows through the living room and dining area. Soaring vaulted ceilings and high ceilings throughout create an open, airy feel you'll love. The completely renovated kitchen is a chef's dream with brand new cabinets and porcelain countertops installed May 2025. Premium Forno appliances include a double wall oven, 36-inch French door electric range with convection, oversized 40-inch refrigerator, and a convenient microwave drawer built into the cabinetry. All five bedrooms offer comfortable retreats, with the primary bath featuring a modern bidet toilet. New LVP flooring runs throughout the entire home, while bedrooms feature cozy carpet. Recent upgrades include a new HVAC system (July 2025), hot water heater (April 2025), pool filter (November 2025), and washer/dryer (April 2025). Relax in your private screened pool and spa with privacy screens, backing up to a peaceful nature preserve. The resort-style community amenities are incredible: clubhouse, fitness center, Tiki bar, pool, two hot tubs, splash park, waterslide, movie theater, sauna, and sports courts. With over $100,000 in upgrades, this move-in ready home is approved for short-term rentals, making it perfect for personal use or investment income. Don't miss this incredible opportunity!
Property Details
Basics
- Property Type
- Residential
- Property Subtype
- Single Family Residence
- MLS Number
- O6430071
- Days on Market
- 19
- Year Built
- 2014
- Levels
- Two
- Additional Rooms
- Den/Library/Office,Family Room,Formal Dining Room Separate,Loft
- Direction Faces
- East
- Occupant Type
- Owner
Size & Structure
- Living Area
- 3,081 sqft
- Total Area
- 3,467 sqft
- Lot Size
- 0.10 acres
- Lot Sq Ft
- 4,356 sqft
- Bedrooms
- 5
- Full Baths
- 5
- Garage Spaces
- 1
- Stories
- 2
Interior
- Flooring
- Ceramic Tile
- Appliances
- Convection Oven, Dishwasher, Disposal, Microwave, Range, Range Hood, Refrigerator
- Interior Features
- Ceiling Fans(s), Eat-in Kitchen, High Ceilings, Living Room/Dining Room Combo, Open Floorplan, Solid Surface Counters, Solid Wood Cabinets, Vaulted Ceiling(s), Walk-In Closet(s)
- Laundry
- Laundry Room
- Furnished
- Negotiable
- A/C
- Central Air
- Heating
- Central, Electric
Exterior & Lot
- Exterior Features
- None
- Construction
- Stucco
- Roof
- Tile
- Foundation
- Block
- Patio/Porch
- Patio, Screened
- Lot Features
- Conservation Area
- View
- Trees/Woods
Water & Pool
- Pool
- Yes — In Ground
- Spa
- Yes — In Ground
Community & HOA
- HOA
- Yes
- HOA Fee
- $660/Monthly
- Community Features
- Clubhouse, Fitness Center, Gated Community - Guard, Playground, Pool, Sidewalks, Tennis Court(s), Street Lights
- Pets Allowed
- Cats OK, Dogs OK
Utilities & Systems
- Water
- Public
- Sewer
- Public Sewer
- Utilities
- BB/HS Internet Available, Cable Available, Cable Connected, Electricity Available, Electricity Connected, Sewer Available, Sewer Connected, Water Available
- Cooling
- Central Air
- Heating
- Central, Electric
- Flood Zone
- X
Financial
- List Price
- $525,000
- Annual Taxes
- $7,250
- Tax Year
- 2025
- Listing Terms
- Cash, Conventional, FHA, VA Loan
- Special Conditions
- None
- Possession
- Close Of Escrow