1 / 53
$699,000
Active
289 AUBURN AVENUE
KISSIMMEE, FL 34747 — REUNION WEST PH 4
5 Beds
6 Baths
2,945 sqft
0.17 acres
Built 2020
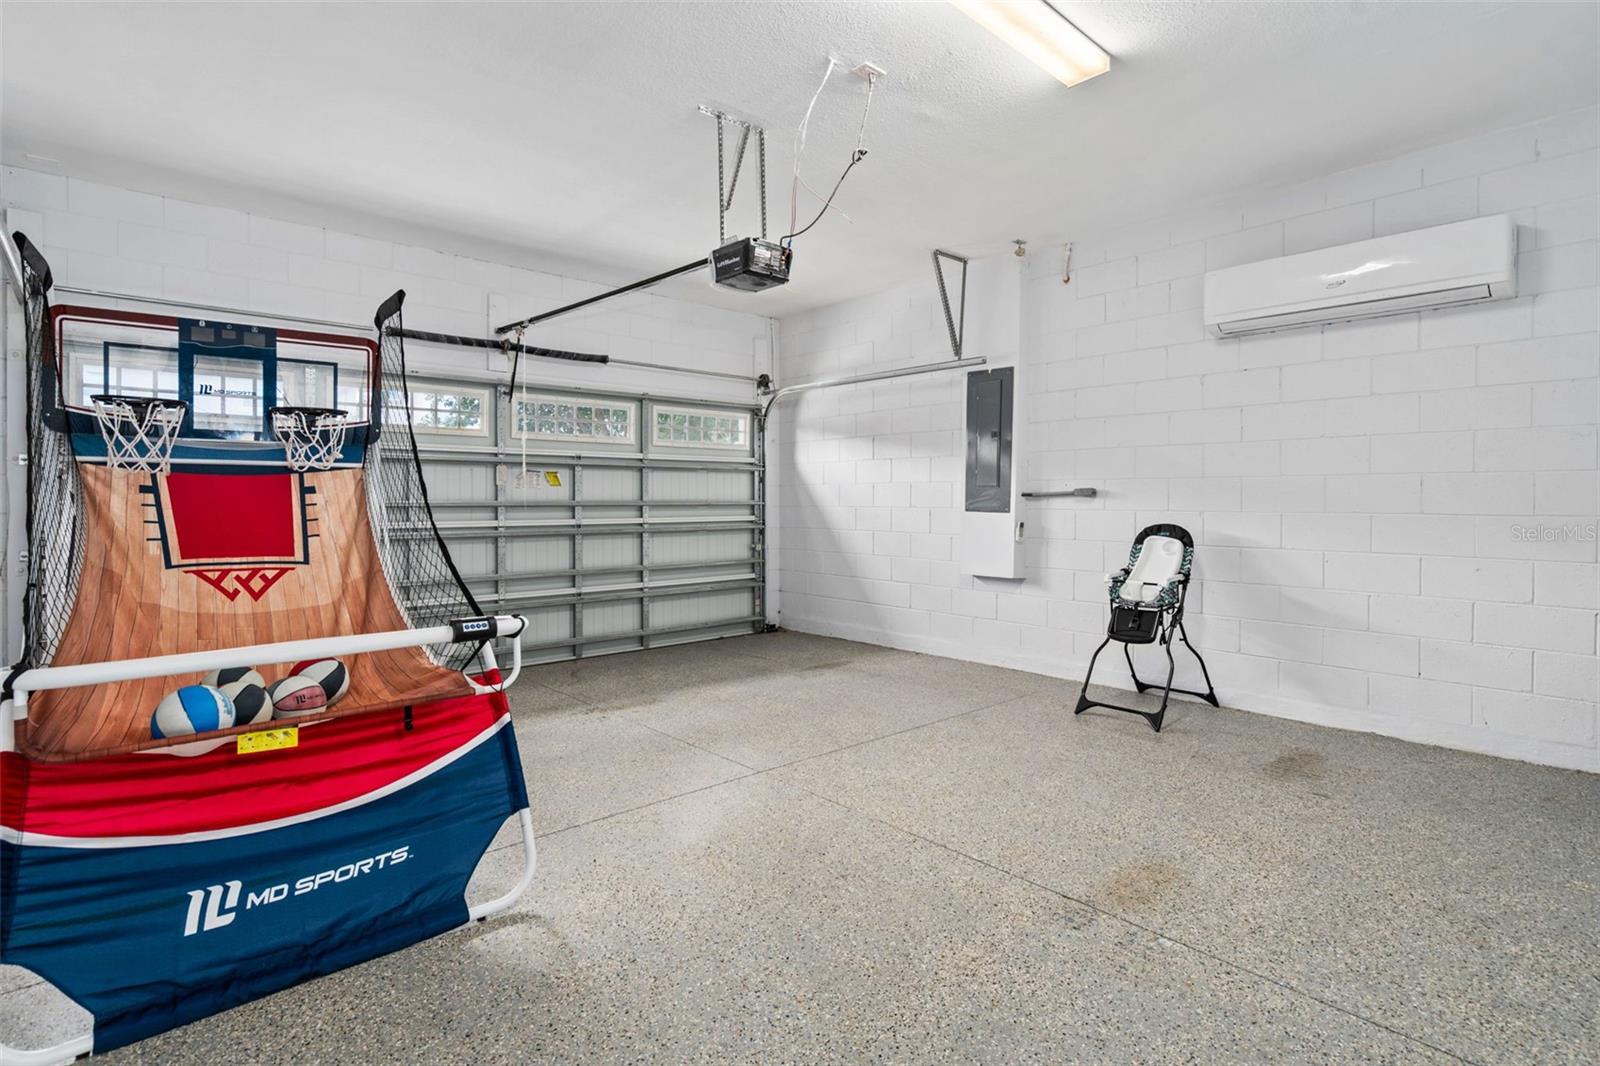
3-Car Garage
About This Property
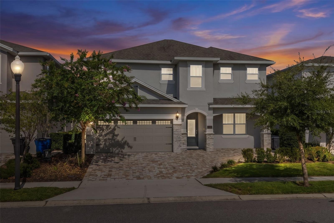
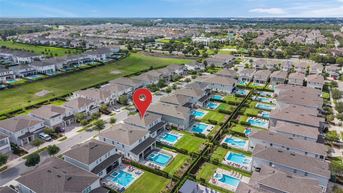
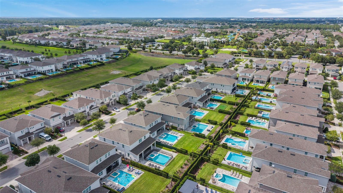
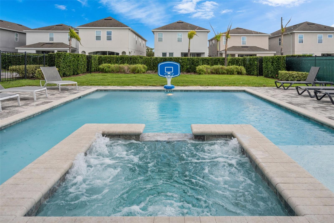
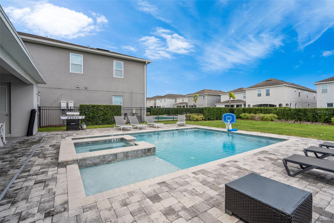
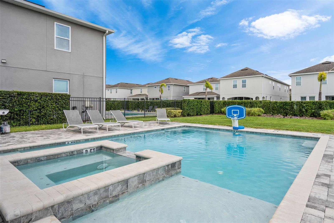
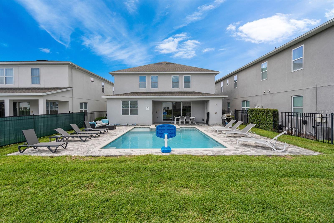
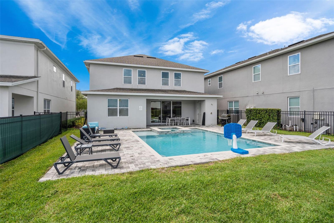
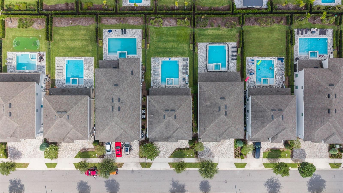
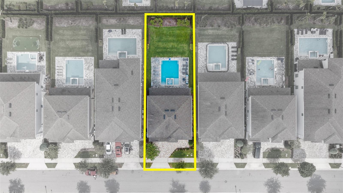
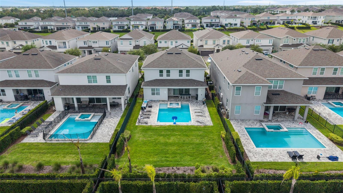
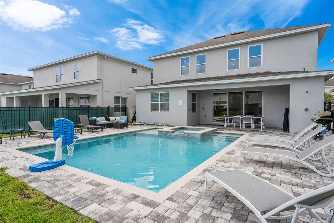
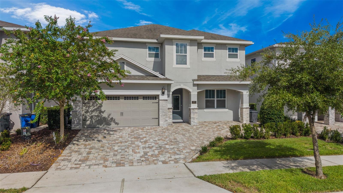
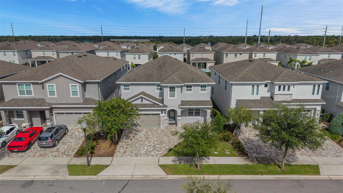
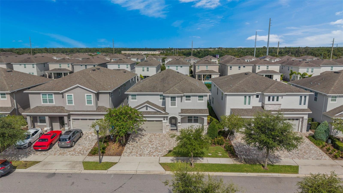
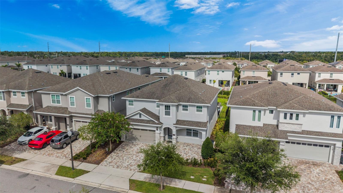
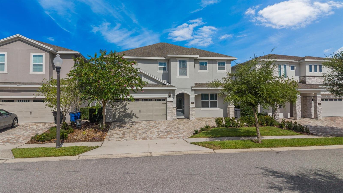
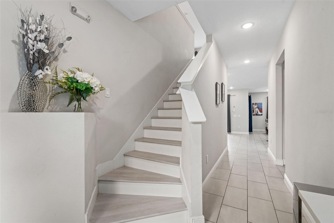
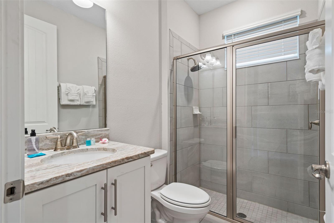
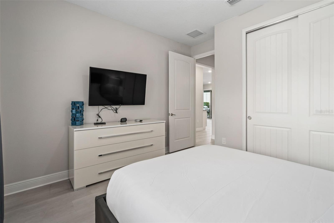
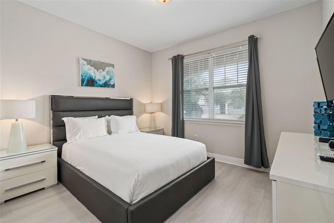
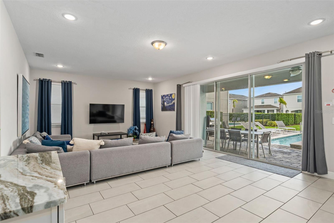
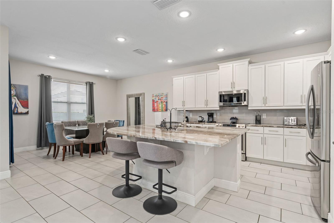
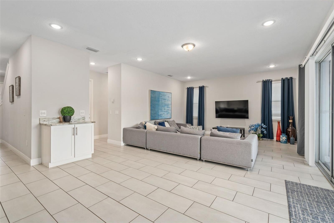
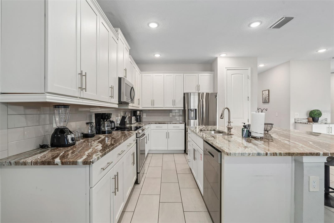
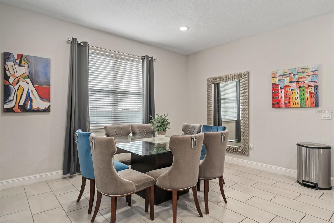
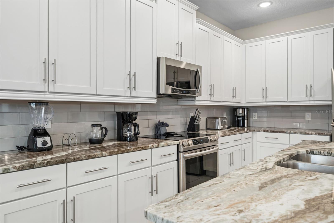
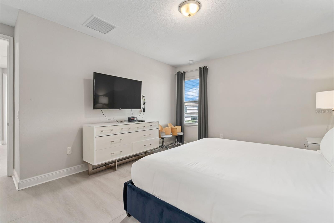
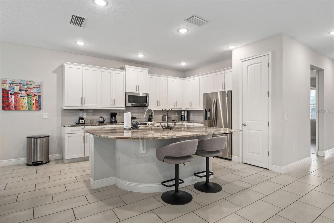
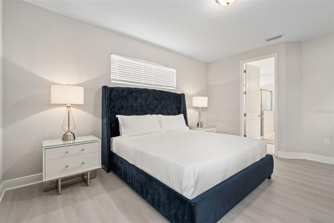
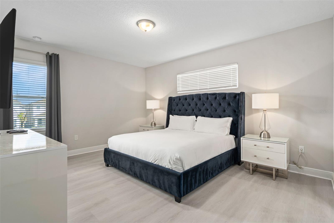
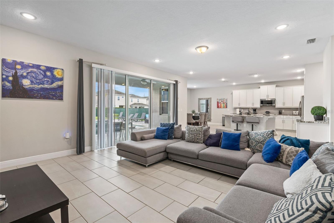
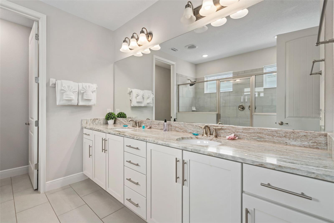
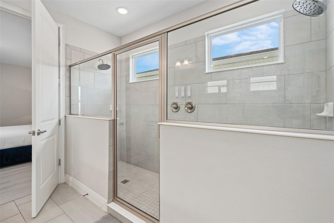
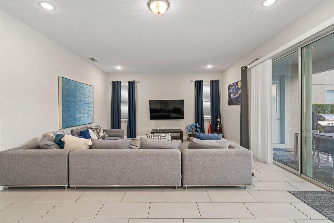
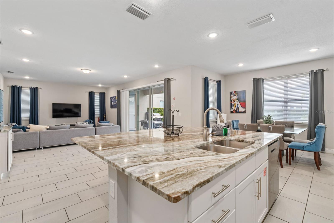
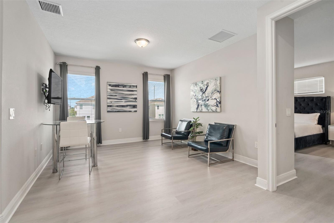
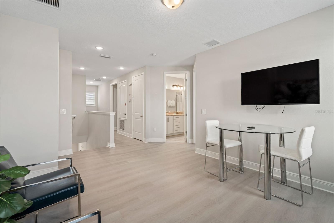
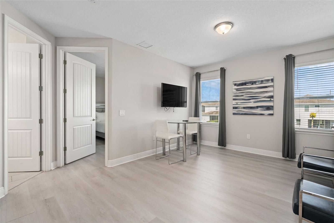
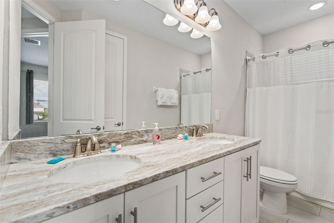
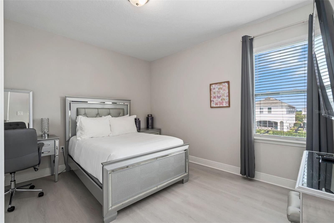
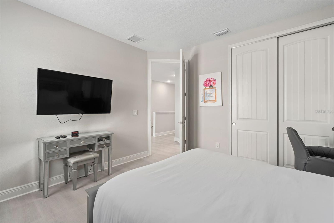
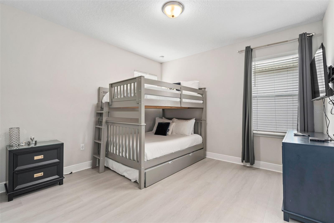
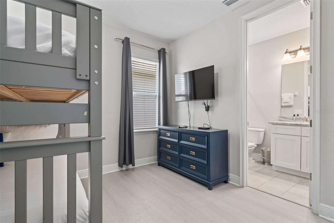
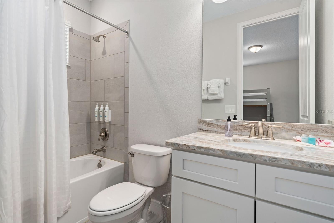
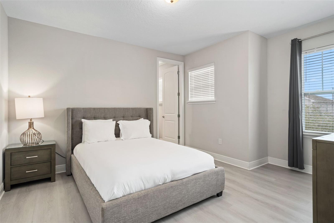
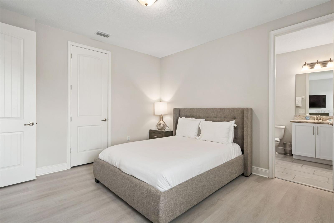
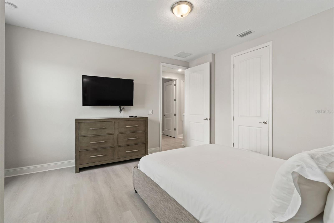
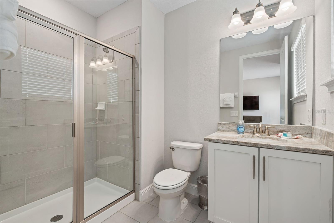
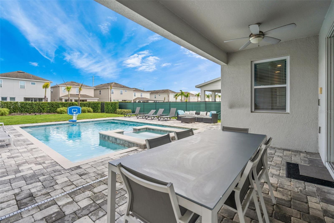
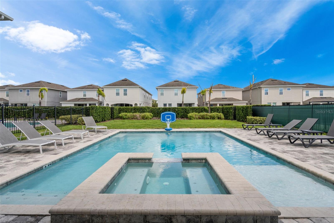
Welcome to your Florida retreat! Located inside of Reunion West luxury community, right across from the waterpark, Encore Club, and tennis courts. The Encore Resort is a gated community offering a waterpark, a resort-style pool, restaurants, a kid's playroom, tennis courts, basketball courts, sand volleyball courts, a soccer field, fitness center, mini market and 24 hr. concierge service! A shuttle bus service is also available with transportation to nearby Walt Disney Resort, Disney Springs, Universal Studios, and shopping malls! This spacious 5-bedroom, 5.5 bath home offers nearly 3,000 square feet of beautifully designed living space with plenty of room to gather, relax, and entertain. Step inside to a bright, open layout that flows effortlessly into the kitchen and main living areas, then head outdoors to enjoy your own private pool, spa and covered patio-perfect for soaking up the Florida sunshine or unwinding after a day of fun. Generously sized bedrooms and abundant bathroom space make the home especially well-suited for hosting family and guests. With attractive curb appeal, a paver driveway, attached garage, and a location in the heart of the Kissimmee area, this home offers the space, and lifestyle buyers are looking for. Whether you're searching for a primary residence, Florida getaway, or investment opportunity, this one deserves a closer look. HOA includes landscaping maintenance, irrigation, pest control, pool care (optional), trash collection, cable TV, and high-speed internet! Schedule your private showing today!
Property Details
Basics
- Property Type
- Residential
- Property Subtype
- Single Family Residence
- MLS Number
- R4912006
- Year Built
- 2020
- Levels
- Two
- Additional Rooms
- Family Room,Florida Room,Formal Dining Room Separate,Great Room
- Direction Faces
- East
- Occupant Type
- Vacant
Size & Structure
- Living Area
- 2,945 sqft
- Total Area
- 3,585 sqft
- Lot Size
- 0.17 acres
- Lot Sq Ft
- 7,405 sqft
- Bedrooms
- 5
- Full Baths
- 5
- Half Baths
- 1
- Garage Spaces
- 3
- Stories
- 2
Interior
- Flooring
- Ceramic Tile
- Appliances
- Dishwasher, Disposal, Dryer, Microwave, Other, Range, Refrigerator, Washer
- Interior Features
- Eat-in Kitchen, High Ceilings, Kitchen/Family Room Combo, Open Floorplan, Solid Surface Counters
- Laundry
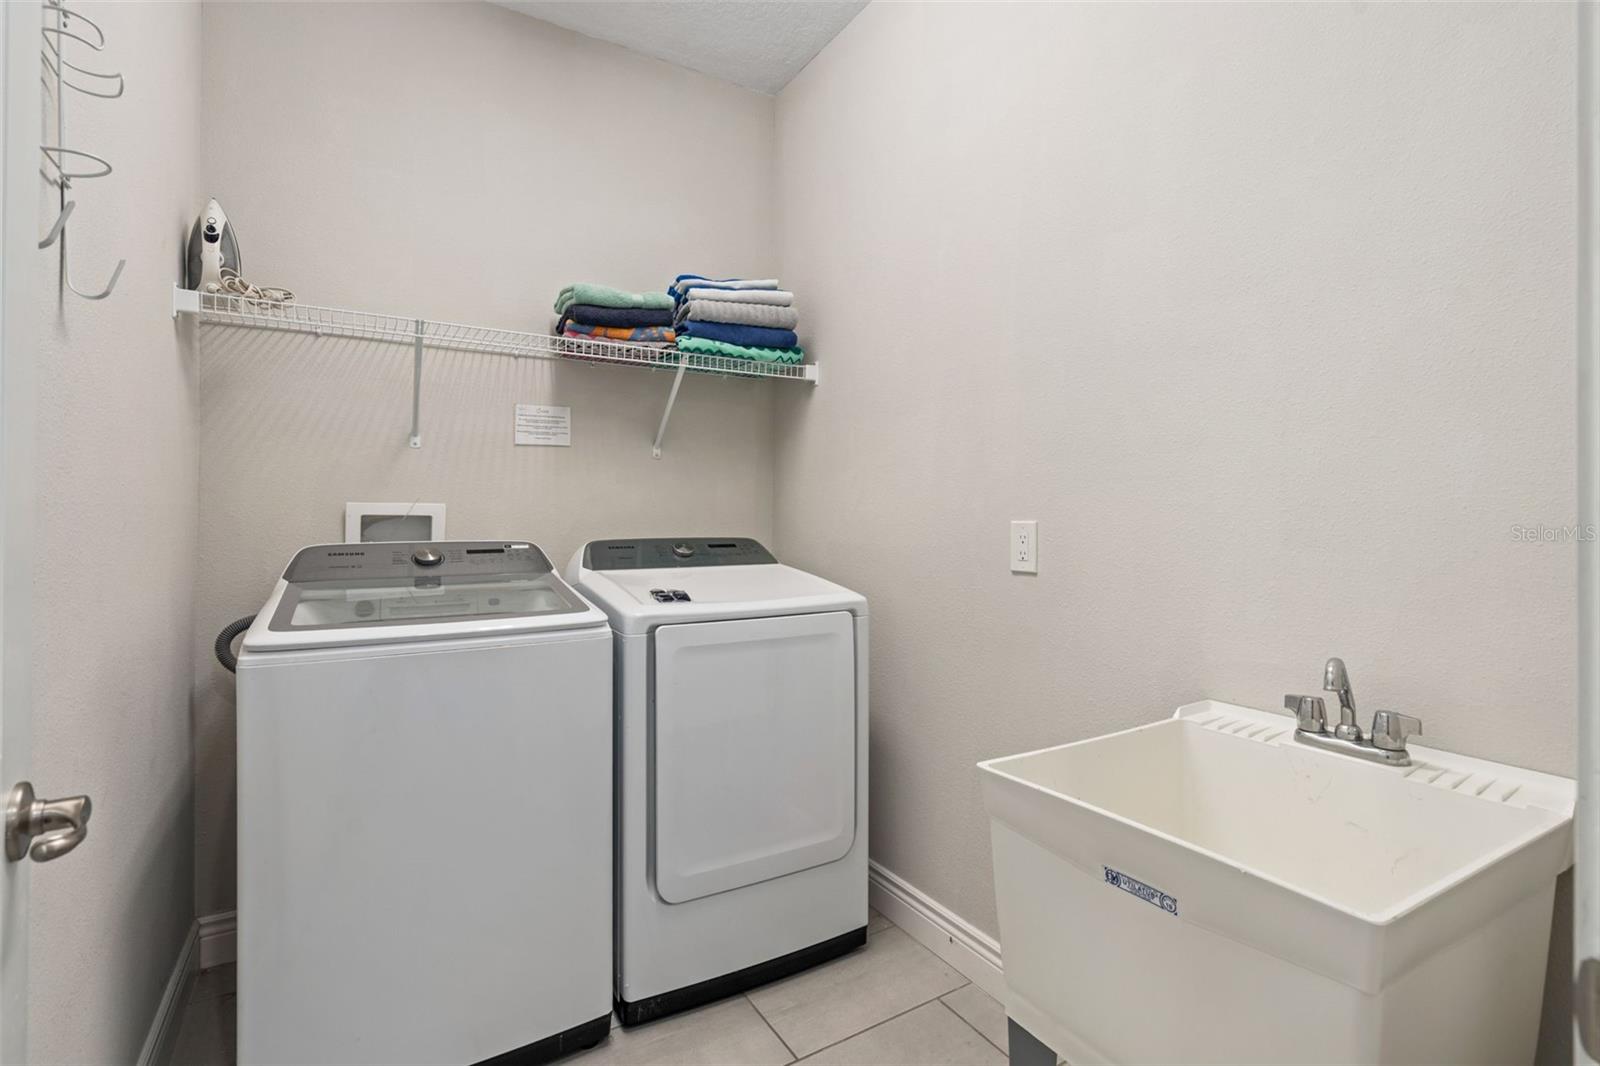
- Laundry Room, Other
- Windows
- Window Treatments
- Furnished
- Furnished
- A/C
- Central Air, Other
- Heating
- Central, Electric, Other
Exterior & Lot
- Exterior Features
- Garden, Lighting, Other, Sprinkler Metered
- Construction
- Block, Concrete, Stucco, Frame
- Roof
- Shingle
- Foundation
- Slab
- Patio/Porch
- Other, Patio
- Other Structures
- Other, Storage
- Fencing
- Fenced, Other
- Lot Features
- Private
- View
- Garden, Pool
Water & Pool
- Pool
- Yes — Heated, In Ground, Other, Outside Bath Access
Community & HOA
- HOA
- Yes
- HOA Fee
- $732/Monthly
- HOA Amenities
- Basketball Court, Clubhouse, Fitness Center, Gated, Other, Playground, Pool, Recreation Facilities, Security, Tennis Court(s)
- Community Features
- Clubhouse, Deed Restrictions, Fitness Center, Gated Community - Guard, Golf Carts OK, Park, Playground, Pool, Restaurant, Tennis Court(s)
- Pets Allowed
- Yes
- Security
- Gated Community, Security Gate, Security System, Smoke Detector(s)
Utilities & Systems
- Water
- Public
- Sewer
- Public Sewer, Other
- Utilities
- BB/HS Internet Available, Cable Available, Electricity Available, Phone Available, Public, Sewer Available, Water Available
- Cooling
- Central Air, Other
- Heating
- Central, Electric, Other
- Flood Zone
- X
Financial
- List Price
- $699,000
- Annual Taxes
- $11,147
- Tax Year
- 2025
- Listing Terms
- Cash, Conventional
- Special Conditions
- None
- Possession
- Negotiable