1 / 31
$729,990
Original: $784,930
Active
2873 SWEETGRASS LANE
ZELLWOOD, FL 32798 — GRASSMERE
5 Beds
4 Baths
3,546 sqft
0.14 acres
Built 2026
3-Car Garage
About This Property
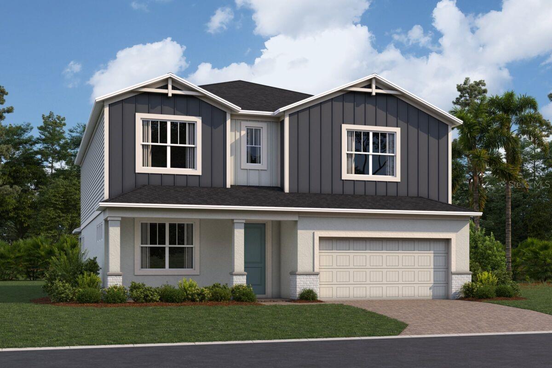
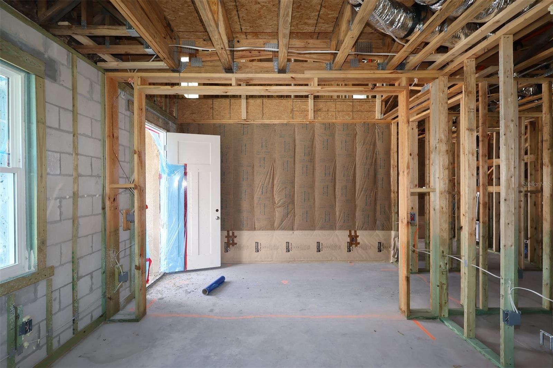
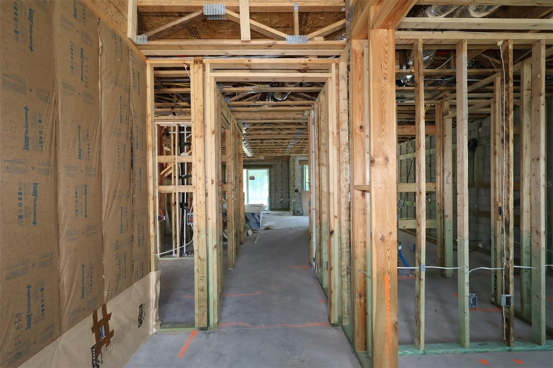
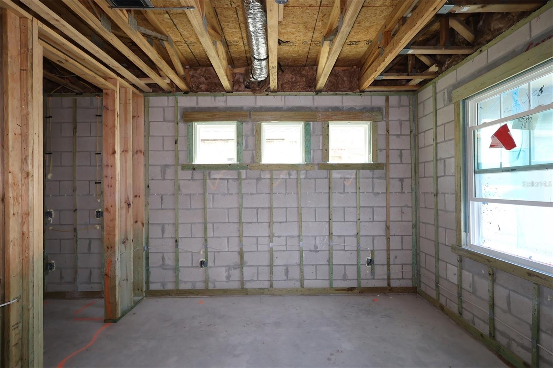
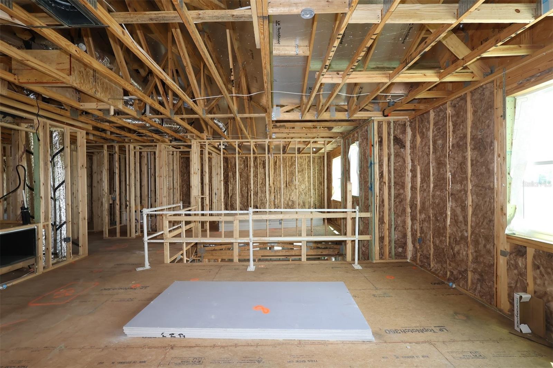
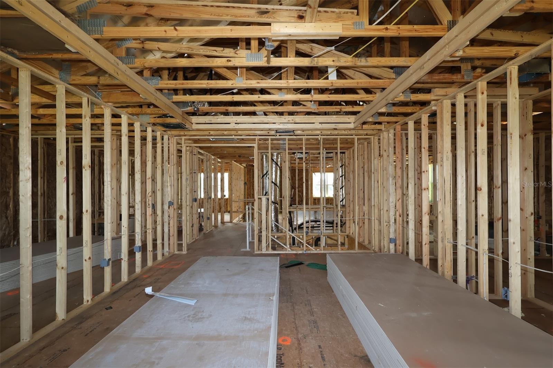
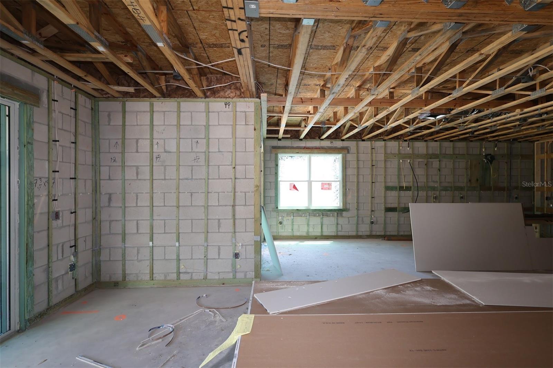
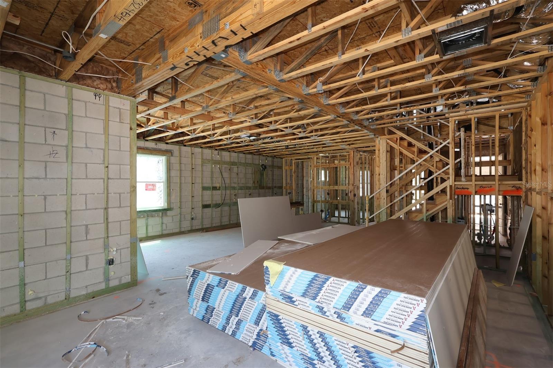
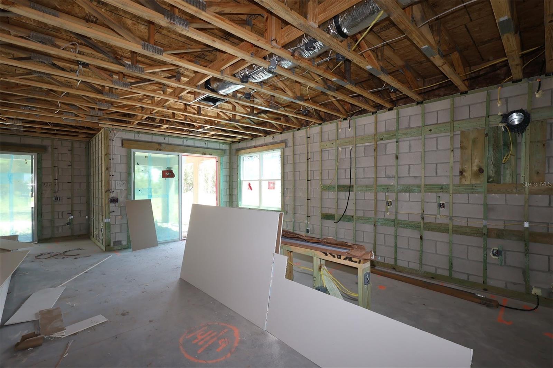
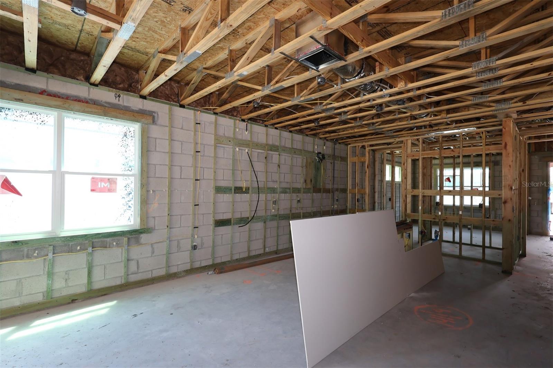
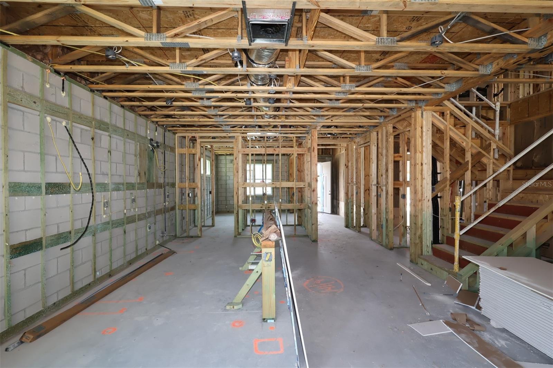
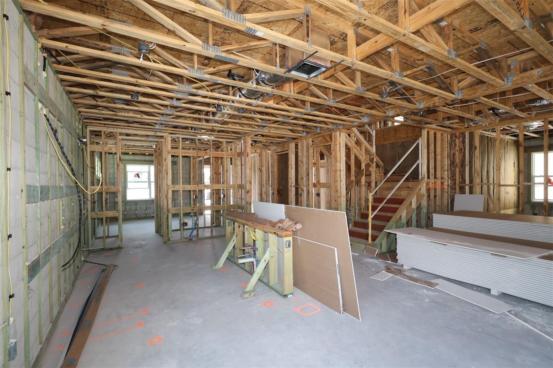
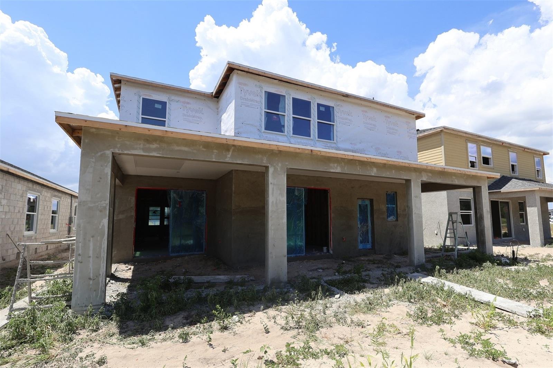
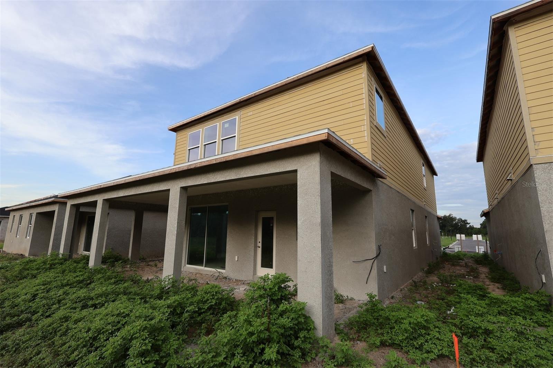
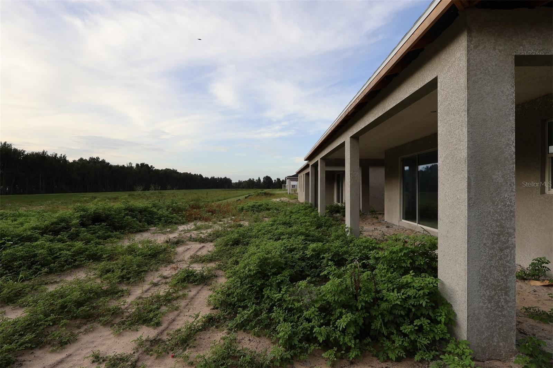
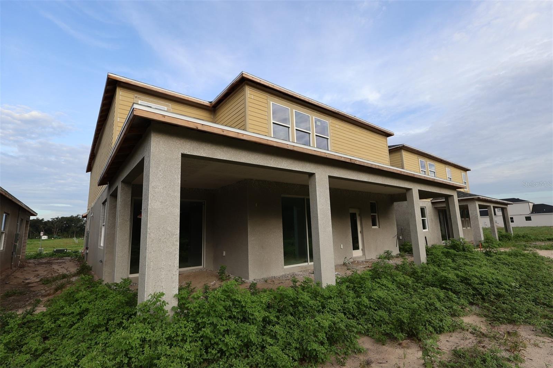
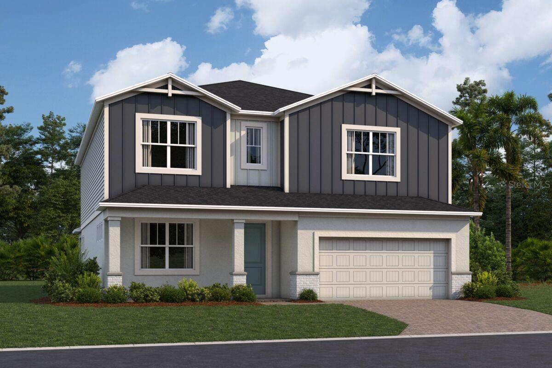
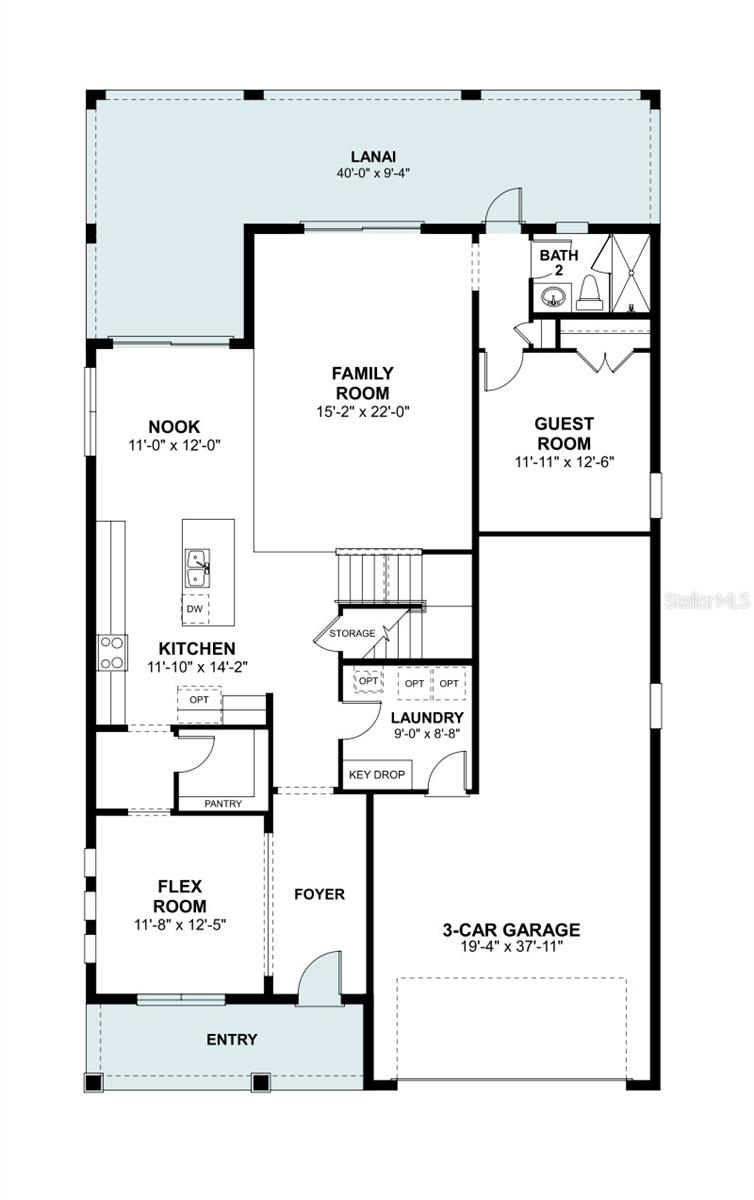
Under Construction. Designed with flexibility, functionality, and modern living in mind, 2873 Sweetgrass Lane is spacious two-story home offering 5 bedrooms, 3 bathrooms, a loft, a 3-car garage, and an extended covered lanai, creating the perfect blend of everyday comfort and entertaining space.
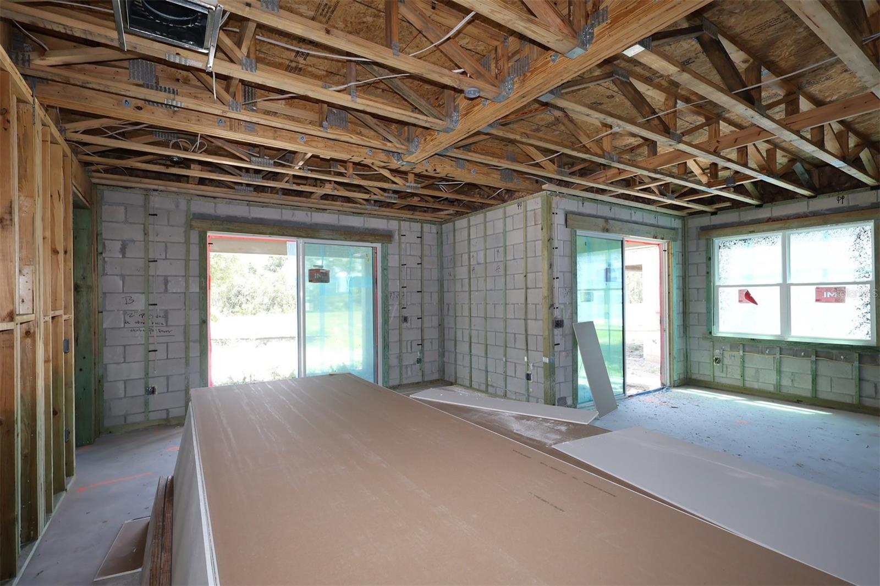
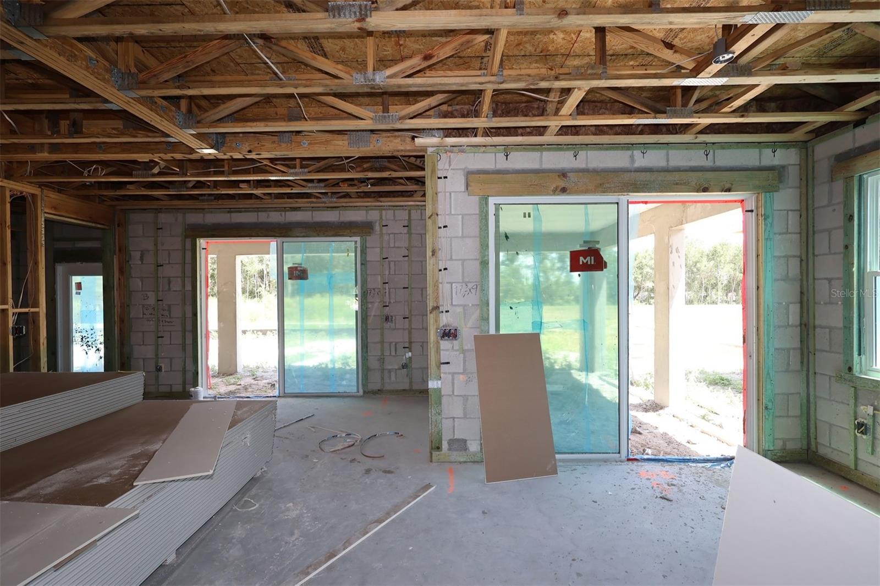
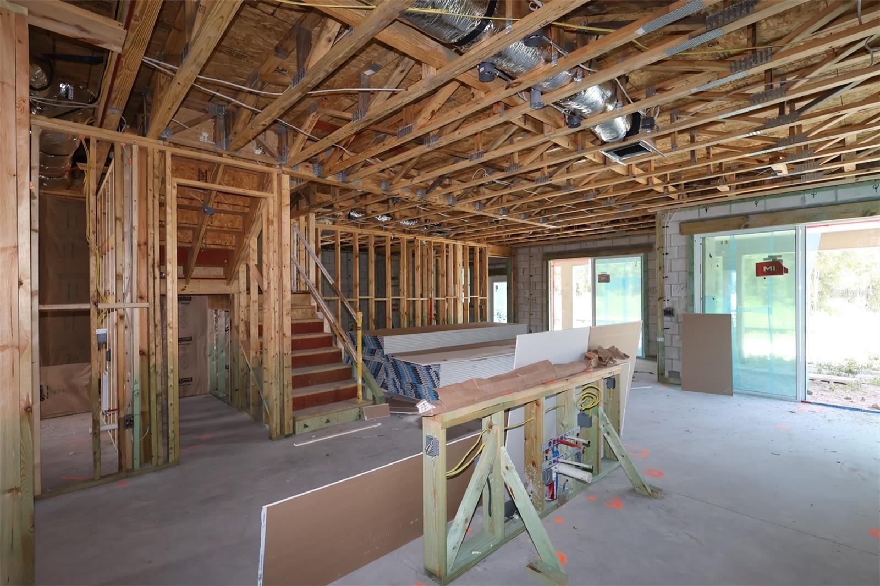
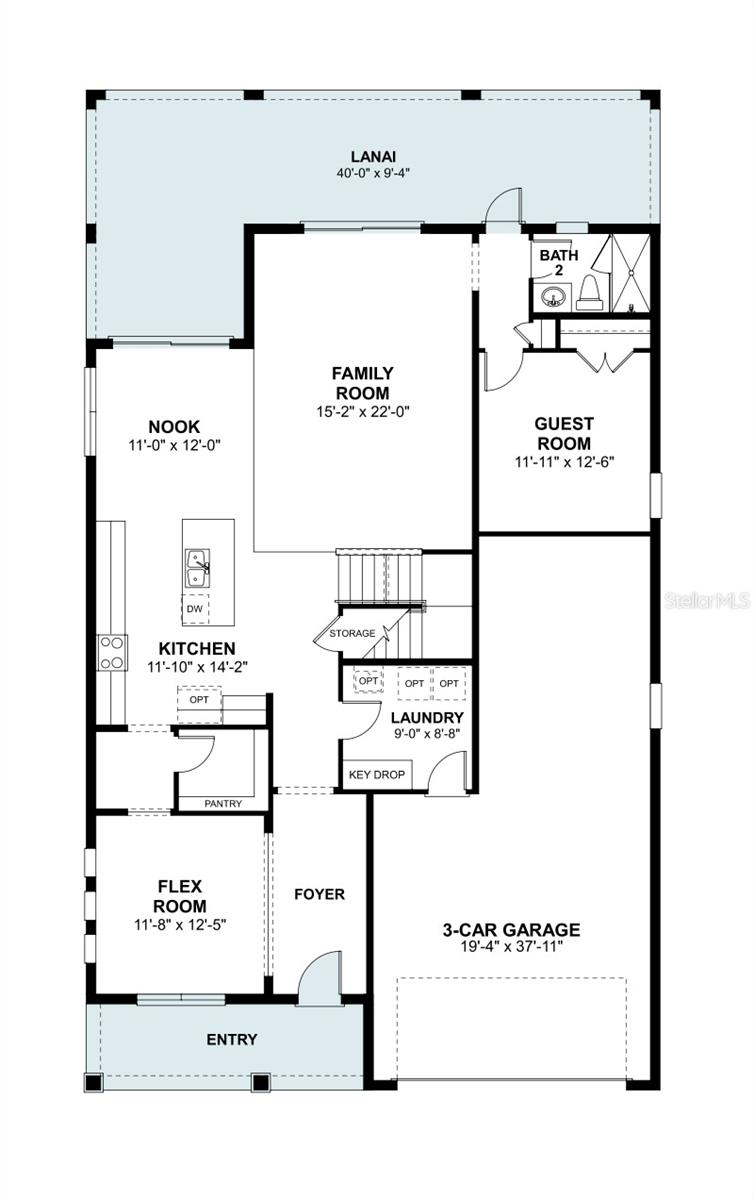
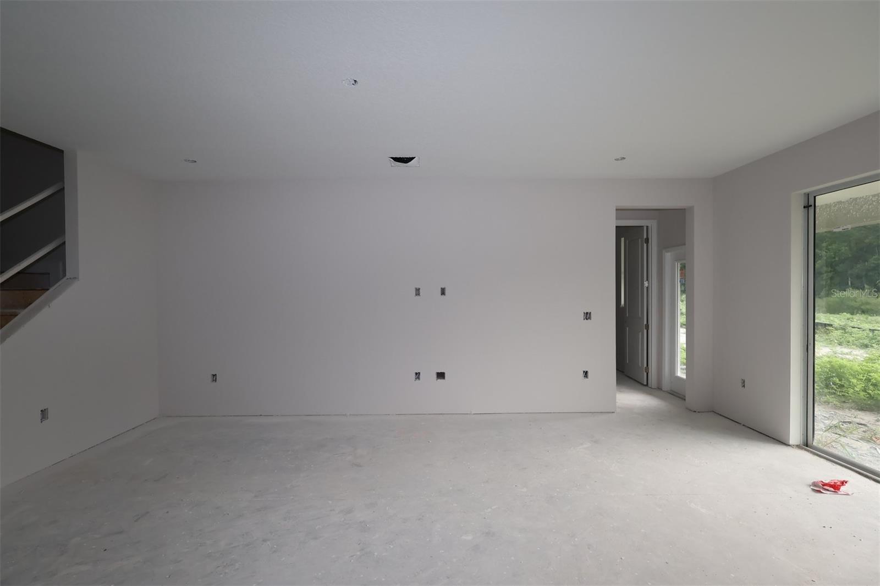
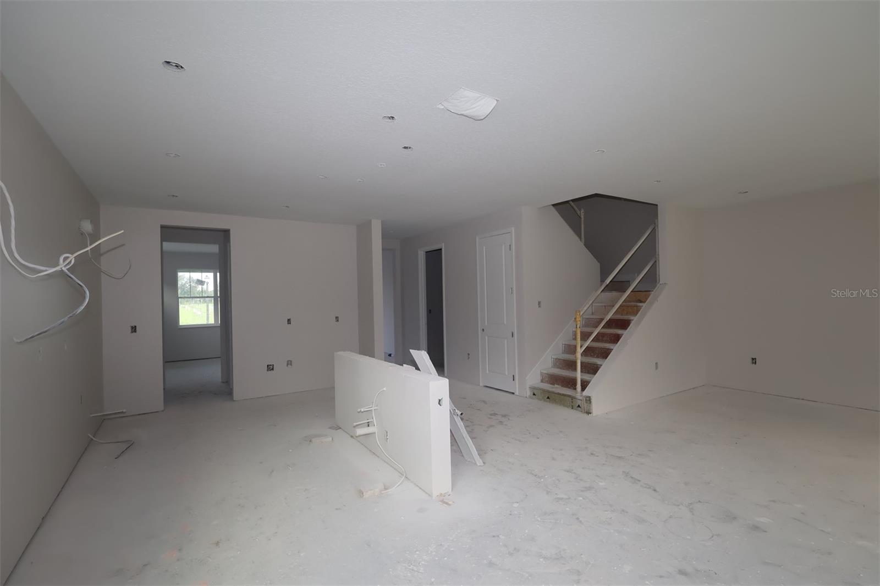
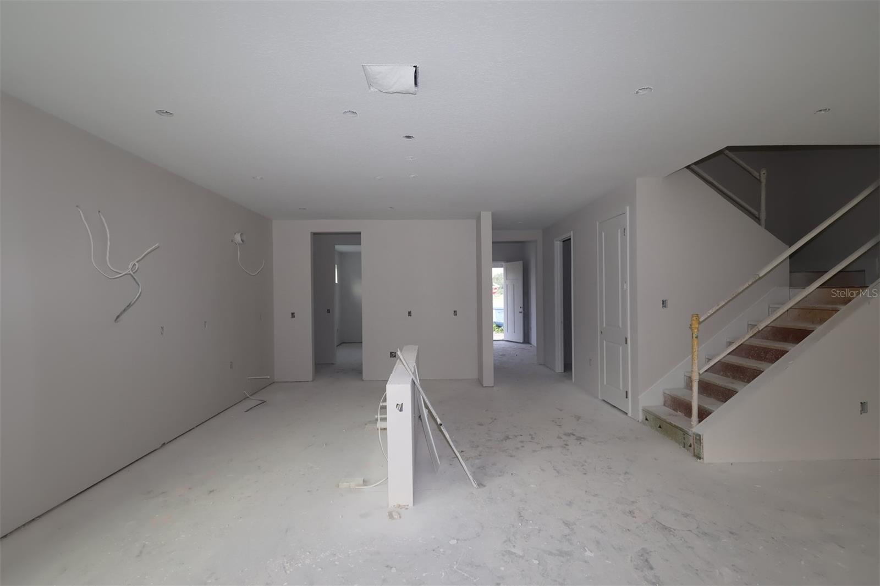
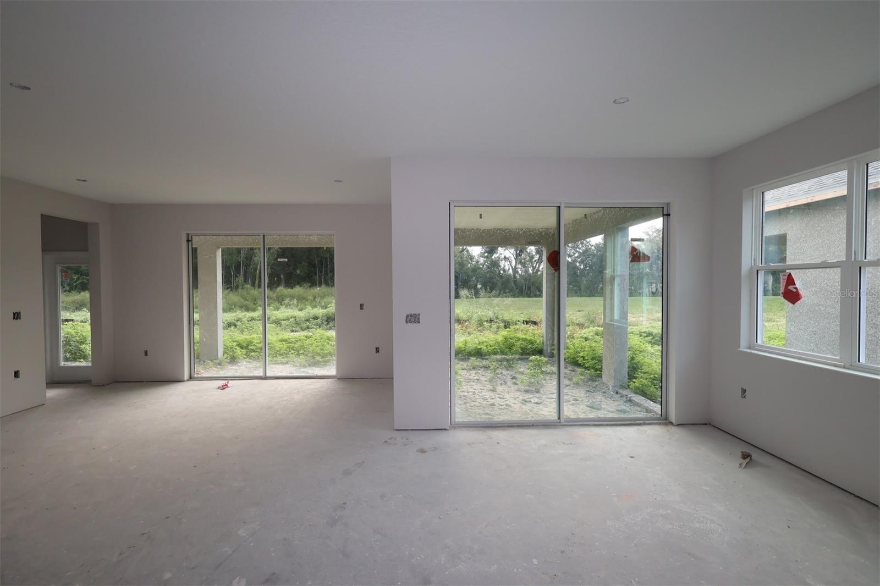
From the moment you step inside, you'll be impressed by the home's bright, open-concept design. The kitchen, breakfast nook, and family room seamlessly connect to create a welcoming gathering space, while large windows and expansive sliding glass doors flood the first floor with natural light and provide beautiful views of the outdoor living area.
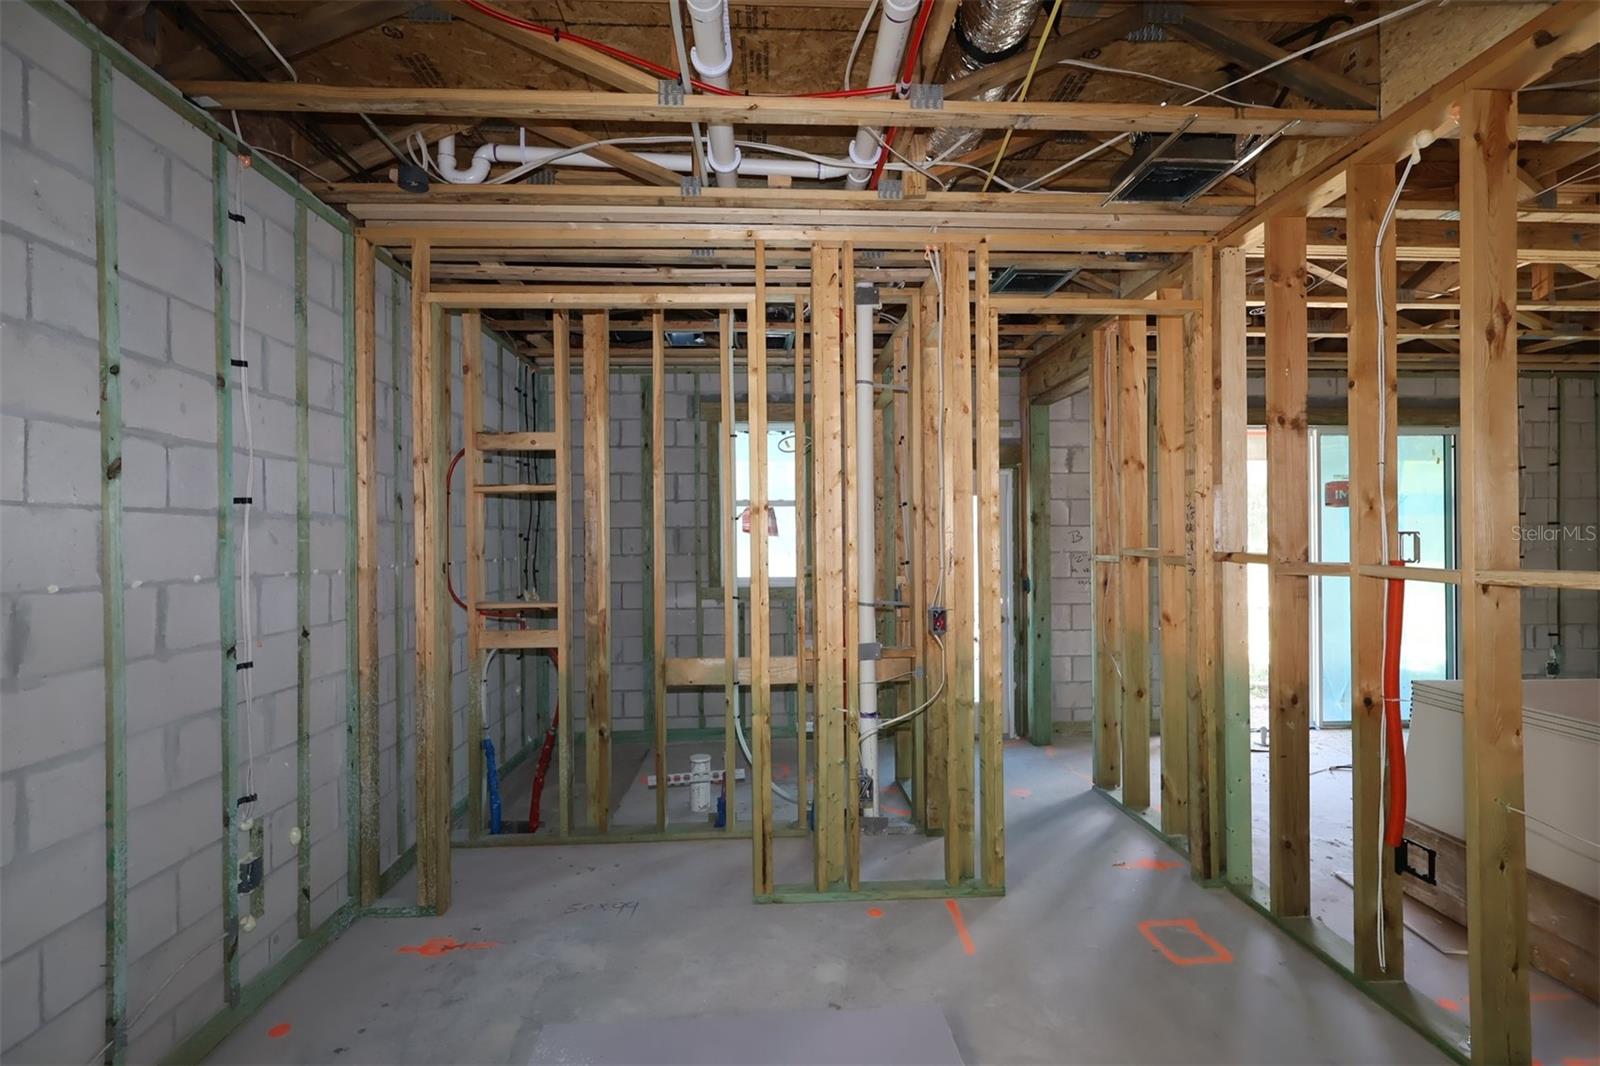
A first-floor bedroom and full bathroom offer the perfect accommodations for guests, a home office, or multigenerational living. For even greater flexibility, this area can be transformed into a private first-floor owner's suite by incorporating a portion of the garage. This expanded suite includes a spacious bedroom, walk-in closet, dual-sink vanity, and separate tub and shower, making it an ideal retreat for extended family members or long-term guests.
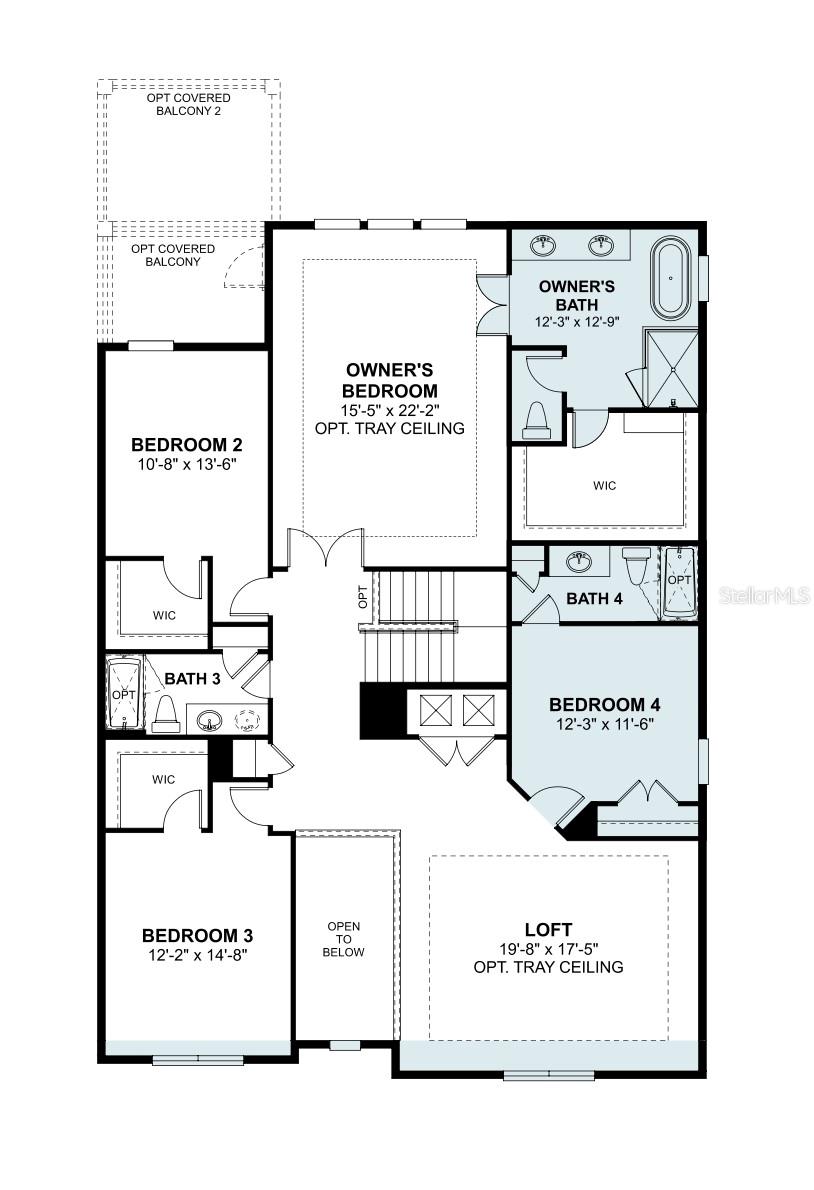
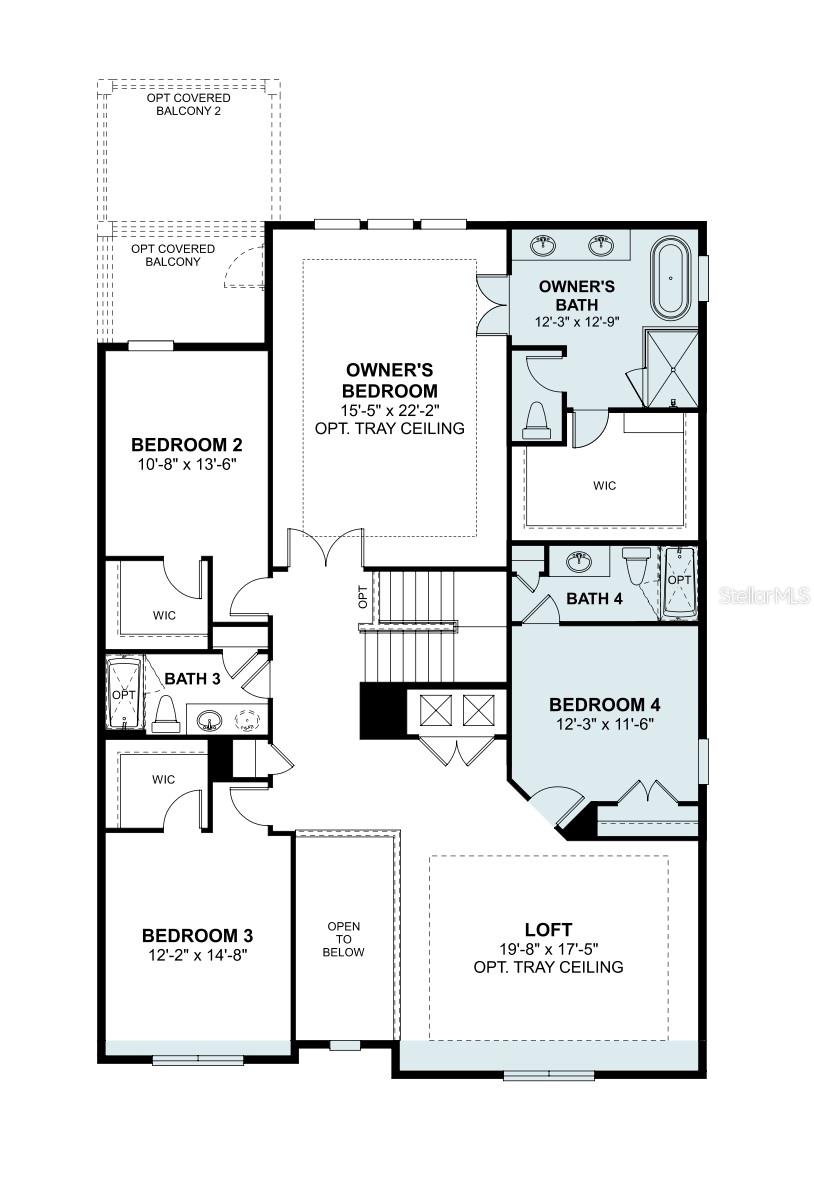
Upstairs, the expansive loft provides a versatile second living area that can serve as a media room, game room, study space, or family lounge. Overlooking the foyer below, this impressive space contributes to the home's open and airy feel while creating a dramatic architectural statement.
The luxurious owner's suite offers a peaceful escape at the end of the day. With room for an optional tray ceiling, abundant natural light, and generous dimensions, the bedroom feels both spacious and inviting. The owner's bath features dual vanities, a large walk-in closet, a generous shower, and a private water closet. Consider adding the free-standing tub for the ultimate in home spa.
Secondary bedrooms are thoughtfully positioned throughout the second floor, with select bedrooms featuring walk-in closets. An optional private bath configuration further enhances comfort and privacy for family members or overnight guests.
Schedule your tour today!
From the moment you step inside, you'll be impressed by the home's bright, open-concept design. The kitchen, breakfast nook, and family room seamlessly connect to create a welcoming gathering space, while large windows and expansive sliding glass doors flood the first floor with natural light and provide beautiful views of the outdoor living area.
A first-floor bedroom and full bathroom offer the perfect accommodations for guests, a home office, or multigenerational living. For even greater flexibility, this area can be transformed into a private first-floor owner's suite by incorporating a portion of the garage. This expanded suite includes a spacious bedroom, walk-in closet, dual-sink vanity, and separate tub and shower, making it an ideal retreat for extended family members or long-term guests.
Upstairs, the expansive loft provides a versatile second living area that can serve as a media room, game room, study space, or family lounge. Overlooking the foyer below, this impressive space contributes to the home's open and airy feel while creating a dramatic architectural statement.
The luxurious owner's suite offers a peaceful escape at the end of the day. With room for an optional tray ceiling, abundant natural light, and generous dimensions, the bedroom feels both spacious and inviting. The owner's bath features dual vanities, a large walk-in closet, a generous shower, and a private water closet. Consider adding the free-standing tub for the ultimate in home spa.
Secondary bedrooms are thoughtfully positioned throughout the second floor, with select bedrooms featuring walk-in closets. An optional private bath configuration further enhances comfort and privacy for family members or overnight guests.
Schedule your tour today!
Property Details
Basics
- Property Type
- Residential
- Property Subtype
- Single Family Residence
- MLS Number
- O6437869
- Days on Market
- 20
- Year Built
- 2026
- New Construction
- Yes
- Levels
- Two
- Additional Rooms
- Bonus Room,Inside Utility,Loft
- Direction Faces
- West
- Occupant Type
- Vacant
Size & Structure
- Living Area
- 3,546 sqft
- Total Area
- 3,546 sqft
- Lot Size
- 0.14 acres
- Lot Sq Ft
- 6,000 sqft
- Bedrooms
- 5
- Full Baths
- 4
- Garage Spaces
- 3
Interior
- Flooring
- Carpet, Ceramic Tile
- Appliances
- Dishwasher, Disposal, Microwave
- Interior Features
- Crown Molding, Open Floorplan, PrimaryBedroom Upstairs, Thermostat, Tray Ceiling(s), Walk-In Closet(s)
- Laundry
- Inside
- Furnished
- Unfurnished
- A/C
- Central Air, Attic Fan
- Heating
- Central
Exterior & Lot
- Exterior Features
- Rain Gutters, Sidewalk, Sprinkler Metered
- Construction
- Block, Cement Siding, Concrete, Stucco
- Roof
- Shingle
- Foundation
- Stem Wall
- Patio/Porch
- Covered, Other, Porch
- Lot Features
- Landscaped, Sidewalk, Paved
- View
- Park/Greenbelt
Water & Pool
Community & HOA
- HOA
- Yes
- HOA Fee
- $175/Monthly
- HOA Amenities
- Clubhouse, Playground, Pool, Trail(s)
- Community Features
- Community Mailbox, Dog Park, Playground, Sidewalks
- Pets Allowed
- Yes
- Security
- Gated Community
Utilities & Systems
- Water
- Public
- Sewer
- Public Sewer
- Utilities
- Electricity Connected
- Cooling
- Central Air, Attic Fan
- Heating
- Central
- Flood Zone
- X
- Parking
- Driveway, Garage Door Opener, Tandem
Financial
- List Price
- $729,990
- Original Price
- $784,930
- Annual Taxes
- $280
- Tax Year
- 2026
- Listing Terms
- Cash, Conventional, FHA, VA Loan
- Special Conditions
- None
Schools
- Elementary
- Zellwood Elem
- Middle School
- Wolf Lake Middle
- High School
- Apopka High