1 / 26
$164,900
Active
2873 S OSCEOLA AVENUE Unit A5
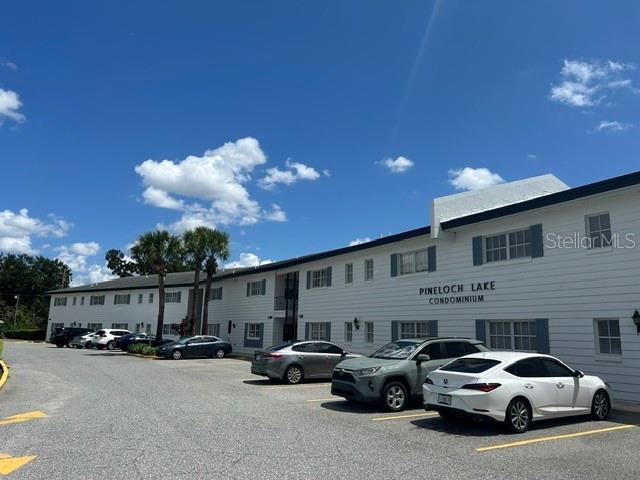
ORLANDO, FL 32806 — PINELOCH LAKE APTS
1 Beds
1 Baths
632 sqft
0.09 acres
Built 1970
About This Property
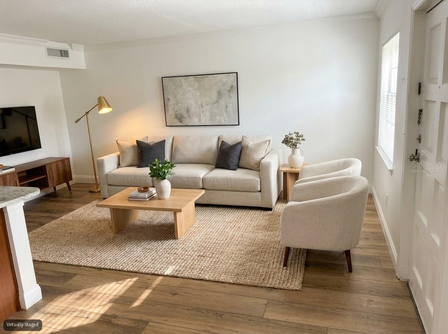
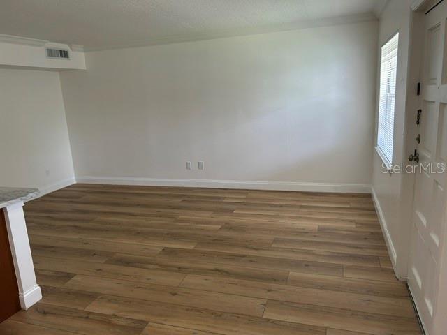
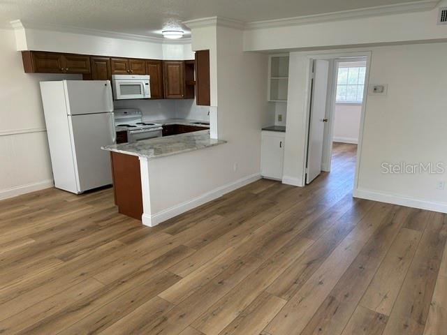
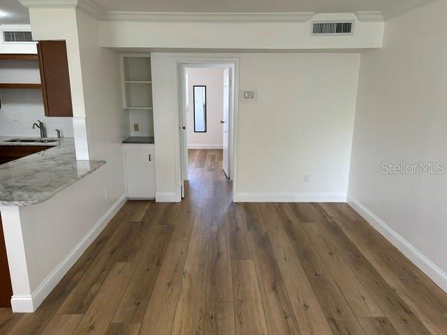
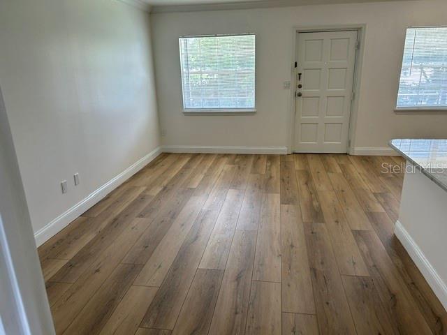
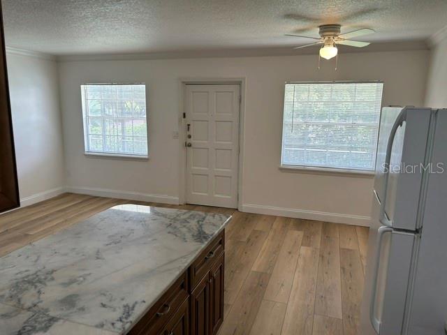
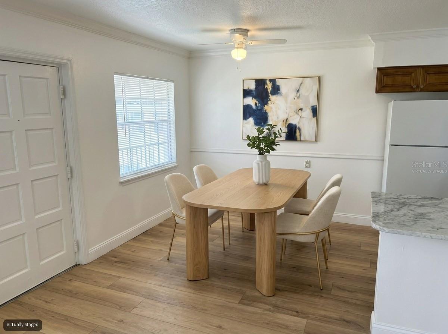
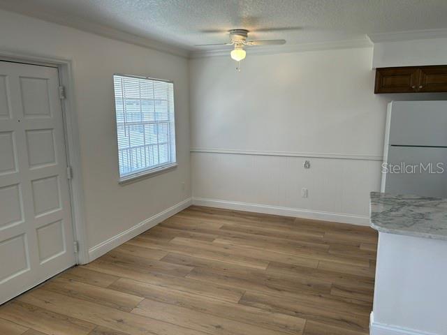
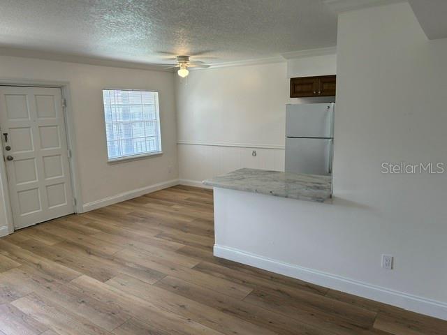
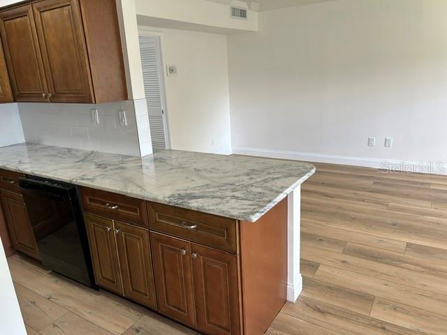
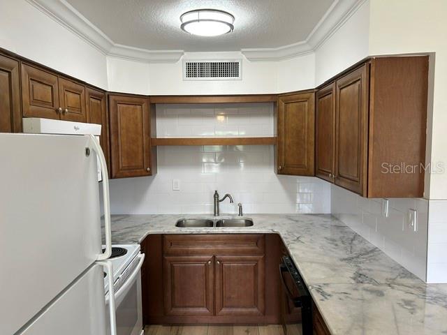
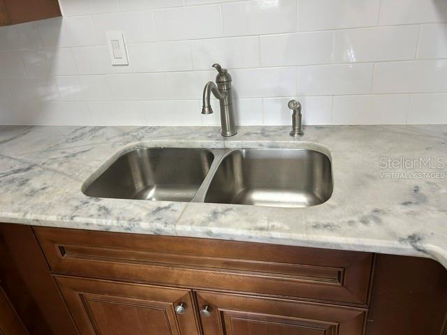
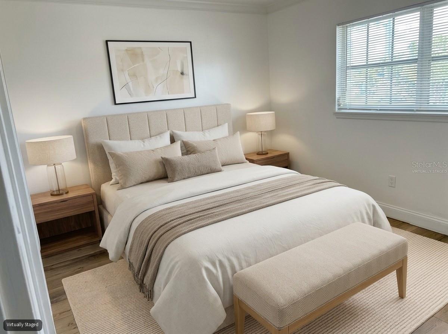
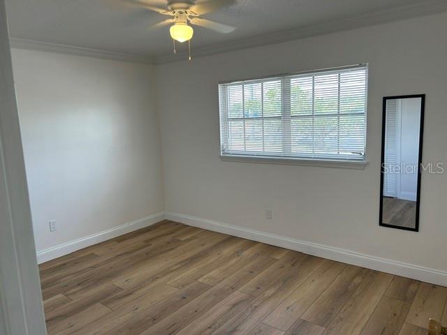
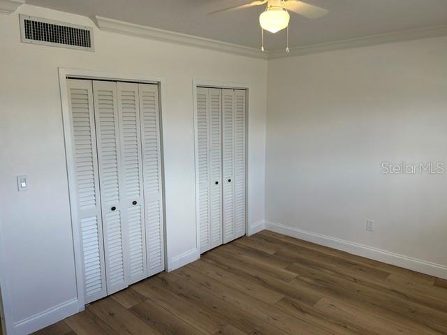
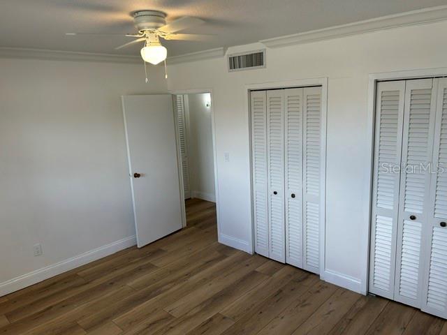
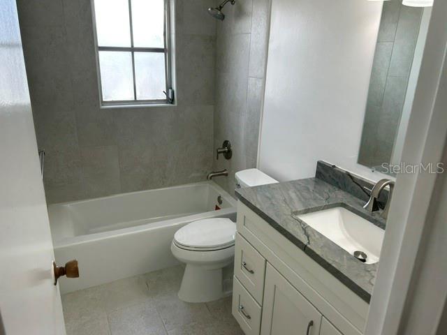
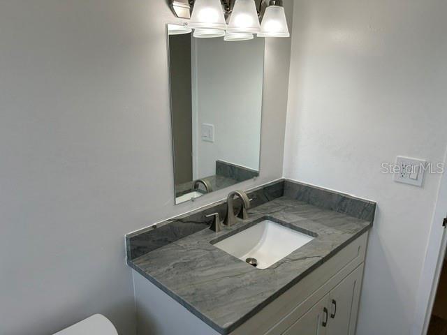
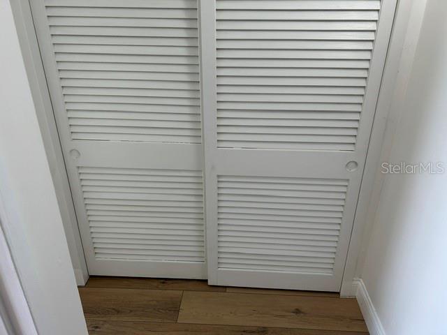
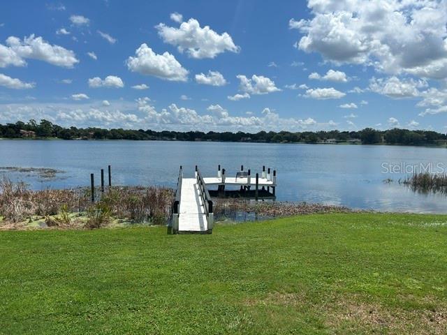
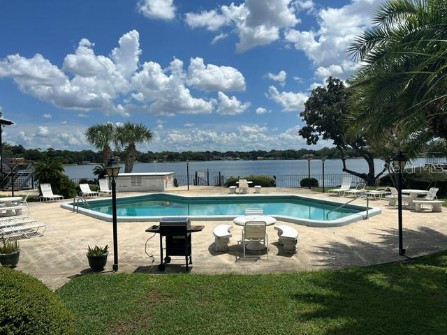
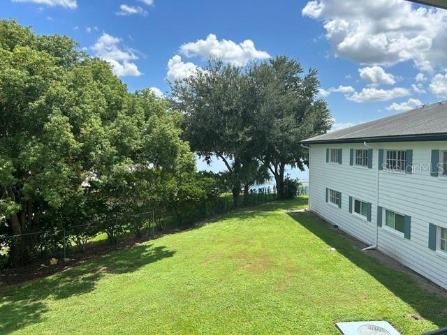
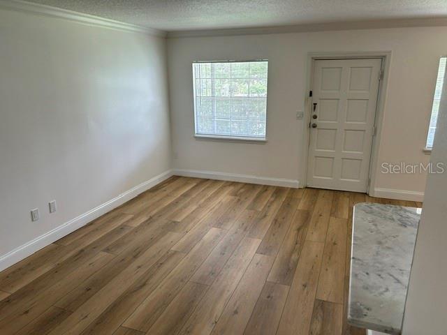
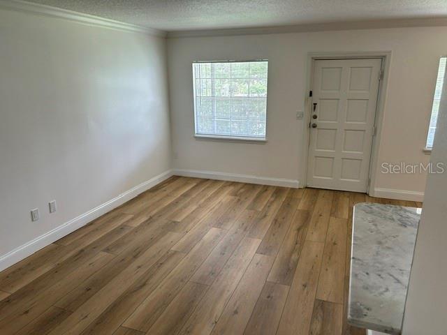
Virtually Staged. COMPLETELY REMODELED 1/1 CONDOMINIUM with LAKE VIEWS in a well-maintained LAKEFRONT COMPLEX CONVENIENTLY LOCATED in the HEART OF SODO. This open 1 bedroom, 1 bathroom condo has been completely renovated with LUXURY VINYL PLANK FLOORING and CROWN MOLDING throughout. The CUSTOM KITCHEN features WOOD RAISED PANEL cabinets, GRANITE TOPS, TILE BACKSPLASH, BREAKFAST BAR with stool space, OPEN SHELVING above the sink and SOFT CLOSE DRAWERS. The dining room features a CEILING FAN and CHAIR RAIL with BEAD BOARD WAINSCOTTING and a window with LAKE VIEWS. The living room has a built-in cabinet with open shelving above and another window overlooking the lawn and lake. The primary bedroom has a CEILING FAN and 2 DOUBLE DOOR CLOSETS. The bathroom has a vanity with GRANITE TOP and SOFT CLOSE CABINET DOORS, TILE FLOOR and a tub/shower with CUSTOM TILE surround. There is a DOUBLE DOOR CLOSET in the hall for additional storage. There is an ASSIGNED PARKING SPACE and the HOA provides exceptional exterior maintenance and a lakefront community pool and dock for water activities. Ideally located close to all of the shopping and dining option of SODO as well as the Orlando Health Medical Campus and all of the sports and entertainment options in downtown Orlando.
Property Details
Basics
- Property Type
- Residential
- Property Subtype
- Condominium
- MLS Number
- O6439096
- Days on Market
- 13
- Year Built
- 1970
- Levels
- One
- Architectural Style
- Florida
- Floor Number
- 2
- Direction Faces
- Southeast
- Occupant Type
- Vacant
Size & Structure
- Living Area
- 632 sqft
- Total Area
- 632 sqft
- Lot Size
- 0.09 acres
- Lot Sq Ft
- 3,937 sqft
- Bedrooms
- 1
- Full Baths
- 1
- Stories
- 1
Interior
- Flooring
- Luxury Vinyl
- Appliances
- Dishwasher, Disposal, Electric Water Heater, Microwave, Range, Refrigerator
- Interior Features
- Ceiling Fans(s), Chair Rail, Crown Molding, Eat-in Kitchen, Living Room/Dining Room Combo, Open Floorplan, Primary Bedroom Main Floor, Solid Surface Counters, Solid Wood Cabinets, Stone Counters, Thermostat, Window Treatments
- Laundry
- Common Area
- Windows
- Window Treatments
- Furnished
- Unfurnished
- A/C
- Central Air
- Heating
- Electric
Exterior & Lot
- Exterior Features
- Lighting, Outdoor Grill, Outdoor Shower, Private Mailbox, Sidewalk
- Construction
- Block
- Roof
- Shingle
- Foundation
- Slab
- View
- Trees/Woods, Water
Water & Pool
- Water Body
- LAKE PINELOCH
- Water View
- Lake
Community & HOA
- HOA
- Yes
- HOA Fee
- $375/Monthly
- HOA Amenities
- Pool
- Community Features
- Association Recreation - Owned, Deed Restrictions, Pool, Sidewalks, Street Lights
- Pets Allowed
- No
Utilities & Systems
- Water
- Public
- Sewer
- Public Sewer
- Utilities
- Cable Available, Electricity Connected, Phone Available, Sewer Connected, Water Connected
- Cooling
- Central Air
- Heating
- Electric
- Flood Zone
- X
Financial
- List Price
- $164,900
- Annual Taxes
- $2,209
- Tax Year
- 2025
- Listing Terms
- Cash, Conventional
- Special Conditions
- None
Schools
- Elementary
- Blankner Elem
- Middle School
- Blankner School (K-8)
- High School
- Boone High