1 / 60
$459,900
Active
2873 BLOOMING ALAMANDA LOOP
KISSIMMEE, FL 34747 — OAK ISLAND COVE
4 Beds
2 Baths
1,822 sqft
0.13 acres
Built 2001
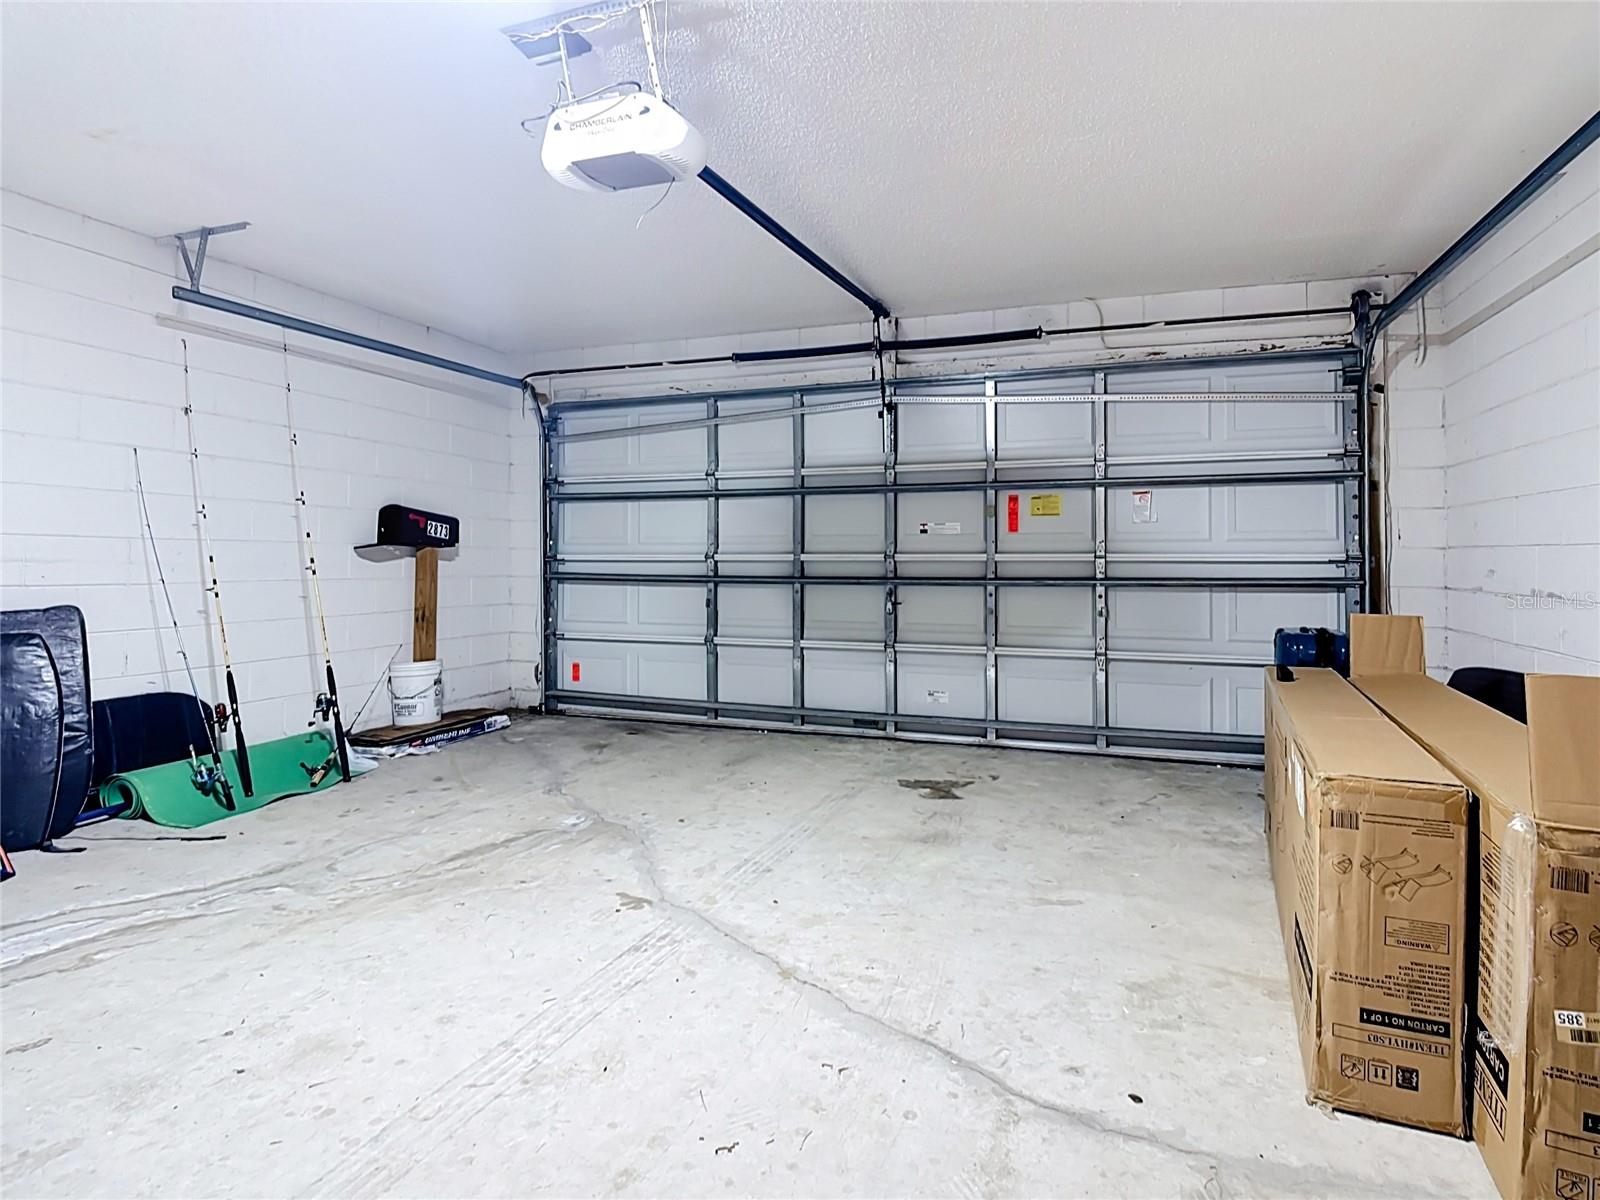
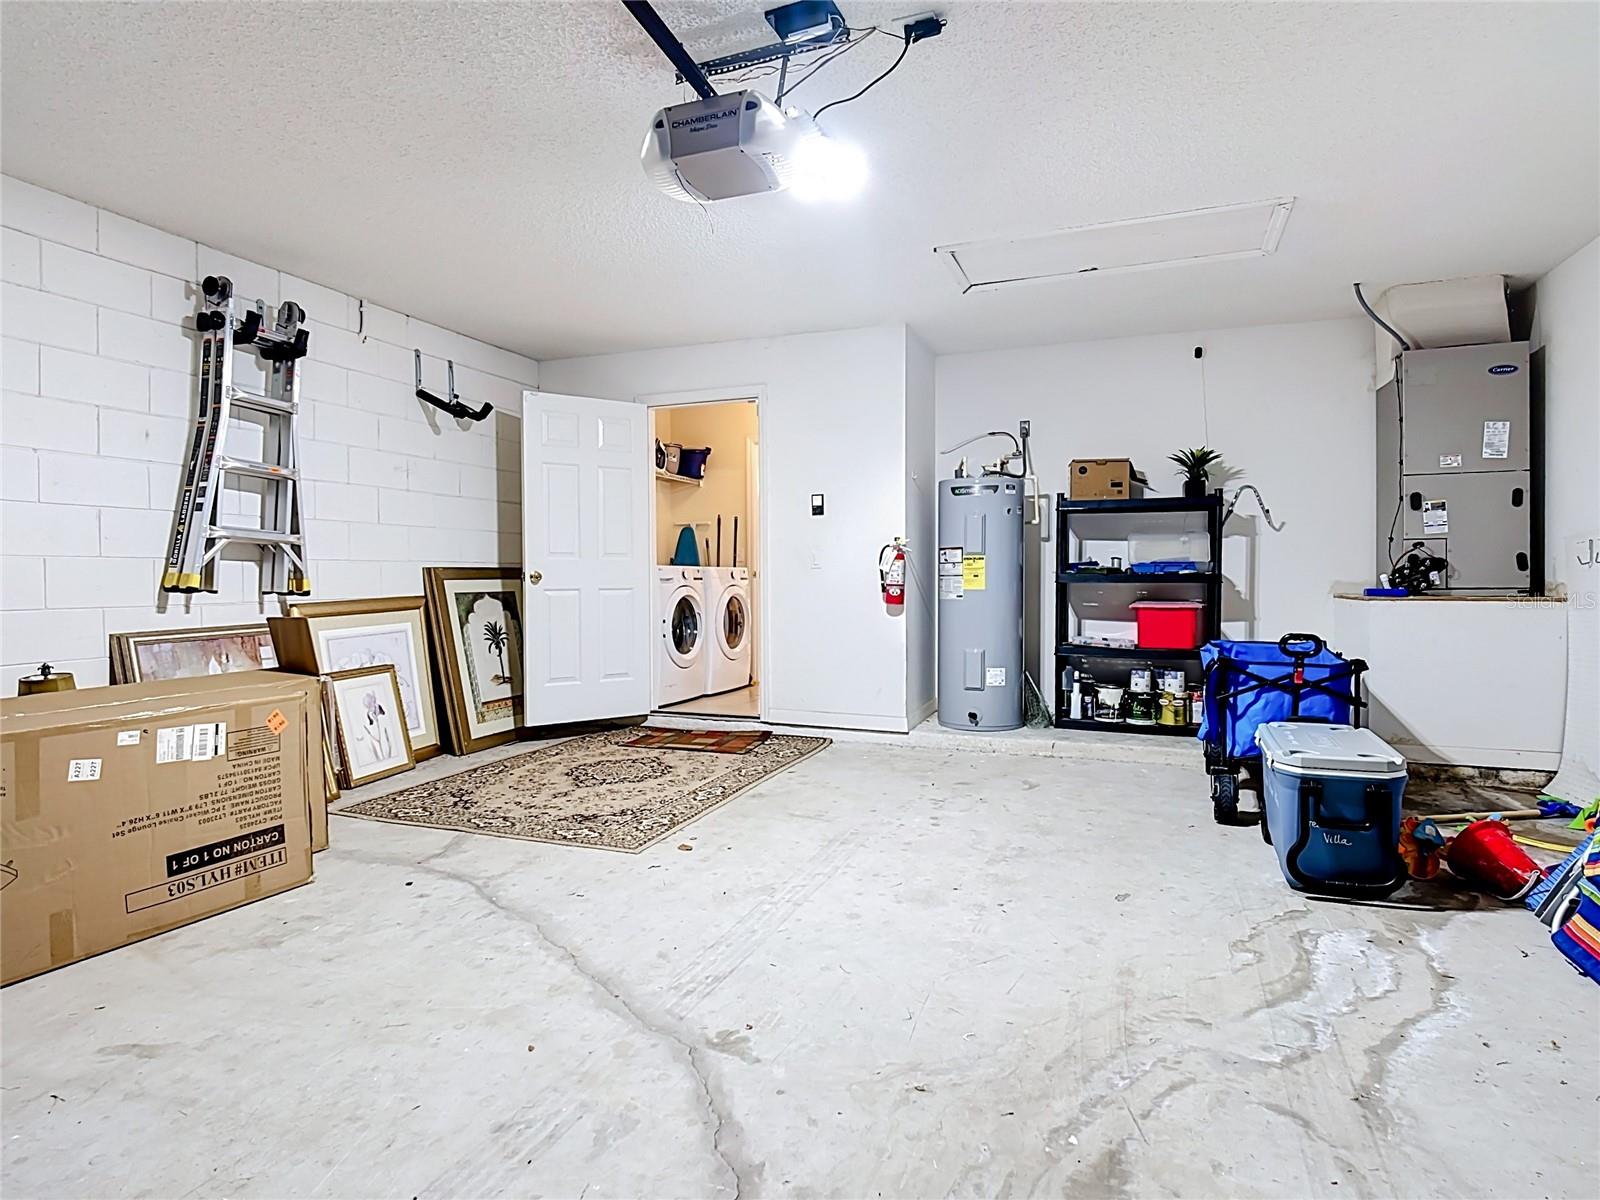
2-Car Garage
About This Property
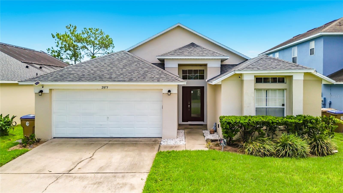
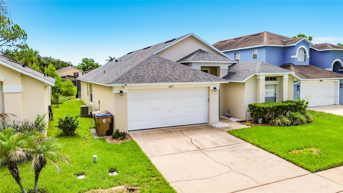
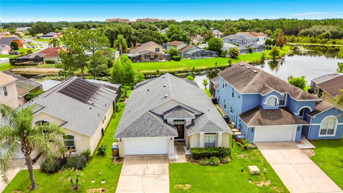
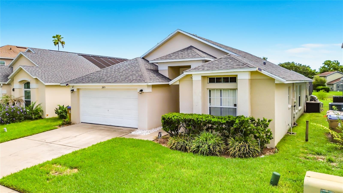
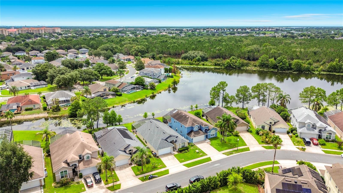
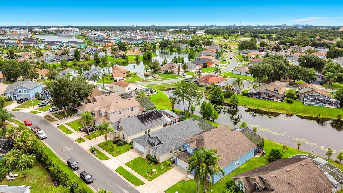
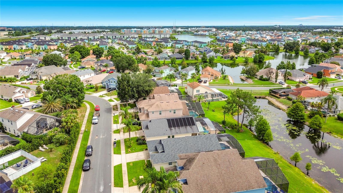
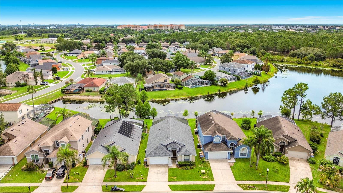
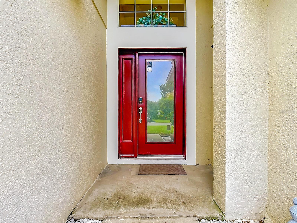
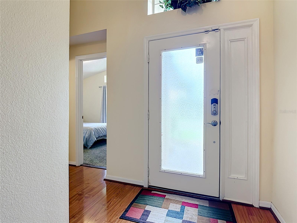
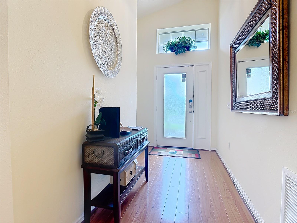
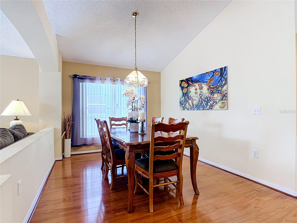
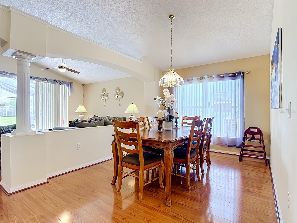
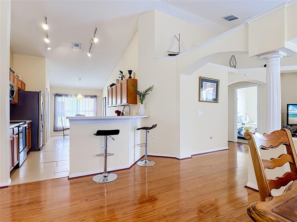
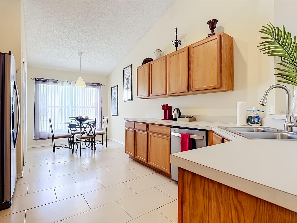
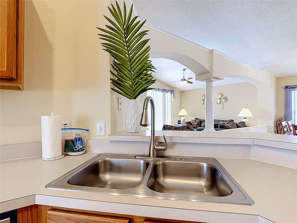
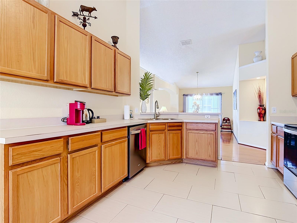
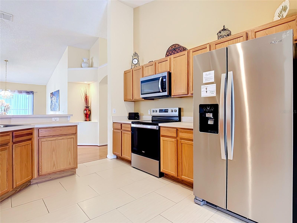
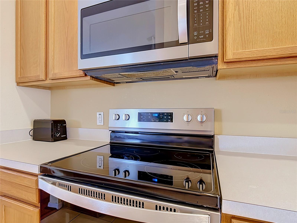
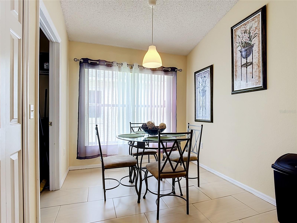
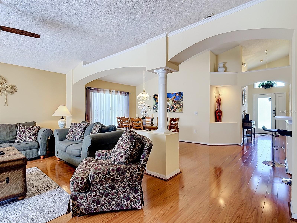
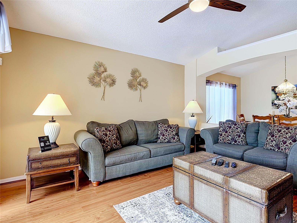
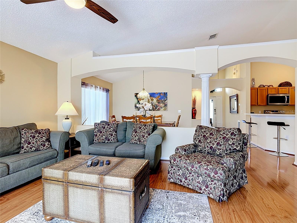
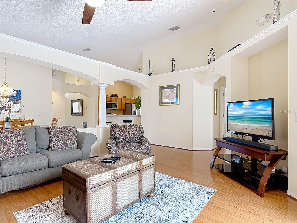
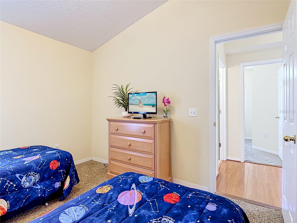
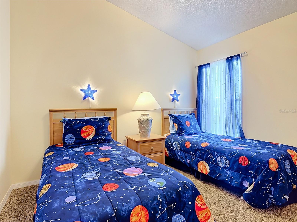
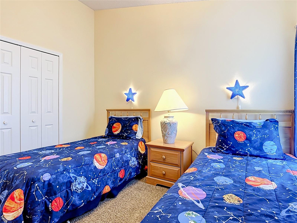
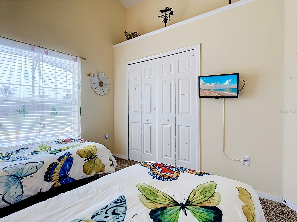
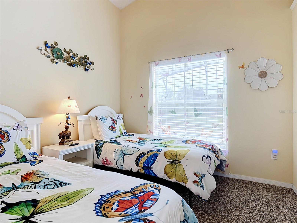
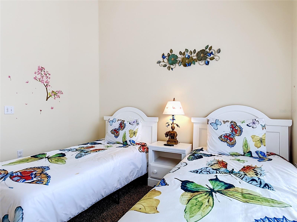
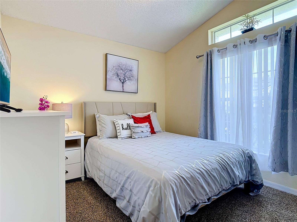
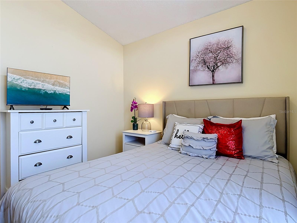
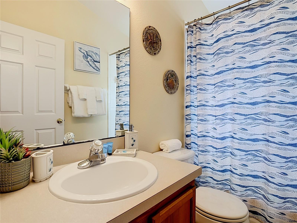
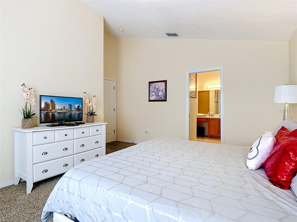
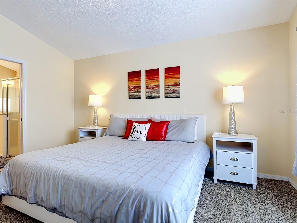
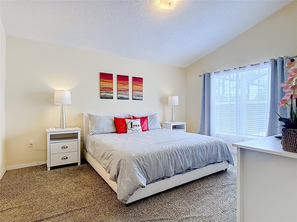
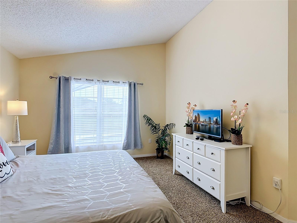
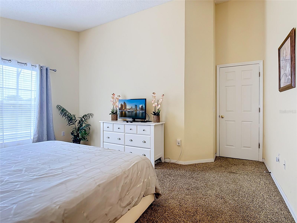
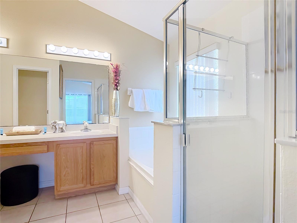
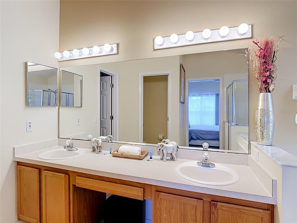
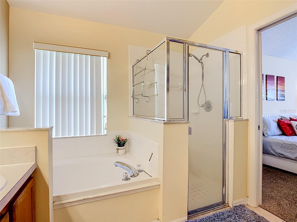
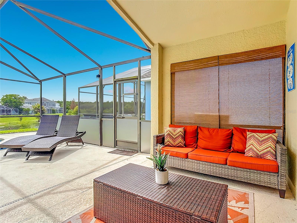
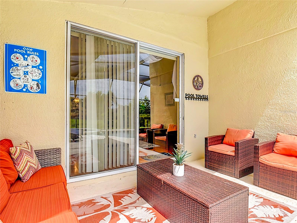
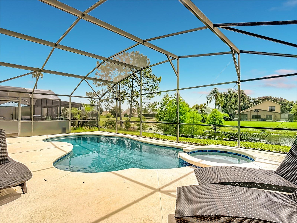
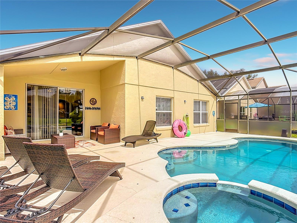
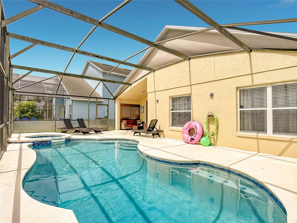
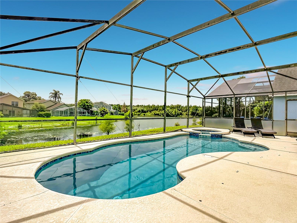
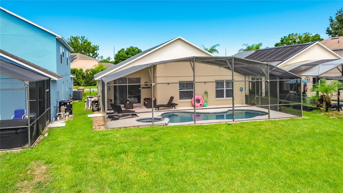
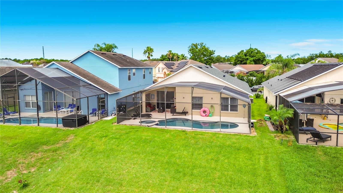
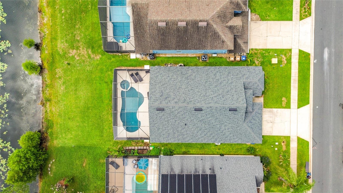
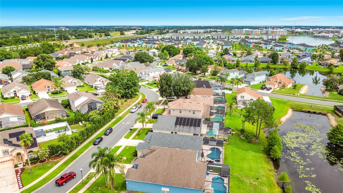
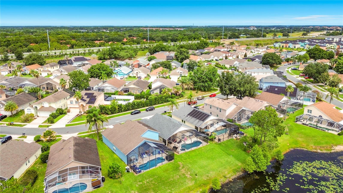
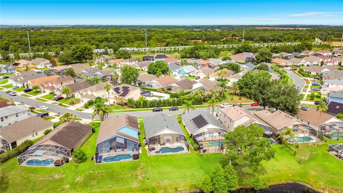
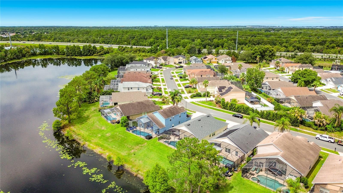
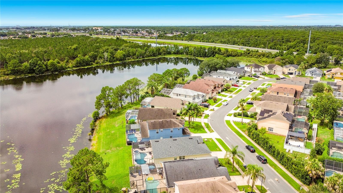
Welcome to 2873 Blooming Alamanda Loop, a fully furnished 4-bedroom, 2-bath pool and spa home in desirable Oak Island Cove, featuring approximately 1,822 square feet of living space and a peaceful rear water view with no home immediately behind the property.Designed for both personal enjoyment and vacation-rental use, this spacious home offers an open, comfortable floor plan with generous gathering areas, furnished bedrooms, and a private screened pool and spa overlooking the water. The home is being sold fully furnished, subject to the agreed inventory, making it ready for immediate enjoyment or continued rental use.Recent major improvements provide added peace of mind, including a new roof in 2023, new water heater 2023, pool resurfacing and internet-enabled pool controls in 2023, new appliances in 2023, and a new pool heater in 2025. Approximately $30,000 has been invested in recent pool-related improvements.The property also offers an established vacation-rental history with strong guest reviews and existing future reservations, providing an attractive turnkey opportunity for buyers interested in a primary residence, second home, or short-term rental.Relax poolside in the screened lanai while enjoying the water view and added privacy provided by the open rear setting. The HOA fee includes internet and cable.Conveniently located near Walt Disney World, Margaritaville Resort Orlando, Sunset Walk, shopping, dining, and the many attractions of Central Florida.With its desirable 4-bedroom, 2-bath layout, water view, private pool and spa, recent major improvements, included furnishings, and established rental history, 2873 Blooming Alamanda Loop offers an appealing combination of Florida vacation living and investment potential. Book your Showing Today!
Property Details
Basics
- Property Type
- Residential
- Property Subtype
- Single Family Residence
- MLS Number
- O6435397
- Days on Market
- 8
- Year Built
- 2001
- Levels
- One
- Direction Faces
- South
- Occupant Type
- Tenant
Size & Structure
- Living Area
- 1,822 sqft
- Total Area
- 169 sqft
- Lot Size
- 0.13 acres
- Lot Sq Ft
- 5,750 sqft
- Bedrooms
- 4
- Full Baths
- 2
- Garage Spaces
- 2
Interior
- Flooring
- Carpet, Tile, Wood
- Appliances
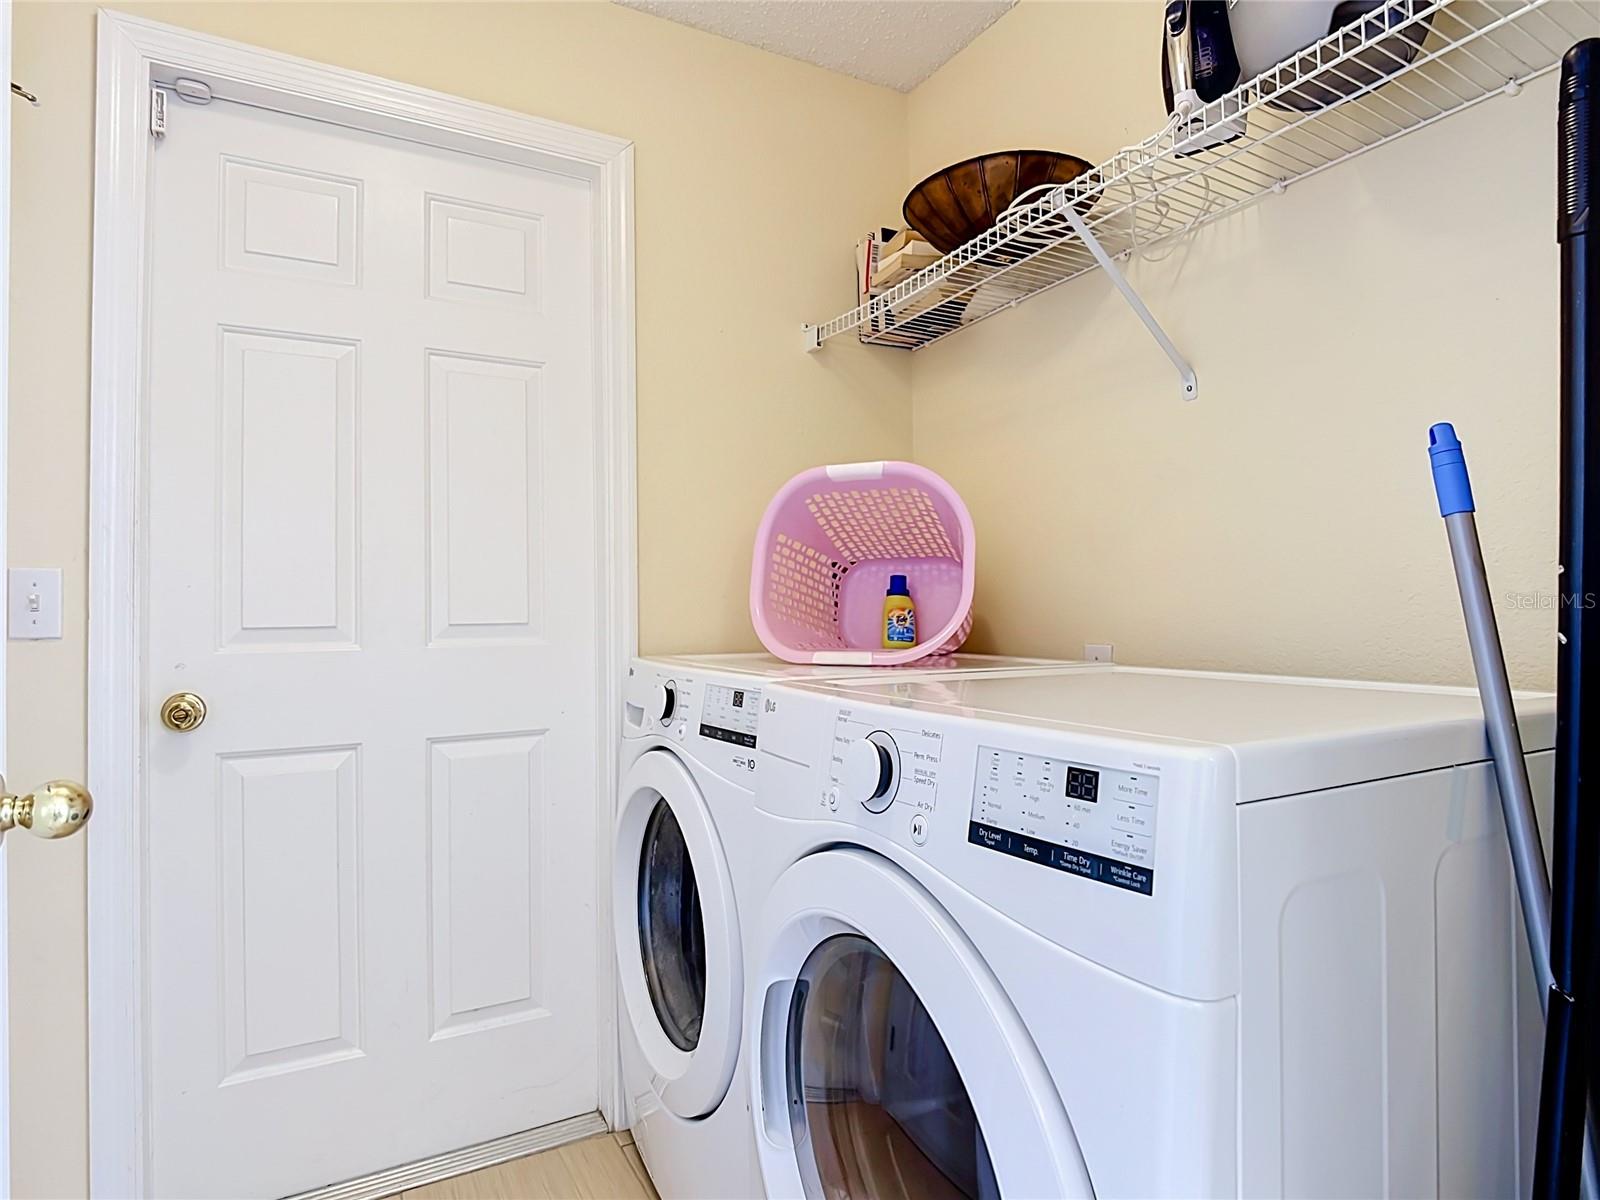
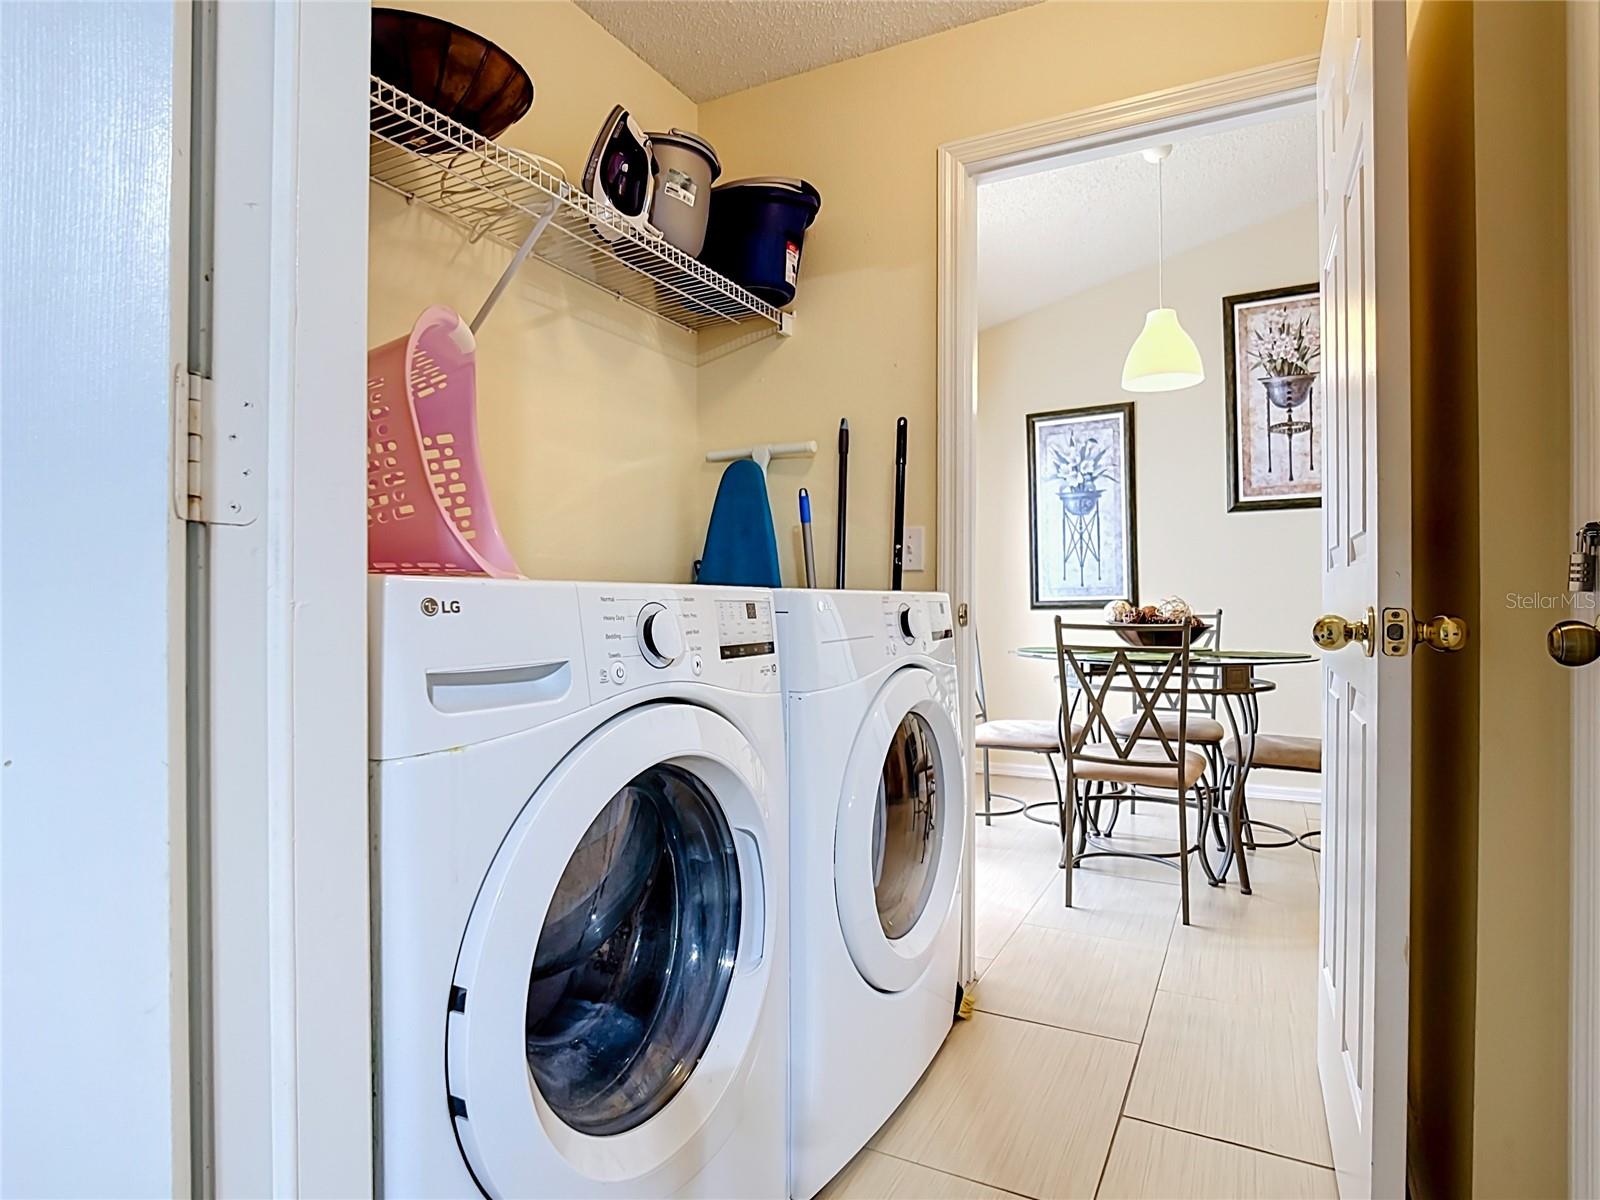
- Cooktop, Dishwasher, Disposal, Dryer, Microwave, Range, Refrigerator, Washer
- Interior Features
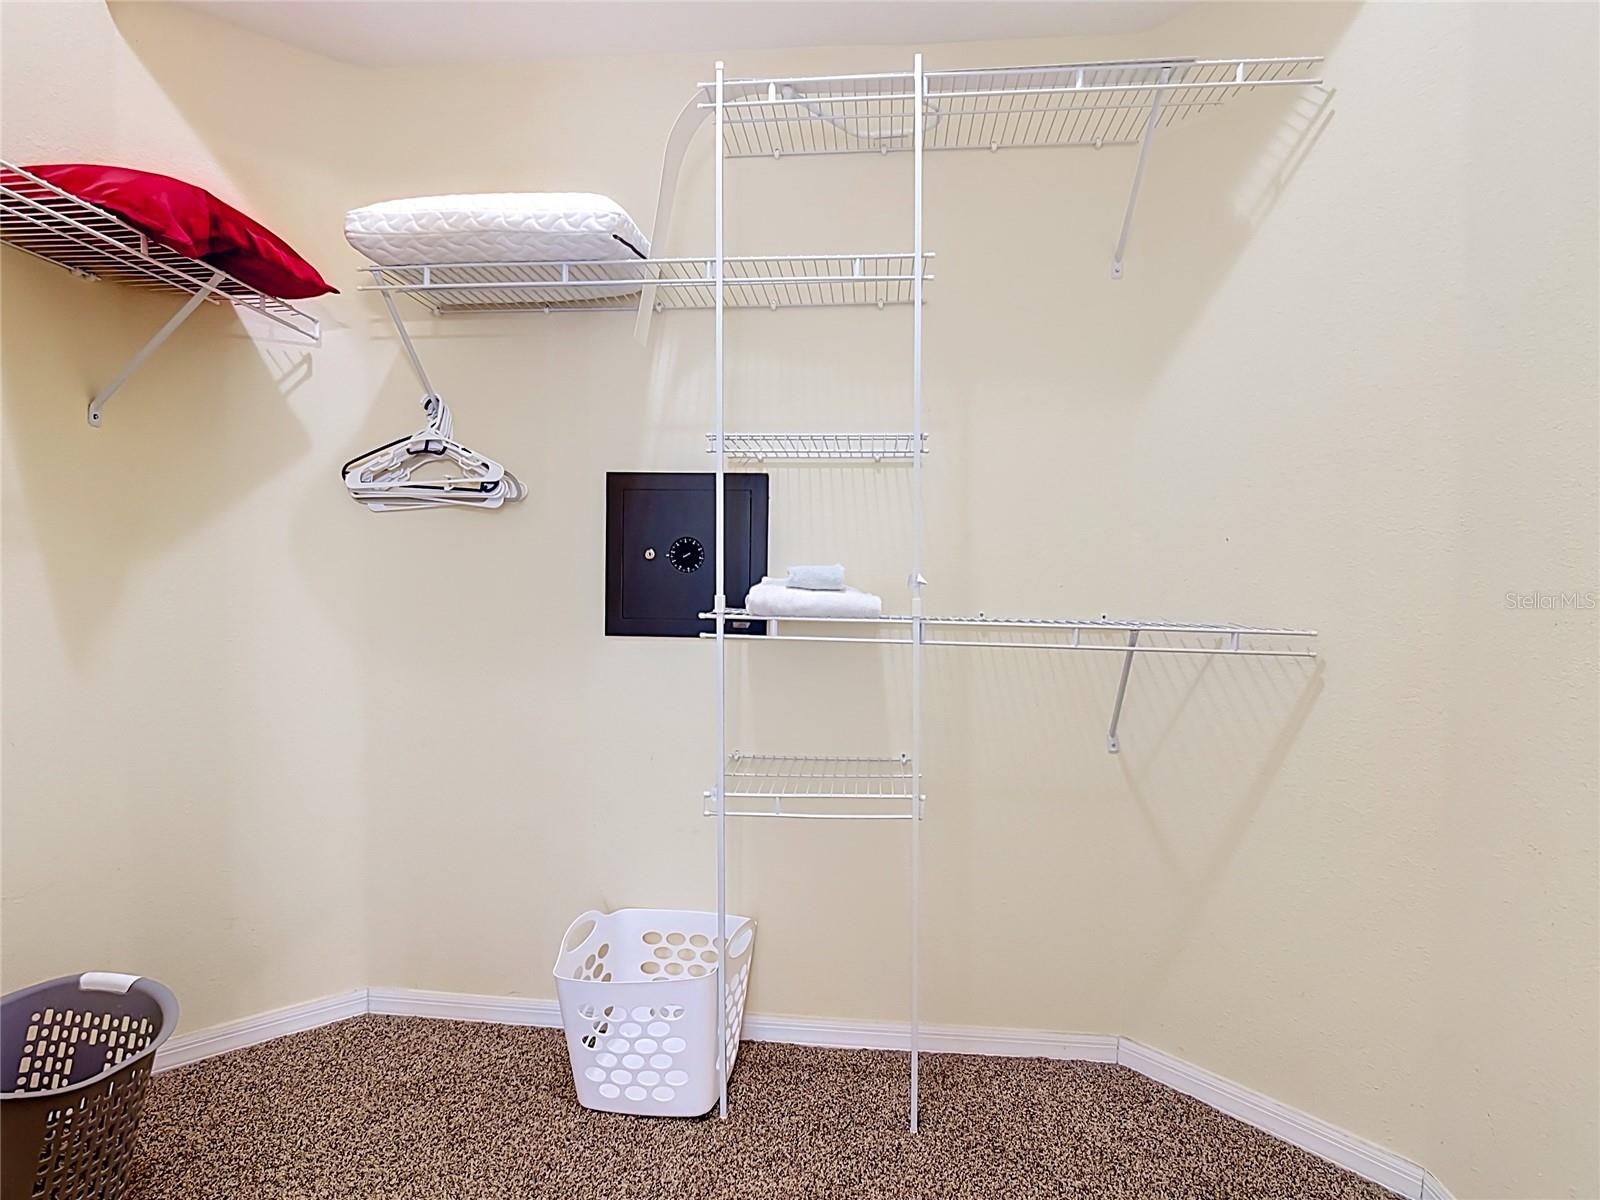
- Eat-in Kitchen, Open Floorplan, Primary Bedroom Main Floor, Walk-In Closet(s)
- Laundry
- Laundry Room
- Furnished
- Furnished
- A/C
- Central Air
- Heating
- Electric, Heat Pump
Exterior & Lot
- Exterior Features
- Lighting, Sidewalk
- Construction
- Block, Concrete
- Roof
- Shingle
- Foundation
- Slab
- Patio/Porch
- Screened
- Lot Features
- In County, Sidewalk, Paved
- View
- Water
Water & Pool
- Pool
- Yes — Deck, Gunite, Heated, In Ground, Lighting, Screen Enclosure
- Spa
- Yes — Heated, In Ground
Community & HOA
- HOA
- Yes
- HOA Fee
- $89/Monthly
- Community Features
- Deed Restrictions, Sidewalks
- Pets Allowed
- Yes
Utilities & Systems
- Water
- Public
- Sewer
- Public Sewer
- Utilities
- BB/HS Internet Available, Public, Sewer Connected, Water Connected
- Cooling
- Central Air
- Heating
- Electric, Heat Pump
- Flood Zone
- X
- Parking
- Driveway
Financial
- List Price
- $459,900
- Annual Taxes
- $6,085
- Tax Year
- 2025
- Listing Terms
- Cash, Conventional, FHA, VA Loan
- Special Conditions
- None
Schools
- Elementary
- Westside K-8
- Middle School
- West Side
- High School
- Celebration High