1 / 20
$349,000
Active
287 CAPE HONEYSUCKLE PLACE
SANFORD, FL 32771 — TOWNS AT LAKE MONROE COMMONS
3 Beds
3 Baths
1,587 sqft
0.05 acres
Built 2022
1-Car Garage
About This Property
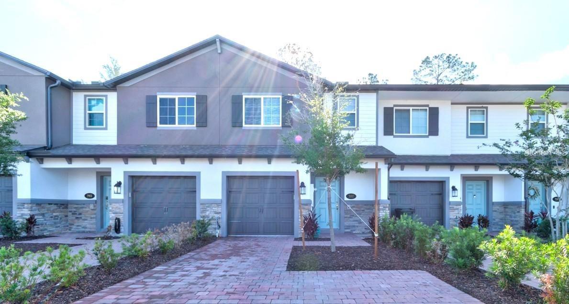
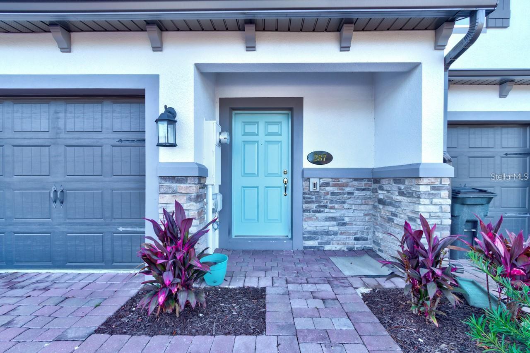
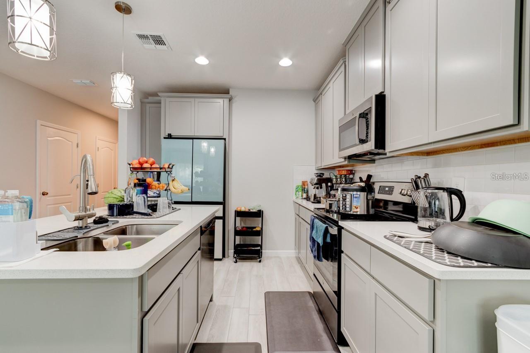
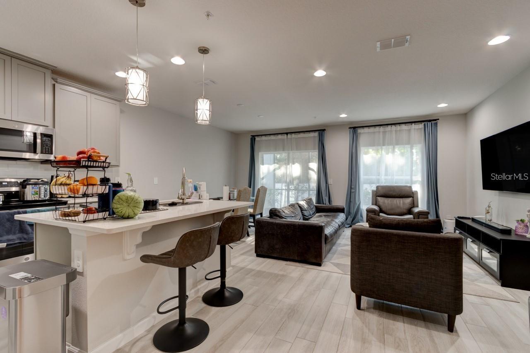
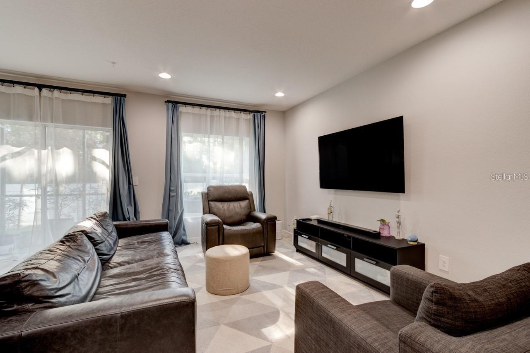
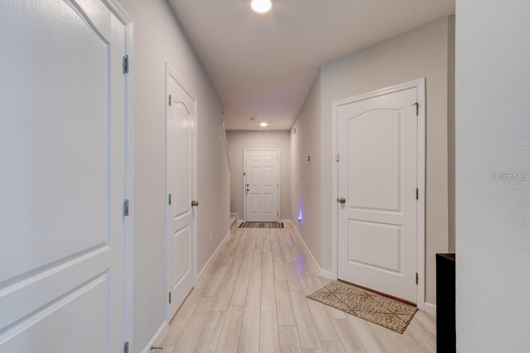
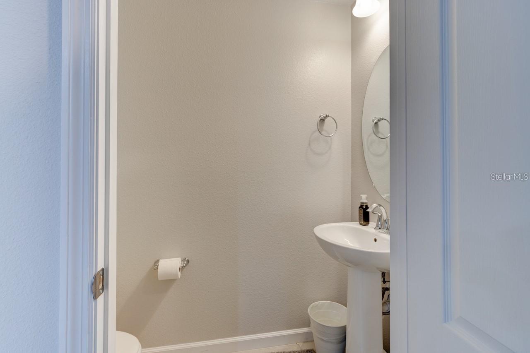
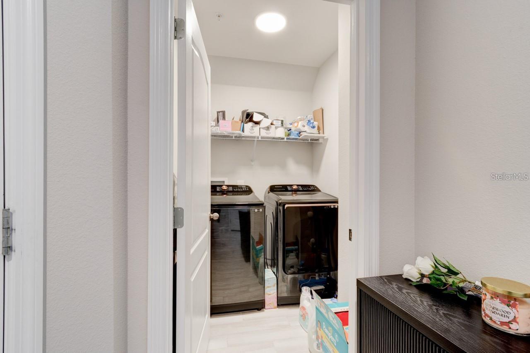
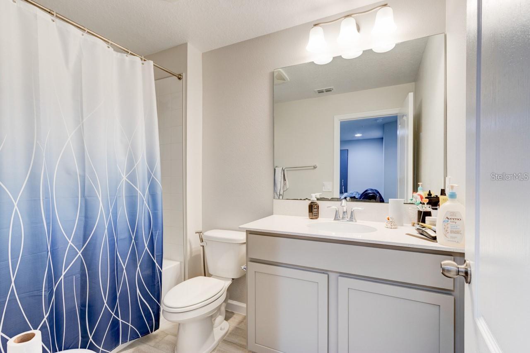
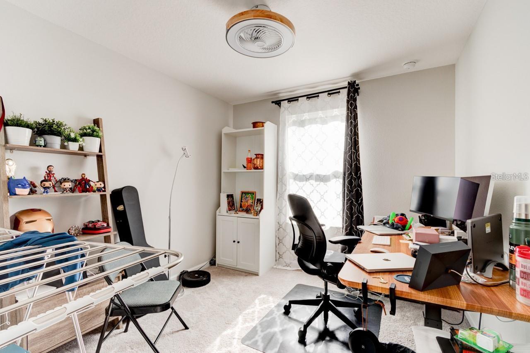
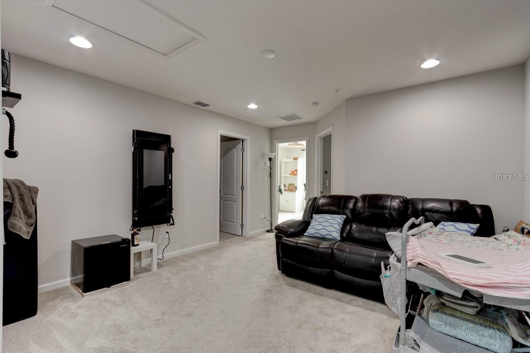
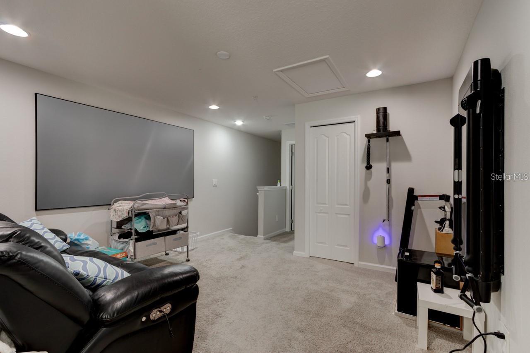
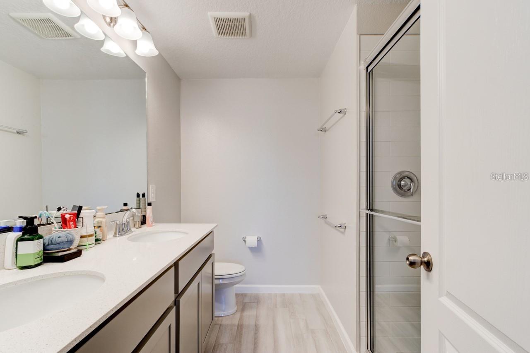
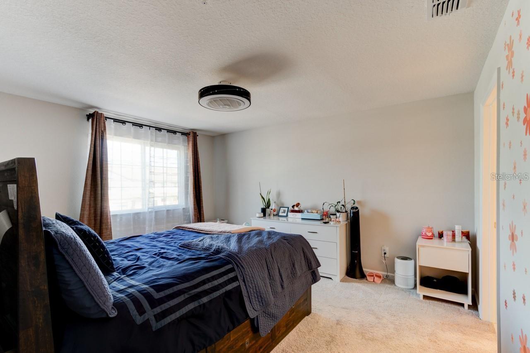
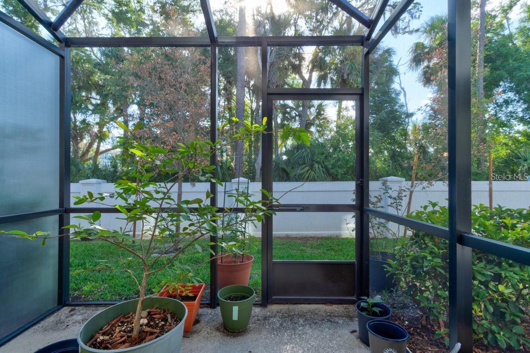
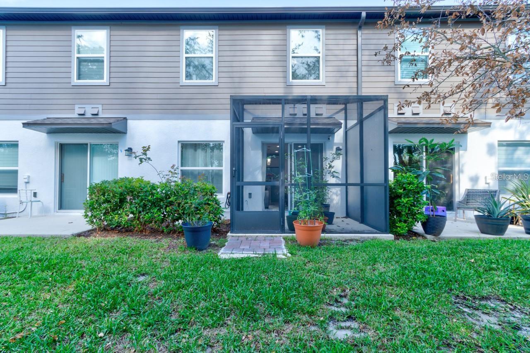
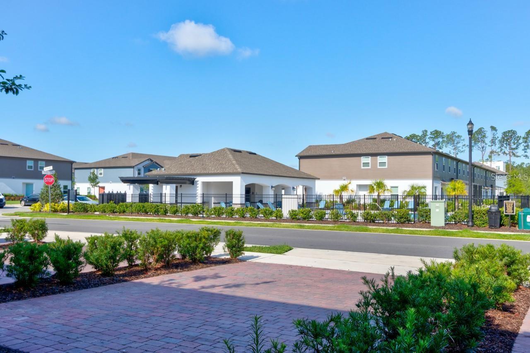
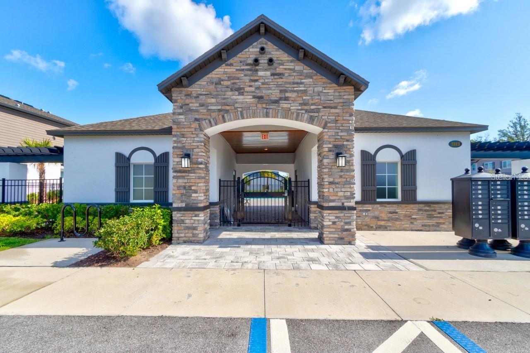
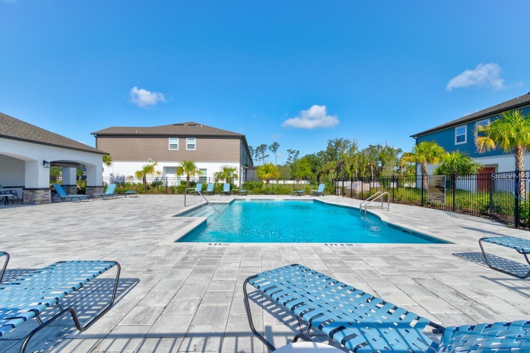
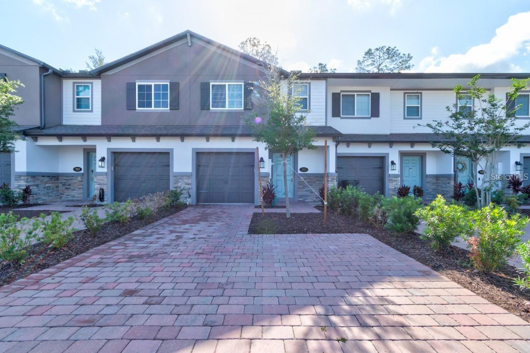
Welcome Home! This beautifully upgraded 3-bedroom, 2.5-bath townhome with a 1-car garage is move-in ready and packed with features you’ll love. Step into an open-concept floor plan with neutral tones and no carpet on the first floor. The modern kitchen boasts quartz countertops, stainless steel appliances, and overlooks the spacious living area, which opens to a screened-in back porch with a privacy screen on one side—perfect for relaxing or entertaining. Upstairs, you’ll find all three bedrooms, including a generously sized primary suite with a large walk-in closet and en-suite bathroom featuring dual sinks. The split floor plan adds privacy, and a loft area provides a flexible space ideal for a family room or home office. The two additional bedrooms share a full bathroom. Additional highlights include: One-car garage with a Tesla charger already installed, Brick paver driveway with extra length for additional parking, Water filtration System, Gated community with a pool just steps from your front door Zoned for highly rated A-rated schools, including gifted and charter programs Easy access to major routes including I-4 This home offers comfort, convenience, and style in a sought-after location. Don’t miss it!
Property Details
Basics
- Property Type
- Residential
- Property Subtype
- Townhouse
- MLS Number
- O6438704
- Days on Market
- 2
- Year Built
- 2022
- Levels
- Two
- Direction Faces
- East
- Occupant Type
- Vacant
Size & Structure
- Living Area
- 1,587 sqft
- Total Area
- 1,856 sqft
- Lot Size
- 0.05 acres
- Lot Sq Ft
- 2,200 sqft
- Bedrooms
- 3
- Full Baths
- 2
- Half Baths
- 1
- Garage Spaces
- 1
Interior
- Flooring
- Carpet, Tile
- Appliances
- Dishwasher, Disposal, Dryer, Microwave, Range, Refrigerator, Washer, Water Filtration System
- Interior Features
- Open Floorplan, Solid Surface Counters, Split Bedroom, Stone Counters, Thermostat, Walk-In Closet(s), Window Treatments
- Laundry
- Laundry Room
- Furnished
- Unfurnished
- A/C
- Central Air
- Heating
- Central
Exterior & Lot
- Exterior Features
- Lighting, Sidewalk
- Construction
- Block, Stucco
- Roof
- Shingle
- Foundation
- Slab
- Patio/Porch
- Rear Porch, Screened
- View
- Pool
Water & Pool
Community & HOA
- HOA
- Yes
- HOA Fee
- $225/Monthly
- Community Features
- Gated Community - No Guard, Pool
- Pets Allowed
- Yes
Utilities & Systems
- Water
- Public
- Sewer
- Public Sewer
- Utilities
- Cable Available
- Cooling
- Central Air
- Heating
- Central
- Flood Zone
- X
- Parking
- Driveway, Garage Door Opener
- Energy Efficient
- Appliances, HVAC, Insulation, Windows
Financial
- List Price
- $349,000
- Annual Taxes
- $6,054
- Tax Year
- 2025
- Listing Terms
- Cash, Conventional, FHA
- Special Conditions
- None
Schools
- Elementary
- Bentley Elementary
- Middle School
- Markham Woods Middle
- High School
- Seminole High