1 / 37
$324,500
Active
2867 MARSALA COURT Unit 2867
ORLANDO, FL 32806 — LAKE PINELOCH VILLAGE CONDO 03
2 Beds
2 Baths
1,380 sqft
0.21 acres
Built 1984
About This Property
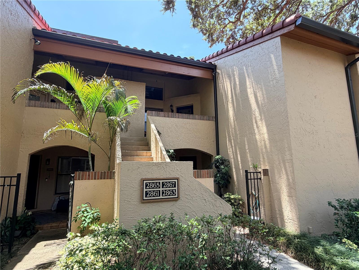
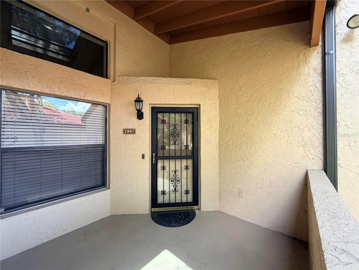
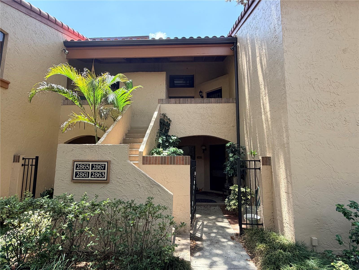
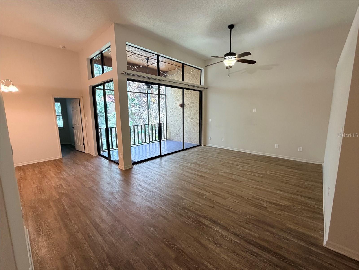
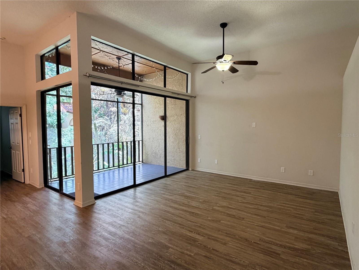
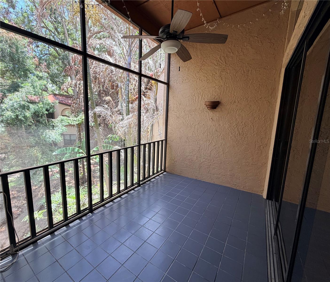
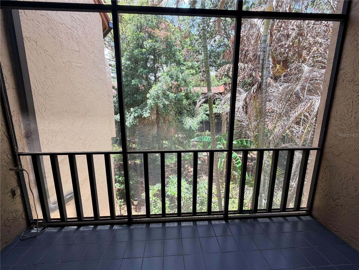
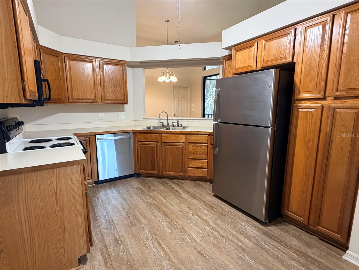
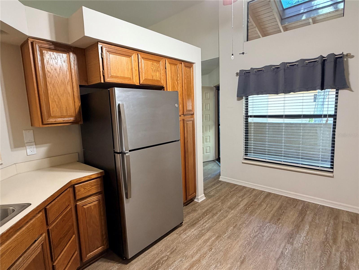
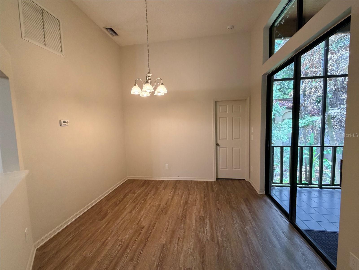
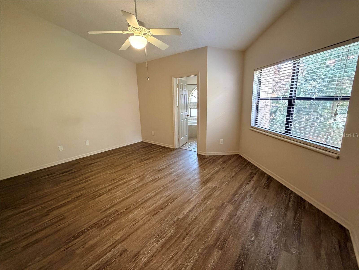
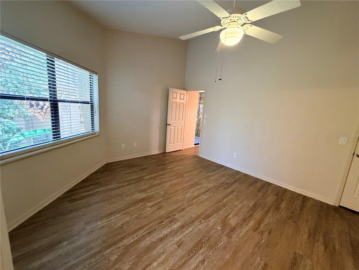
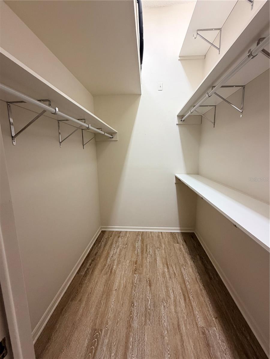
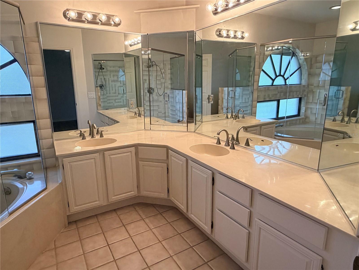
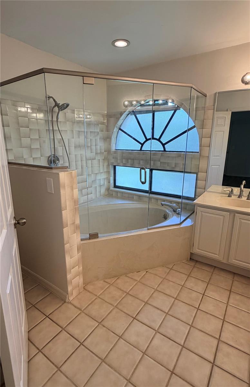
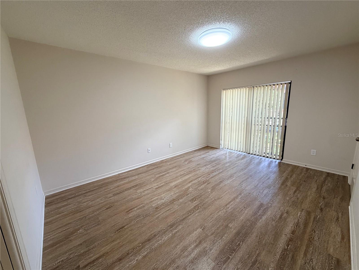
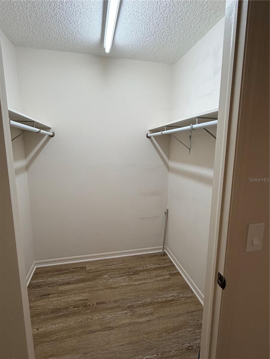
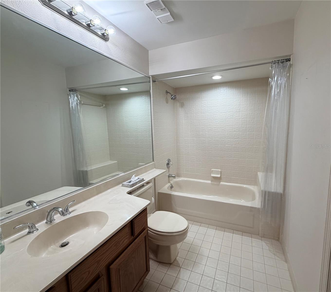
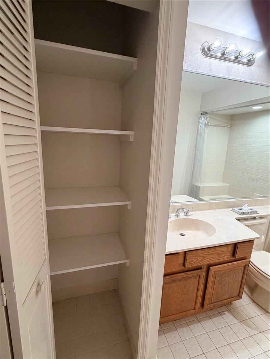
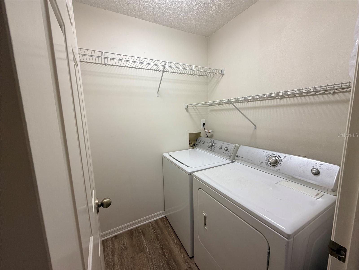
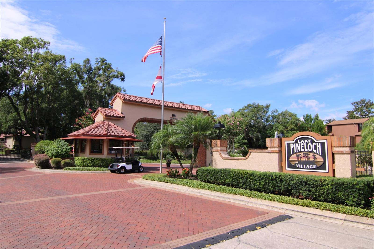
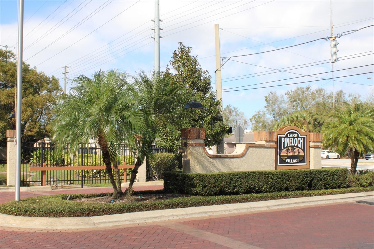
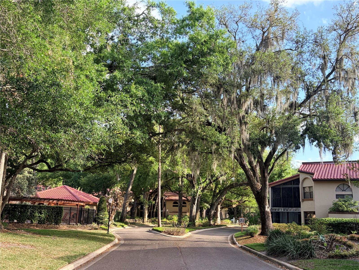
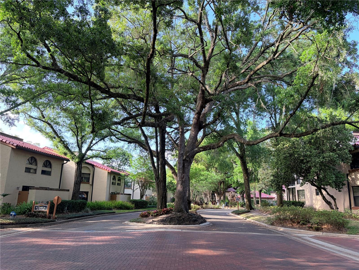
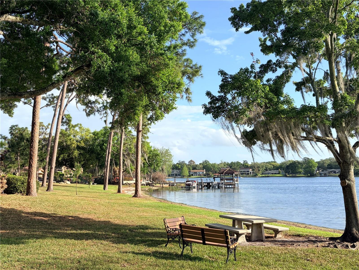
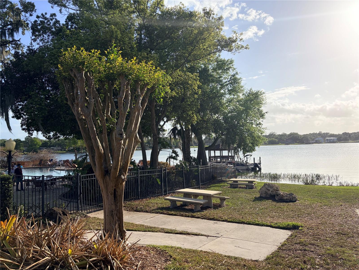
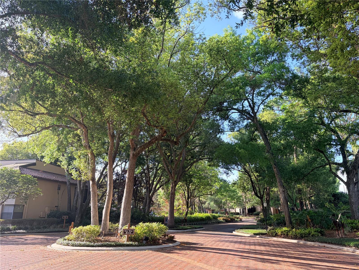
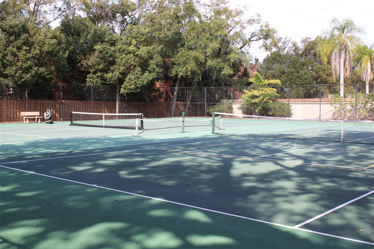
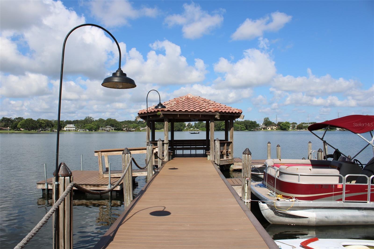
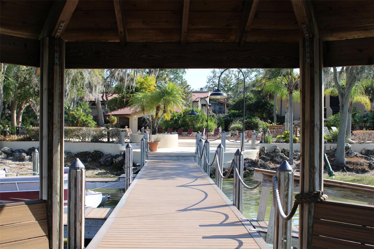
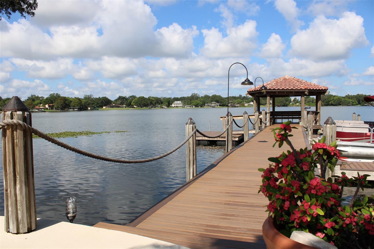
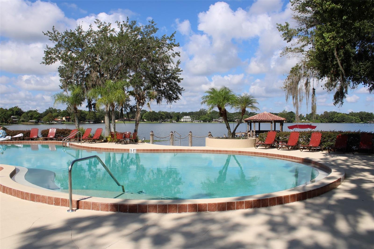
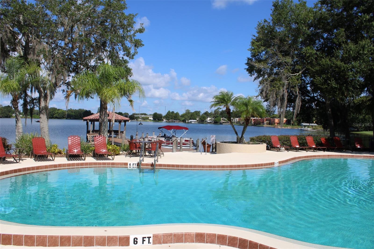
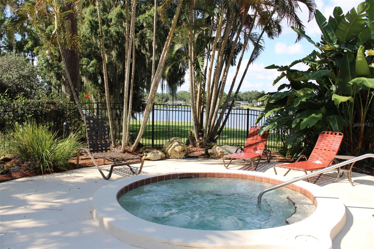
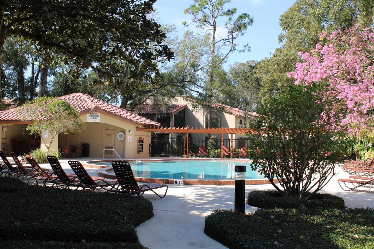
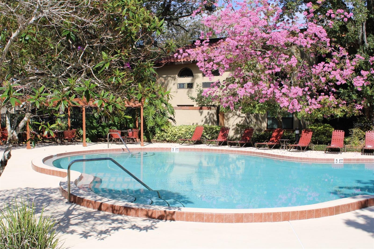
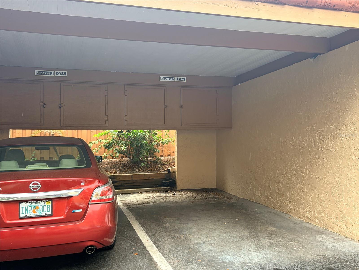
This two-bedroom, two-bathroom condominium is located in the picturesque Lake Pineloch Village community, conveniently situated in the SODO District, just minutes from downtown Orlando. Upon entering the gated community, you will be greeted by a beautifully landscaped environment featuring Mediterranean-style architecture. The community amenities include two community pools, hot tubs, grills, tennis/pickleball courts, a community dock, a private boat ramp, and a car wash. Upon entering the unit, you will discover a spacious living room with high ceilings that seamlessly transitions into a screened, tiled terrace. The master bedroom boasts a walk-in closet and an ensuite bathroom equipped with a spacious tub/shower, dual sinks, and ample storage. The second bedroom, located at the front of the house, provides access to a full bathroom as well as sliding doors which provide ample light. There is a separate laundry room at the front of the house. The kitchen is equipped with a pass-through to the dining room and a cozy breakfast nook. The stainless steel refrigerator and dishwasher were replaced in 2024. The condominium also includes a carport. A brand new roof was installed in 2025
Property Details
Basics
- Property Type
- Residential
- Property Subtype
- Condominium
- MLS Number
- O6410764
- Days on Market
- 1
- Year Built
- 1984
- Levels
- One
- Architectural Style
- Mediterranean
- Floor Number
- 2
- Direction Faces
- North
- Occupant Type
- Vacant
Size & Structure
- Living Area
- 1,380 sqft
- Total Area
- 1,380 sqft
- Lot Size
- 0.21 acres
- Lot Sq Ft
- 9,225 sqft
- Bedrooms
- 2
- Full Baths
- 2
- Stories
- 2
Interior
- Flooring
- Luxury Vinyl
- Appliances
- Dishwasher, Disposal, Dryer, Electric Water Heater, Ice Maker, Microwave, Range, Refrigerator, Washer
- Interior Features
- Ceiling Fans(s), High Ceilings, Split Bedroom, Thermostat, Walk-In Closet(s), Window Treatments
- Laundry
- Inside, Laundry Room
- Windows
- Blinds
- Furnished
- Unfurnished
- A/C
- Central Air
- Heating
- Central
Exterior & Lot
- Exterior Features
- Garden, Lighting, Private Entrance, Rain Gutters, Sliding Doors, Storage, Tennis Court(s)
- Construction
- Stucco
- Roof
- Tile
- Foundation
- Slab
- Patio/Porch
- Covered, Front Porch, Rear Porch, Screened
- Fencing
- Wood
- Lot Features
- Cul-De-Sac, Landscaped, Paved, Private
Water & Pool
Community & HOA
- HOA
- Yes
- HOA Fee
- $667/Monthly
- HOA Amenities
- Cable TV, Gated, Maintenance, Pickleball Court(s), Pool, Security, Spa/Hot Tub, Tennis Court(s)
- Community Features
- Community Mailbox, Gated Community - Guard, Pool, Tennis Court(s), Street Lights
- Pets Allowed
- Yes
- Security
- Gated Community, Security Gate, Smoke Detector(s)
Utilities & Systems
- Water
- Public
- Sewer
- Public Sewer
- Utilities
- Cable Connected, Public, Water Connected
- Cooling
- Central Air
- Heating
- Central
- Flood Zone
- X
- Parking
- Guest, Open
Financial
- List Price
- $324,500
- Annual Taxes
- $5,635
- Tax Year
- 2025
- Listing Terms
- Cash, Conventional, FHA, VA Loan
- Special Conditions
- None
Schools
- Elementary
- Blankner Elem
- Middle School
- Blankner School (K-8)
- High School
- Boone High