1 / 22
$599,990
Original: $655,795
Active
2861 SWEETGRASS LANE
ZELLWOOD, FL 32798 — GRASSMERE
4 Beds
3 Baths
2,489 sqft
0.14 acres
Built 2026
2-Car Garage
About This Property
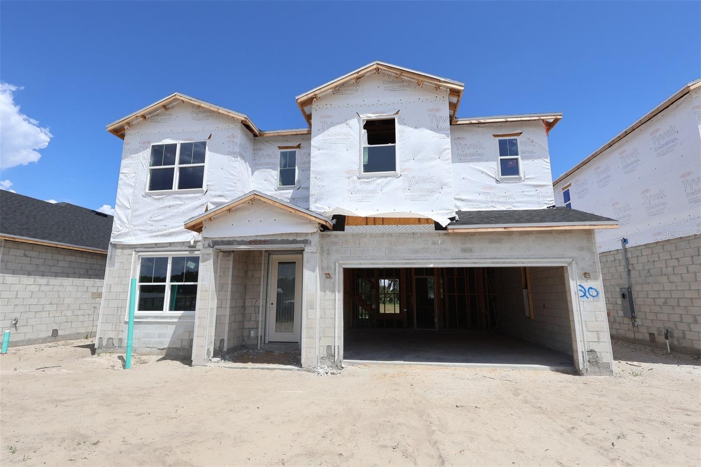
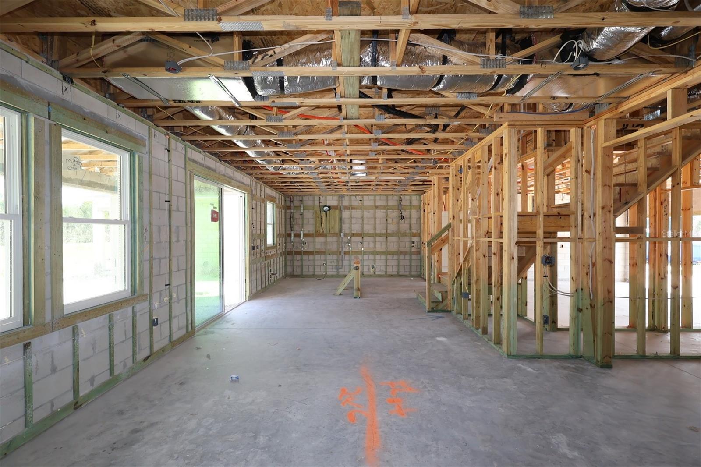
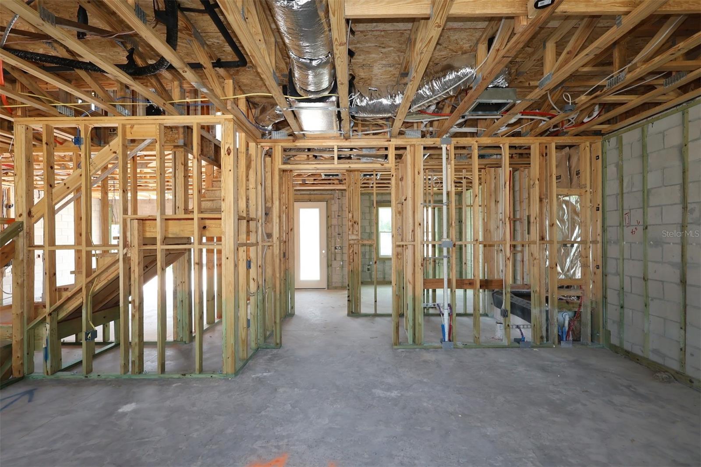
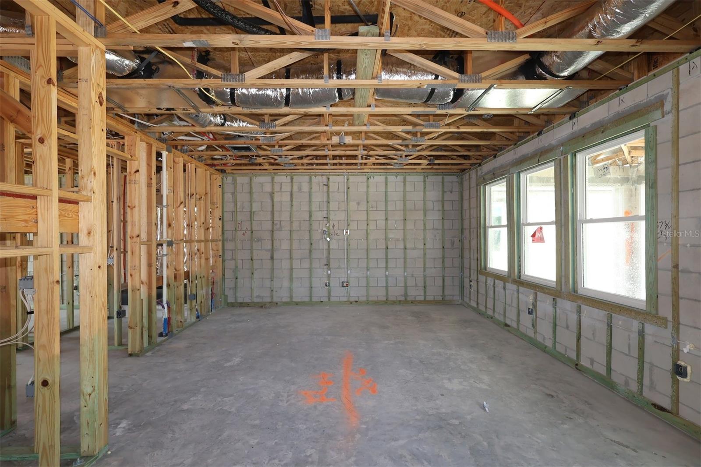
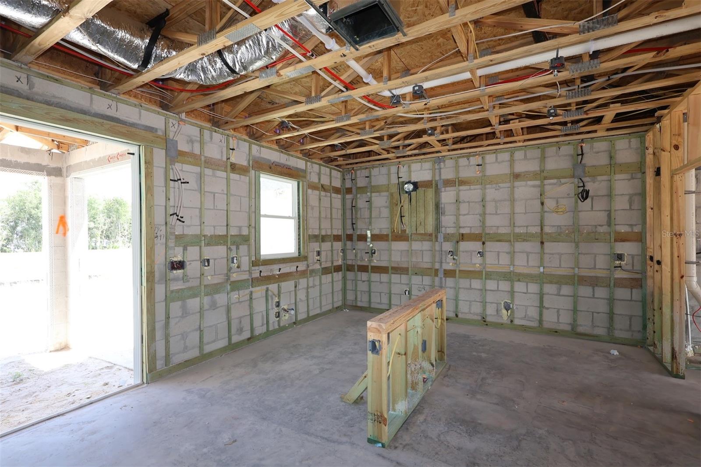
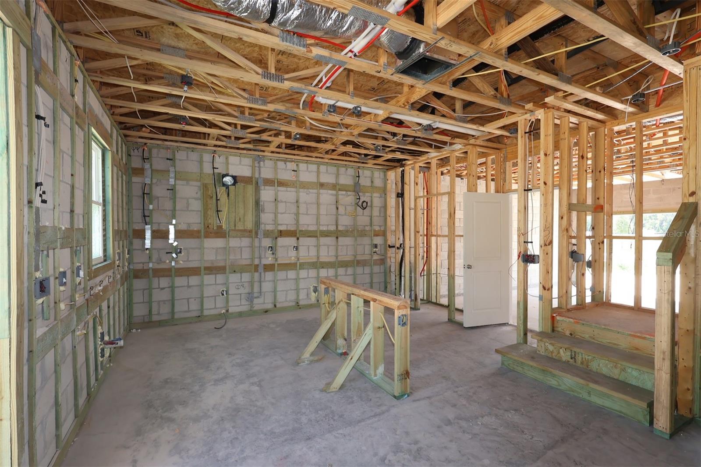
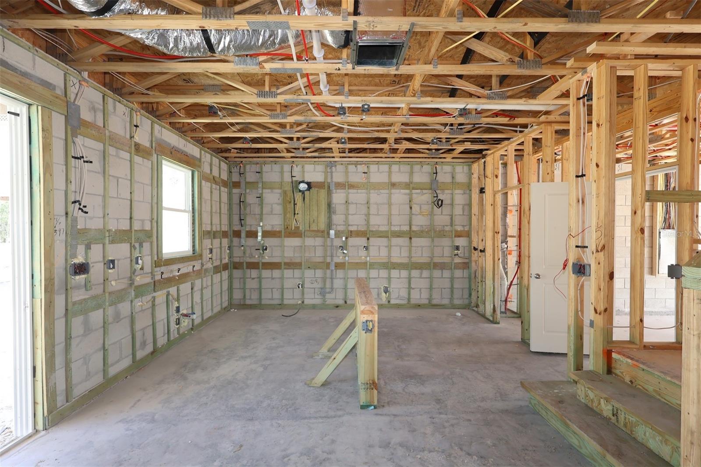
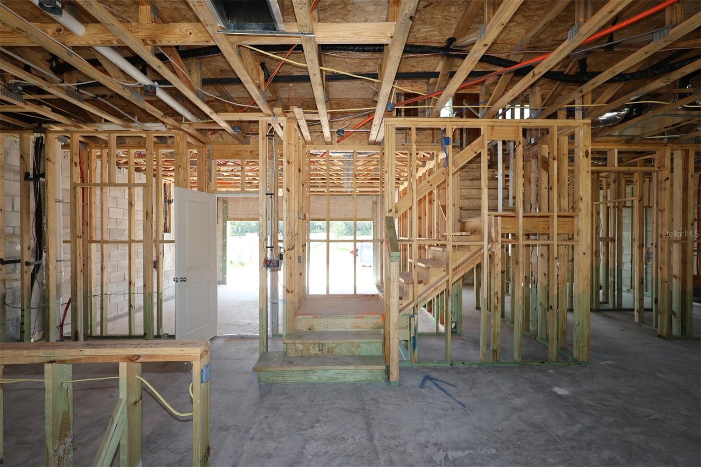
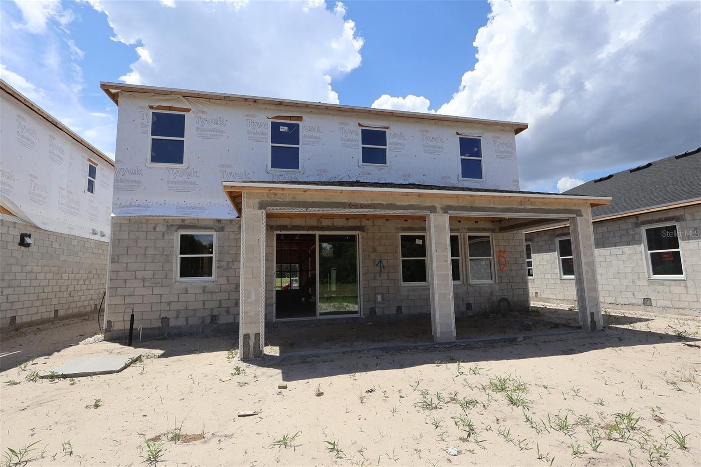
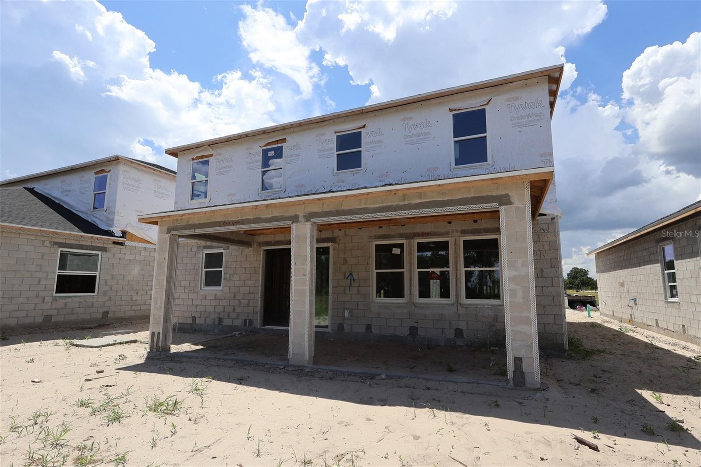
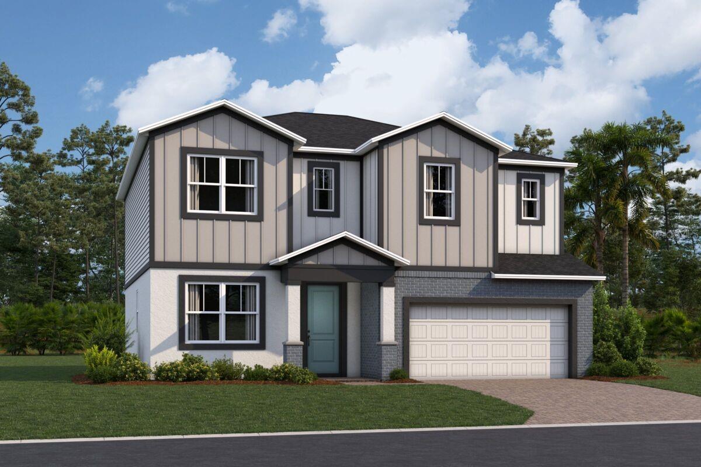
Under Construction. 2861 Sweetgrass Lane is a thoughtfully designed two-story home that combines open-concept living with exceptional flexibility. Offering 2,489 square feet, 4 bedrooms, 3 full bathrooms, a loft, and a 2-car garage, this versatile home is designed to adapt to your family's changing needs while maintaining a comfortable and inviting feel throughout.
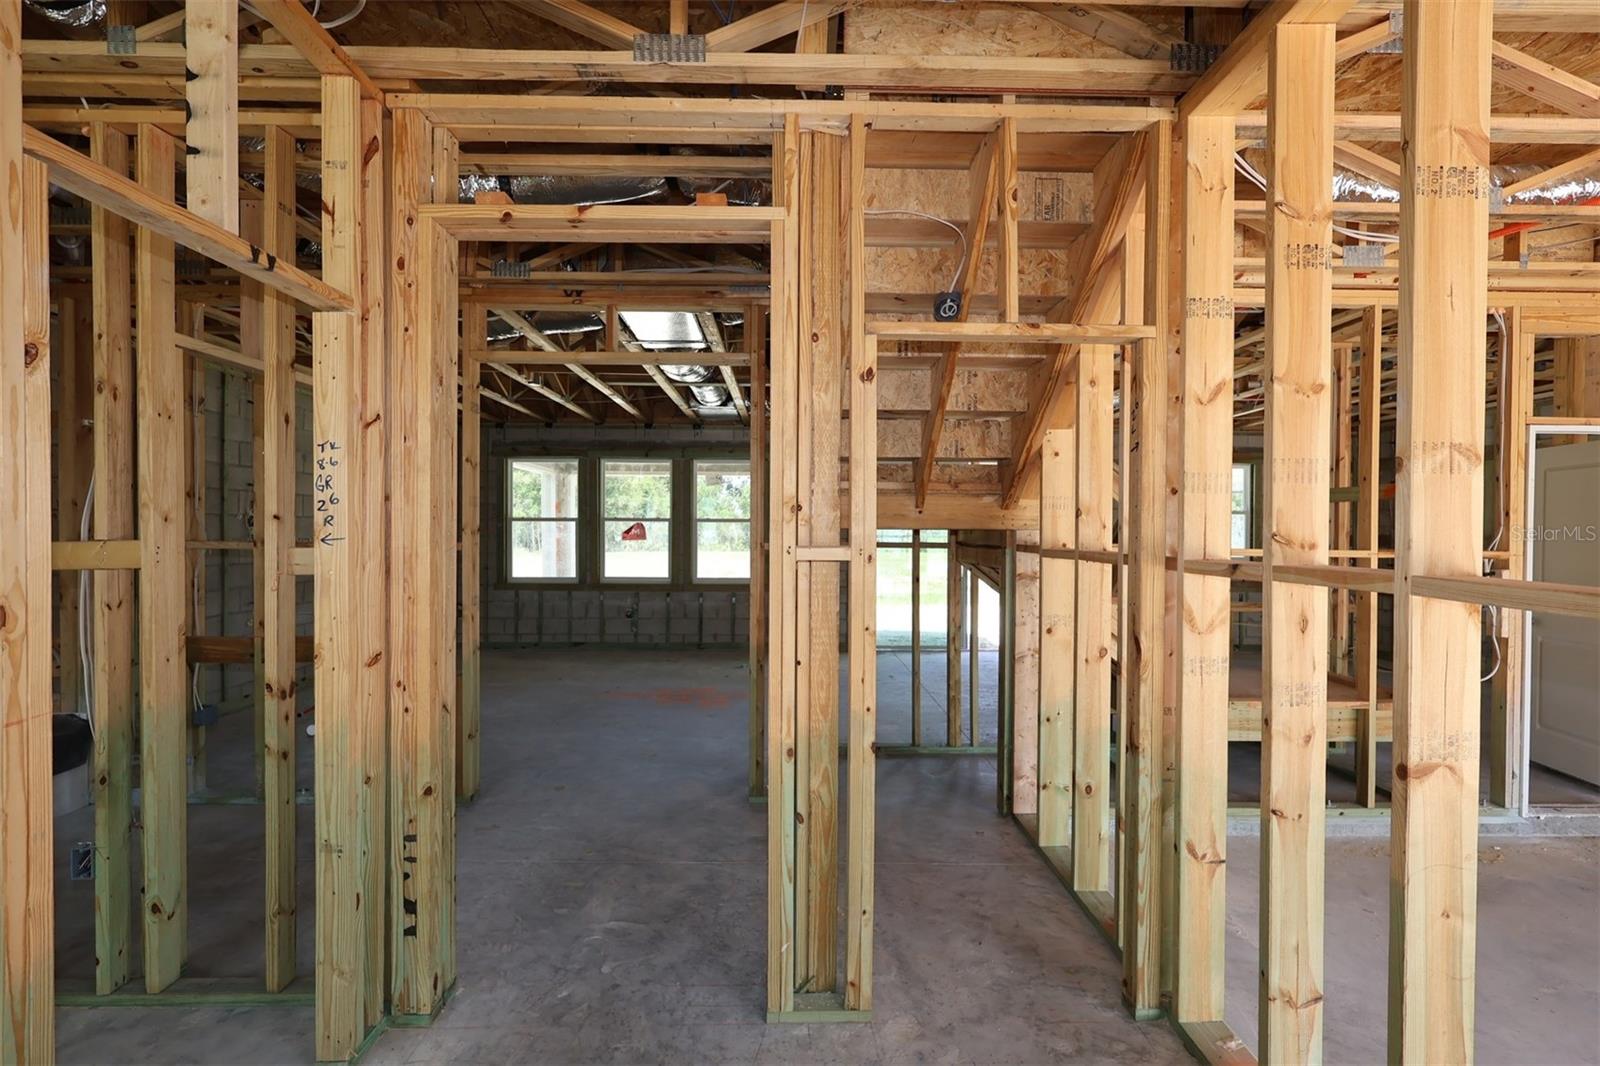
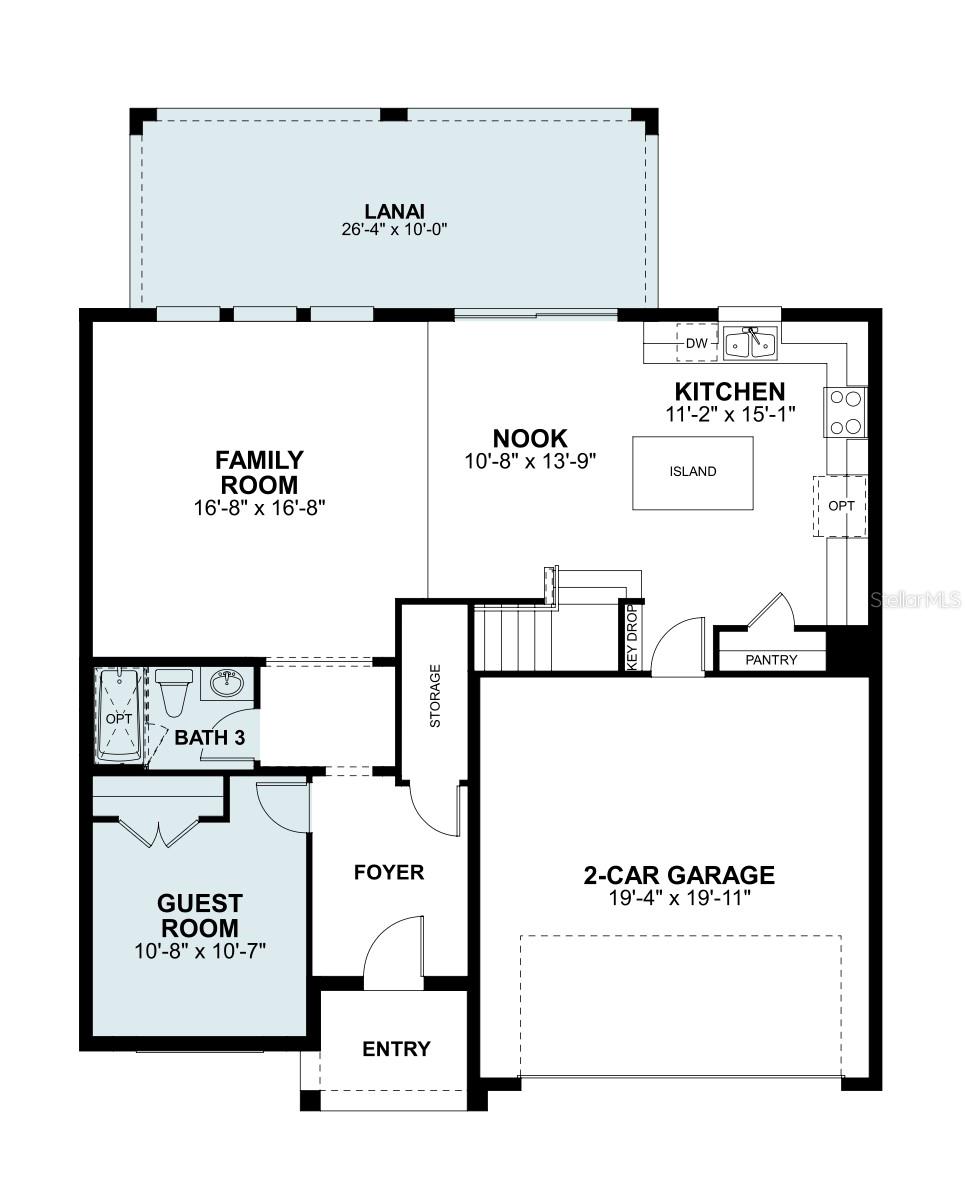
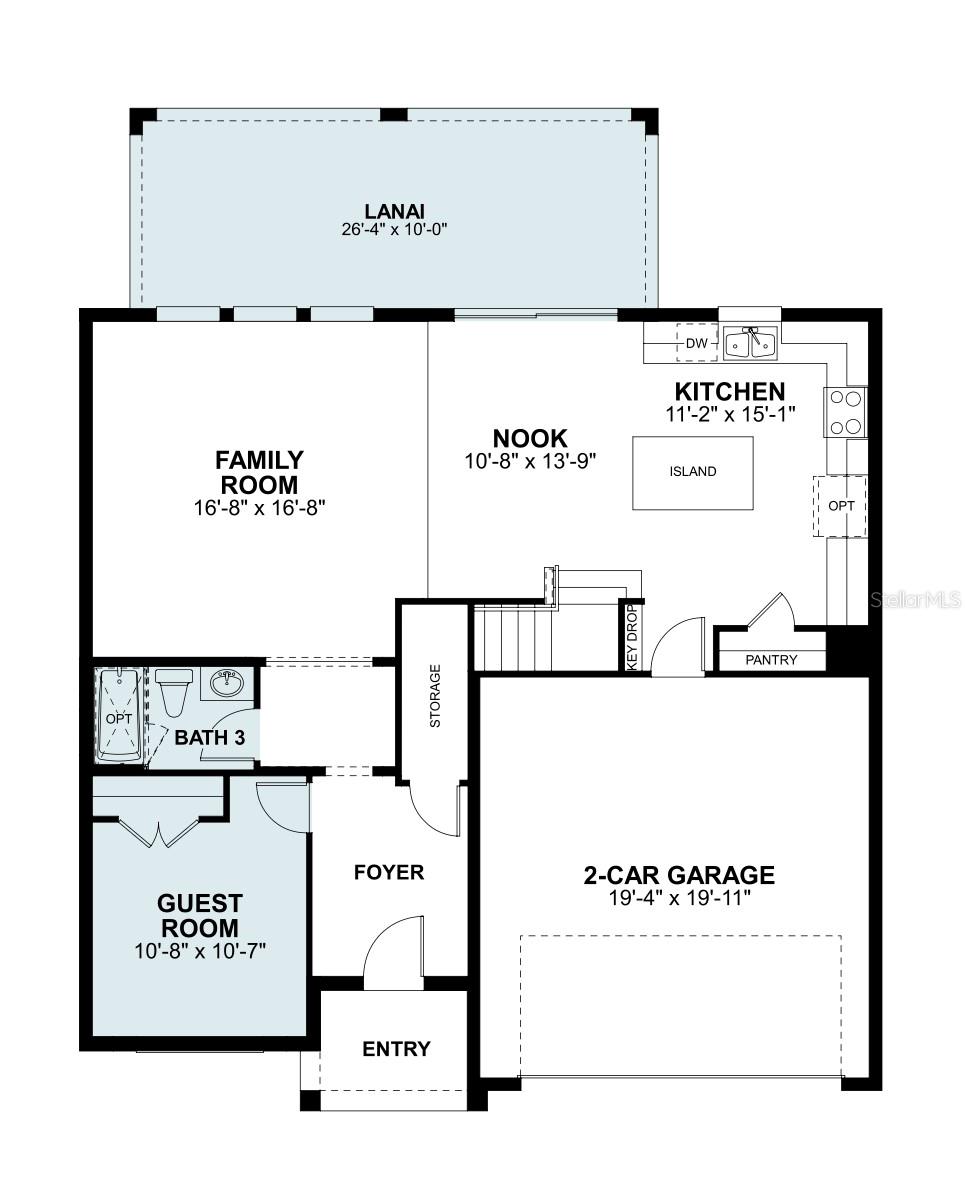
A spacious foyer welcomes you inside, where a guest bedroom and full bathroom just off the entry provides a private retreat for visitors or multigenerational living.
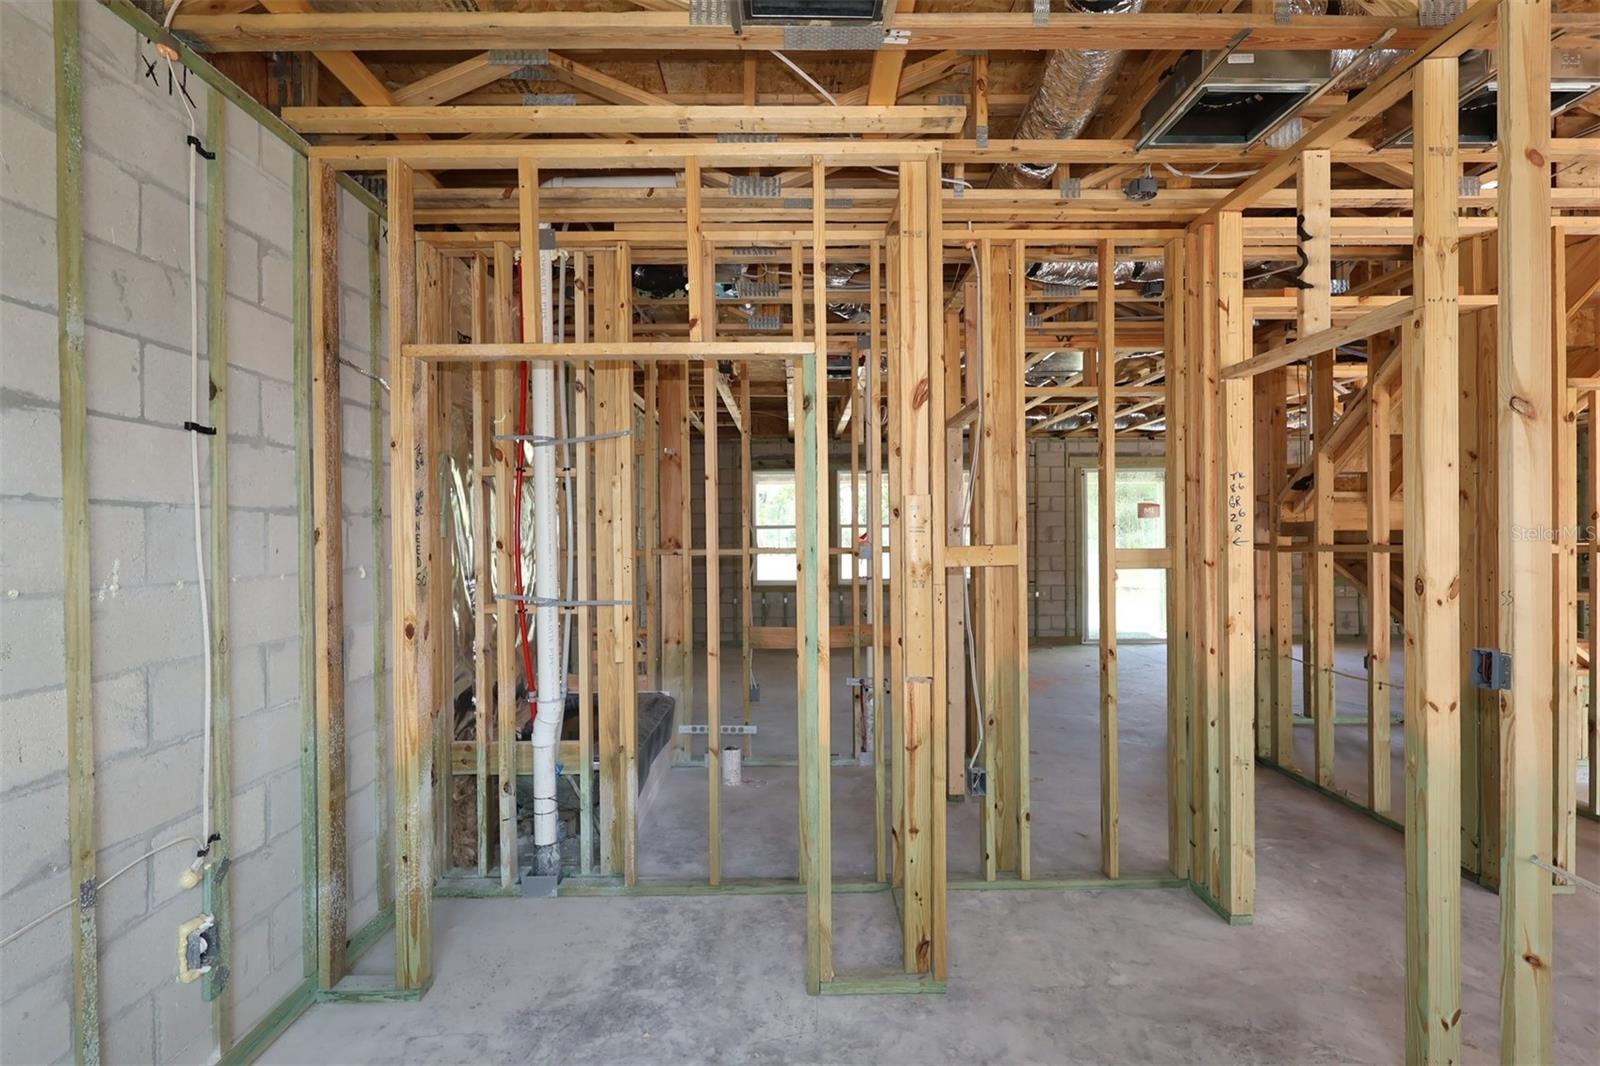
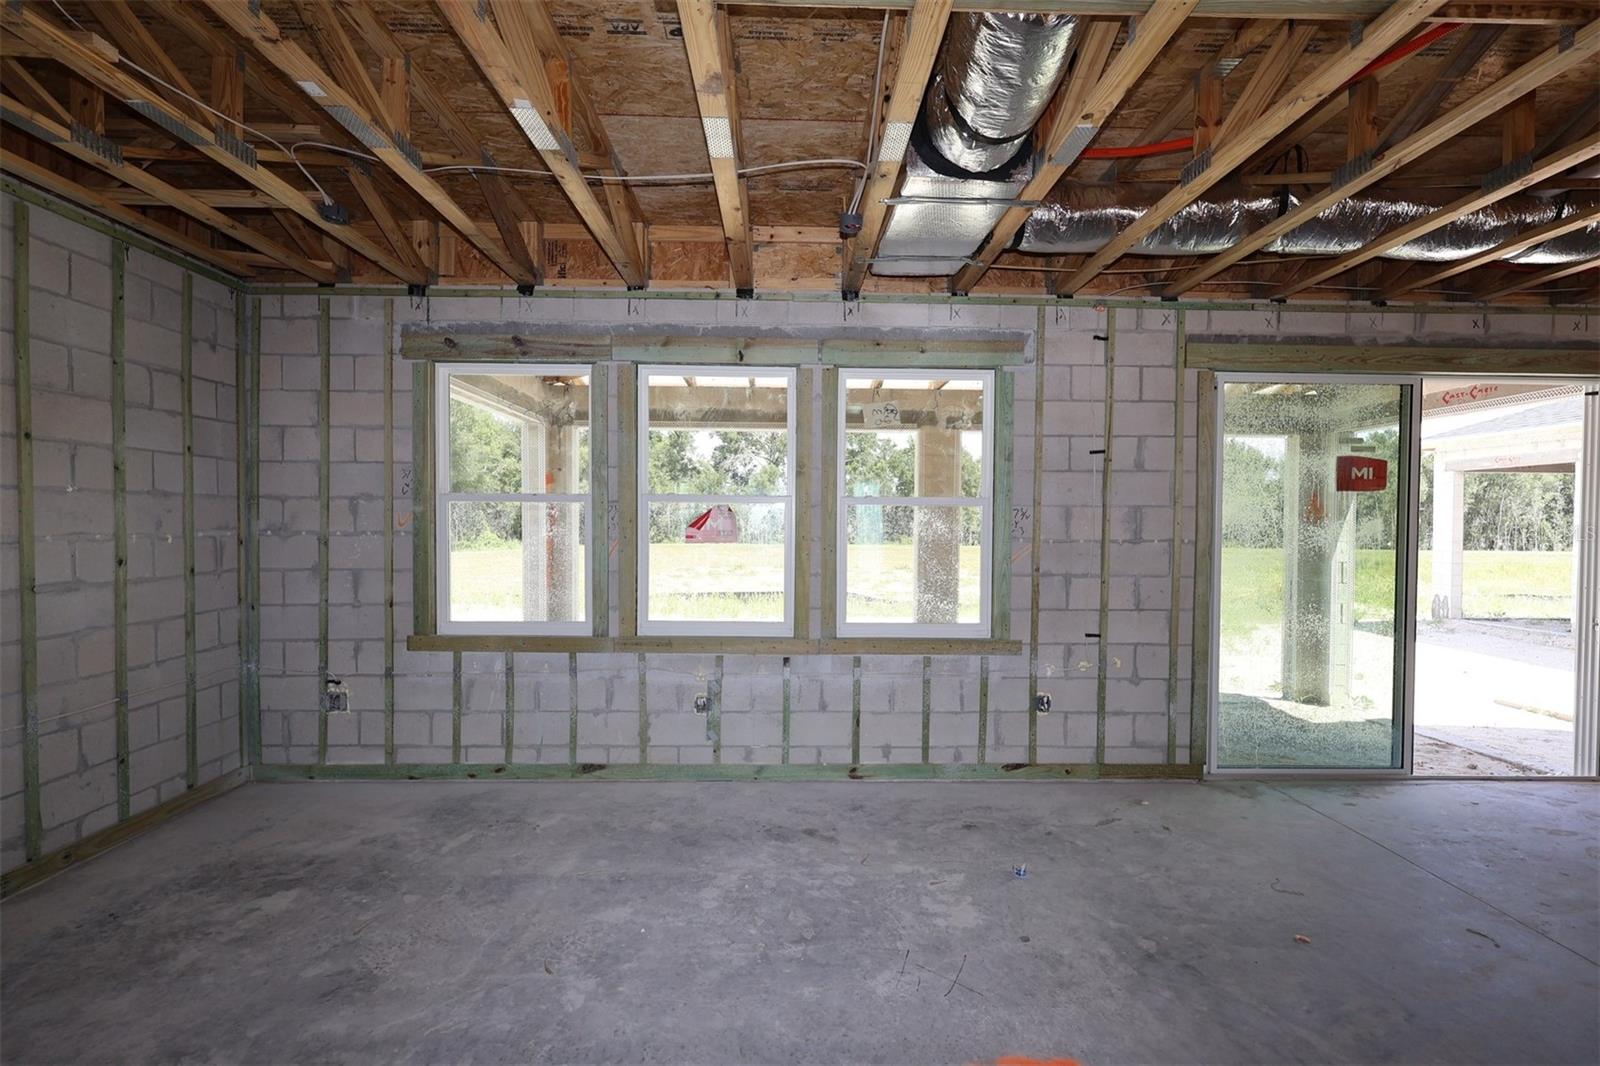
At the rear of the home, the kitchen, nook, and family room flow seamlessly together to create a bright and open gathering space. The L-shaped kitchen features a large center island, ample cabinet storage, generous counter space, and a pantry, making it equally suited for casual meals and entertaining.
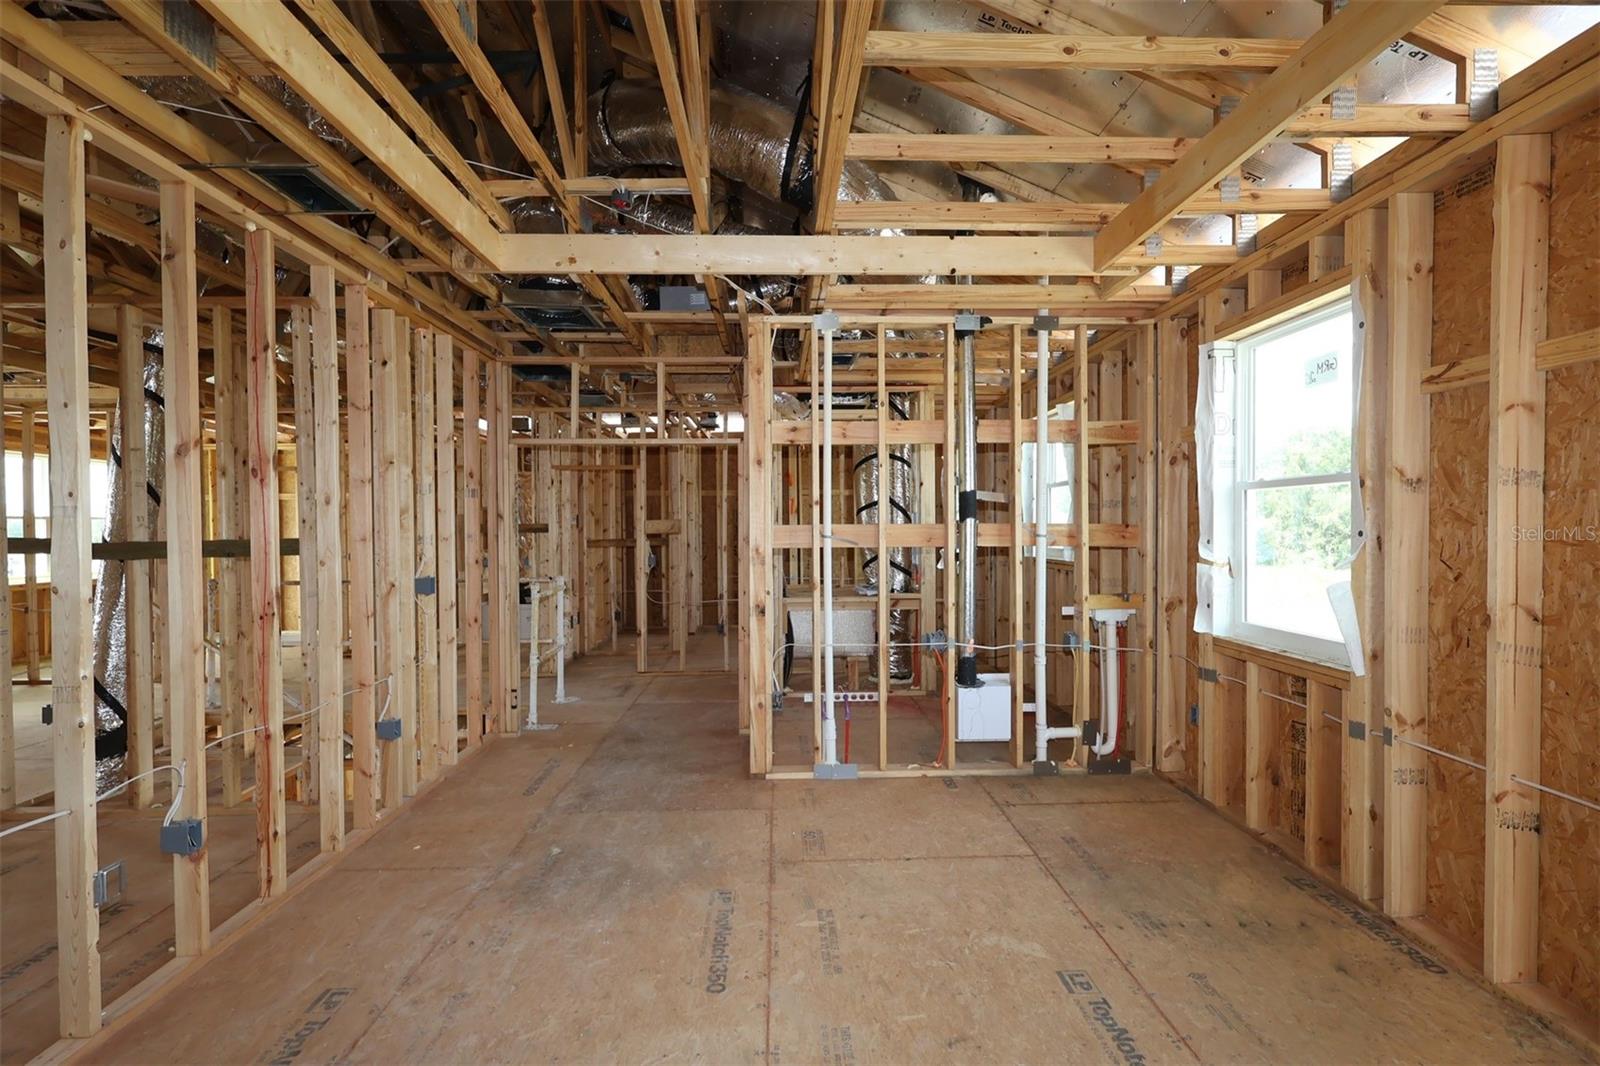
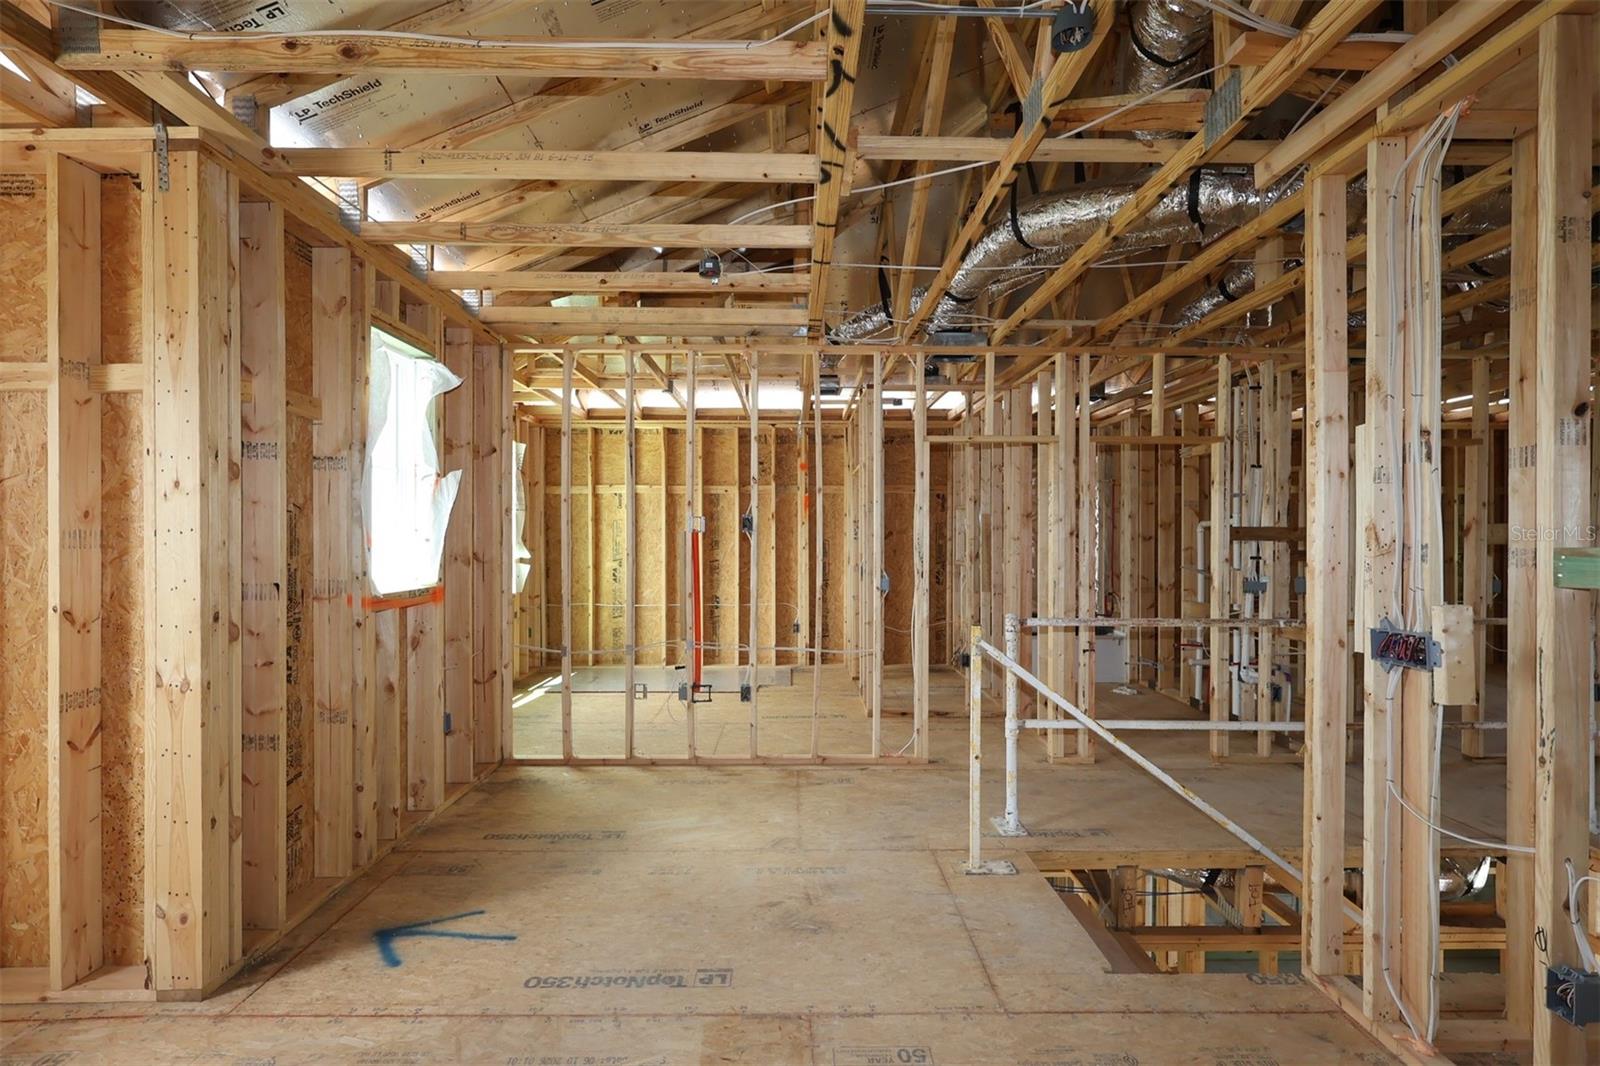
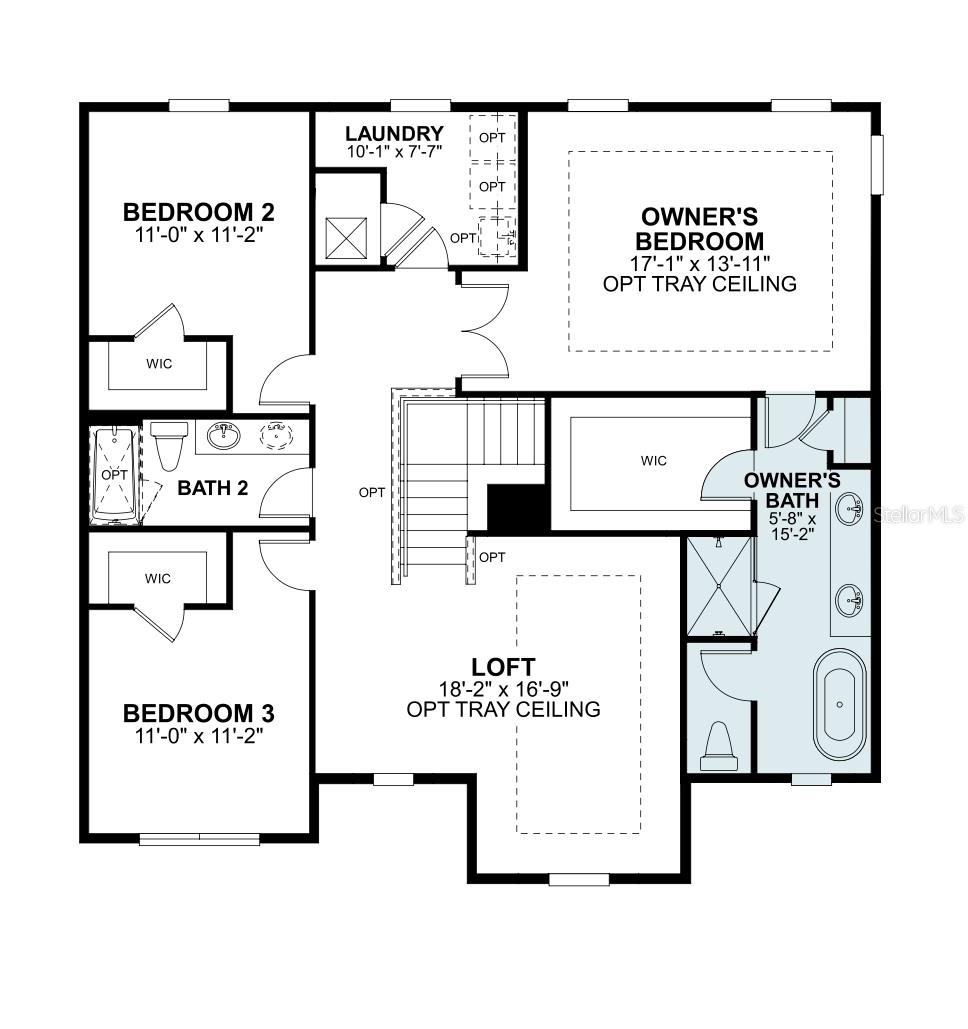
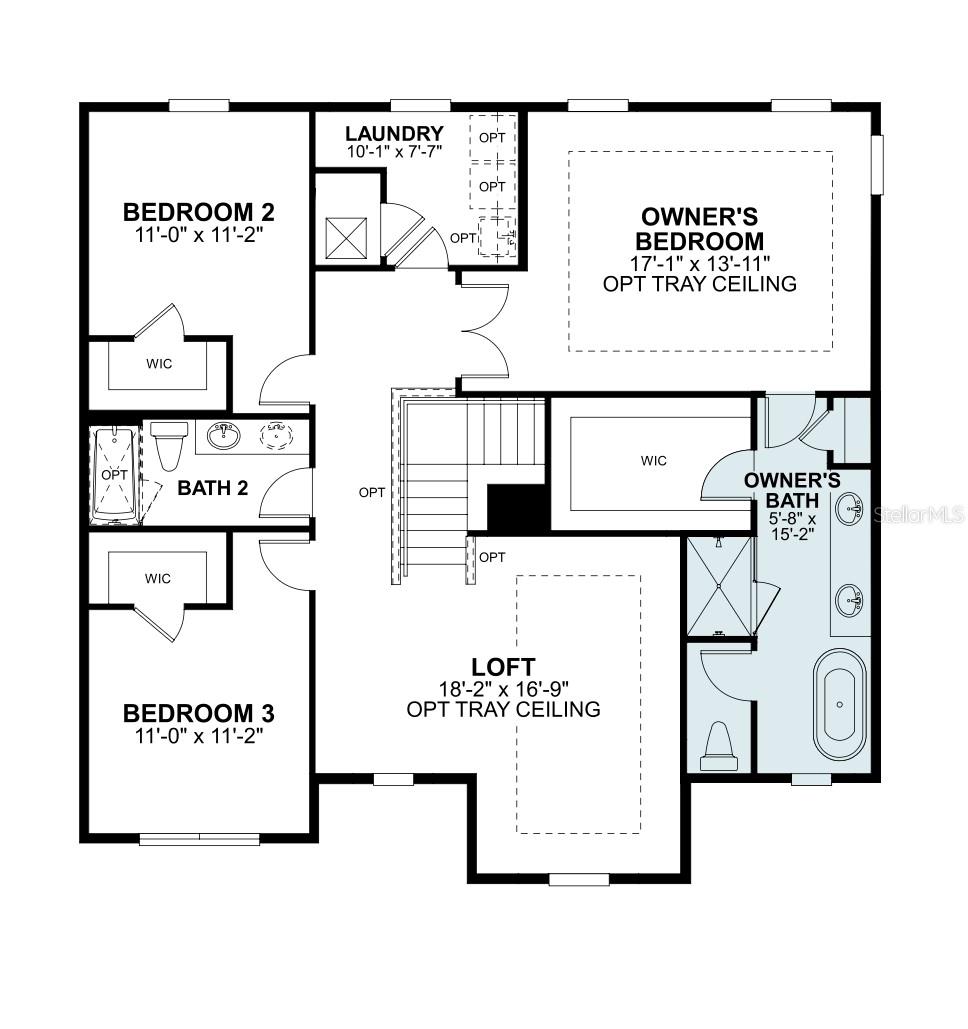
Upstairs, homeowners will appreciate the spacious owner's suite, complete with a large walk-in closet and a well-appointed bath. Two secondary bedrooms, a conveniently located laundry room, and a versatile loft complete the second floor.
With its open layout, flexible living spaces, and customizable design options, 2861 Sweetgrass Lane offers the perfect balance of comfort, functionality, and personalization.
A spacious foyer welcomes you inside, where a guest bedroom and full bathroom just off the entry provides a private retreat for visitors or multigenerational living.
At the rear of the home, the kitchen, nook, and family room flow seamlessly together to create a bright and open gathering space. The L-shaped kitchen features a large center island, ample cabinet storage, generous counter space, and a pantry, making it equally suited for casual meals and entertaining.
Upstairs, homeowners will appreciate the spacious owner's suite, complete with a large walk-in closet and a well-appointed bath. Two secondary bedrooms, a conveniently located laundry room, and a versatile loft complete the second floor.
With its open layout, flexible living spaces, and customizable design options, 2861 Sweetgrass Lane offers the perfect balance of comfort, functionality, and personalization.
Property Details
Basics
- Property Type
- Residential
- Property Subtype
- Single Family Residence
- MLS Number
- O6438164
- Days on Market
- 19
- Year Built
- 2026
- New Construction
- Yes
- Levels
- Two
- Additional Rooms
- Bonus Room,Inside Utility,Loft
- Direction Faces
- West
- Occupant Type
- Vacant
Size & Structure
- Living Area
- 2,489 sqft
- Total Area
- 2,489 sqft
- Lot Size
- 0.14 acres
- Lot Sq Ft
- 6,000 sqft
- Bedrooms
- 4
- Full Baths
- 3
- Garage Spaces
- 2
Interior
- Flooring
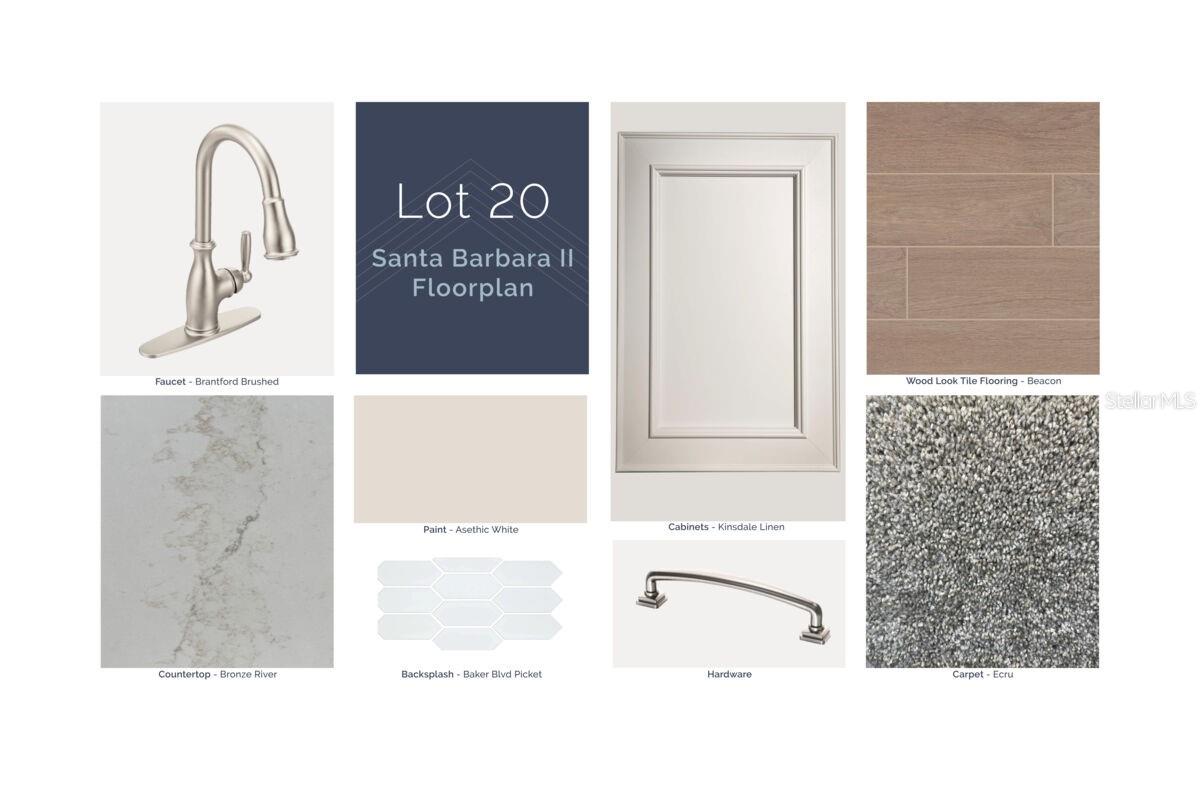
- Carpet, Ceramic Tile
- Appliances
- Dishwasher, Disposal, Microwave
- Interior Features
- Crown Molding, Eat-in Kitchen, Living Room/Dining Room Combo, Open Floorplan, PrimaryBedroom Upstairs, Split Bedroom, Thermostat, Tray Ceiling(s), Walk-In Closet(s)
- Laundry
- Inside
- Furnished
- Unfurnished
- A/C
- Central Air, Attic Fan
- Heating
- Central
Exterior & Lot
- Exterior Features
- Rain Gutters, Sidewalk, Sprinkler Metered
- Construction
- Block, Cement Siding, Concrete, Stucco
- Roof
- Shingle
- Foundation
- Slab, Stem Wall
- Patio/Porch
- Covered, Other
- Lot Features
- Landscaped, Sidewalk, Paved
- View
- Park/Greenbelt
Water & Pool
Community & HOA
- HOA
- Yes
- HOA Fee
- $175/Monthly
- HOA Amenities
- Clubhouse, Playground, Pool, Trail(s)
- Community Features
- Community Mailbox, Dog Park, Playground, Sidewalks
- Pets Allowed
- Yes
- Security
- Gated Community
Utilities & Systems
- Water
- Public
- Sewer
- Public Sewer
- Utilities
- Electricity Connected
- Cooling
- Central Air, Attic Fan
- Heating
- Central
- Flood Zone
- X
Financial
- List Price
- $599,990
- Original Price
- $655,795
- Annual Taxes
- $280
- Tax Year
- 2026
- Listing Terms
- Cash, Conventional, FHA, VA Loan
- Special Conditions
- None
Schools
- Elementary
- Zellwood Elem
- Middle School
- Wolf Lake Middle
- High School
- Apopka High