1 / 64
$465,000
Active
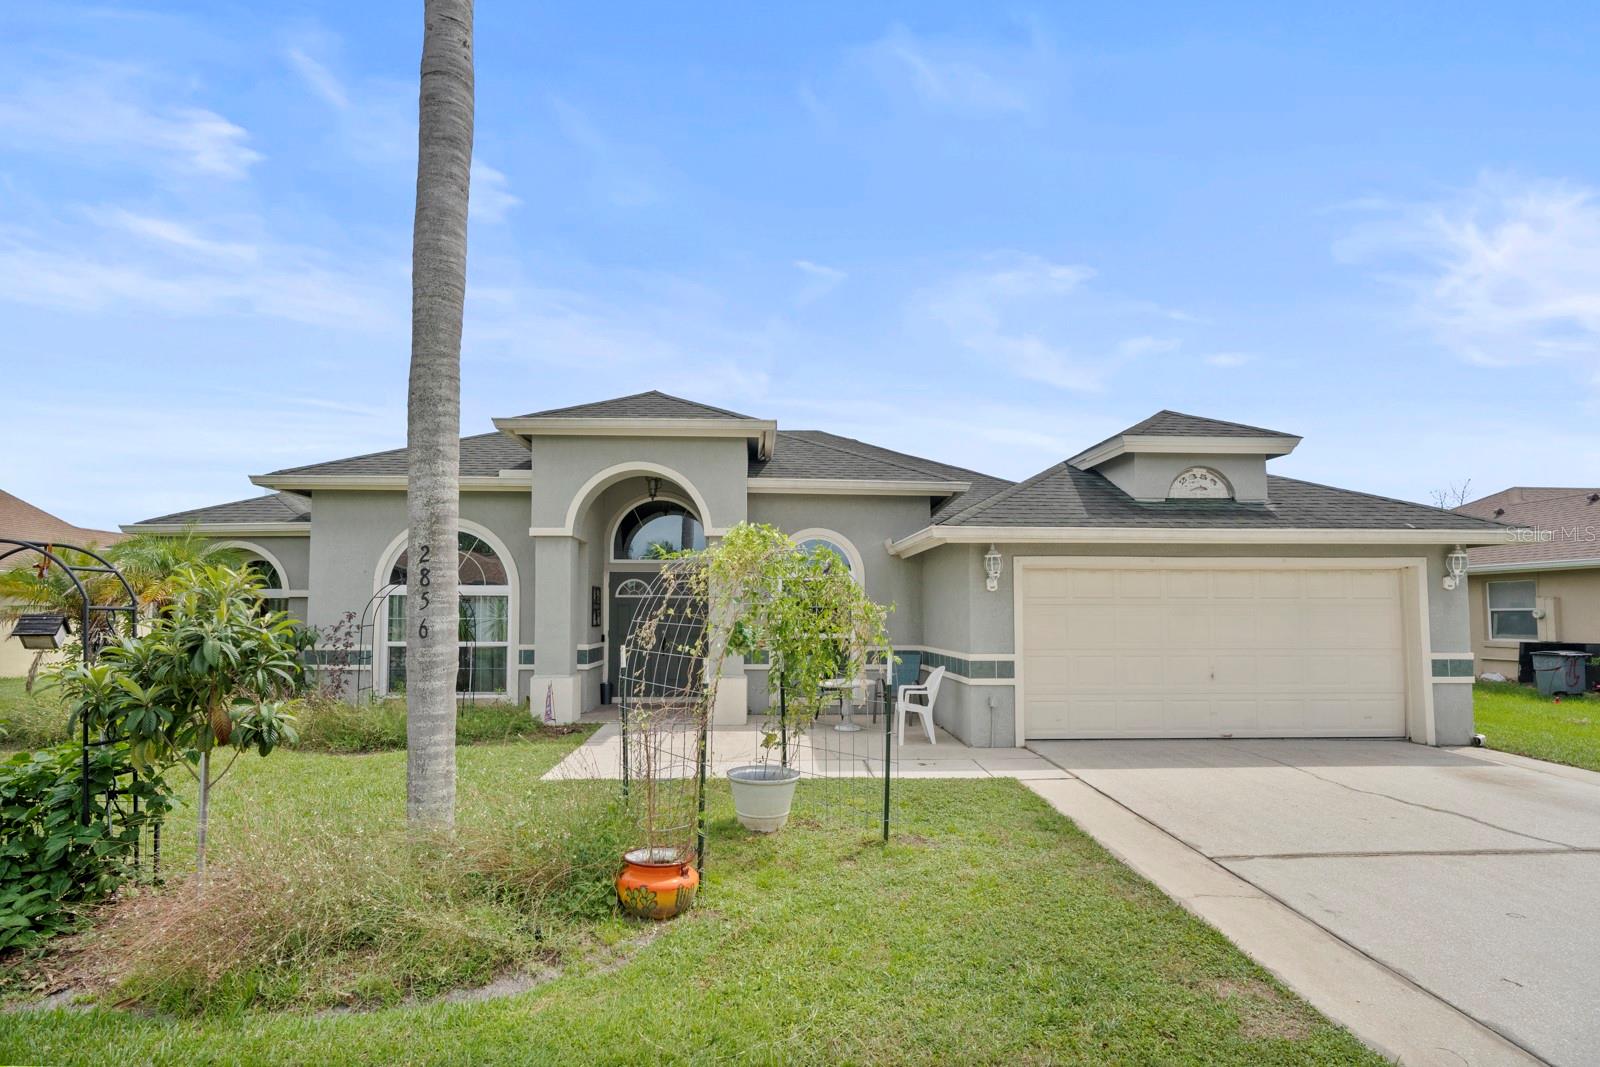
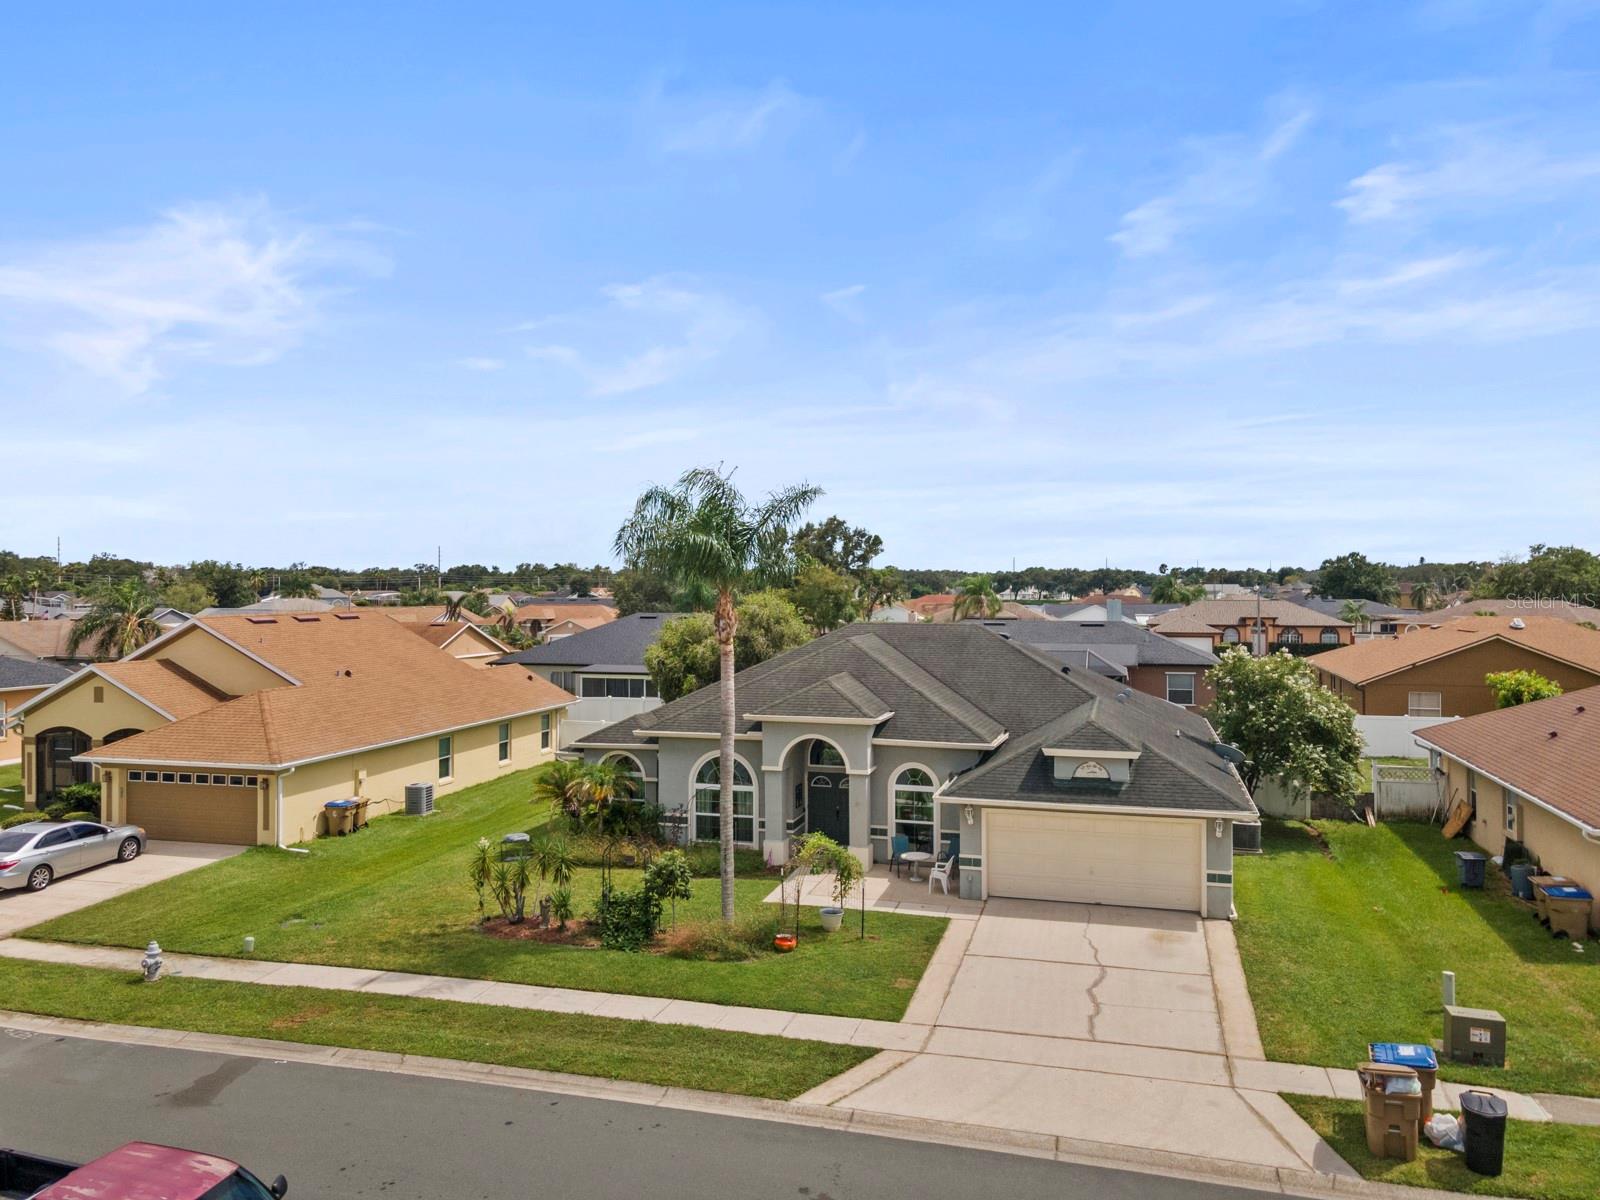
2856 MIDDLETON CIRCLE
KISSIMMEE, FL 34743 — PEBBLE POINTE UNIT 2
4 Beds
3 Baths
2,398 sqft
0.20 acres
Built 1999
2-Car Garage
About This Property
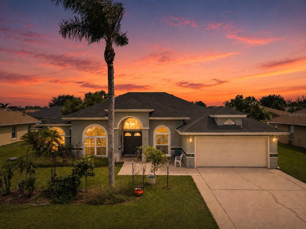
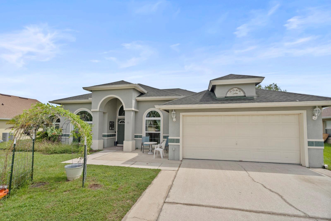
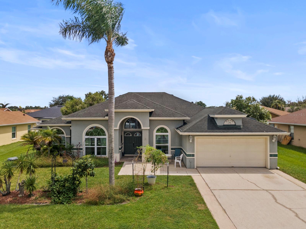
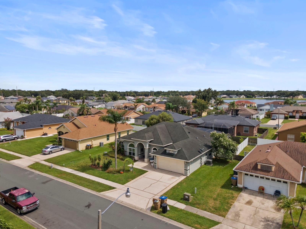
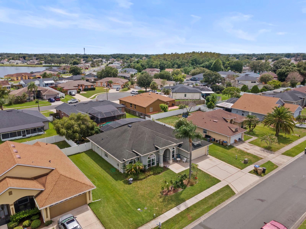
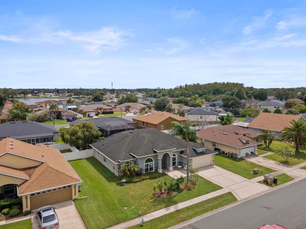
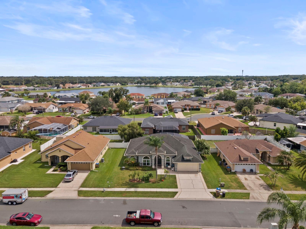
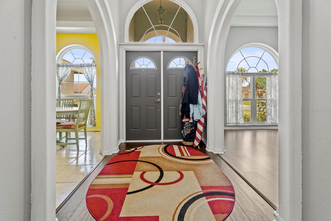
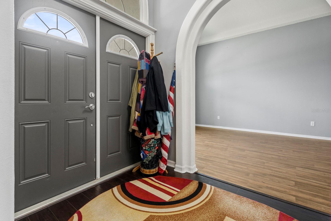
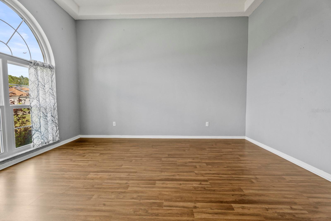
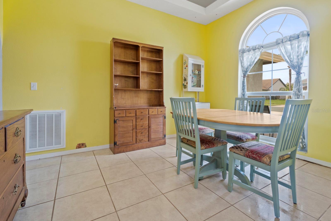
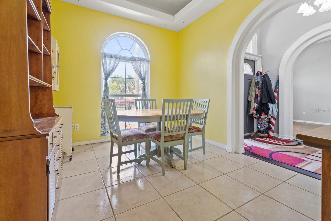
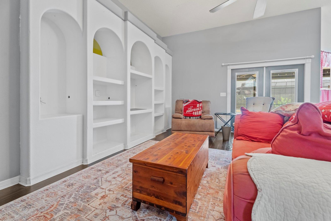
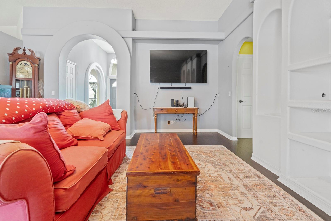
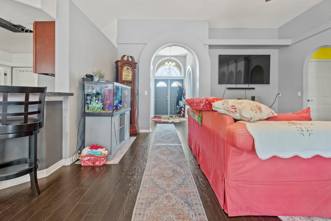
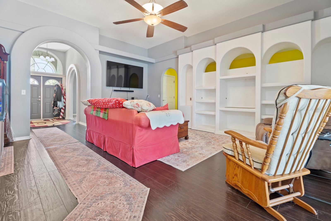

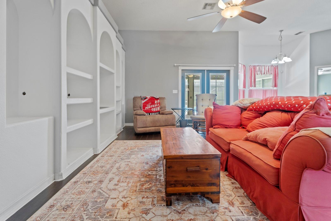
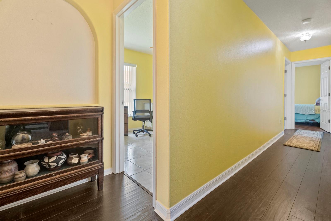
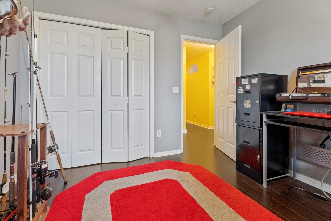
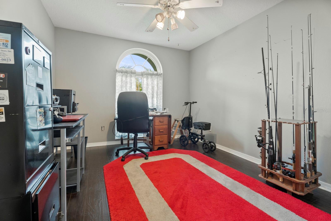
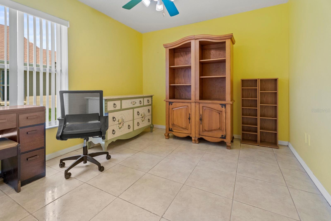
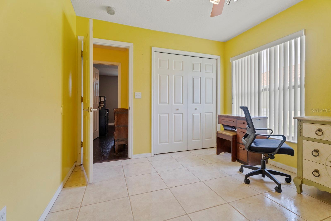
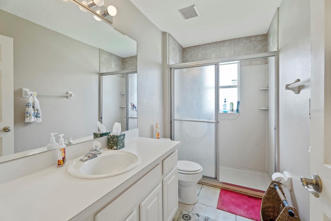
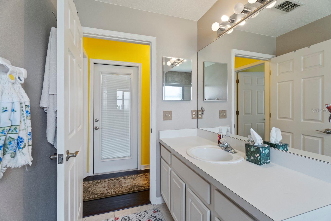
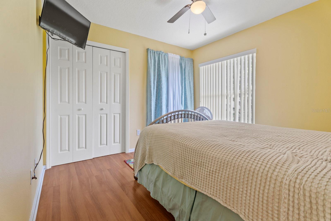
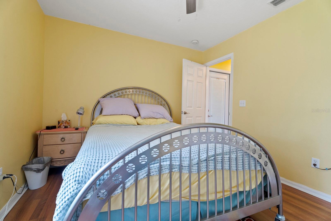
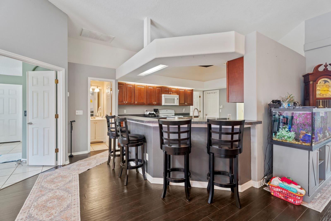
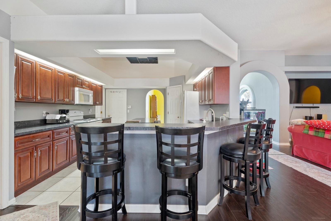
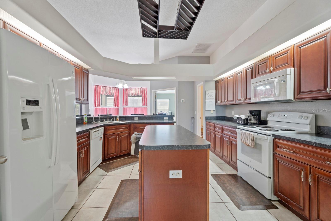
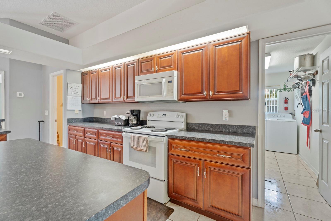
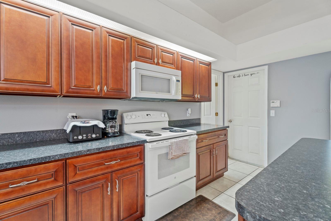
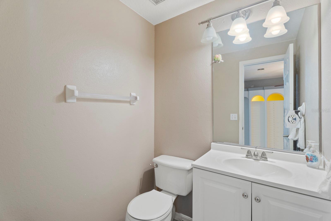
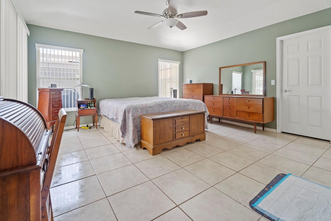
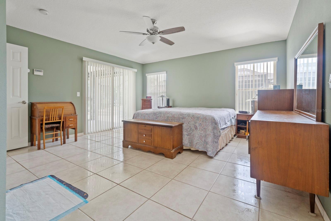
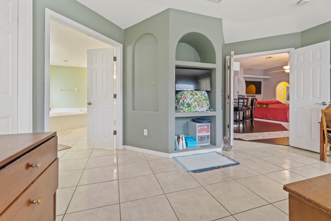
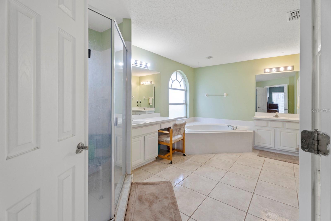
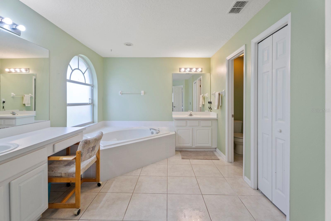
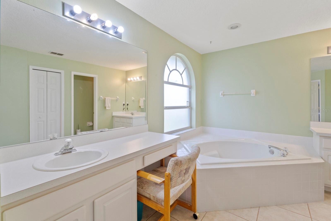
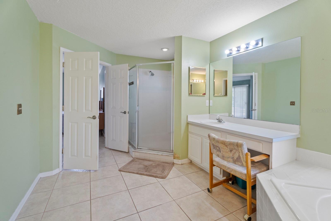
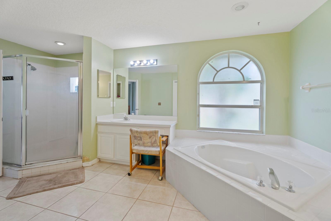
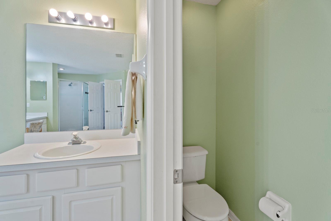
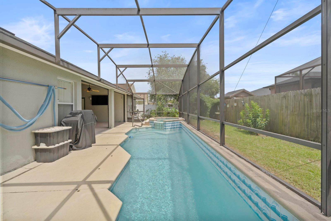
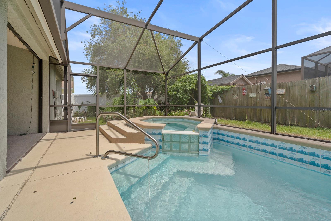
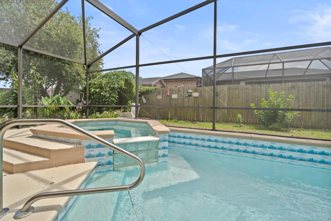
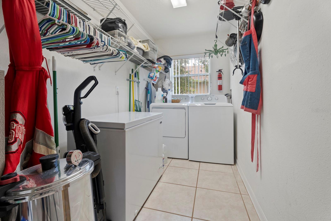
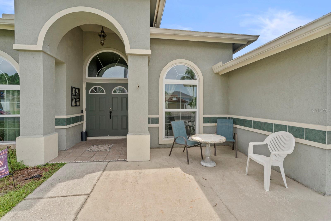
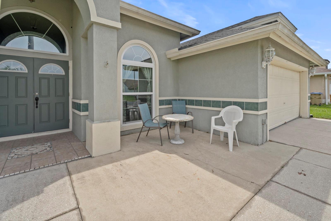
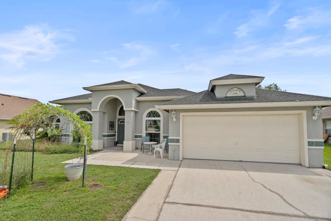
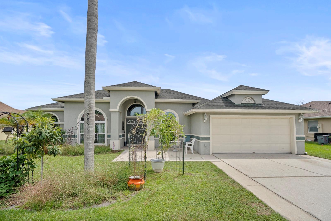
WELCOME HOME to this spacious 4-bedroom, 2 1/2-bath pool home designed for comfortable everyday living and entertaining. The thoughtfully designed floor plan features formal living and dining rooms, a spacious primary suite, convenient inside laundry room, and easy-care flooring throughout no carpet.
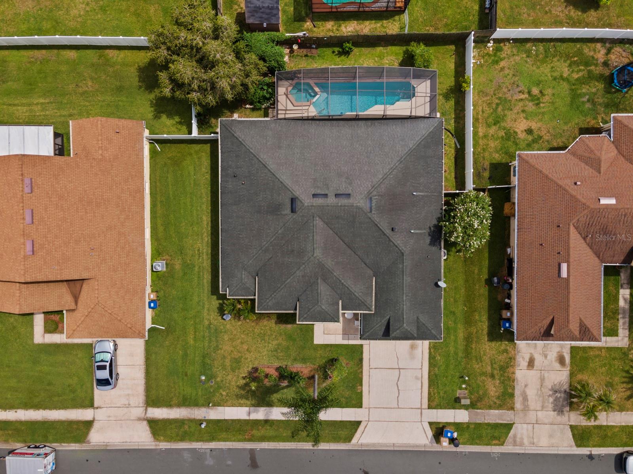
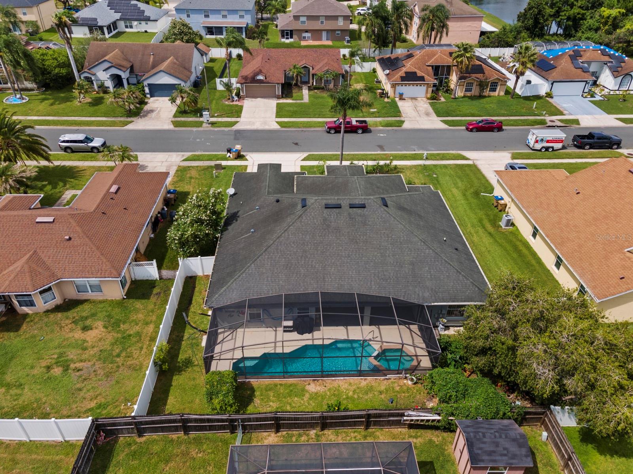
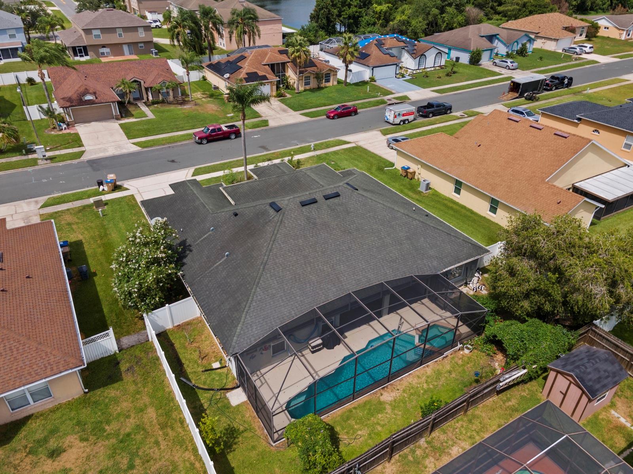
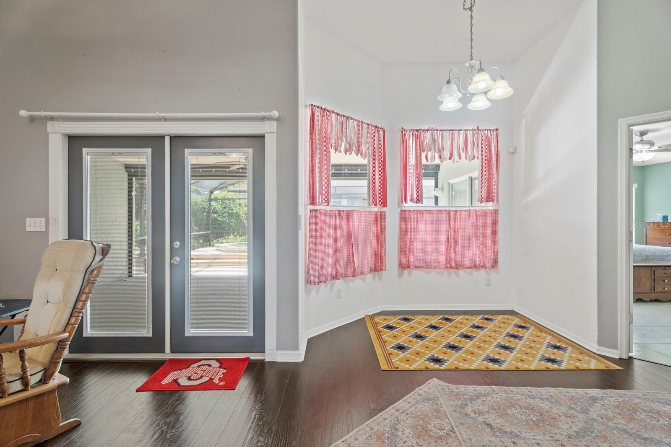
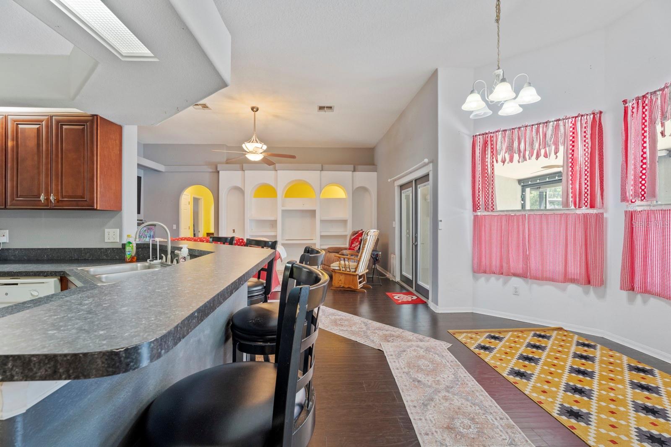
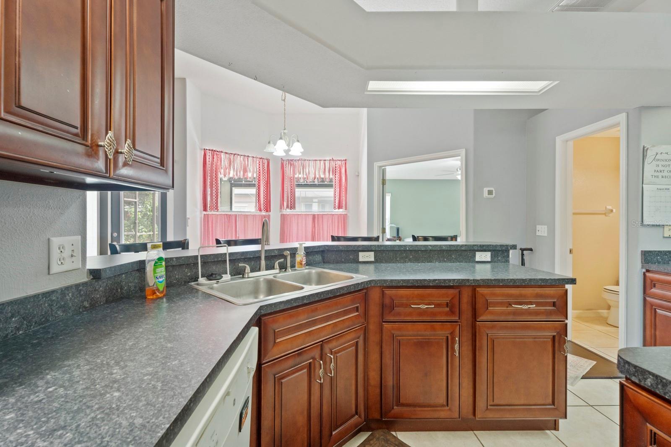
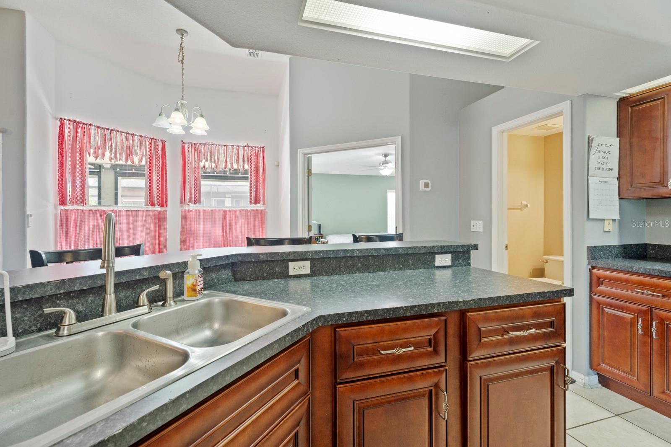
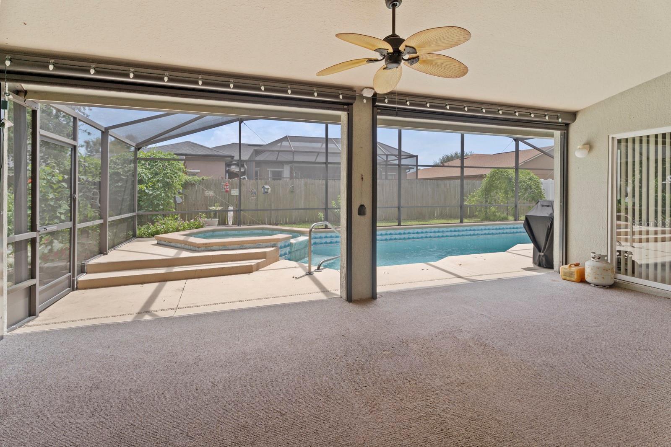
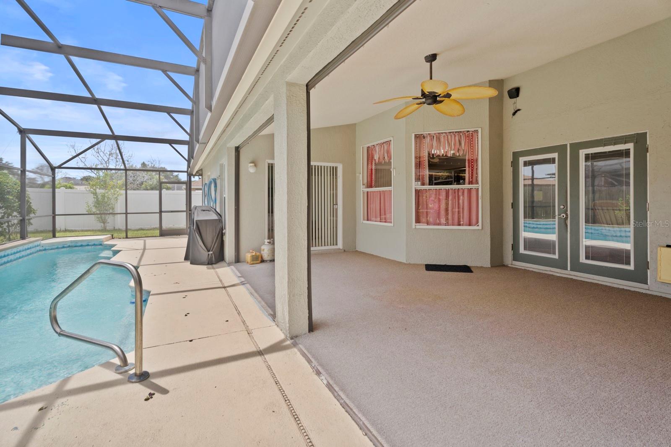
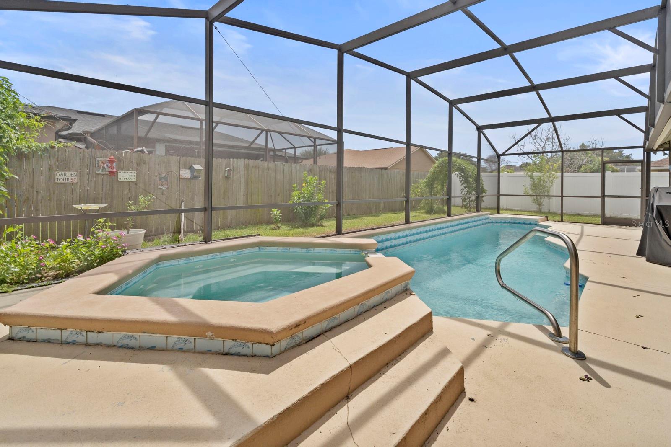
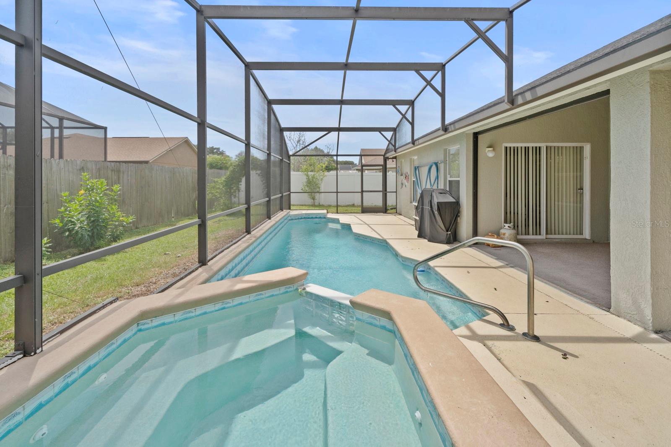
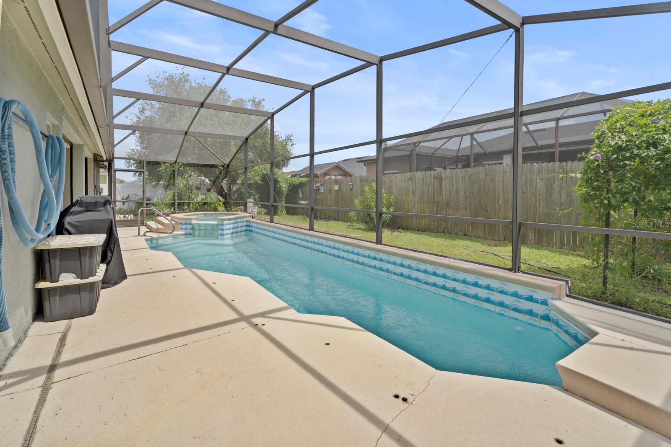
At the heart of the home is an expansive open-concept living area that flows seamlessly into the kitchen and breakfast nook, creating an inviting space for gathering. French doors open to the covered lanai and screened-in pool and spa, extending the living space outdoors. Remote-controlled vertical shades provide welcome afternoon shade and added privacy, while the fenced backyard offers additional outdoor space to enjoy.
Enjoy the added benefit of a low HOA along with community amenities including a playground and community pool. Whether relaxing poolside, entertaining under the lanai, or enjoying the generous indoor gathering spaces, this home offers the indoor-outdoor lifestyle Florida living is all about. Don't delay call and schedule your showing TODAY!
At the heart of the home is an expansive open-concept living area that flows seamlessly into the kitchen and breakfast nook, creating an inviting space for gathering. French doors open to the covered lanai and screened-in pool and spa, extending the living space outdoors. Remote-controlled vertical shades provide welcome afternoon shade and added privacy, while the fenced backyard offers additional outdoor space to enjoy.
Enjoy the added benefit of a low HOA along with community amenities including a playground and community pool. Whether relaxing poolside, entertaining under the lanai, or enjoying the generous indoor gathering spaces, this home offers the indoor-outdoor lifestyle Florida living is all about. Don't delay call and schedule your showing TODAY!
Property Details
Basics
- Property Type
- Residential
- Property Subtype
- Single Family Residence
- MLS Number
- S5155955
- Days on Market
- 24
- Year Built
- 1999
- Levels
- One
- Direction Faces
- South
- Occupant Type
- Owner
Size & Structure
- Living Area
- 2,398 sqft
- Total Area
- 3,215 sqft
- Lot Size
- 0.20 acres
- Lot Sq Ft
- 8,799 sqft
- Bedrooms
- 4
- Full Baths
- 2
- Half Baths
- 1
- Garage Spaces
- 2
- Stories
- 1
Interior
- Flooring
- Ceramic Tile, Laminate
- Appliances
- Dishwasher, Microwave, Range, Refrigerator
- Interior Features
- Ceiling Fans(s), Kitchen/Family Room Combo, Living Room/Dining Room Combo, Vaulted Ceiling(s)
- Laundry
- Laundry Room
- Furnished
- Unfurnished
- A/C
- Central Air
- Heating
- Central
Exterior & Lot
- Exterior Features
- Rain Gutters, Sidewalk
- Construction
- Block, Stucco
- Roof
- Shingle
- Foundation
- Slab
Water & Pool
- Pool
- Yes — Gunite, Lighting, Pool Sweep, Screen Enclosure
- Spa
- Yes — In Ground
Community & HOA
- HOA
- Yes
- HOA Fee
- $114/Quarterly
- Pets Allowed
- Yes
- Homestead
- Yes
Utilities & Systems
- Water
- Public
- Sewer
- Public Sewer
- Utilities
- BB/HS Internet Available
- Cooling
- Central Air
- Heating
- Central
- Flood Zone
- X
Financial
- List Price
- $465,000
- Annual Taxes
- $2,652
- Tax Year
- 2025
- Listing Terms
- Cash, Conventional, FHA, VA Loan
- Special Conditions
- None
Schools
- Elementary
- Ventura Elem-OS
- Middle School
- Parkway Middle
- High School
- Tohopekaliga High School