1 / 47
$899,000
Active
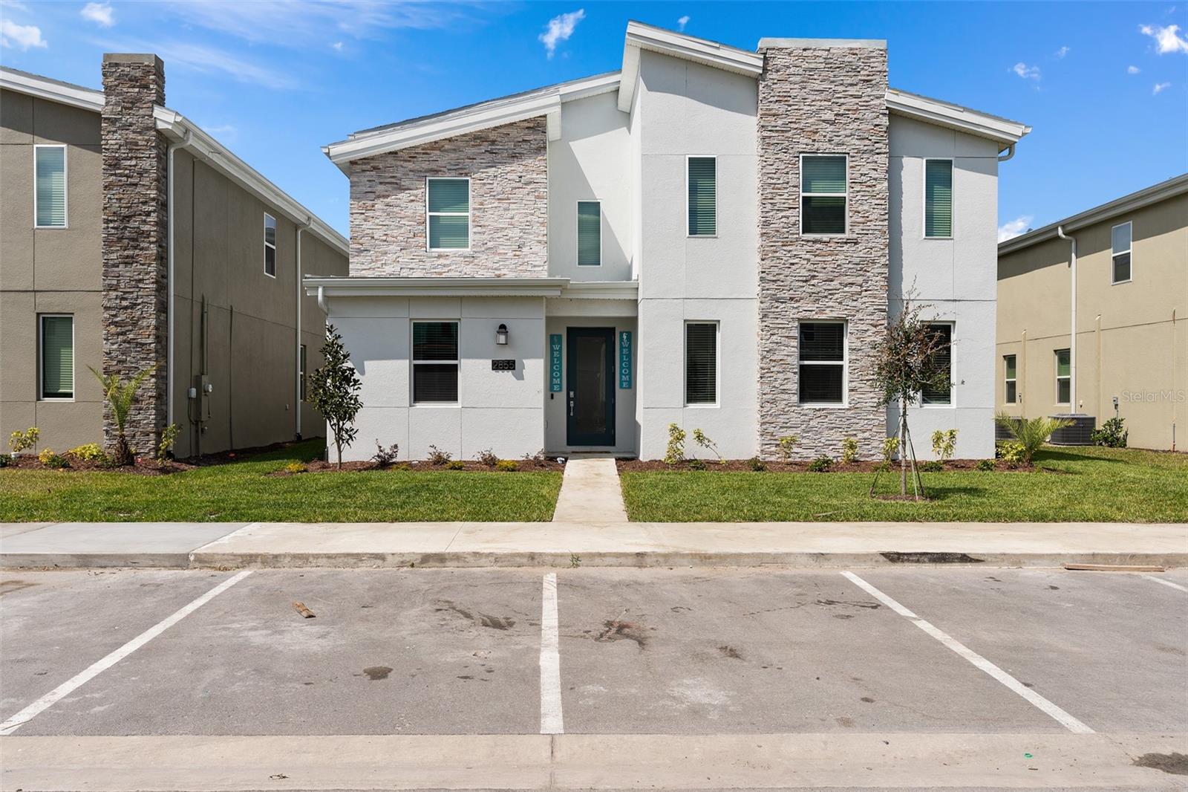
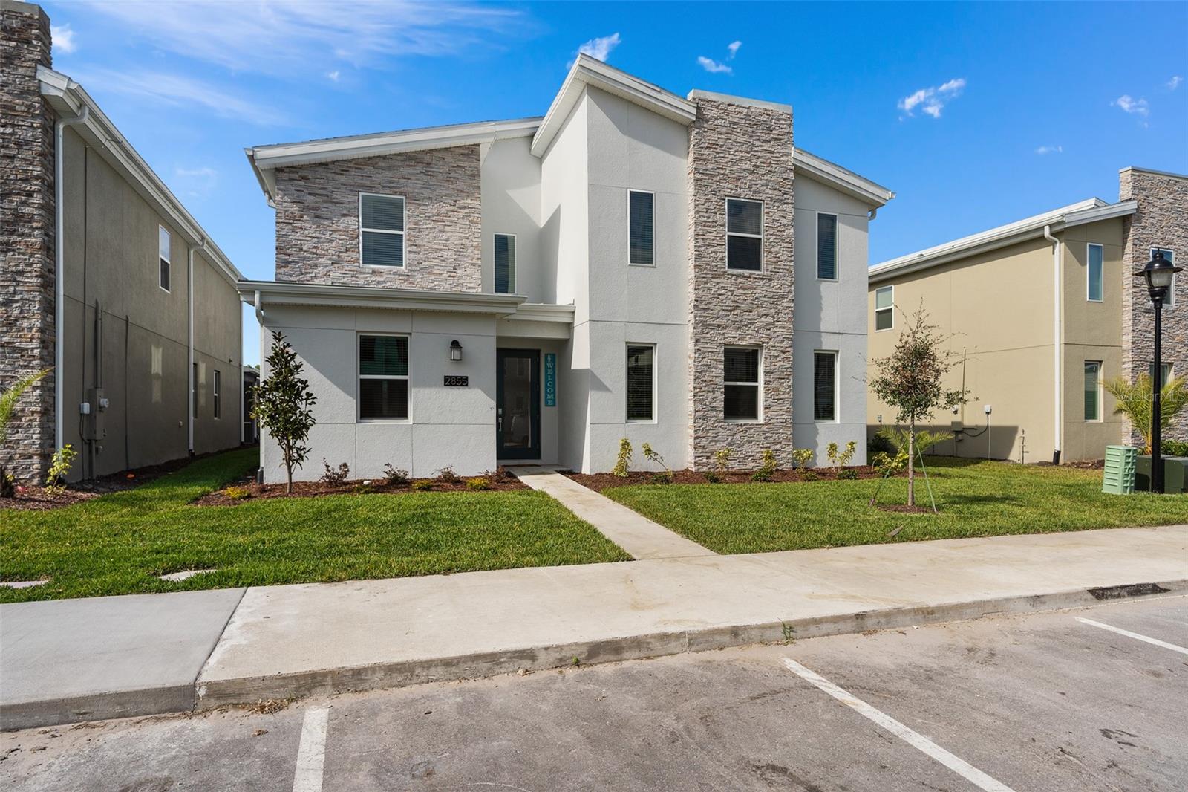
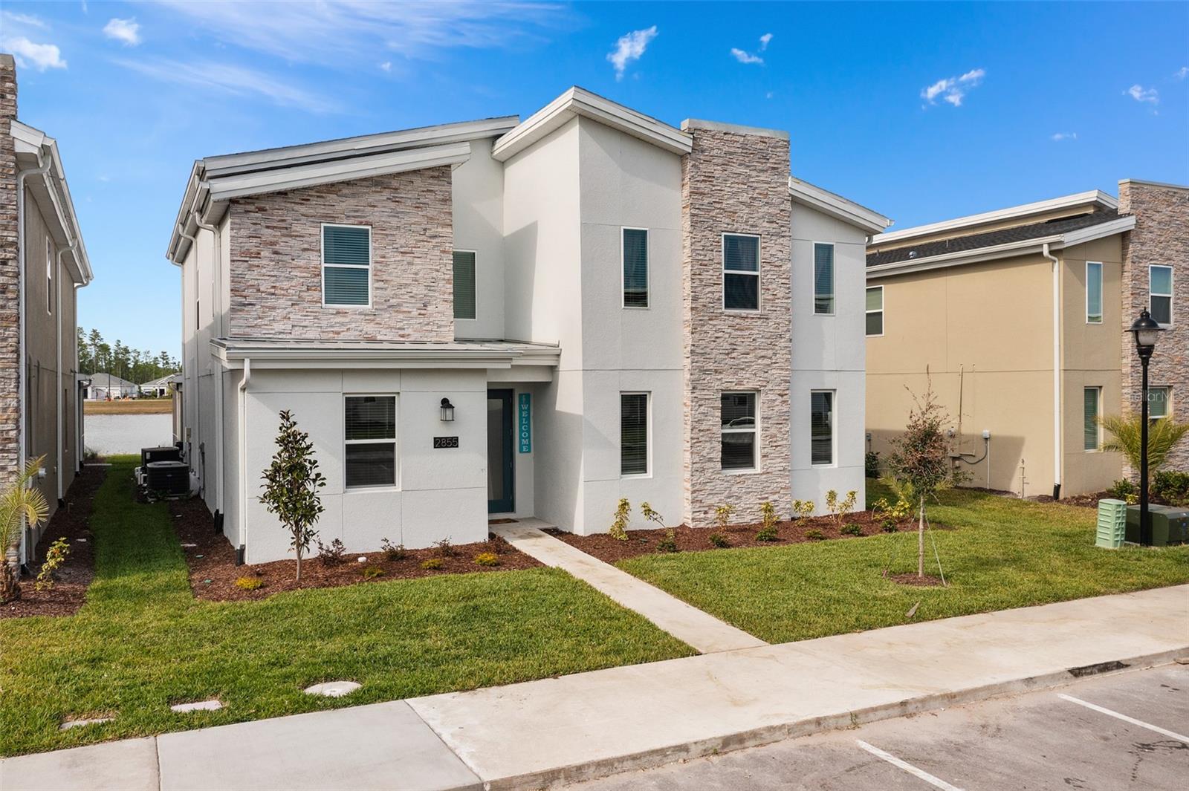
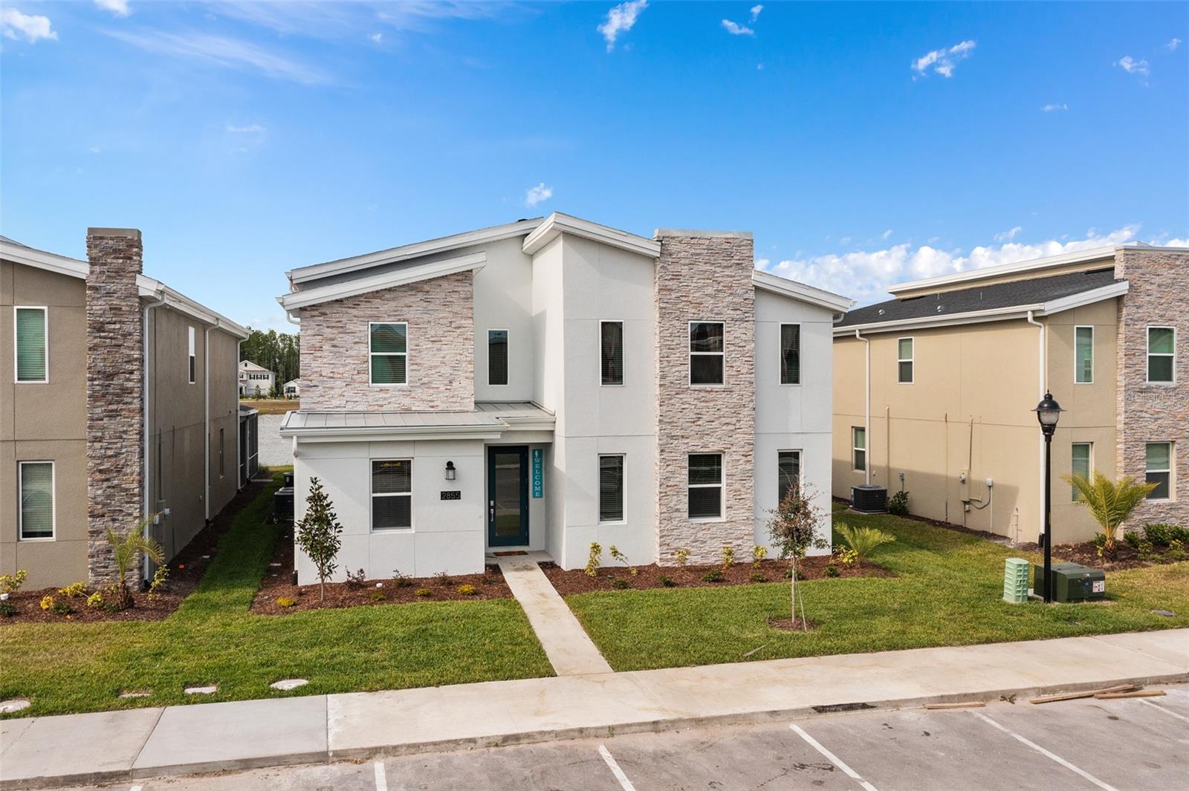
2855 BOOKMARK DRIVE
KISSIMMEE, FL 34746 — COVE AT STOREY LAKE II
8 Beds
5 Baths
4,289 sqft
0.13 acres
Built 2021
About This Property
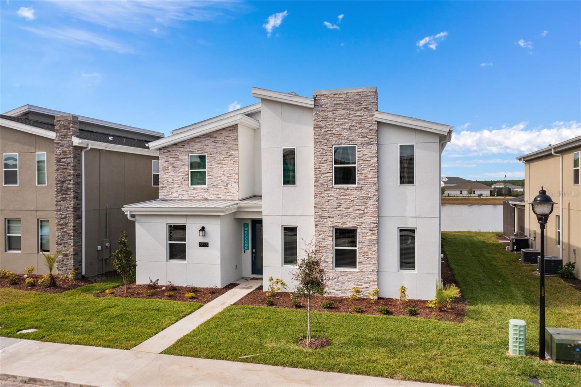
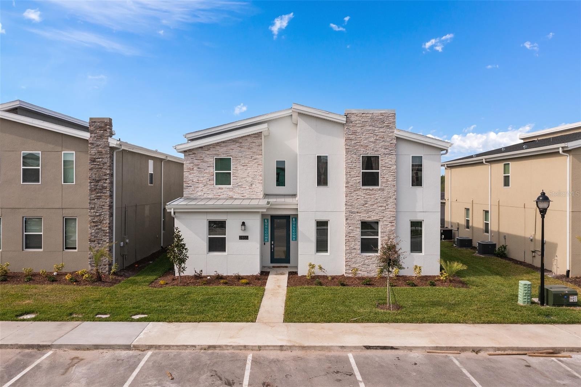
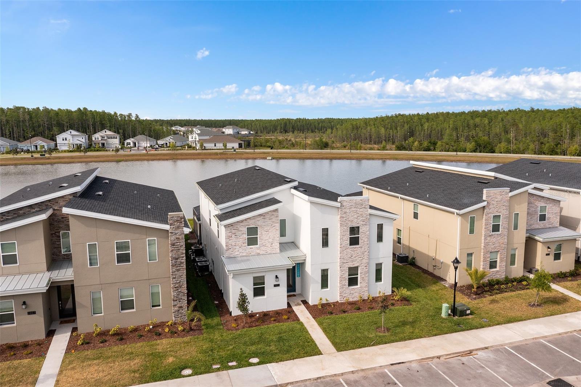
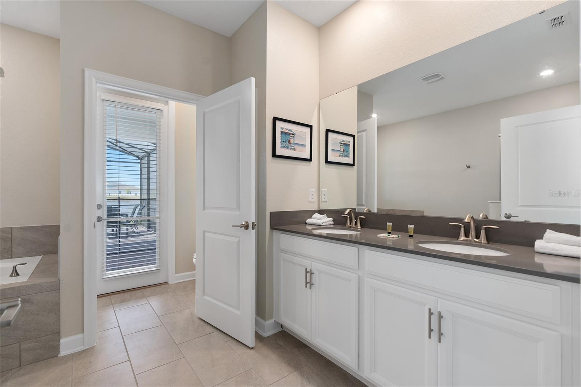
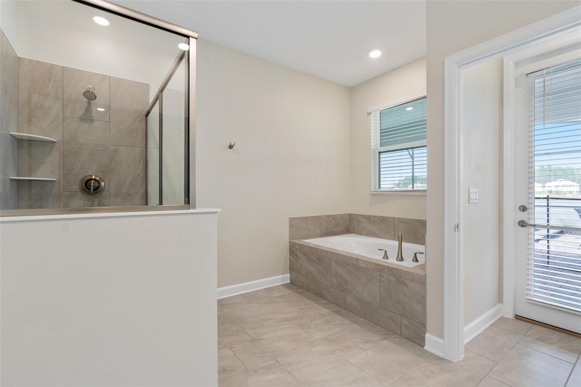
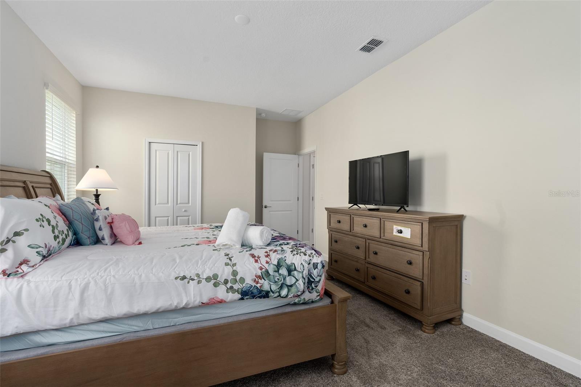
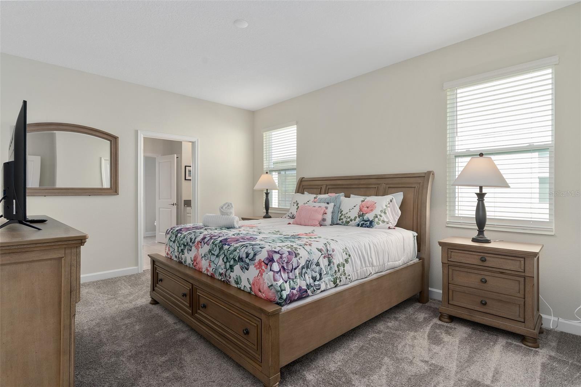
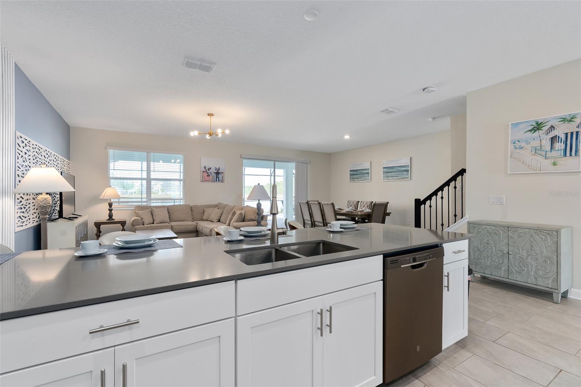
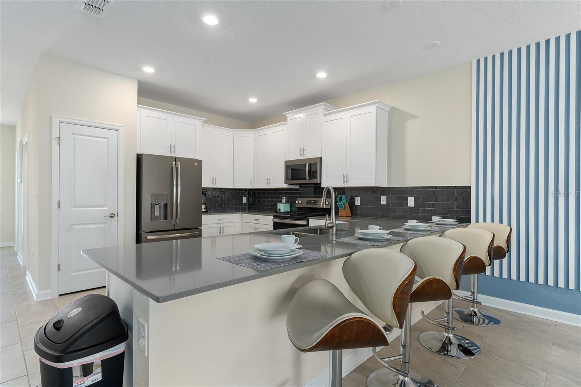
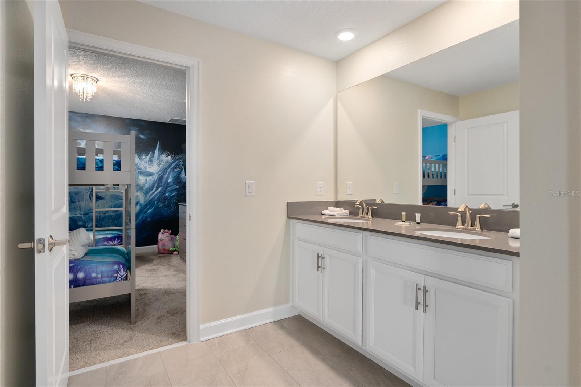
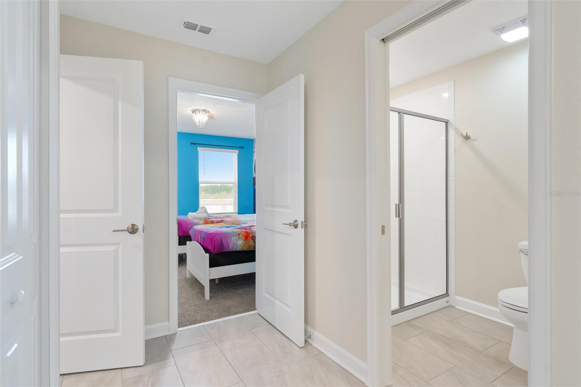
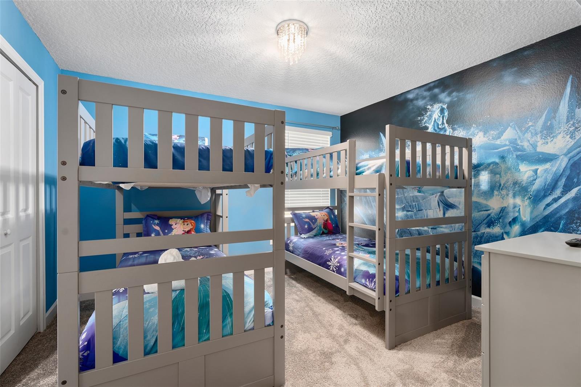
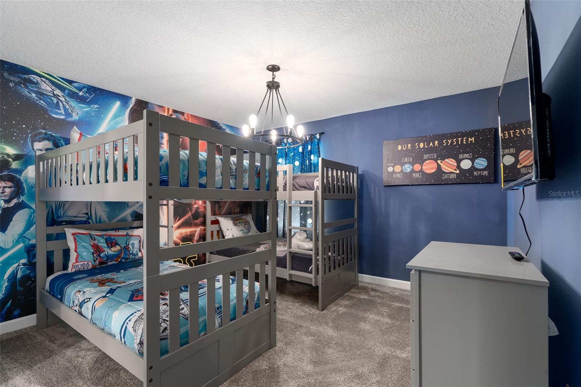
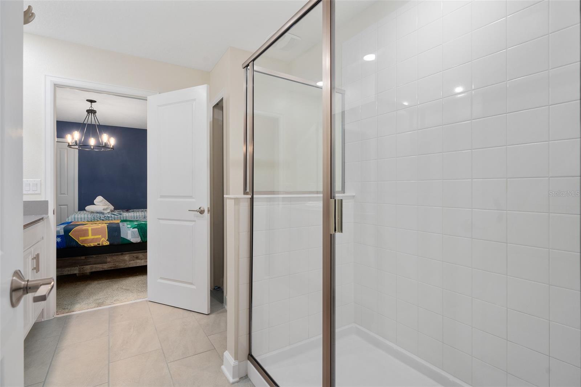
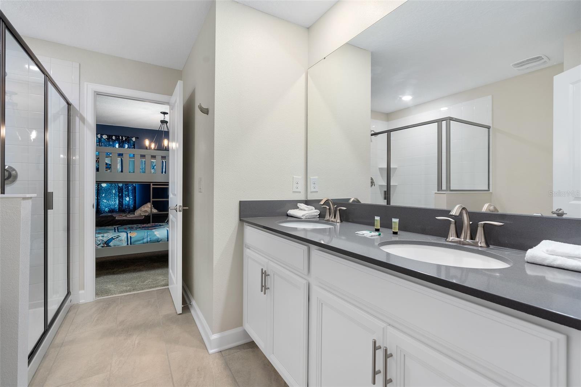
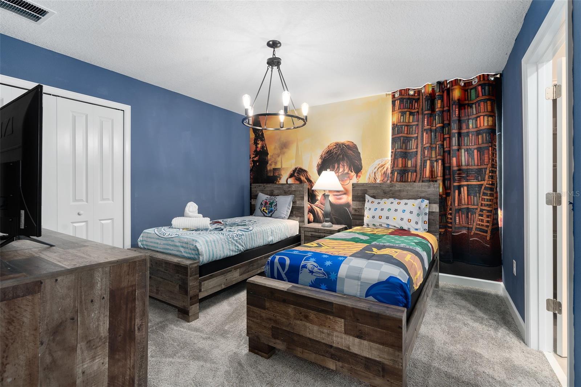
Welcome to this beautifully designed 2021-built residence in the desirable Cove at Storey Lake II community, offering an impressive 8 bedrooms, 5 full bathrooms, and approximately 4,289 square feet of heated living space. Thoughtfully planned across two levels, this spacious home provides flexibility for a variety of living arrangements while delivering comfort, functionality, and modern style.
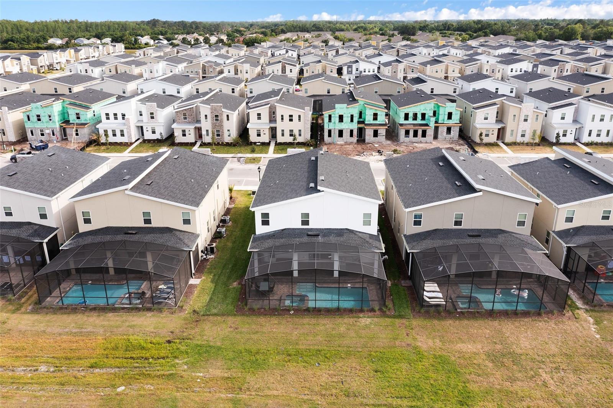
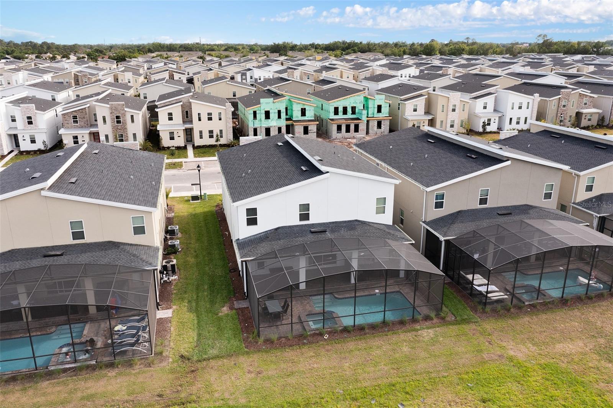
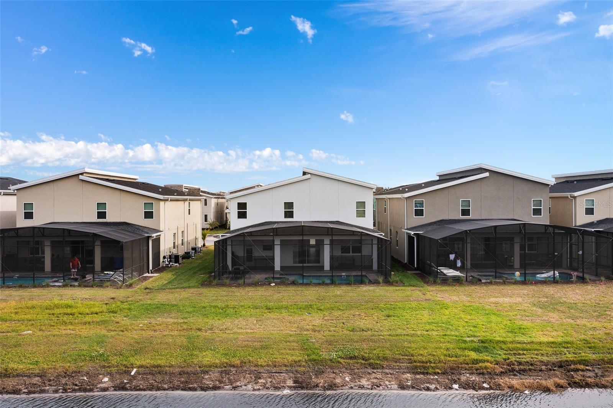
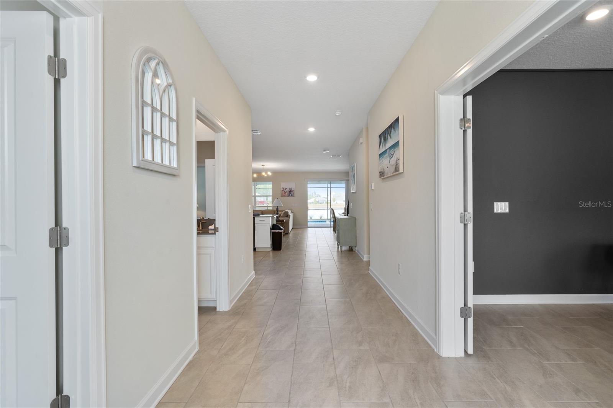
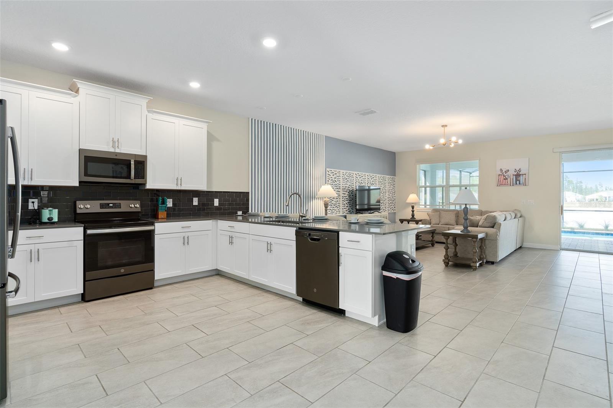
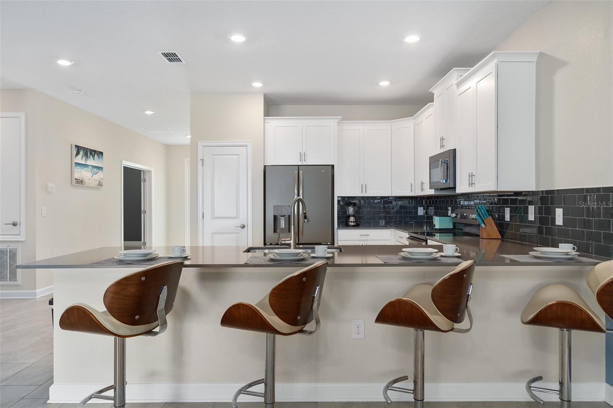
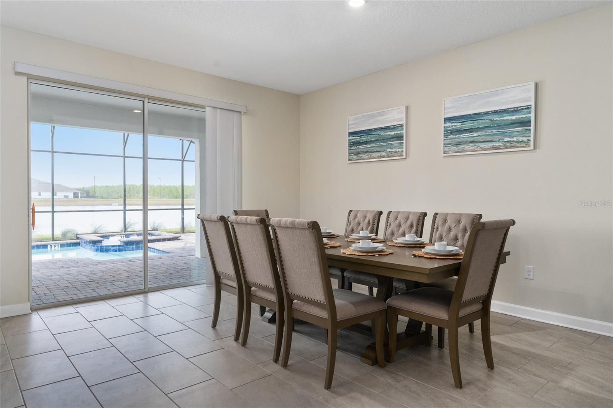
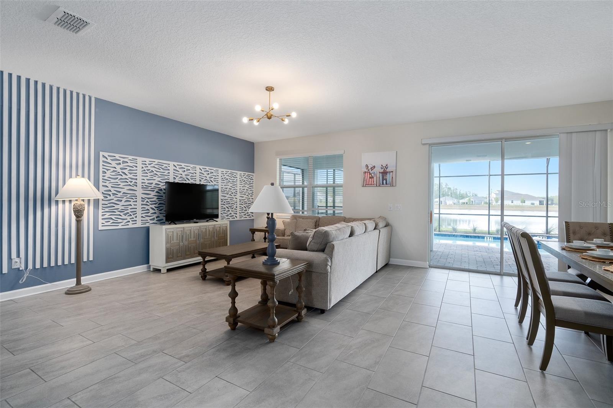
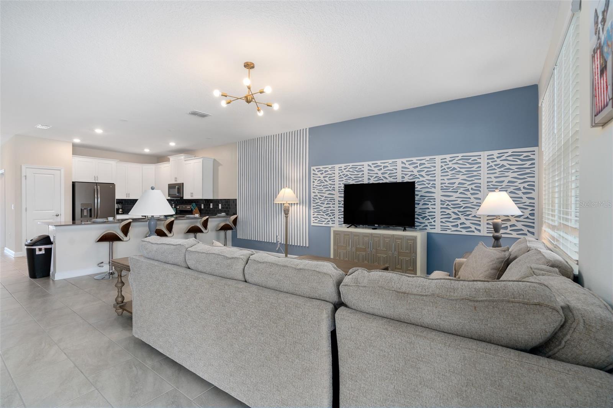
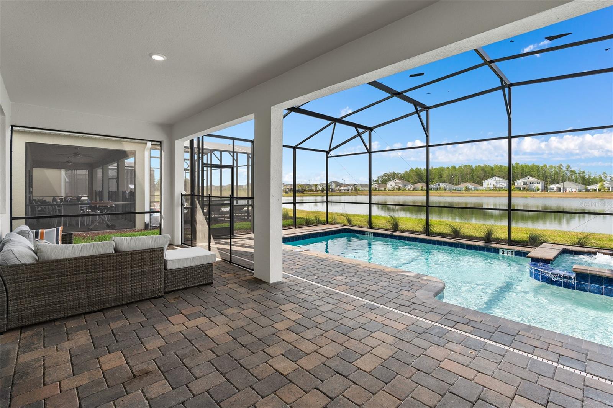
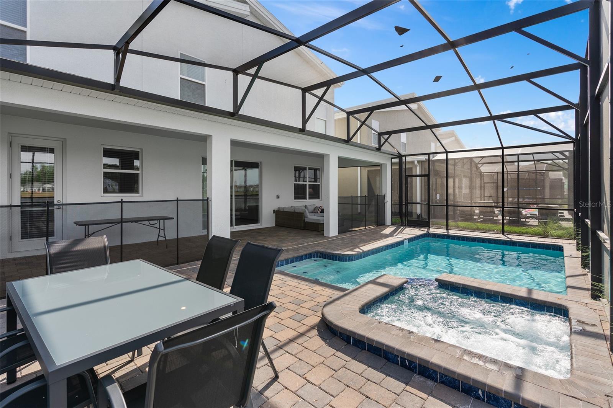
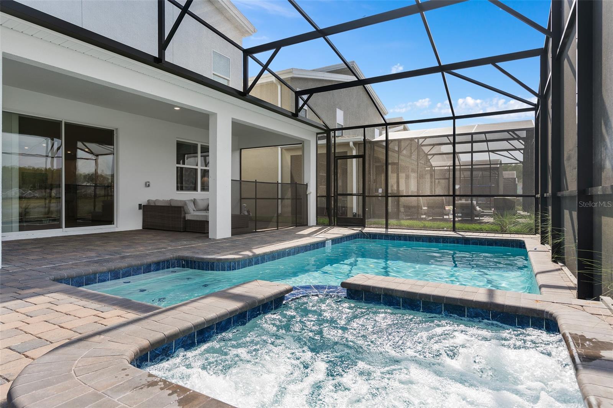
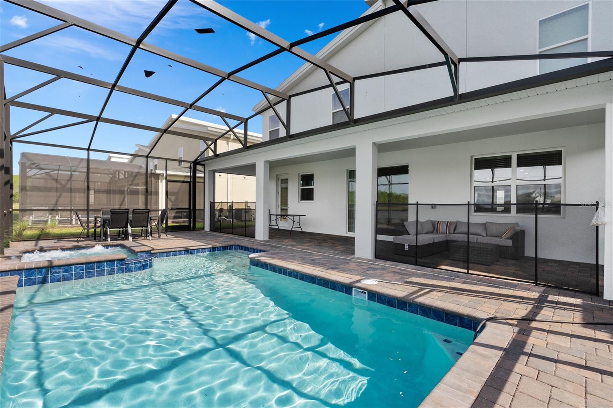
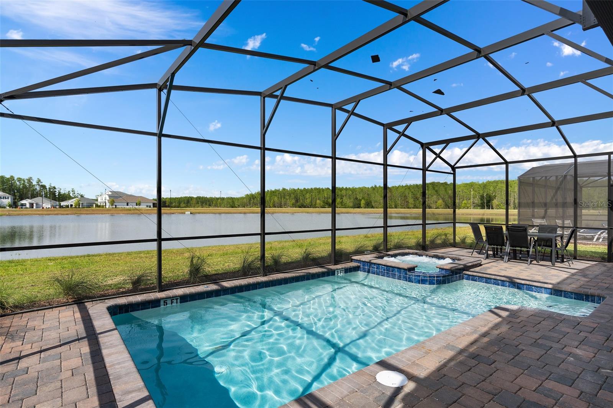
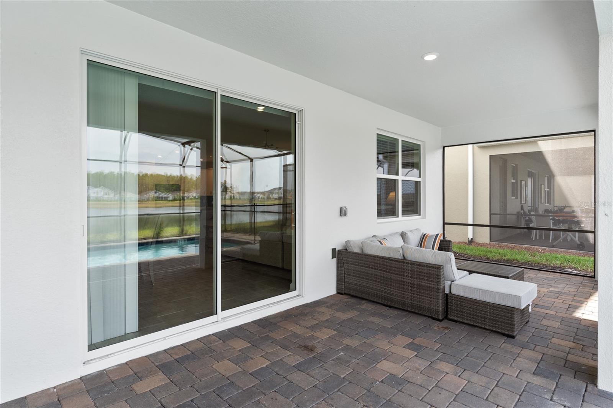
The main level features an expansive open-concept living and dining area that flows seamlessly into the well-appointed kitchen, creating an ideal setting for everyday living or entertaining. Large windows and sliding glass doors bring in abundant natural light and connect the interior to the screened outdoor living space, where a private pool and spa provide a relaxing retreat for enjoying Florida's year-round sunshine.
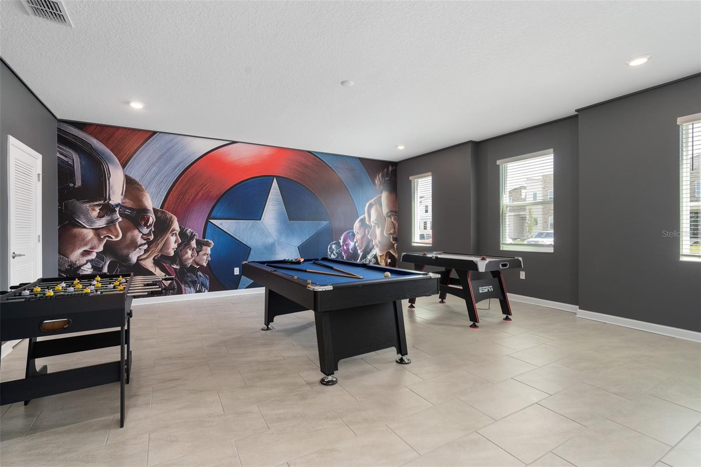
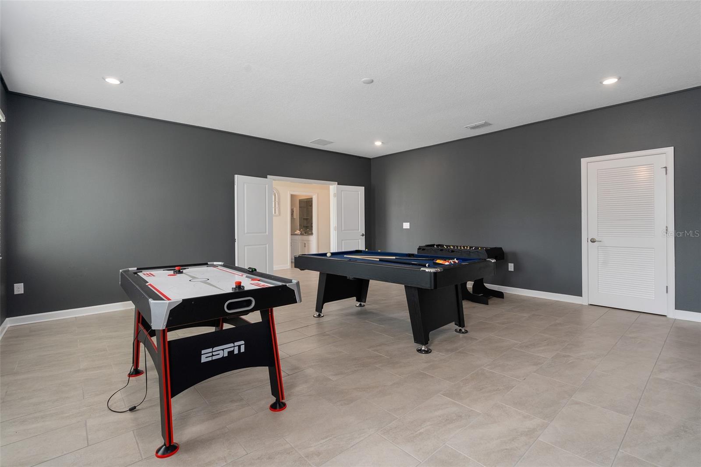
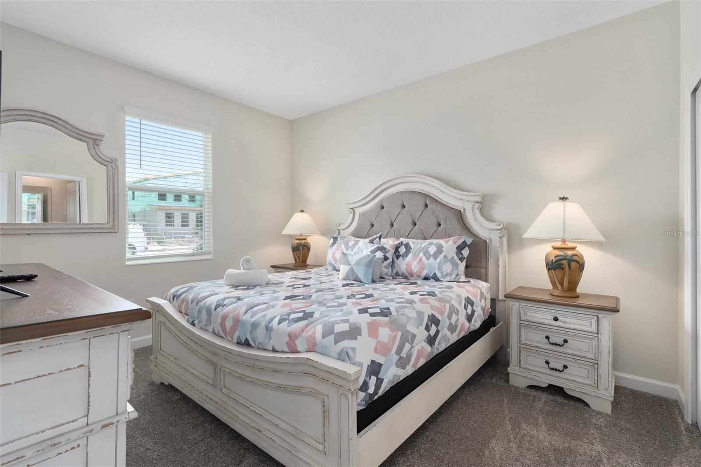
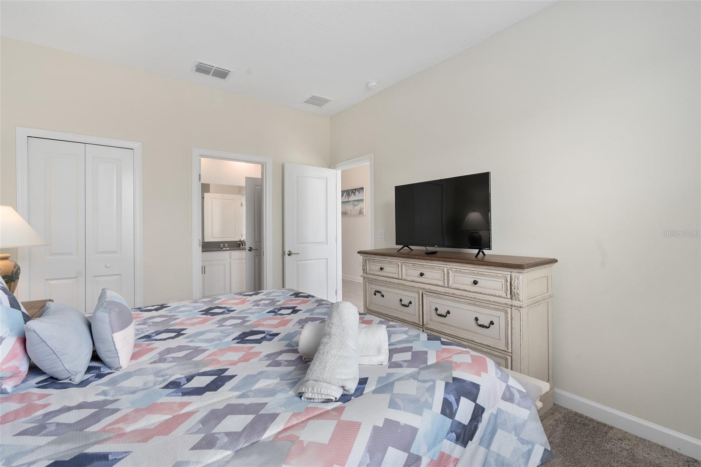
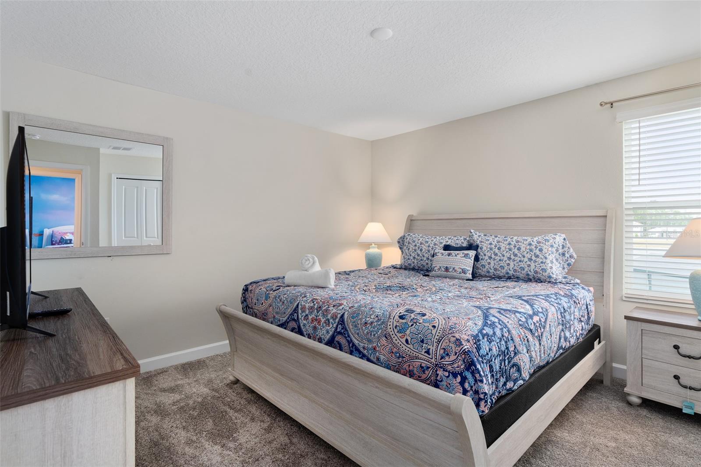
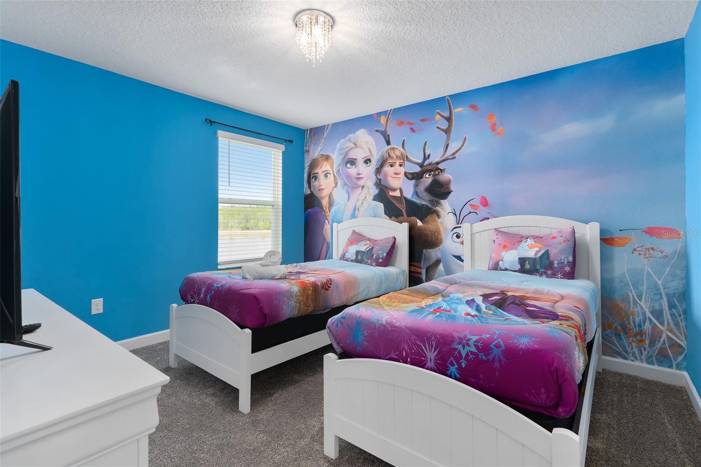
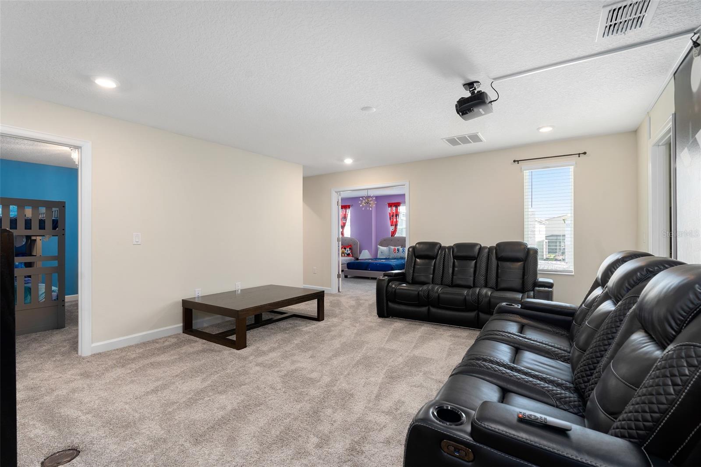
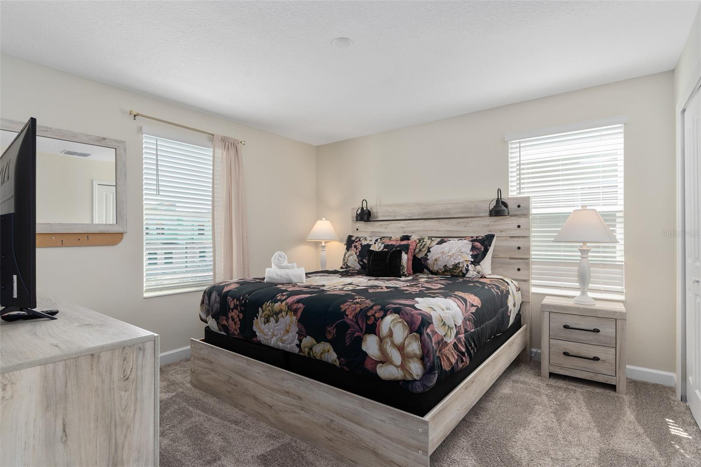
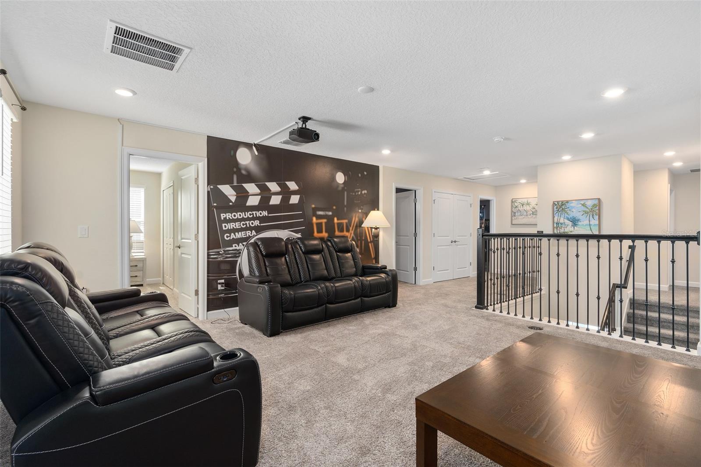
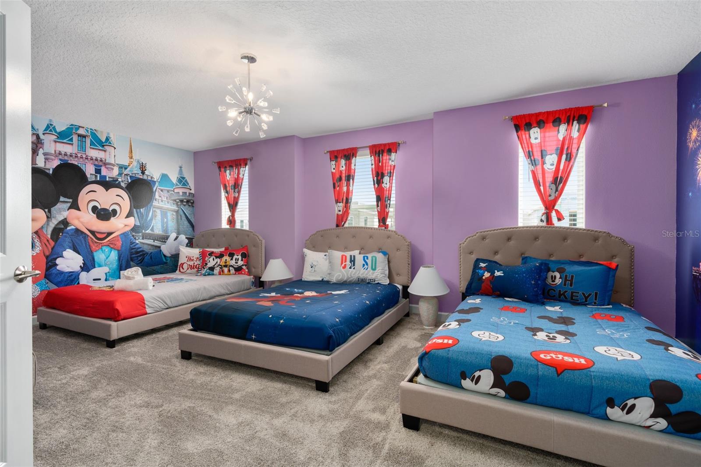
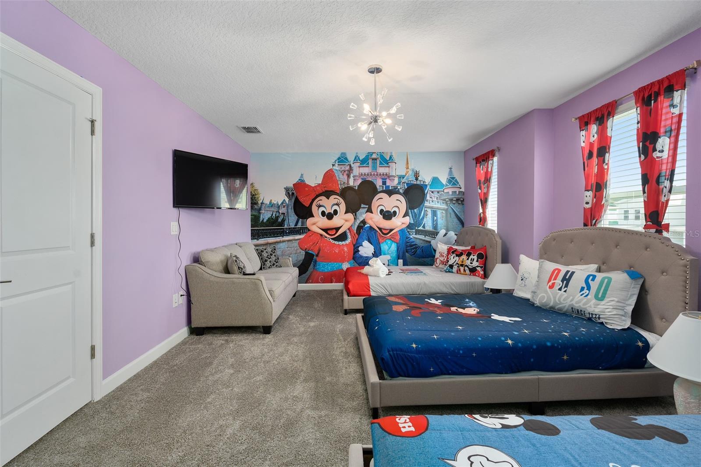
The flexible floor plan includes generously sized bedrooms on both levels, allowing for added privacy and convenience. Upstairs, a spacious loft offers additional living space that can be used as a media room, game room, lounge, or home office, depending on your needs. The home's thoughtful layout provides ample room for hosting guests, accommodating extended family, or creating dedicated work and recreation areas.
Residents of Cove at Storey Lake II enjoy access to a wide range of community amenities, including gated entry, a clubhouse, fitness center, resort-style community pool, playgrounds, sidewalks, and recreational areas. The convenient Kissimmee location places you just minutes from shopping, restaurants, golf courses, major highways, Orlando International Airport, and Central Florida's world-famous attractions.
Whether you're searching for a primary residence, second home, or an investment opportunity, this property offers exceptional space, a versatile floor plan, and an outstanding location. The property is currently not leased.
Buyer and buyer's agent are responsible for independently verifying all information deemed important, including but not limited to HOA and CDD fees, rental restrictions, room dimensions, schools, taxes, community amenities, and all applicable rules and regulations.
The main level features an expansive open-concept living and dining area that flows seamlessly into the well-appointed kitchen, creating an ideal setting for everyday living or entertaining. Large windows and sliding glass doors bring in abundant natural light and connect the interior to the screened outdoor living space, where a private pool and spa provide a relaxing retreat for enjoying Florida's year-round sunshine.
The flexible floor plan includes generously sized bedrooms on both levels, allowing for added privacy and convenience. Upstairs, a spacious loft offers additional living space that can be used as a media room, game room, lounge, or home office, depending on your needs. The home's thoughtful layout provides ample room for hosting guests, accommodating extended family, or creating dedicated work and recreation areas.
Residents of Cove at Storey Lake II enjoy access to a wide range of community amenities, including gated entry, a clubhouse, fitness center, resort-style community pool, playgrounds, sidewalks, and recreational areas. The convenient Kissimmee location places you just minutes from shopping, restaurants, golf courses, major highways, Orlando International Airport, and Central Florida's world-famous attractions.
Whether you're searching for a primary residence, second home, or an investment opportunity, this property offers exceptional space, a versatile floor plan, and an outstanding location. The property is currently not leased.
Buyer and buyer's agent are responsible for independently verifying all information deemed important, including but not limited to HOA and CDD fees, rental restrictions, room dimensions, schools, taxes, community amenities, and all applicable rules and regulations.
Property Details
Basics
- Property Type
- Residential
- Property Subtype
- Single Family Residence
- MLS Number
- A4697895
- Days on Market
- 1
- Year Built
- 2021
- Levels
- Two
- Additional Rooms
- Loft
- Direction Faces
- South
- Occupant Type
- Vacant
Size & Structure
- Living Area
- 4,289 sqft
- Total Area
- 4,289 sqft
- Lot Size
- 0.13 acres
- Lot Sq Ft
- 5,663 sqft
- Bedrooms
- 8
- Full Baths
- 5
- Stories
- 2
Interior
- Flooring
- Carpet, Ceramic Tile, Laminate
- Appliances
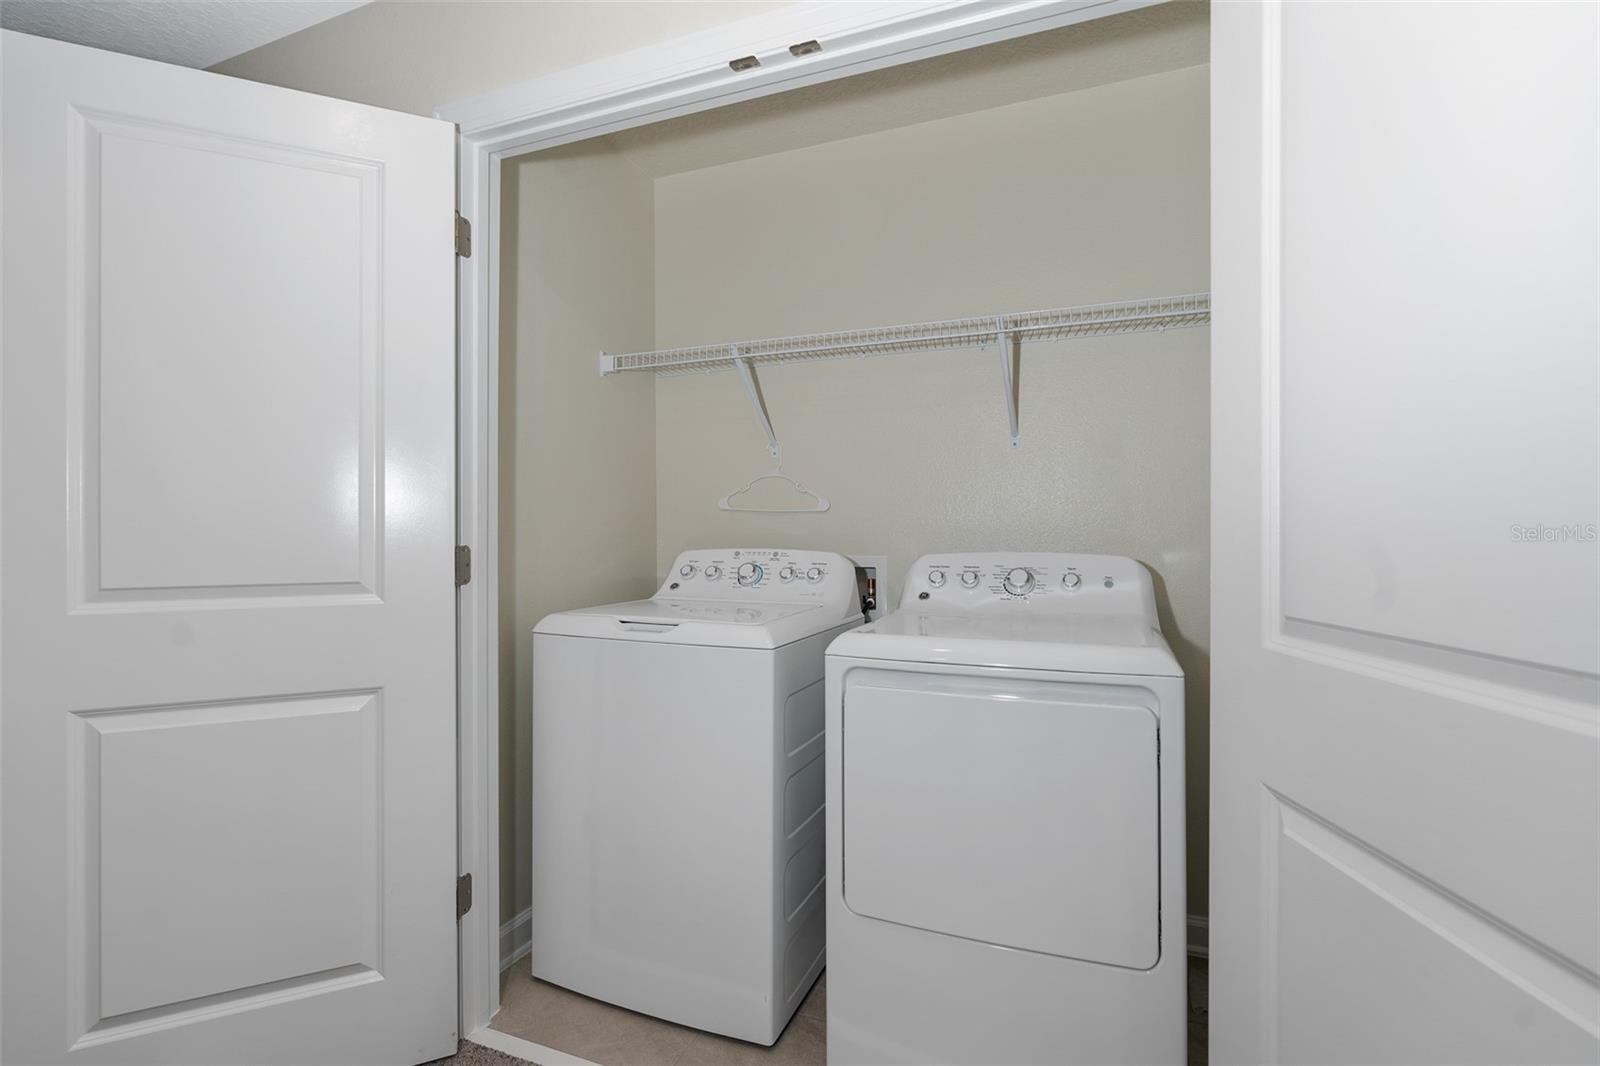
- Dishwasher, Dryer, Electric Water Heater, Microwave, Range, Refrigerator, Washer
- Interior Features
- Ceiling Fans(s), Eat-in Kitchen, Kitchen/Family Room Combo, Living Room/Dining Room Combo, Open Floorplan, Solid Surface Counters, Solid Wood Cabinets, Thermostat, Walk-In Closet(s)
- Laundry
- Inside
- Furnished
- Negotiable
- A/C
- Central Air
- Heating
- Electric
Exterior & Lot
- Exterior Features
- Sidewalk, Sliding Doors
- Construction
- Block, Stucco
- Roof
- Shingle
- Foundation
- Slab
- Patio/Porch
- Covered, Patio, Screened
Water & Pool
- Pool
- Yes — Child Safety Fence, In Ground, Screen Enclosure
- Spa
- Yes — In Ground
Community & HOA
- HOA
- Yes
- HOA Fee
- $495/Monthly
- HOA Amenities
- Clubhouse, Fitness Center, Gated, Playground, Pool, Recreation Facilities
- Community Features
- Clubhouse, Community Mailbox, Deed Restrictions, Fitness Center, Gated Community - Guard, Playground, Pool, Sidewalks
- Pets Allowed
- Cats OK, Dogs OK, Size Limit
- CDD
- Yes
- Security
- Gated Community, Smoke Detector(s)
Utilities & Systems
- Water
- Public
- Sewer
- Public Sewer
- Utilities
- BB/HS Internet Available, Cable Available, Electricity Available, Public, Sewer Connected, Water Available, Water Connected
- Cooling
- Central Air
- Heating
- Electric
- Flood Zone
- X
- Parking
- On Street, Open
Financial
- List Price
- $899,000
- Annual Taxes
- $12,612
- Tax Year
- 2025
- Listing Terms
- Cash, Conventional
- Special Conditions
- None