1 / 35
$345,000
Active
2841 EMPIRE PLACE
SANFORD, FL 32773 — WOODMERE PARK 2ND REP
3 Beds
2 Baths
1,533 sqft
0.16 acres
Built 1972
1-Car Garage
About This Property
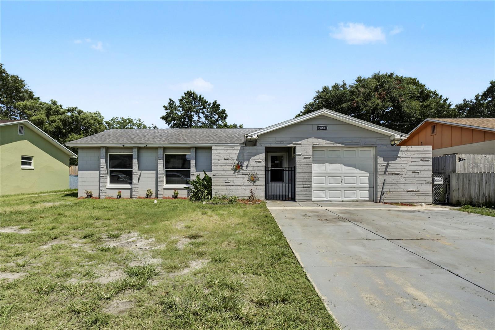
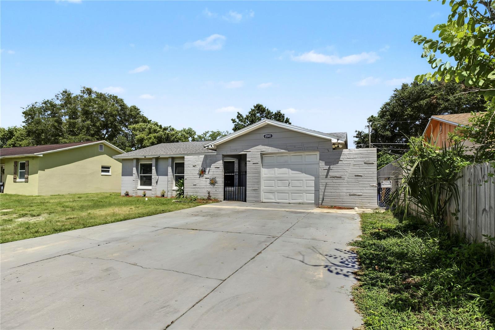
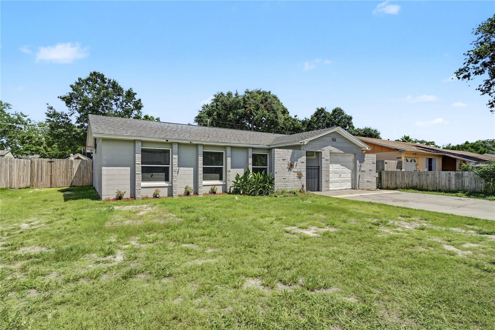
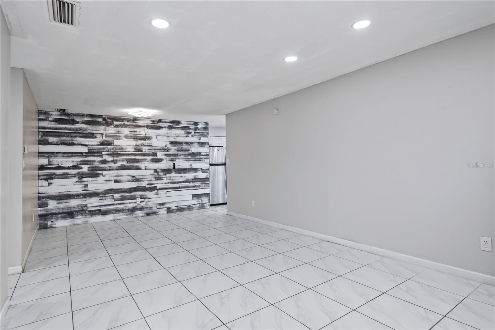
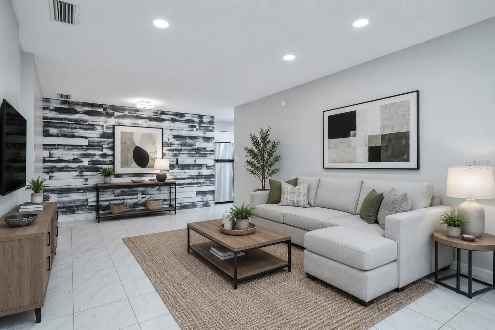
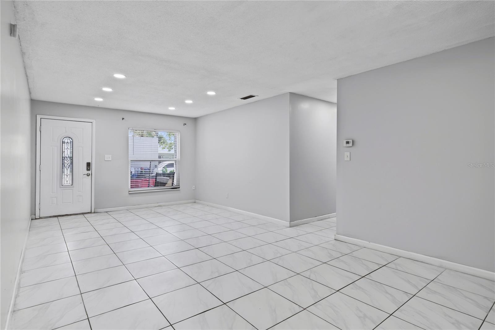
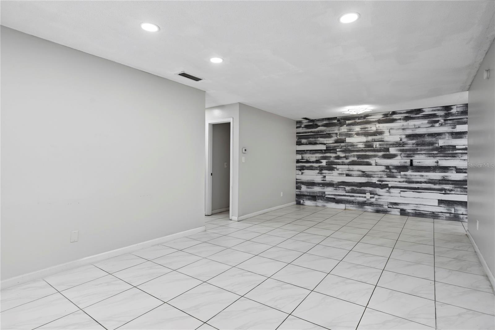
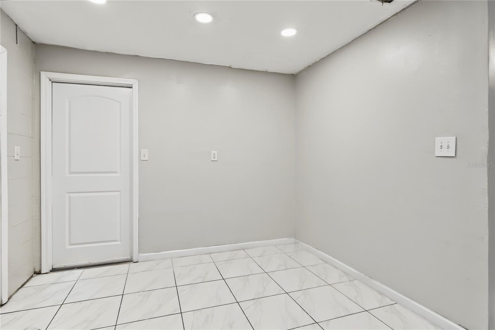
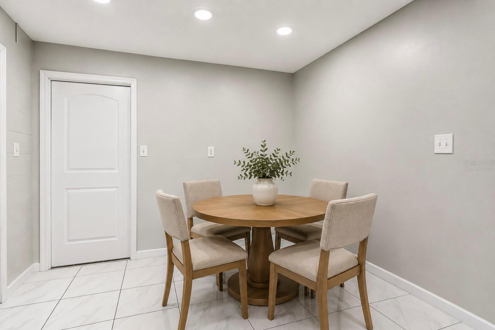
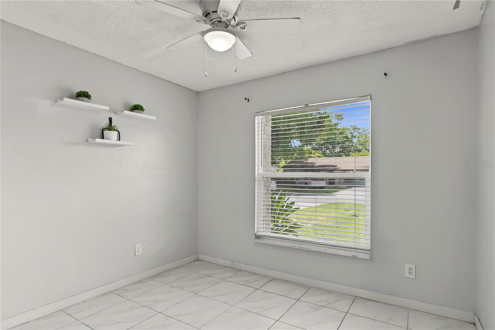
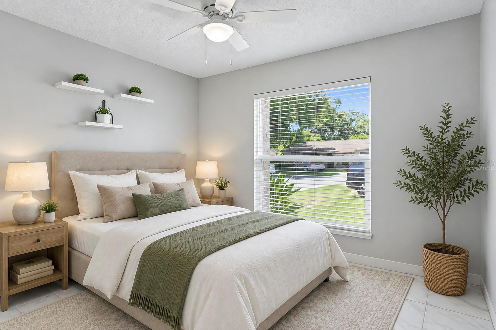
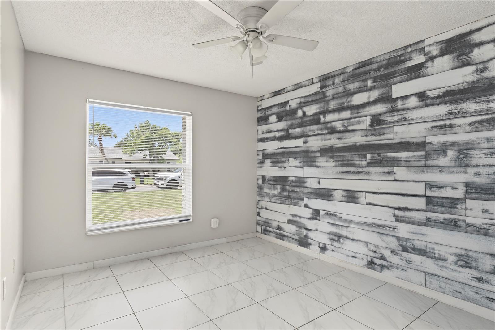
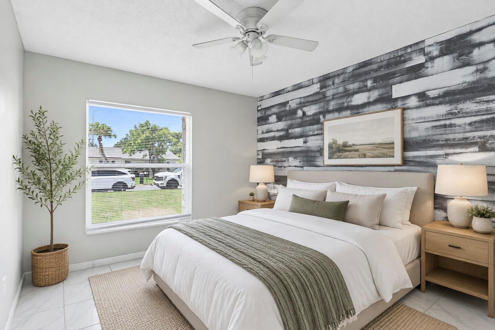
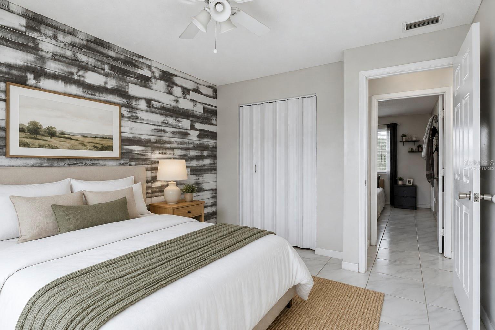
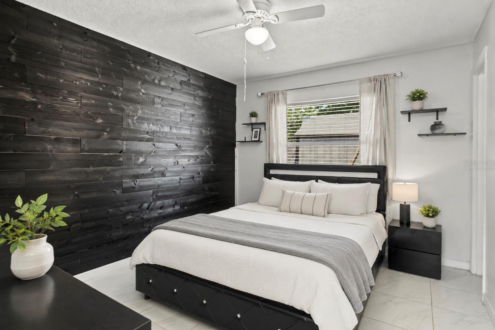
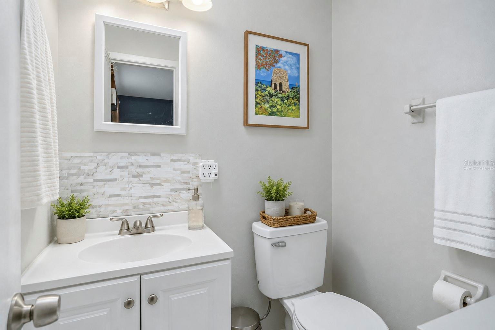
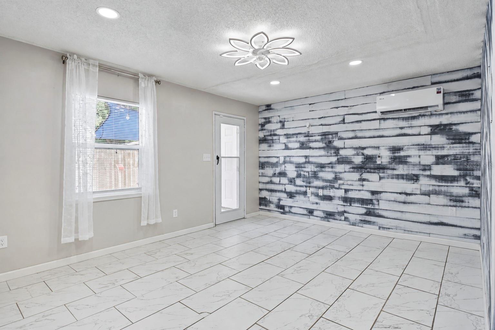
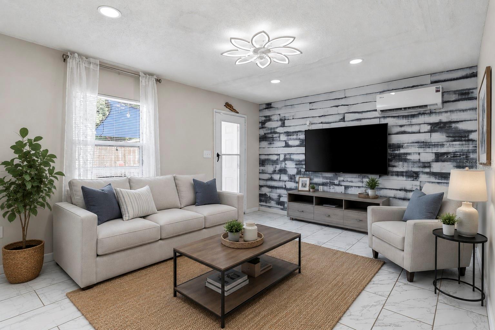
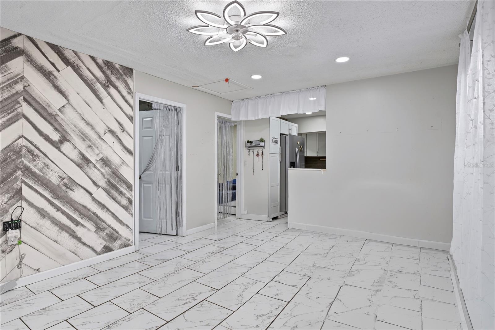
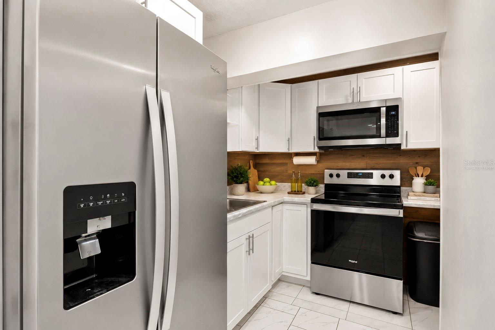
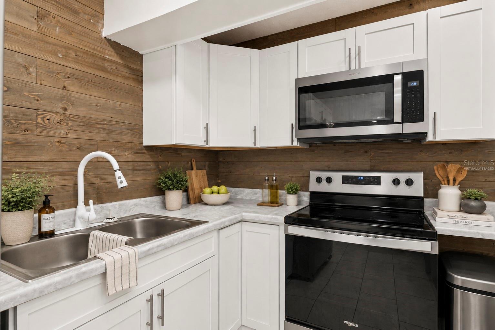
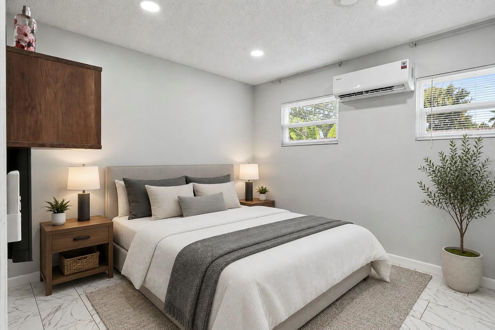
Virtually Staged. Welcome to this 1972 Sanford home offering 3 bedrooms, 1.5 bathrooms, and 1,533 square feet according to public records. As you enter, you are welcomed into a spacious family and dining area that serves as the central gathering space of the home. The main living area includes the primary bedroom, two additional bedrooms, full bathroom and a half bath.
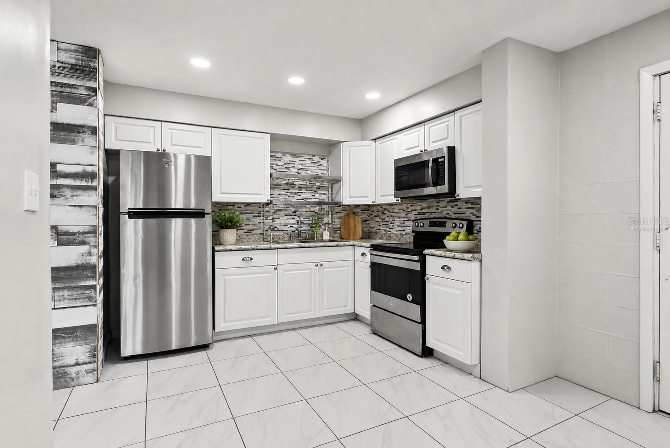
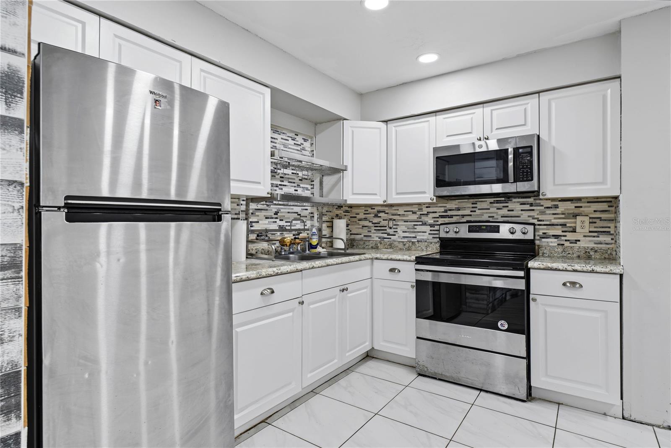
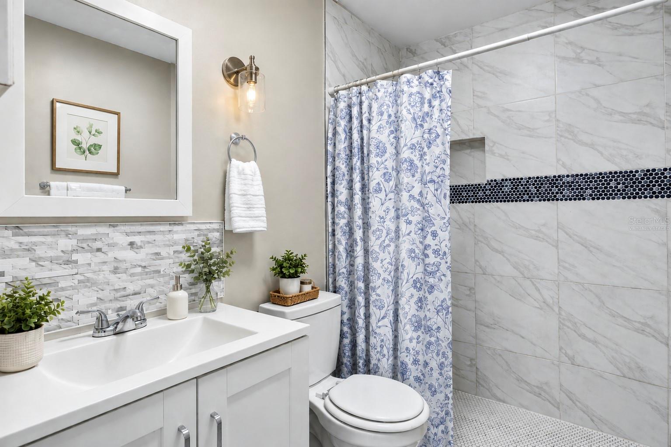
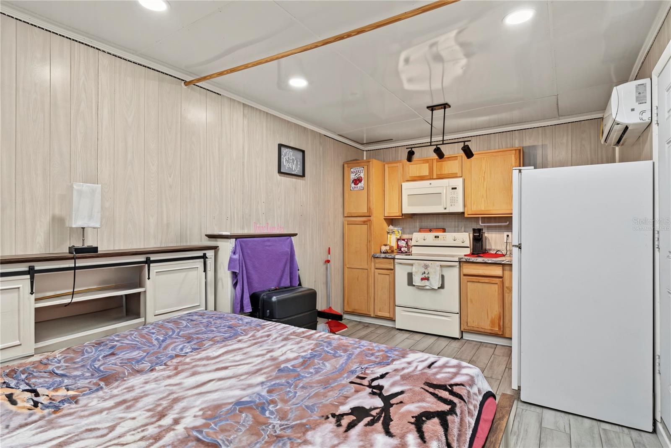
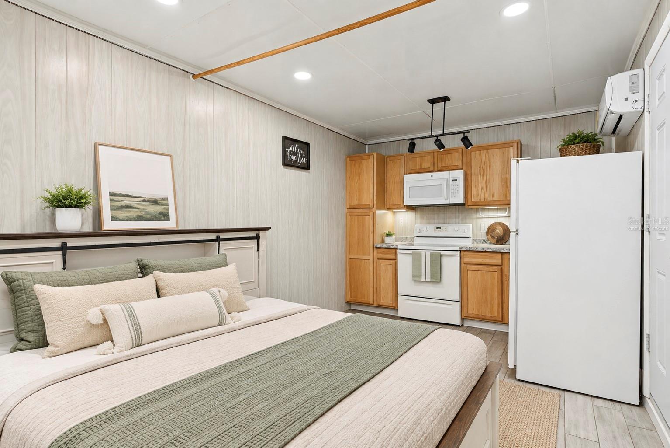
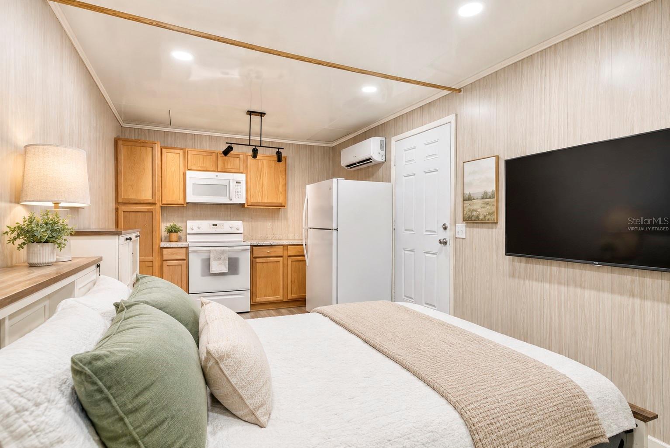
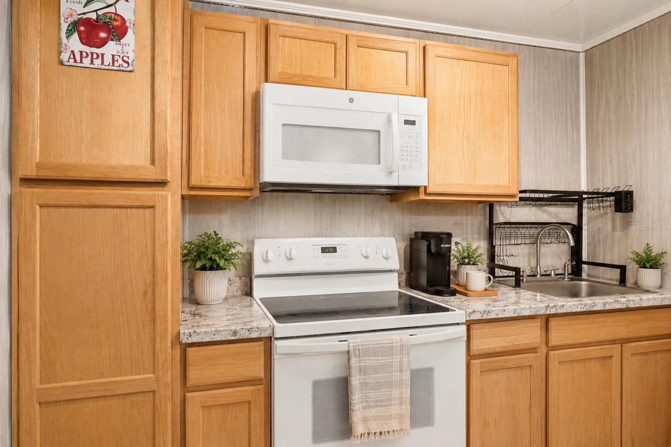
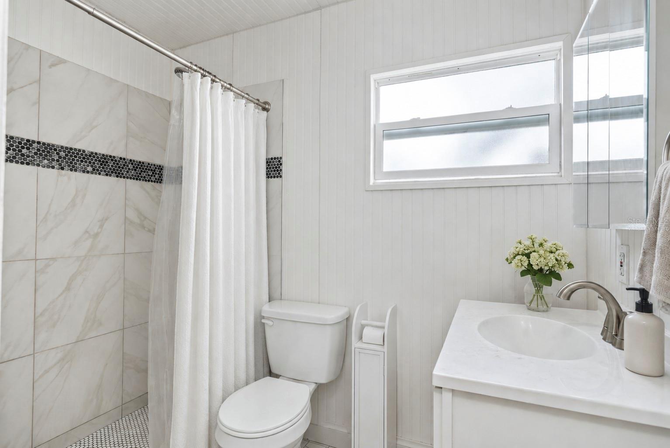
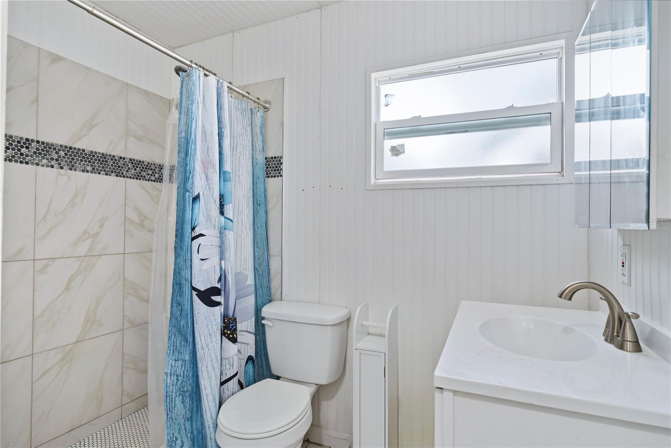
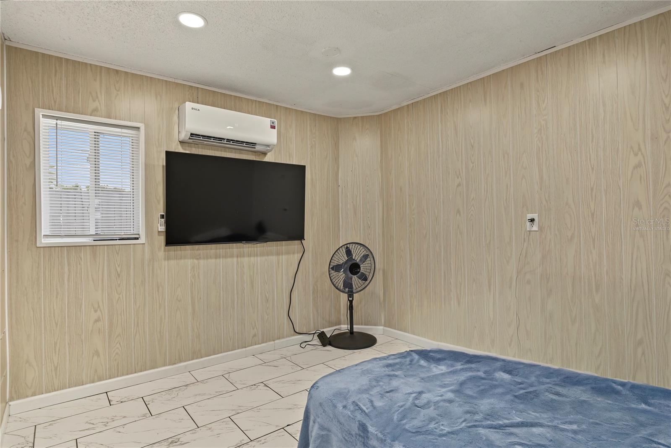
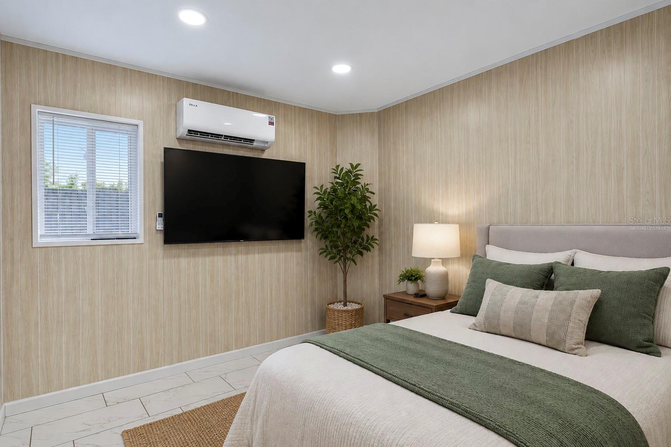
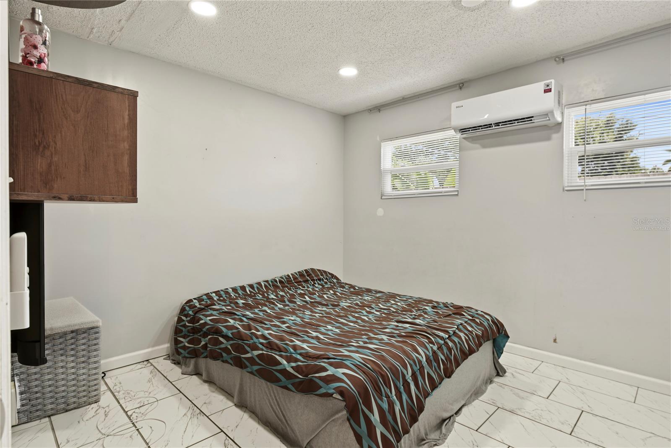
The property offers a unique and flexible layout with an additional area that has been modified by the current owner. The space includes 2 additional bedrooms, a small living area, kitchen, and bathroom, creating possibilities for extended household living, a mother-in-law-style suite, or other flexible uses. Whether you need additional space for family or simply appreciate a layout with versatility, this home offers plenty of possibilities.
Situated on an established lot with a fenced backyard, this property provides an opportunity for a buyer to make it their own. The home retains much of its original character and offers a variety of spaces to fit different needs.
Located in the Woodmere Park area, the home is conveniently situated near neighborhood parks, shopping, dining, and everyday conveniences. Enjoy easy access to Historic Downtown Sanford, Lake Monroe, and the Sanford River Walk, where you'll find waterfront recreation, local restaurants, shops, and community events. The location also provides convenient access to the Sanford International Airport, SR 417, and I-4, making travel throughout Central Florida convenient.
With its flexible layout, additional living areas, and convenient Sanford location, this property offers a unique opportunity for a buyer looking for space and the ability to add their own vision. Buyers are encouraged to independently verify all information and measurements. Property is being sold as-is.
The property offers a unique and flexible layout with an additional area that has been modified by the current owner. The space includes 2 additional bedrooms, a small living area, kitchen, and bathroom, creating possibilities for extended household living, a mother-in-law-style suite, or other flexible uses. Whether you need additional space for family or simply appreciate a layout with versatility, this home offers plenty of possibilities.
Situated on an established lot with a fenced backyard, this property provides an opportunity for a buyer to make it their own. The home retains much of its original character and offers a variety of spaces to fit different needs.
Located in the Woodmere Park area, the home is conveniently situated near neighborhood parks, shopping, dining, and everyday conveniences. Enjoy easy access to Historic Downtown Sanford, Lake Monroe, and the Sanford River Walk, where you'll find waterfront recreation, local restaurants, shops, and community events. The location also provides convenient access to the Sanford International Airport, SR 417, and I-4, making travel throughout Central Florida convenient.
With its flexible layout, additional living areas, and convenient Sanford location, this property offers a unique opportunity for a buyer looking for space and the ability to add their own vision. Buyers are encouraged to independently verify all information and measurements. Property is being sold as-is.
Property Details
Basics
- Property Type
- Residential
- Property Subtype
- Single Family Residence
- MLS Number
- O6438563
- Days on Market
- 1
- Year Built
- 1972
- Levels
- One
- Architectural Style
- Contemporary, Florida
- Direction Faces
- West
- Occupant Type
- Owner
Size & Structure
- Living Area
- 1,533 sqft
- Total Area
- 2,017 sqft
- Lot Size
- 0.16 acres
- Lot Sq Ft
- 7,080 sqft
- Bedrooms
- 3
- Full Baths
- 1
- Half Baths
- 1
- Garage Spaces
- 1
Interior
- Flooring
- Tile
- Appliances
- Dryer, Electric Water Heater, Microwave, Range, Refrigerator, Washer
- Interior Features
- Ceiling Fans(s), Eat-in Kitchen, Living Room/Dining Room Combo
- Laundry
- Inside, Laundry Room
- Windows
- Blinds
- Furnished
- Unfurnished
- A/C
- Central Air, Mini-Split Unit(s)
- Heating
- Heat Recovery Unit
Exterior & Lot
- Exterior Features
- Sidewalk
- Construction
- Block, Stucco
- Roof
- Shingle
- Foundation
- Slab
- Patio/Porch
- Front Porch
- Other Structures
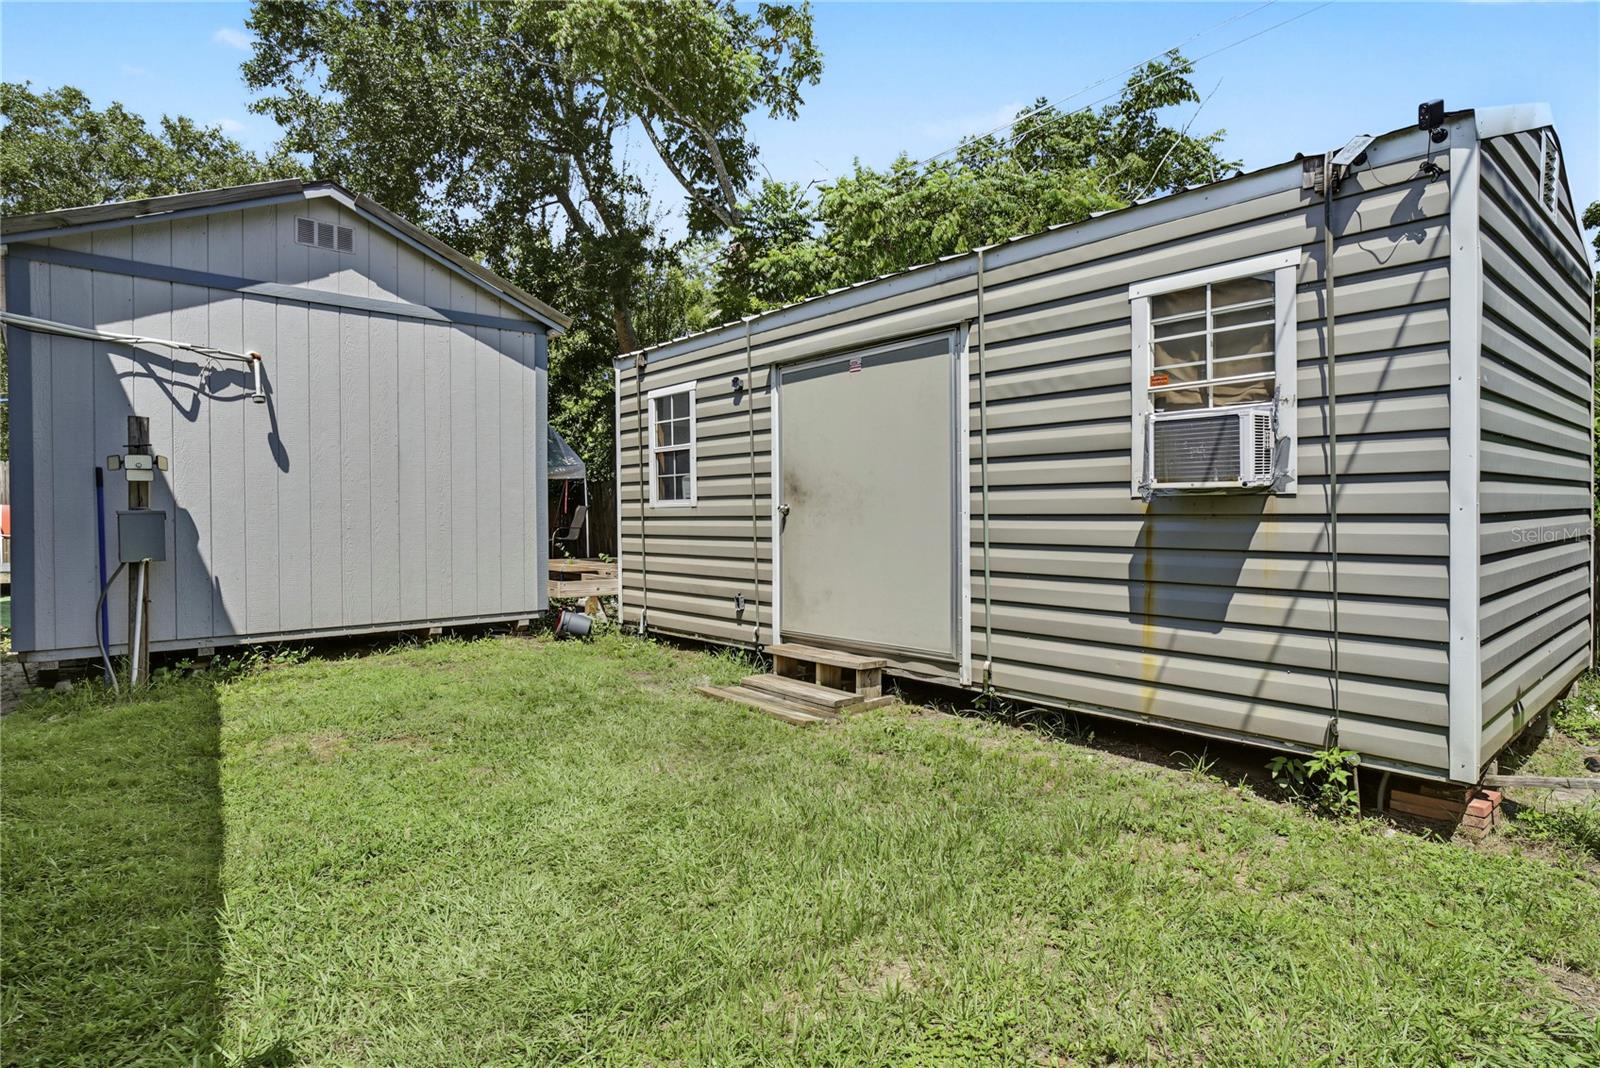
- Shed(s)
- Lot Features
- City Limits
Water & Pool
Community & HOA
- HOA
- No
- Community Features
- Sidewalks, Street Lights
- Pets Allowed
- Yes
- Homestead
- Yes
Utilities & Systems
- Water
- Public
- Sewer
- Public Sewer
- Utilities
- Cable Available, Electricity Connected, Water Connected
- Cooling
- Central Air, Mini-Split Unit(s)
- Heating
- Heat Recovery Unit
- Flood Zone
- X
- Parking
- Driveway
Financial
- List Price
- $345,000
- Annual Taxes
- $2,380
- Tax Year
- 2025
- Listing Terms
- Cash, Conventional
- Special Conditions
- None
- Possession
- Close Of Escrow
Schools
- Elementary
- Pine Crest Elementary
- Middle School
- Sanford Middle
- High School
- Seminole High