1 / 55
$649,990
Active
2841 AUTUMN BREEZE WAY
KISSIMMEE, FL 34744 — NORTH POINT PH 2A
5 Beds
3 Baths
2,940 sqft
0.41 acres
Built 2014
3-Car Garage
About This Property
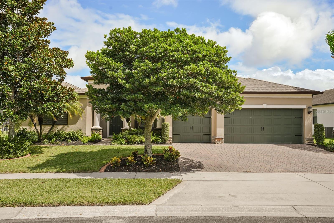
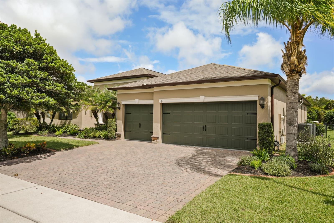
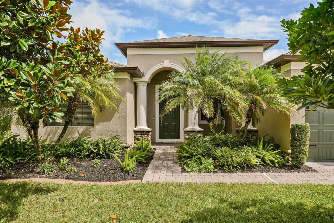
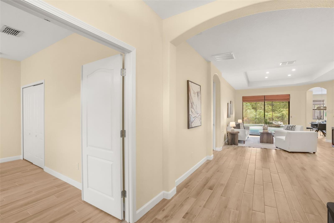
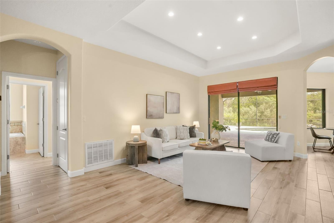
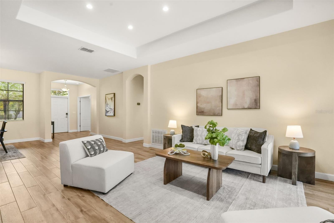
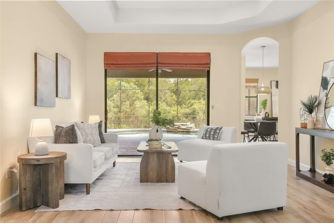
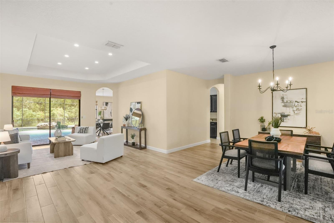
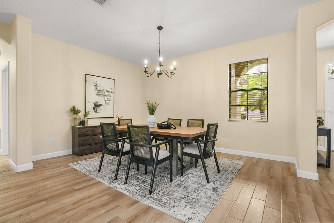
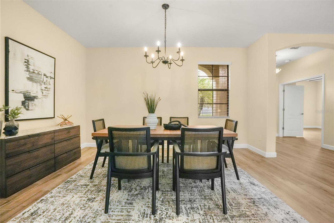
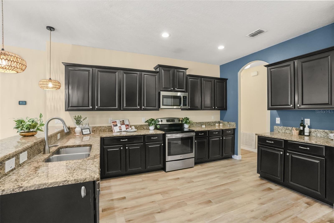
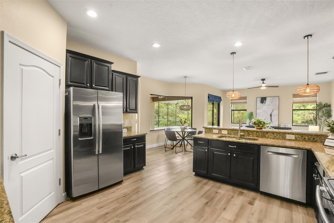
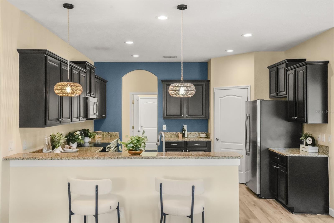
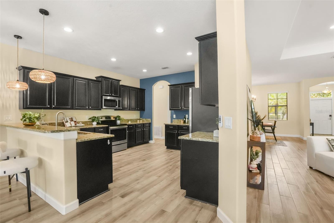
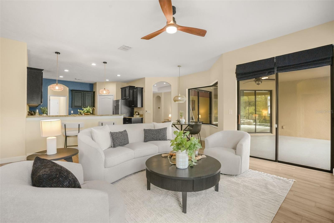
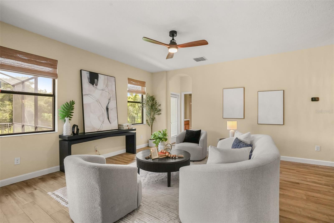
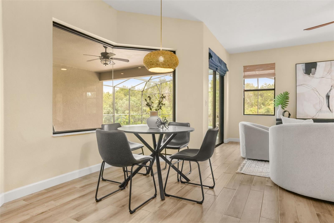
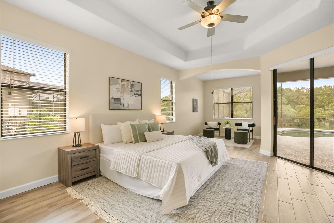
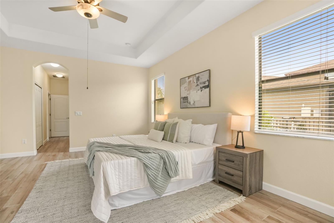
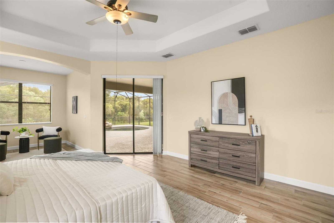
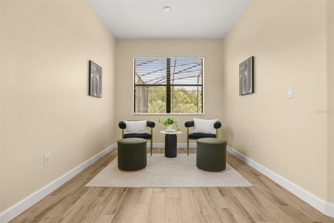
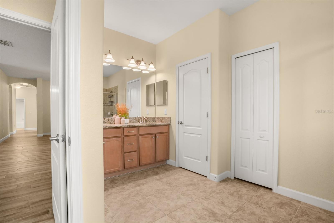
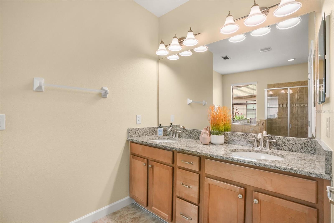
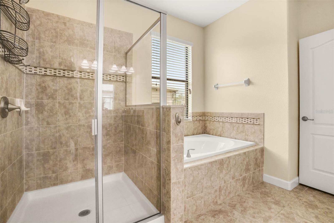
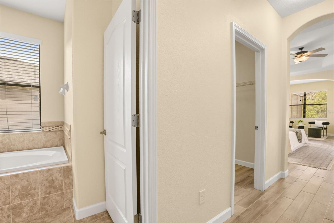
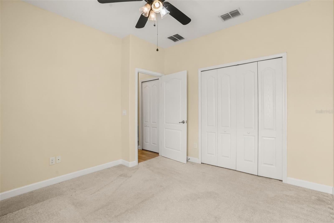
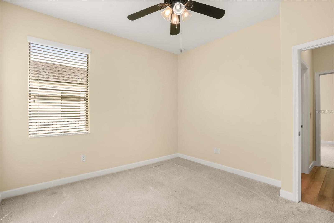
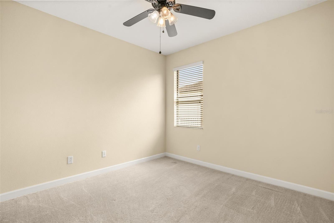
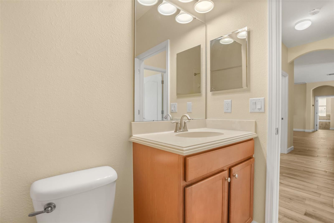
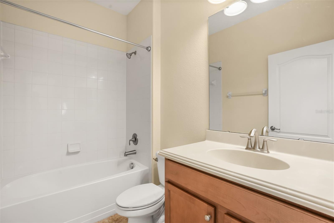
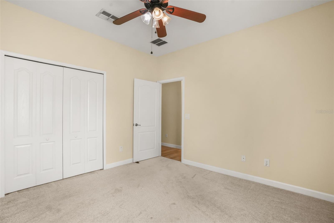
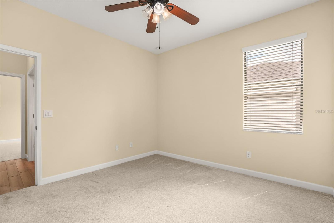
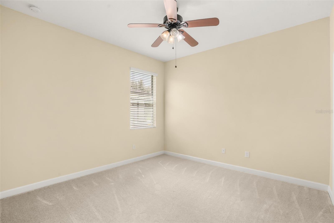
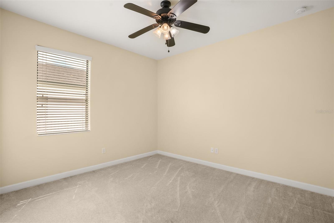
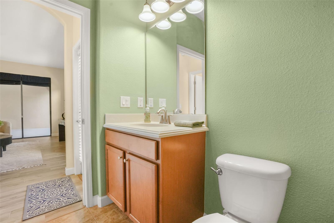
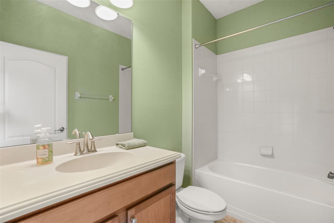
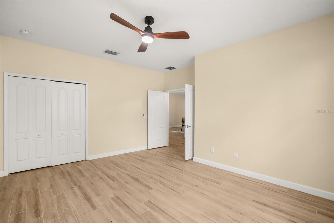
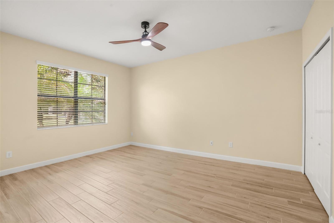
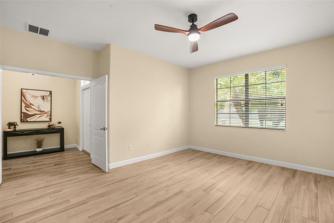
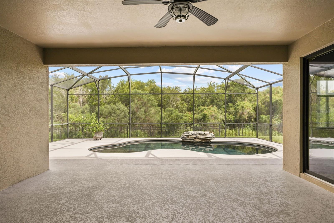
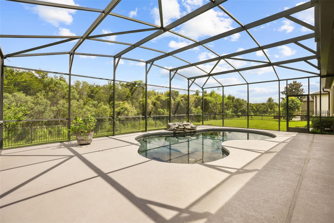
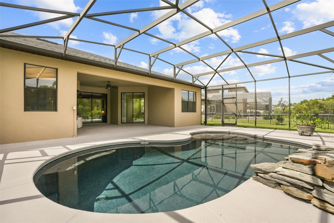
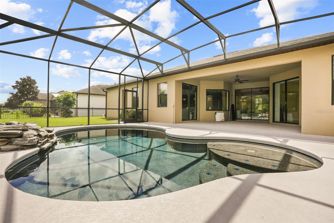
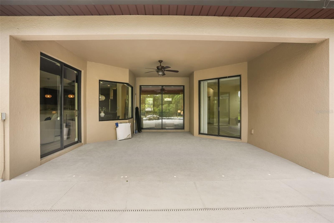
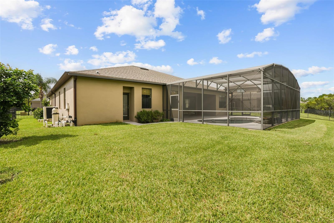
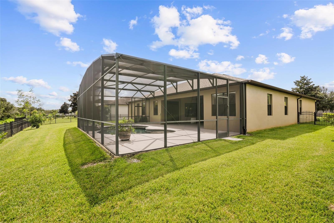
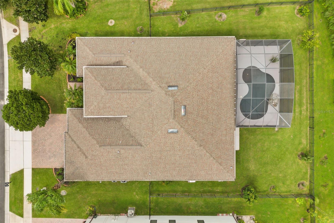
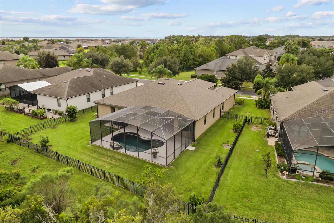
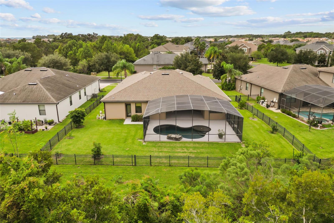
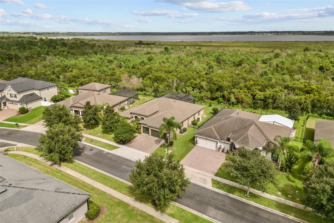
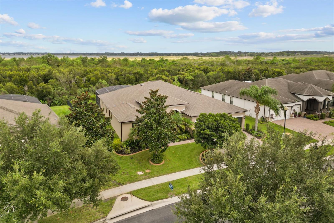
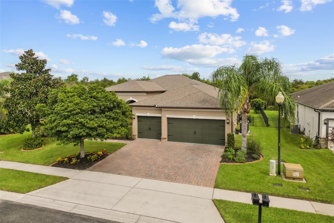
Welcome to 2841 Autumn Breeze Way, located in the highly sought after neighborhood of North Pointe. This stunning 5BR/3BA single-story residence boasts exceptional curb appeal, framed by lush, well-groomed landscaping leading into the entry. Offering 2,940 sq ft of open-concept living, the home features an entertaining-style kitchen designed for gathering, a flexible 5th bedroom/office, and a spacious 3-car garage. Modern convenience is integrated throughout with smart home features, including smart lighting, smart smoke detectors, smart garage access, an electronic front door lock, and a Ring doorbell. Enjoy Florida weather in the expansive pool area—offering ample space for family and entertaining while you cool down overlooking the serene conservation backdrop with total privacy and no rear neighbors. This home has been well cared for by the current owners and is move-in ready. Conveniently located near SR-417 & Boggy Creek Road, you have quick access to Lake Nona, Medical City, Orlando’s International Airport & Downtown Orlando, with shopping, dining & everyday conveniences just minutes away. Also situated along East Lake Toho & adjacent to Austin Tindall Sports Complex, North Point offers easy access to recreation & outdoor activities. Boggy Creek Rd expansion is almost completed. This is an incredible opportunity where luxury living and serenity meet you right at the front door. Come tour this beautiful home for yourself—schedule your private showing today before it’s gone!
Property Details
Basics
- Property Type
- Residential
- Property Subtype
- Single Family Residence
- MLS Number
- O6442906
- Year Built
- 2014
- Levels
- One
- Direction Faces
- West
- Occupant Type
- Vacant
Size & Structure
- Living Area
- 2,940 sqft
- Total Area
- 3,948 sqft
- Lot Size
- 0.41 acres
- Lot Sq Ft
- 17,860 sqft
- Bedrooms
- 5
- Full Baths
- 3
- Garage Spaces
- 3
- Stories
- 1
Interior
- Flooring
- Carpet, Tile
- Appliances
- Dishwasher, Disposal, Microwave, Range, Refrigerator
- Interior Features
- Ceiling Fans(s), High Ceilings, Living Room/Dining Room Combo, Open Floorplan, Primary Bedroom Main Floor, Solid Surface Counters, Stone Counters, Walk-In Closet(s), Window Treatments
- Laundry
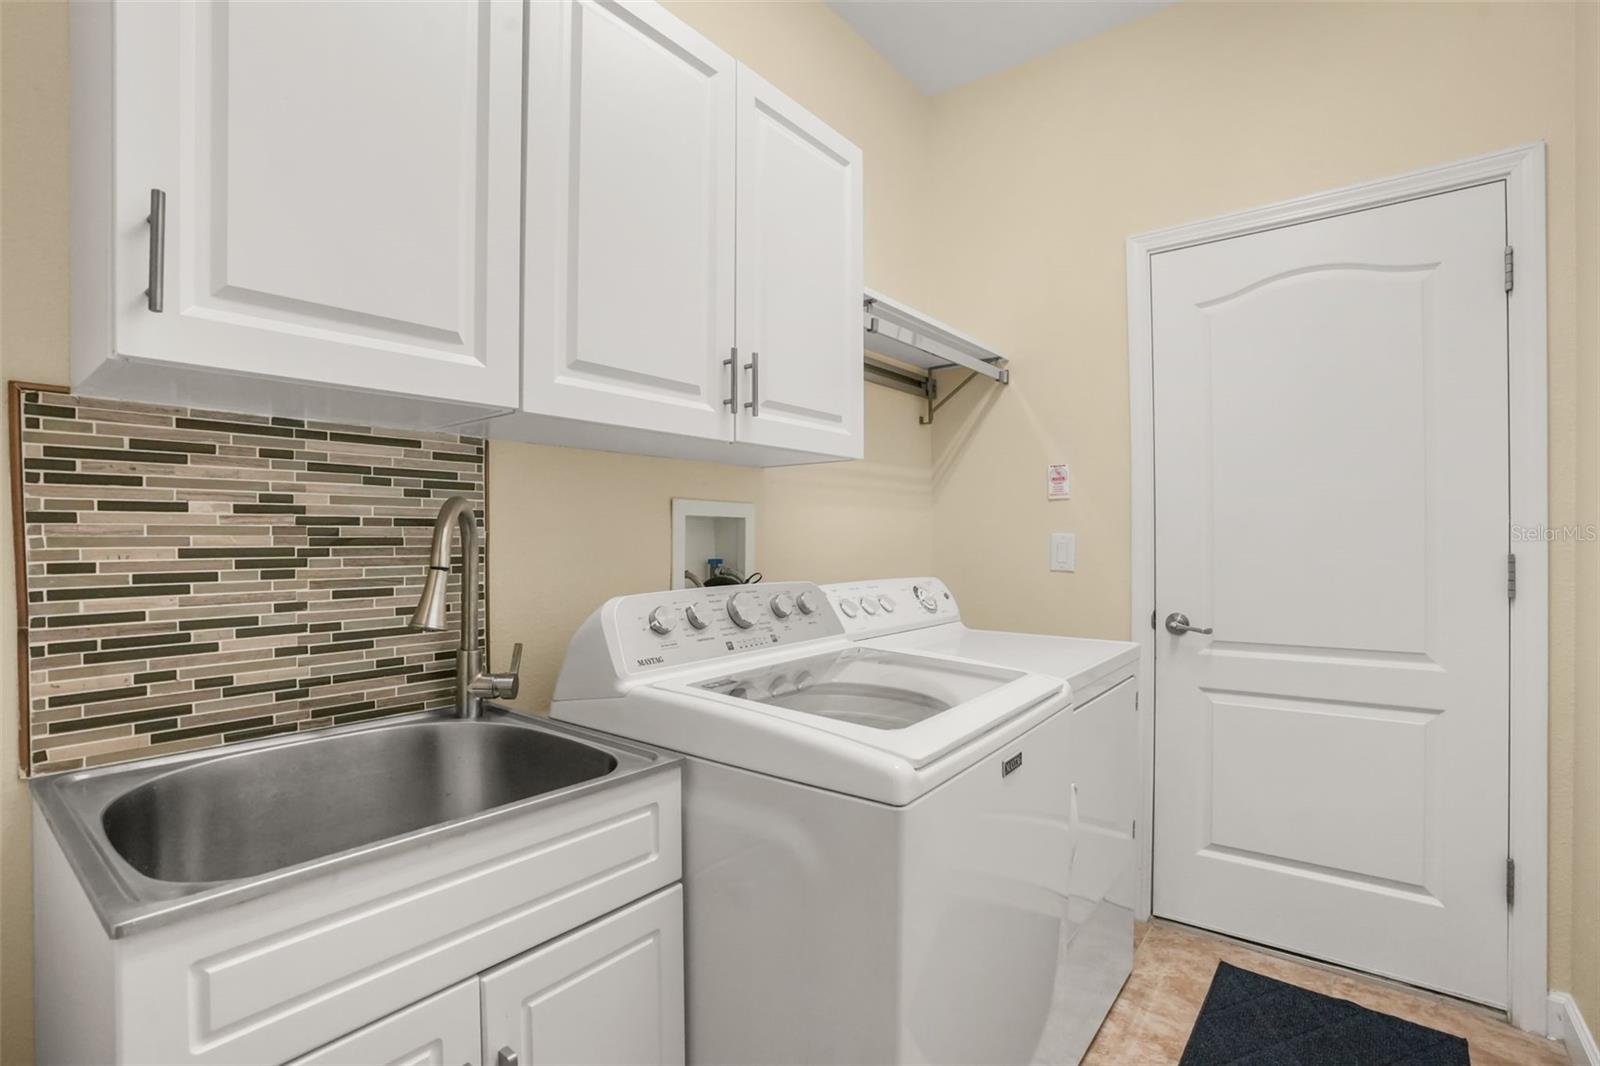
- Inside, Laundry Room
- Windows
- Blinds
- Furnished
- Unfurnished
- A/C
- Central Air
- Heating
- Central
Exterior & Lot
- Exterior Features
- Rain Gutters, Sidewalk
- Construction
- Block
- Roof
- Shingle
- Foundation
- Slab
- Patio/Porch
- Covered, Rear Porch, Screened
- Fencing
- Fenced, Other
- Lot Features
- Sidewalk, Paved
- View
- Pool, Trees/Woods
Water & Pool
- Pool
- Yes — In Ground, Screen Enclosure
Community & HOA
- HOA
- Yes
- HOA Fee
- $332/Quarterly
- Community Features
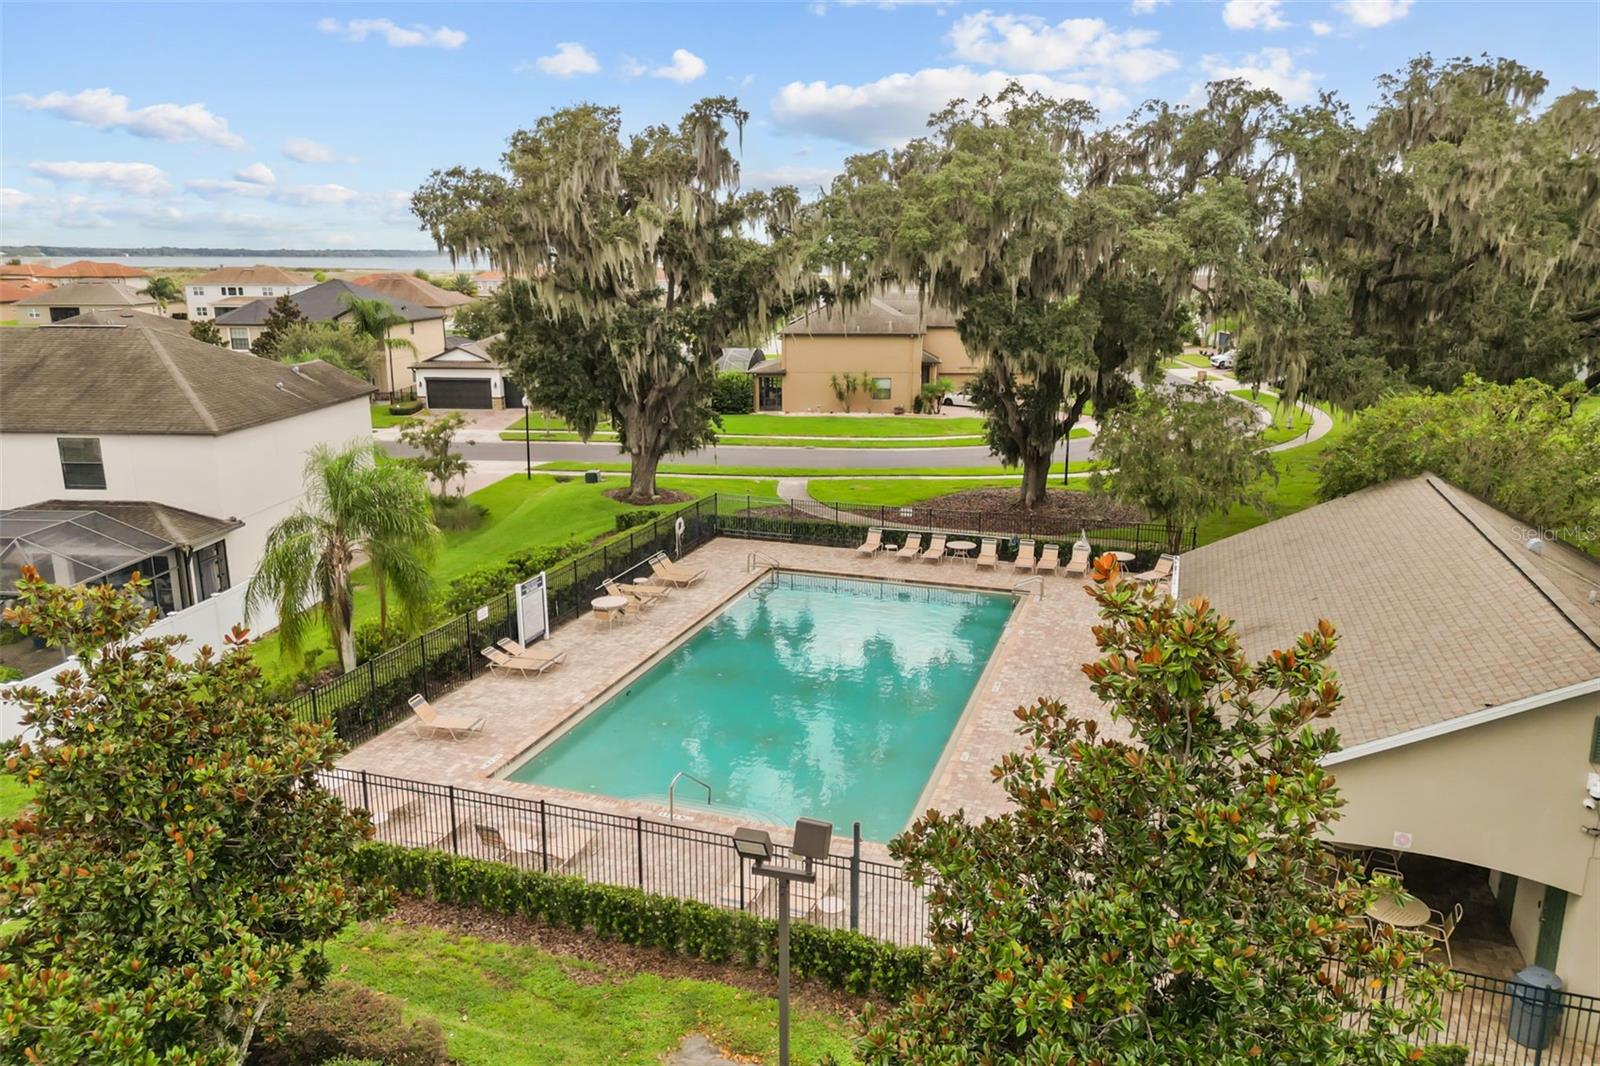
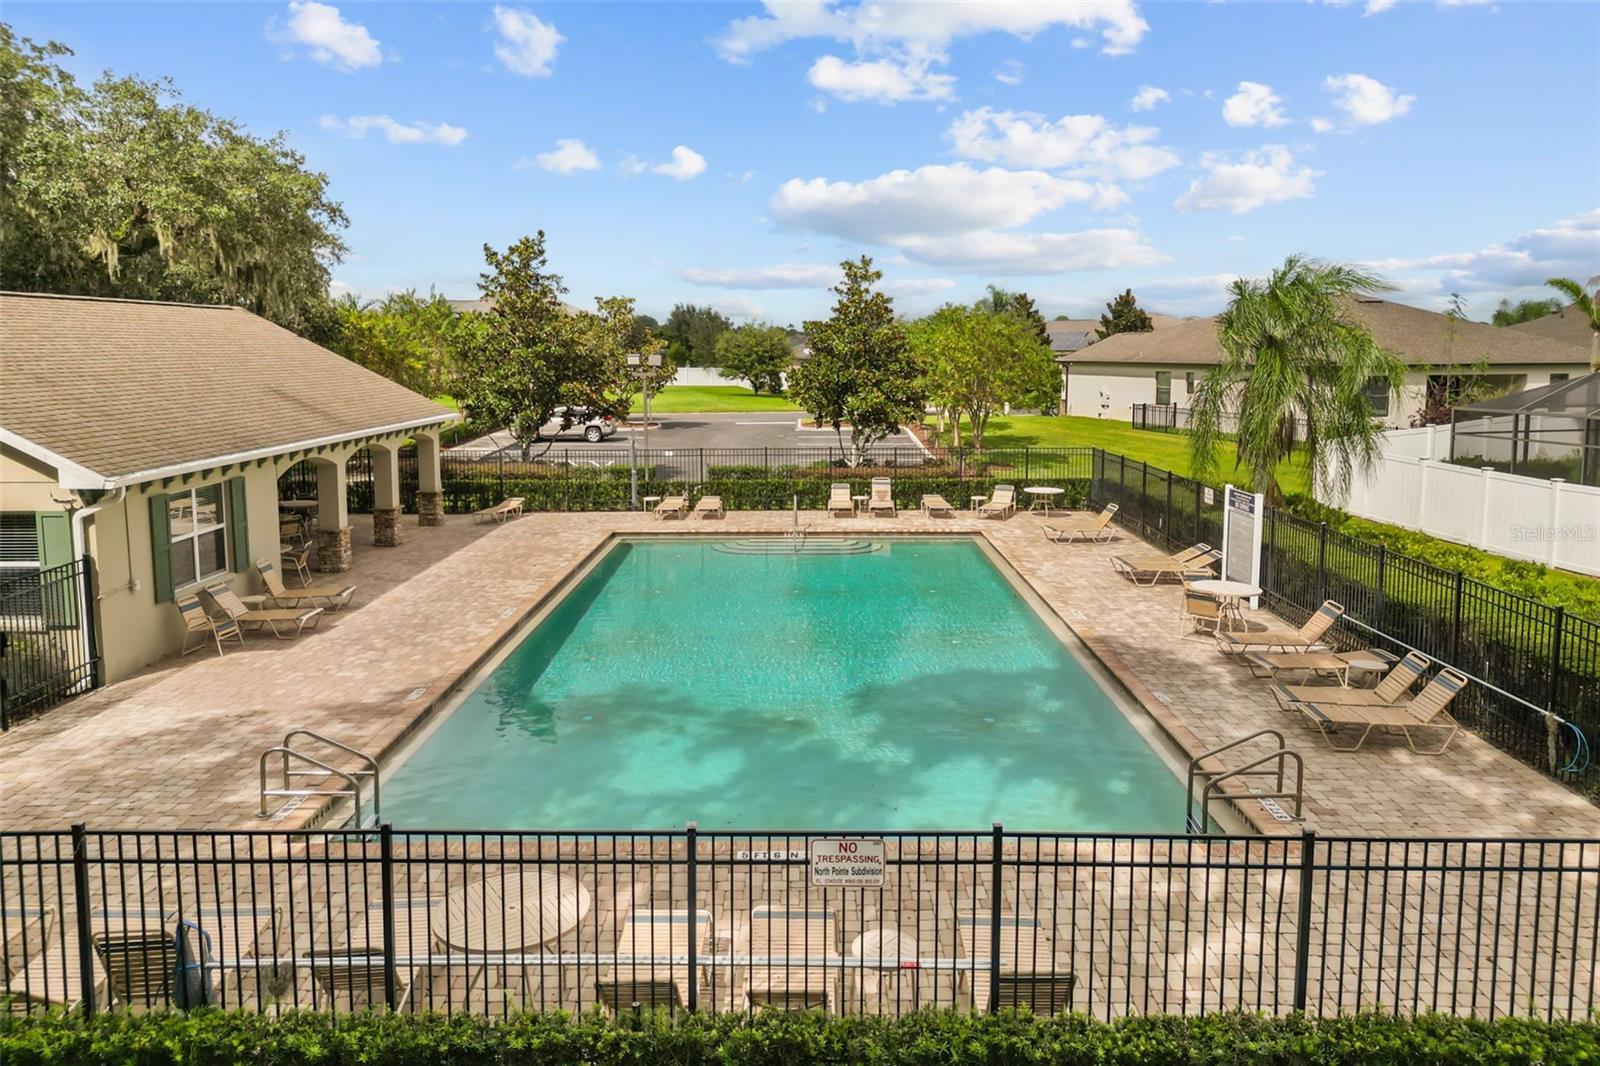
- Clubhouse, Gated Community - No Guard, Pool
- Pets Allowed
- Yes
- Homestead
- Yes
Utilities & Systems
- Water
- Public
- Sewer
- Public Sewer
- Utilities
- Cable Connected, Electricity Connected, Sewer Connected, Water Connected
- Cooling
- Central Air
- Heating
- Central
- Flood Zone
- x
- Parking
- Driveway
Financial
- List Price
- $649,990
- Annual Taxes
- $5,270
- Tax Year
- 2025
- Listing Terms
- Cash, Conventional, FHA, VA Loan
- Special Conditions
- None
Schools
- Elementary
- East Lake Elementary-OS
- Middle School
- Narcoossee Middle
- High School
- Tohopekaliga High School