1 / 58
$650,000
Active
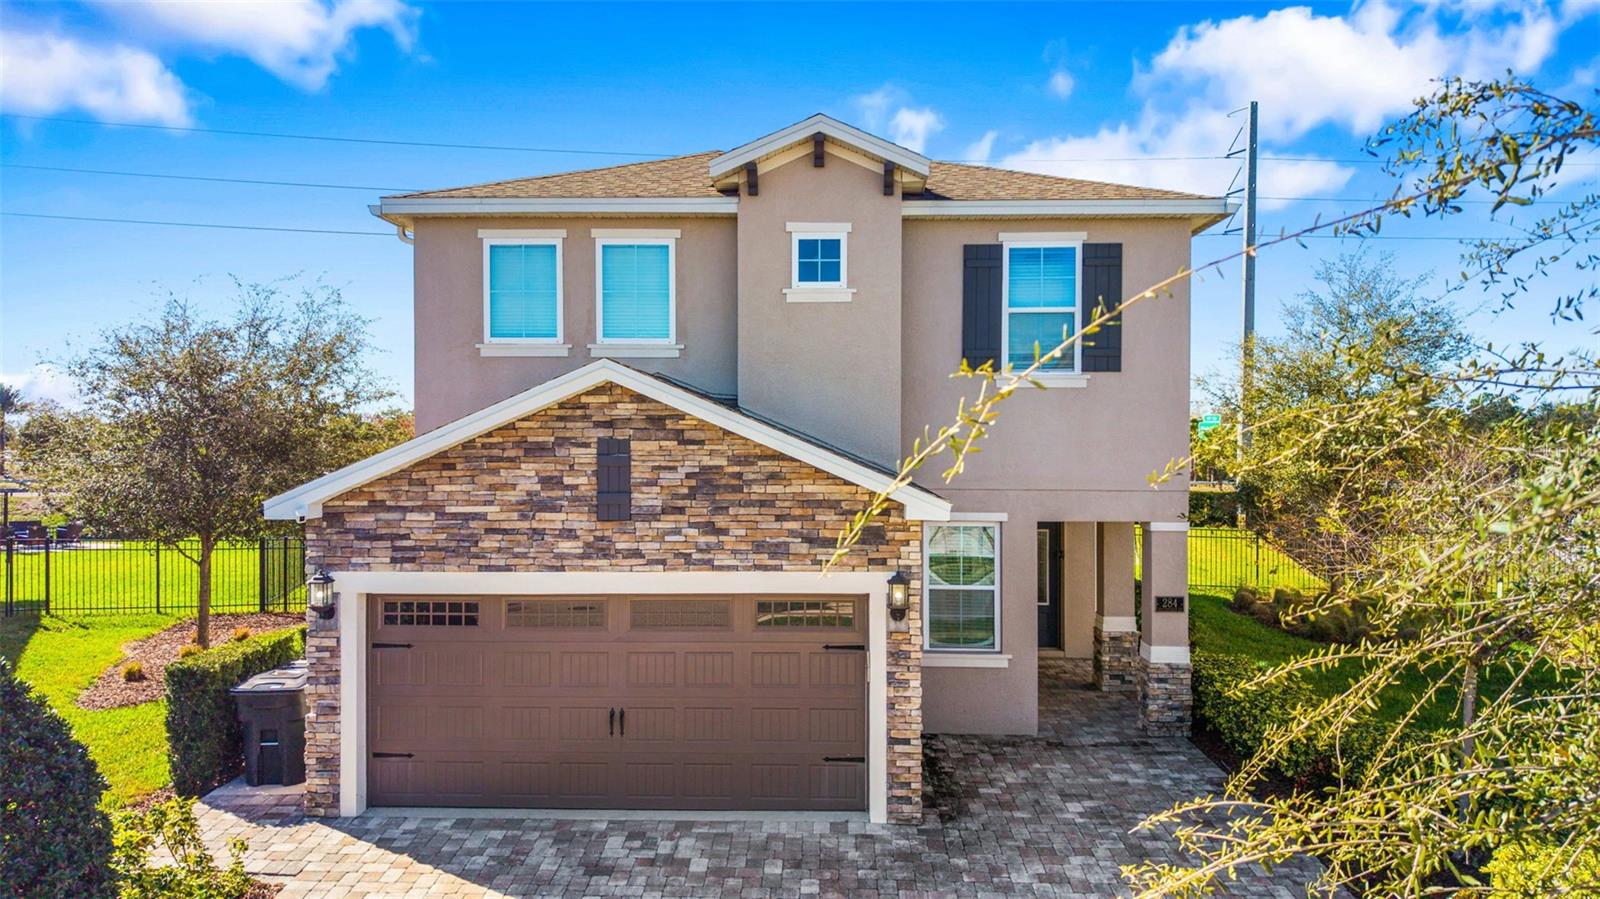
284 SOUTHFIELD STREET
KISSIMMEE, FL 34747 — REUNION WEST PH 4
5 Beds
5 Baths
2,574 sqft
0.28 acres
Built 2020
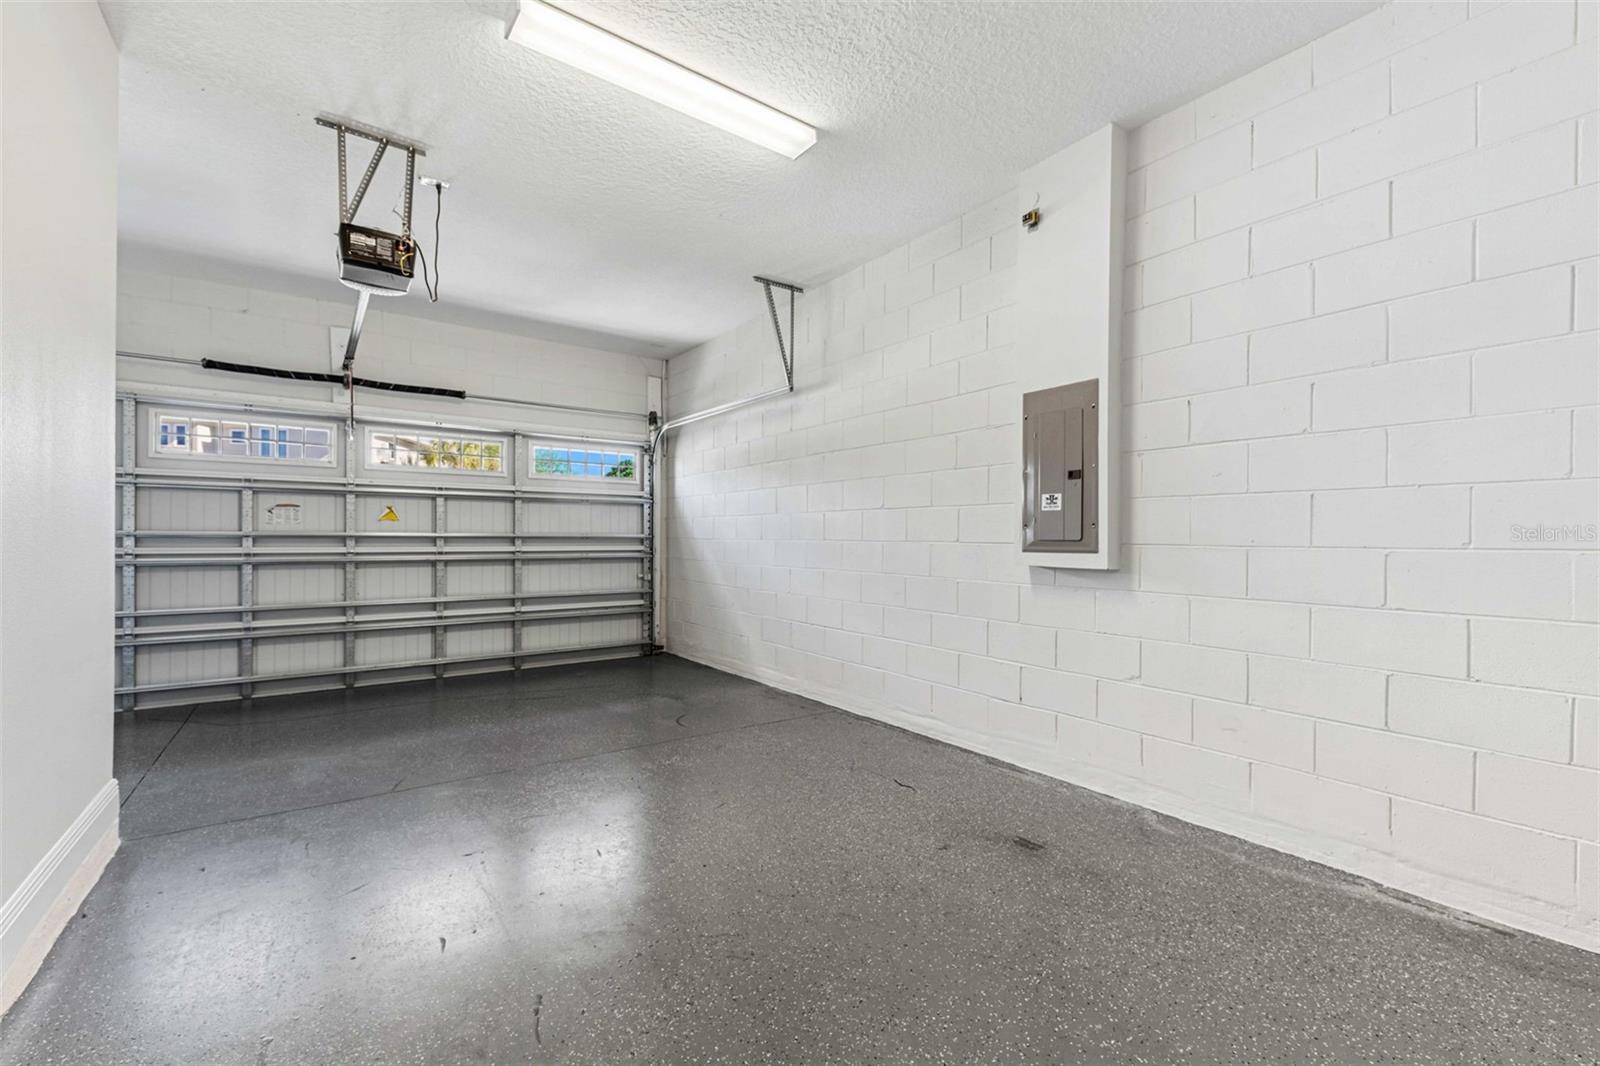
2-Car Garage
About This Property
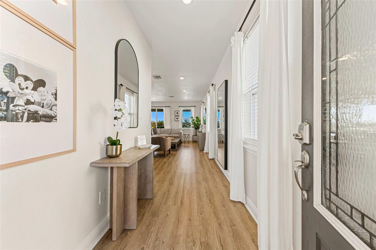
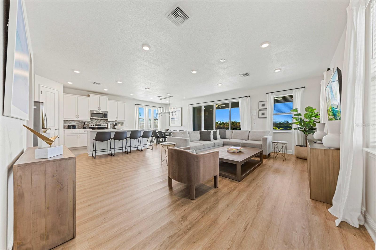
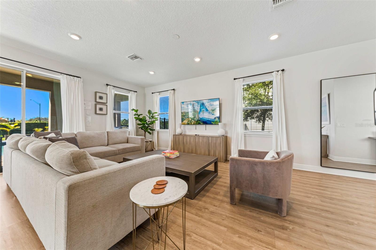
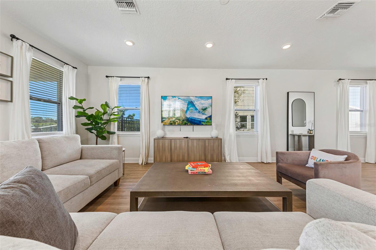
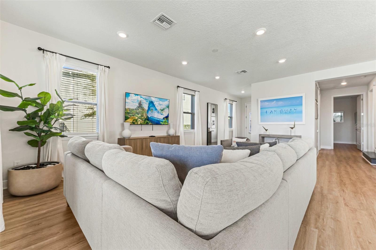
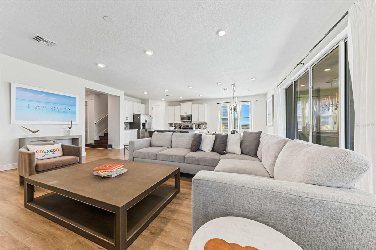
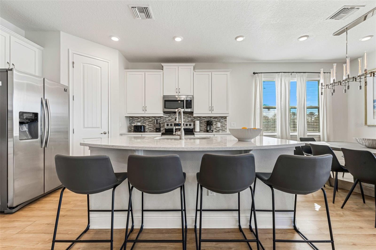
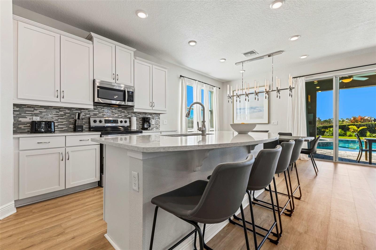
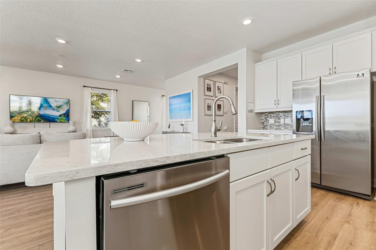
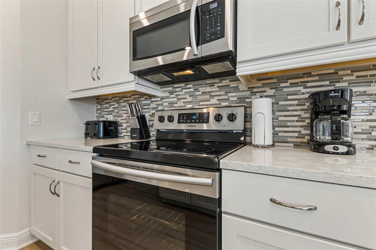
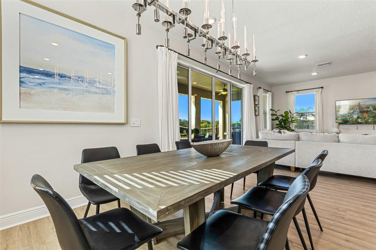
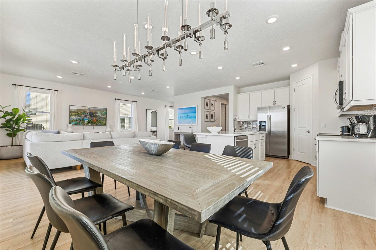
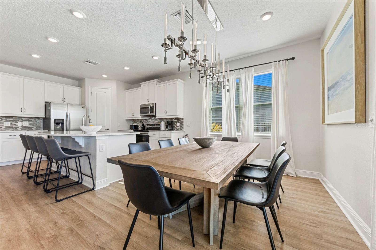
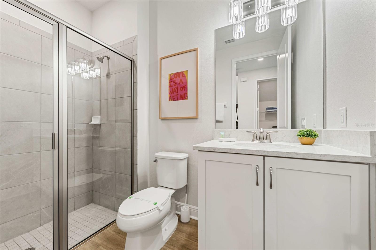
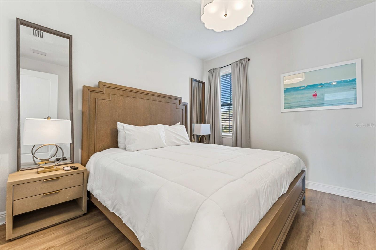
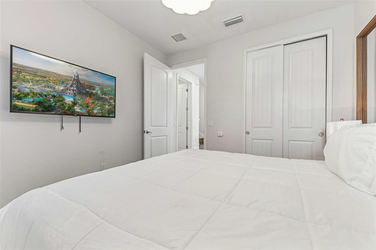
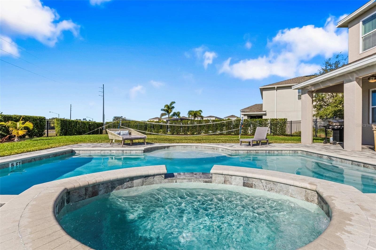
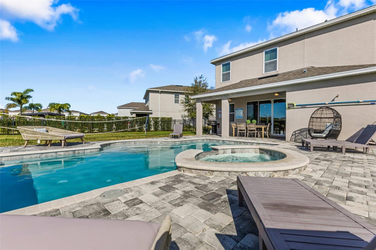
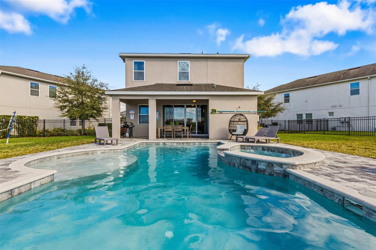
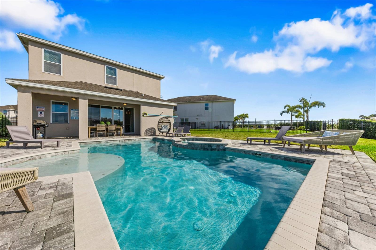
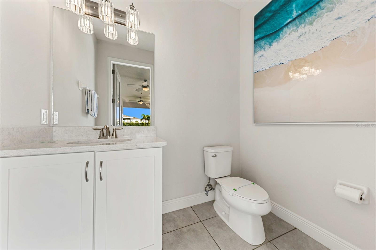
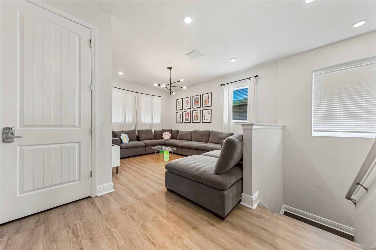
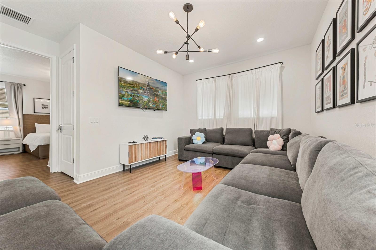
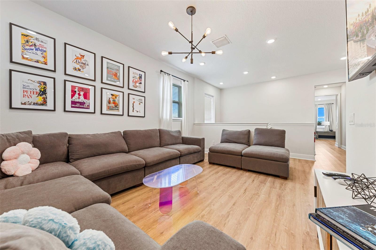
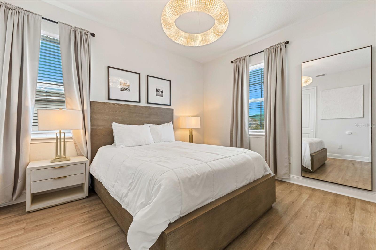
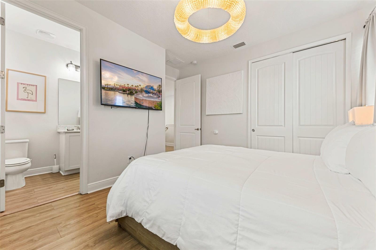
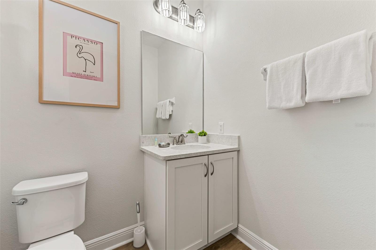
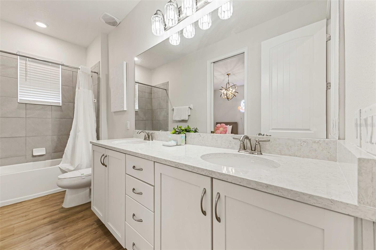
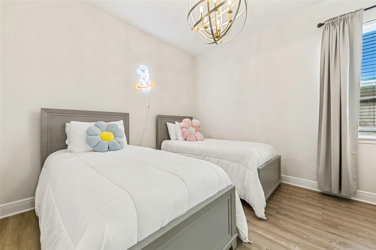
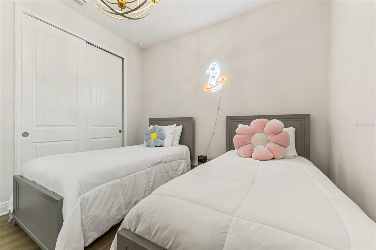
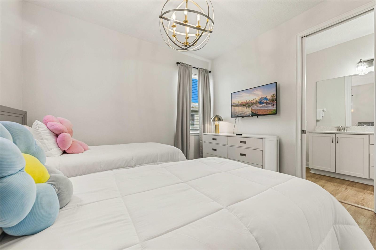
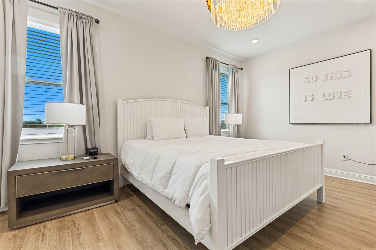
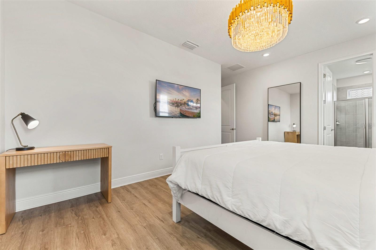
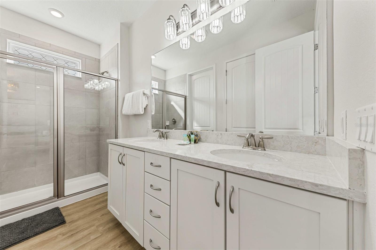
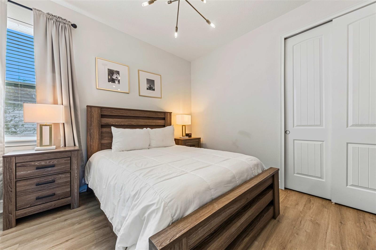
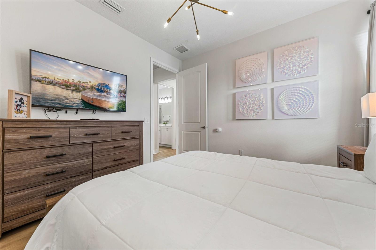
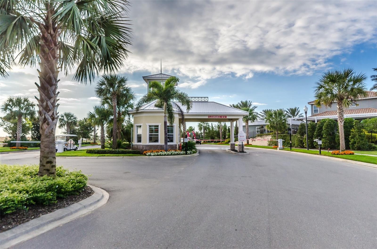
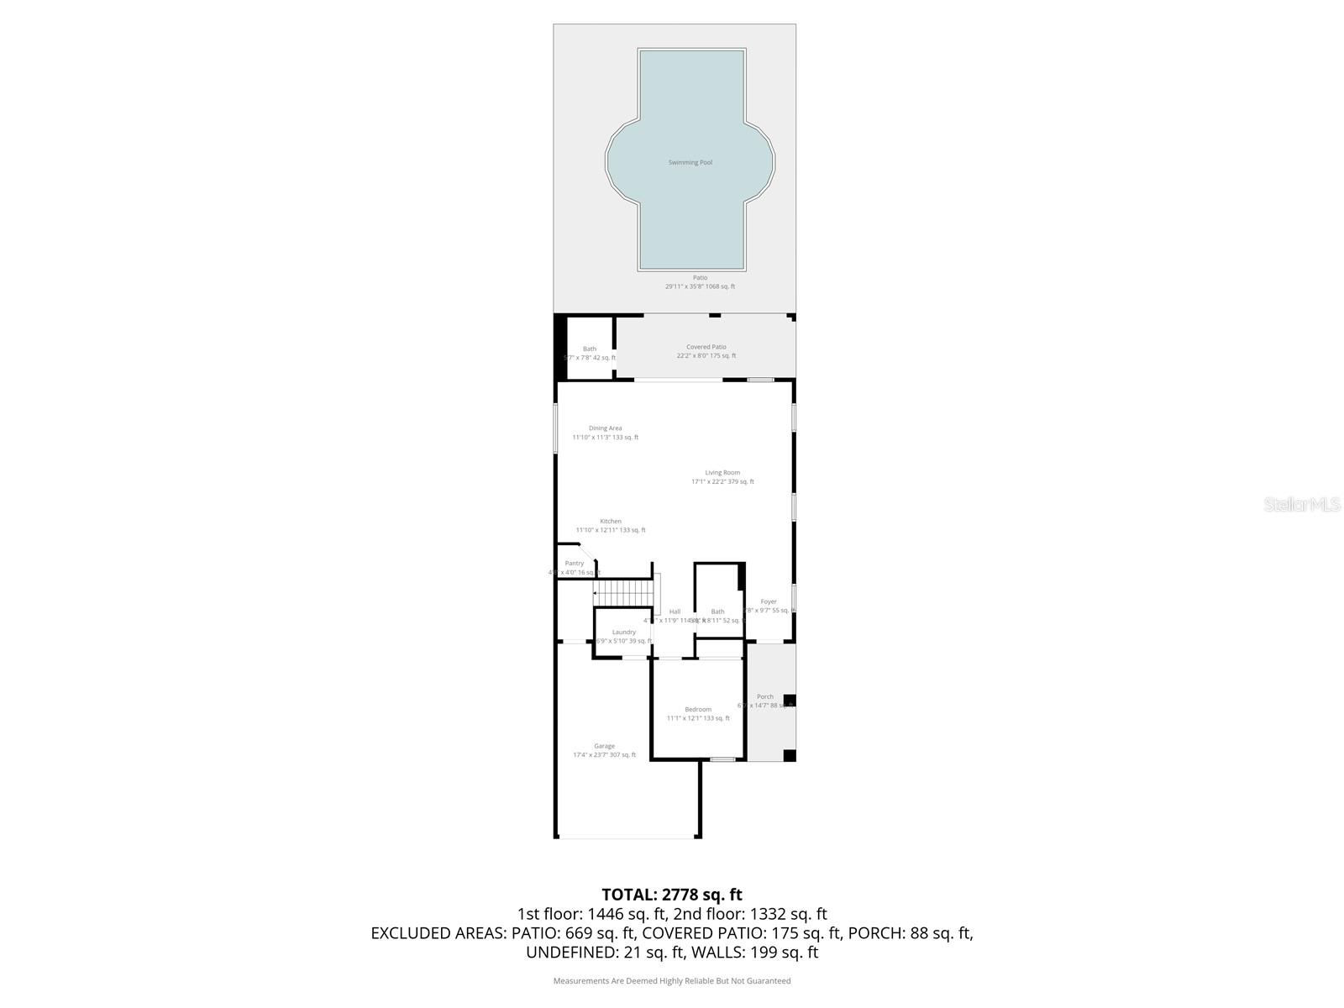
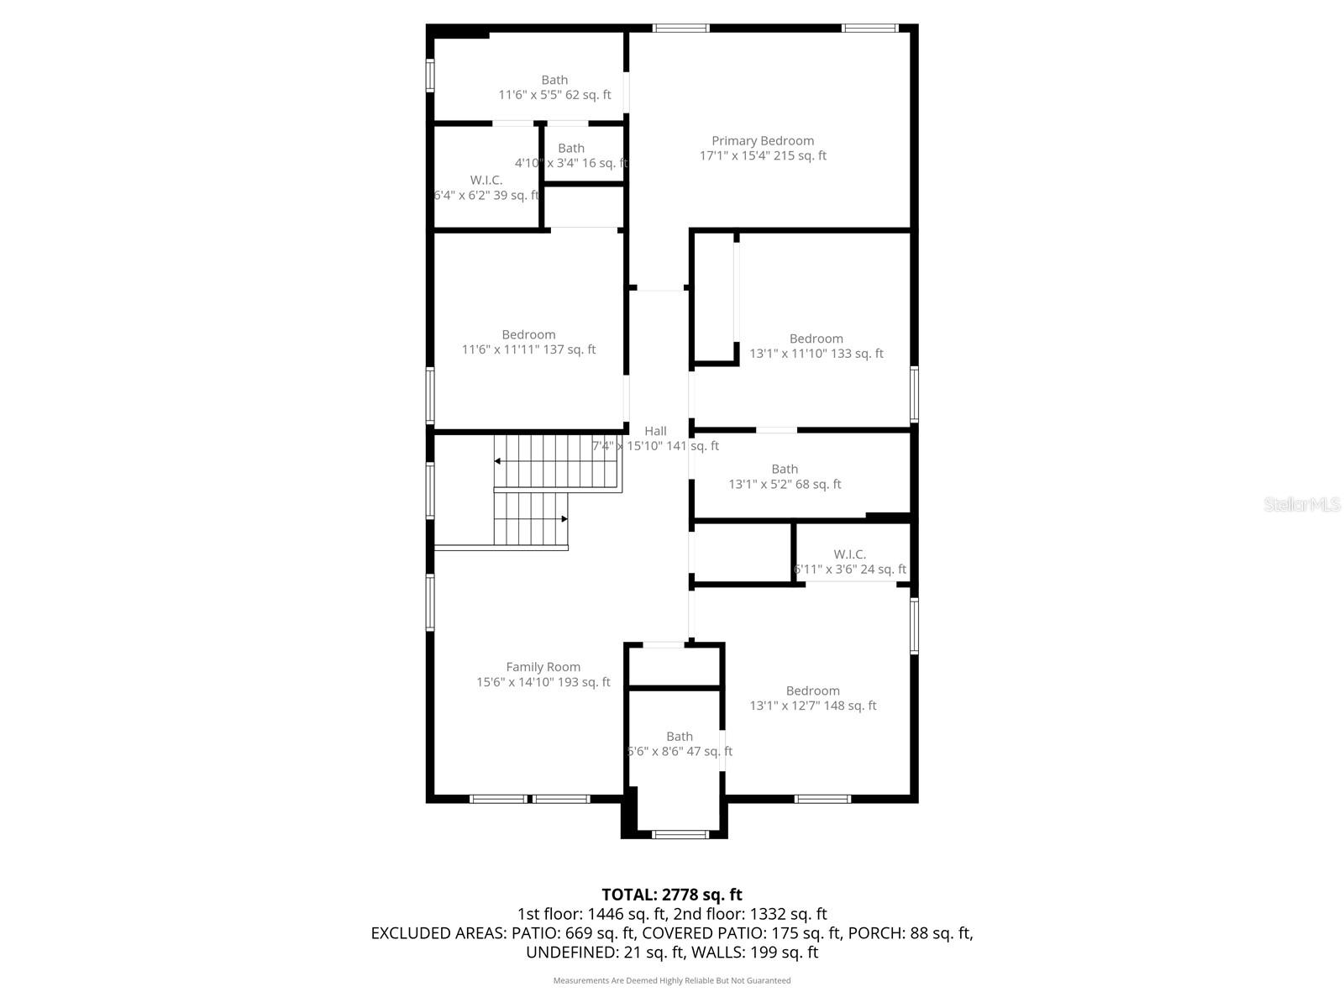
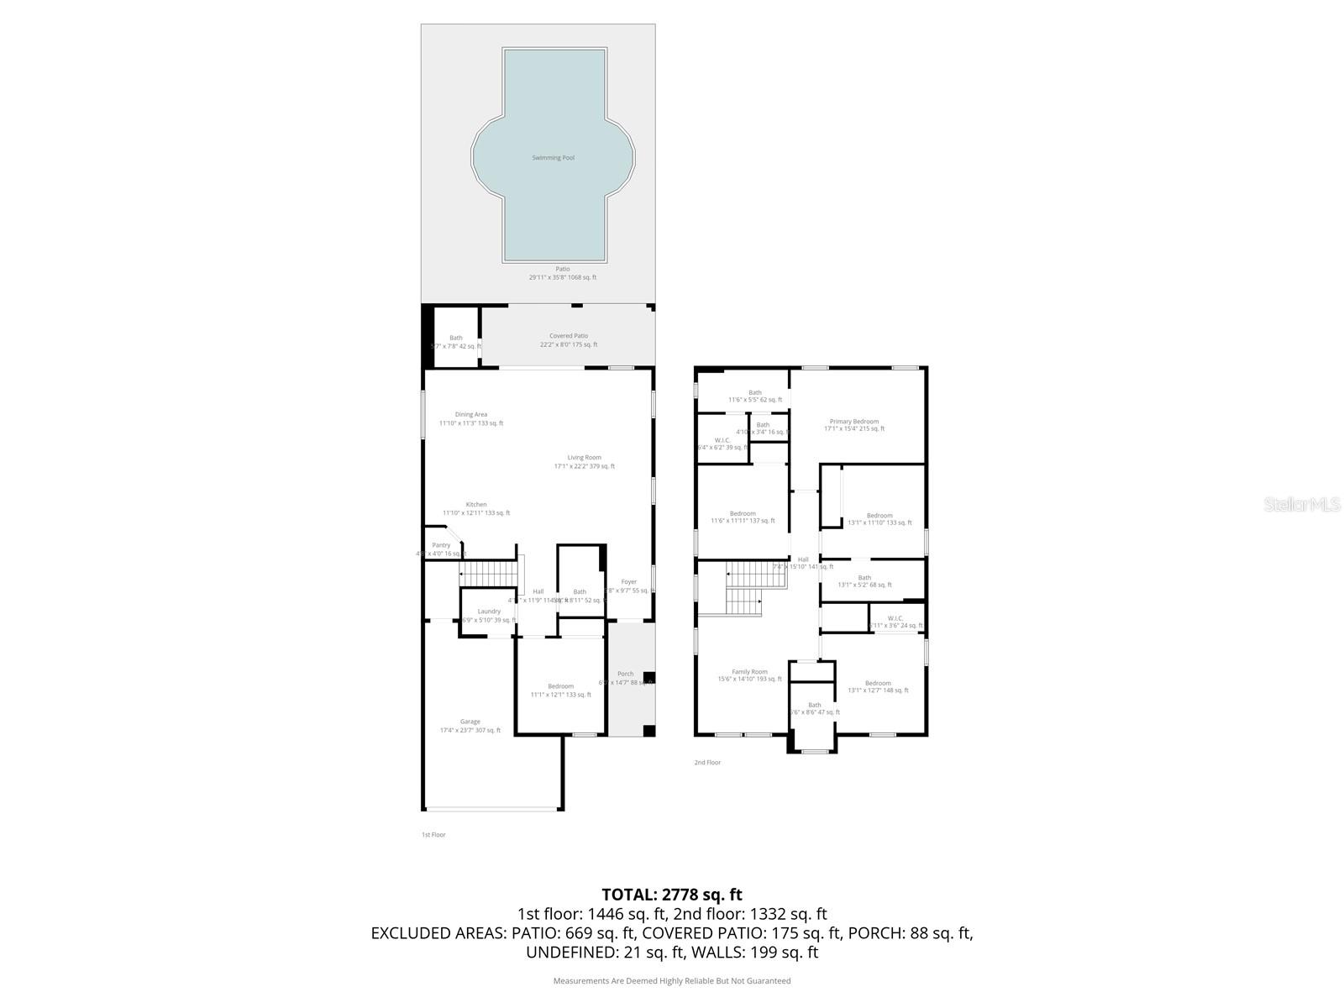
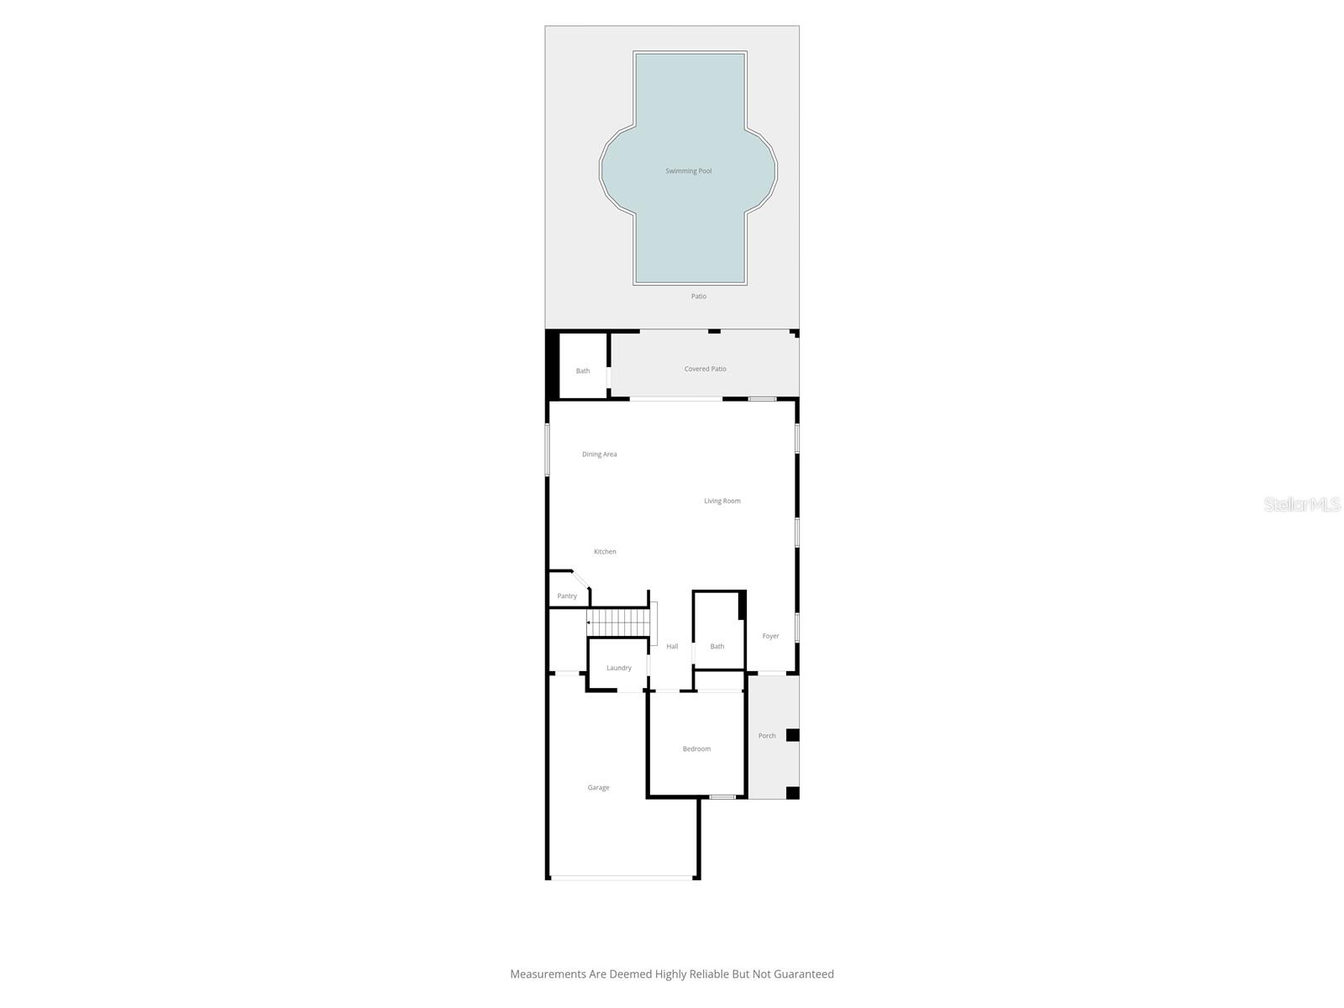
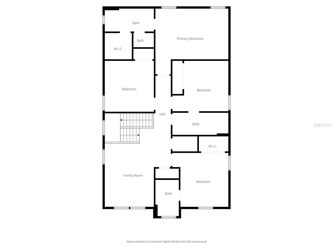
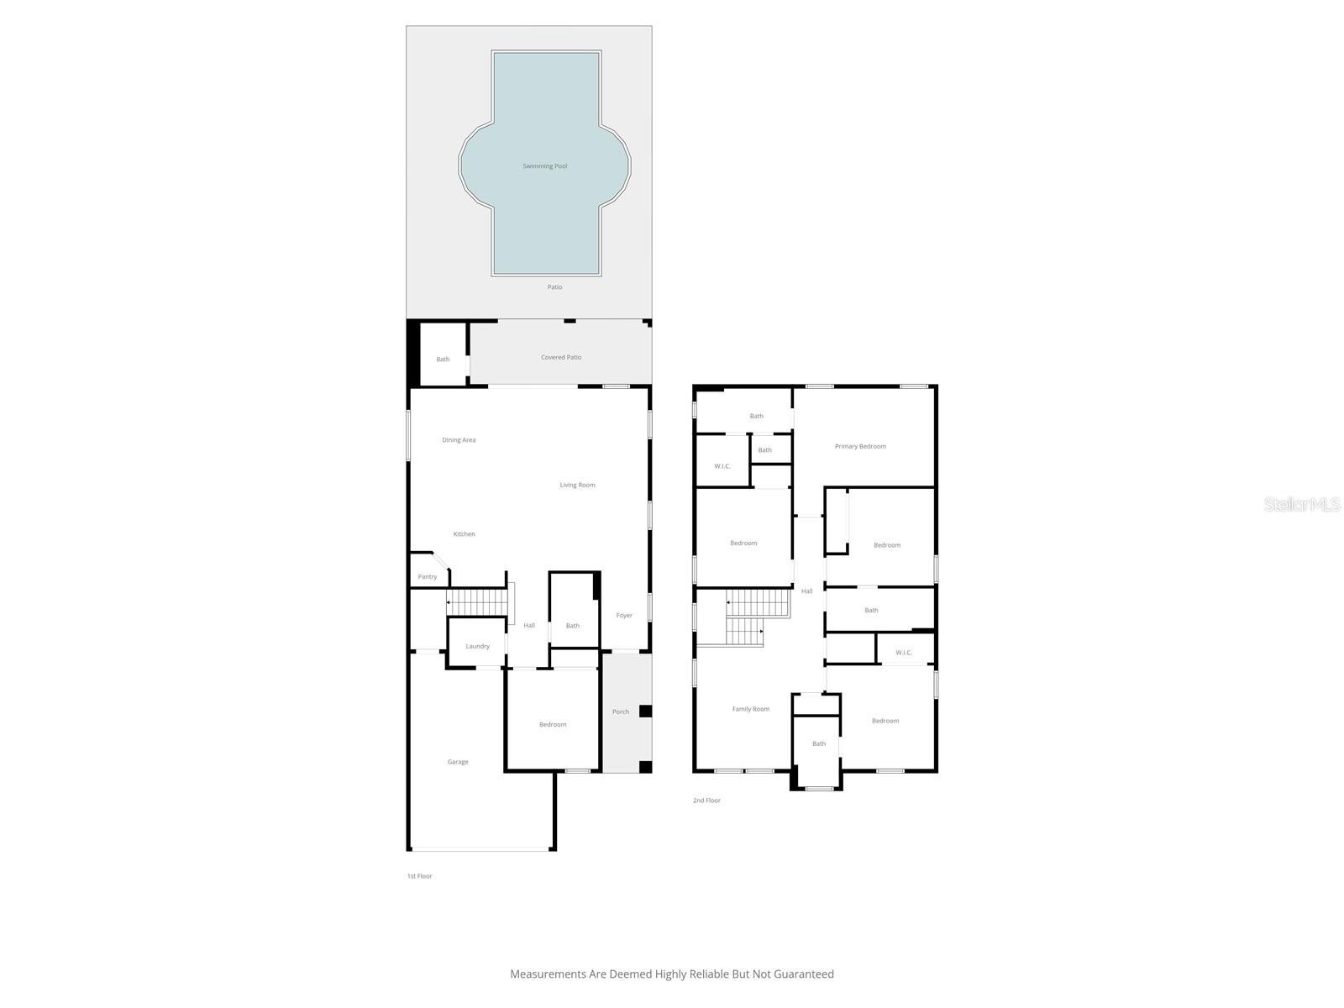
Stunning Furnished in Encore Resort at Reunion! Experience luxury resort-style living in this beautifully upgraded, fully furnished 5-bedroom, 4.5-bathroom home located in the exclusive, gated community of Encore Resort at Reunion. Featuring elegant flooring, high-quality furnishings, and tasteful décor throughout, this spacious residence offers the perfect combination of comfort, style, and functionality.
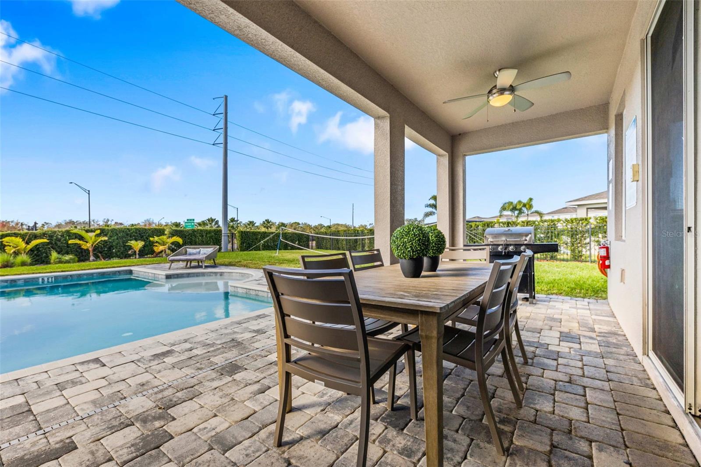
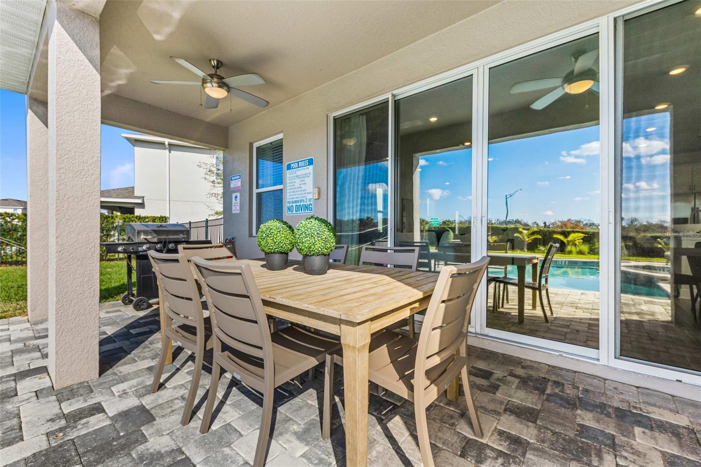
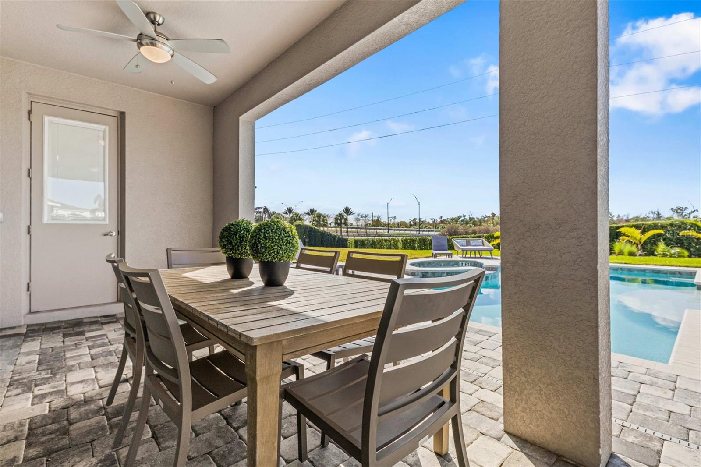
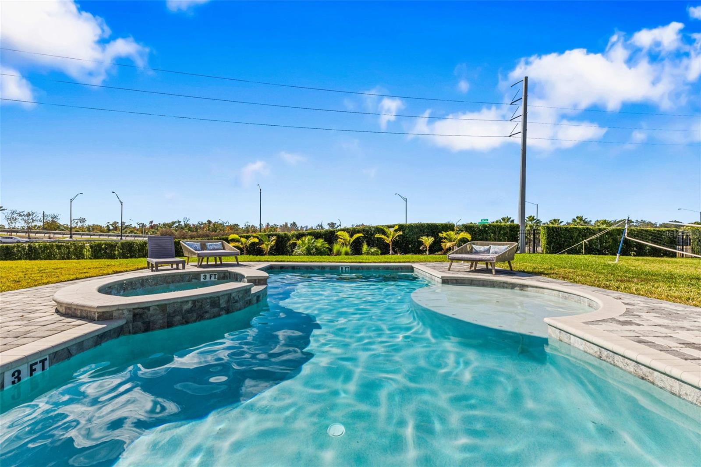
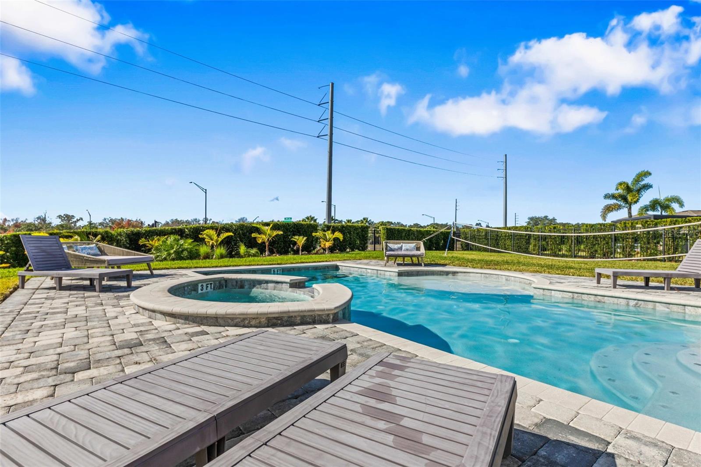
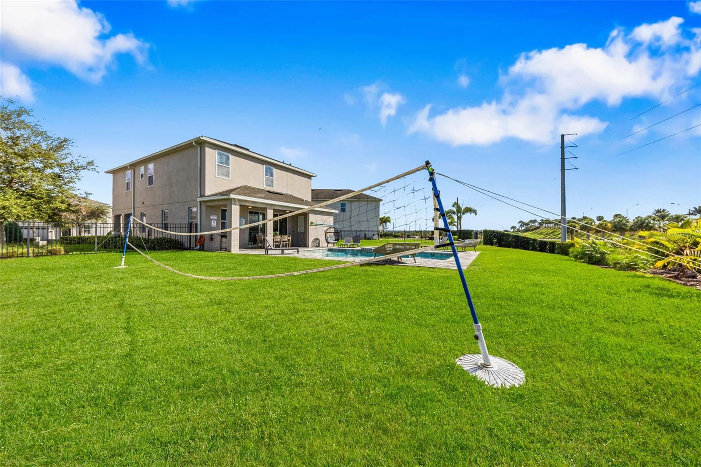
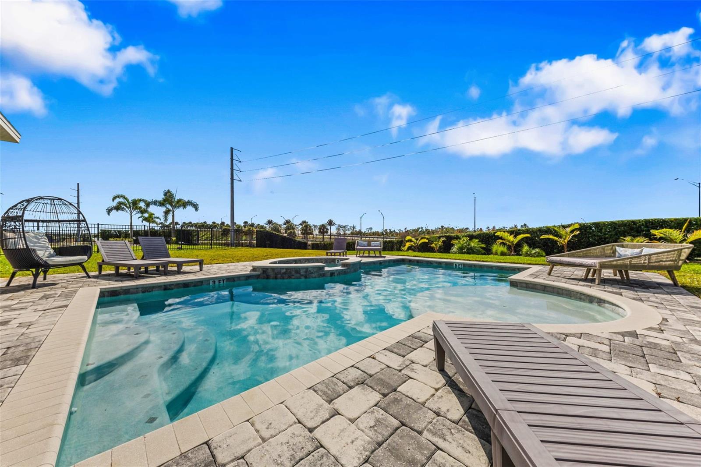
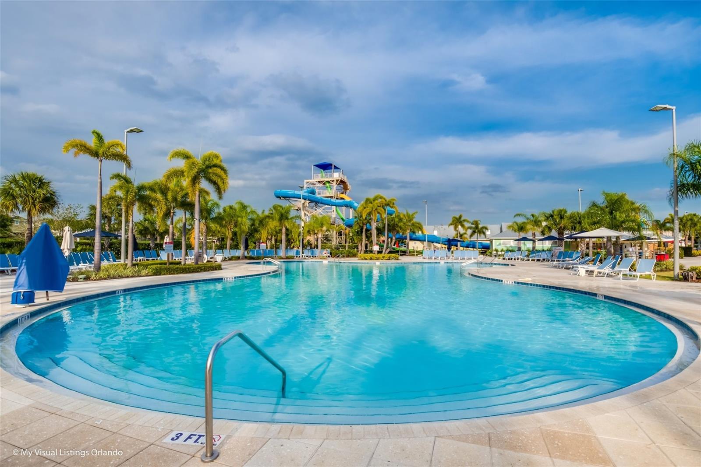
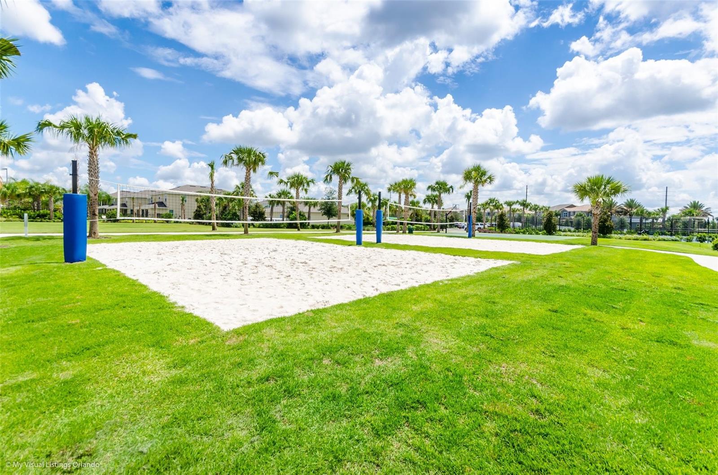
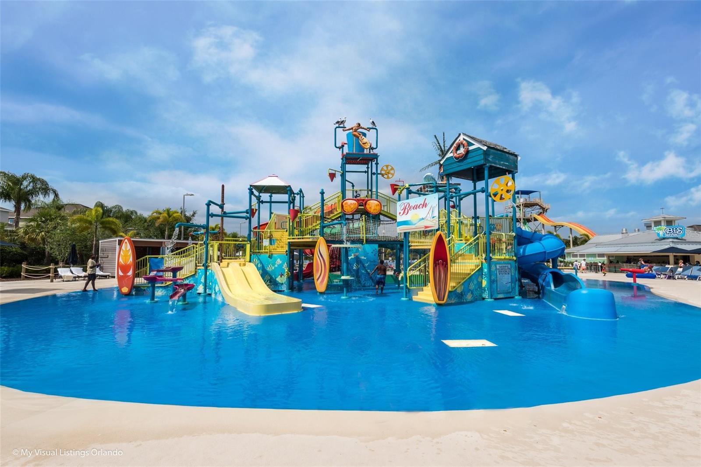
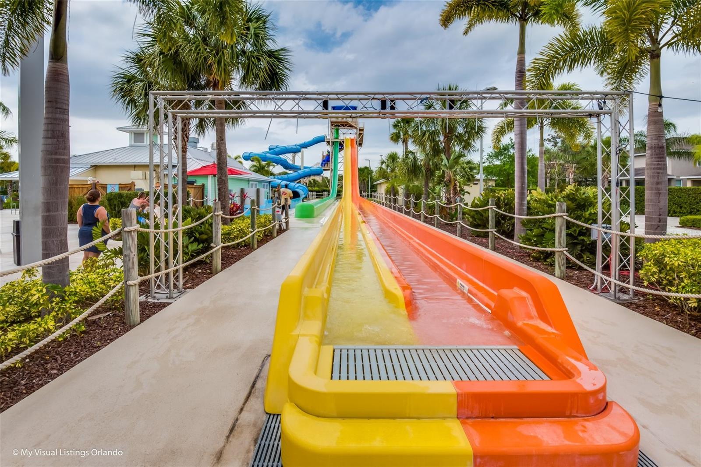
Situated on an oversized lot of just over a quarter acre, the property provides an exceptional private outdoor living experience. The backyard is an entertainer’s dream, featuring an extended covered porch, a sparkling swimming pool with spa, and lush landscaping that creates a peaceful and private setting. Ideally located just minutes from Central Florida’s world-renowned theme parks, including approximately 10 minutes from major attractions, this home offers convenient access to Disney, Universal, shopping, dining, and other area attractions. Whether you're looking for a primary residence, vacation home, or investment property, this beautifully furnished home presents an excellent opportunity to own a piece of the sought-after Encore Resort at Reunion community. Residents can enjoy access to a variety of resort-style amenities, providing a true vacation-lifestyle experience right at home. Don’t miss the opportunity to own this exceptional furnished home in one of the area’s most desirable resort communities. Schedule your private showing today!
Listing agent is the managing agent. For further details regarding the property’s historical income and expenses, please contact the Listing Agent. All information available to the Seller and Listing Agent has been provided in the listing and disclosures. If information is not included, it is not available to us. Buyers and their agents are responsible for verifying all information that is important to their purchase, including but not limited to HOA rules and regulations, leasing restrictions, fees, room dimensions, square footage, lot size, taxes, and any other property details. All measurements and listing information are approximate and should be independently verified by the Buyer and Buyer's Agent.
Situated on an oversized lot of just over a quarter acre, the property provides an exceptional private outdoor living experience. The backyard is an entertainer’s dream, featuring an extended covered porch, a sparkling swimming pool with spa, and lush landscaping that creates a peaceful and private setting. Ideally located just minutes from Central Florida’s world-renowned theme parks, including approximately 10 minutes from major attractions, this home offers convenient access to Disney, Universal, shopping, dining, and other area attractions. Whether you're looking for a primary residence, vacation home, or investment property, this beautifully furnished home presents an excellent opportunity to own a piece of the sought-after Encore Resort at Reunion community. Residents can enjoy access to a variety of resort-style amenities, providing a true vacation-lifestyle experience right at home. Don’t miss the opportunity to own this exceptional furnished home in one of the area’s most desirable resort communities. Schedule your private showing today!
Listing agent is the managing agent. For further details regarding the property’s historical income and expenses, please contact the Listing Agent. All information available to the Seller and Listing Agent has been provided in the listing and disclosures. If information is not included, it is not available to us. Buyers and their agents are responsible for verifying all information that is important to their purchase, including but not limited to HOA rules and regulations, leasing restrictions, fees, room dimensions, square footage, lot size, taxes, and any other property details. All measurements and listing information are approximate and should be independently verified by the Buyer and Buyer's Agent.
Property Details
Basics
- Property Type
- Residential
- Property Subtype
- Single Family Residence
- MLS Number
- O6443787
- Year Built
- 2020
- Levels
- Two
- Direction Faces
- Southwest
- Occupant Type
- Vacant
Size & Structure
- Living Area
- 2,574 sqft
- Total Area
- 3,225 sqft
- Lot Size
- 0.28 acres
- Lot Sq Ft
- 12,197 sqft
- Bedrooms
- 5
- Full Baths
- 4
- Half Baths
- 1
- Garage Spaces
- 2
- Stories
- 2
Interior
- Flooring
- Other, Tile
- Appliances
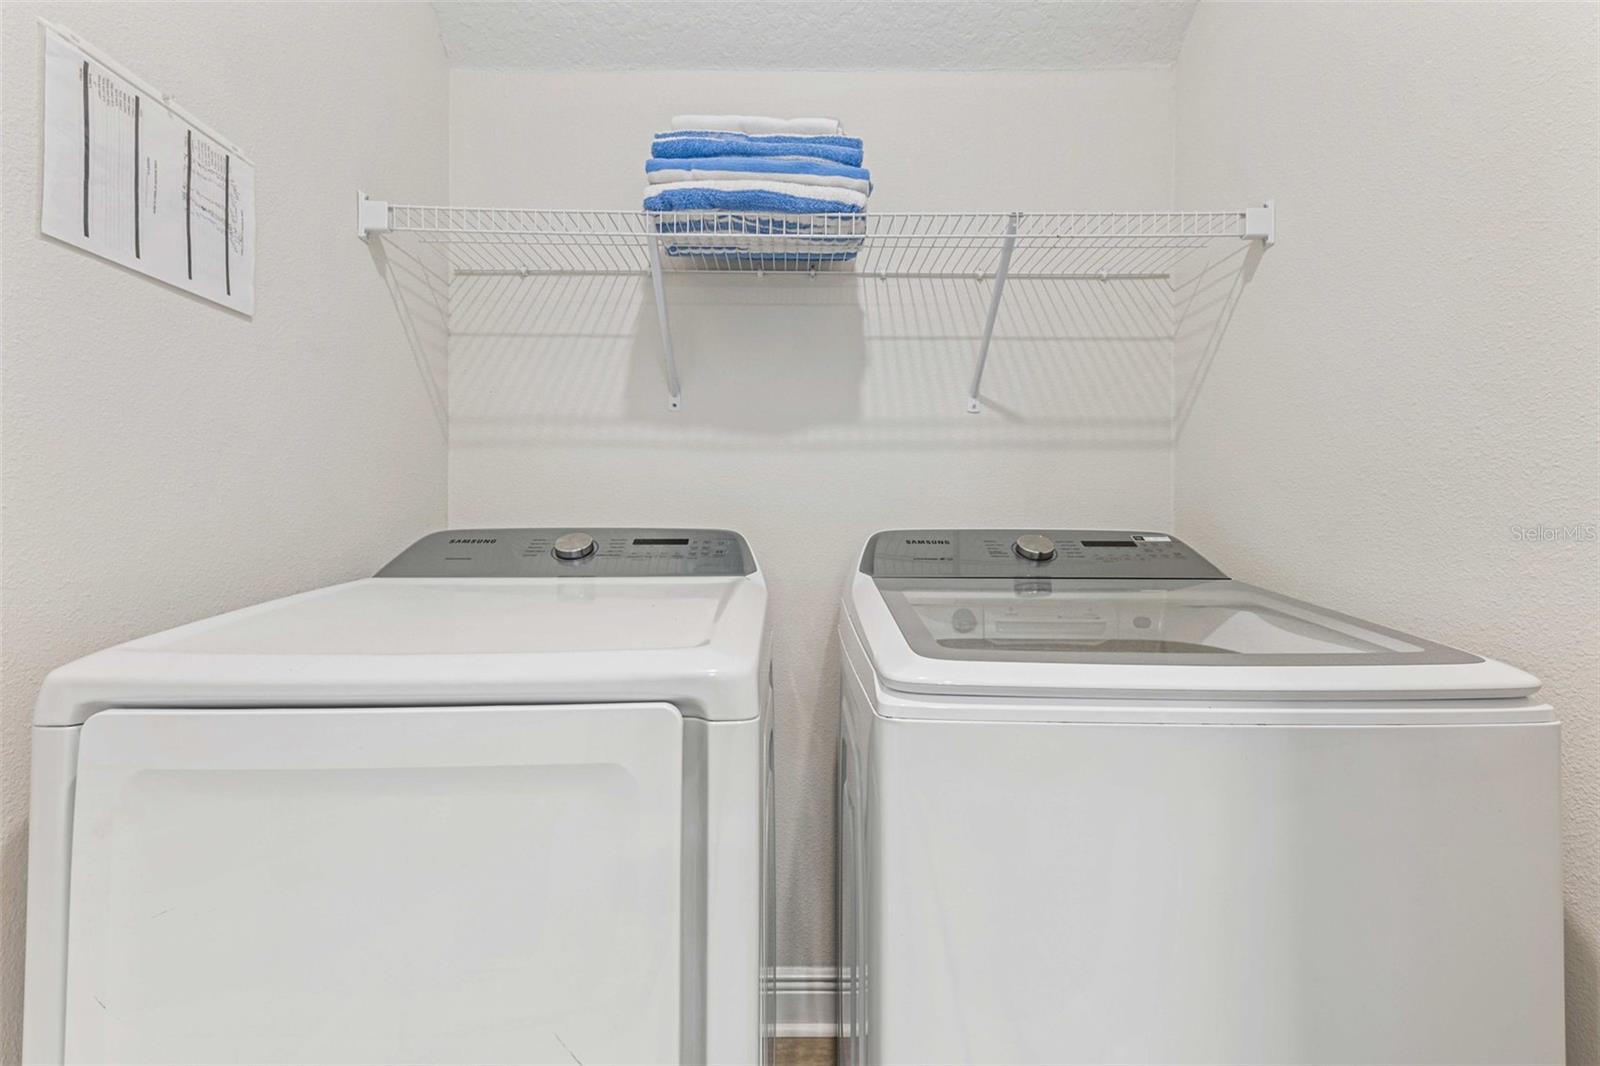
- Built-In Oven, Convection Oven, Cooktop, Dishwasher, Disposal, Dryer, Microwave, Range, Refrigerator, Tankless Water Heater, Washer
- Interior Features
- Built-in Features, Ceiling Fans(s), Kitchen/Family Room Combo, Living Room/Dining Room Combo, Primary Bedroom Main Floor, PrimaryBedroom Upstairs, Walk-In Closet(s)
- Laundry
- Laundry Room
- Furnished
- Furnished
- A/C
- Central Air
- Heating
- Central, Electric
Exterior & Lot
- Exterior Features
- Other, Sidewalk
- Construction
- Concrete
- Roof
- Shingle
- Foundation
- Concrete Perimeter
Water & Pool
- Pool
- Yes — Heated, In Ground
- Spa
- Yes — Heated, In Ground
Community & HOA
- HOA
- Yes
- HOA Fee
- $697/Monthly
- HOA Amenities
- Fitness Center, Gated, Pool, Recreation Facilities
- Community Features
- Clubhouse, Fitness Center, Gated Community - Guard, Playground, Pool
- Pets Allowed
- Yes
- CDD
- Yes
Utilities & Systems
- Water
- Public
- Sewer
- Public Sewer
- Utilities
- Cable Available, Electricity Available, Sewer Available, Water Available
- Cooling
- Central Air
- Heating
- Central, Electric
- Flood Zone
- X
Financial
- List Price
- $650,000
- Annual Taxes
- $10,817
- Tax Year
- 2025
- Listing Terms
- Cash, Conventional
- Special Conditions
- None