1 / 29
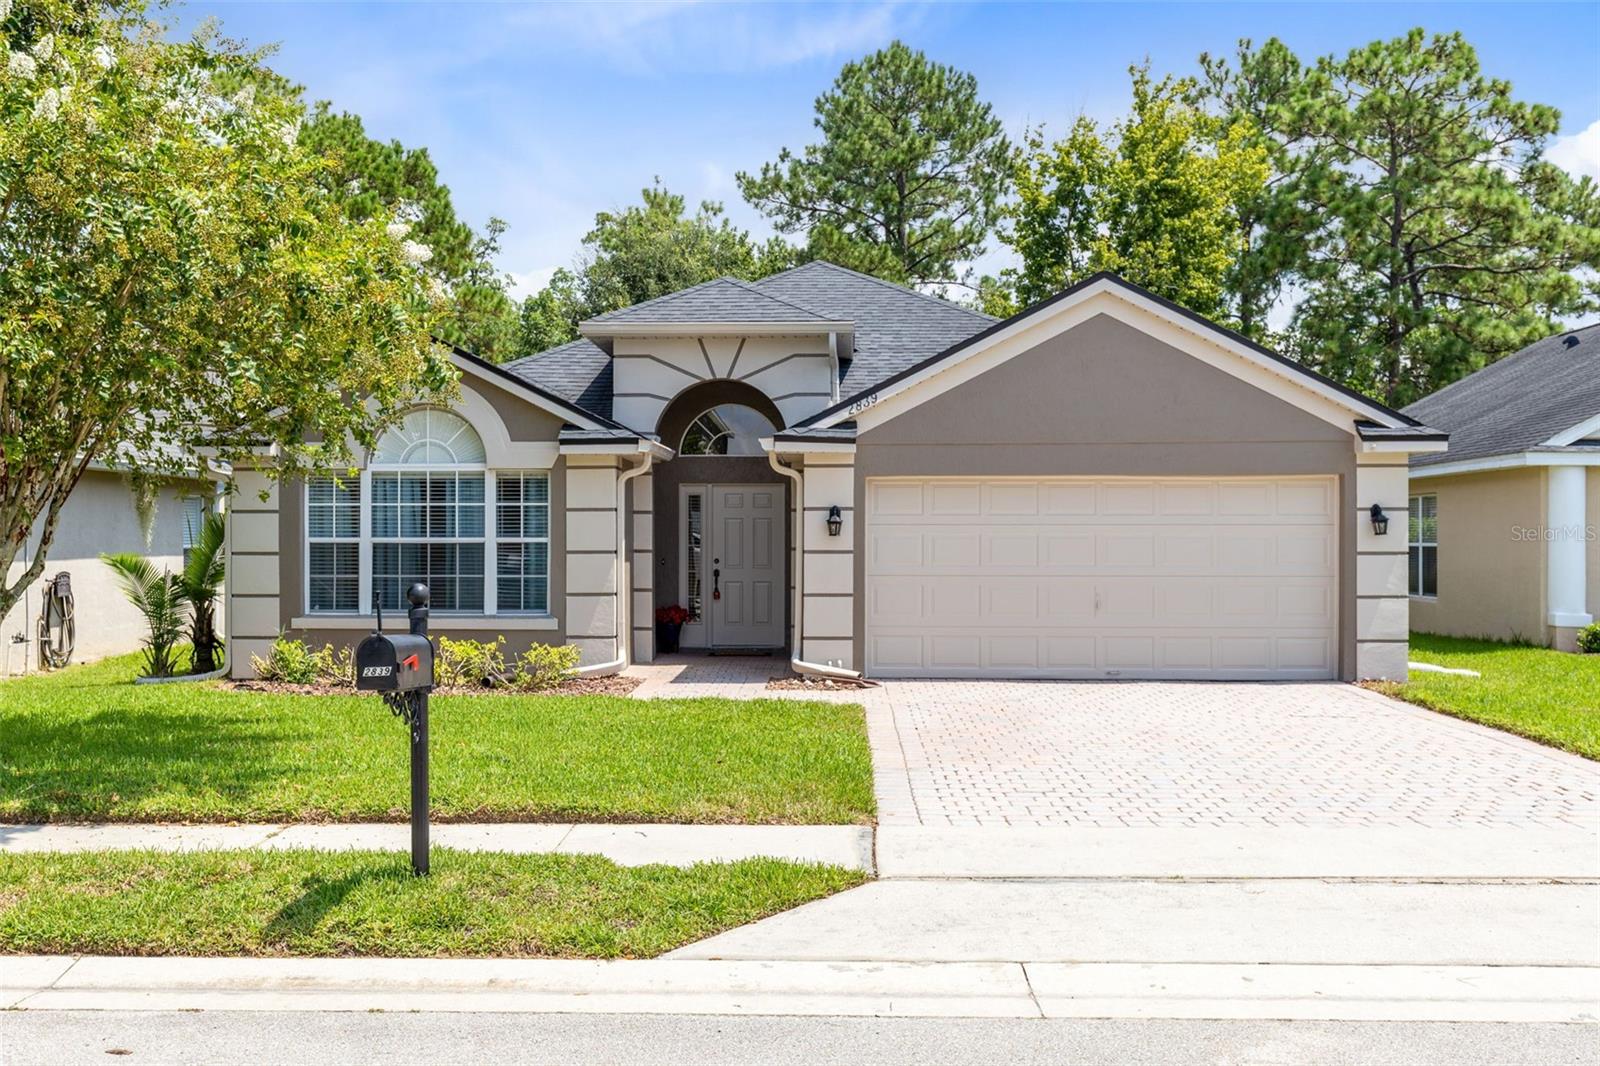
$434,500
Active
2839 SPRING HEATHER PLACE
OVIEDO, FL 32766 — SANCTUARY PH 1 VILLAGES 1, 2 & 3
3 Beds
2 Baths
1,686 sqft
0.13 acres
Built 2001
2-Car Garage
About This Property
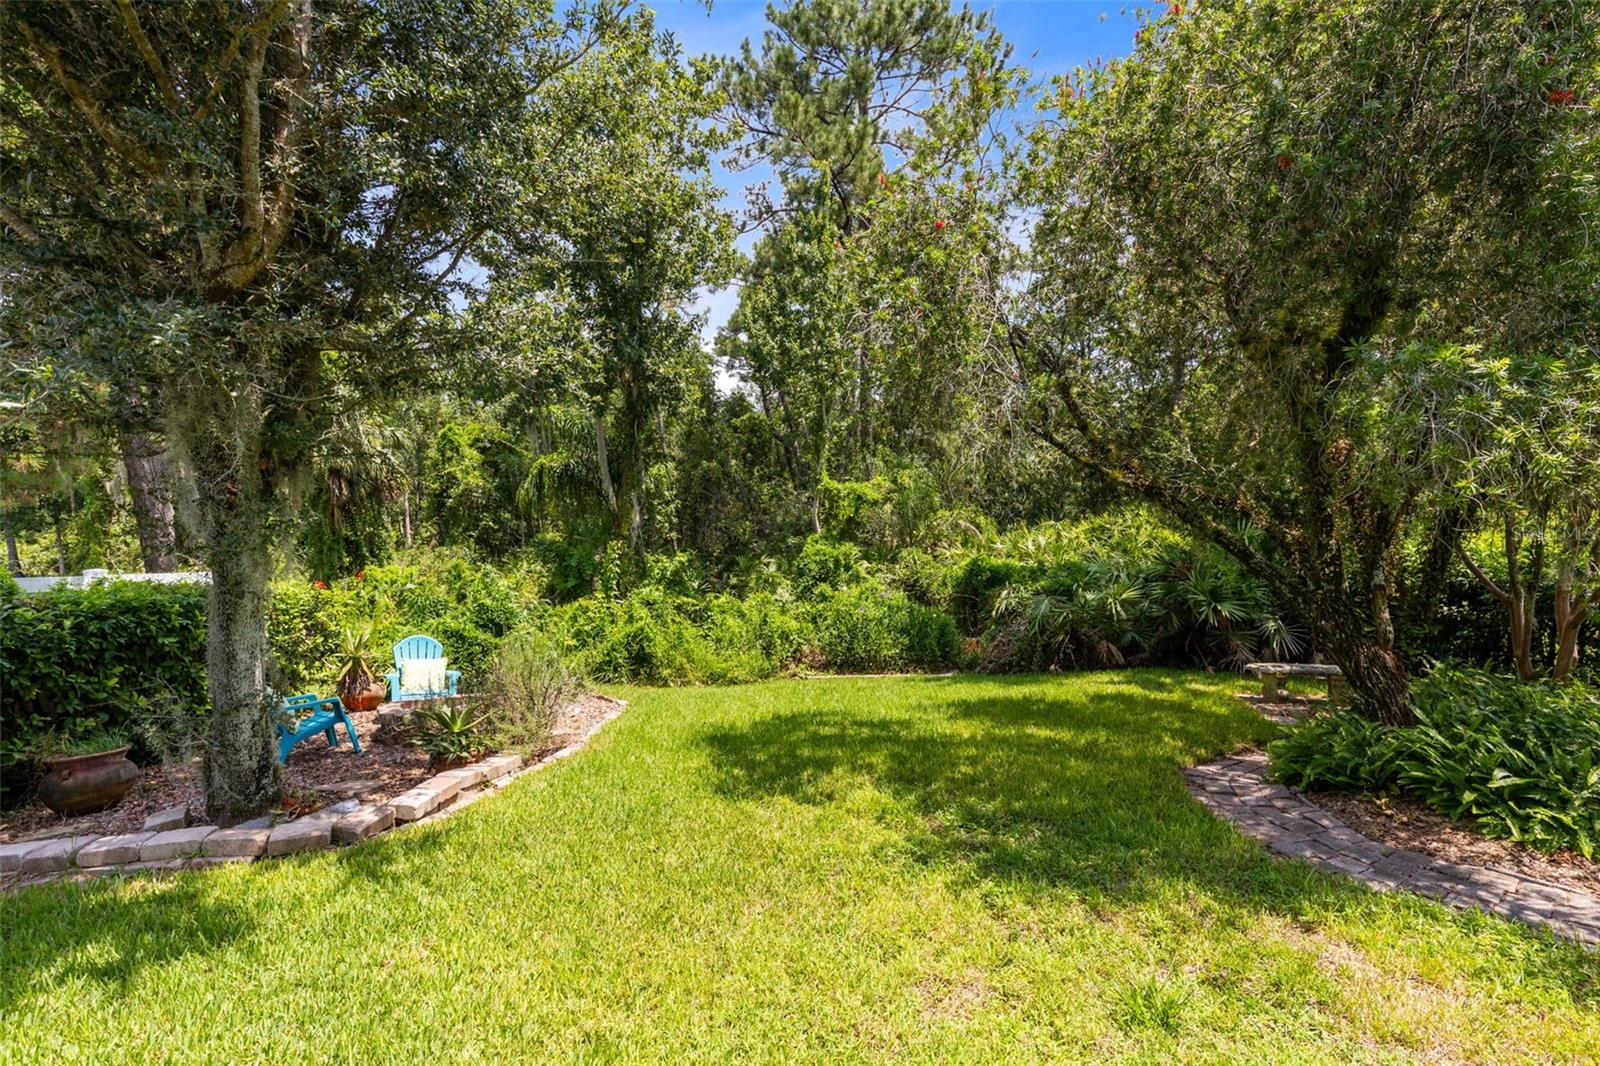
IMAGINE YOUR BACKDROP IS NATURE with NO REAR Neighbors!
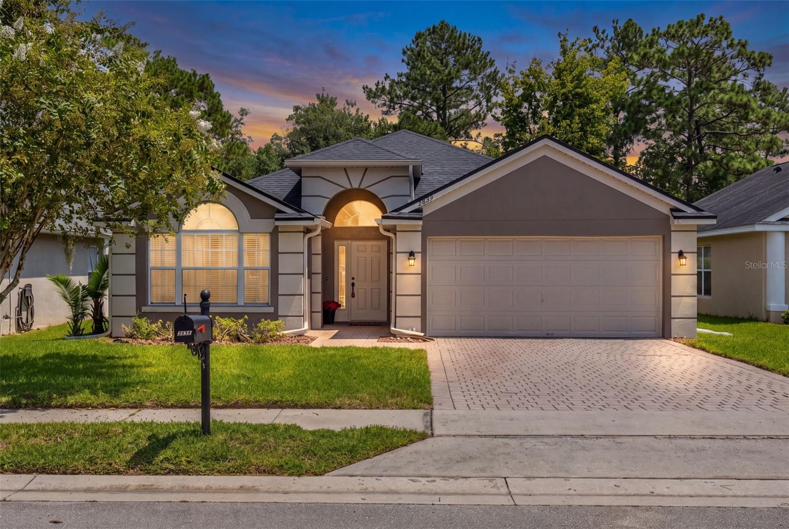
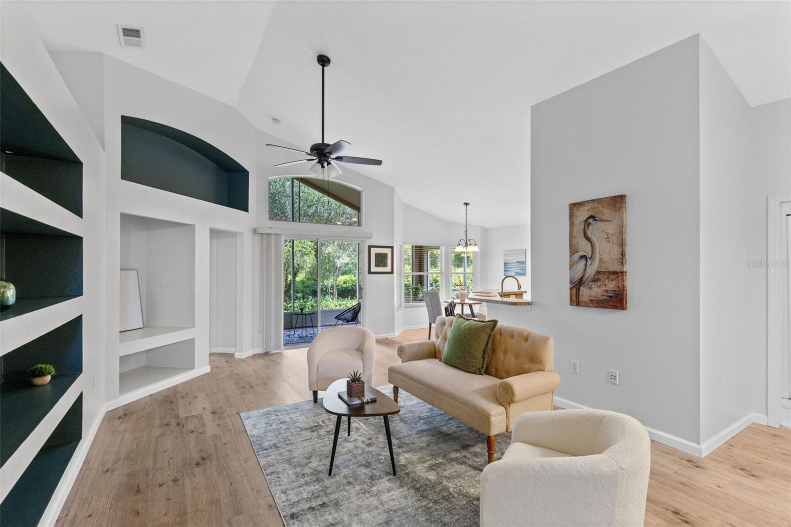
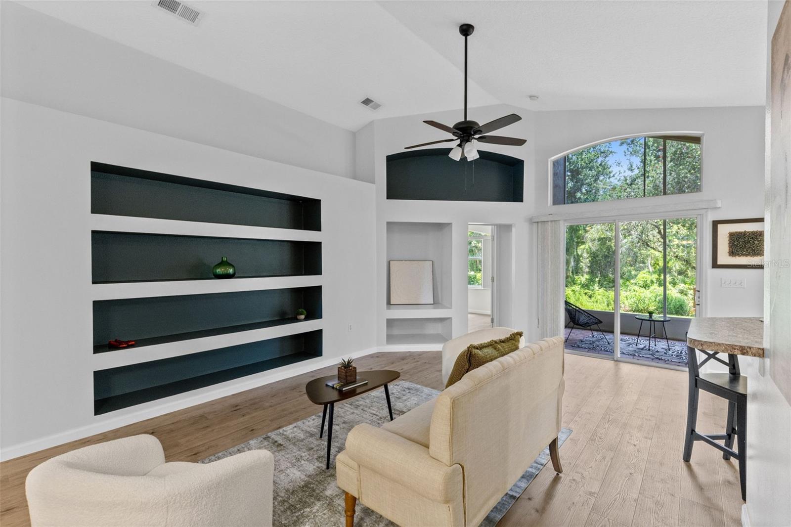
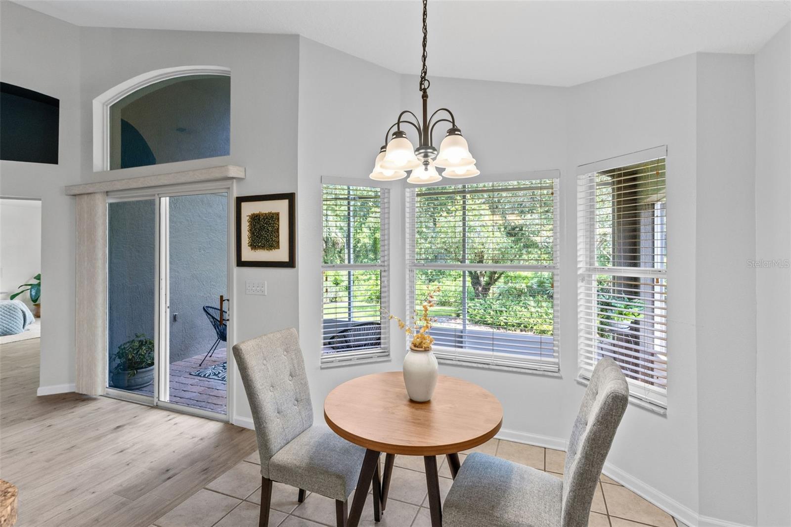
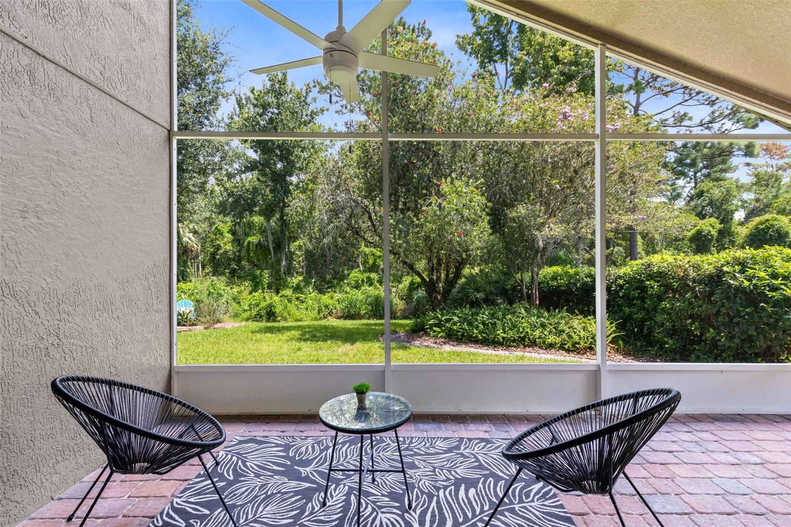
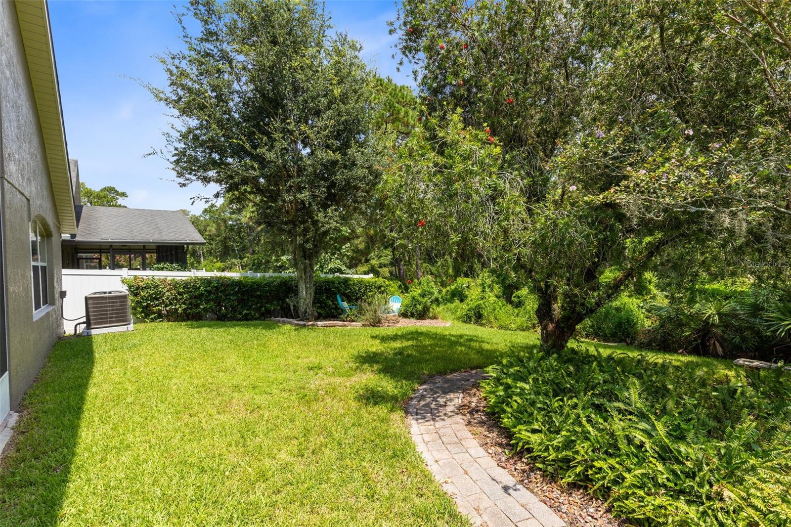
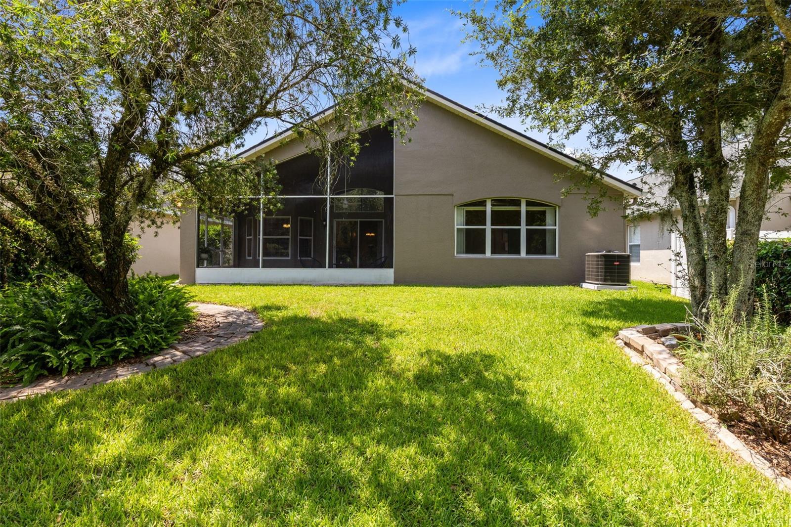
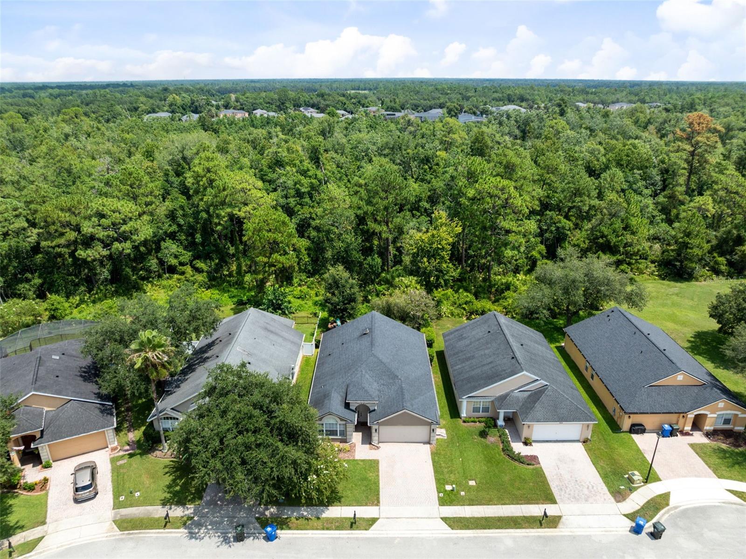
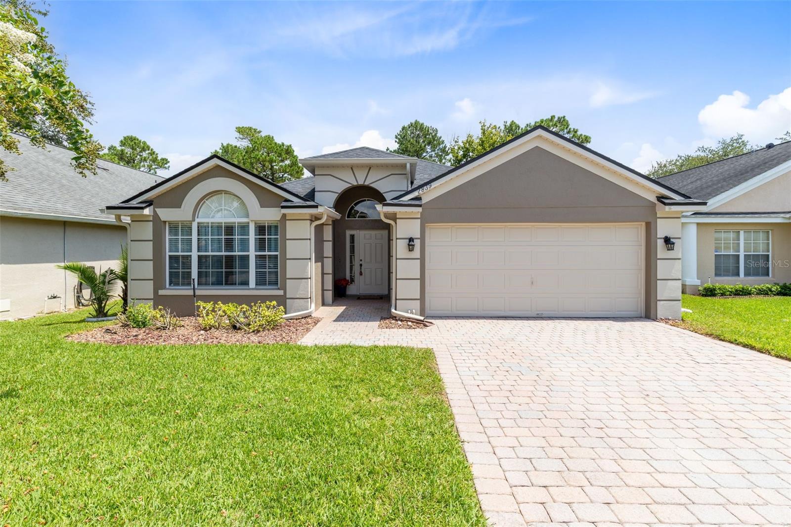
Tucked away on a quiet cul-de-sac in The Sanctuary in Oviedo, Florida, this beautifully refreshed home offers peaceful conservation views, exceptional privacy, and a natural setting that enhances everyday living.
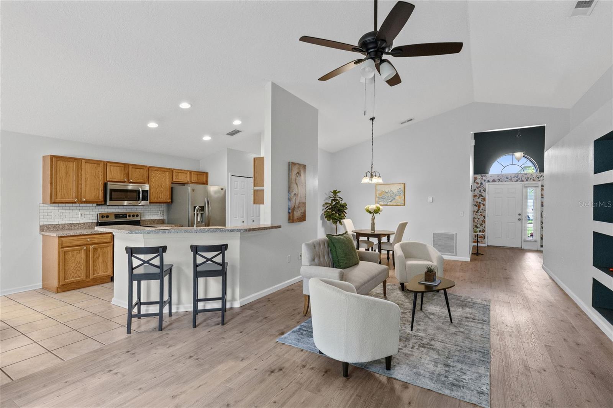
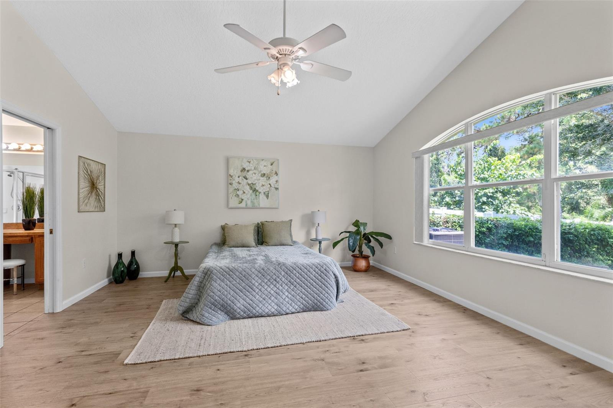
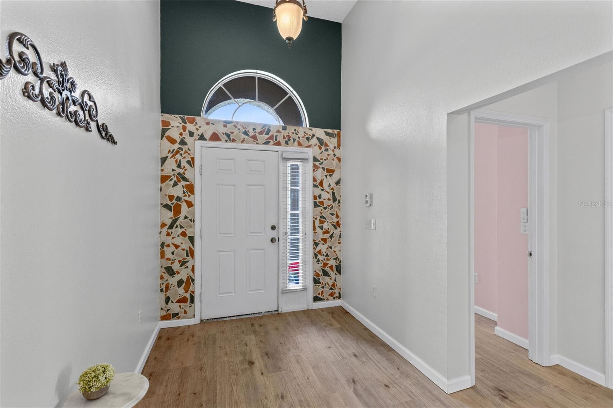
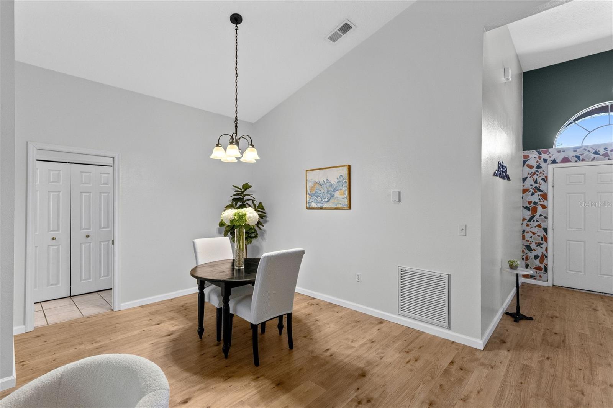
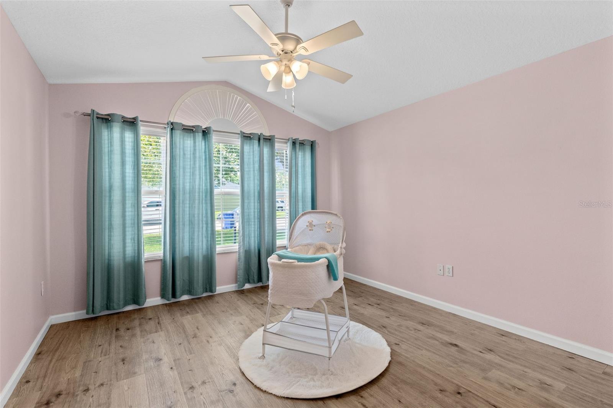
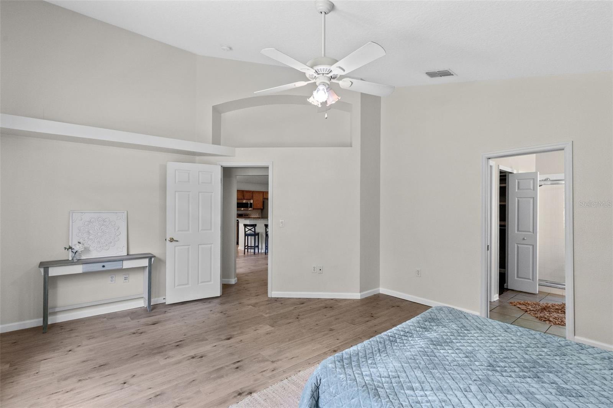
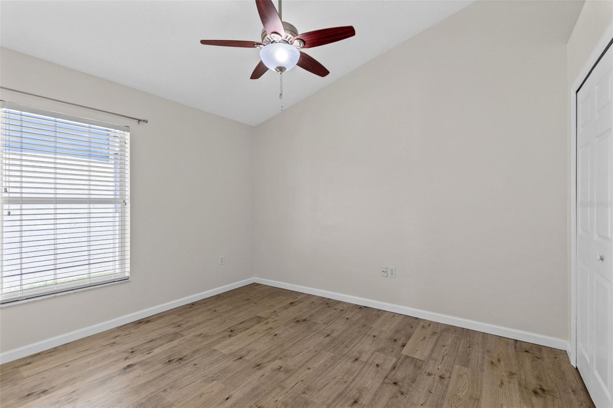
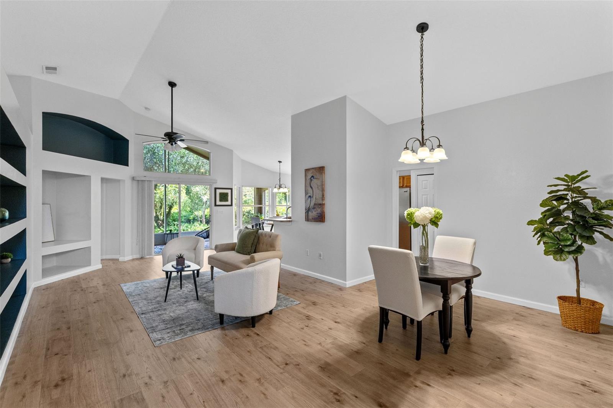
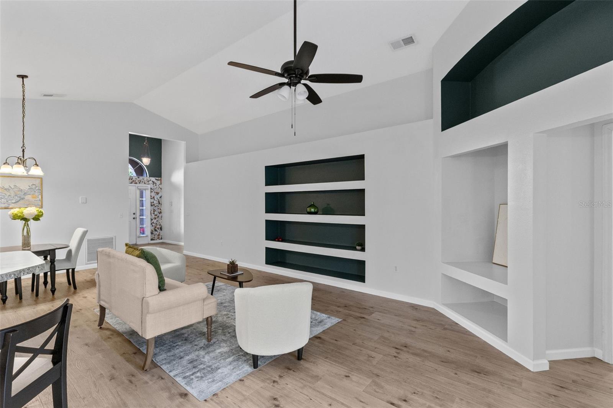
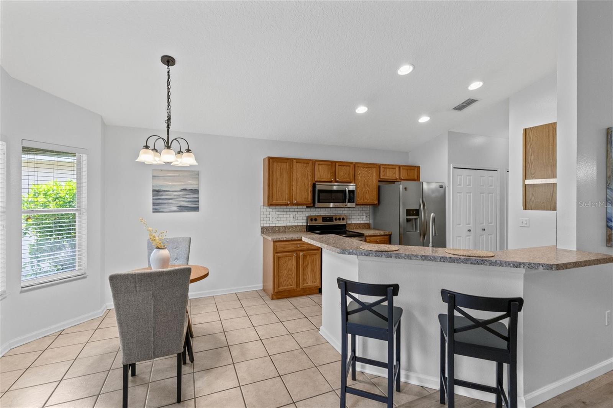
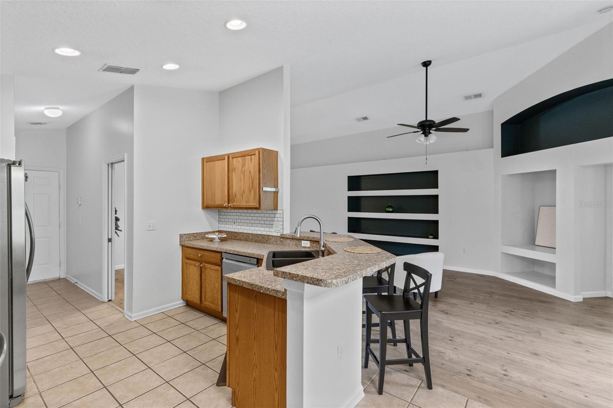
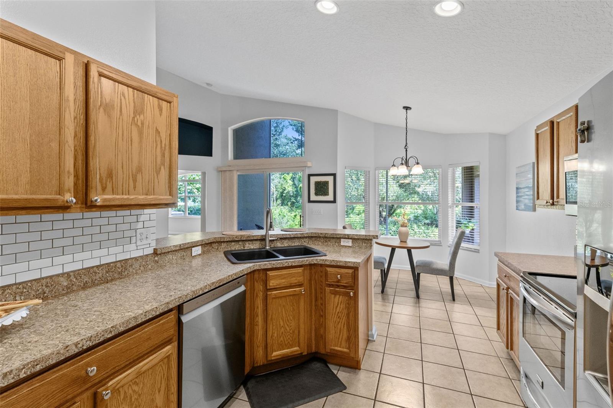
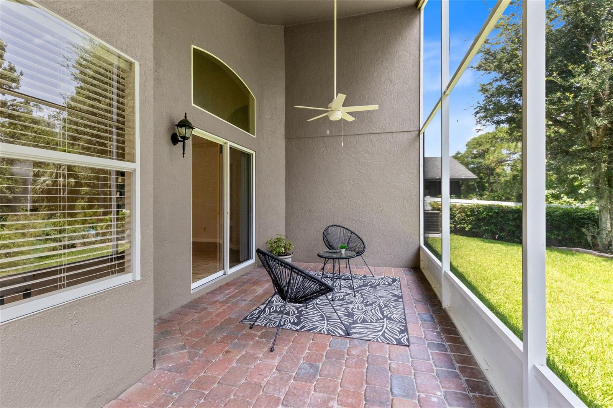
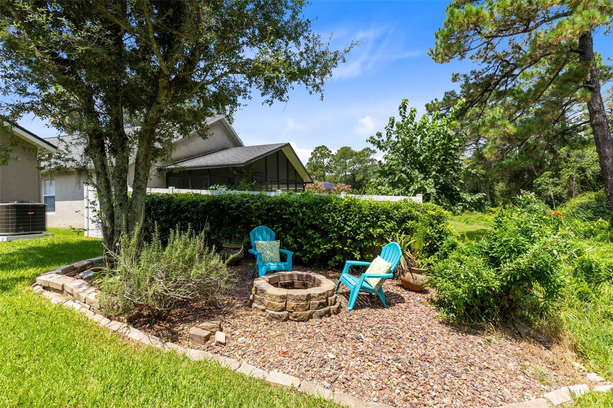
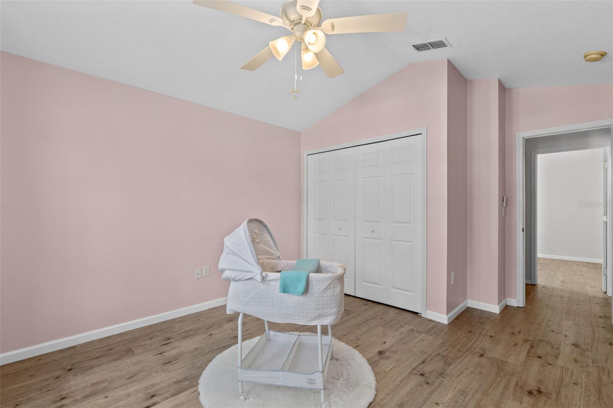
Positioned on a premium conservation homesite with no rear neighbors, the backyard provides a serene backdrop for morning coffee, outdoor gatherings, or quiet evenings at home. New Pergo Wood Laminate flooring and fresh exterior paint give the home a clean, updated feel with durable, low-maintenance finishes. The versatile interior layout offers comfortable spaces for daily living, entertaining, and working from home.
Life in The Sanctuary is centered around recreation, connection, and the Florida lifestyle. Residents enjoy resort-style community amenities, including a swimming pool, clubhouse, fitness center, tennis courts, basketball courts, playgrounds, walking paths, and neighborhood green spaces.
Located within the highly regarded Seminole County Public Schools district, this Oviedo home offers convenient access to UCF, Central Florida Research Park, Seminole State College, Oviedo on the Park, local shopping and dining, and SR-417 for an easy commute throughout Central Florida.
This home combines thoughtful updates, a premium cul-de-sac location, conservation views, and the active community lifestyle that makes The Sanctuary one of Oviedo’s most desirable neighborhoods.
Tucked away on a quiet cul-de-sac in The Sanctuary in Oviedo, Florida, this beautifully refreshed home offers peaceful conservation views, exceptional privacy, and a natural setting that enhances everyday living.
Positioned on a premium conservation homesite with no rear neighbors, the backyard provides a serene backdrop for morning coffee, outdoor gatherings, or quiet evenings at home. New Pergo Wood Laminate flooring and fresh exterior paint give the home a clean, updated feel with durable, low-maintenance finishes. The versatile interior layout offers comfortable spaces for daily living, entertaining, and working from home.
Life in The Sanctuary is centered around recreation, connection, and the Florida lifestyle. Residents enjoy resort-style community amenities, including a swimming pool, clubhouse, fitness center, tennis courts, basketball courts, playgrounds, walking paths, and neighborhood green spaces.
Located within the highly regarded Seminole County Public Schools district, this Oviedo home offers convenient access to UCF, Central Florida Research Park, Seminole State College, Oviedo on the Park, local shopping and dining, and SR-417 for an easy commute throughout Central Florida.
This home combines thoughtful updates, a premium cul-de-sac location, conservation views, and the active community lifestyle that makes The Sanctuary one of Oviedo’s most desirable neighborhoods.
Property Details
Basics
- Property Type
- Residential
- Property Subtype
- Single Family Residence
- MLS Number
- O6428272
- Year Built
- 2001
- Levels
- One
- Direction Faces
- East
- Occupant Type
- Vacant
Size & Structure
- Living Area
- 1,686 sqft
- Total Area
- 2,345 sqft
- Lot Size
- 0.13 acres
- Lot Sq Ft
- 5,750 sqft
- Bedrooms
- 3
- Full Baths
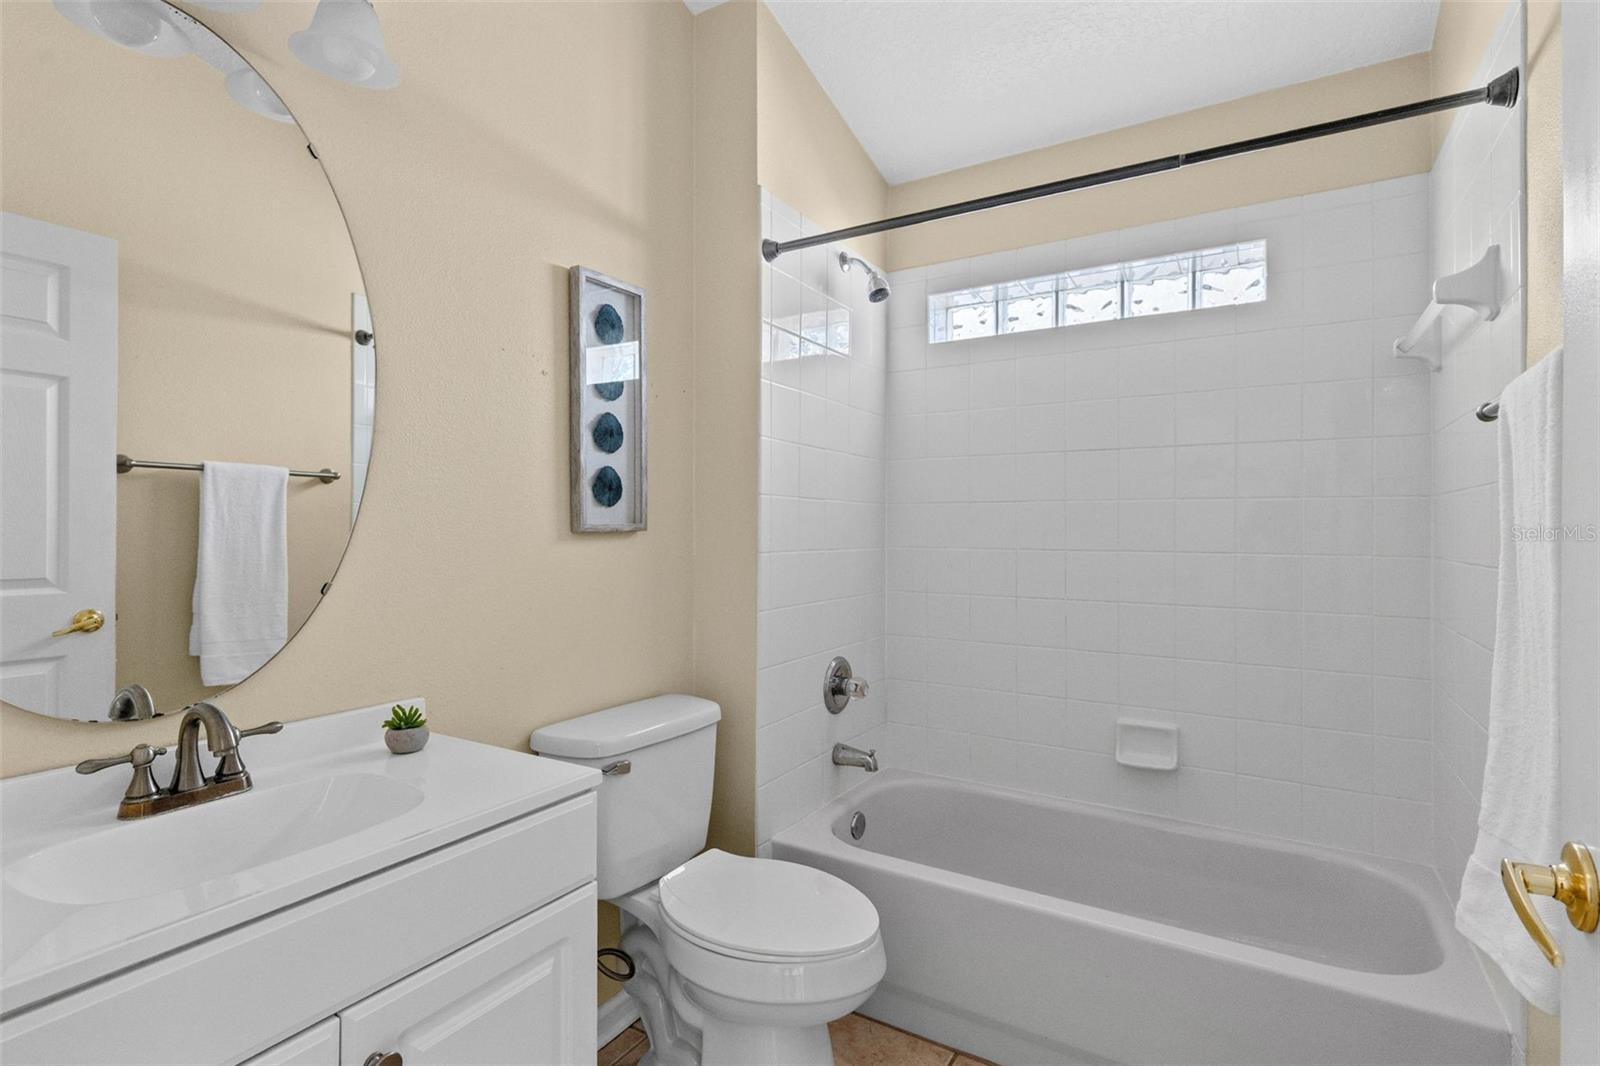
- 2
- Garage Spaces
- 2
- Stories
- 1
Interior
- Flooring
- Ceramic Tile, Luxury Vinyl
- Appliances
- Dishwasher, Disposal, Range, Refrigerator
- Interior Features
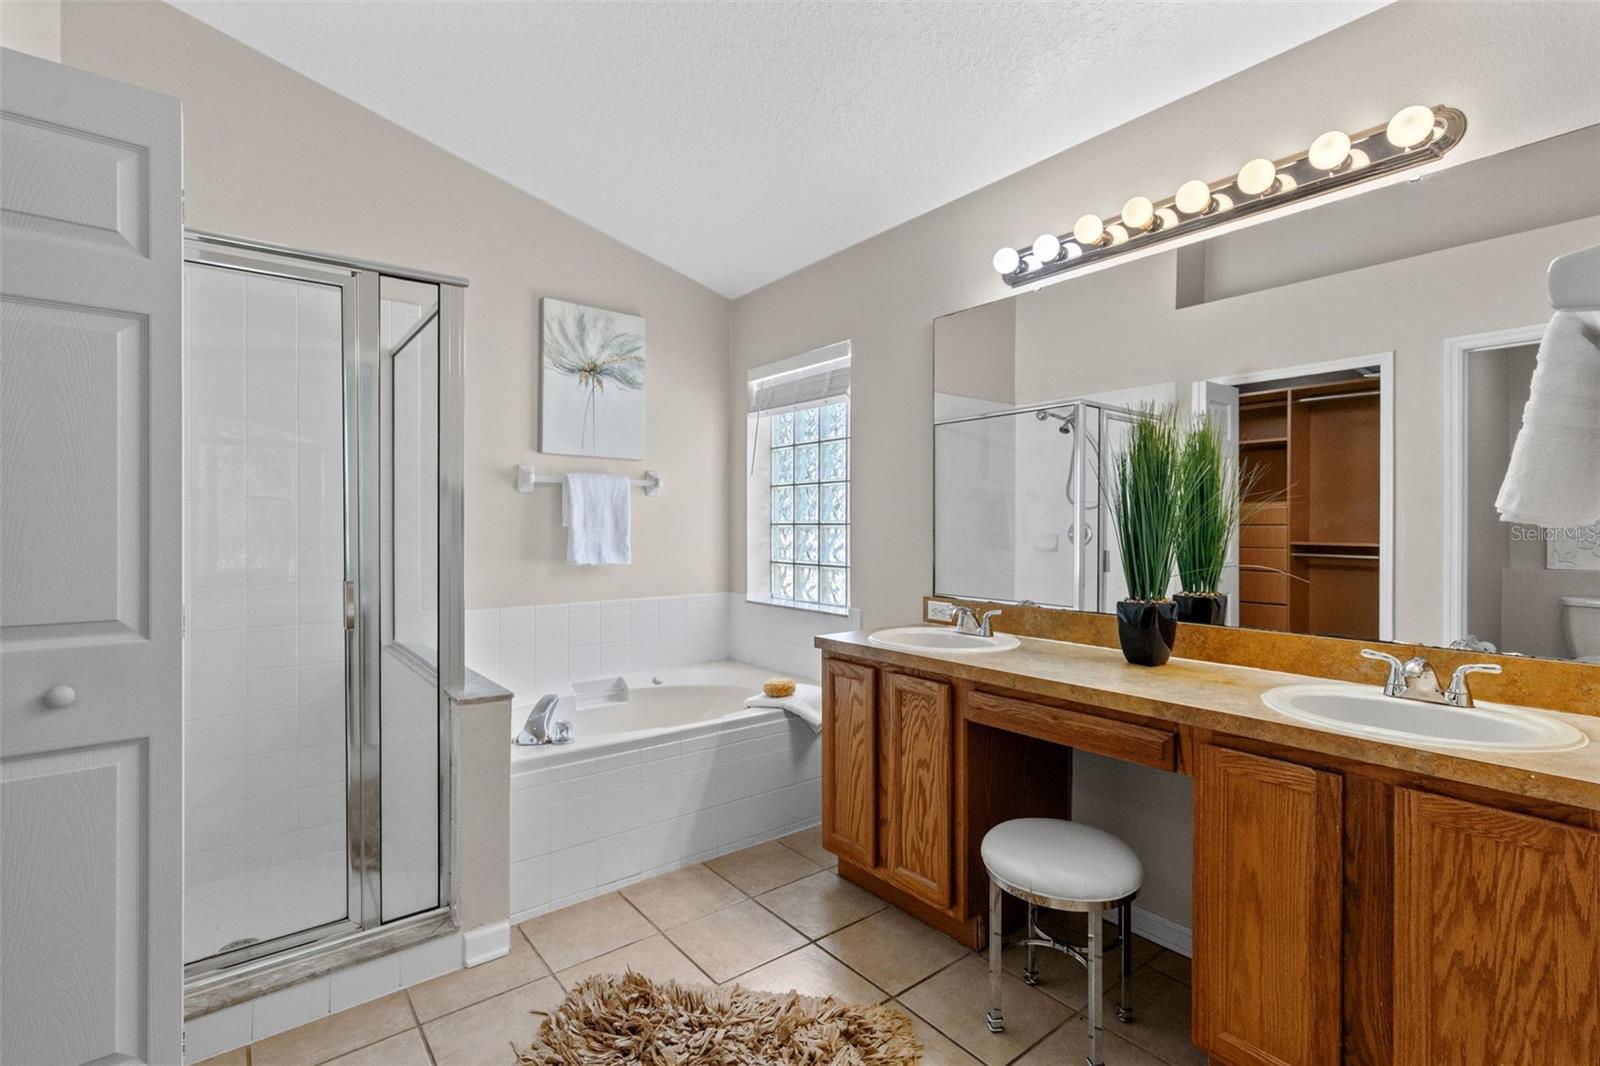
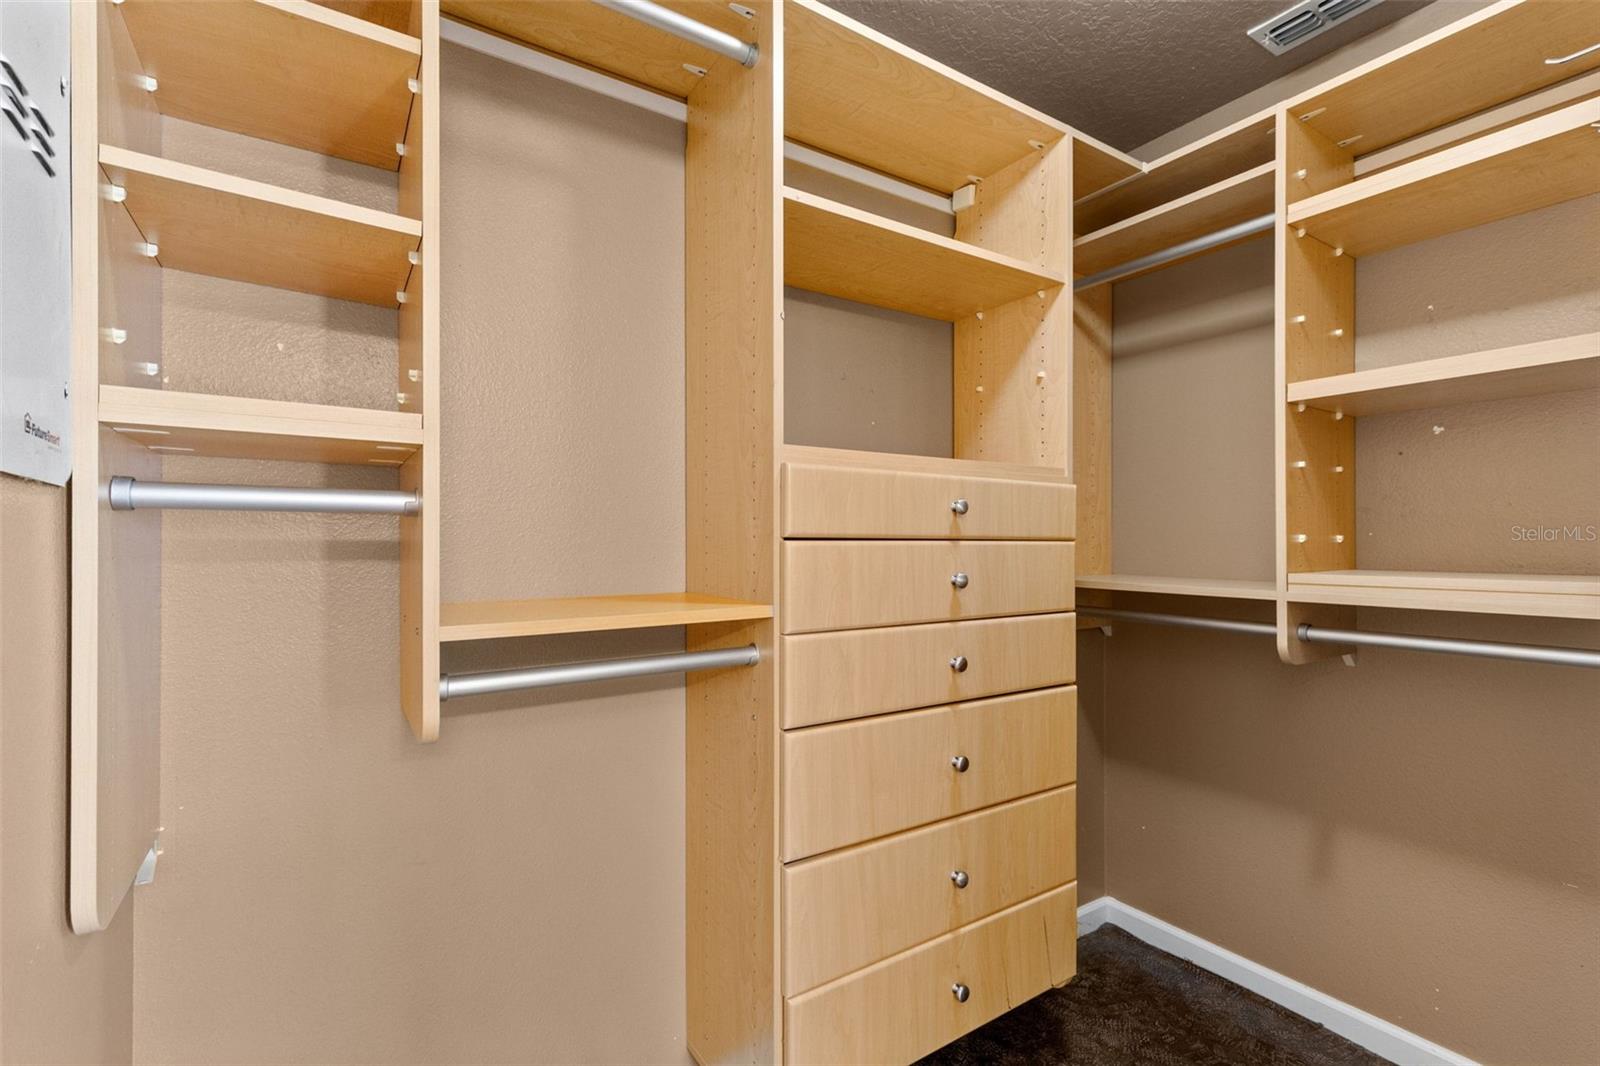
- Ceiling Fans(s), Eat-in Kitchen, Living Room/Dining Room Combo, Open Floorplan, Primary Bedroom Main Floor, Solid Wood Cabinets, Split Bedroom, Thermostat, Walk-In Closet(s)
- Laundry
- Electric Dryer Hookup, In Kitchen, Inside, Laundry Closet, Washer Hookup
- Windows
- Blinds, Rods
- Furnished
- Unfurnished
- A/C
- Central Air
- Heating
- Electric
Exterior & Lot
- Exterior Features
- Private Yard, Sidewalk, Sliding Doors
- Construction
- Block, Stucco
- Roof
- Shingle
- Foundation
- Slab
- Patio/Porch
- Covered, Rear Porch, Screened
- Lot Features
- Cul-De-Sac, Sidewalk, Paved
- View
- Trees/Woods
Water & Pool
Community & HOA
- HOA
- Yes
- HOA Fee
- $350/Quarterly
- Pets Allowed
- Breed Restrictions
Utilities & Systems
- Water
- Public
- Sewer
- Public Sewer
- Utilities
- Cable Available, Electricity Connected, Public, Sewer Connected, Water Connected
- Cooling
- Central Air
- Heating
- Electric
- Flood Zone
- X
Financial
- List Price
- $434,500
- Annual Taxes
- $6,365
- Tax Year
- 2025
- Listing Terms
- Cash, Conventional, FHA, VA Loan
- Special Conditions
- None
- Possession
- Close Of Escrow
Schools
- Elementary
- Walker Elementary
- Middle School
- Chiles Middle
- High School
- Hagerty High