1 / 50
$525,000
Active
2833 SUMMER BROOKE WAY
CASSELBERRY, FL 32707 — HUNTLEIGH WOODS
4 Beds
2 Baths
2,631 sqft
0.26 acres
Built 1983
2-Car Garage
About This Property
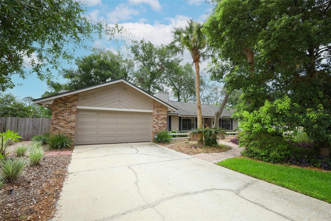
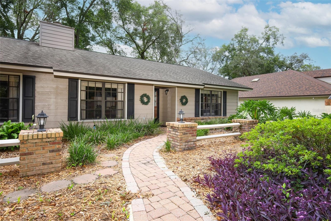
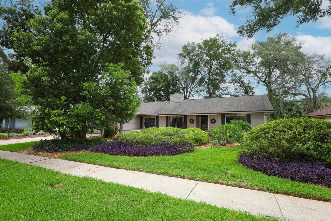
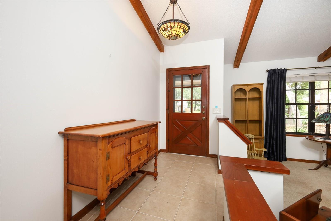
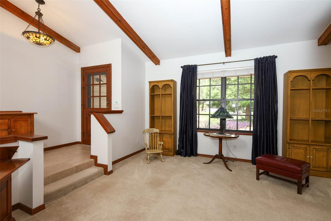
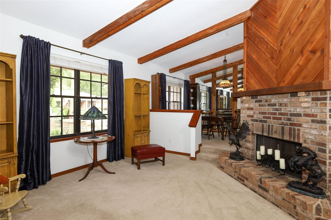
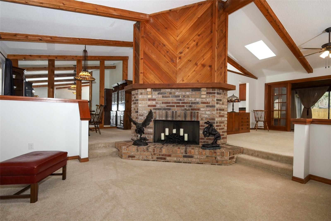
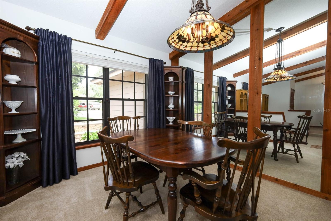
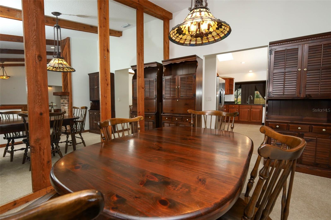
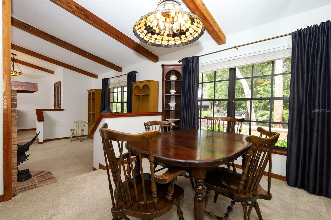
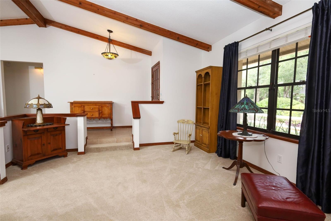
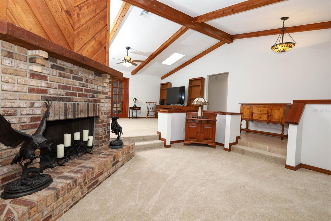
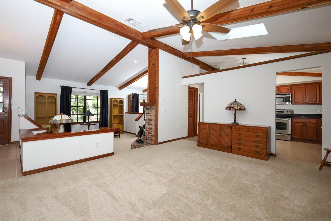
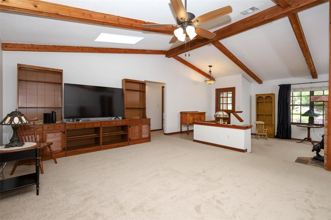
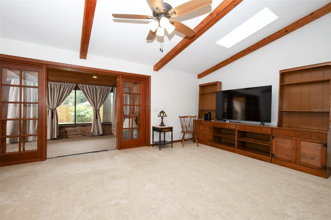
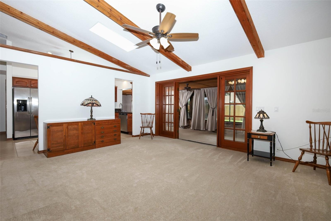
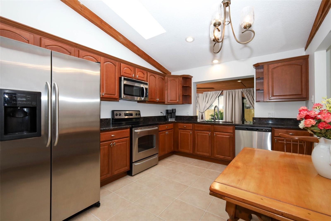
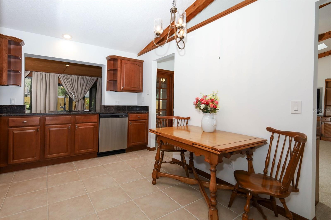
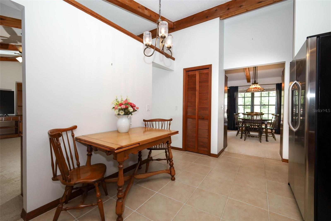
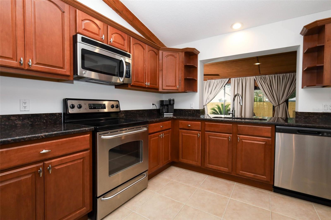
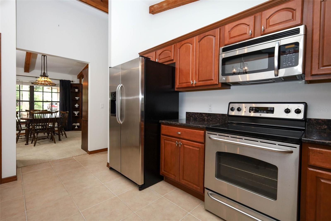
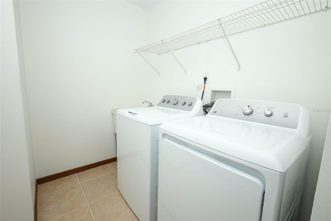
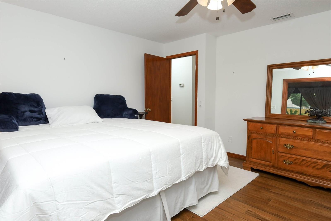
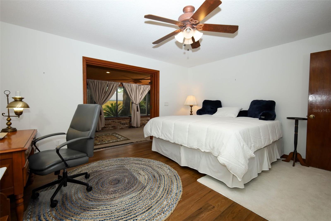
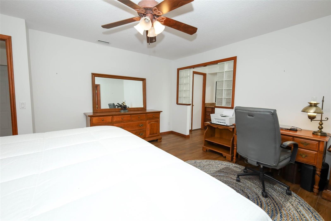
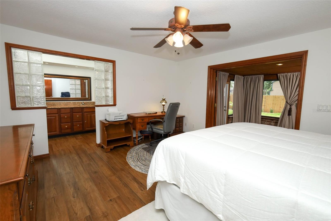
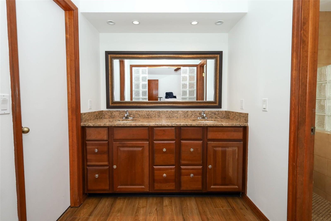
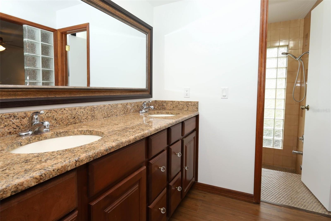
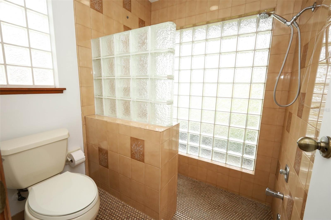
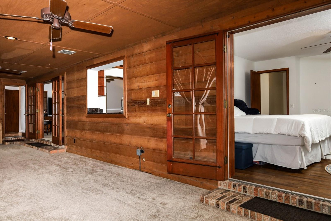
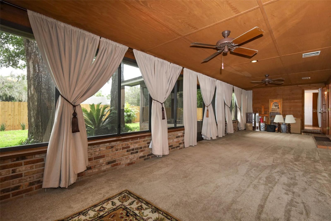
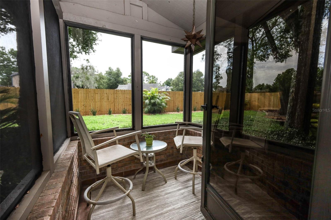
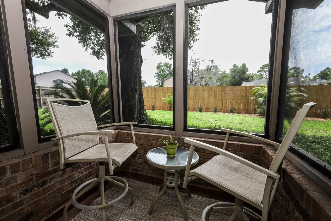
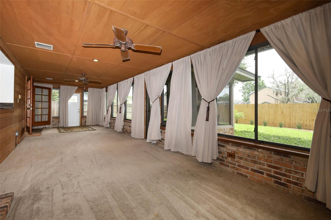
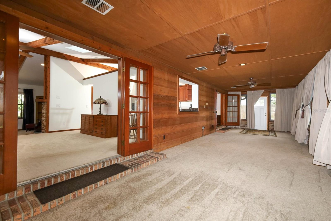
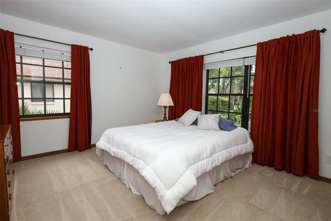
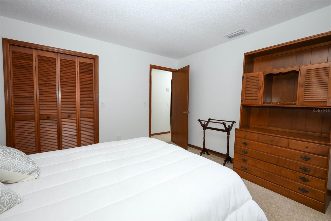
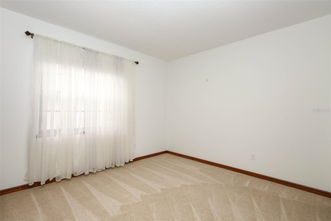
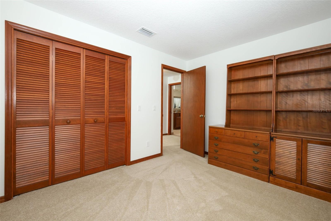
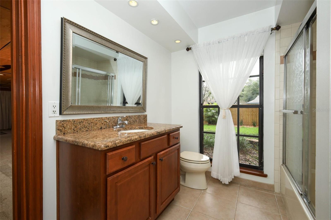
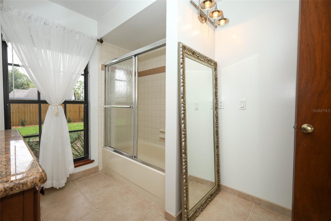
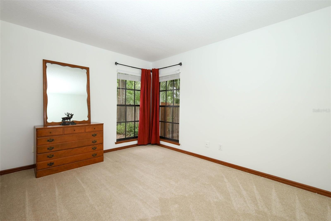
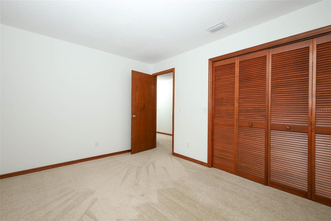
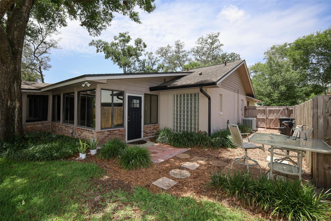
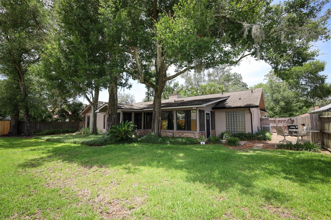
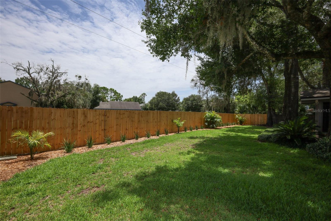
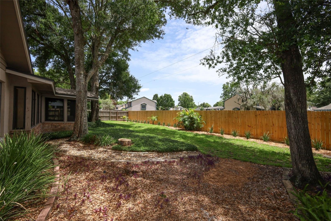
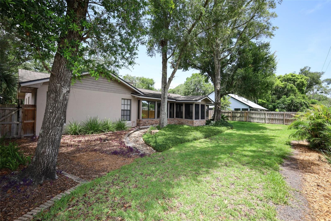
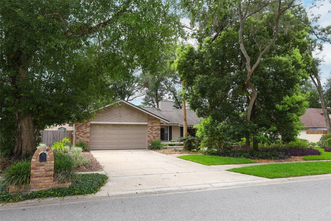
Welcome to 2833 Summer Brooke Way - a custom-built home sitting on a quiet street in Huntleigh Woods, near SR-417/436 and Red Bug Lake Rd. The spacious 2631 sq ft layout offers a 4BR/2BA split plan with generous sized rooms and flex space for an office, gym or play. Character-filled details include cedar beams on the cathedral ceiling, a brick fireplace with cedar accents, French doors, a reading nook, indoor laundry and an oversized 2-car garage. Upgrades: kitchen/baths remodeled with 2" granite counters, SS appliances, new roof/skylights, water heater, knockdown texture, fresh paint in/out, attic stairs. Zoned for Sterling Park Elementary, South Seminole Academy, and Lake Howell HS. FEMA flood Zone X. County water/sewer. Non-smoker. Mature oaks, easy-care landscaping, fenced yard.
Property Details
Basics
- Property Type
- Residential
- Property Subtype
- Single Family Residence
- MLS Number
- O6424736
- Year Built
- 1983
- Levels
- One
- Architectural Style
- Ranch
- Additional Rooms
- Attic,Bonus Room,Breakfast Room Separate,Family Room,Formal Dining Room Separate,Great Room,Inside Utility
- Direction Faces
- West
- Occupant Type
- Owner
Size & Structure
- Living Area
- 2,631 sqft
- Total Area
- 3,221 sqft
- Lot Size
- 0.26 acres
- Lot Sq Ft
- 11,171 sqft
- Bedrooms
- 4
- Full Baths
- 2
- Garage Spaces
- 2
- Stories
- 1
Interior
- Flooring
- Carpet, Ceramic Tile, Laminate
- Appliances
- Dishwasher, Disposal, Dryer, Electric Water Heater, Exhaust Fan, Microwave, Range, Range Hood, Refrigerator, Washer
- Interior Features
- Attic Ventilator, Cathedral Ceiling(s), Ceiling Fans(s), Eat-in Kitchen, L Dining, Open Floorplan, Primary Bedroom Main Floor, Solid Wood Cabinets, Split Bedroom, Stone Counters, Thermostat, Vaulted Ceiling(s), Window Treatments
- Laundry
- Electric Dryer Hookup, Inside, Laundry Room, Other, Washer Hookup
- Windows
- Skylight(s), Aluminum Frames, Blinds, Drapes, Rods, Shades, Window Treatments
- Fireplace
- Yes — Living Room, Masonry, Wood Burning
- Furnished
- Unfurnished
- A/C
- Central Air
- Heating
- Central, Electric, Exhaust Fan
Exterior & Lot
- Exterior Features
- French Doors, Private Yard, Rain Gutters, Sidewalk, Sprinkler Metered
- Construction
- Block, Brick, Stucco
- Roof
- Shingle
- Foundation
- Slab
- Patio/Porch
- Patio, Rear Porch, Screened
- Lot Features
- Cul-De-Sac, In County, Landscaped, Level, Street Dead-End, Paved
- View
- Trees/Woods
Water & Pool
Community & HOA
- HOA
- Yes
- HOA Fee
- $700/Annually
- Community Features
- Sidewalks, Street Lights
- Pets Allowed
- Yes
- Homestead
- Yes
- Security
- Fire Alarm, Security Lights
Utilities & Systems
- Water
- Public
- Sewer
- Public Sewer
- Utilities
- Cable Available, Electricity Connected, Fire Hydrant, Sewer Connected, Sprinkler Meter, Water Connected
- Cooling
- Central Air
- Heating
- Central, Electric, Exhaust Fan
- Flood Zone
- X
- Parking
- Driveway, Garage Door Opener, Ground Level, Oversized
Financial
- List Price
- $525,000
- Annual Taxes
- $2,354
- Tax Year
- 2025
- Listing Terms
- Cash, Conventional, FHA, VA Loan
- Special Conditions
- None
Schools
- Elementary
- Sterling Park Elementary
- Middle School
- South Seminole Middle
- High School
- Lake Howell High