1 / 31
$669,000
Original: $684,000
Active
2833 PRINCE JOHN ROAD
WINTER PARK, FL 32792 — WINTER PARK PINES REP
4 Beds
2 Baths
1,605 sqft
0.20 acres
Built 1963
2-Car Garage
About This Property
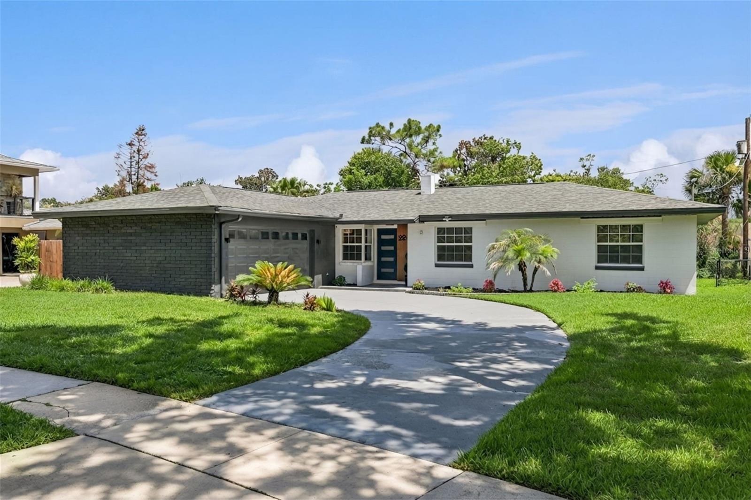
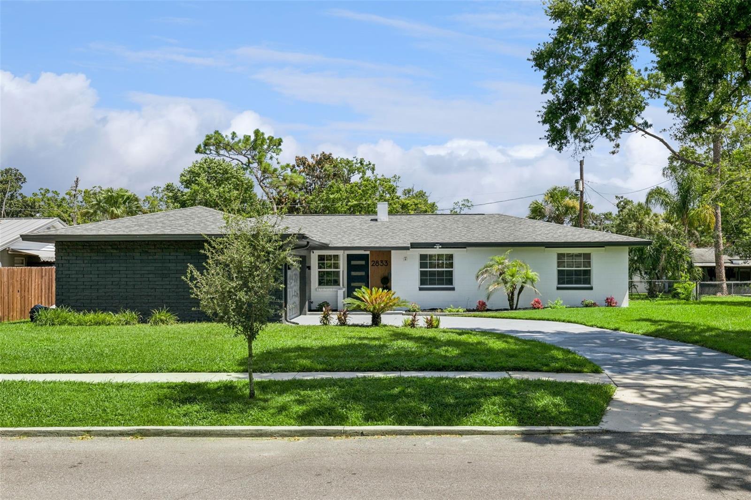
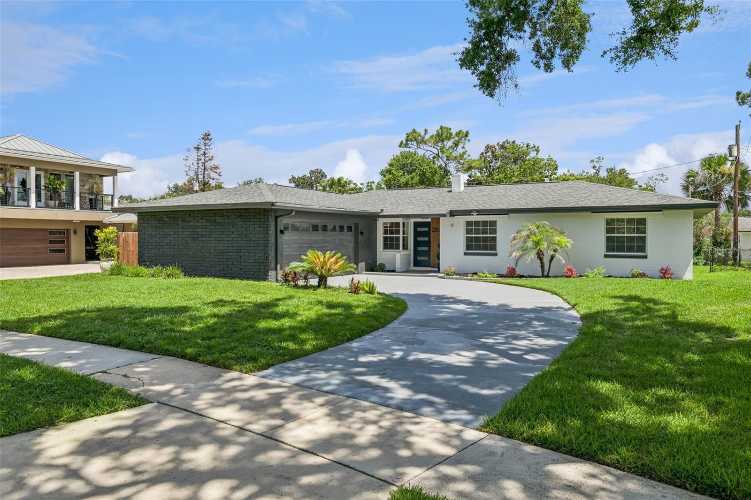
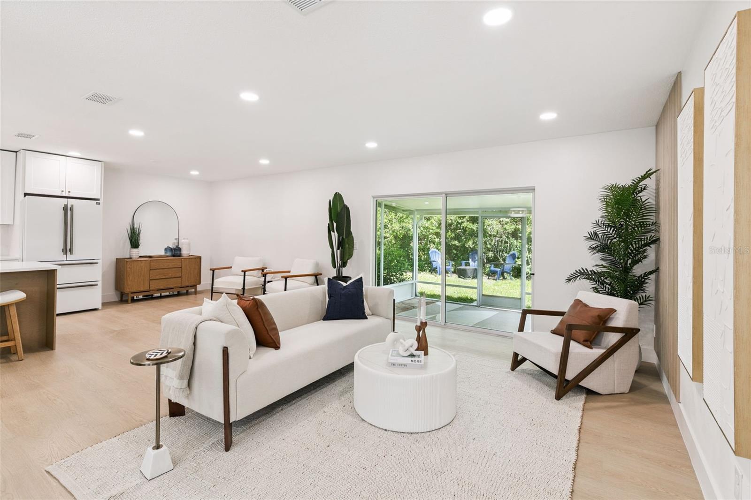
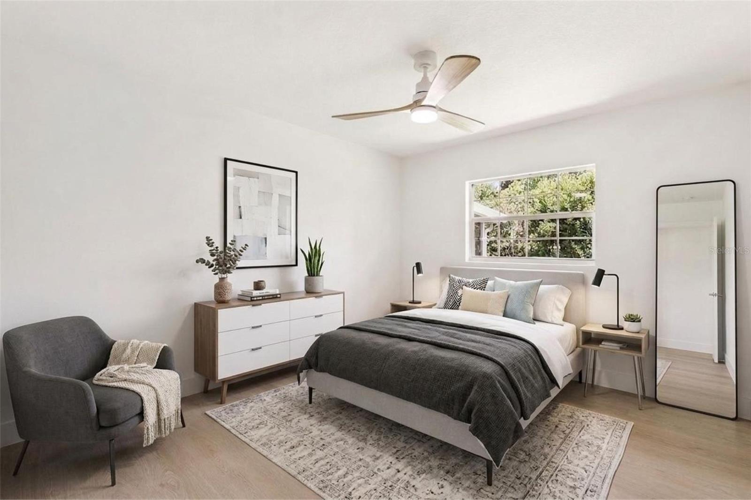
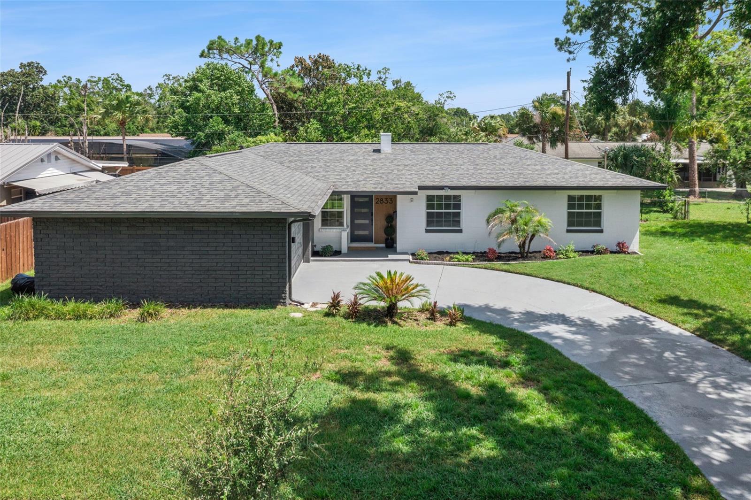
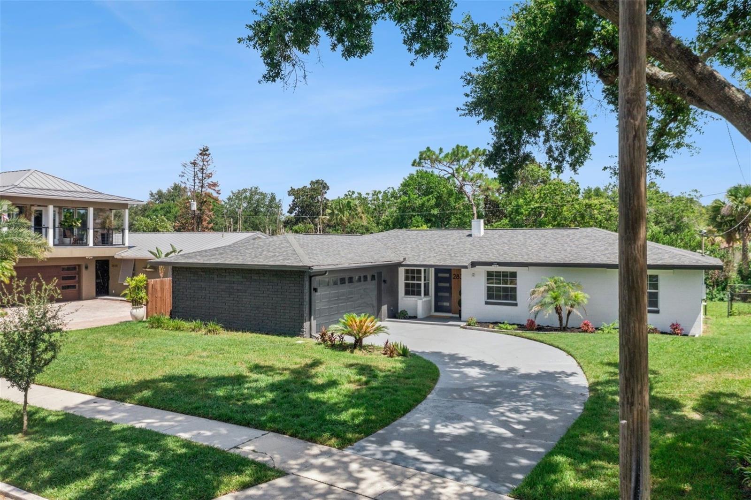
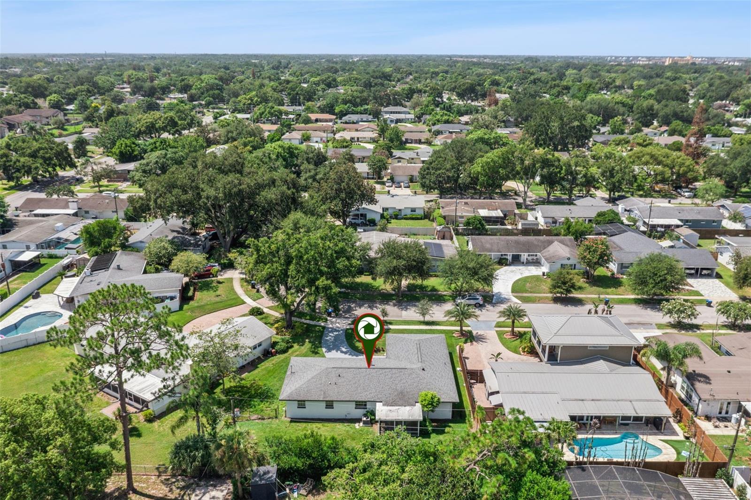
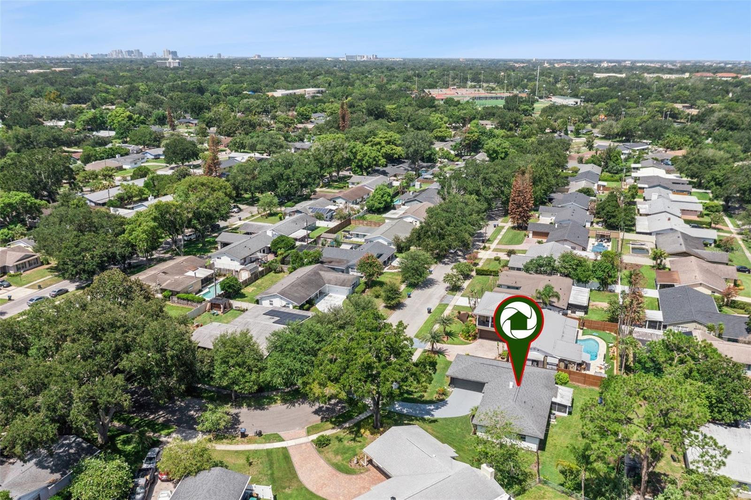
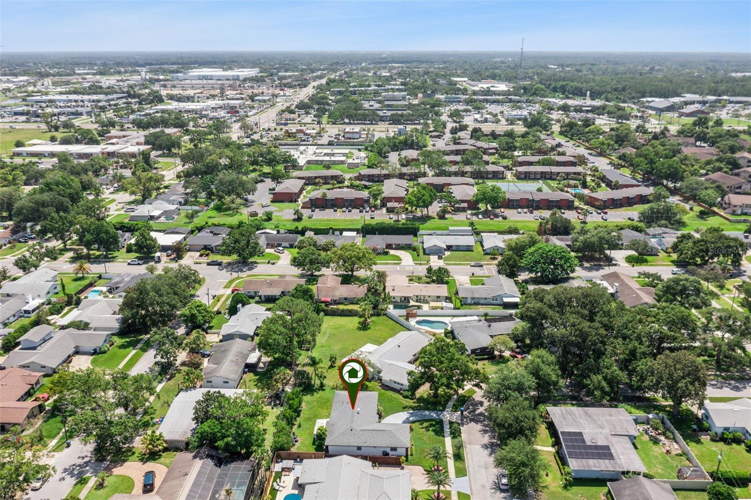
Virtually Staged. Welcome to a residence where timeless design meets modern sophistication in the highly sought-after Winter Park Pines community—one of Winter Park's most established neighborhoods, celebrated for its tree-lined streets, oversized homesites, exceptional schools, and proximity to world-class dining, shopping, golf, and cultural attractions. With no HOA, this thoughtfully renovated home offers the perfect balance of refined living and everyday comfort in one of Central Florida's most desirable locations.
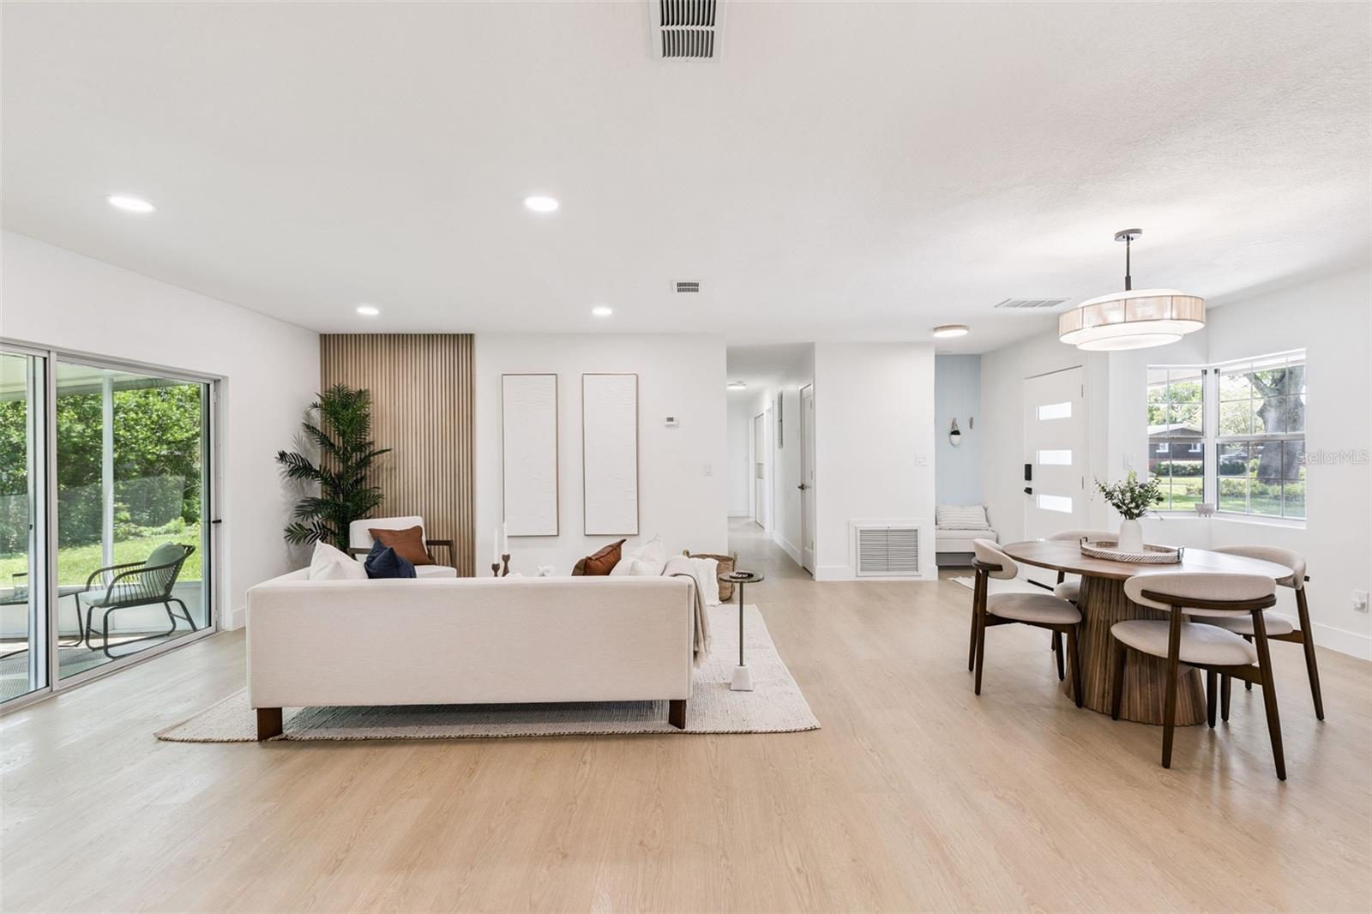
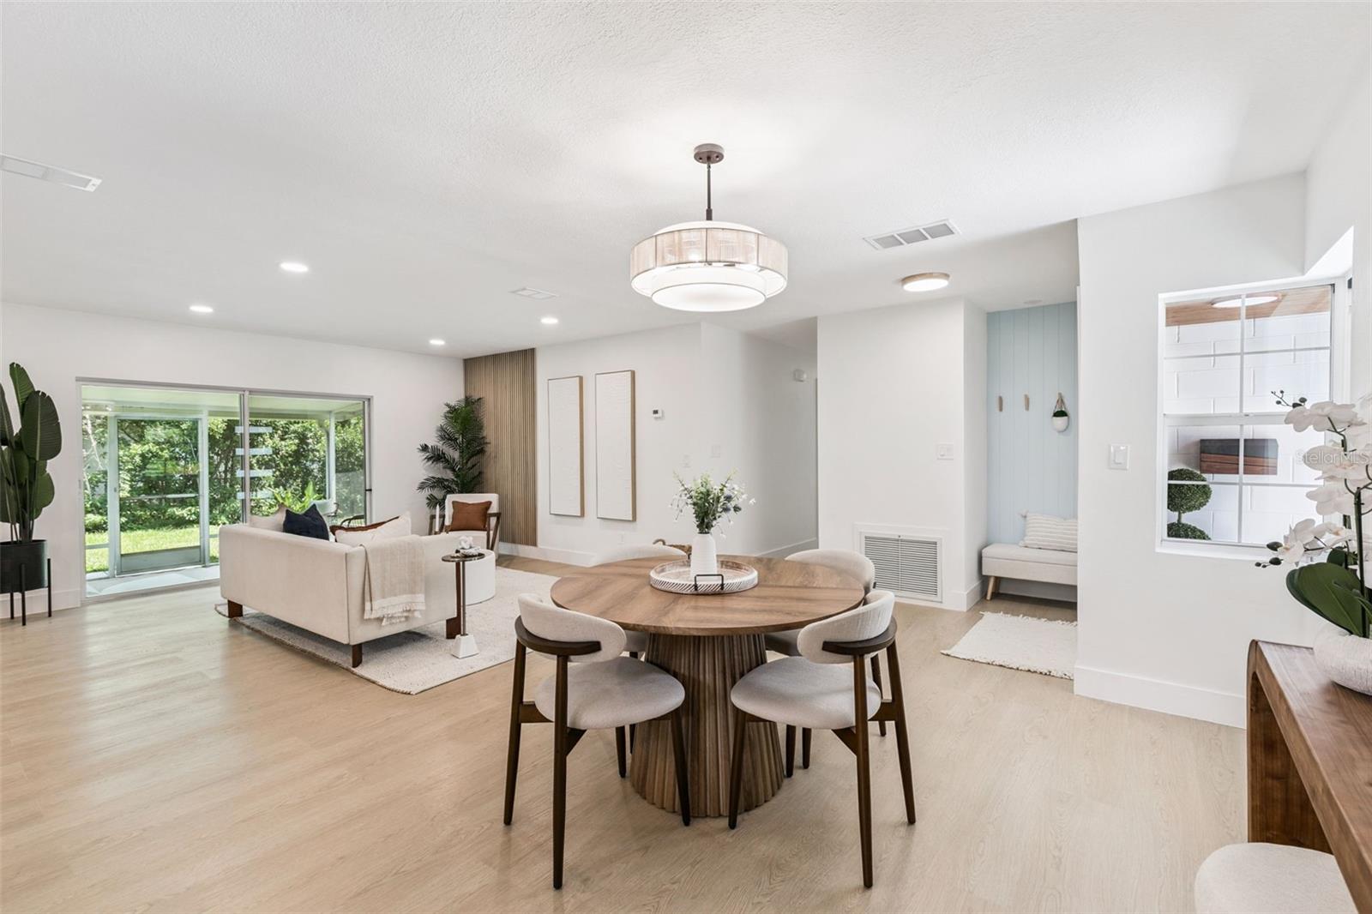
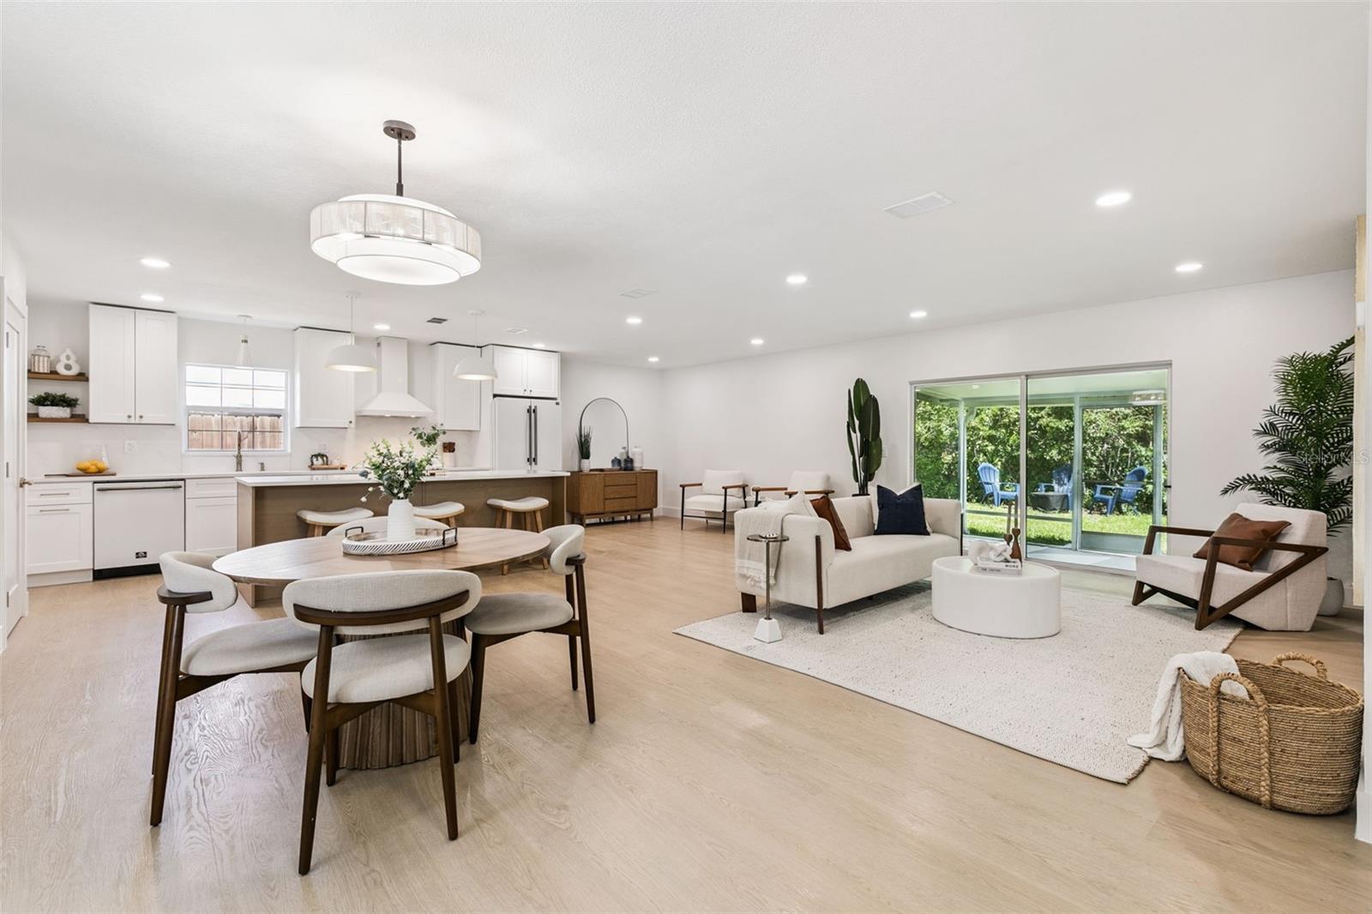
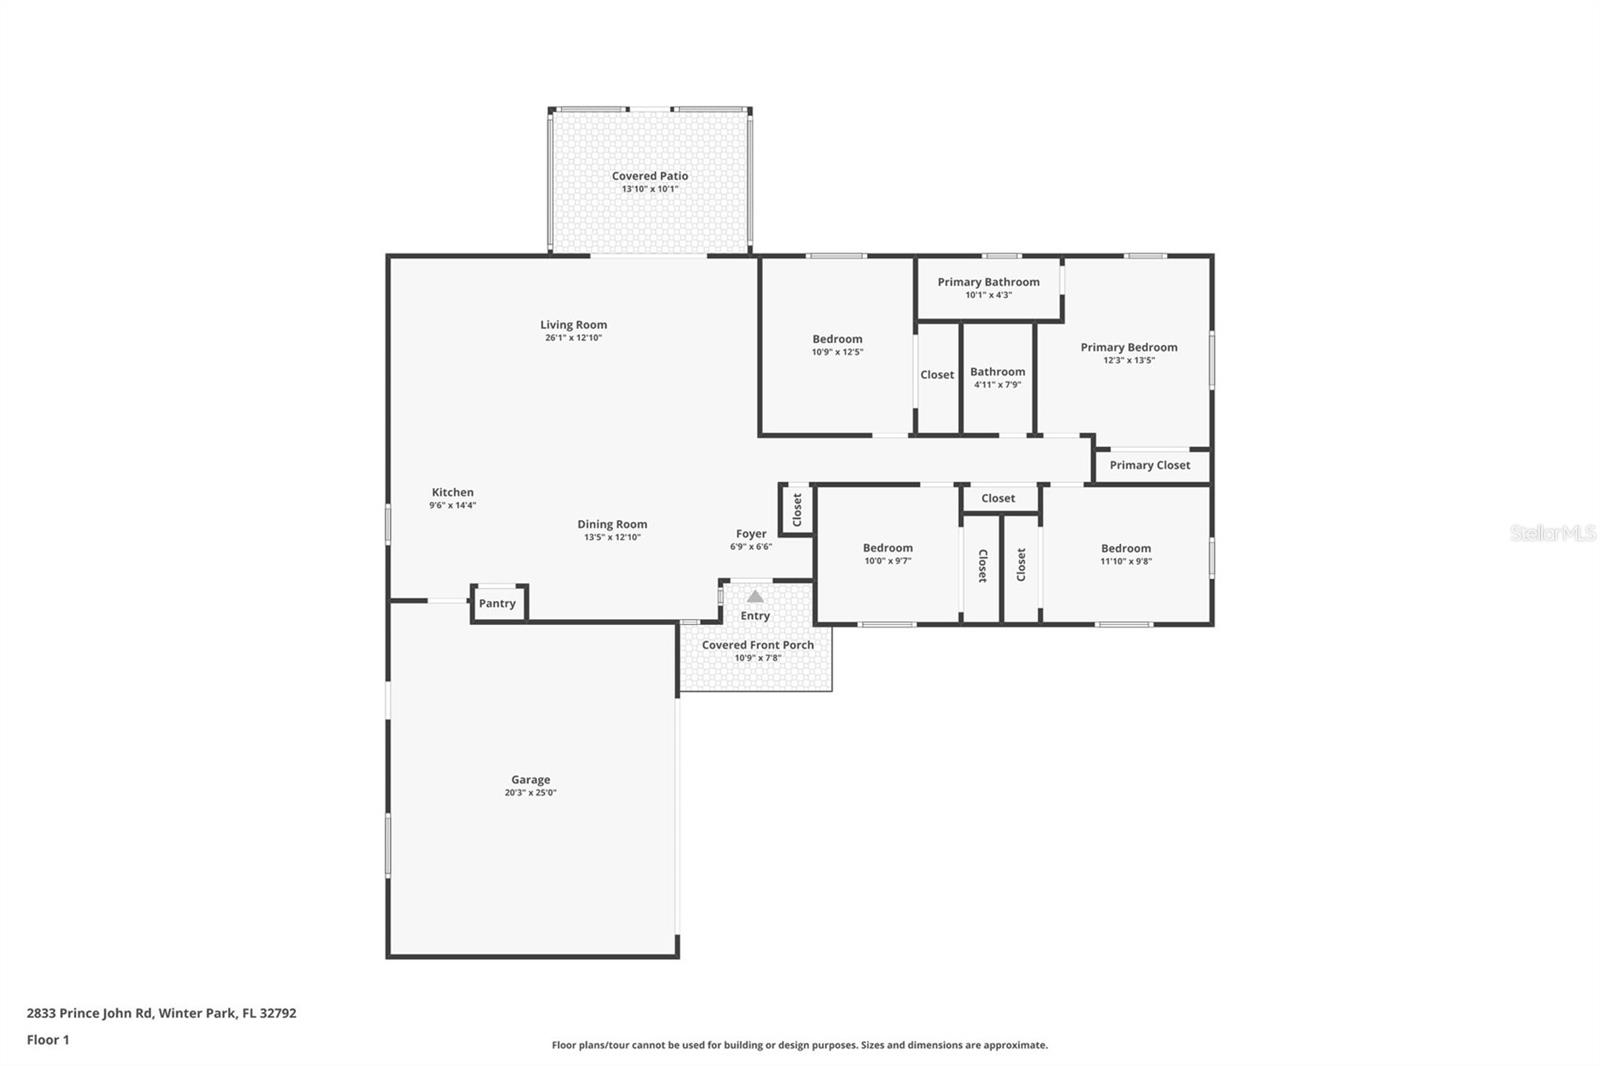
This 1,605 sqft, 4-bedroom, 2-bath residence, has been transformed with modern finishes, upgraded systems, and thoughtful design throughout. The open-concept layout seamlessly connects the living room, dining area, and kitchen, creating a bright and inviting space ideal for both everyday living and entertaining.
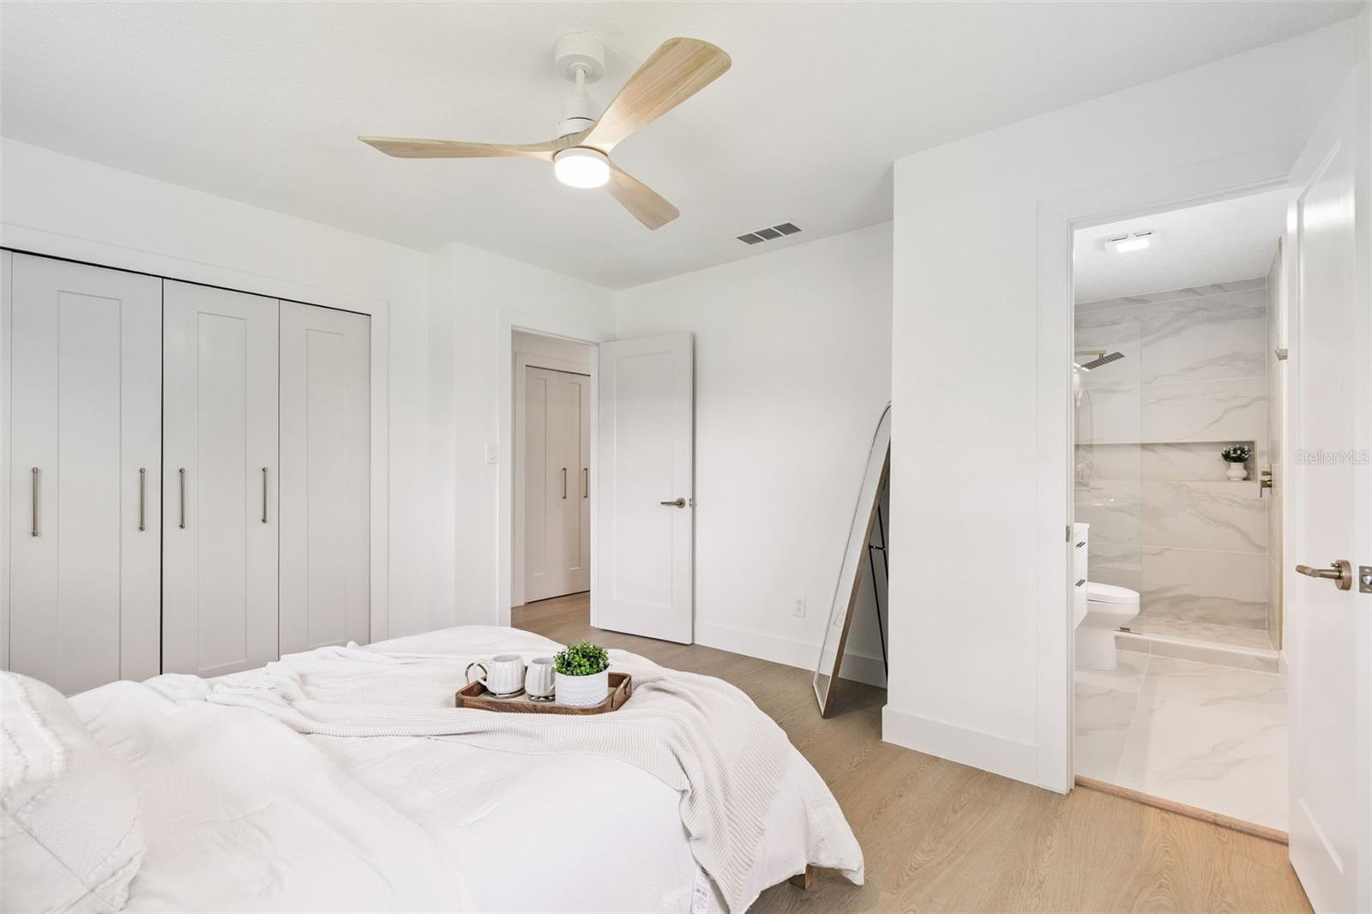
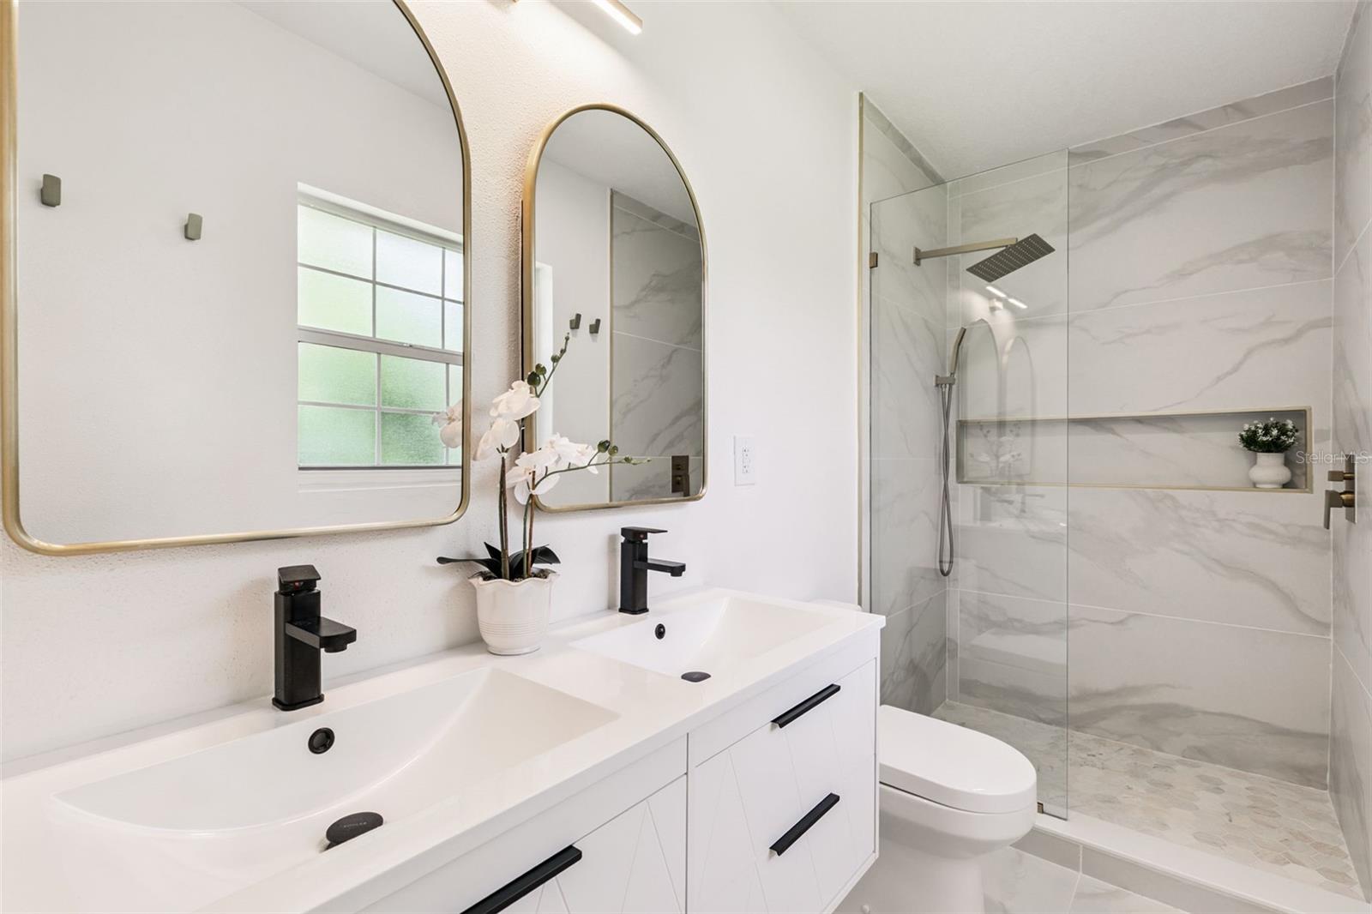
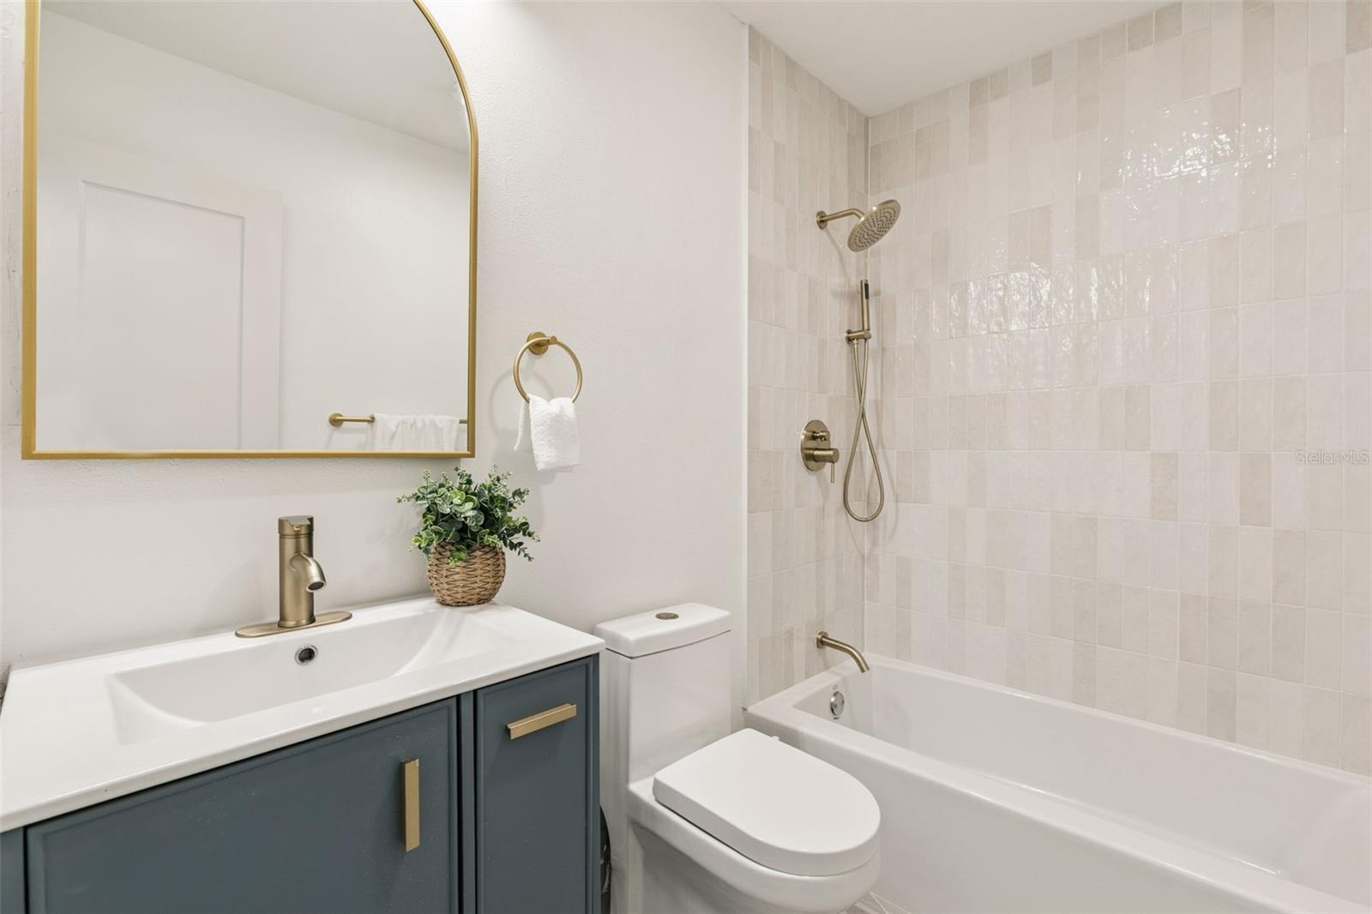
The interior features new luxury vinyl flooring in all main areas and fully remodeled bathrooms with floor and wall tile, elongated modern toilets, updated vanities, and premium finishes. The main bathroom includes a new bathtub, medicine cabinet, and mirror cabinet, while the master bathroom offers a glass-walled shower with a niche and a double floating vanity with mirrored cabinets.
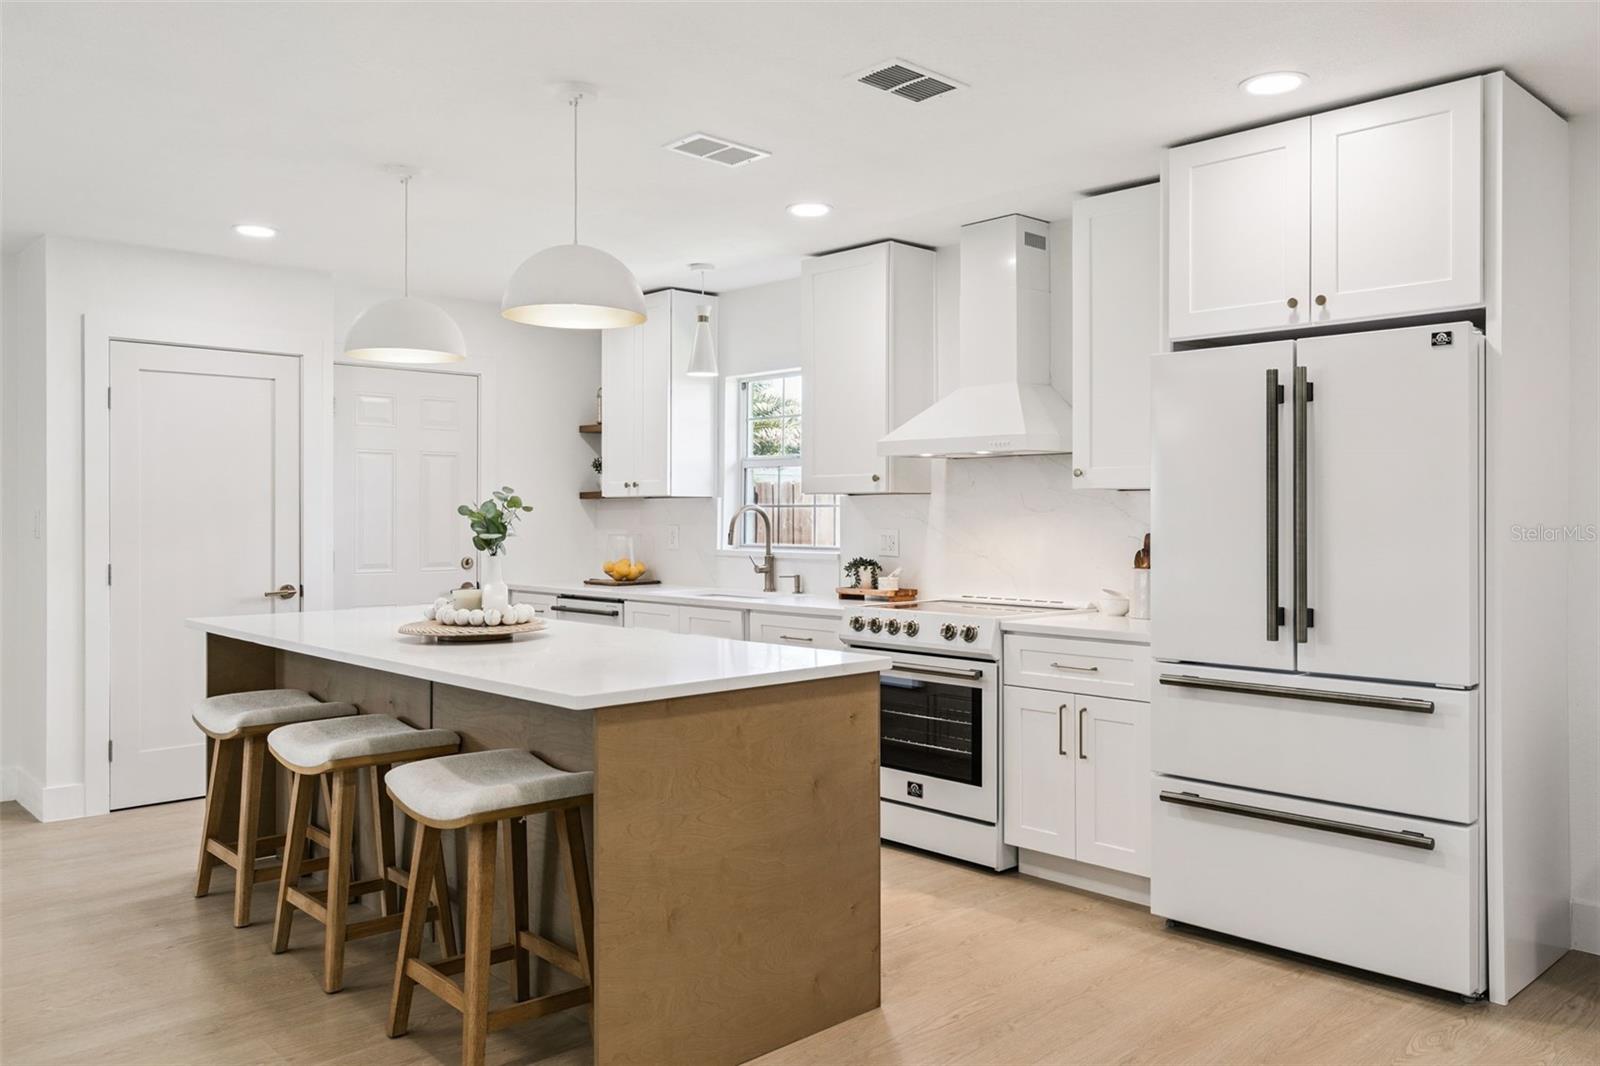
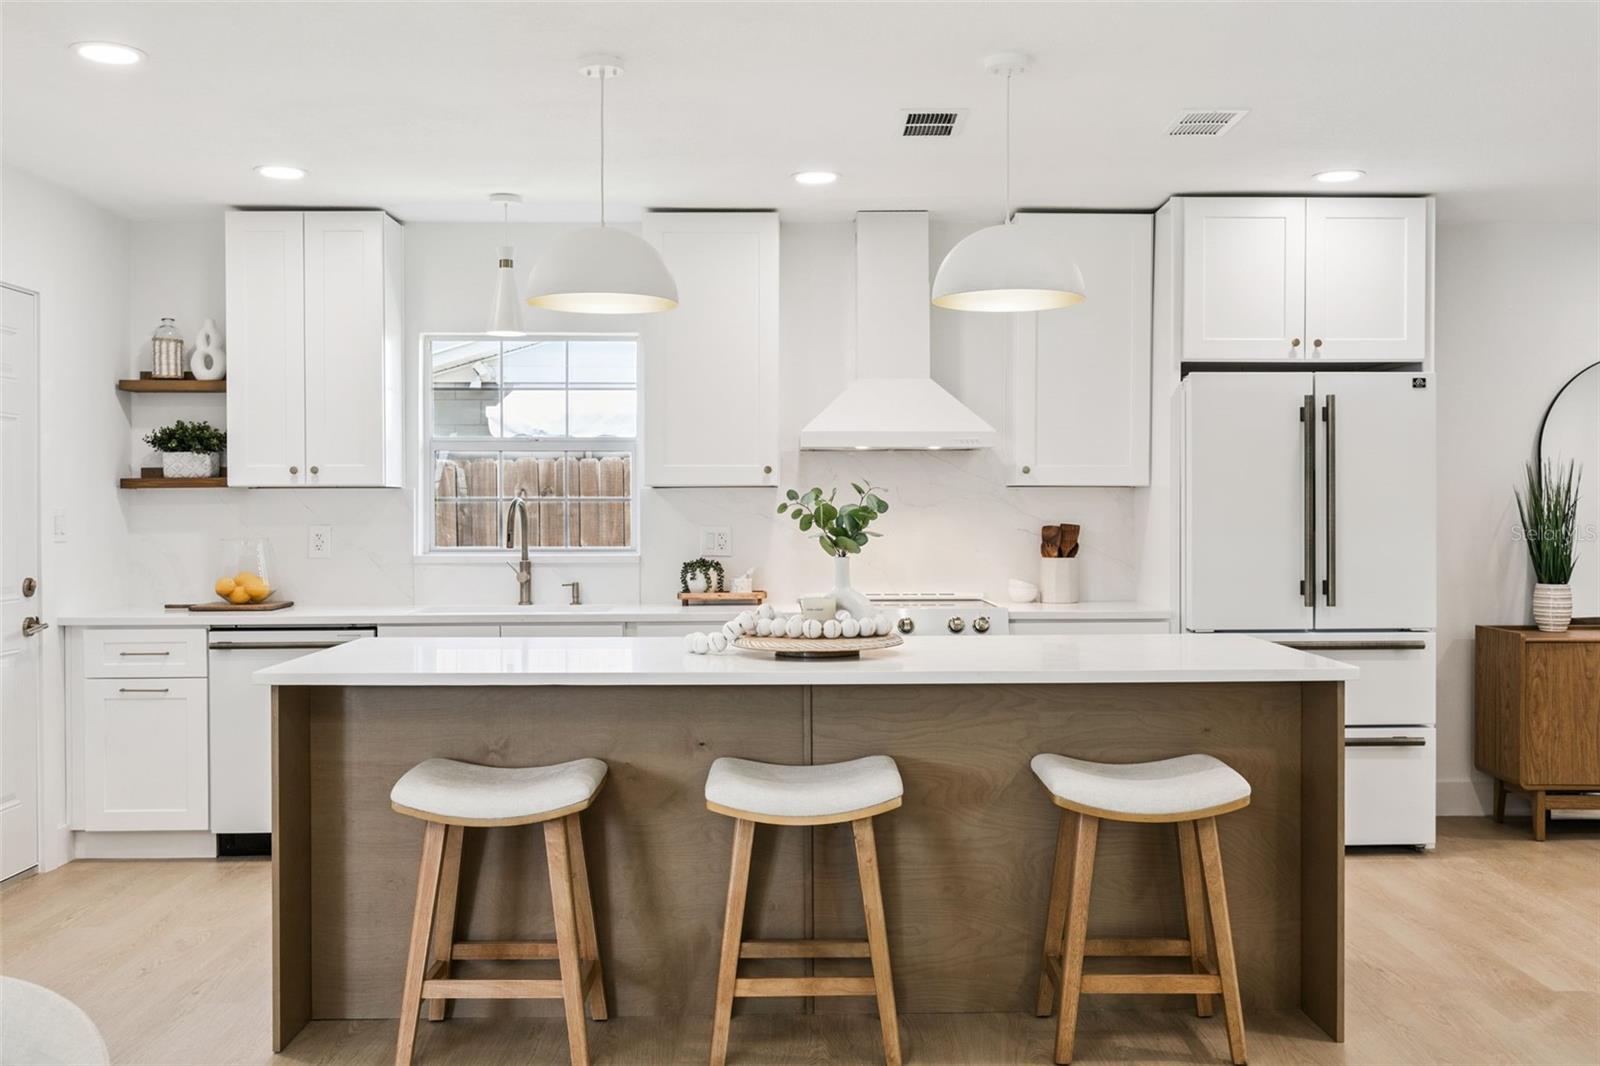
The kitchen is a true centerpiece, showcasing a large island, quartz countertops, high-end custom cabinetry with soft-close drawers, and a pantry with built-in shelving. Luxury FORNO white-and-gold appliances elevate the space, including an induction cooktop and range, hood fan, double-door refrigerator with ice maker, and a microwave built into an island drawer. The kitchen is completed with a high-end white sink bowl and garbage disposal, adding both style and functionality.
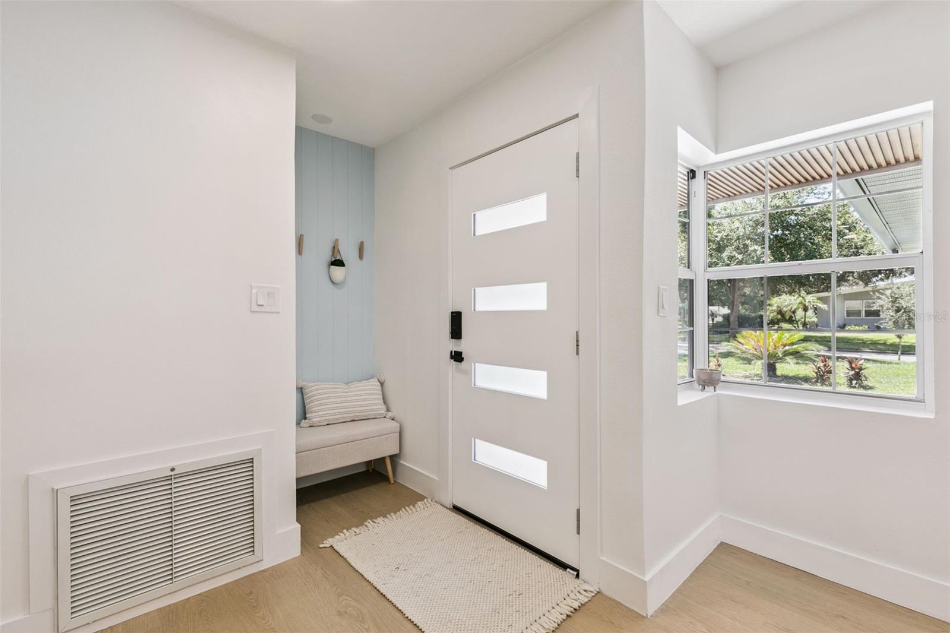
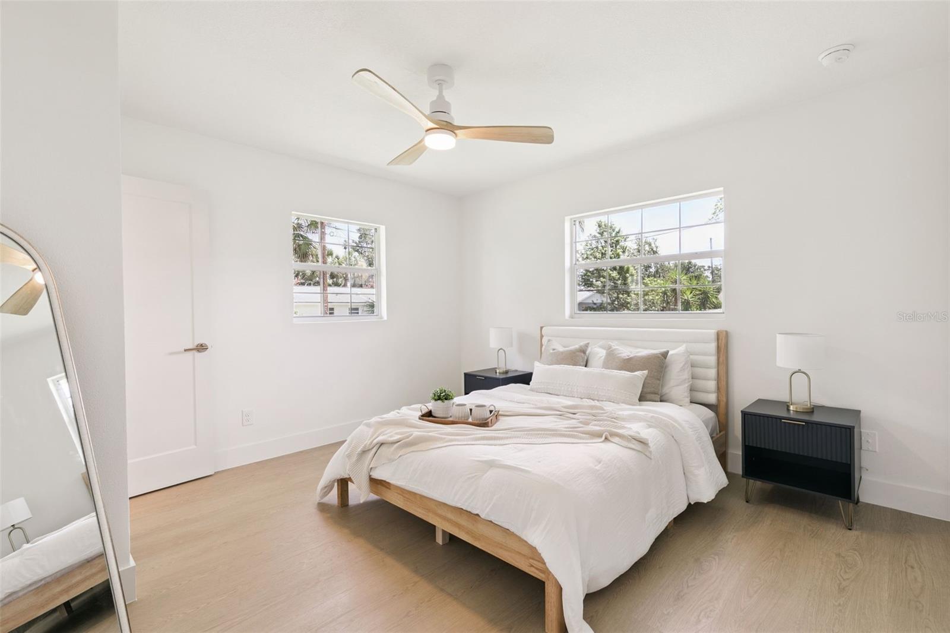
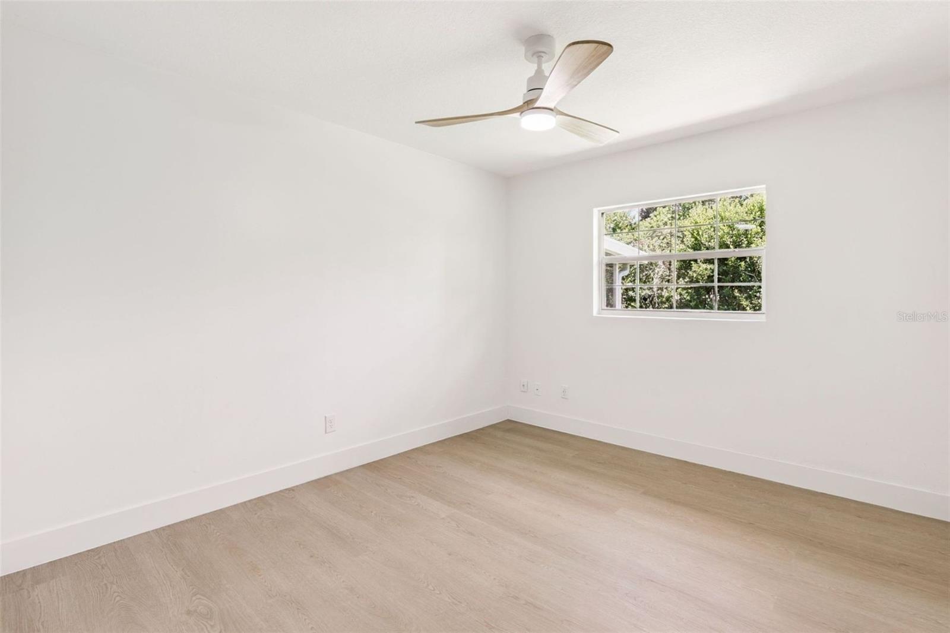
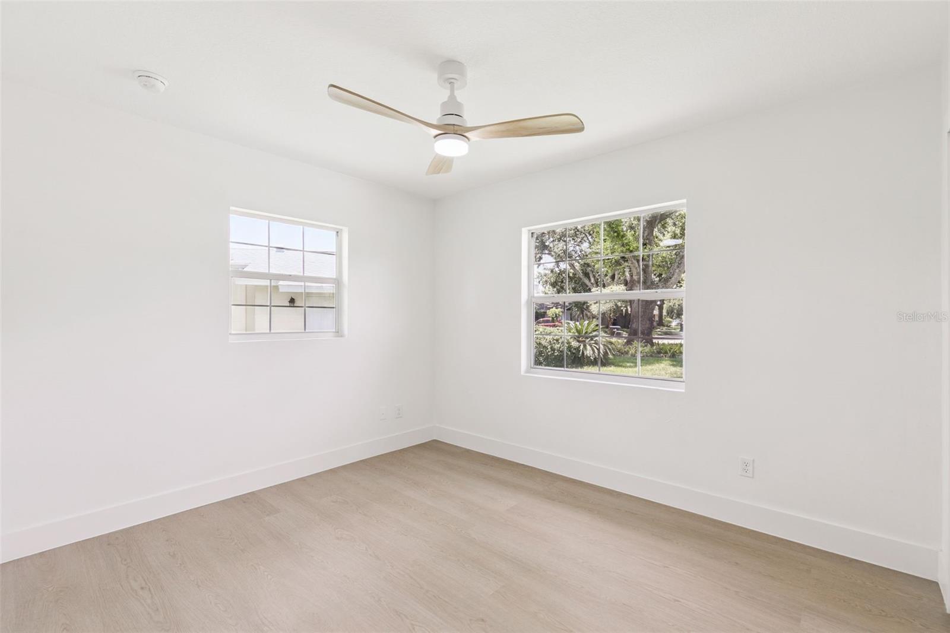
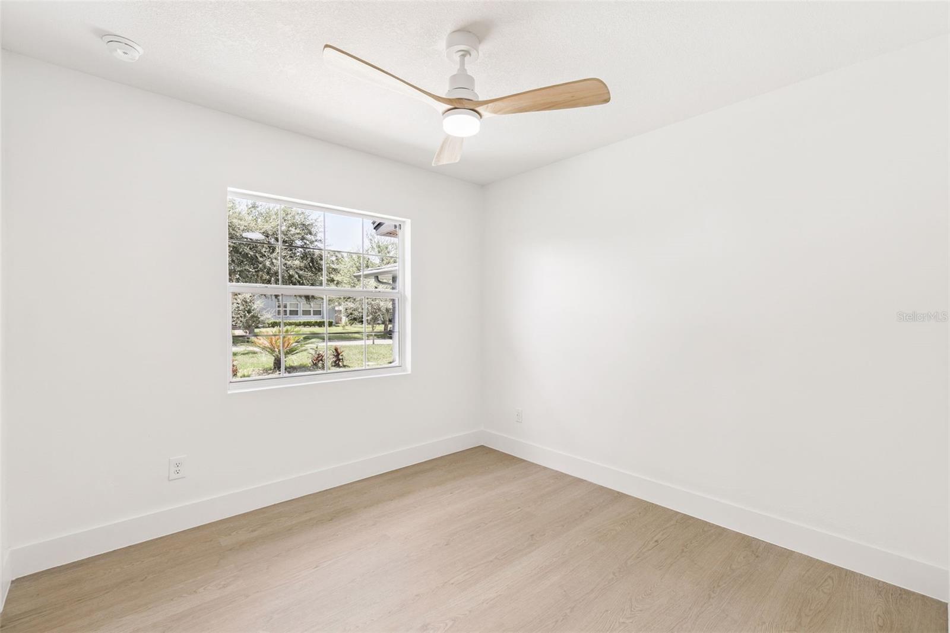
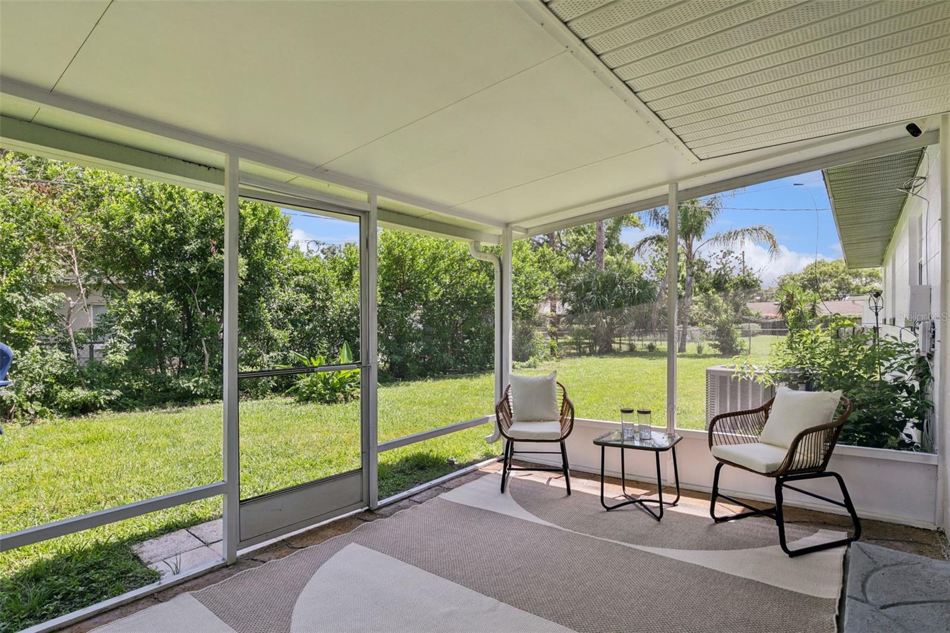
Major improvements were completed with permits, including new HVAC (2026), new water heater (2026), new 200 Amps electrical panel (2026), and a full plumbing repipe (2026). Additional upgrades include new wired smoke alarms and new doors throughout. The living room features modern potlights, and all bedrooms include contemporary ceiling fans. The lanai has been renovated, offering a comfortable outdoor retreat.
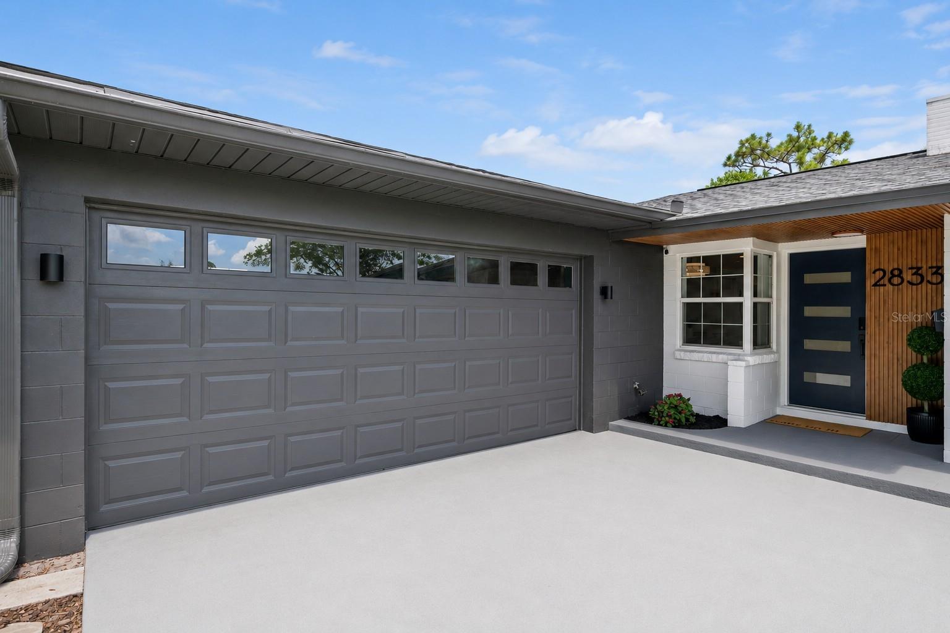
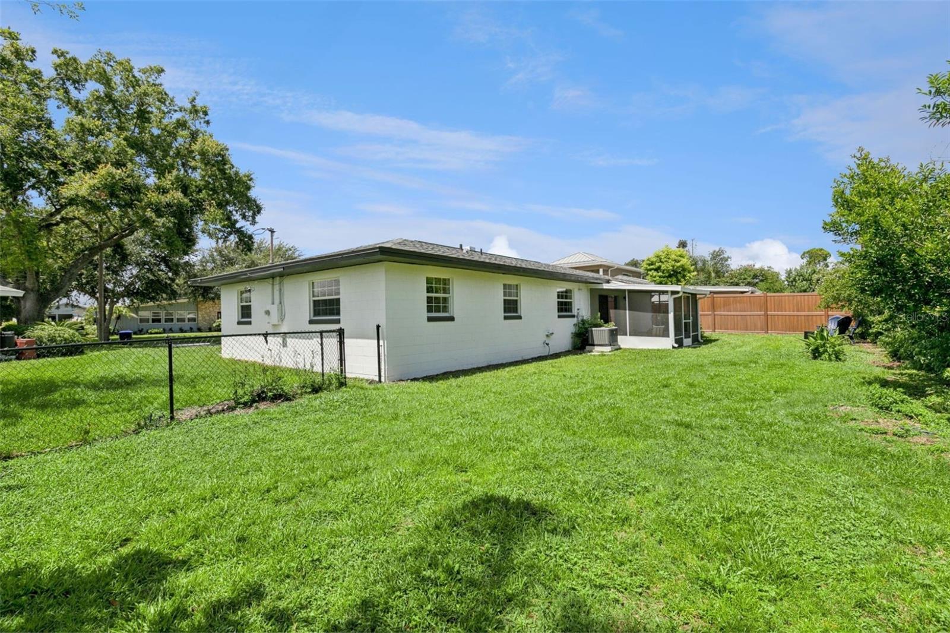
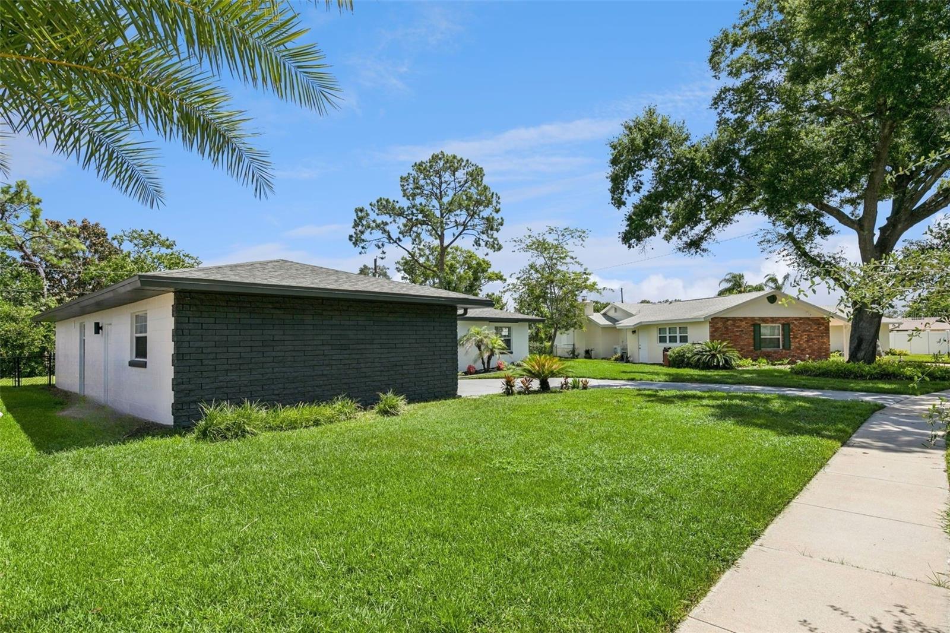
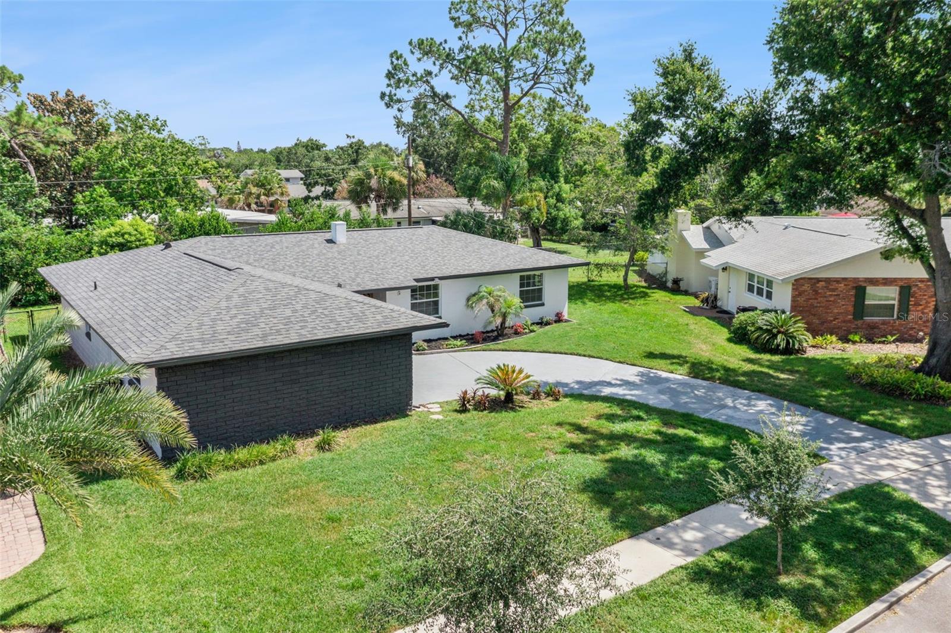
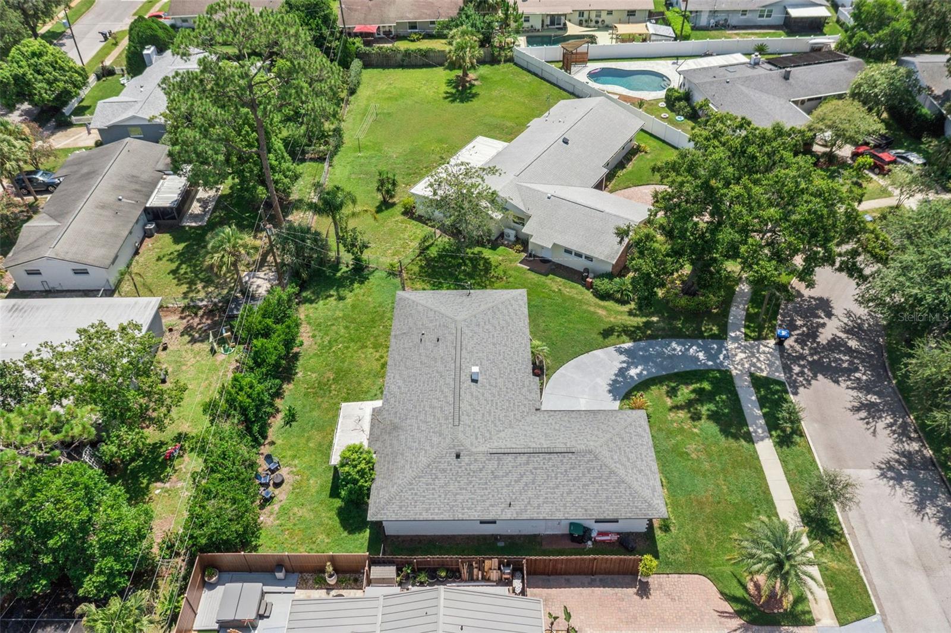
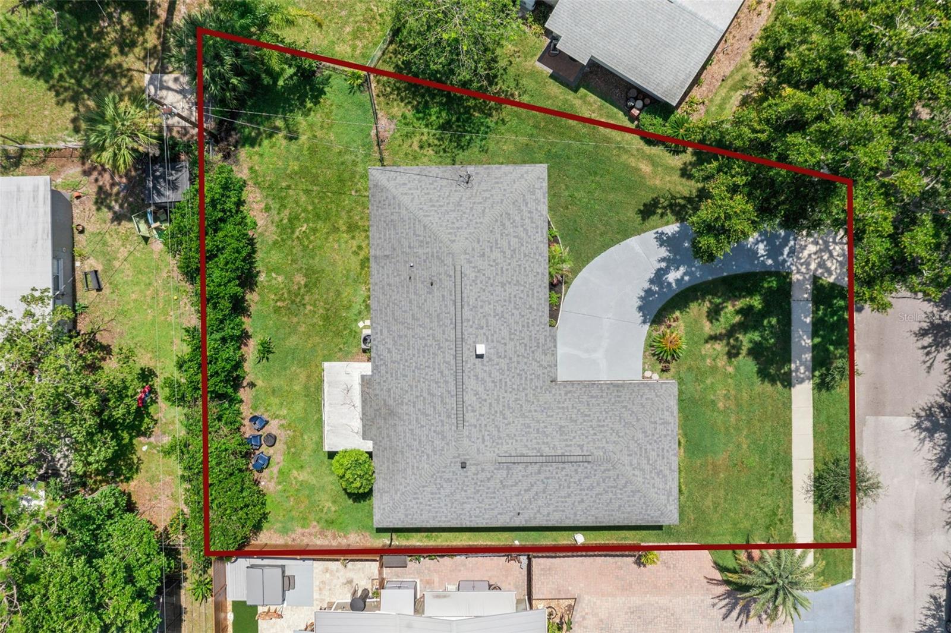
Exterior enhancements include an updated roof (2020), fresh interior and exterior paint, a refinished garage floor, and an upgraded garage door opener (2026). The property also features a brand-new irrigation system (2026) to keep the grounds lush and easy to maintain. Smart-home additions include a smart Blink doorbell and a smart front-door lock, providing added convenience and security. The spacious, fully-fenced backyard offers privacy and endless possibilities for outdoor enjoyment, gardening, or future enhancements.
Perfectly positioned just minutes from Winter Park Pines Golf Club, Cady Way Trail, Park Avenue, Rollins College, AdventHealth Winter Park, and the boutiques, fine dining, and cafés that have made Winter Park one of Central Florida's most coveted destinations, you'll also enjoy convenient access to Downtown Orlando, Baldwin Park, major highways, Orlando International Airport, and countless entertainment venues.
With meticulous renovations, modern systems, smart-home upgrades, and an unbeatable Winter Park Pines location, this home is truly move-in ready and prepared to welcome its next owner.
This 1,605 sqft, 4-bedroom, 2-bath residence, has been transformed with modern finishes, upgraded systems, and thoughtful design throughout. The open-concept layout seamlessly connects the living room, dining area, and kitchen, creating a bright and inviting space ideal for both everyday living and entertaining.
The interior features new luxury vinyl flooring in all main areas and fully remodeled bathrooms with floor and wall tile, elongated modern toilets, updated vanities, and premium finishes. The main bathroom includes a new bathtub, medicine cabinet, and mirror cabinet, while the master bathroom offers a glass-walled shower with a niche and a double floating vanity with mirrored cabinets.
The kitchen is a true centerpiece, showcasing a large island, quartz countertops, high-end custom cabinetry with soft-close drawers, and a pantry with built-in shelving. Luxury FORNO white-and-gold appliances elevate the space, including an induction cooktop and range, hood fan, double-door refrigerator with ice maker, and a microwave built into an island drawer. The kitchen is completed with a high-end white sink bowl and garbage disposal, adding both style and functionality.
Major improvements were completed with permits, including new HVAC (2026), new water heater (2026), new 200 Amps electrical panel (2026), and a full plumbing repipe (2026). Additional upgrades include new wired smoke alarms and new doors throughout. The living room features modern potlights, and all bedrooms include contemporary ceiling fans. The lanai has been renovated, offering a comfortable outdoor retreat.
Exterior enhancements include an updated roof (2020), fresh interior and exterior paint, a refinished garage floor, and an upgraded garage door opener (2026). The property also features a brand-new irrigation system (2026) to keep the grounds lush and easy to maintain. Smart-home additions include a smart Blink doorbell and a smart front-door lock, providing added convenience and security. The spacious, fully-fenced backyard offers privacy and endless possibilities for outdoor enjoyment, gardening, or future enhancements.
Perfectly positioned just minutes from Winter Park Pines Golf Club, Cady Way Trail, Park Avenue, Rollins College, AdventHealth Winter Park, and the boutiques, fine dining, and cafés that have made Winter Park one of Central Florida's most coveted destinations, you'll also enjoy convenient access to Downtown Orlando, Baldwin Park, major highways, Orlando International Airport, and countless entertainment venues.
With meticulous renovations, modern systems, smart-home upgrades, and an unbeatable Winter Park Pines location, this home is truly move-in ready and prepared to welcome its next owner.
Property Details
Basics
- Property Type
- Residential
- Property Subtype
- Single Family Residence
- MLS Number
- O6427246
- Days on Market
- 29
- Year Built
- 1963
- Levels
- One
- Direction Faces
- South
- Occupant Type
- Vacant
Size & Structure
- Living Area
- 1,605 sqft
- Total Area
- 2,133 sqft
- Lot Size
- 0.20 acres
- Lot Sq Ft
- 8,777 sqft
- Bedrooms
- 4
- Full Baths
- 2
- Garage Spaces
- 2
Interior
- Flooring
- Luxury Vinyl, Tile
- Appliances
- Convection Oven, Dishwasher, Electric Water Heater, Microwave, Range Hood
- Interior Features
- Ceiling Fans(s)
- Laundry
- Electric Dryer Hookup, In Garage, Washer Hookup
- Furnished
- Unfurnished
- A/C
- Central Air
- Heating
- Central, Electric
Exterior & Lot
- Exterior Features
- Private Mailbox, Private Yard, Sidewalk, Sliding Doors
- Construction
- Block
- Roof
- Shingle
- Foundation
- Slab
- Patio/Porch
- Covered, Enclosed, Patio, Porch, Rear Porch
- View
- Garden
Water & Pool
Community & HOA
- HOA
- No
- Pets Allowed
- Cats OK, Dogs OK
Utilities & Systems
- Water
- Public
- Sewer
- Public Sewer
- Utilities
- Electricity Available
- Cooling
- Central Air
- Heating
- Central, Electric
- Flood Zone
- X
- Parking
- Driveway, Garage Faces Side
Financial
- List Price
- $669,000
- Original Price
- $684,000
- Annual Taxes
- $6,145
- Tax Year
- 2025
- Listing Terms
- Cash, Conventional, FHA, VA Loan
- Special Conditions
- None
- Possession
- Close Of Escrow