1 / 60
$1,965,000
Active
2827 DORELL AVENUE
ORLANDO, FL 32814 — BALDWIN PARK
5 Beds
5 Baths
4,293 sqft
0.19 acres
Built 2009
3-Car Garage
About This Property
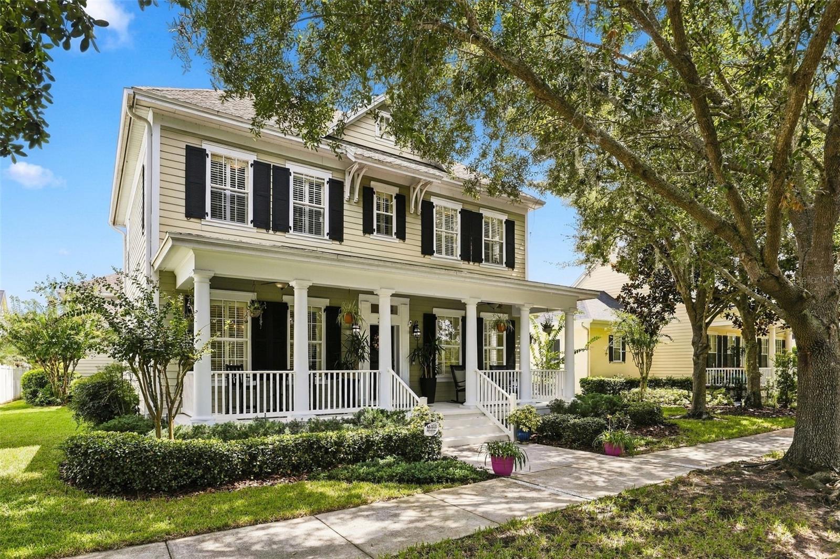
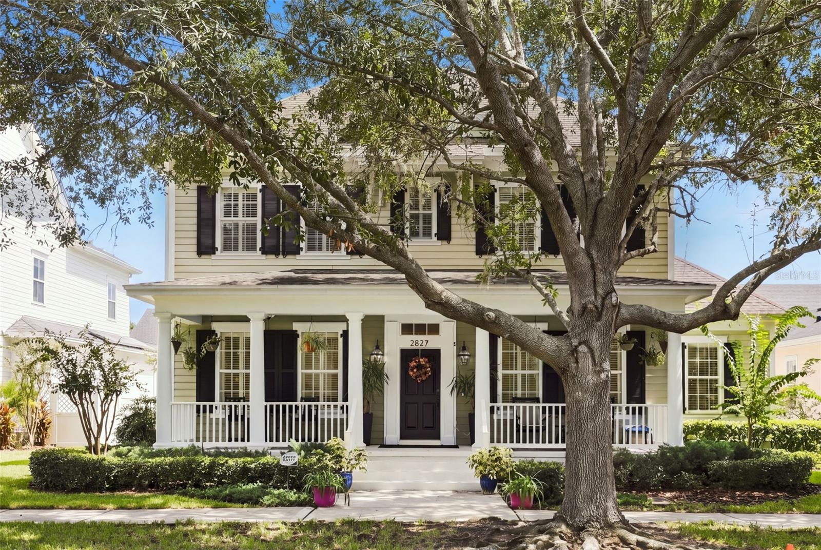
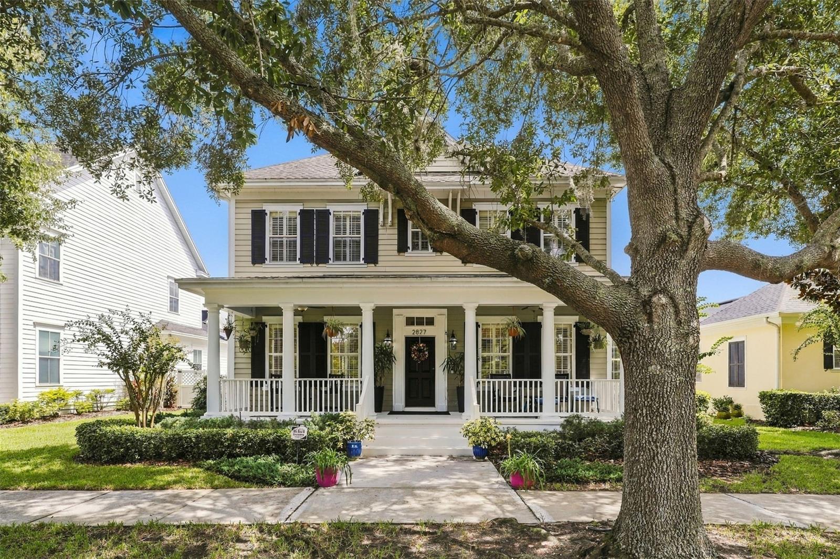
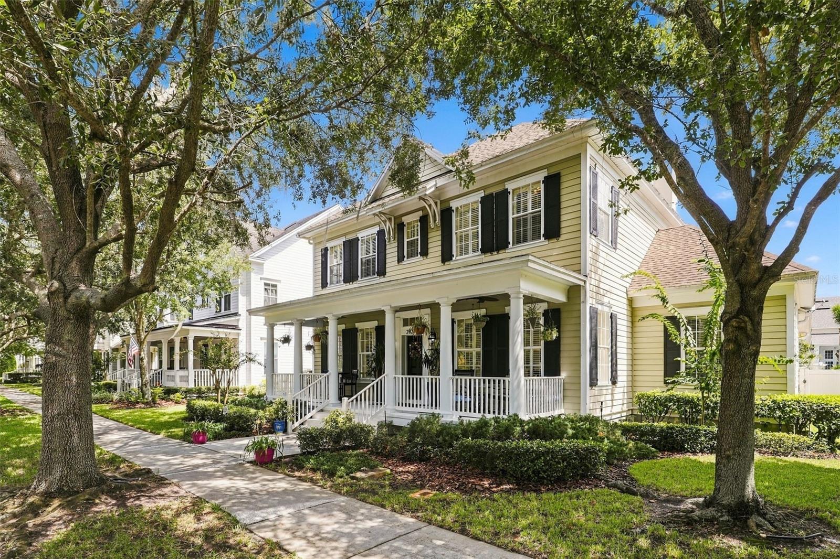
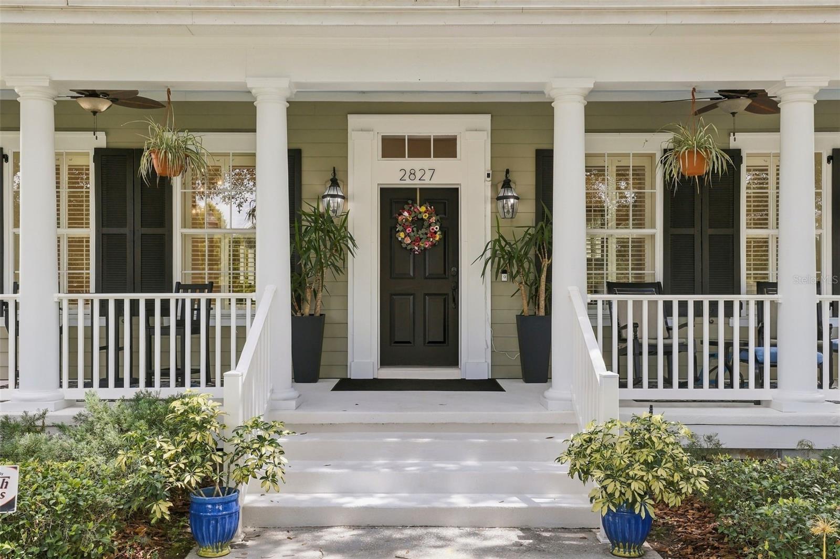
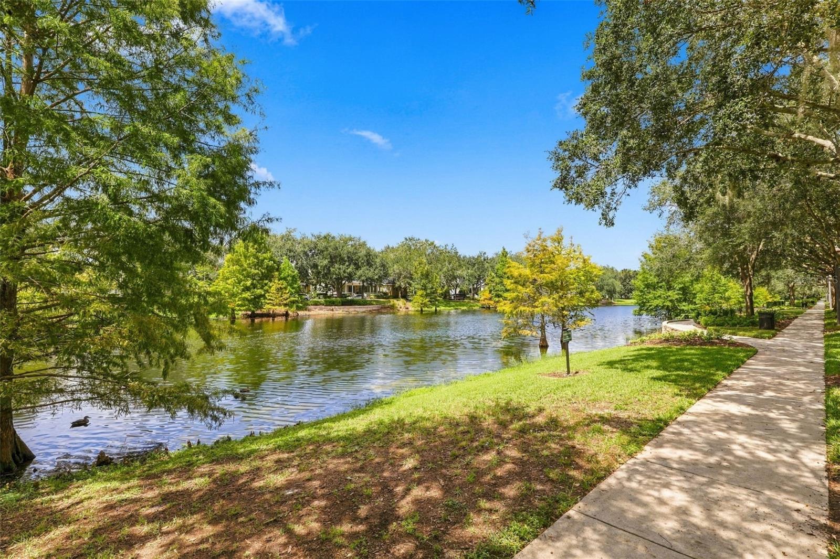
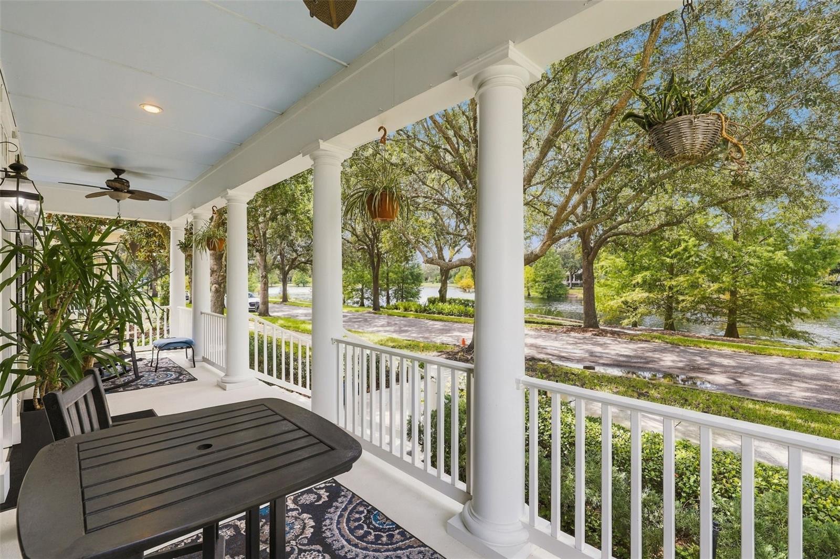
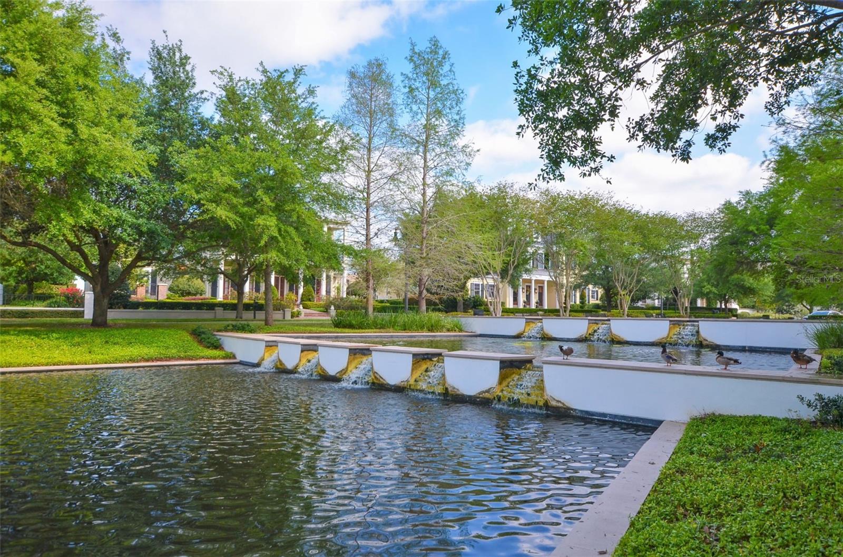
Set beneath a canopy of mature live oaks and overlooking a peaceful community pond, this spacious Baldwin Park home offers classic Southern charm, beautiful outdoor living, and an exceptionally flexible floor plan. From the welcoming covered front porch, you can enjoy tranquil water views and the neighborhood’s signature tree-lined setting. Adding even more value, a brand-new roof is scheduled for installation in October 2026.
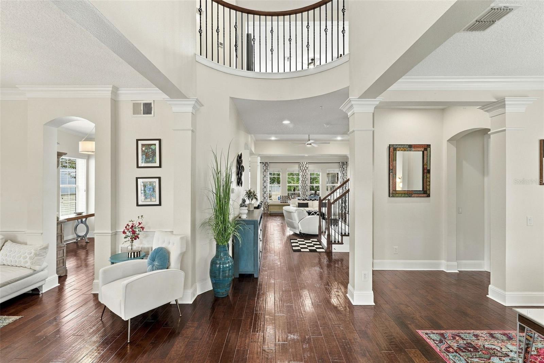
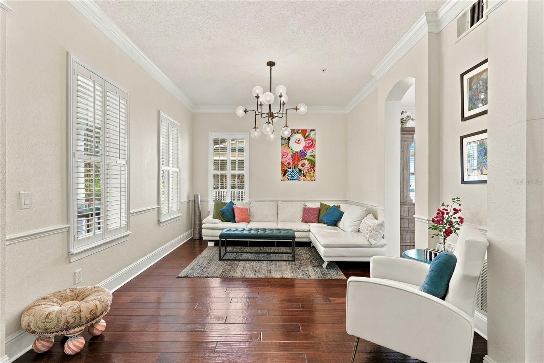
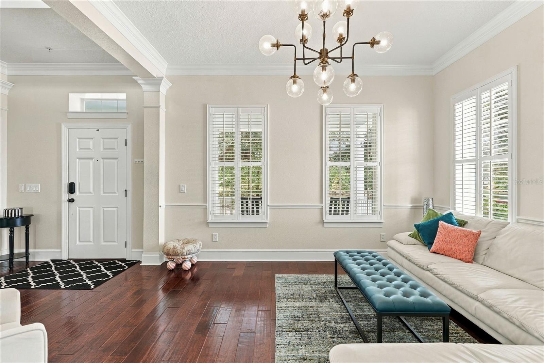
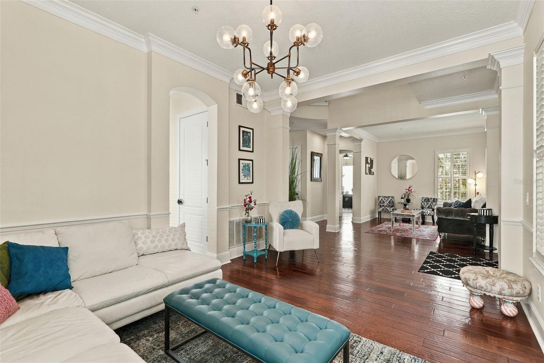
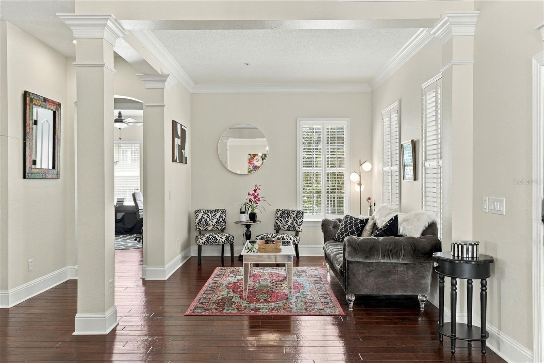
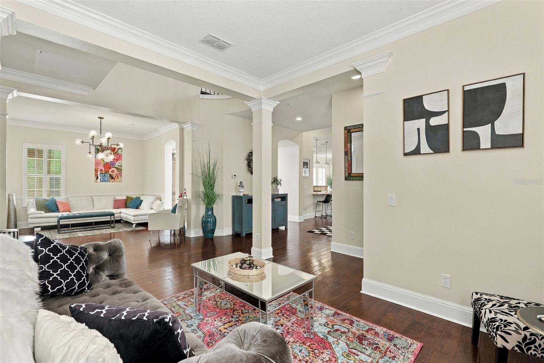
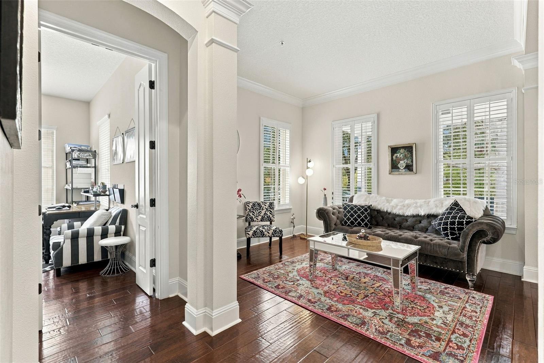
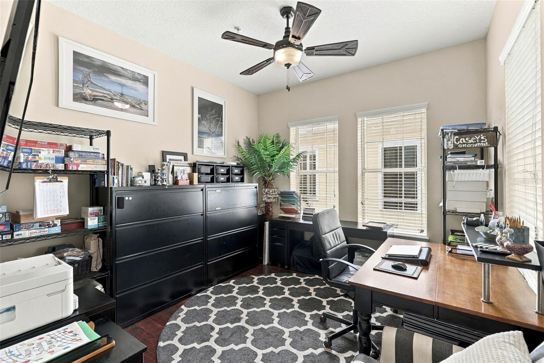
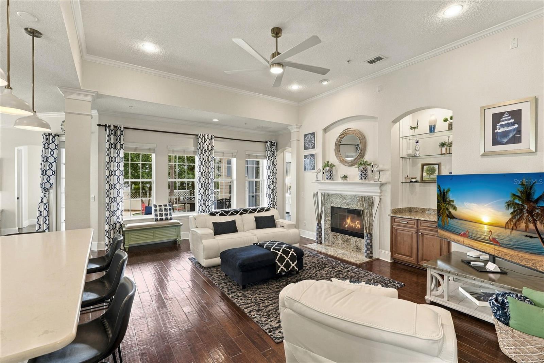
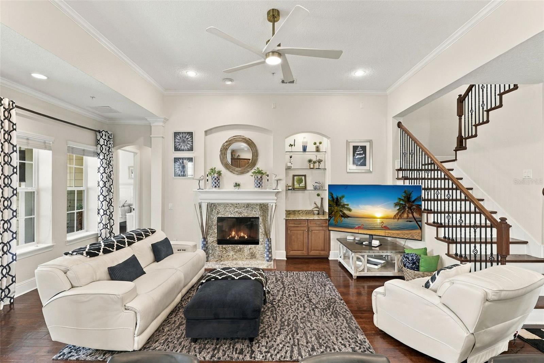
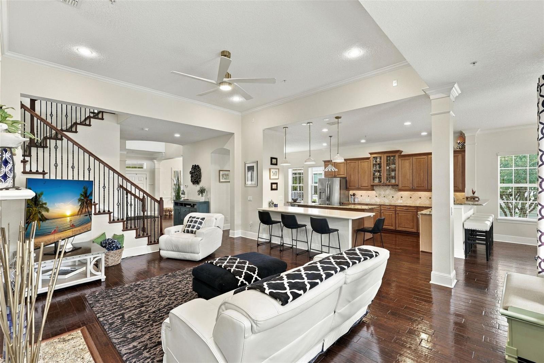
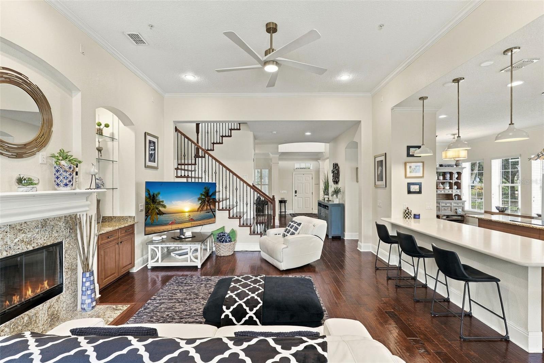
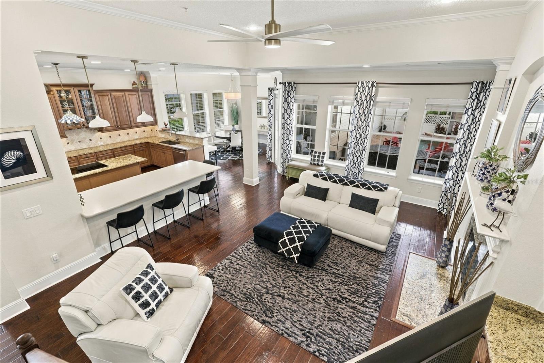
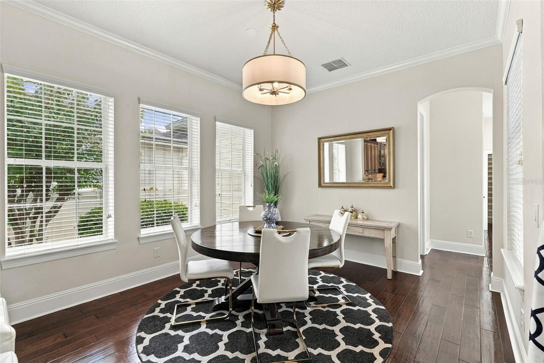
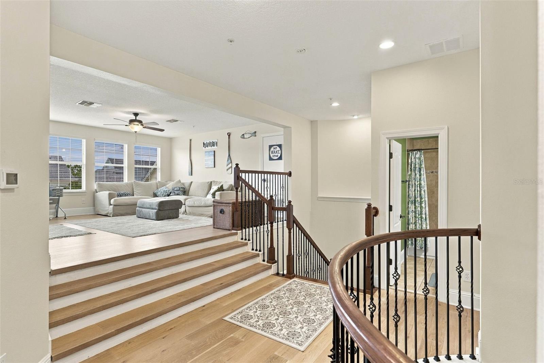
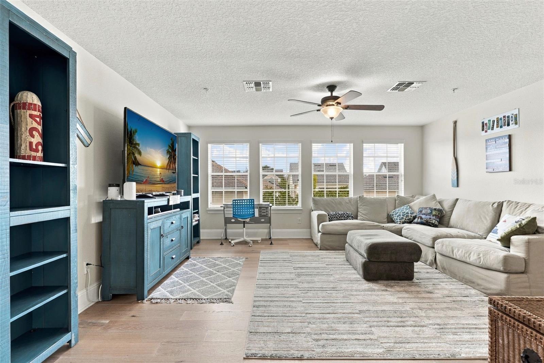
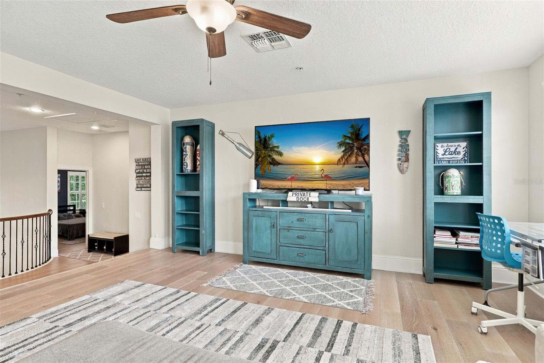
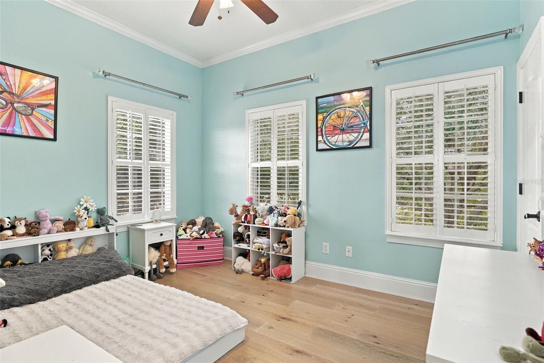
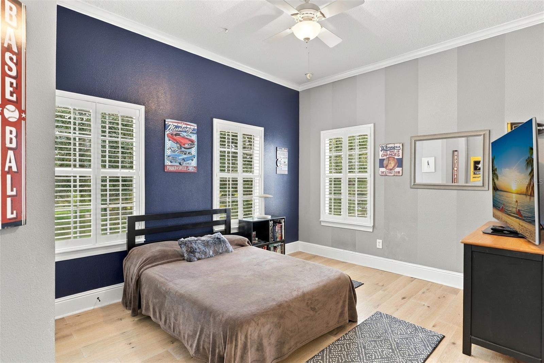
Inside, a dramatic two-story foyer with a curved balcony overlook creates an impressive first impression. Hardwood floors, crown molding, and plantation shutters add warmth and character throughout the home. Multiple living spaces—including a formal living room, a comfortable second sitting area, and a first-floor bonus room currently used as an office—provide plenty of room for entertaining, relaxing, or working from home.
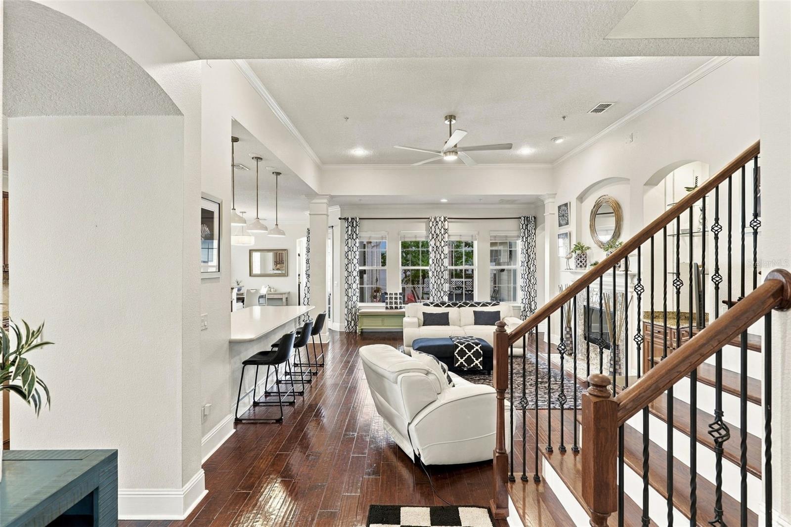
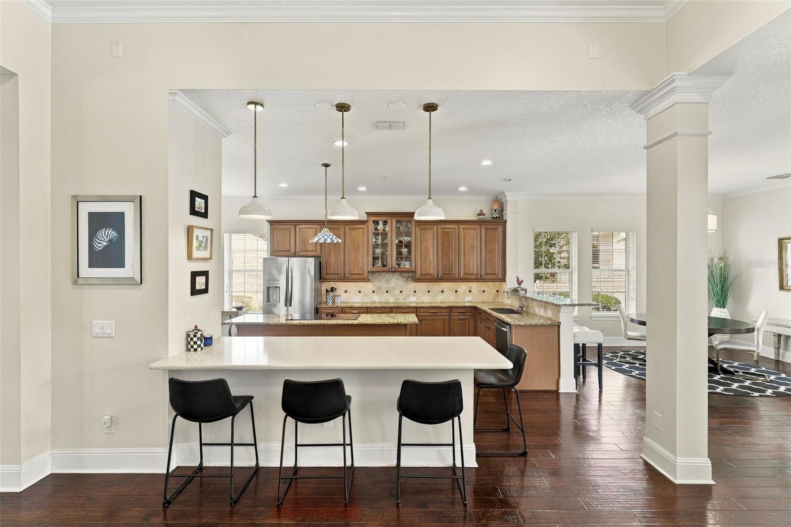
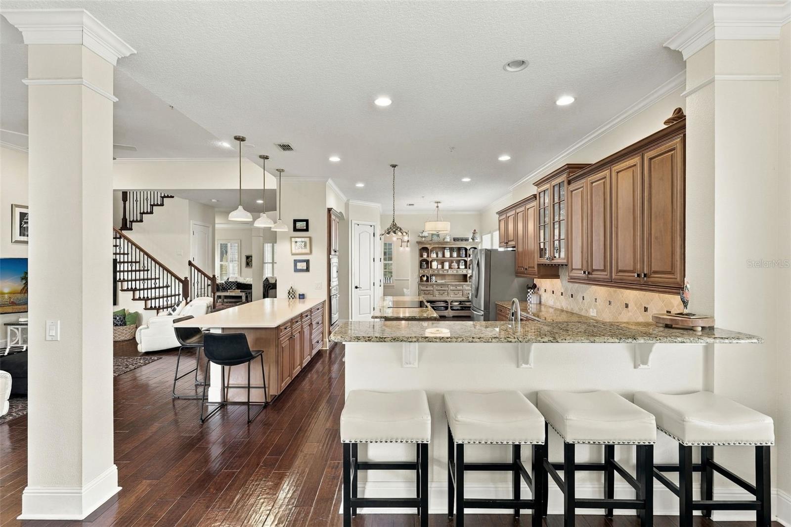
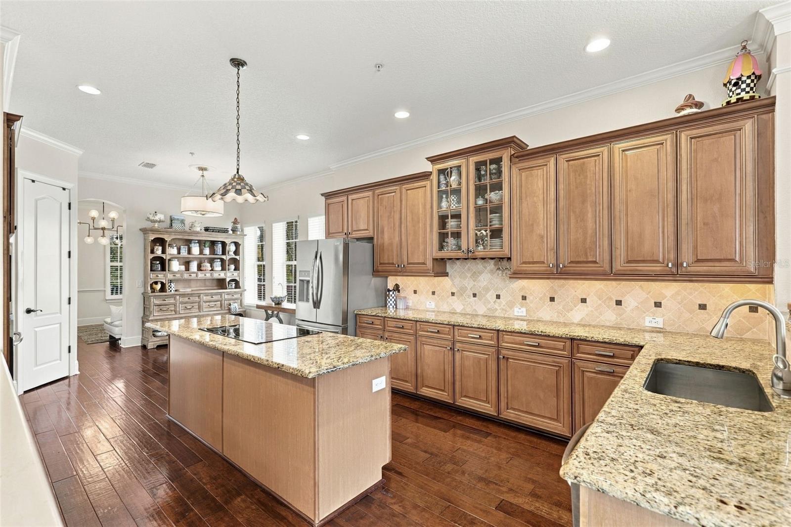
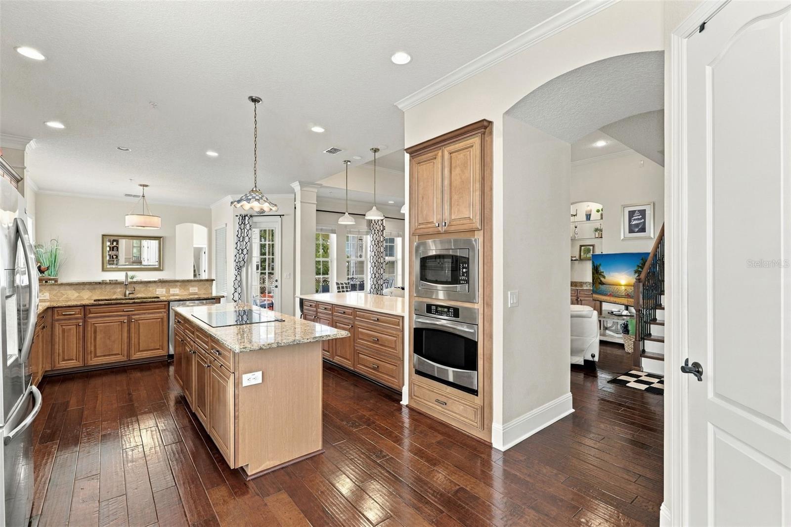
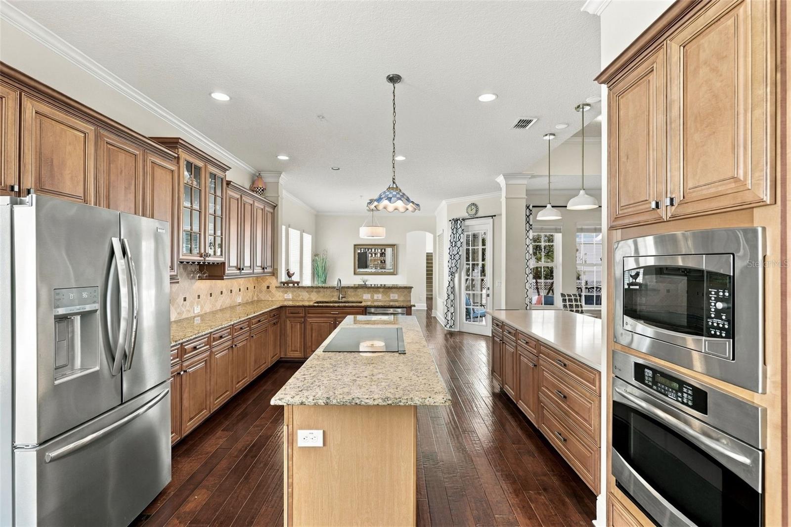
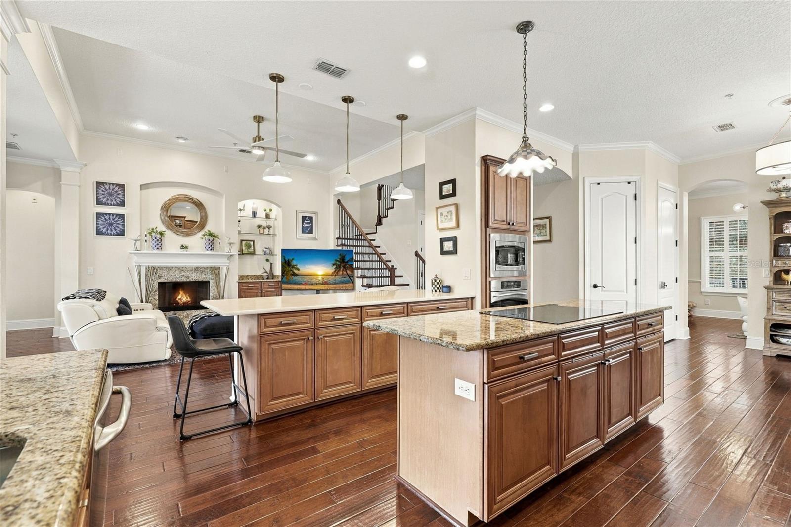
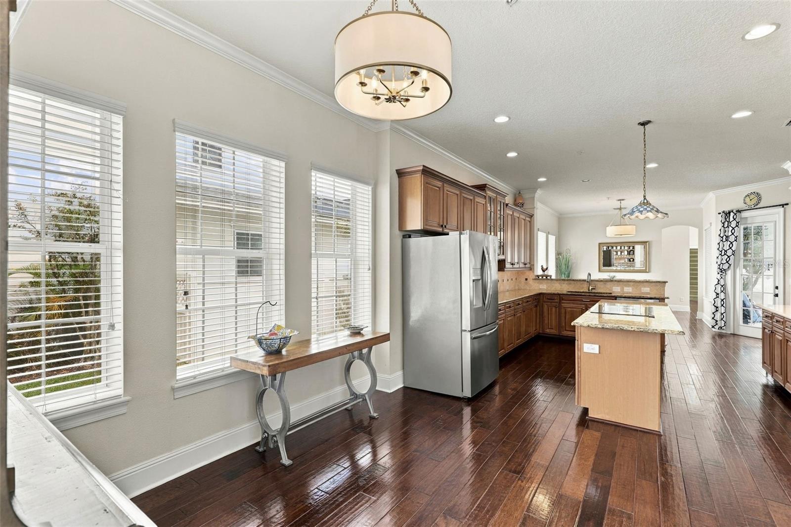
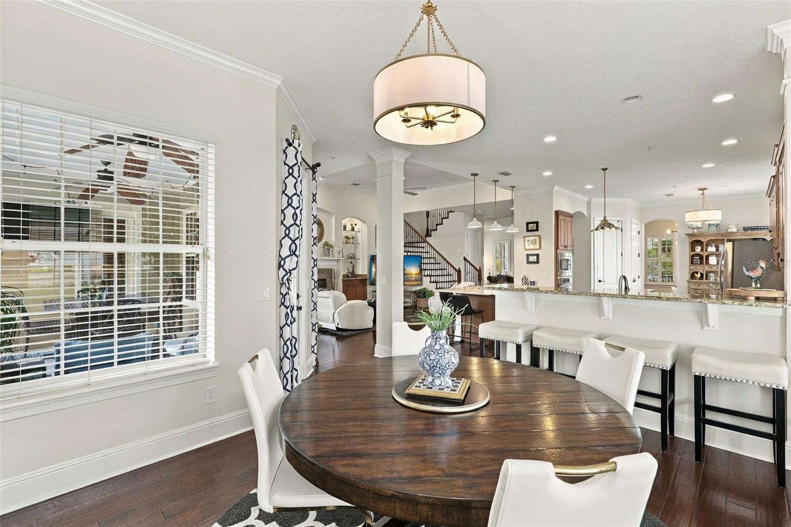
At the heart of the home, the open kitchen features granite countertops, stainless steel appliances, a wall oven, center island with cooktop, and a quartz breakfast bar that connects seamlessly to the family and dining areas, making it ideal for both everyday living and gatherings.
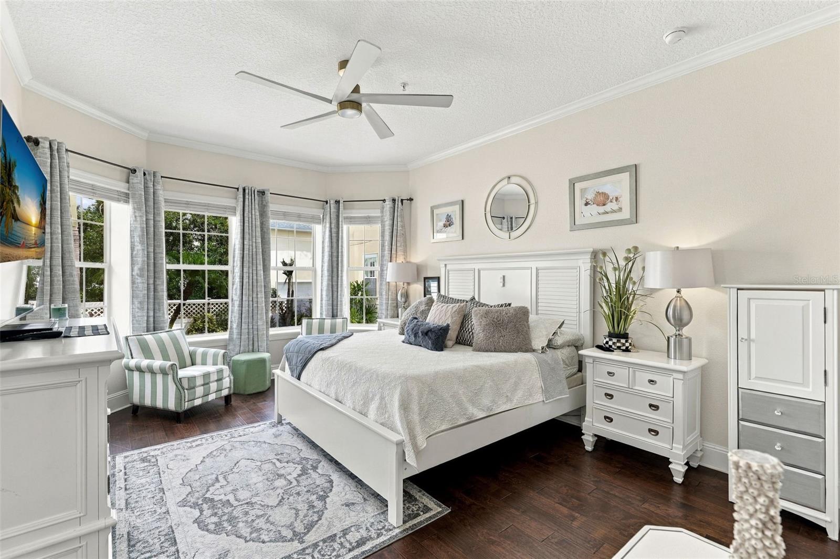
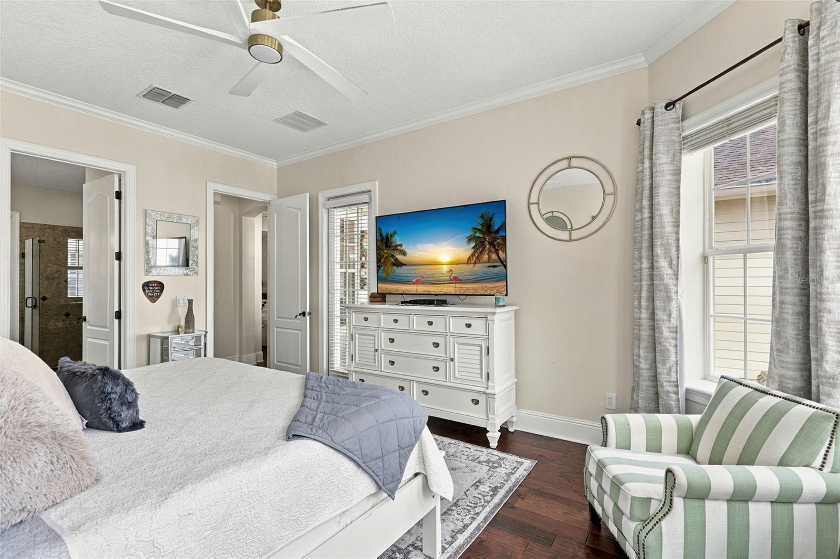
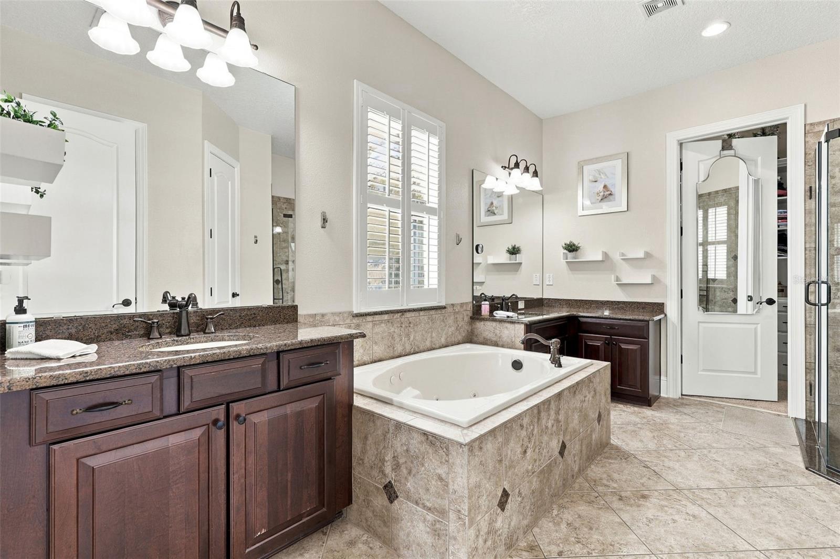
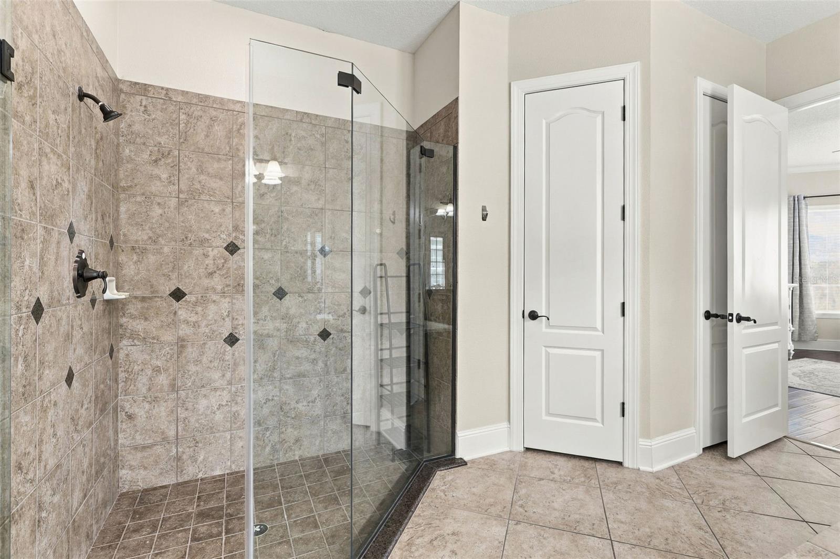
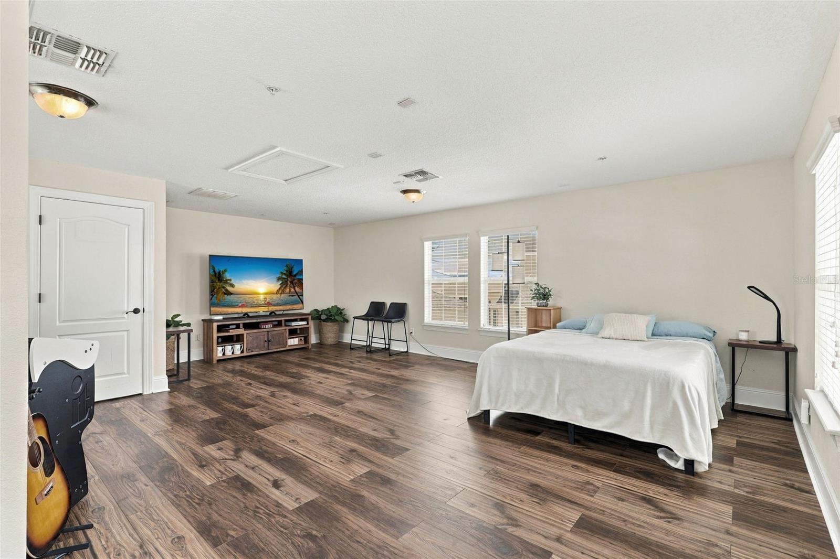
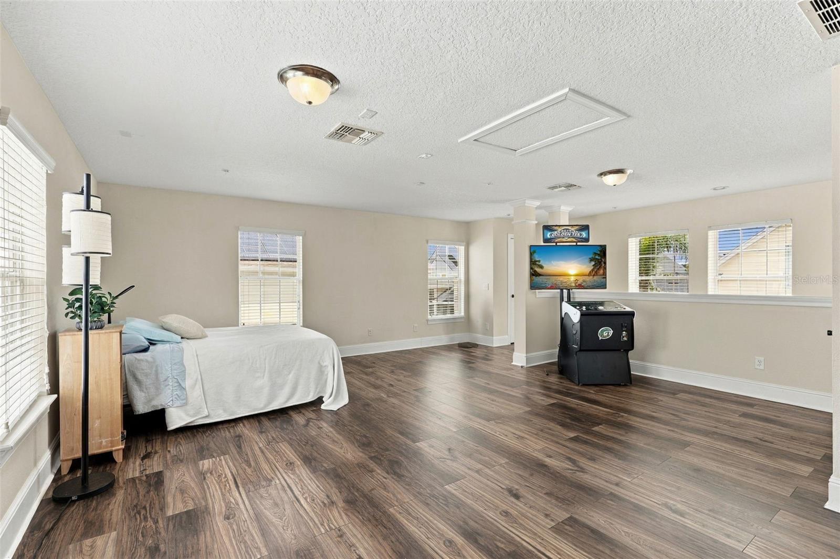
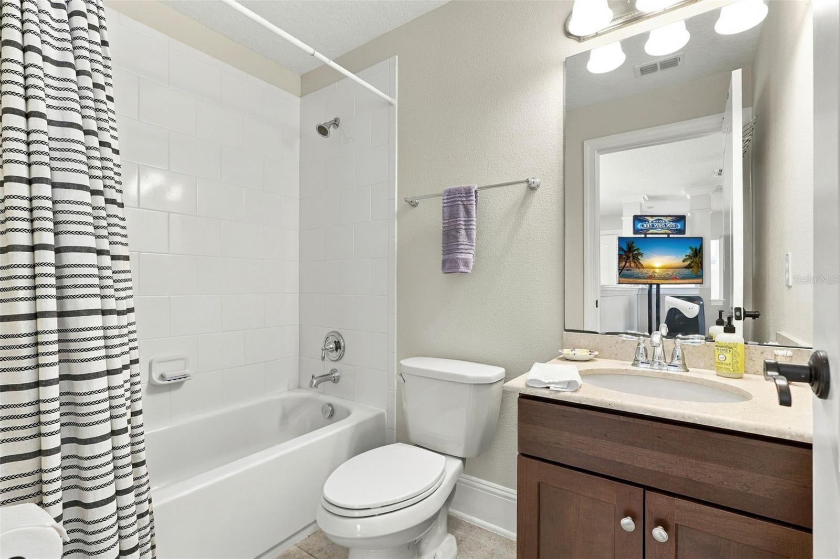
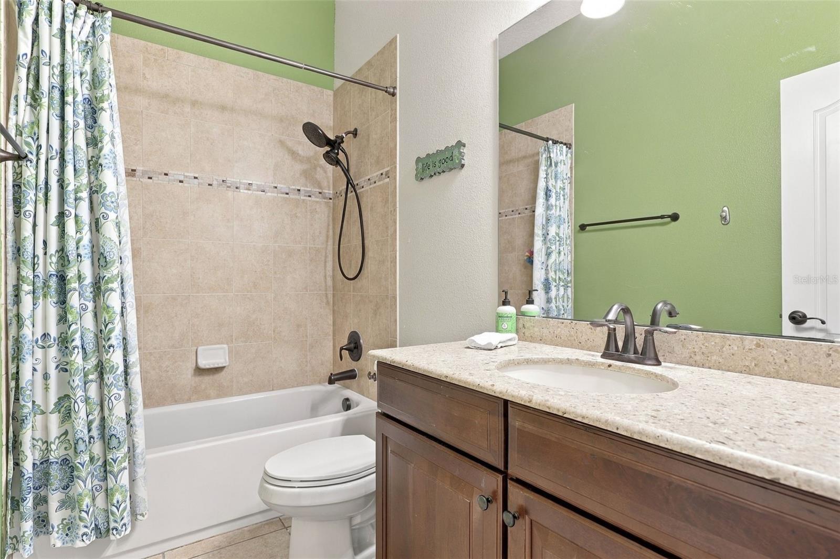
The spacious primary suite features a charming bay-window sitting area, while an upstairs bonus/media room offers even more flexibility for movie nights, a game room, or additional lounge space. With 5 bedrooms and 4.5 baths, there is room for family, guests, and everything in between.
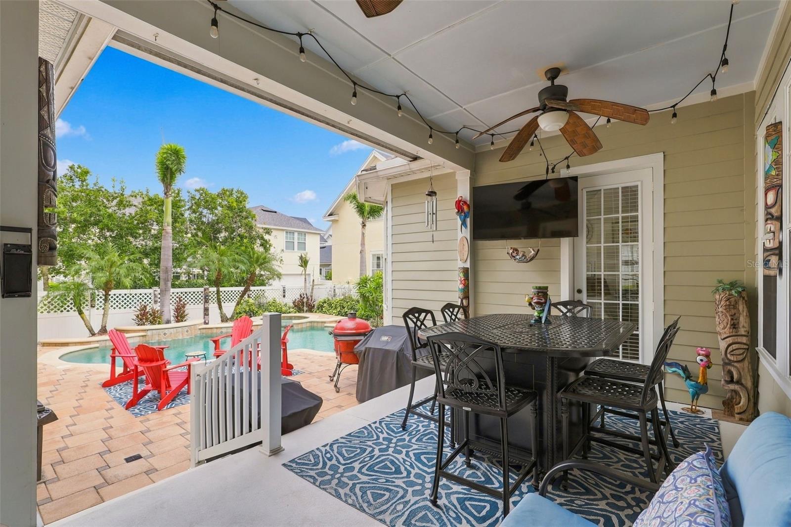
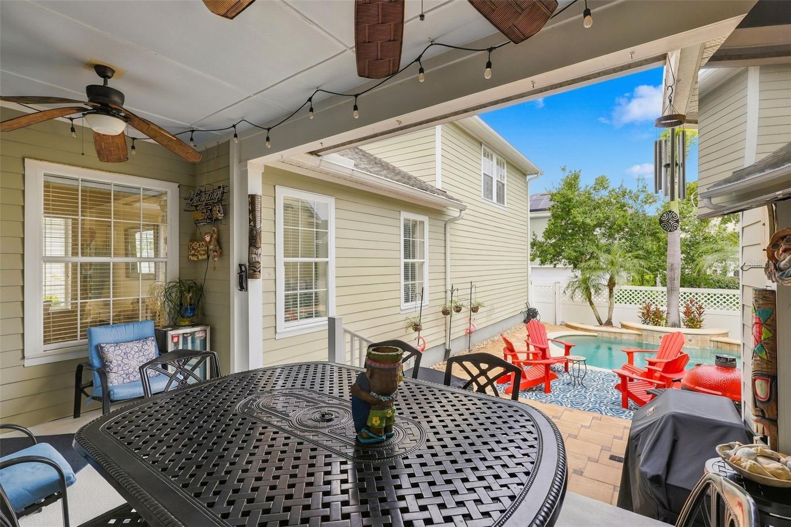
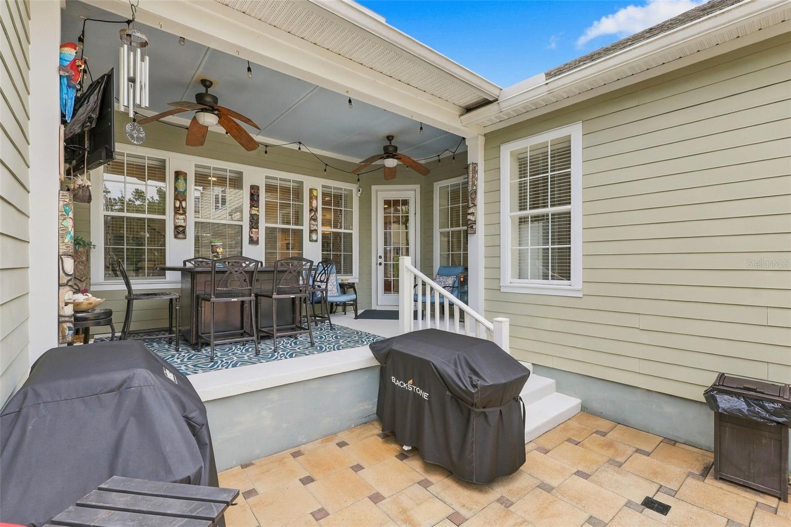
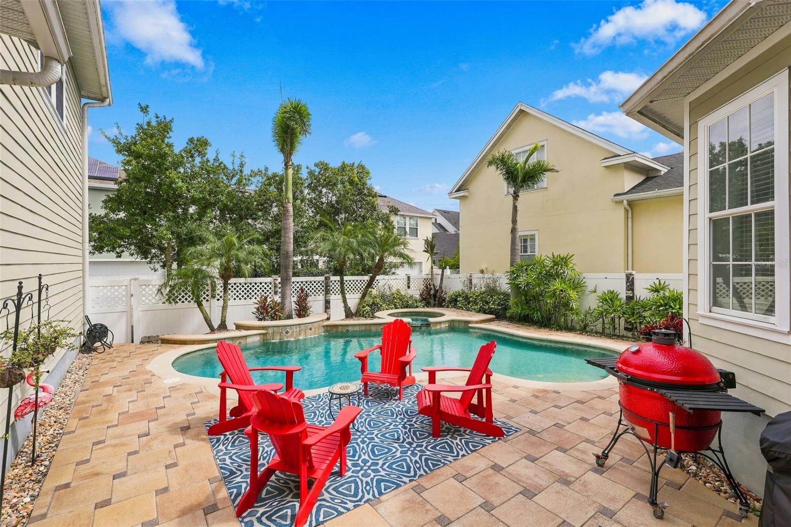
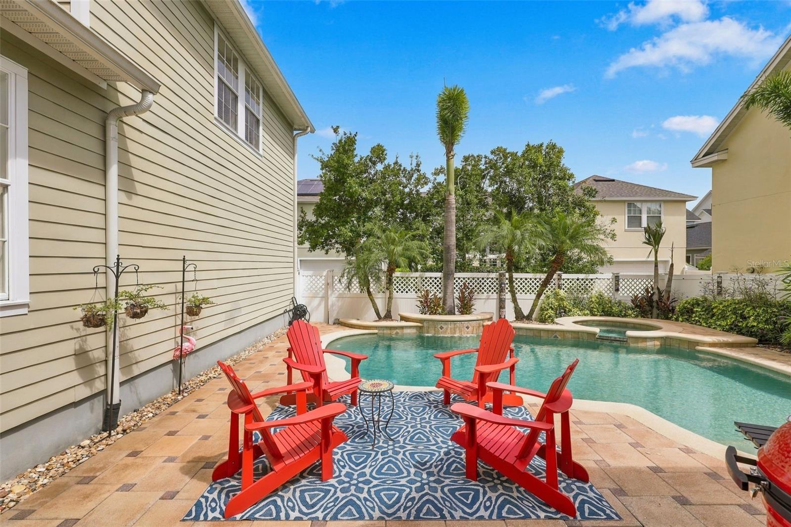
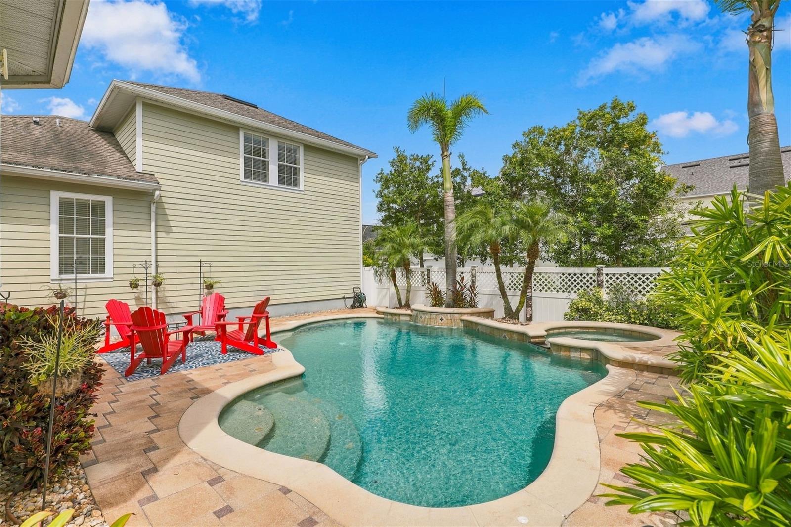
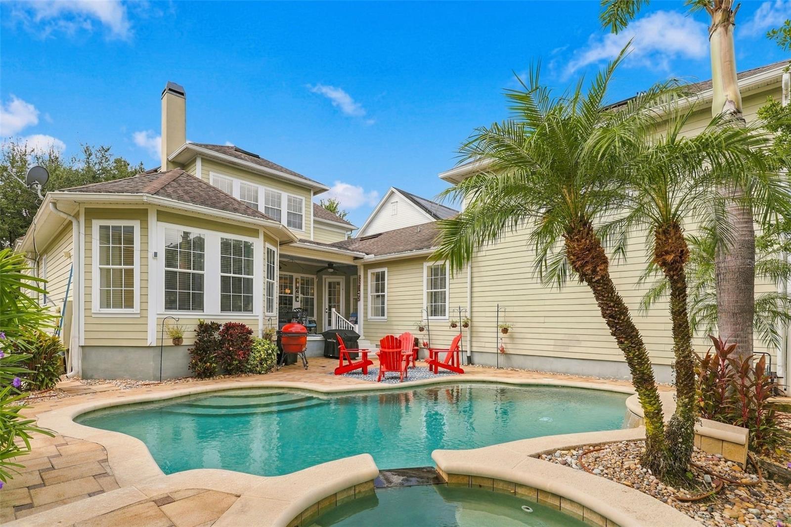
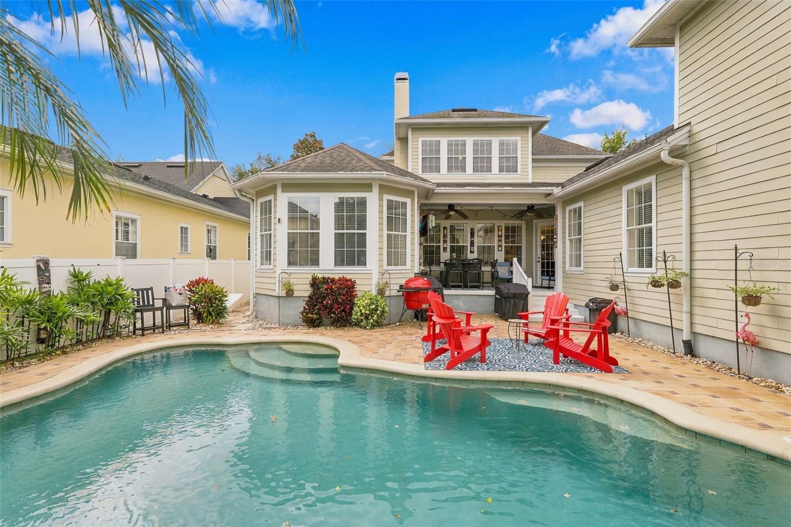
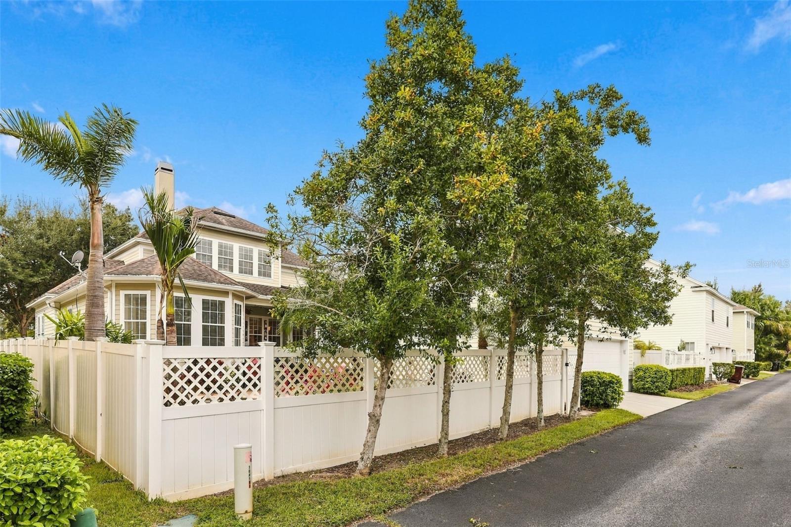
Step outside to your own private backyard retreat. The fenced yard is designed for entertaining, with a sparkling pool, waterfall, spa, expansive paver patio, and a covered lanai with ceiling fans and space for outdoor dining and lounging.
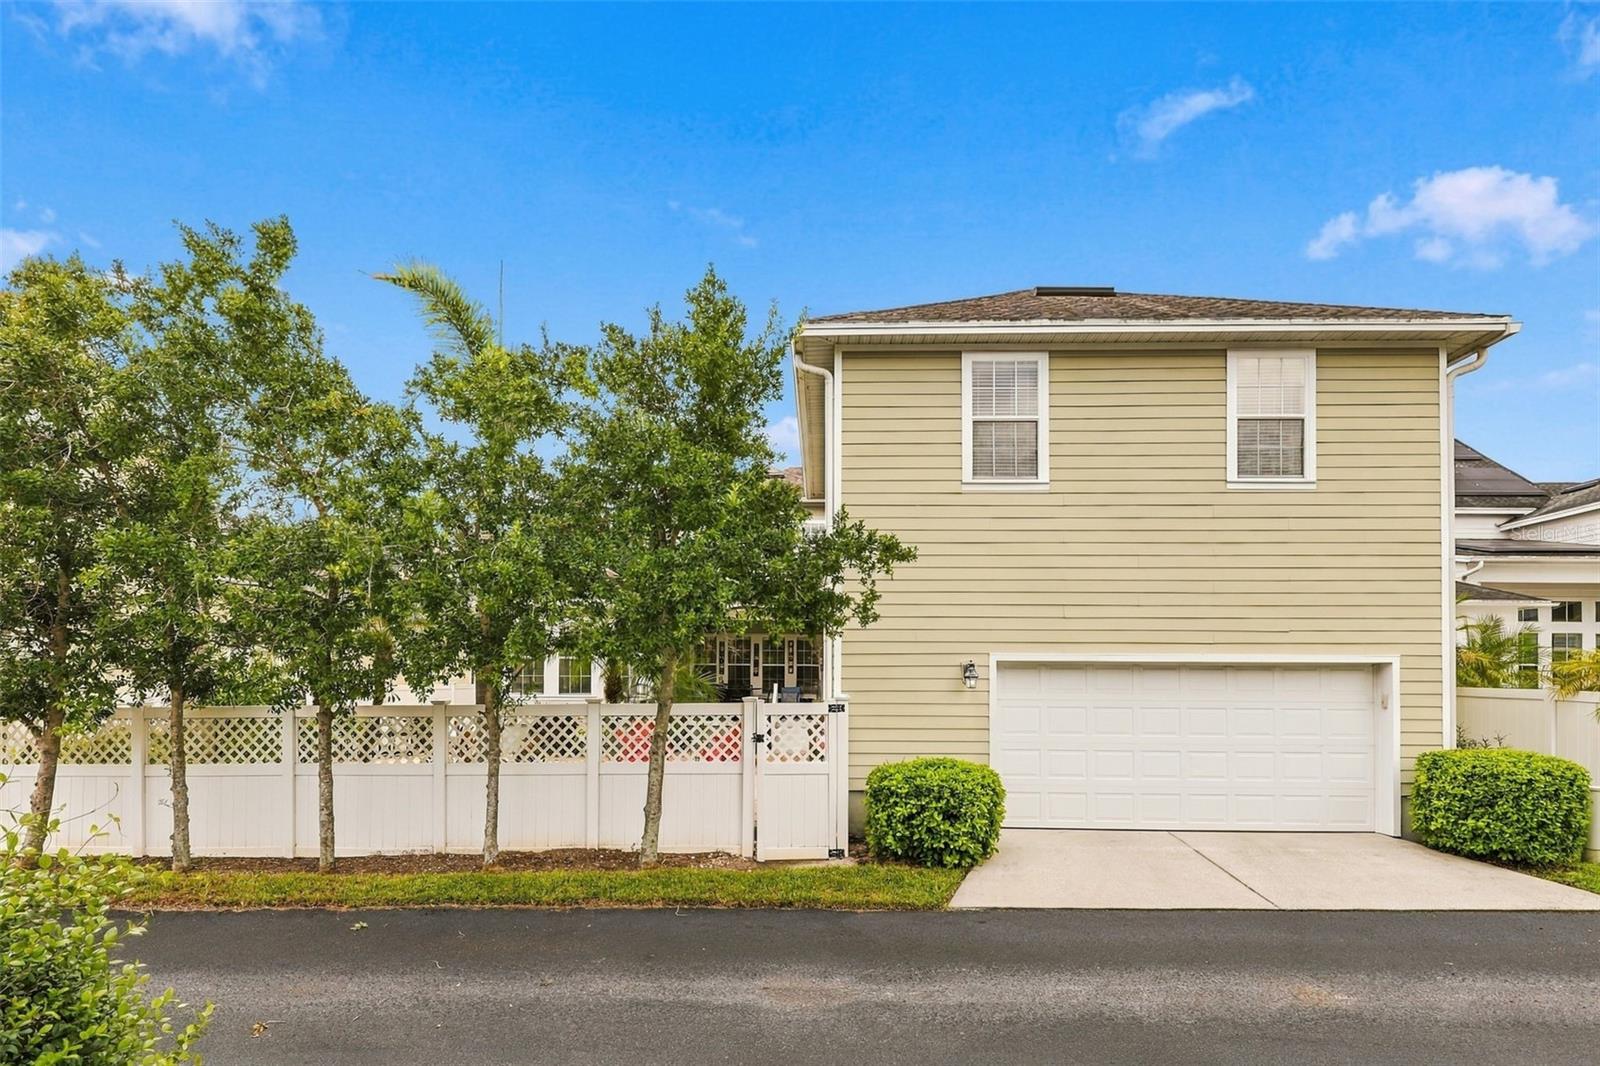
A attached garage apartment with its own private bath offers wonderful possibilities for overnight guests, extended family, a home office, or creative studio. A 3-car garage provides generous parking and storage.
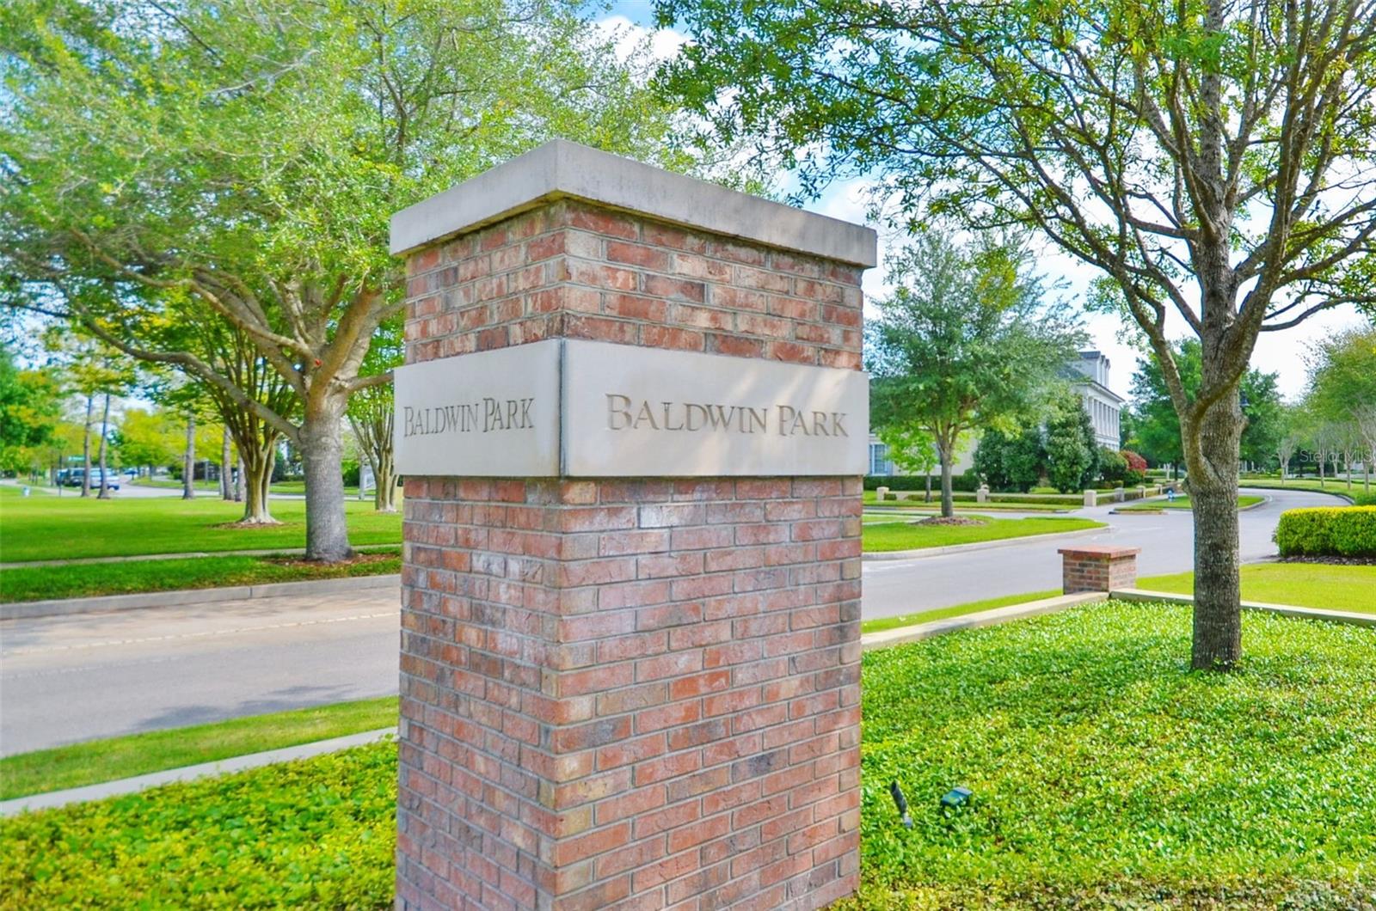
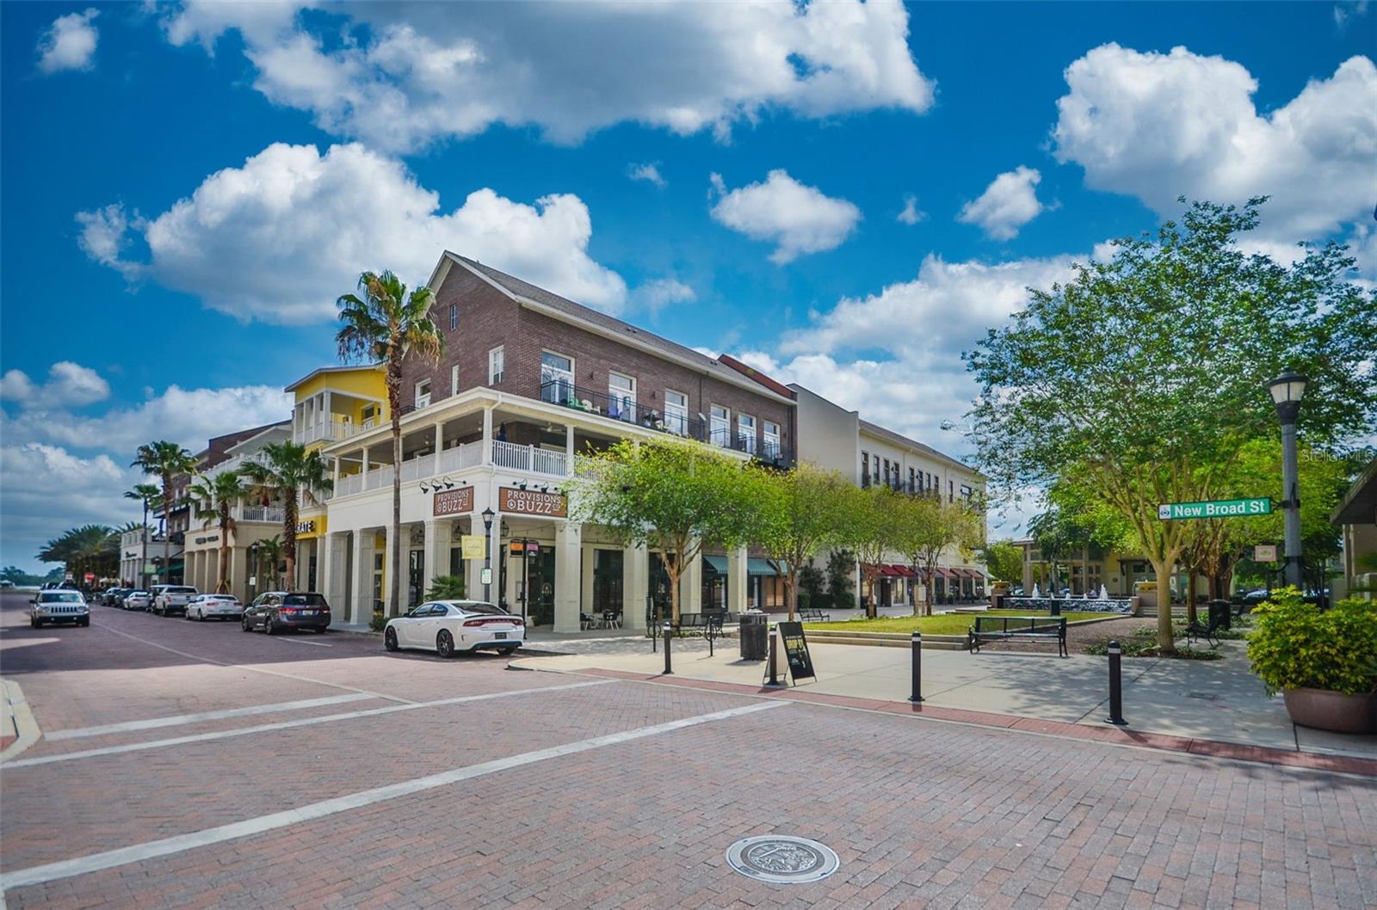
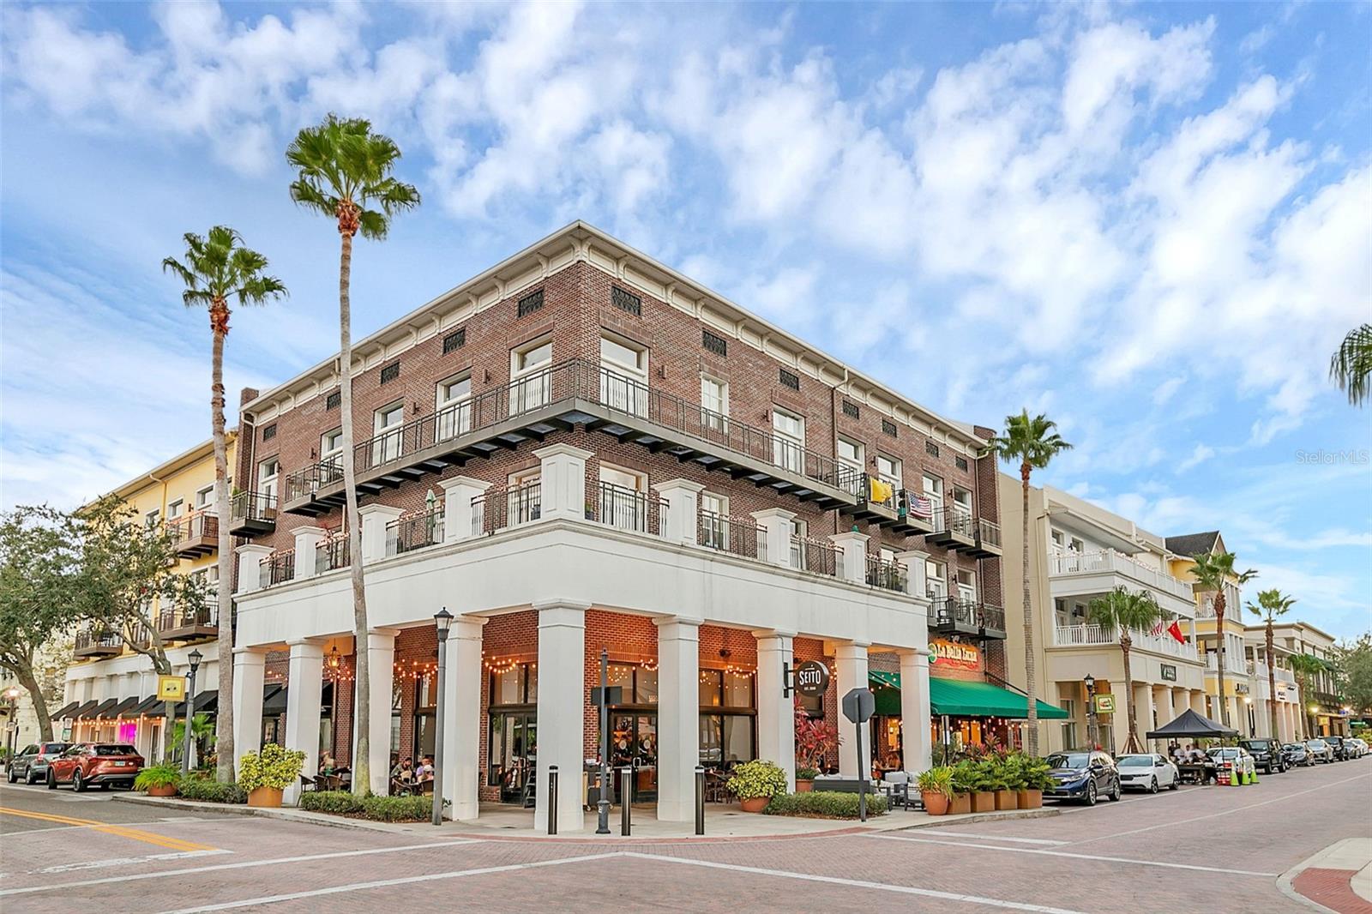
All of this is located in sought-after Baldwin Park, known for its beautiful parks, walking and biking trails, tree-lined streets, and vibrant Village Center filled with restaurants and shops—all just minutes from Downtown Orlando and Winter Park.
Inside, a dramatic two-story foyer with a curved balcony overlook creates an impressive first impression. Hardwood floors, crown molding, and plantation shutters add warmth and character throughout the home. Multiple living spaces—including a formal living room, a comfortable second sitting area, and a first-floor bonus room currently used as an office—provide plenty of room for entertaining, relaxing, or working from home.
At the heart of the home, the open kitchen features granite countertops, stainless steel appliances, a wall oven, center island with cooktop, and a quartz breakfast bar that connects seamlessly to the family and dining areas, making it ideal for both everyday living and gatherings.
The spacious primary suite features a charming bay-window sitting area, while an upstairs bonus/media room offers even more flexibility for movie nights, a game room, or additional lounge space. With 5 bedrooms and 4.5 baths, there is room for family, guests, and everything in between.
Step outside to your own private backyard retreat. The fenced yard is designed for entertaining, with a sparkling pool, waterfall, spa, expansive paver patio, and a covered lanai with ceiling fans and space for outdoor dining and lounging.
A attached garage apartment with its own private bath offers wonderful possibilities for overnight guests, extended family, a home office, or creative studio. A 3-car garage provides generous parking and storage.
All of this is located in sought-after Baldwin Park, known for its beautiful parks, walking and biking trails, tree-lined streets, and vibrant Village Center filled with restaurants and shops—all just minutes from Downtown Orlando and Winter Park.
Property Details
Basics
- Property Type
- Residential
- Property Subtype
- Single Family Residence
- MLS Number
- O6443341
- Year Built
- 2009
- Levels
- Two
- Additional Rooms
- Den/Library/Office
- Direction Faces
- West
- Occupant Type
- Owner
Size & Structure
- Living Area
- 4,293 sqft
- Total Area
- 5,317 sqft
- Lot Size
- 0.19 acres
- Lot Sq Ft
- 8,400 sqft
- Bedrooms
- 5
- Full Baths
- 4
- Half Baths
- 1
- Garage Spaces
- 3
- Stories
- 2
Interior
- Flooring
- Wood
- Appliances
- Cooktop, Dishwasher, Disposal, Dryer, Electric Water Heater, Microwave, Range, Refrigerator, Washer
- Interior Features
- Ceiling Fans(s), High Ceilings, Open Floorplan, Solid Surface Counters
- Laundry
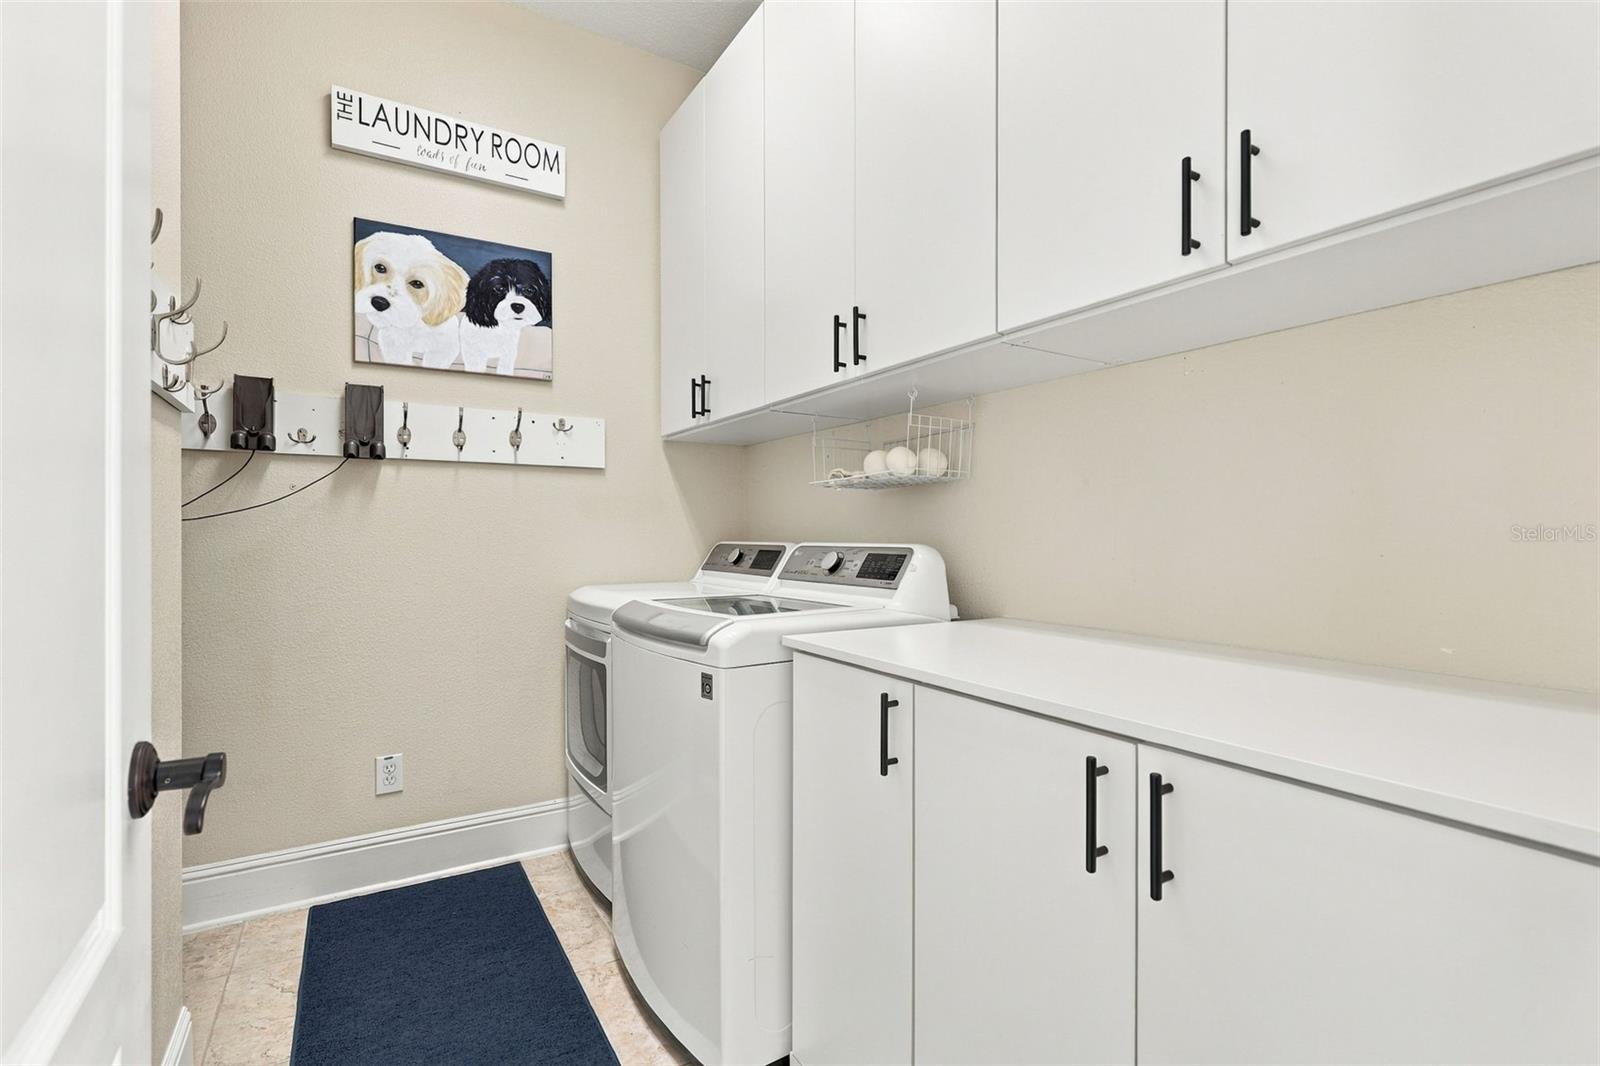
- Laundry Room
- Fireplace
- Yes — Living Room
- Furnished
- Unfurnished
- A/C
- Central Air
- Heating
- Central, Electric
Exterior & Lot
- Exterior Features
- Sidewalk
- Construction
- Block, HardiPlank Type
- Roof
- Shingle
- Foundation
- Slab
- View
- Water
Water & Pool
- Water View
- Pond
- Pool
- Yes — In Ground
Community & HOA
- HOA
- Yes
- HOA Fee
- $1,224/Annually
- Community Features
- Clubhouse, Deed Restrictions, Fitness Center, Park, Playground, Pool, Sidewalks, Tennis Court(s), Street Lights
- Pets Allowed
- Yes
- Homestead
- Yes
Utilities & Systems
- Water
- Public
- Sewer
- Public Sewer
- Utilities
- Electricity Connected, Sewer Connected, Water Connected
- Cooling
- Central Air
- Heating
- Central, Electric
- Flood Zone
- X
Financial
- List Price
- $1,965,000
- Annual Taxes
- $19,220
- Tax Year
- 2025
- Special Conditions
- None