1 / 31
$598,000
Active
2821 LONE FEATHER DRIVE
ORLANDO, FL 32837 — HUNTERS CREEK TR 145 PH 03
3 Beds
2 Baths
2,198 sqft
0.28 acres
Built 1988
2-Car Garage
About This Property
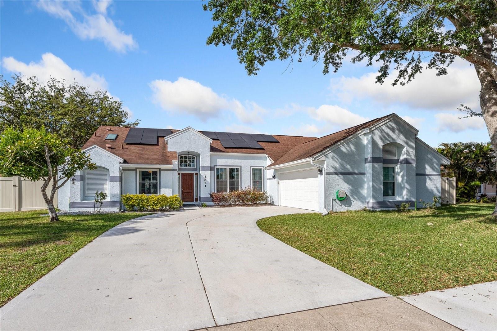
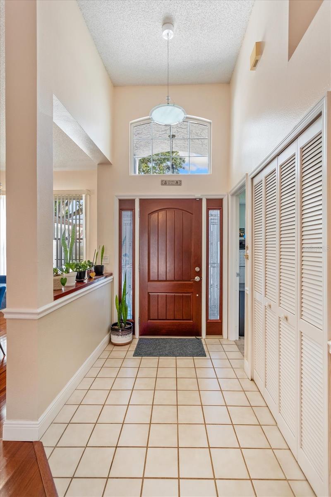
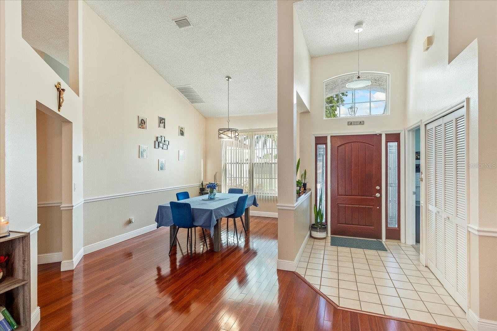
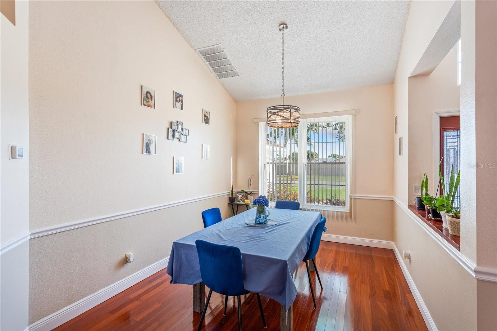
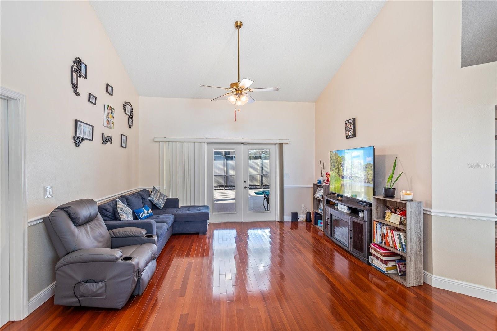
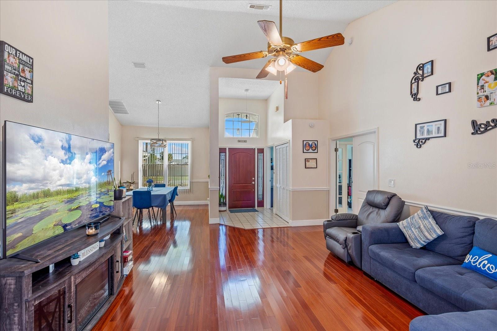
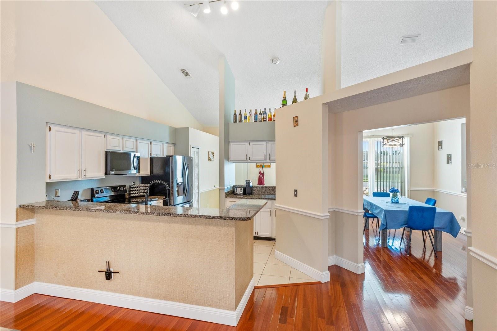
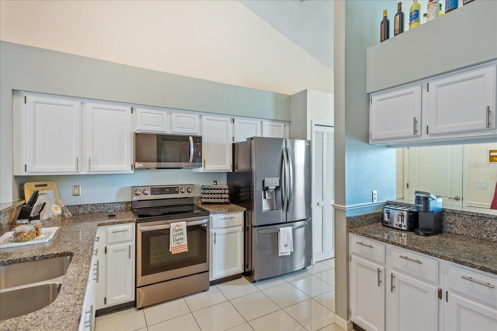
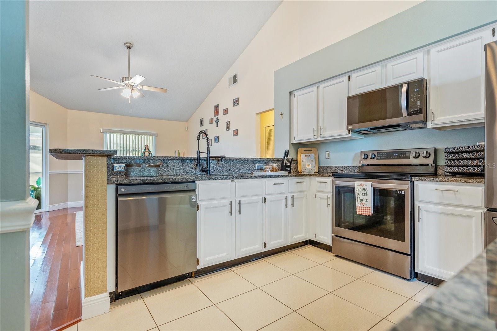
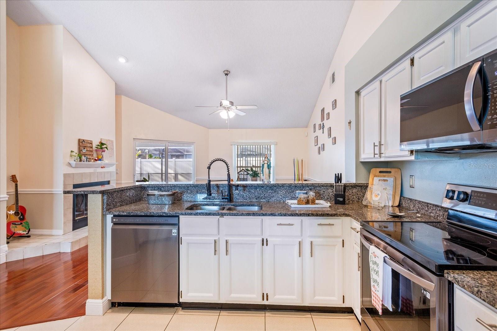
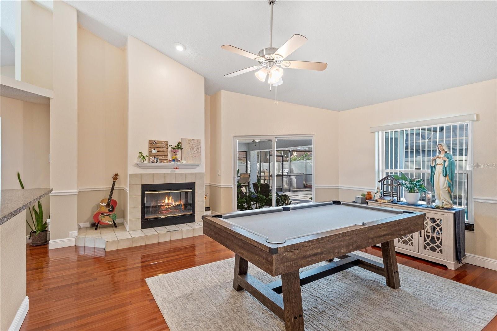
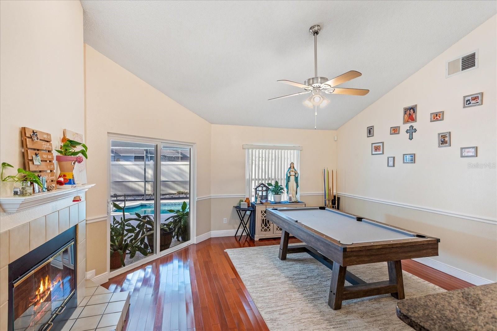
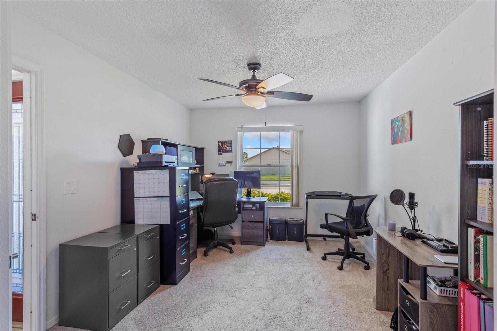
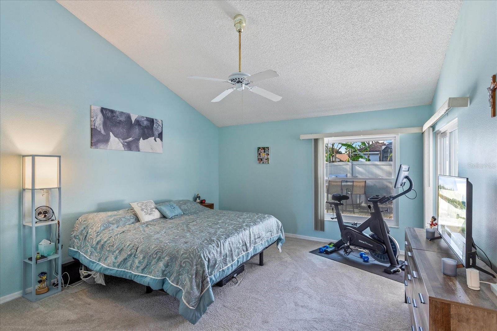
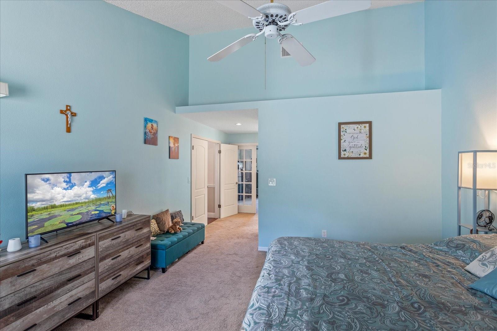
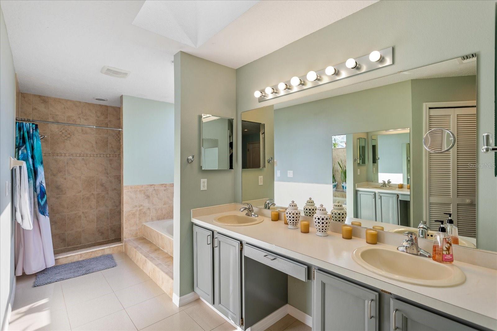
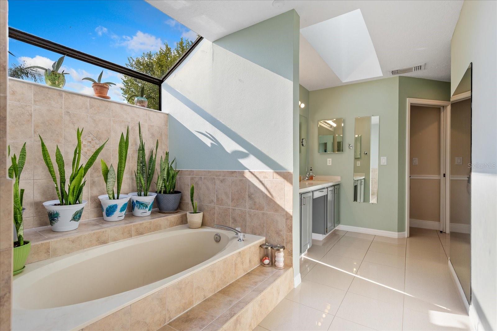
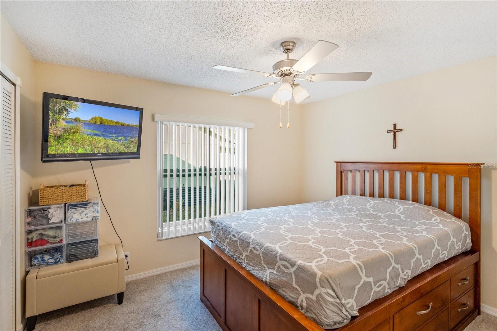
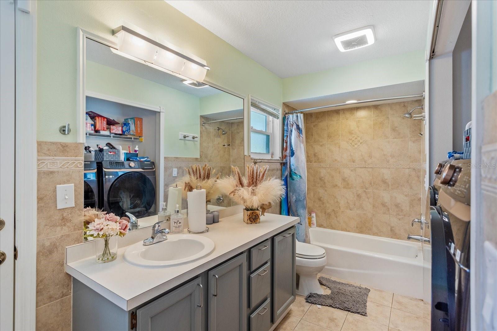
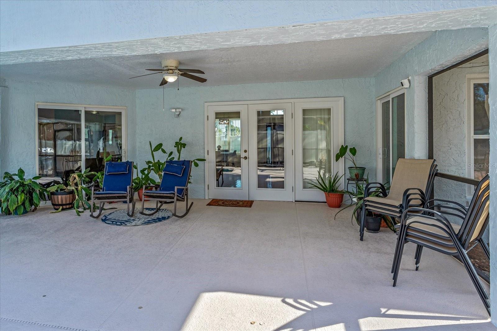
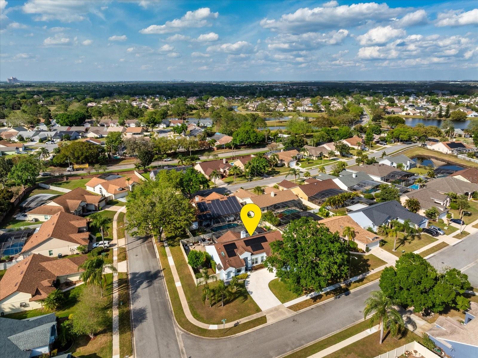
Very motivated sellers! This beautifully maintained home features three spacious bedrooms plus a versatile bonus room, perfect as a home office, nursery, playroom, or potential fourth bedroom. Freshly painted on the exterior, this stunning pool home is situated on a generous corner lot in the highly sought-after Eagles Landing community of Hunter's Creek, offering the ideal blend of comfort, style, and outdoor living.
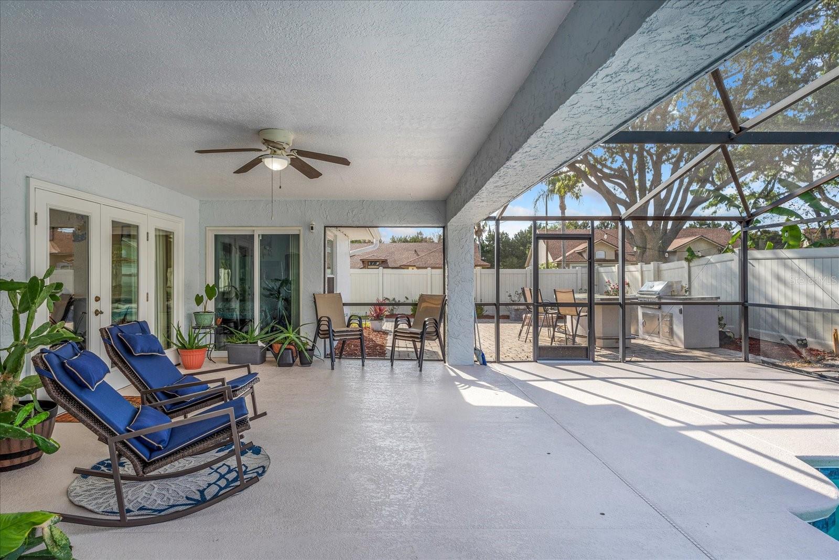
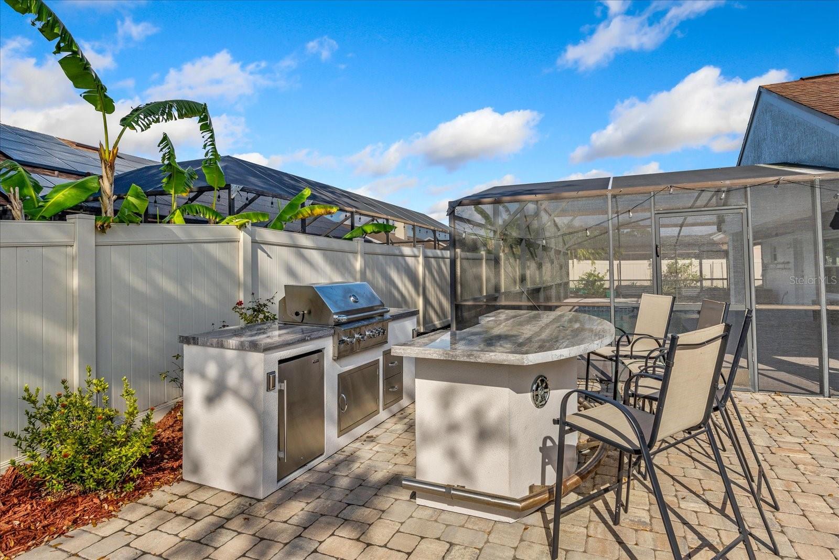
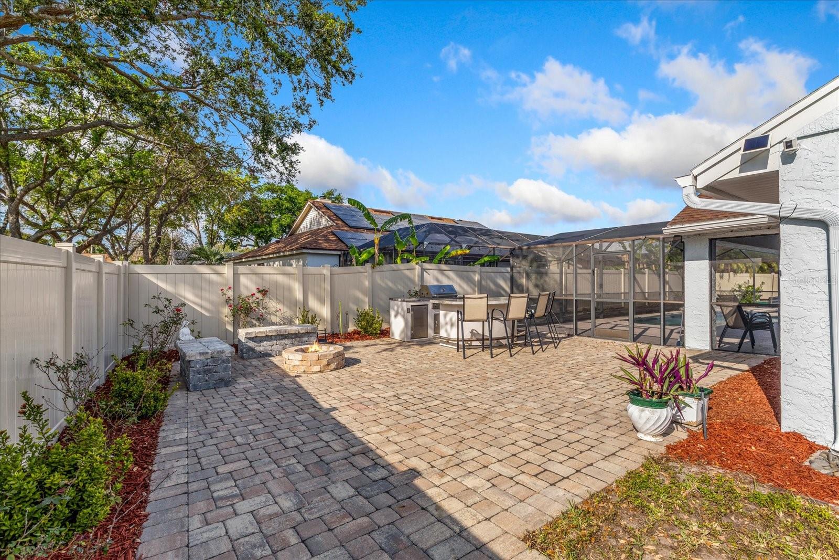
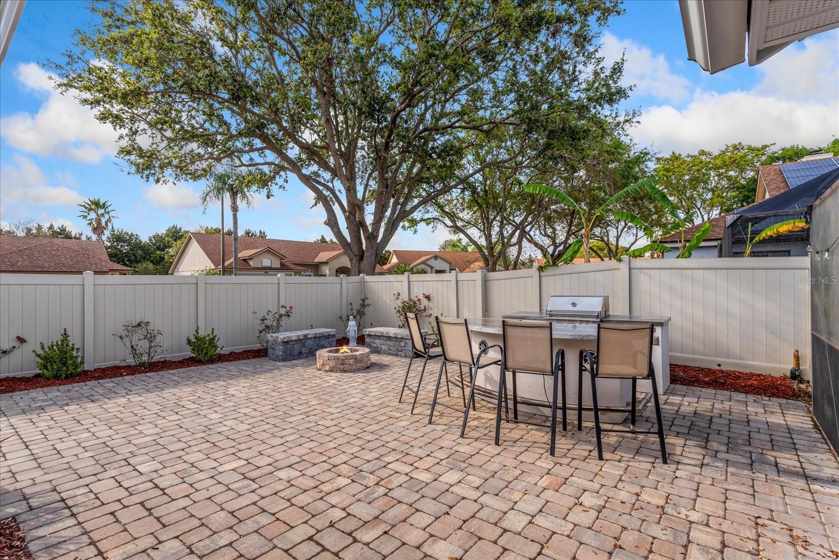
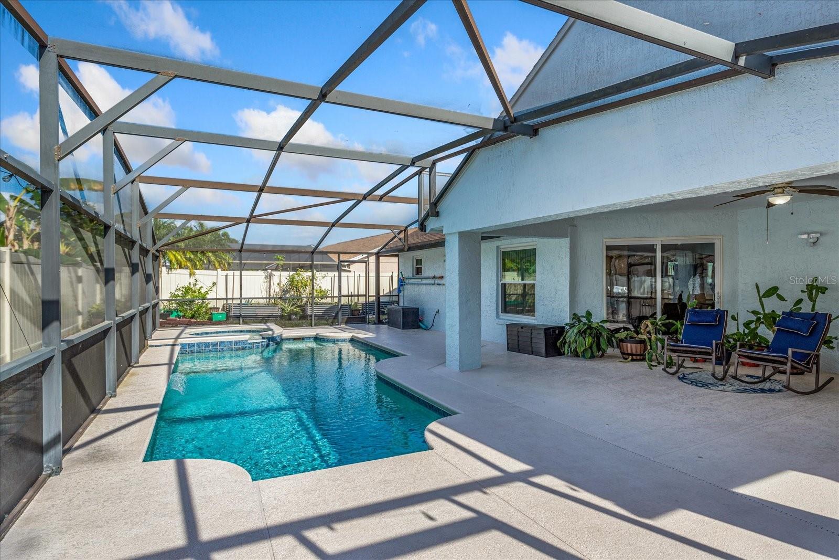
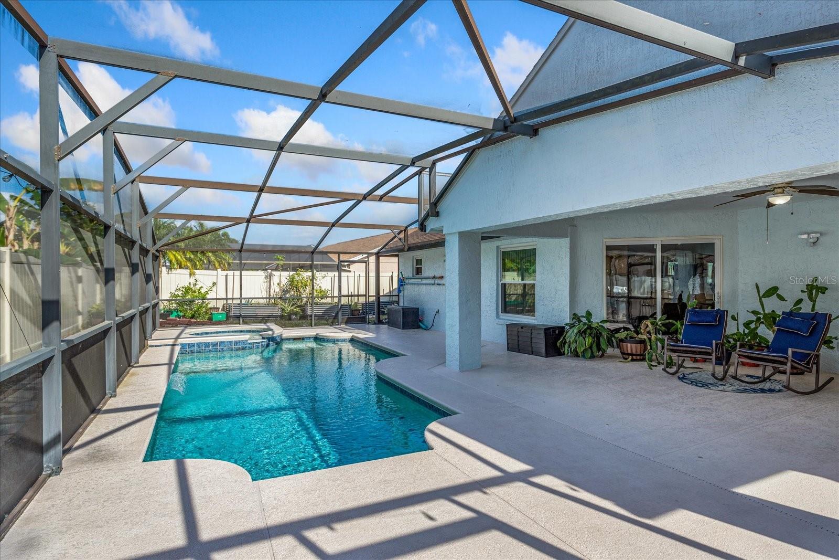
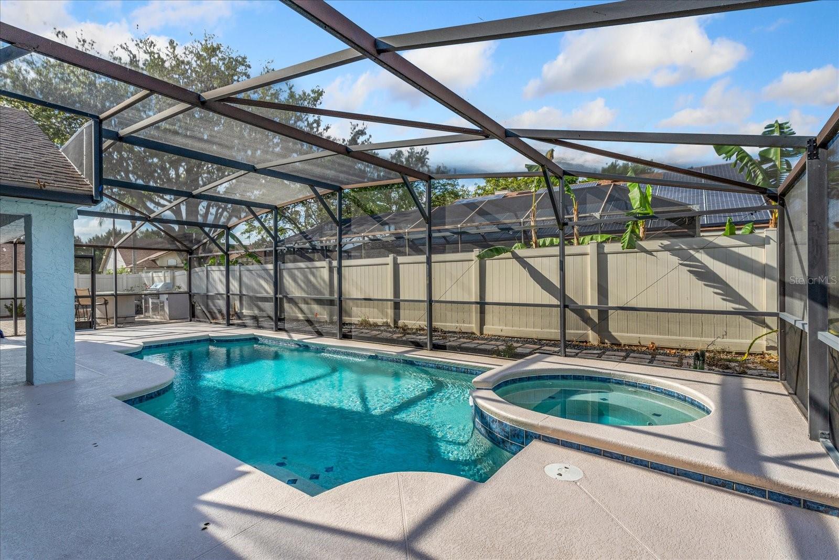
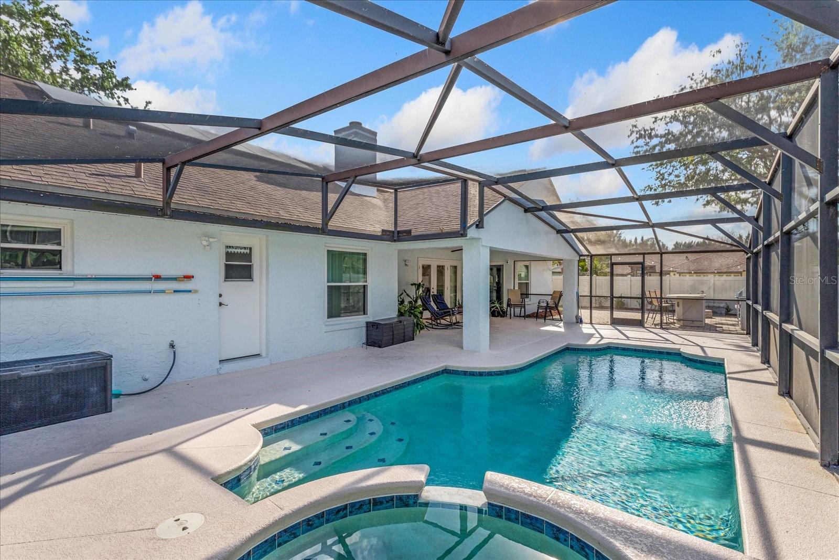
Designed with entertaining in mind, the backyard is a true private retreat. Enjoy a fully equipped outdoor kitchen complete with a built-in grill, generous prep space, refrigerator, and ample storage. A bar area with seating creates the perfect gathering spot for family and friends, while the built-in sound system enhances every occasion. Unwind around the cozy fire pit or take a refreshing dip in the sparkling pool, making the most of Florida's year-round lifestyle.
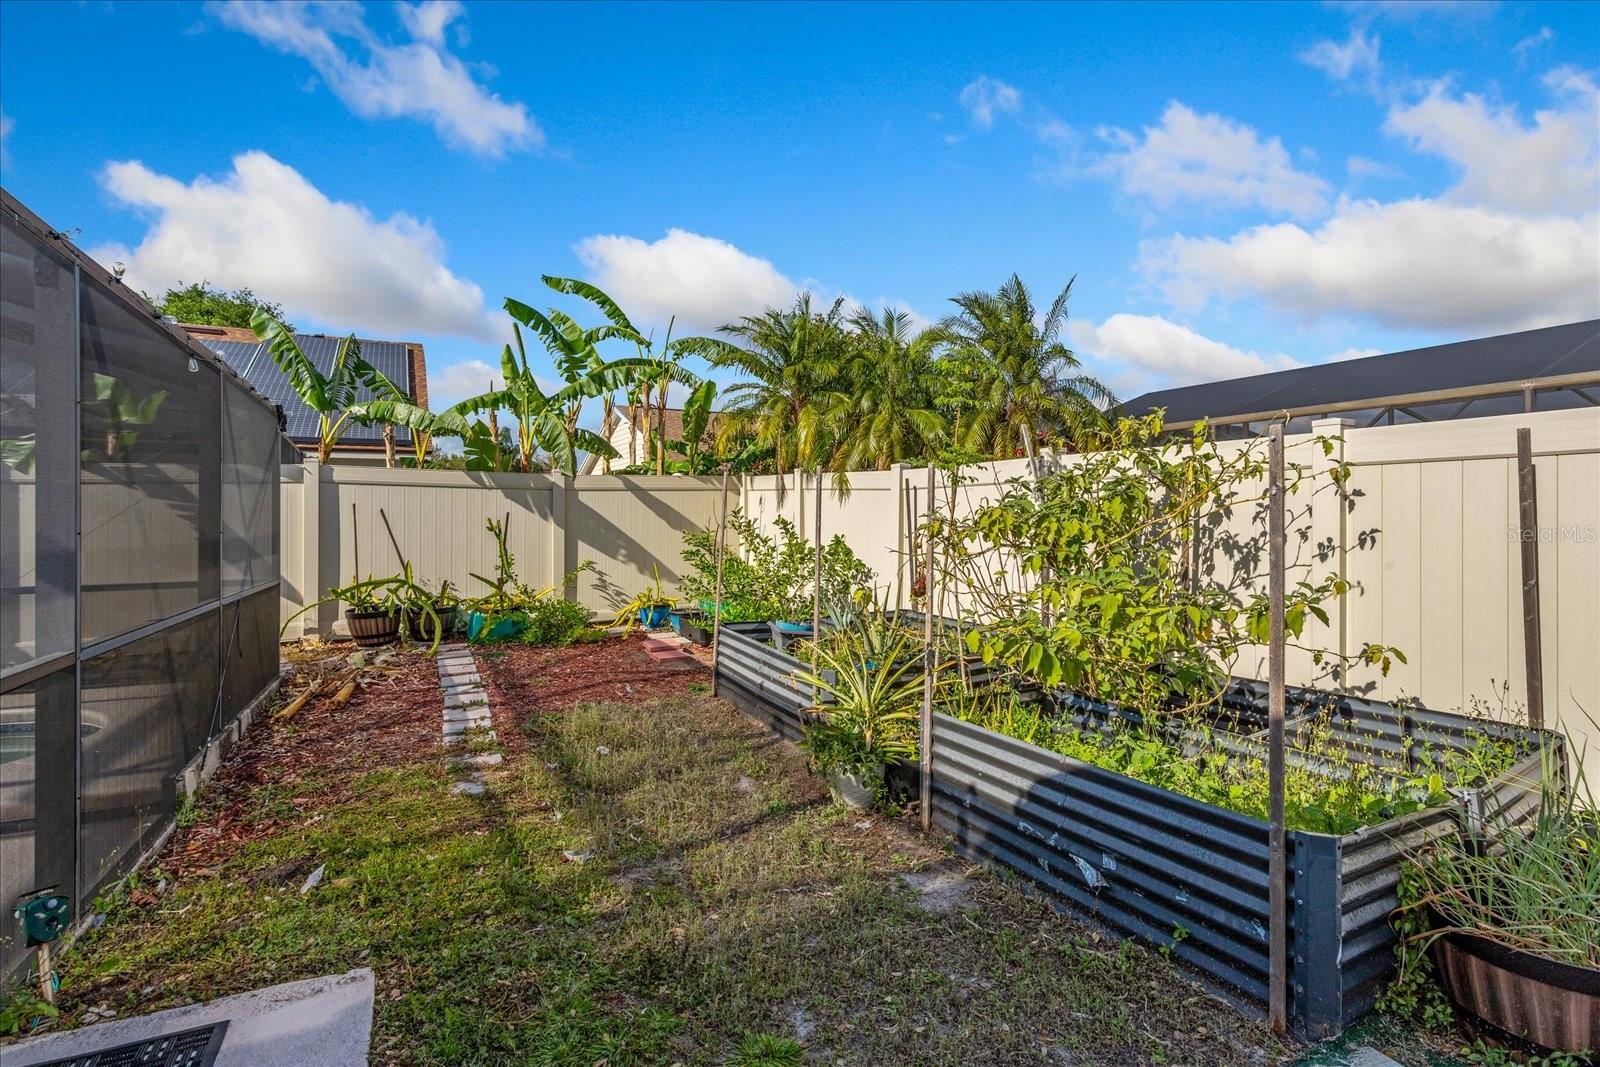
The outdoor space is equally appealing for gardening enthusiasts, featuring raised vegetable beds ready for growing fresh herbs and produce. This thoughtfully designed backyard offers the perfect balance of relaxation, entertainment, and functionality.
Recent upgrades provide added value and peace of mind, including a brand-new solar system (to be paid off by the sellers at closing), a new water heater, and new pavers, delivering enhanced energy efficiency and modern curb appeal.
Eagles Landing is one of Hunter's Creek's most desirable communities, known for its convenient location just minutes from shopping, dining, top-rated schools, and beautiful parks. Don't miss this exceptional opportunity to own a move-in-ready pool home in one of Central Florida's premier neighborhoods!
Designed with entertaining in mind, the backyard is a true private retreat. Enjoy a fully equipped outdoor kitchen complete with a built-in grill, generous prep space, refrigerator, and ample storage. A bar area with seating creates the perfect gathering spot for family and friends, while the built-in sound system enhances every occasion. Unwind around the cozy fire pit or take a refreshing dip in the sparkling pool, making the most of Florida's year-round lifestyle.
The outdoor space is equally appealing for gardening enthusiasts, featuring raised vegetable beds ready for growing fresh herbs and produce. This thoughtfully designed backyard offers the perfect balance of relaxation, entertainment, and functionality.
Recent upgrades provide added value and peace of mind, including a brand-new solar system (to be paid off by the sellers at closing), a new water heater, and new pavers, delivering enhanced energy efficiency and modern curb appeal.
Eagles Landing is one of Hunter's Creek's most desirable communities, known for its convenient location just minutes from shopping, dining, top-rated schools, and beautiful parks. Don't miss this exceptional opportunity to own a move-in-ready pool home in one of Central Florida's premier neighborhoods!
Property Details
Basics
- Property Type
- Residential
- Property Subtype
- Single Family Residence
- MLS Number
- O6422369
- Days on Market
- 38
- Year Built
- 1988
- Levels
- One
- Architectural Style
- Contemporary
- Additional Rooms
- Den/Library/Office
- Direction Faces
- East
- Occupant Type
- Owner
Size & Structure
- Living Area
- 2,198 sqft
- Total Area
- 3,088 sqft
- Lot Size
- 0.28 acres
- Lot Sq Ft
- 12,362 sqft
- Bedrooms
- 3
- Full Baths
- 2
- Garage Spaces
- 2
Interior
- Flooring
- Tile, Wood
- Appliances
- Dishwasher, Disposal, Dryer, Microwave, Range, Refrigerator, Washer
- Interior Features
- Ceiling Fans(s)
- Laundry
- Laundry Room
- Furnished
- Unfurnished
- A/C
- Central Air
- Heating
- Central, Electric
Exterior & Lot
- Exterior Features
- Outdoor Kitchen
- Construction
- Block, Concrete, Stucco
- Roof
- Shingle
- Foundation
- Slab
- Patio/Porch
- Covered, Deck
- Fencing
- Vinyl
- Lot Features
- Corner Lot
Water & Pool
- Pool
- Yes — In Ground
- Spa
- Yes — In Ground
Community & HOA
- HOA
- Yes
- HOA Fee
- $59/Quarterly
- Pets Allowed
- Cats OK, Dogs OK
- Homestead
- Yes
Utilities & Systems
- Water
- Public
- Sewer
- Public Sewer
- Utilities
- Cable Available
- Cooling
- Central Air
- Heating
- Central, Electric
- Flood Zone
- X
Financial
- List Price
- $598,000
- Annual Taxes
- $8,011
- Tax Year
- 2025
- Listing Terms
- Cash, Conventional, FHA, VA Loan
- Special Conditions
- None