1 / 18
$470,000
Active
2812 DELLWOOD DRIVE
ORLANDO, FL 32806 — LAKE ARNOLD TERRACE ADD 01
3 Beds
2 Baths
1,460 sqft
0.24 acres
Built 1956
About This Property
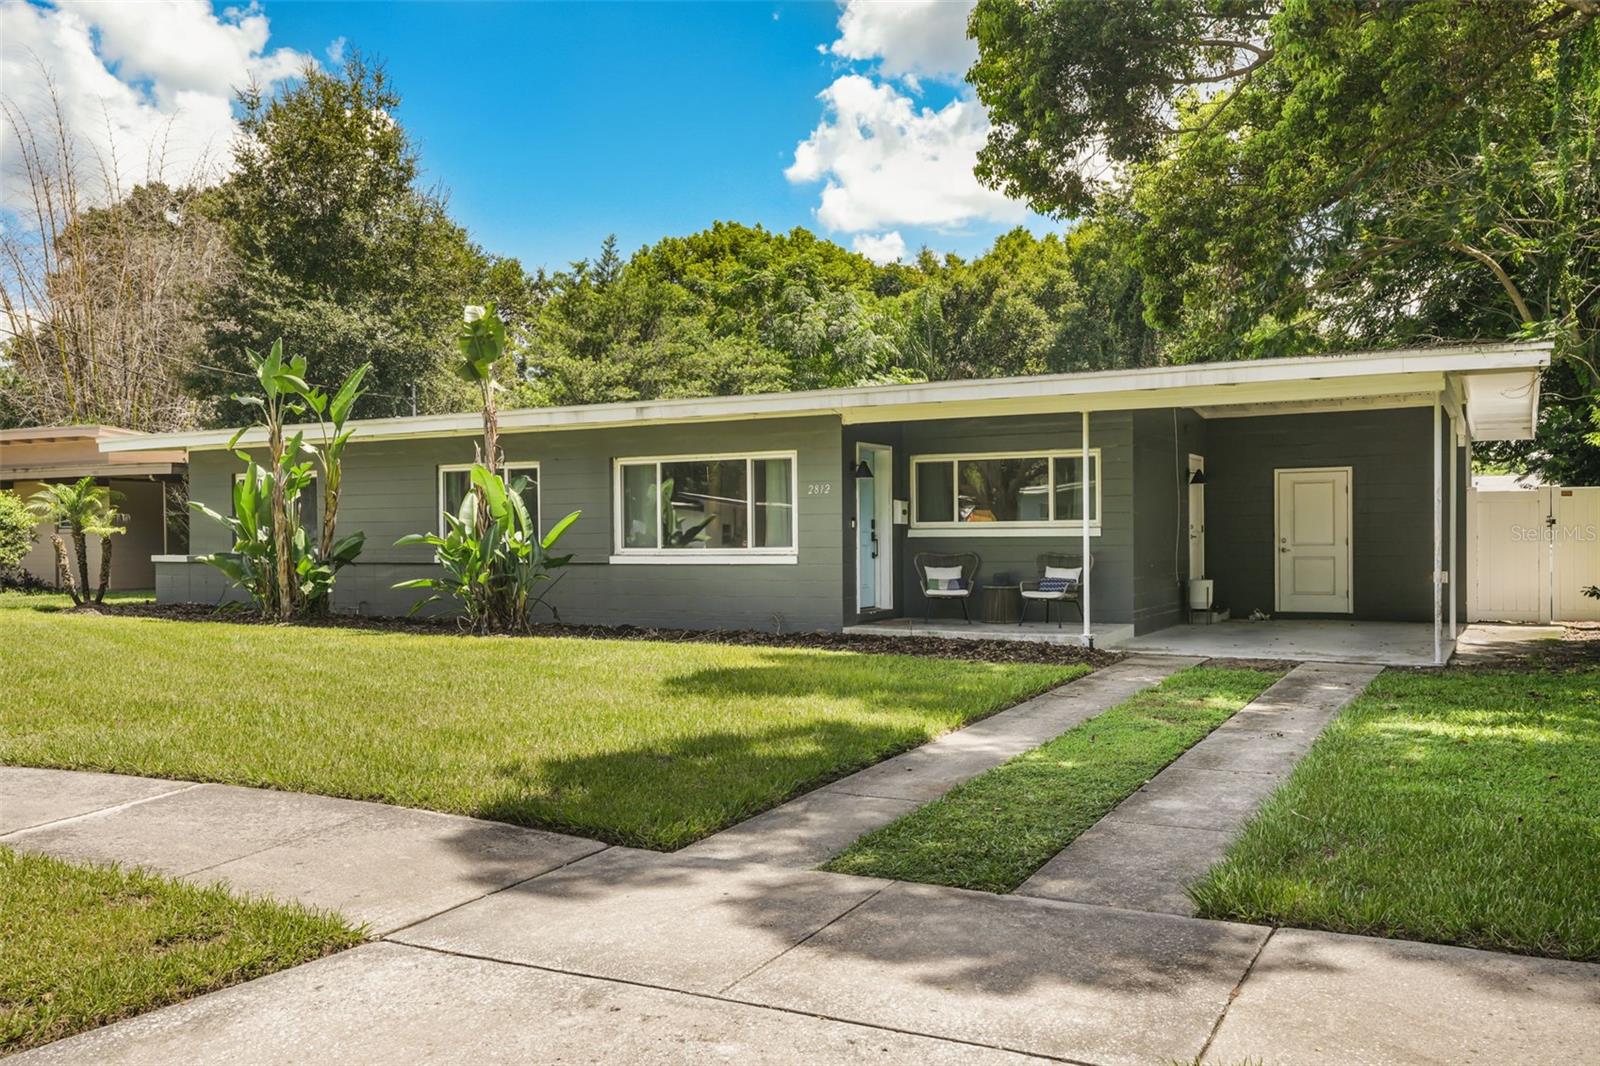
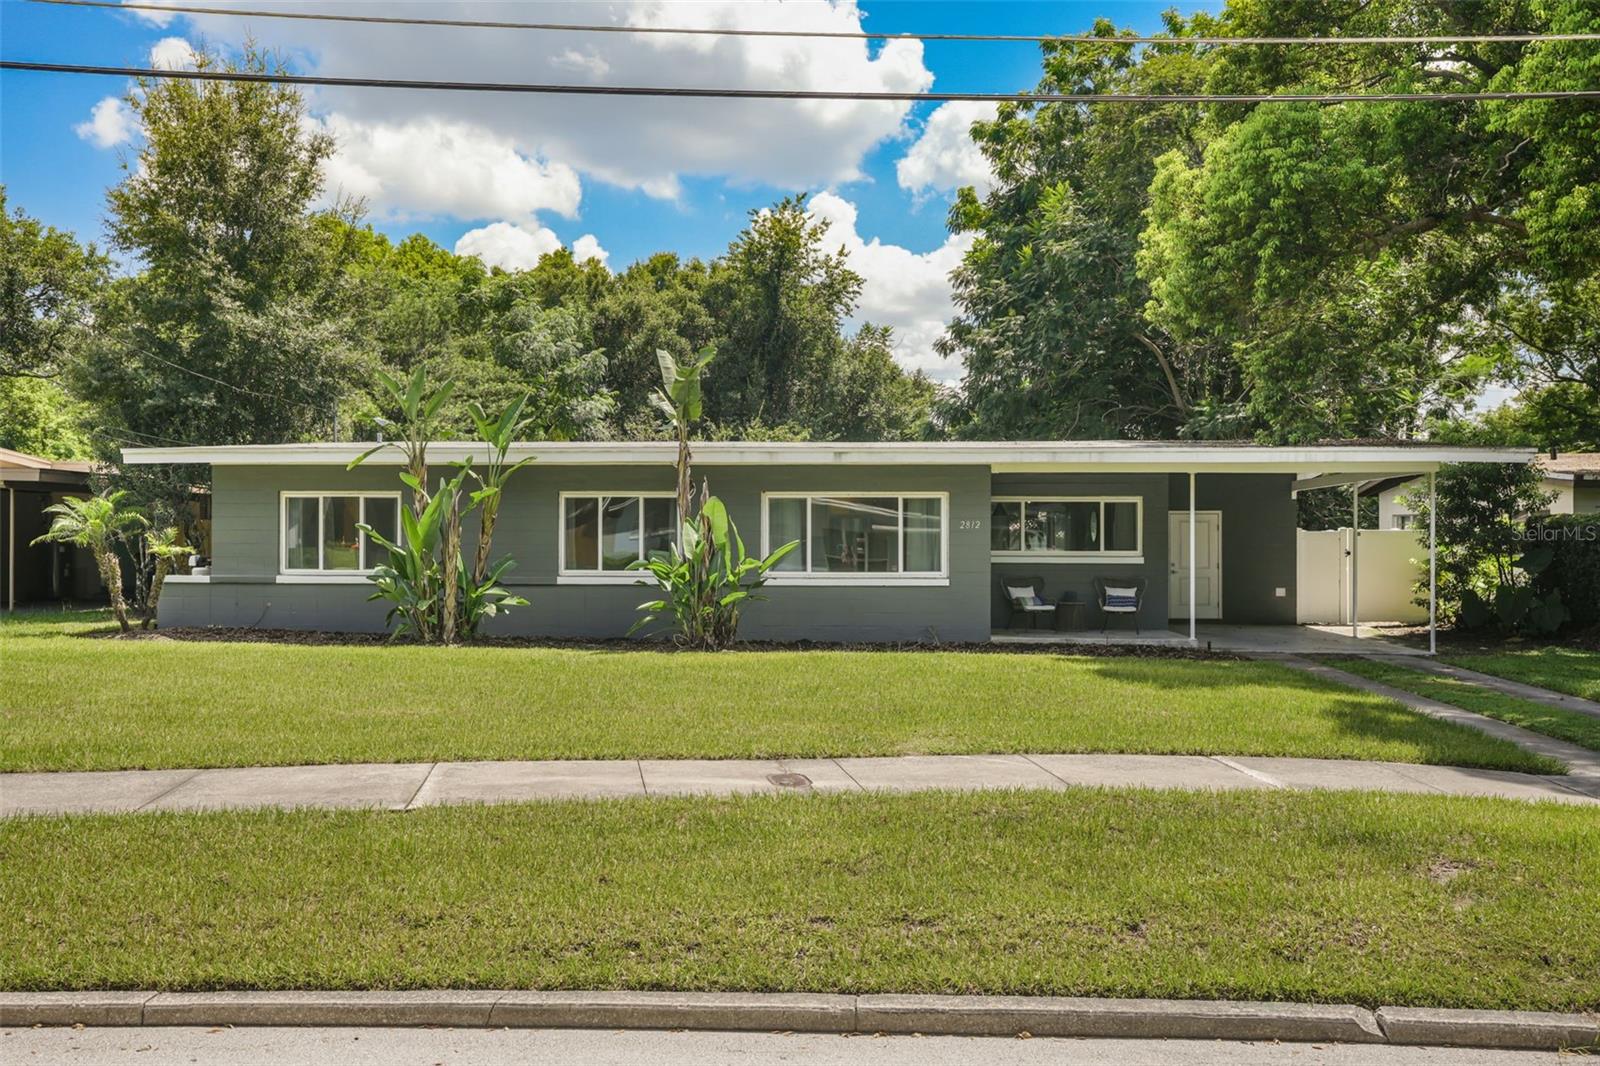
Welcome to 2812 Dellwood Drive, where classic Orlando charm meets easy, updated living.
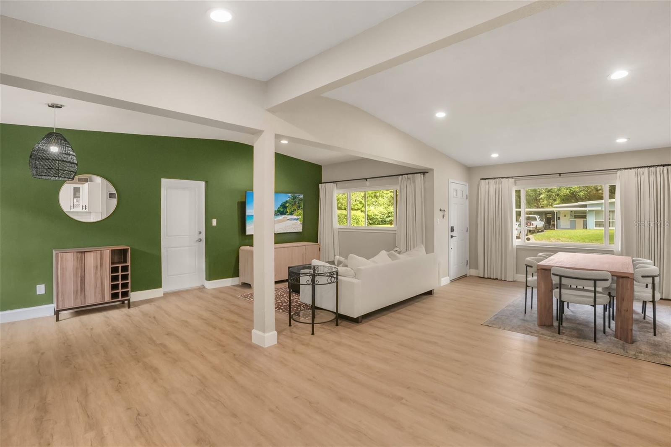
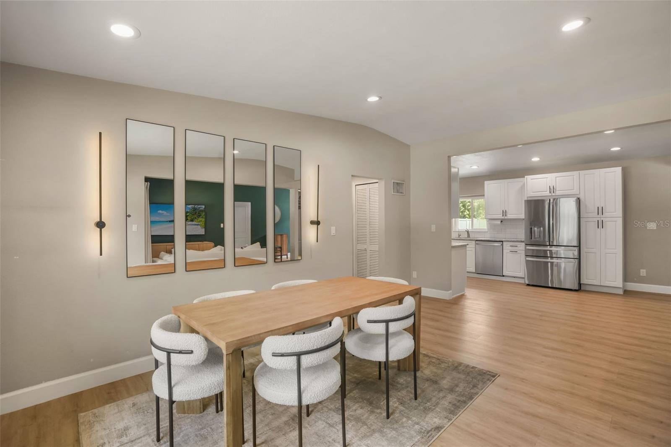
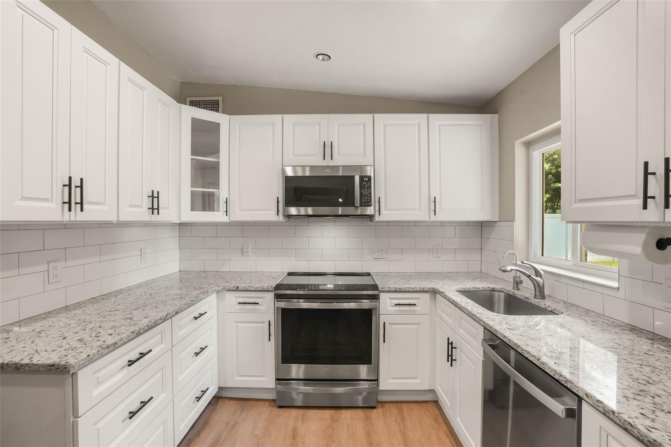
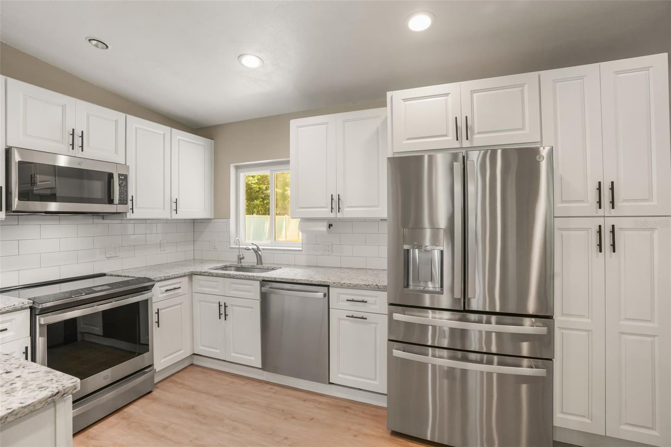
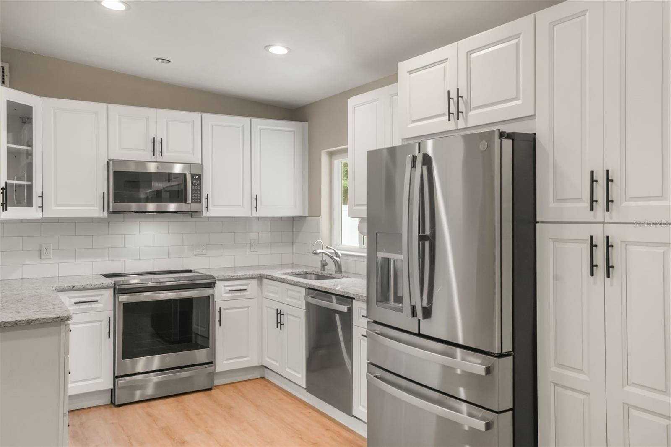
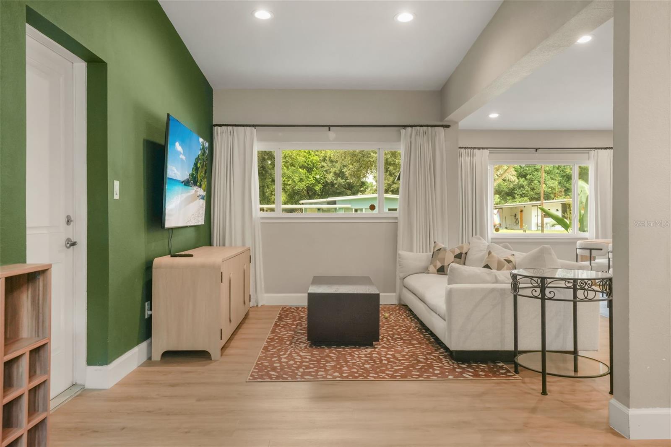
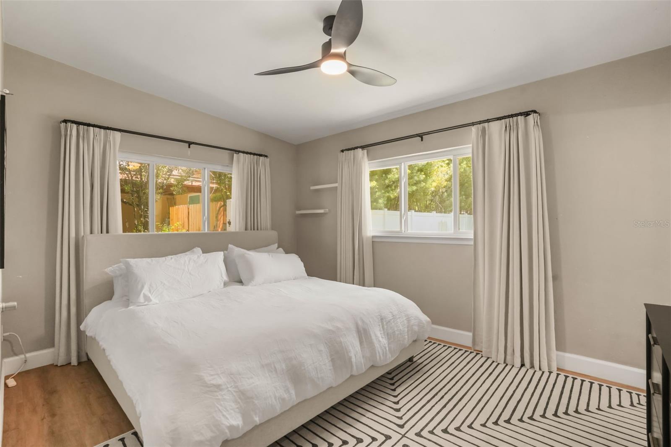
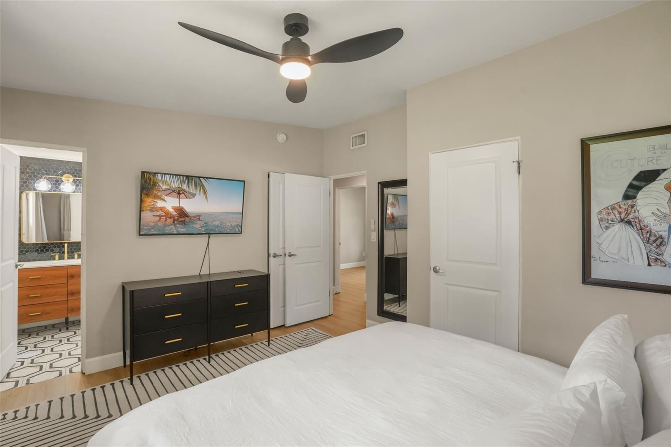
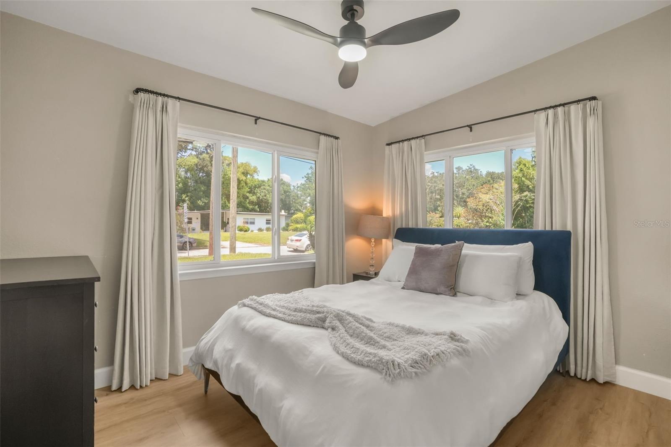
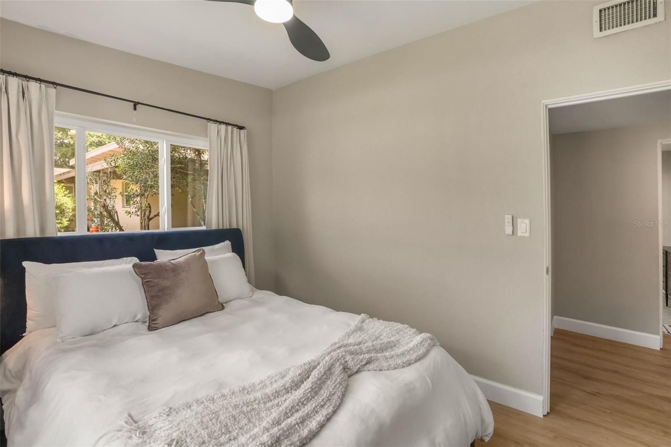
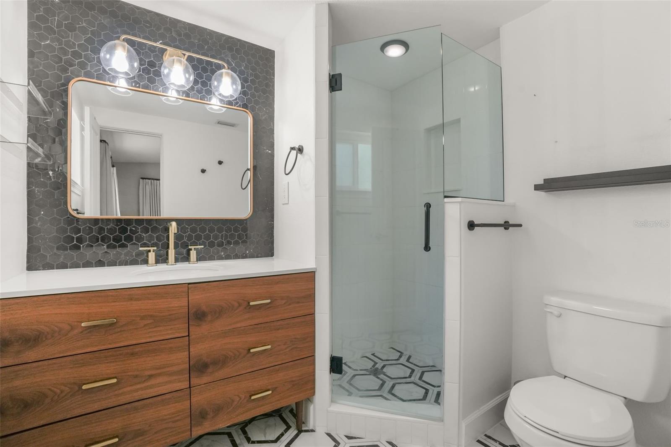
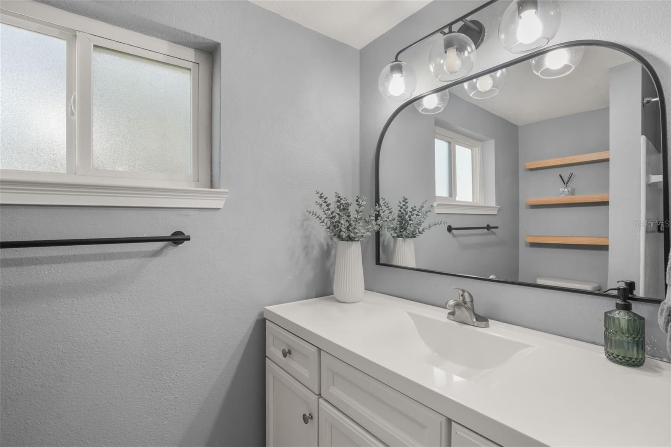
This inviting 3-bedroom, 2-bath home features an open floor plan, updated kitchen with stone countertops and stainless steel appliances, luxury vinyl flooring, and a spacious primary suite.
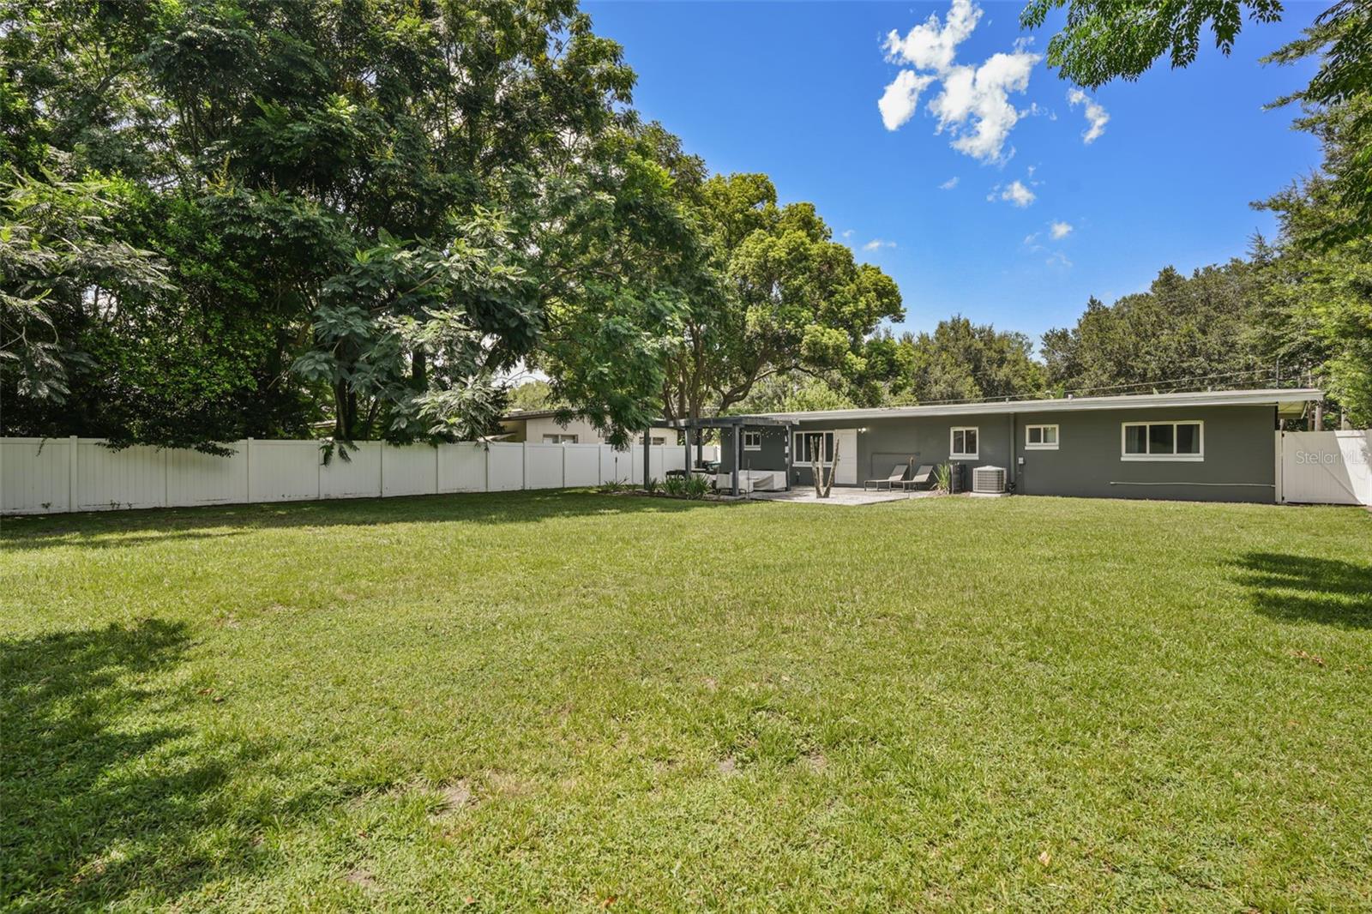
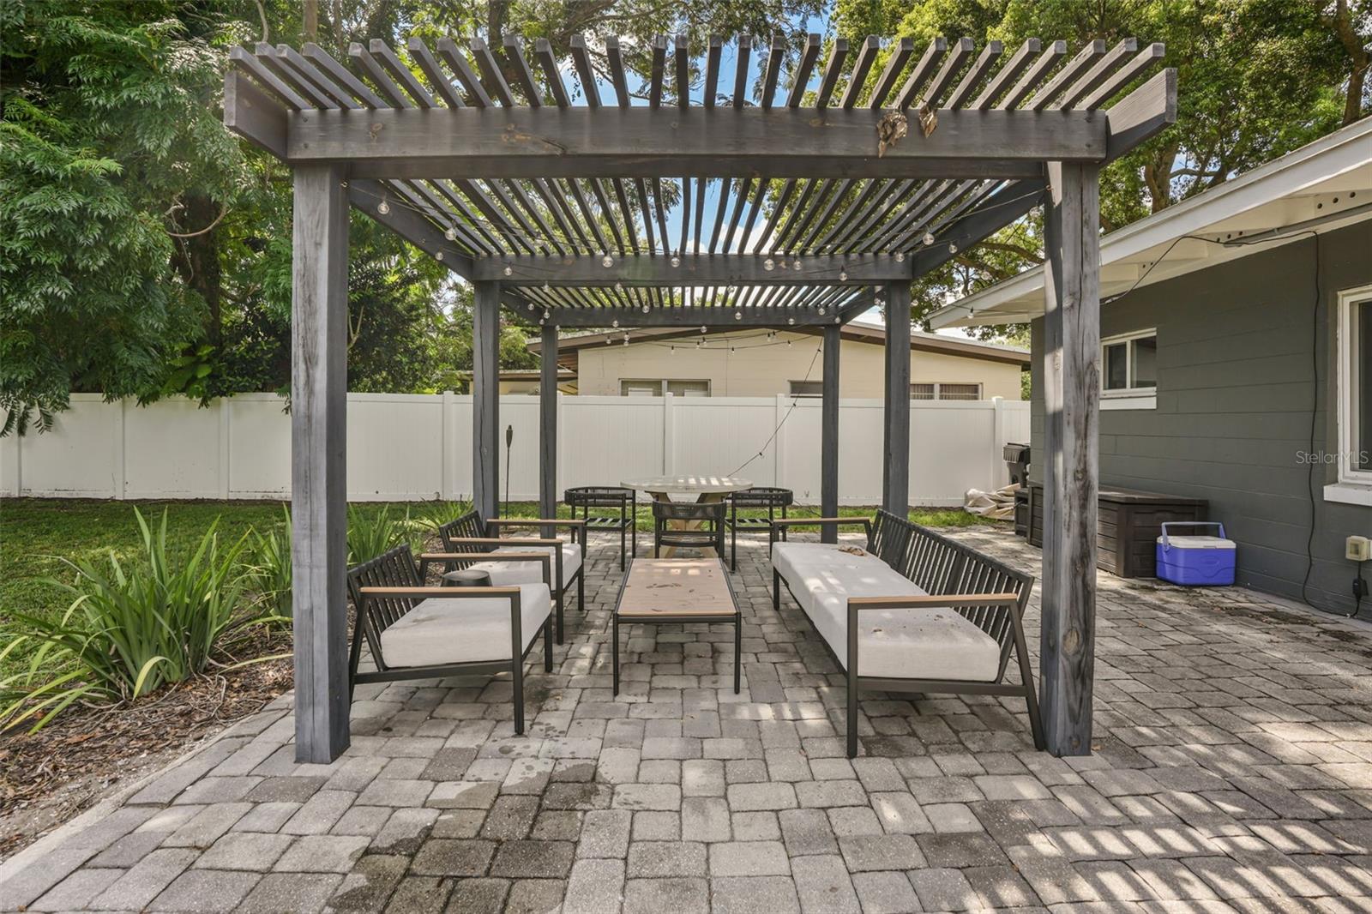
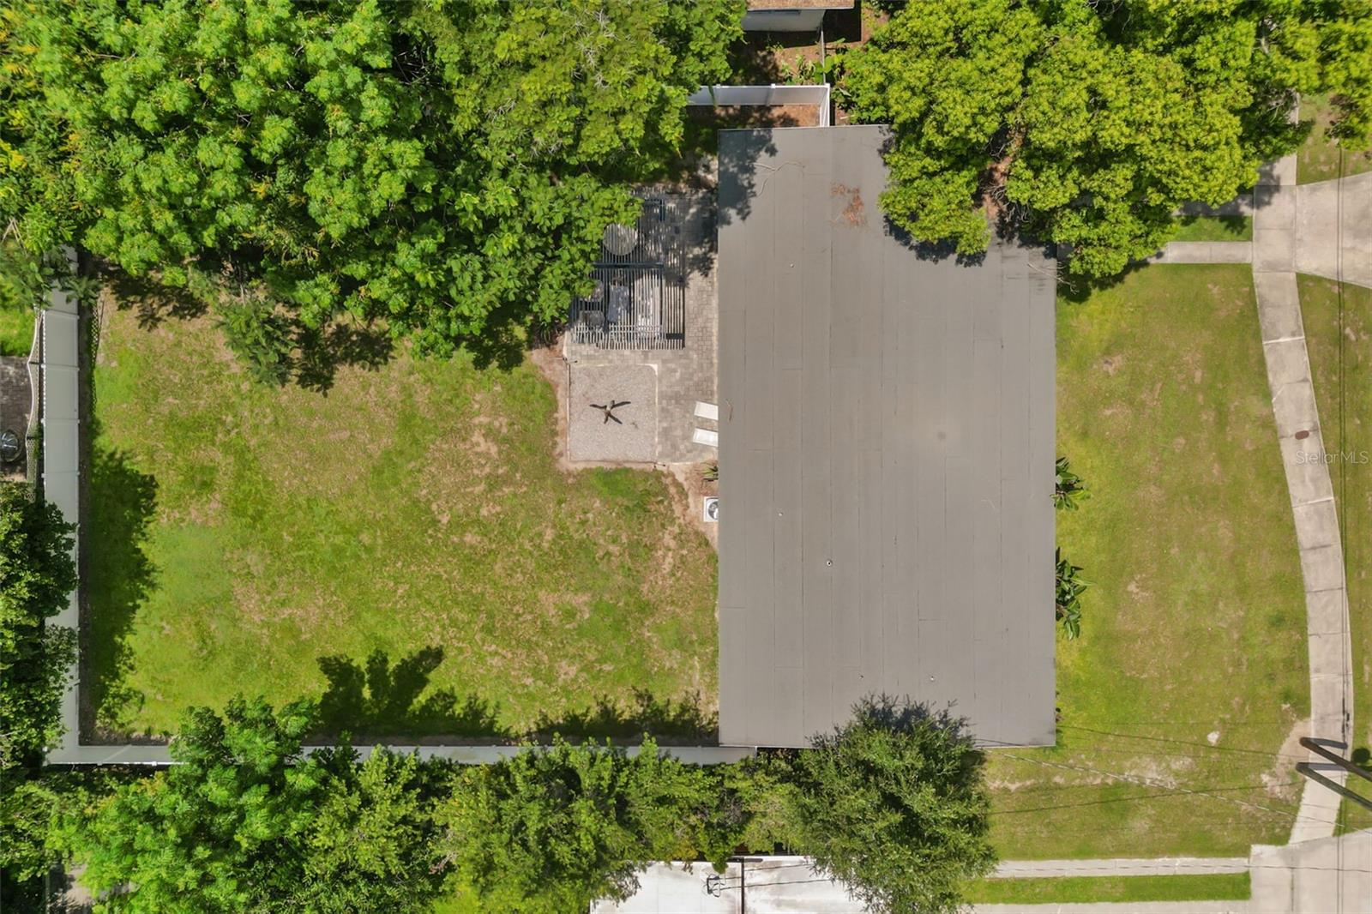
Outside, enjoy a large fenced backyard on nearly a quarter-acre lot, perfect for entertaining, pets, or creating your own outdoor oasis. Plus, enjoy deeded access to Lake Arnold for a touch of lake life right in the city.
Just minutes from Downtown Orlando, SoDo, the Hourglass District, dining, shopping, and the 408, this home delivers the perfect mix of charm, convenience, and location.
This inviting 3-bedroom, 2-bath home features an open floor plan, updated kitchen with stone countertops and stainless steel appliances, luxury vinyl flooring, and a spacious primary suite.
Outside, enjoy a large fenced backyard on nearly a quarter-acre lot, perfect for entertaining, pets, or creating your own outdoor oasis. Plus, enjoy deeded access to Lake Arnold for a touch of lake life right in the city.
Just minutes from Downtown Orlando, SoDo, the Hourglass District, dining, shopping, and the 408, this home delivers the perfect mix of charm, convenience, and location.
Property Details
Basics
- Property Type
- Residential
- Property Subtype
- Single Family Residence
- MLS Number
- O6434836
- Year Built
- 1956
- Levels
- One
- Architectural Style
- Florida, Ranch
- Direction Faces
- North
- Occupant Type
- Owner
Size & Structure
- Living Area
- 1,460 sqft
- Total Area
- 1,740 sqft
- Lot Size
- 0.24 acres
- Lot Sq Ft
- 10,439 sqft
- Bedrooms
- 3
- Full Baths
- 2
- Stories
- 1
Interior
- Flooring
- Luxury Vinyl
- Appliances
- Convection Oven, Dishwasher, Disposal, Dryer, Exhaust Fan, Microwave, Refrigerator, Washer
- Interior Features
- Ceiling Fans(s), Eat-in Kitchen, Living Room/Dining Room Combo, Open Floorplan, Primary Bedroom Main Floor, Stone Counters, Thermostat, Walk-In Closet(s), Window Treatments
- Laundry
- Laundry Room
- Windows
- Drapes
- Furnished
- Negotiable
- A/C
- Central Air
- Heating
- Central
Exterior & Lot
- Exterior Features
- Private Yard, Sidewalk
- Construction
- Block
- Roof
- Shingle
- Foundation
- Slab
- Patio/Porch
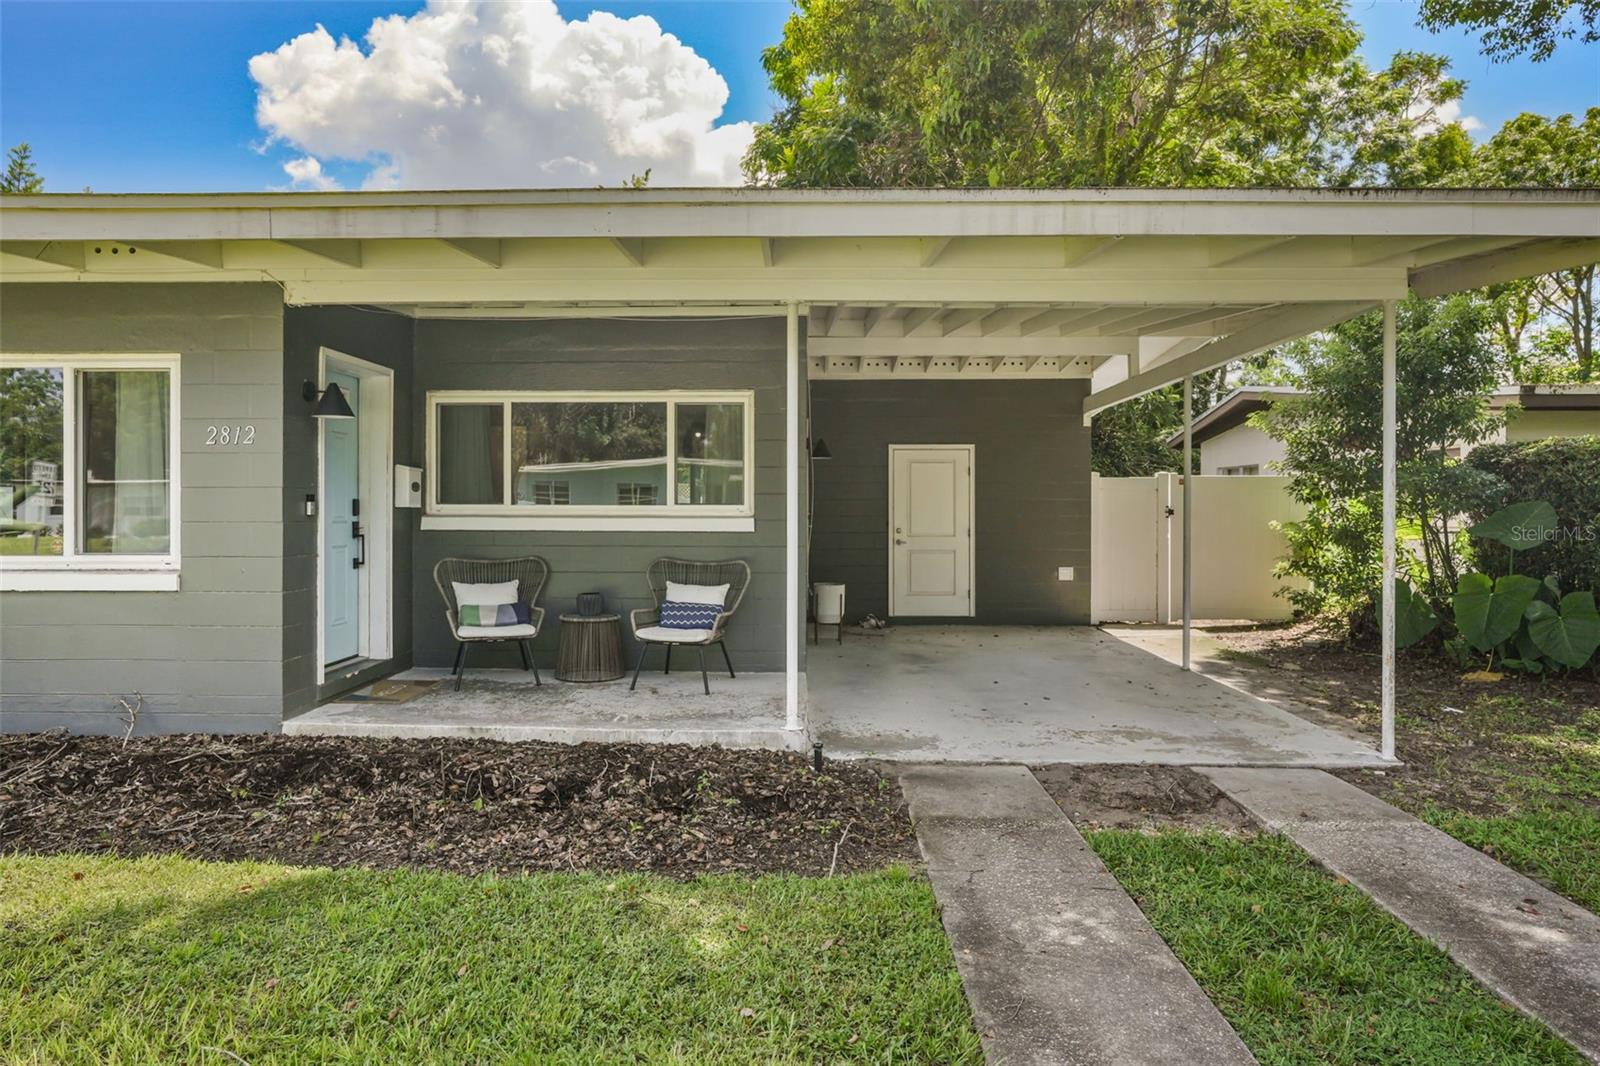
- Front Porch
- Fencing
- Vinyl
- Lot Features
- Oversized Lot
Water & Pool
Community & HOA
- HOA
- Yes
- HOA Fee
- $35/mo
- Pets Allowed
- Yes
- Homestead
- Yes
Utilities & Systems
- Water
- Public
- Sewer
- Public Sewer
- Utilities
- BB/HS Internet Available, Cable Available, Cable Connected, Electricity Connected, Sewer Connected
- Cooling
- Central Air
- Heating
- Central
- Flood Zone
- X
- Energy Efficient
- Windows
Financial
- List Price
- $470,000
- Annual Taxes
- $4,980
- Tax Year
- 2025
- Listing Terms
- Cash, Conventional, FHA
- Special Conditions
- None
- Possession
- Close Of Escrow
Schools
- Elementary
- Kaley Elem
- Middle School
- Howard Middle
- High School
- Boone High