1 / 33
$535,000
Active
2809 PEWTER MIST COURT
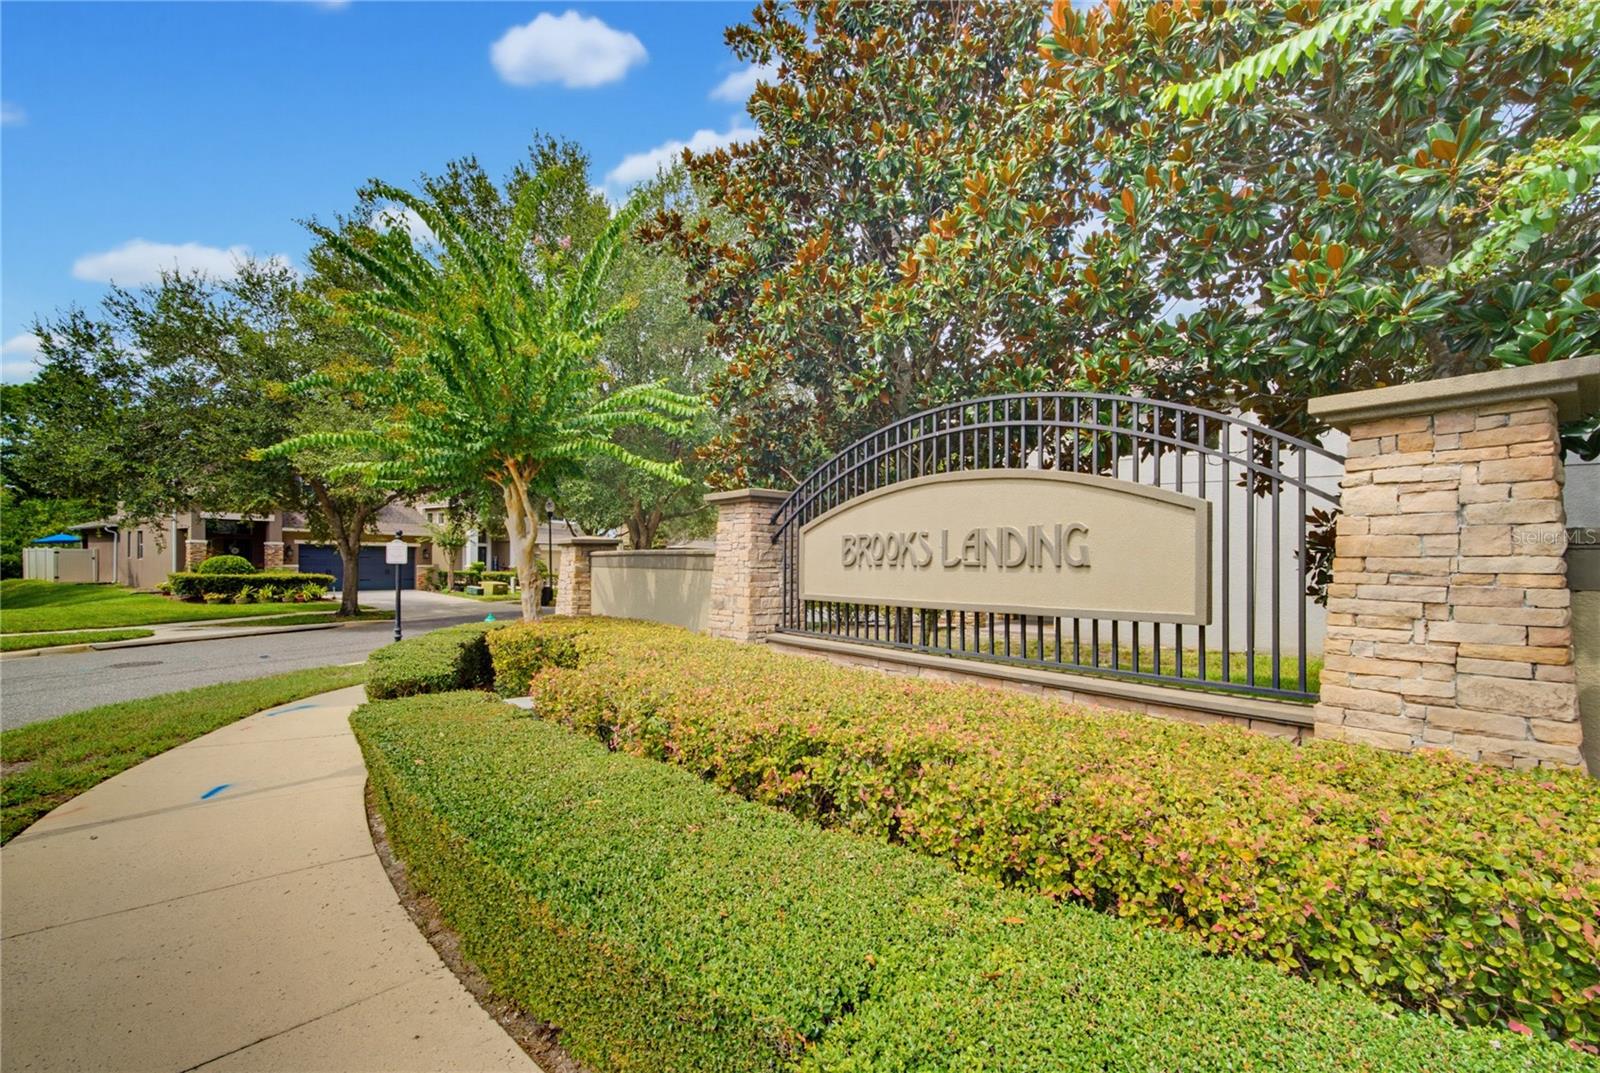
OVIEDO, FL 32765 — BROOKS LANDING
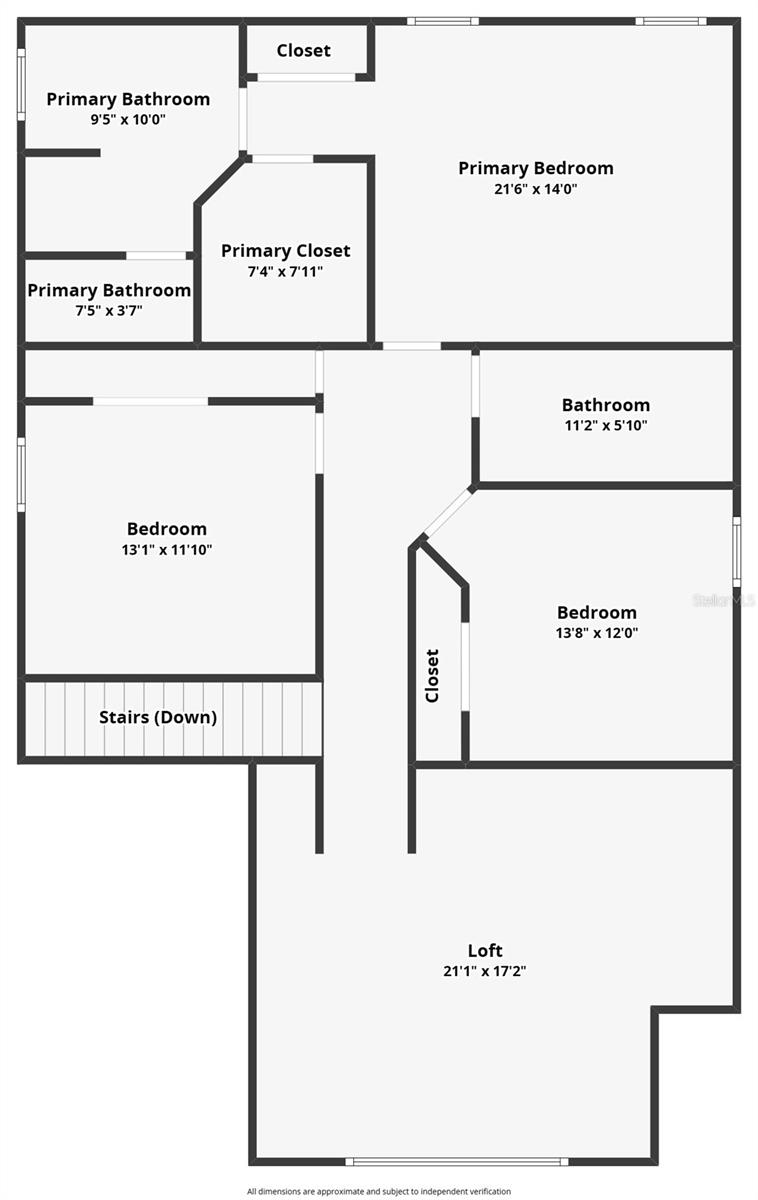
3 Beds
3 Baths
2,184 sqft
0.10 acres
Built 2011
2-Car Garage
About This Property
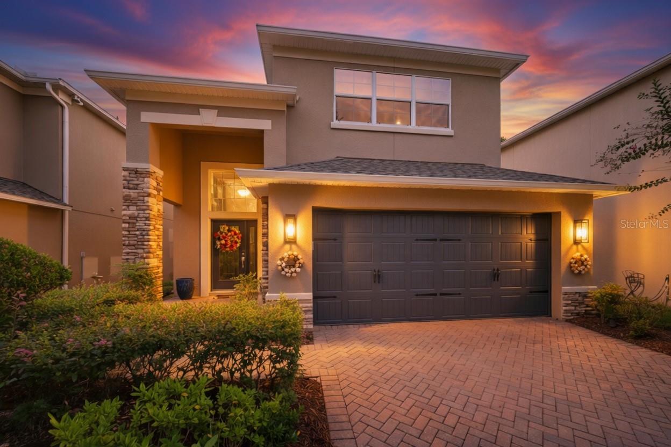
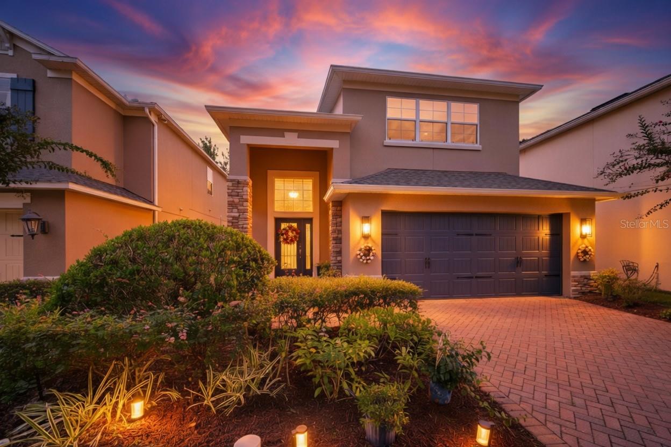
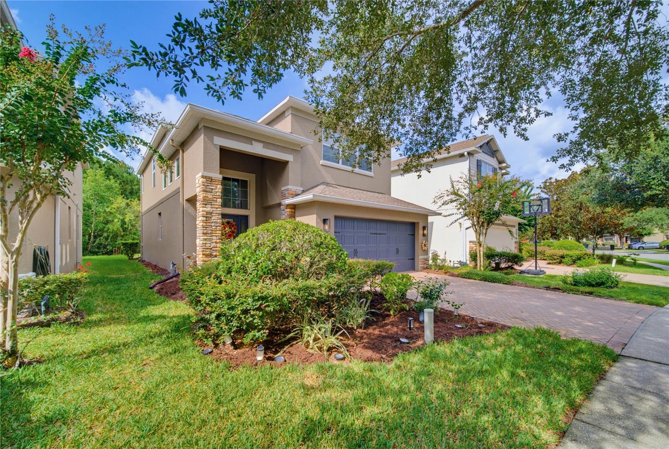
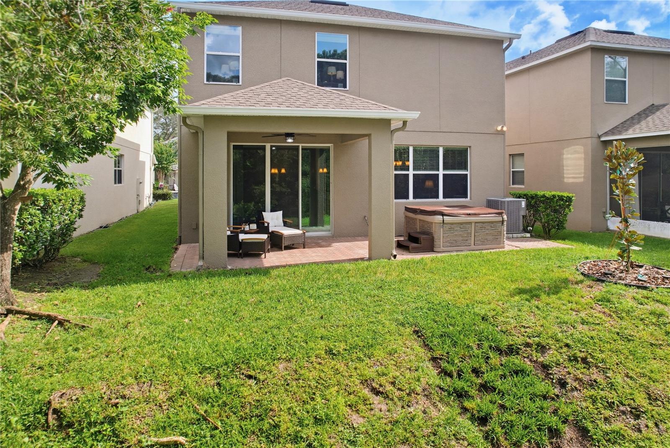
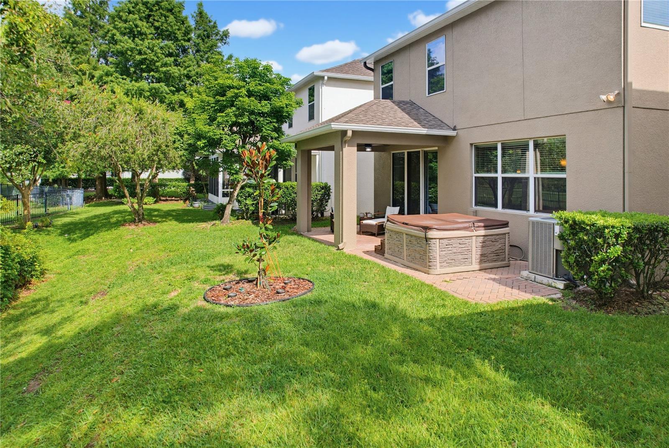
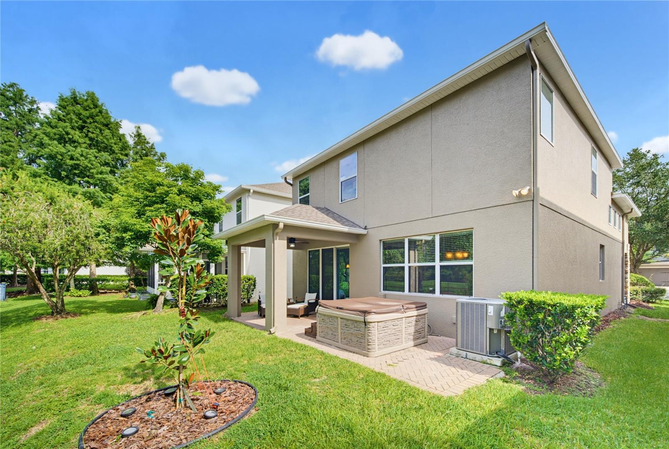
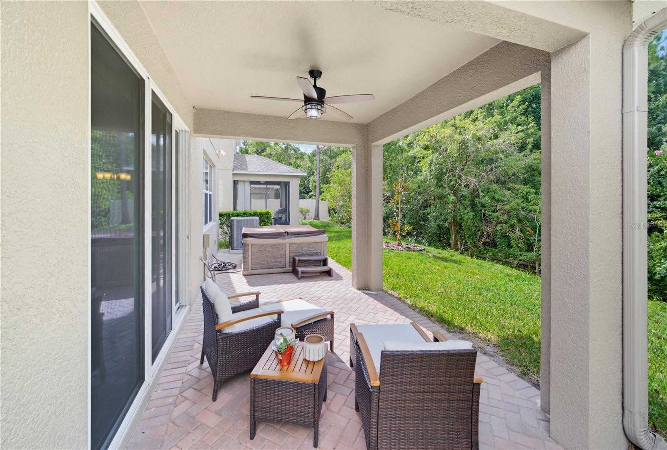
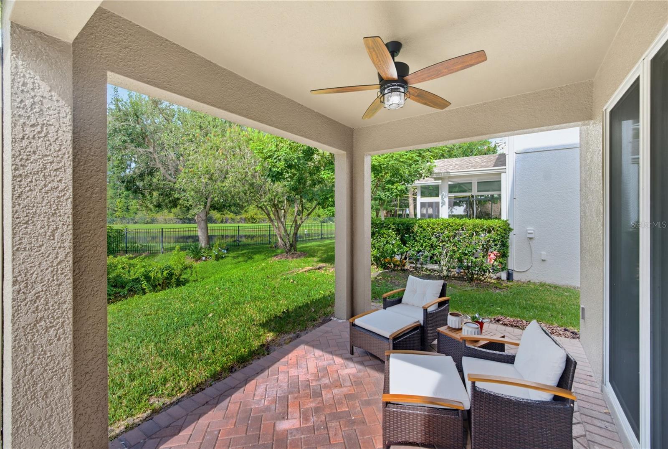
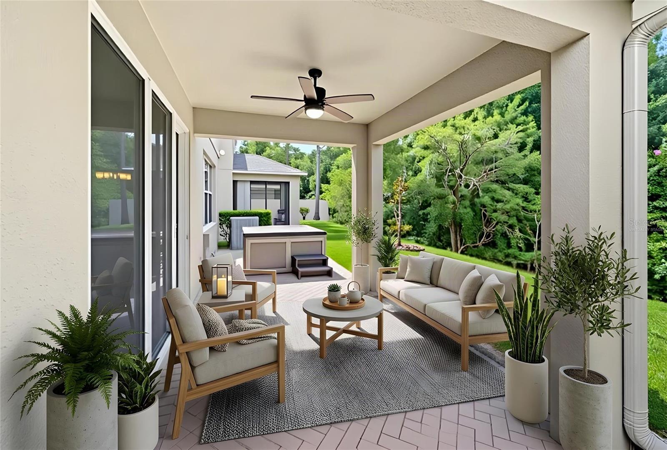
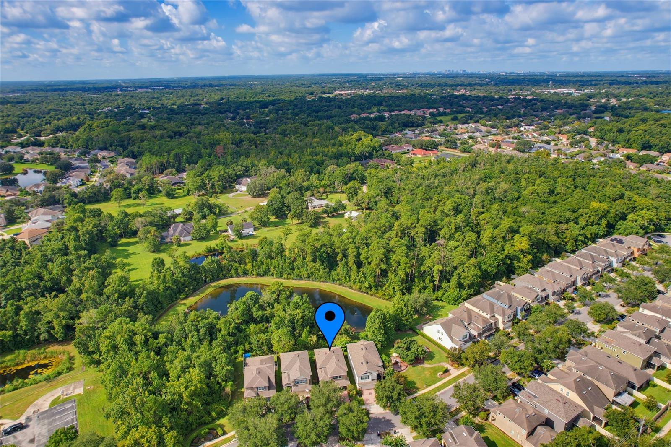
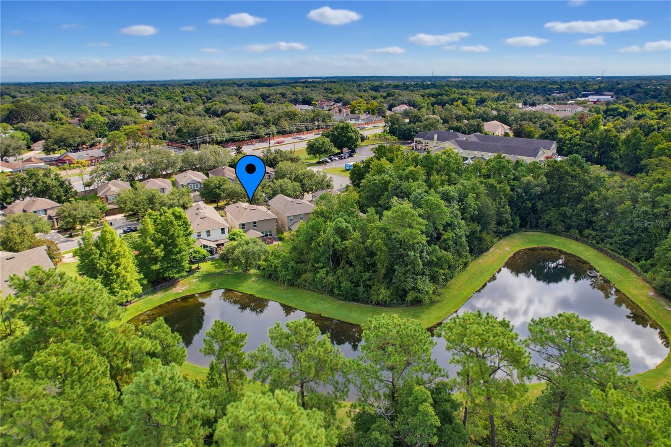
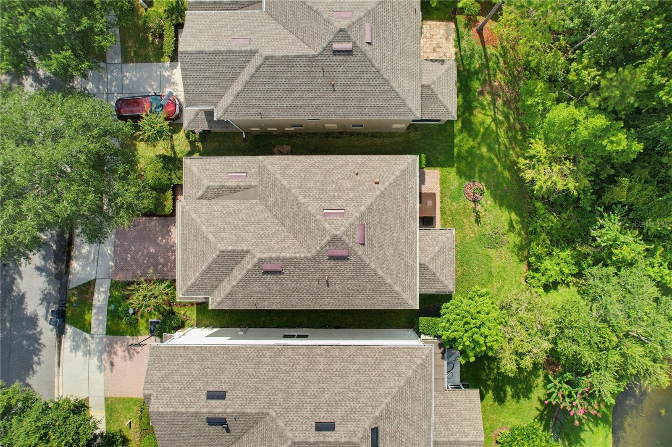
Tucked away in BROOKS LANDING, one of Oviedo’s best-kept secrets, this meticulously maintained home offers an exceptional combination of location, condition, upgrades and VALUE! Offered at approximately $245 per square foot, this 2,184-square-foot home sits on a PREMIUM CONSERVATION AND WATER-VIEW LOT—one of only four water-view homesites in the community. Enjoy peaceful views and added privacy from a setting that rarely becomes available.
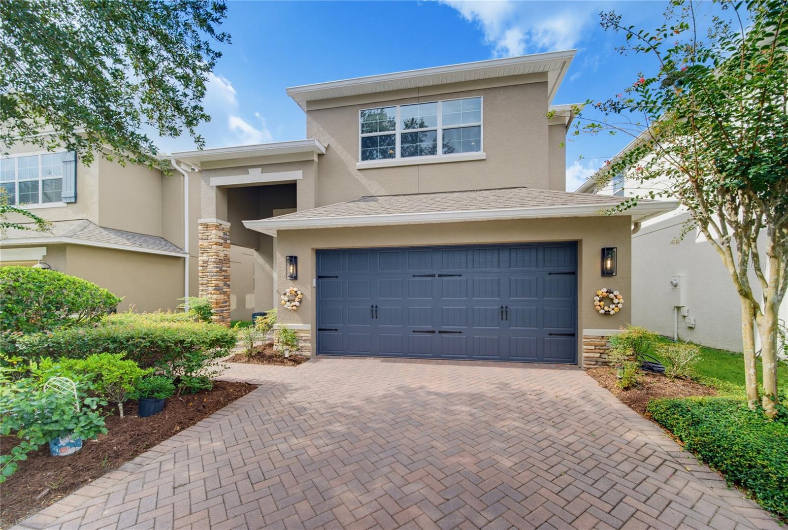
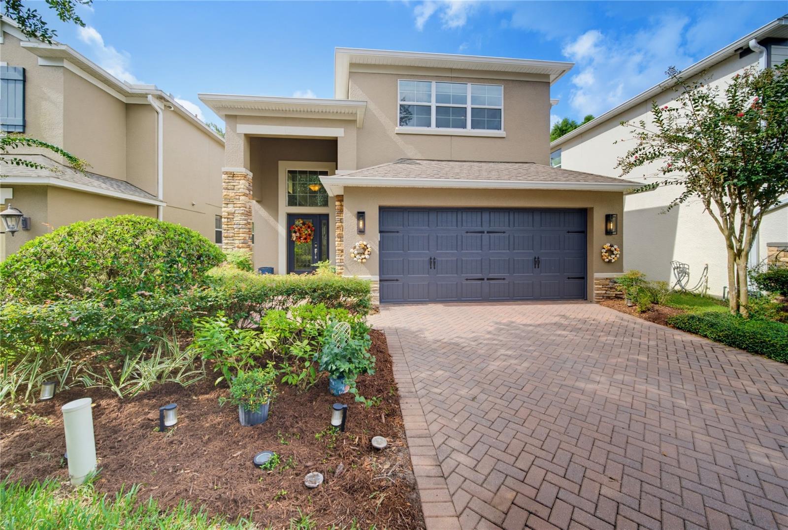
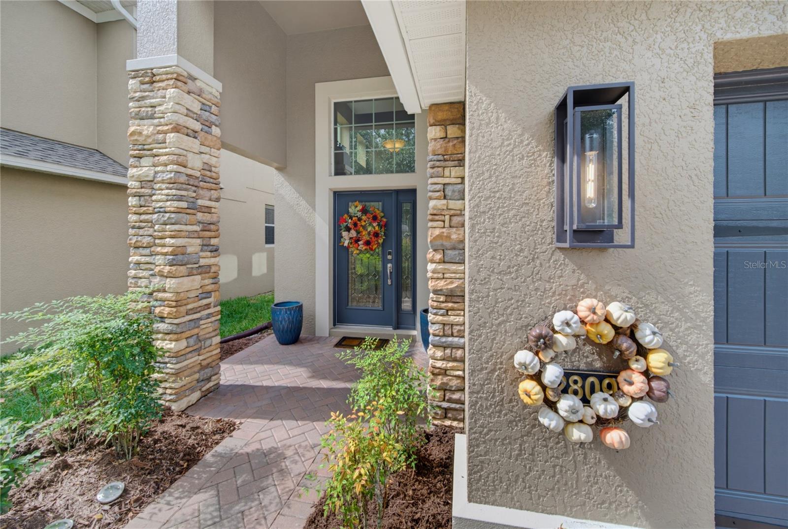
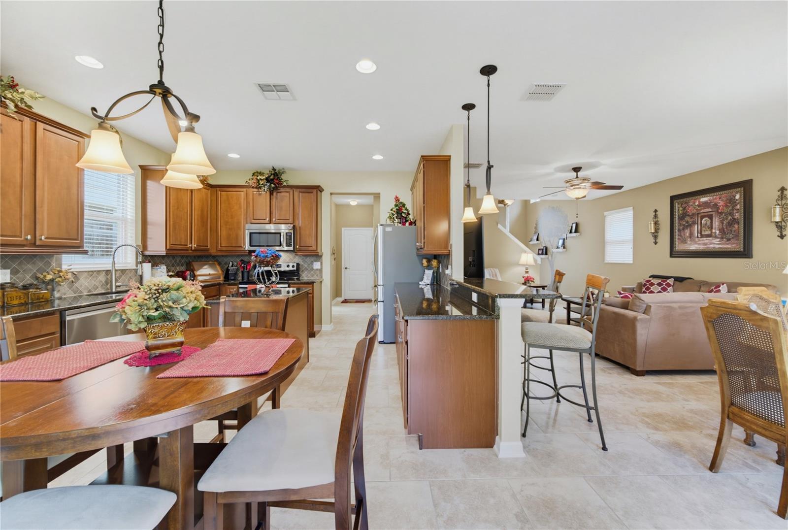
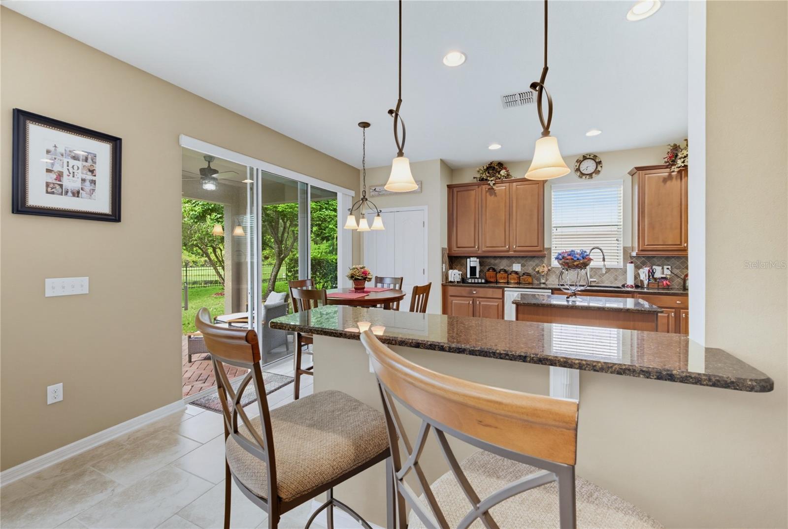
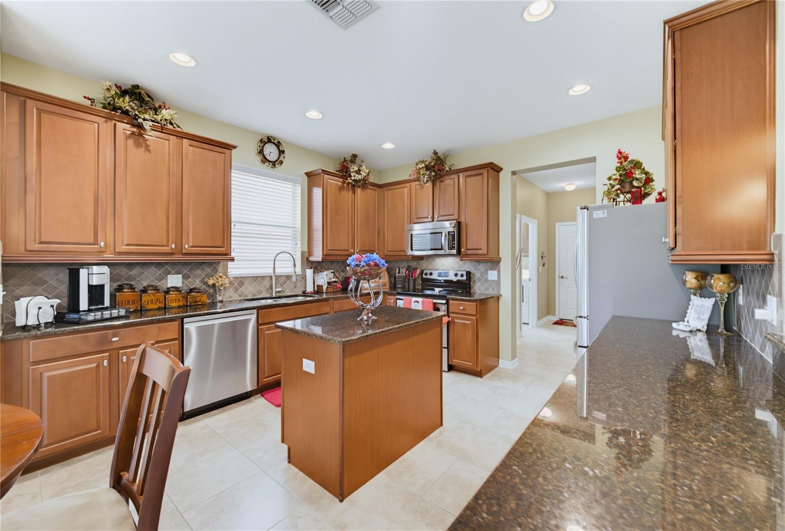
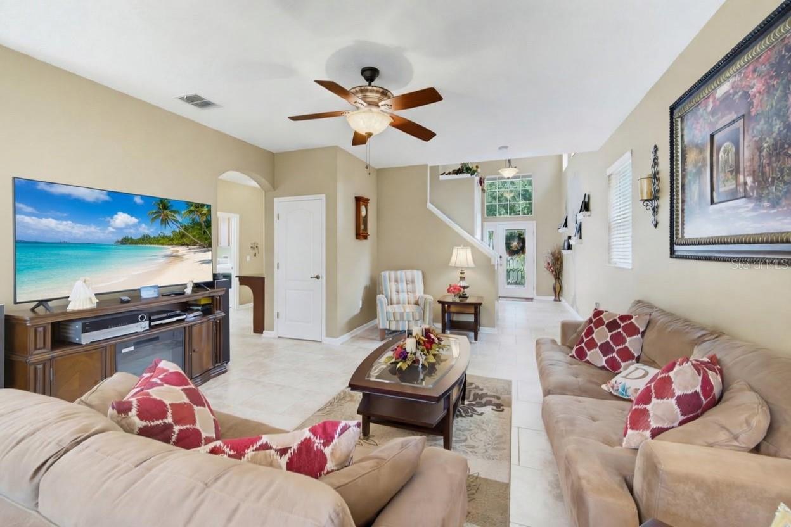
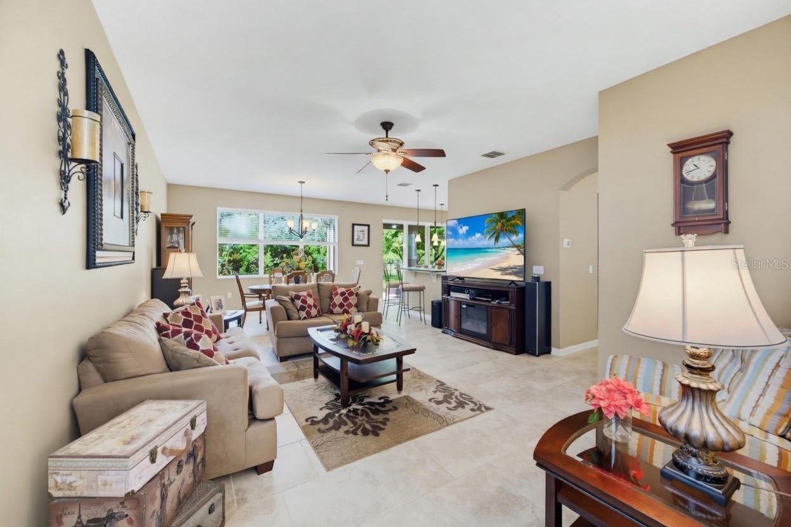
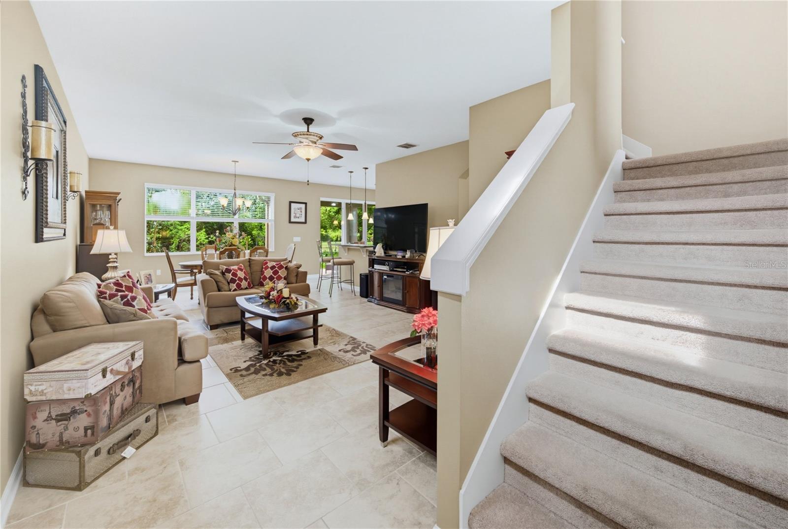
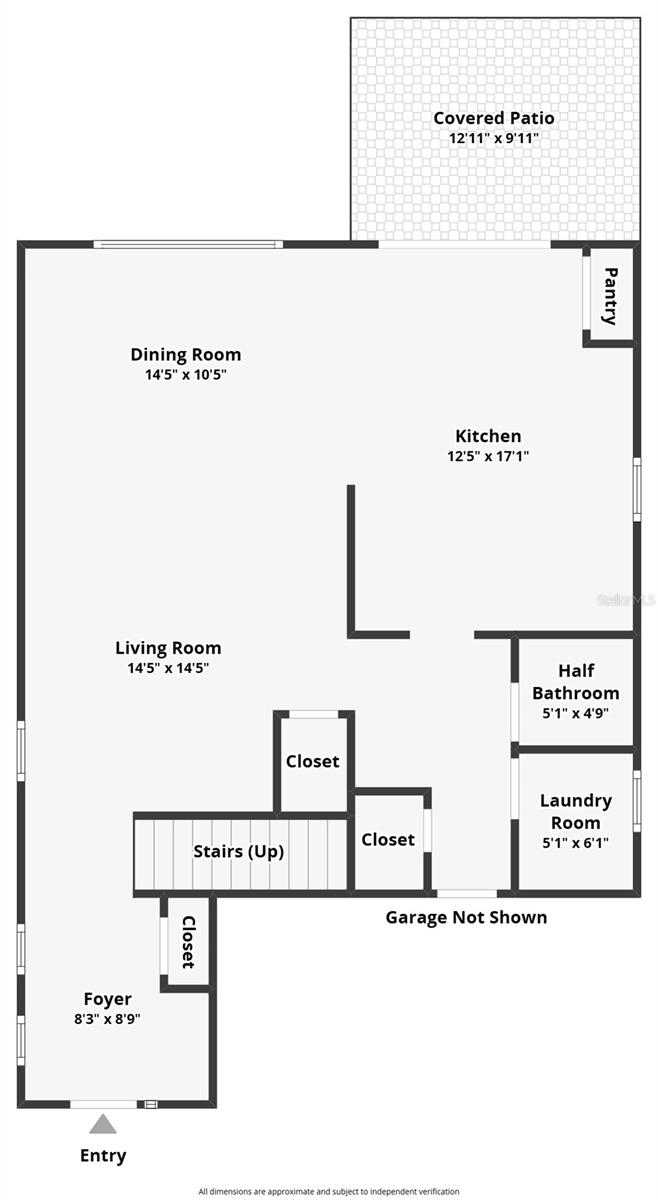
From the moment you arrive, the upgraded paver driveway and freshly painted exterior (2025) set the tone. Major updates include a ROOF REPLACED IN 2021 and a 2020 A/C system, offering added peace of mind for the next owner. Inside, you’ll find tile flooring throughout the first floor and an upgraded kitchen featuring cabinetry enhanced with decorative molding, a 2024 Samsung refrigerator, and 2025 dishwasher. A washer and dryer, both purchased in 2020, also CONVEY with the home.
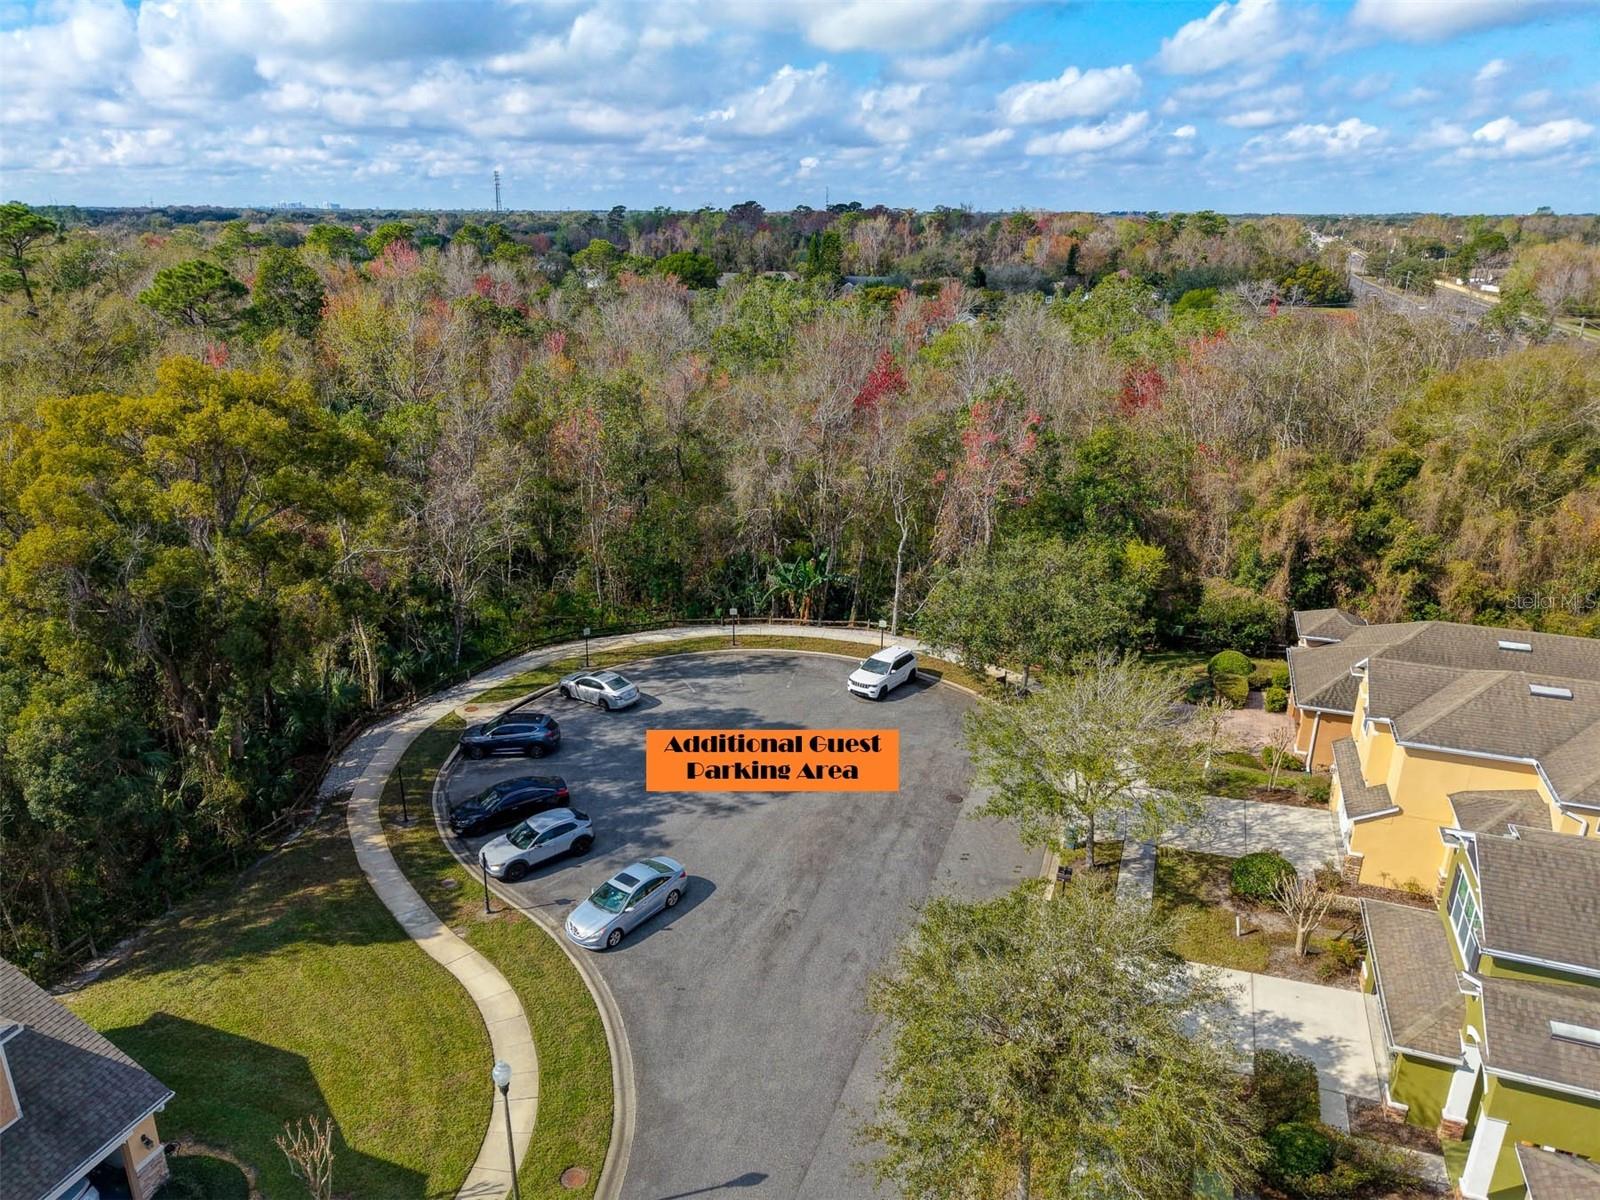
The garage is equally impressive with an epoxy-coated floor and convenient overhead storage. Brooks Landing offers a low-maintenance lifestyle with weekly lawn and landscaping service included through the HOA, while remaining conveniently located near shopping, dining, parks, major roadways including SR 417, and Seminole County schools.
Immaculate, move-in ready and positioned on one of the community’s most desirable homesites, this is a RARE opportunity to own a premium Oviedo property at a compelling price per square foot. Don't miss it!
From the moment you arrive, the upgraded paver driveway and freshly painted exterior (2025) set the tone. Major updates include a ROOF REPLACED IN 2021 and a 2020 A/C system, offering added peace of mind for the next owner. Inside, you’ll find tile flooring throughout the first floor and an upgraded kitchen featuring cabinetry enhanced with decorative molding, a 2024 Samsung refrigerator, and 2025 dishwasher. A washer and dryer, both purchased in 2020, also CONVEY with the home.
The garage is equally impressive with an epoxy-coated floor and convenient overhead storage. Brooks Landing offers a low-maintenance lifestyle with weekly lawn and landscaping service included through the HOA, while remaining conveniently located near shopping, dining, parks, major roadways including SR 417, and Seminole County schools.
Immaculate, move-in ready and positioned on one of the community’s most desirable homesites, this is a RARE opportunity to own a premium Oviedo property at a compelling price per square foot. Don't miss it!
Property Details
Basics
- Property Type
- Residential
- Property Subtype
- Single Family Residence
- MLS Number
- O6435288
- Year Built
- 2011
- Levels
- Two
- Additional Rooms
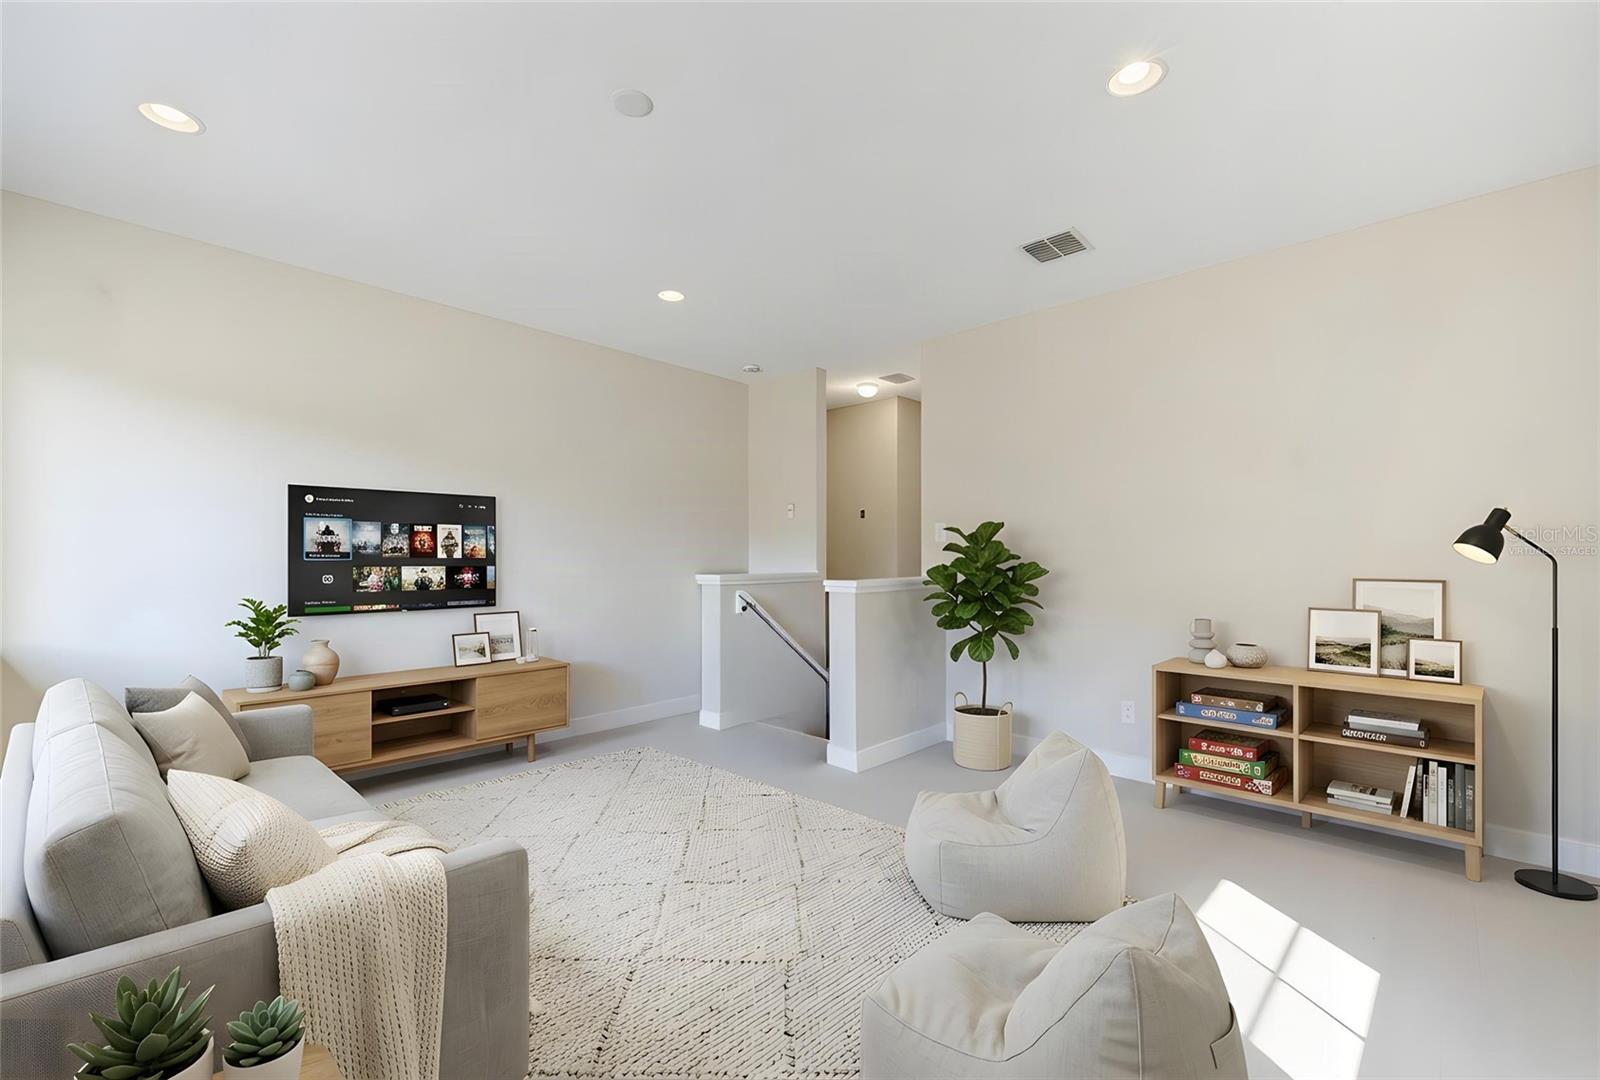
- Bonus Room
- Direction Faces
- North
- Occupant Type
- Owner
Size & Structure
- Living Area
- 2,184 sqft
- Total Area
- 2,808 sqft
- Lot Size
- 0.10 acres
- Lot Sq Ft
- 4,312 sqft
- Bedrooms
- 3
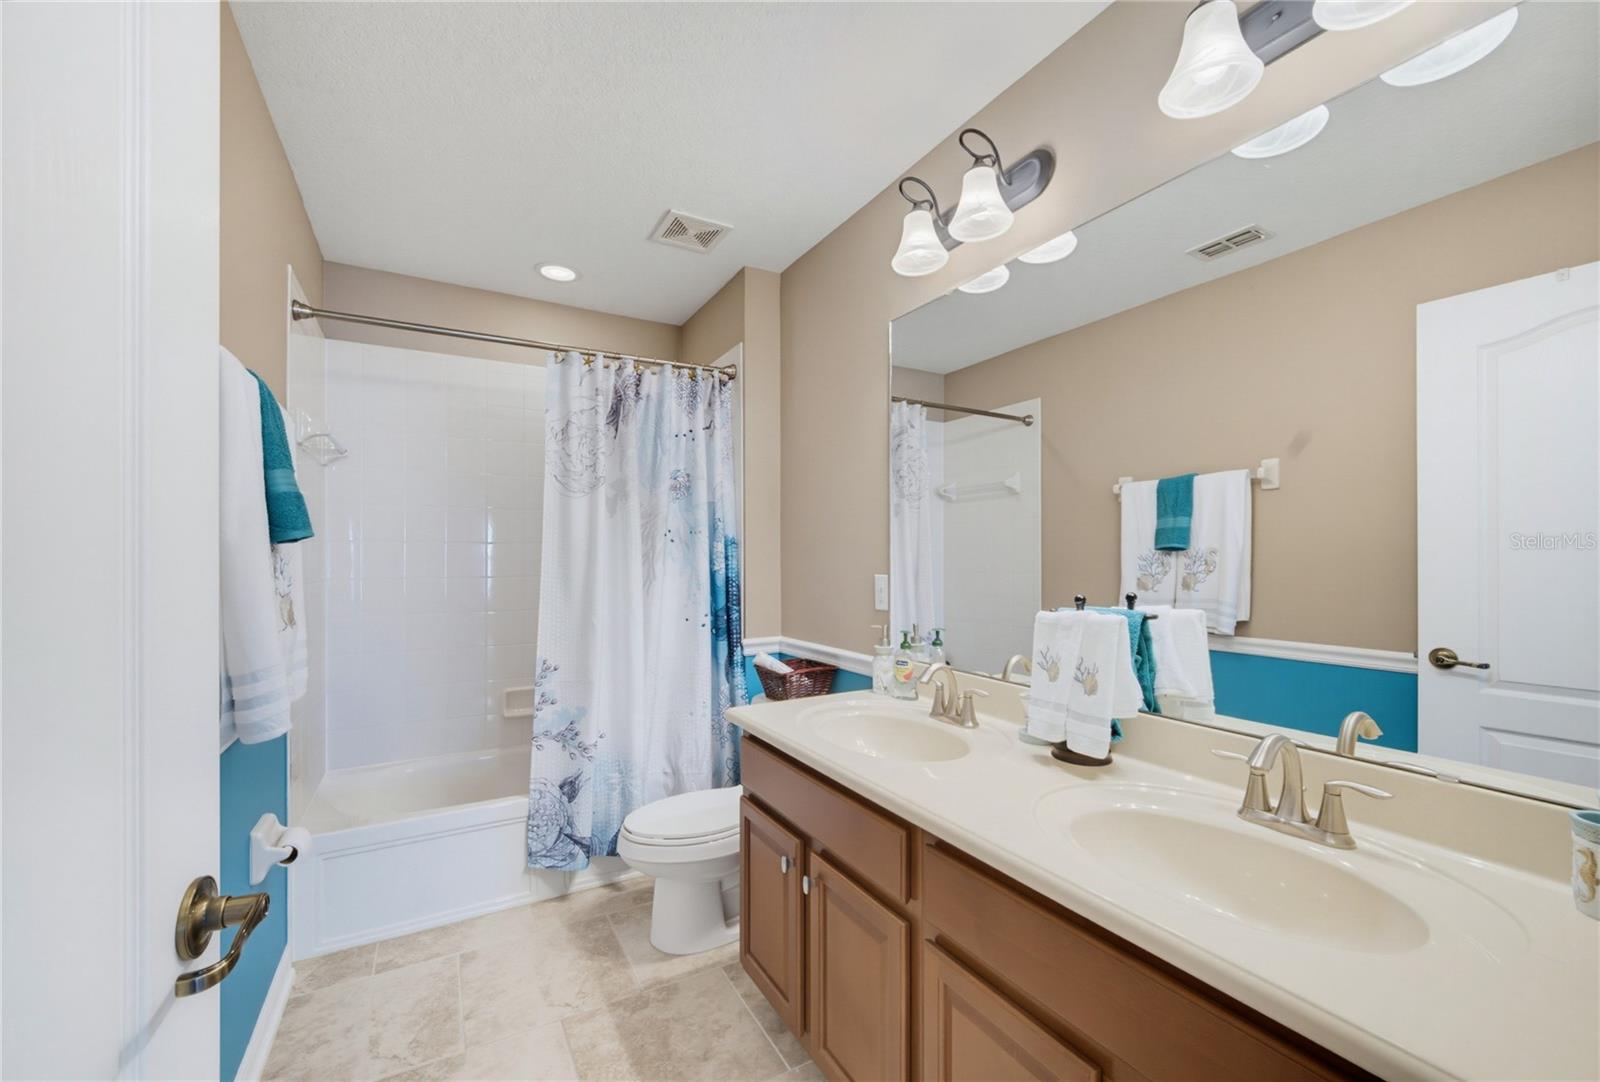
- Full Baths
- 2
- Half Baths
- 1
- Garage Spaces
- 2
Interior
- Flooring
- Tile
- Appliances
- Dishwasher, Disposal, Dryer, Electric Water Heater, Microwave, Range, Refrigerator, Washer
- Interior Features
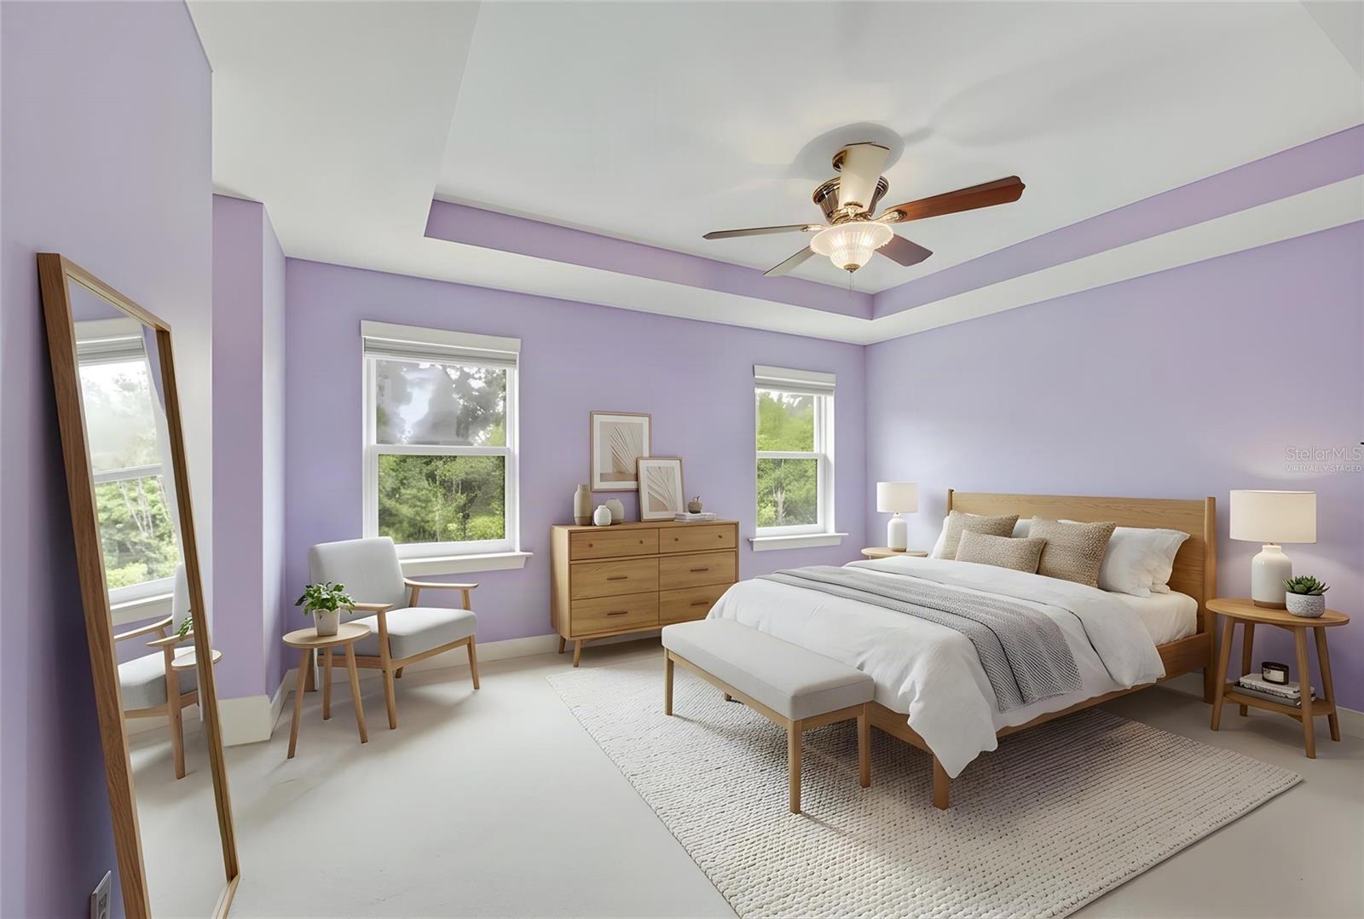
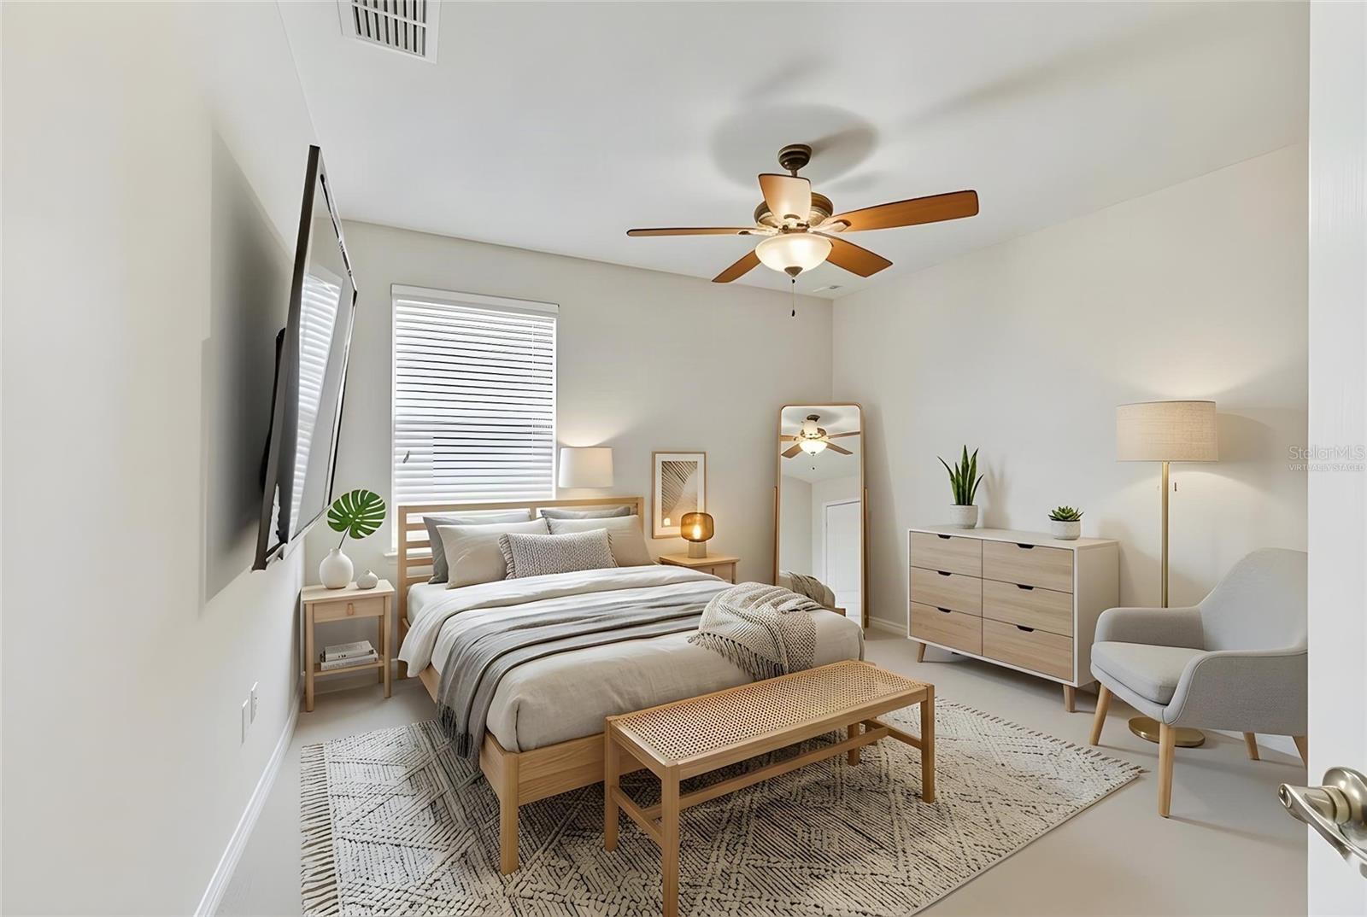
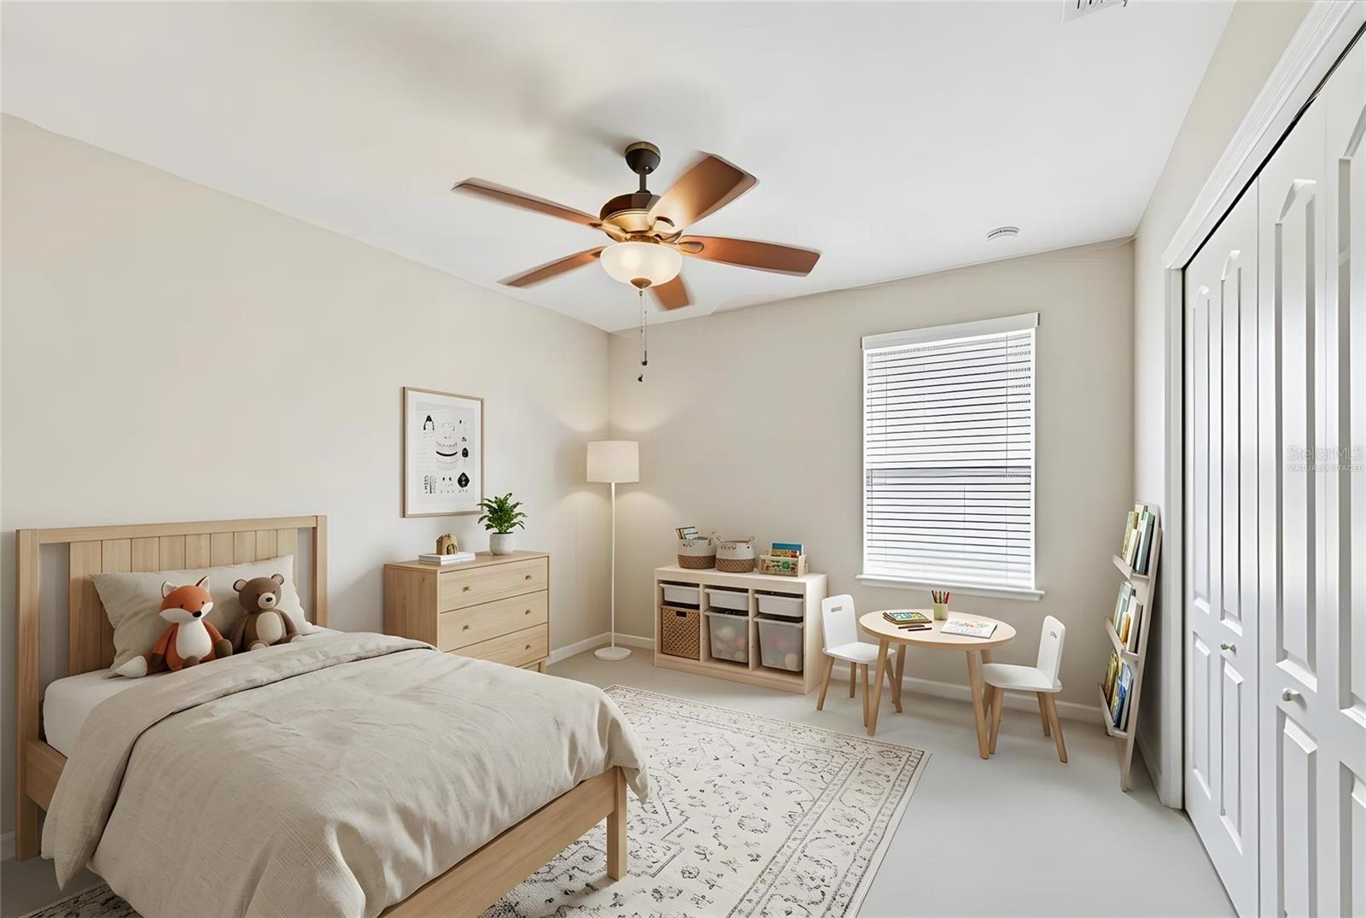
- Ceiling Fans(s), PrimaryBedroom Upstairs, Window Treatments
- Laundry
- Laundry Room
- Windows
- Blinds
- Furnished
- Unfurnished
- A/C
- Central Air
- Heating
- Electric
Exterior & Lot
- Exterior Features
- Rain Gutters, Sidewalk
- Construction
- Block, Stucco
- Roof
- Shingle
- Foundation
- Slab
- Lot Features
- Conservation Area
- View
- Trees/Woods, Water
Water & Pool
- Water View
- Pond
Community & HOA
- HOA
- Yes
- HOA Fee
- $157/Monthly
- Community Features
- Irrigation-Reclaimed Water, Park, Playground, Sidewalks
- Pets Allowed
- Cats OK, Dogs OK
- Homestead
- Yes
Utilities & Systems
- Water
- Canal/Lake For Irrigation, Public
- Sewer
- Public Sewer
- Utilities
- Cable Connected, Electricity Connected, Phone Available, Sewer Connected, Sprinkler Recycled, Underground Utilities, Water Connected
- Cooling
- Central Air
- Heating
- Electric
- Flood Zone
- X
Financial
- List Price
- $535,000
- Annual Taxes
- $5,325
- Tax Year
- 2025
- Listing Terms
- Cash, Conventional, FHA, VA Loan
- Special Conditions
- None
Schools
- Elementary
- Rainbow Elementary
- Middle School
- Tuskawilla Middle
- High School
- Lake Howell High