1 / 35
$399,000
Active
2808 BRIGHT BIRD LANE
WINTER PARK, FL 32792 — GRAYSON SQUARE
3 Beds
3 Baths
1,907 sqft
0.04 acres
Built 2024
1-Car Garage
About This Property
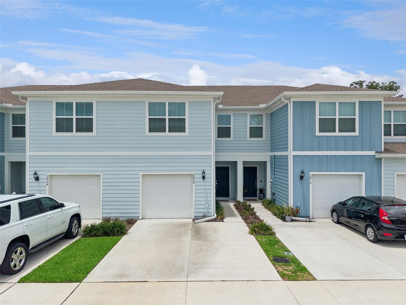
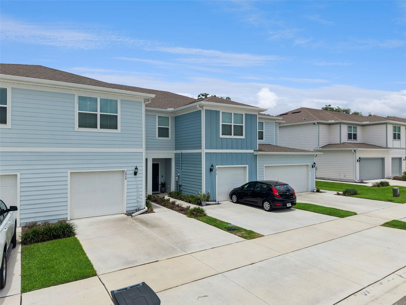
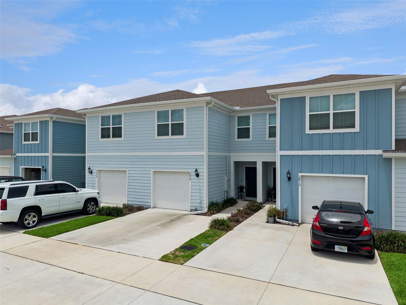
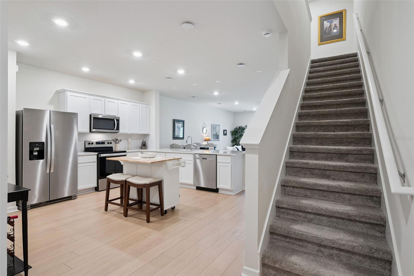
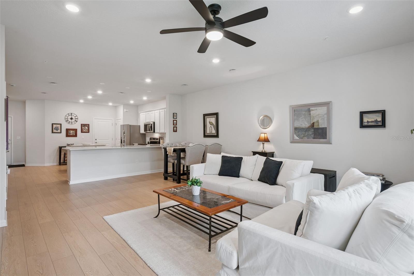
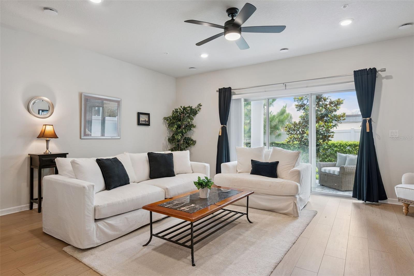
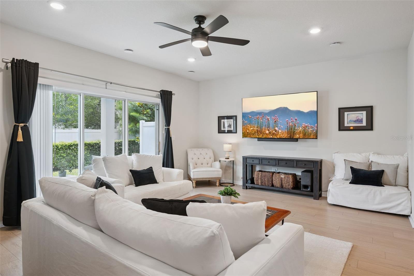
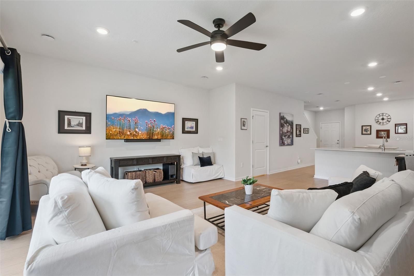
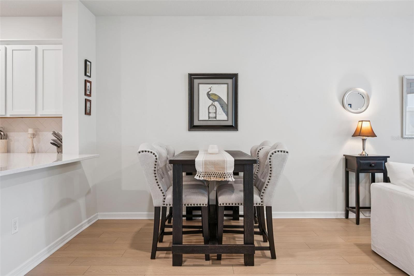
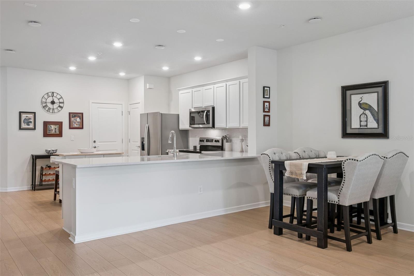
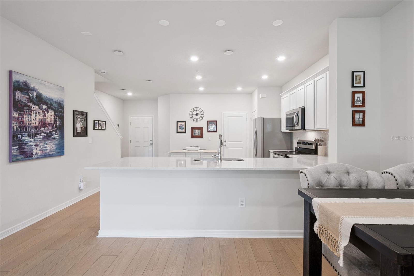
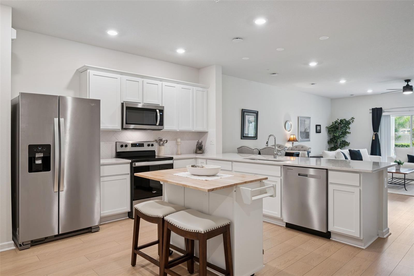
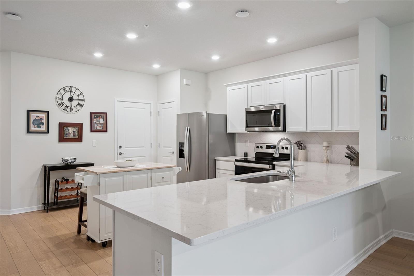
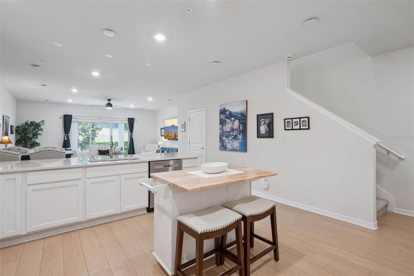
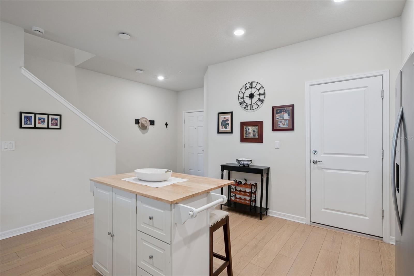
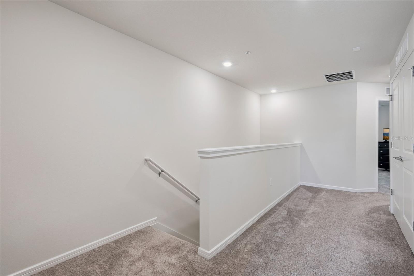
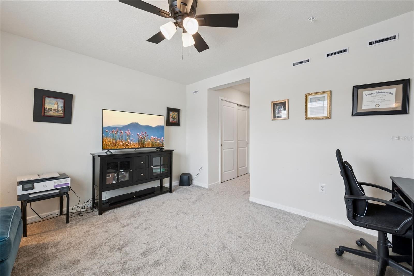
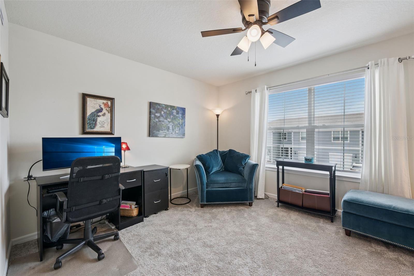
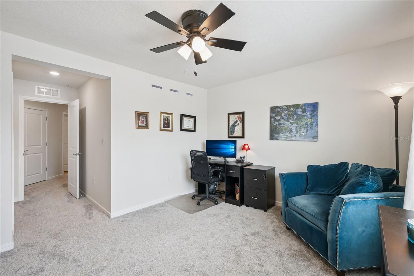
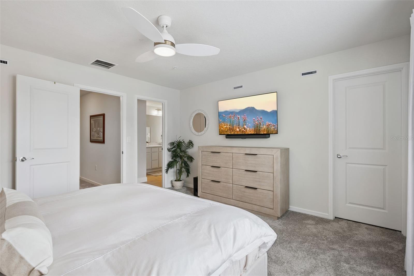
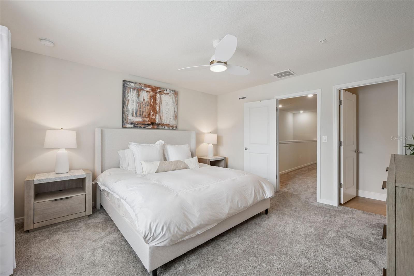
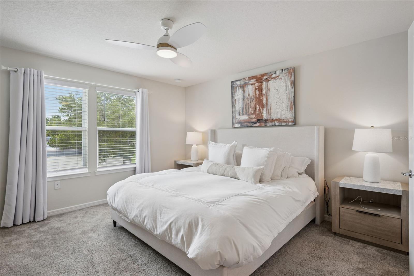
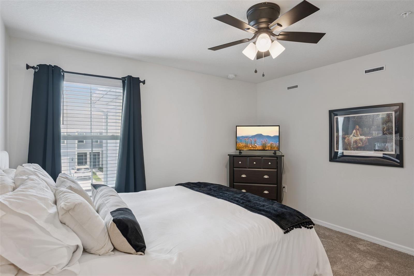
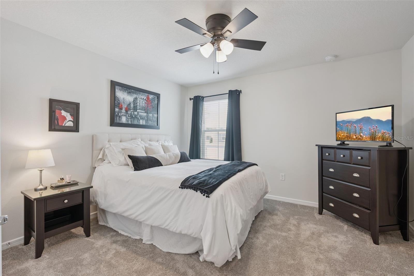
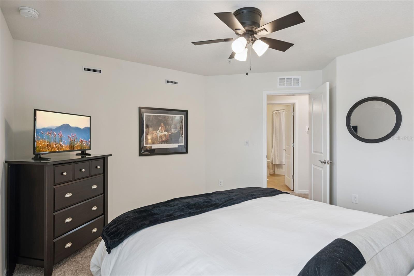
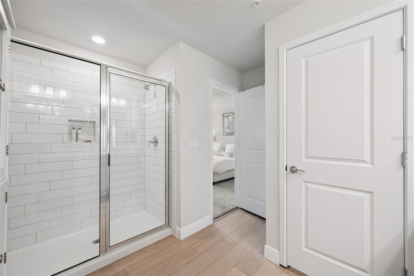
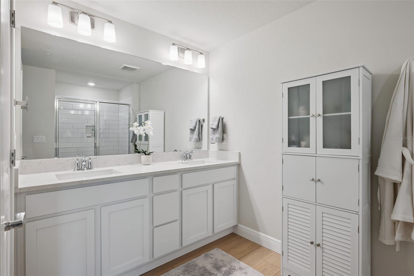
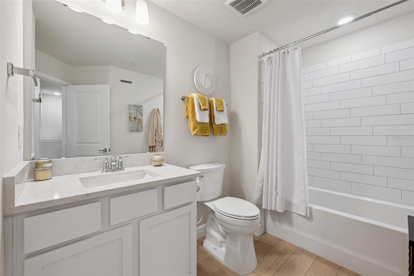
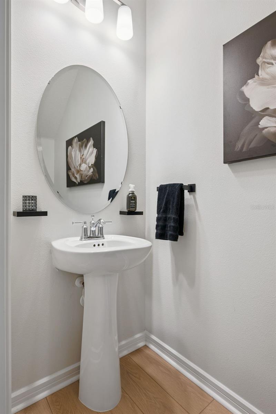
Impeccable 2-story townhome, newly built in 2024 and located in Grayson Square, a Gated Luxury Townhouse Community in enchanting Winter Park, with modern, sophisticated architecture and landscaping. The interior features the high-end Lux Fresh package, complemented by owner upgrades including light dimmers, ceiling fans, and a custom kitchen island. The chef’s kitchen is equipped with new stainless-steel appliances and expansive white stone countertops. Alabaster cabinetry with ceramic tile plus smooth stone counters adds a touch of elegance throughout. Shaw LVP floors on the main level and 2nd level bathrooms. Owner's suite with an oversized walk-in closet and a dual-sink ensuite. Spacious second and third bedrooms. 9' ceilings throughout. The first floor features a stunning open-concept living area with vinyl wood-plank flooring.
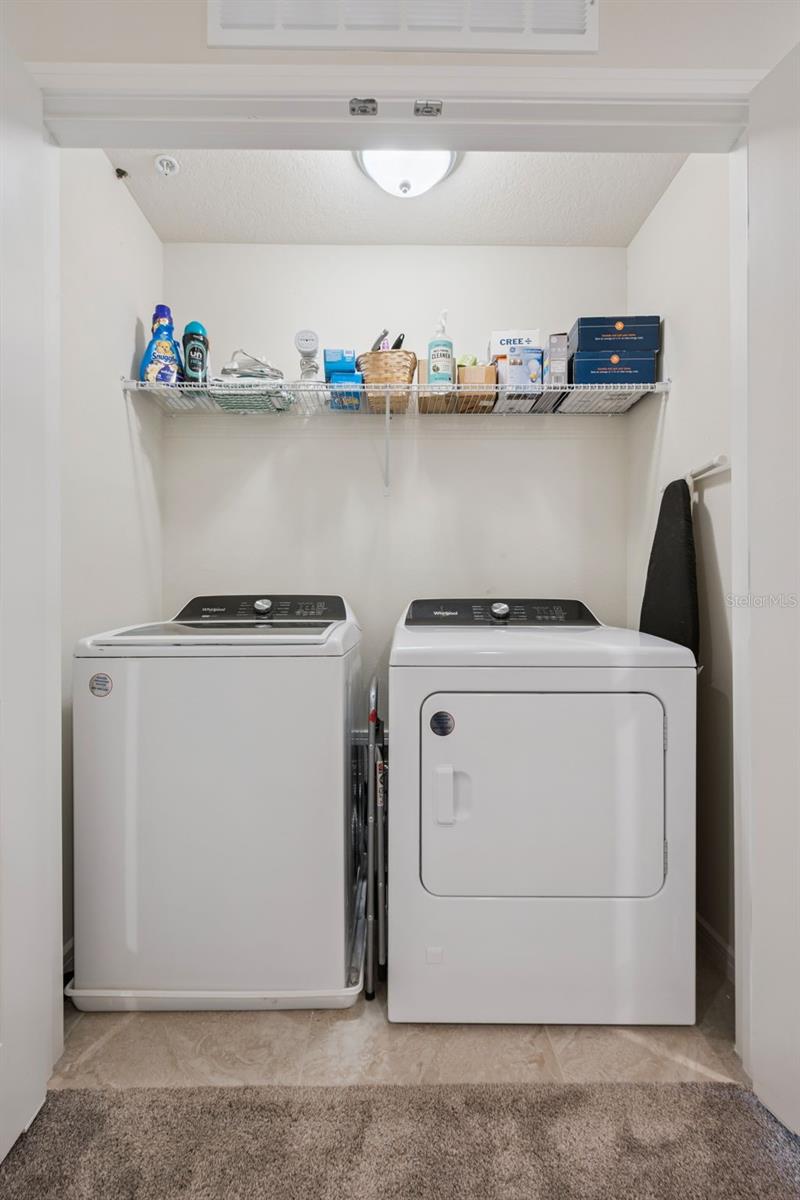
Laundry closet on 2nd level. Kohler raised commodes on the 2nd level.
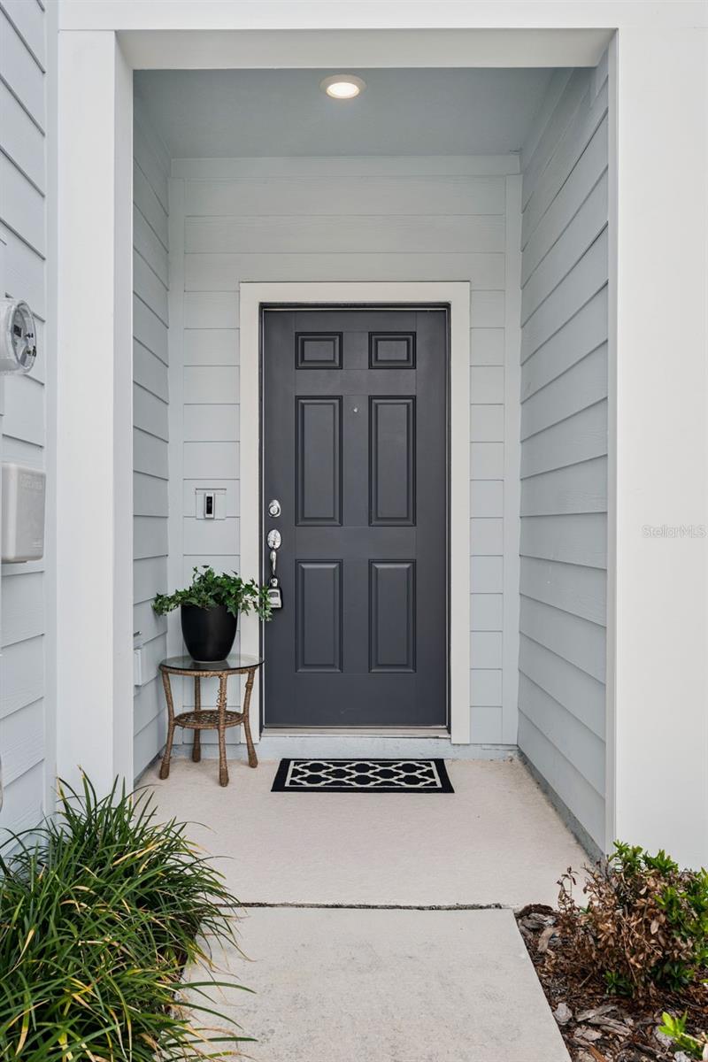
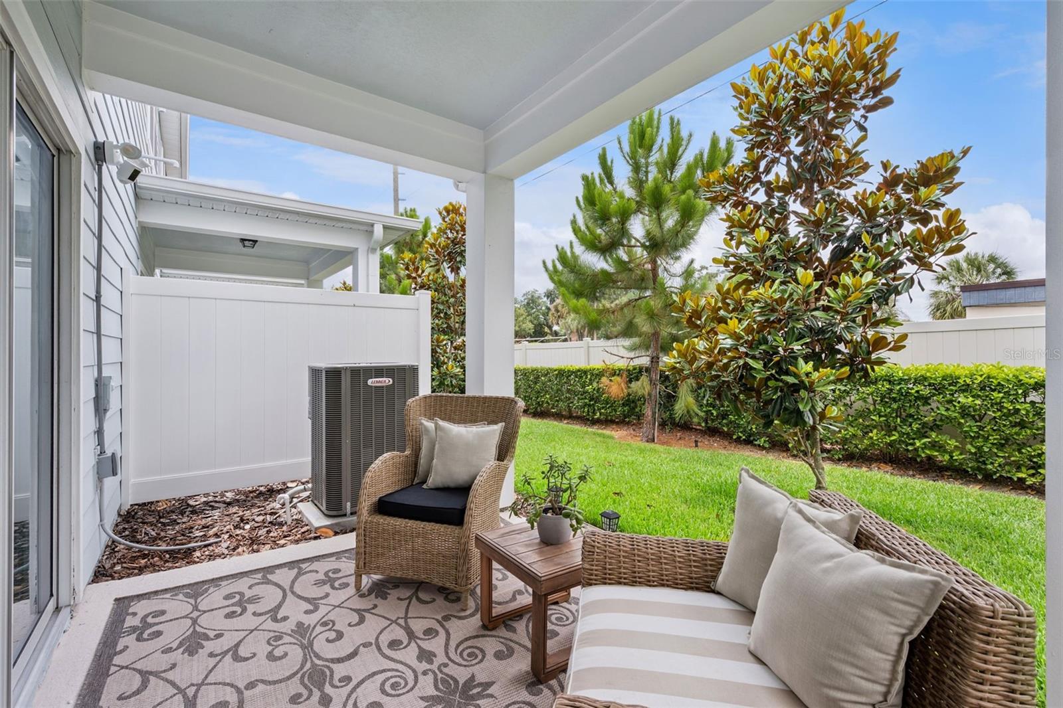
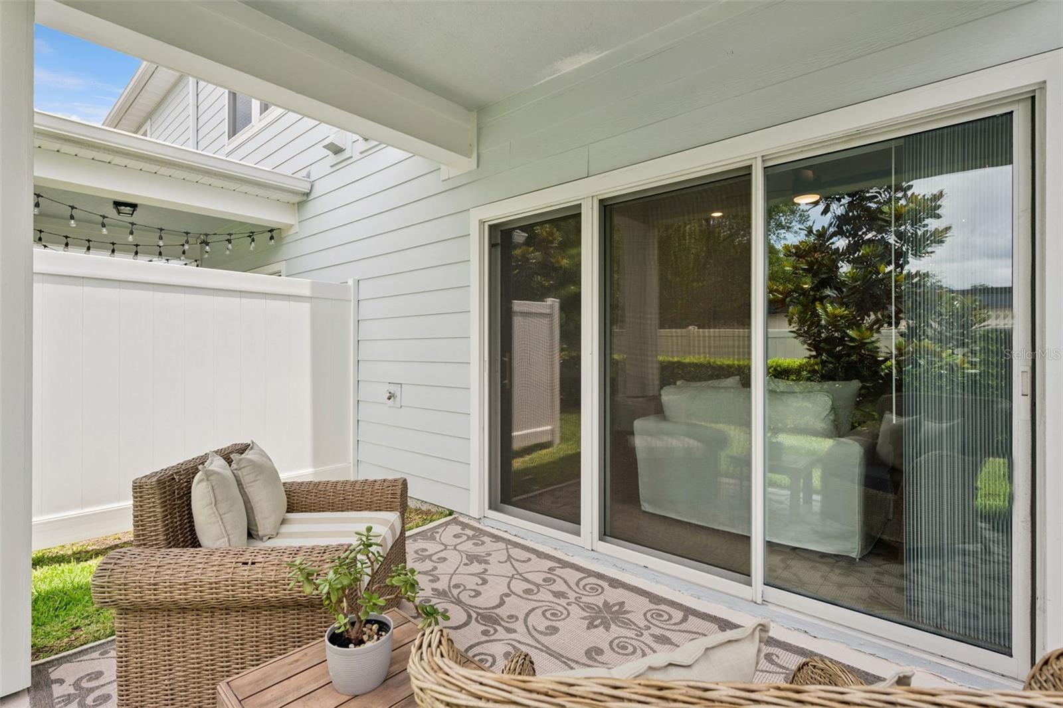
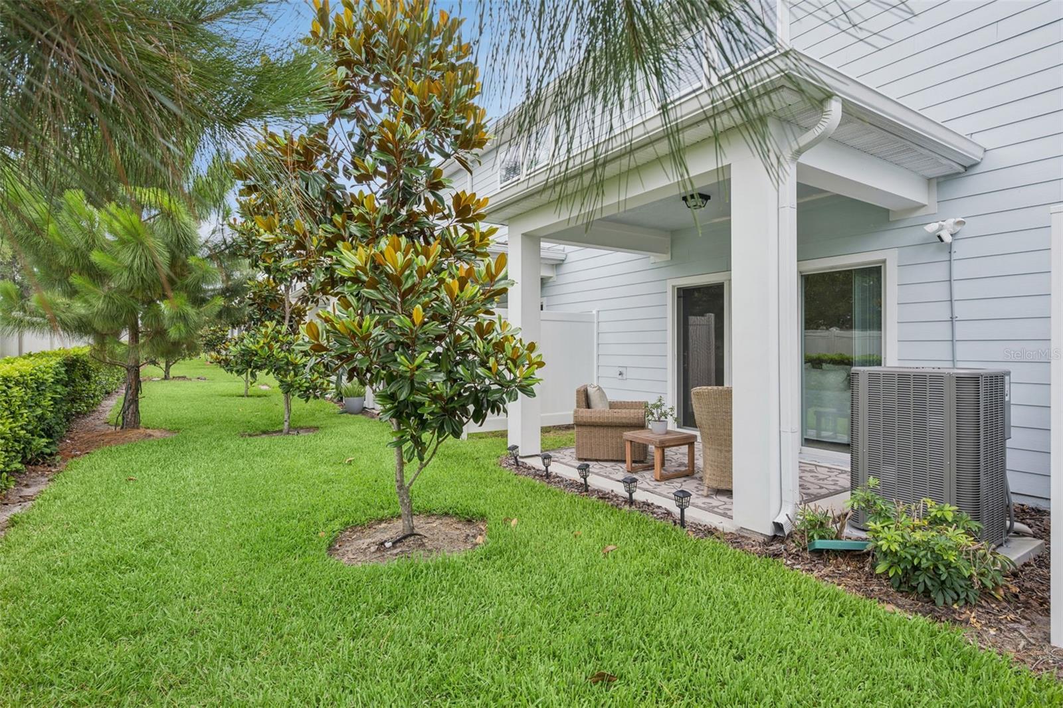
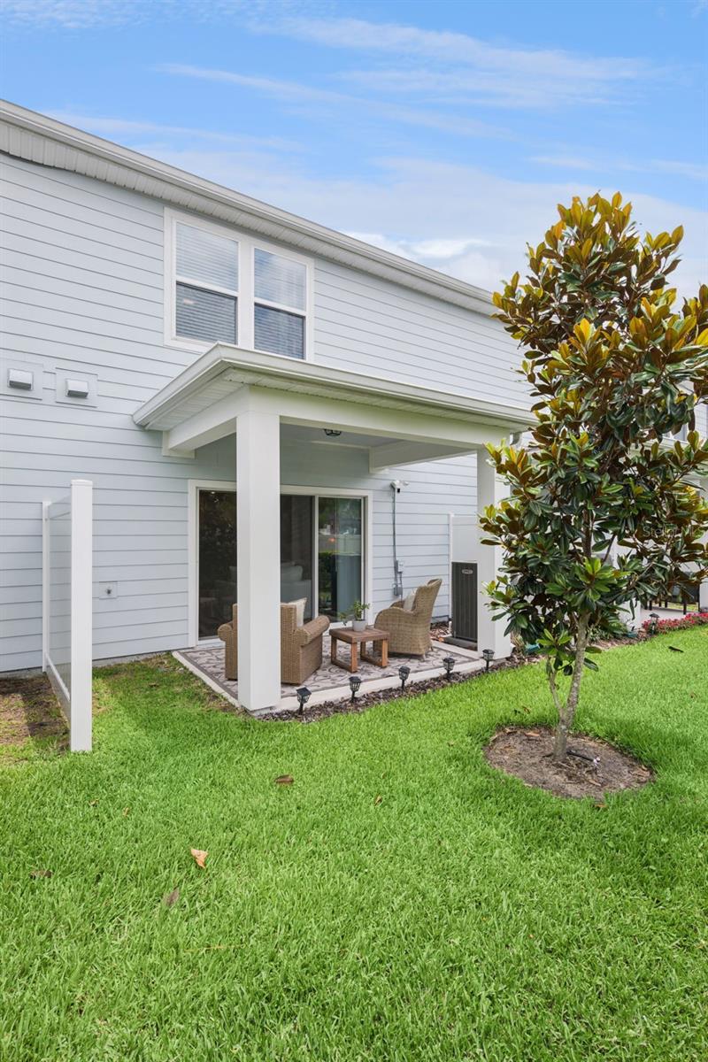
Private patio area surrounded by lush greenery. Attached garage with 2 extra off-street parking spaces. The home includes a Ring doorbell and a rear security camera. Eeros internet modem and Extender for boosted device connectivity. includes a resort-style pool oasis with a cabana, with a view of the community lake. Competitive HOA fees cover roof replacement, Spectrum internet and TV, and general property upkeep.
Situated in a manicured community with a sparkling pool, this home is close to fine dining, shopping, and entertainment, with easy access to downtown Orlando and local theme parks. It is highly rated for its proximity to quality Seminole County public schools and its convenience to daily necessities like Publix and Starbucks, as well as the shopping and dining of Park Avenue.
Exclusions:
Water Filtration System
TV Mounts
Window coverings (rods can stay)
Kitchen island is negotiable.
Washer/Dryer is negotiable
All walls will be patched and painted before closing, and the unit will be professionally cleaned. Owner has priced to sell, don't miss this opportunity!
Laundry closet on 2nd level. Kohler raised commodes on the 2nd level.
Private patio area surrounded by lush greenery. Attached garage with 2 extra off-street parking spaces. The home includes a Ring doorbell and a rear security camera. Eeros internet modem and Extender for boosted device connectivity. includes a resort-style pool oasis with a cabana, with a view of the community lake. Competitive HOA fees cover roof replacement, Spectrum internet and TV, and general property upkeep.
Situated in a manicured community with a sparkling pool, this home is close to fine dining, shopping, and entertainment, with easy access to downtown Orlando and local theme parks. It is highly rated for its proximity to quality Seminole County public schools and its convenience to daily necessities like Publix and Starbucks, as well as the shopping and dining of Park Avenue.
Exclusions:
Water Filtration System
TV Mounts
Window coverings (rods can stay)
Kitchen island is negotiable.
Washer/Dryer is negotiable
All walls will be patched and painted before closing, and the unit will be professionally cleaned. Owner has priced to sell, don't miss this opportunity!
Property Details
Basics
- Property Type
- Residential
- Property Subtype
- Townhouse
- MLS Number
- O6410294
- Year Built
- 2024
- Levels
- Two
- Architectural Style
- Contemporary
- Floor Number
- 2
- Additional Rooms
- Inside Utility
- Direction Faces
- East
- Occupant Type
- Owner
Size & Structure
- Living Area
- 1,907 sqft
- Total Area
- 2,178 sqft
- Lot Size
- 0.04 acres
- Lot Sq Ft
- 1,921 sqft
- Bedrooms
- 3
- Full Baths
- 2
- Half Baths
- 1
- Garage Spaces
- 1
Interior
- Flooring
- Carpet, Luxury Vinyl
- Appliances
- Dishwasher, Electric Water Heater, Microwave, Range, Refrigerator
- Interior Features
- Ceiling Fans(s), Eat-in Kitchen, High Ceilings, PrimaryBedroom Upstairs, Solid Surface Counters, Solid Wood Cabinets, Stone Counters, Thermostat
- Laundry
- Electric Dryer Hookup, Inside, Laundry Closet, Upper Level, Washer Hookup
- Furnished
- Unfurnished
- A/C
- Central Air
- Heating
- Central
Exterior & Lot
- Exterior Features
- Lighting, Rain Gutters, Sidewalk, Sliding Doors
- Construction
- Vinyl Siding
- Roof
- Shingle
- Foundation
- Slab
- Patio/Porch
- Covered, Patio, Porch, Rear Porch
- Fencing
- Vinyl
- Lot Features
- Cleared, Landscaped, Sidewalk, Paved
Water & Pool
Community & HOA
- HOA
- Yes
- HOA Fee
- $375/Monthly
- HOA Amenities
- Cable TV, Maintenance, Pool
- Community Features
- Community Mailbox, Gated Community - No Guard, Pool, Sidewalks
- Pets Allowed
- Breed Restrictions, Cats OK, Dogs OK
- Homestead
- Yes
- Security
- Gated Community, Security Gate, Security Lights, Security System Owned, Smoke Detector(s)
Utilities & Systems
- Water
- Public
- Sewer
- Public Sewer
- Utilities
- BB/HS Internet Available, Cable Available, Cable Connected, Electricity Connected, Phone Available, Sewer Connected, Water Connected
- Cooling
- Central Air
- Heating
- Central
- Flood Zone
- X
- Parking
- Curb Parking, Driveway, Garage Door Opener, Off Street, On Street
Financial
- List Price
- $399,000
- Annual Taxes
- $6,126
- Tax Year
- 2025
- Listing Terms
- Cash, Conventional, FHA, VA Loan
- Special Conditions
- None
Schools
- Elementary
- Eastbrook Elementary
- Middle School
- Tuskawilla Middle
- High School
- Lake Howell High