1 / 27
$259,000
Active
2799 CLUB CORTILE CIRCLE Unit 2799
KISSIMMEE, FL 34746 — CLUB CORTILE
4 Beds
3 Baths
1,873 sqft
0.00 acres
Built 2007
About This Property
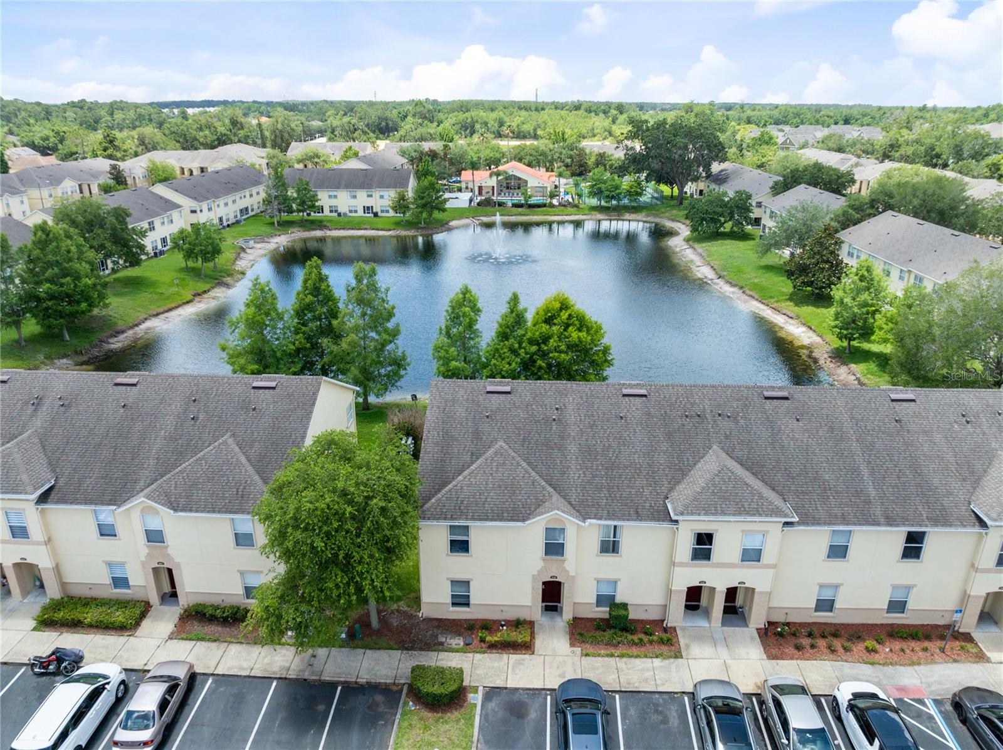
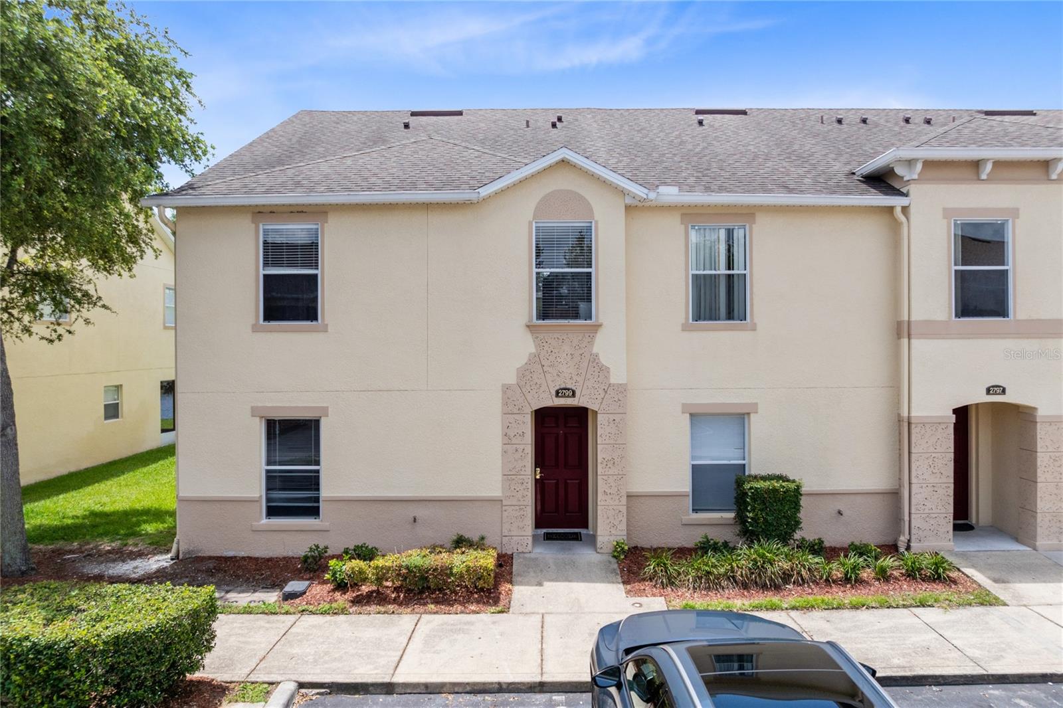
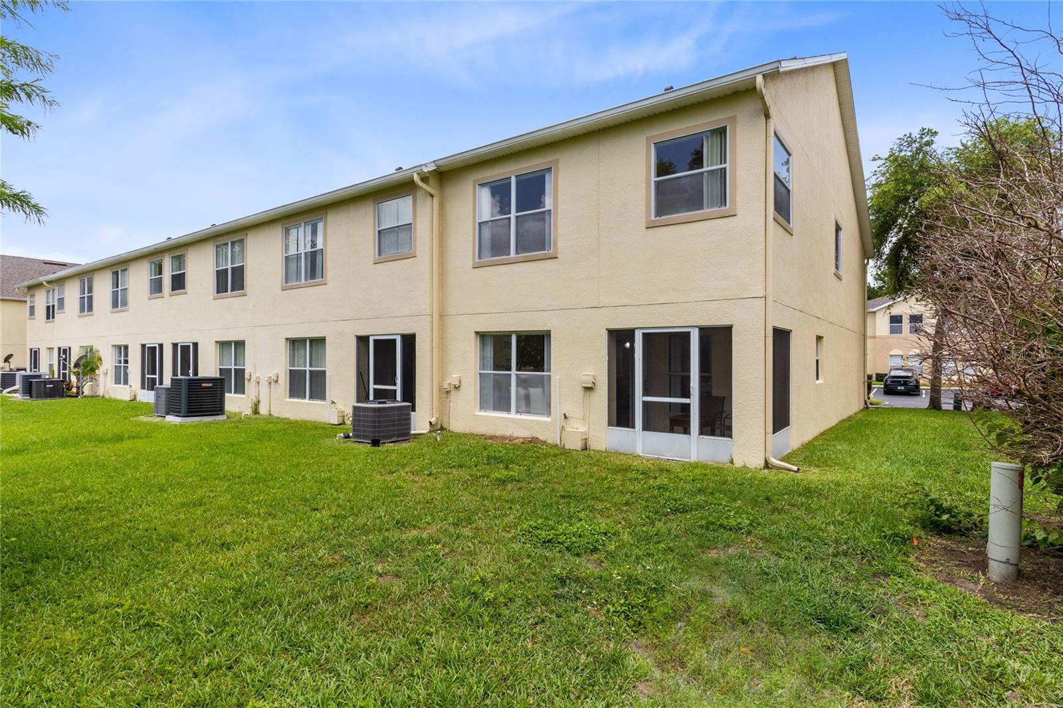
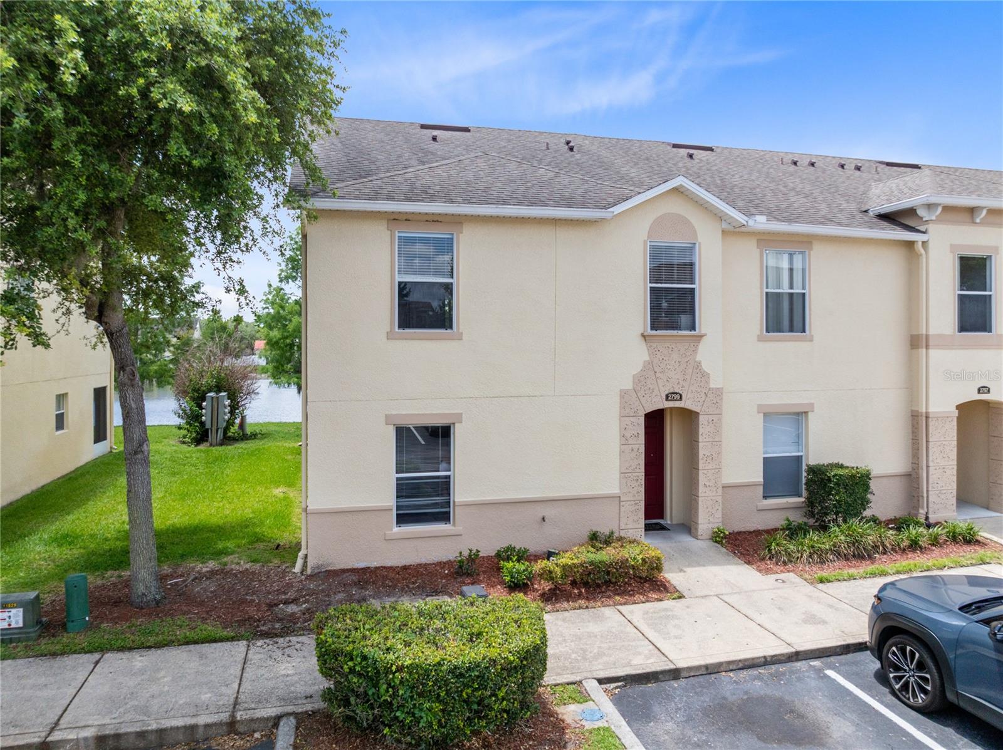
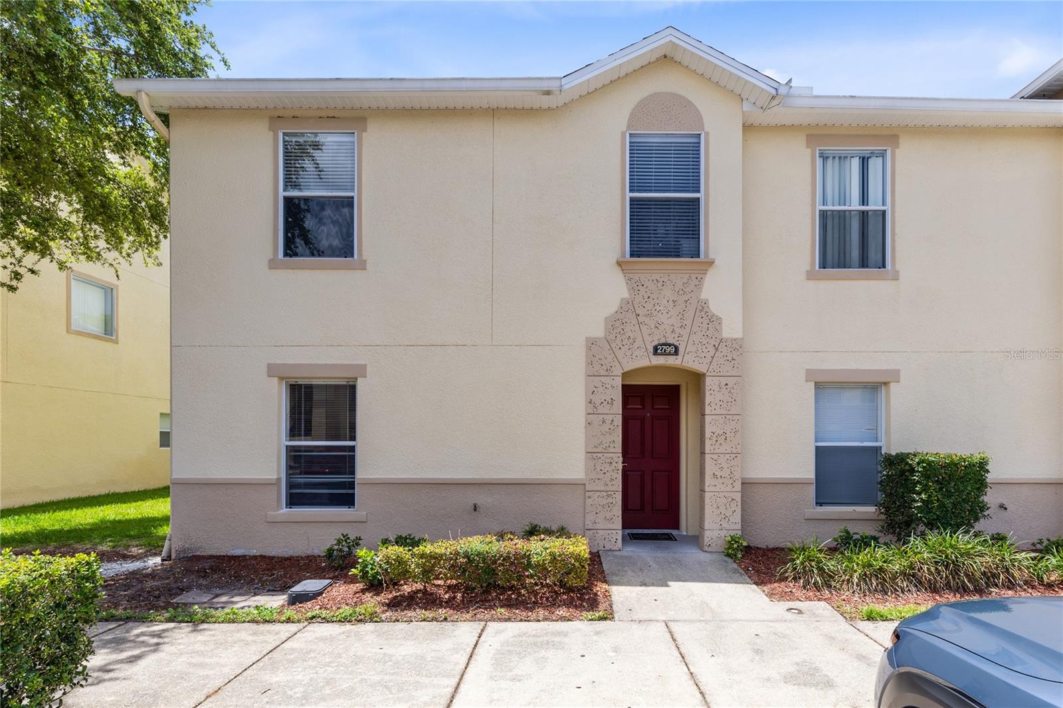
Welcome to this spacious end-unit, two-story condo in the gated Club Cortile community, offering 4 bedrooms, 3 bathrooms, and 1,873 square feet of flexible living space. With a smart floor plan, pond-front setting, furnished interior, and short-term rental flexibility noted in the MLS, this home is well positioned for a primary residence, vacation home, or investment opportunity.
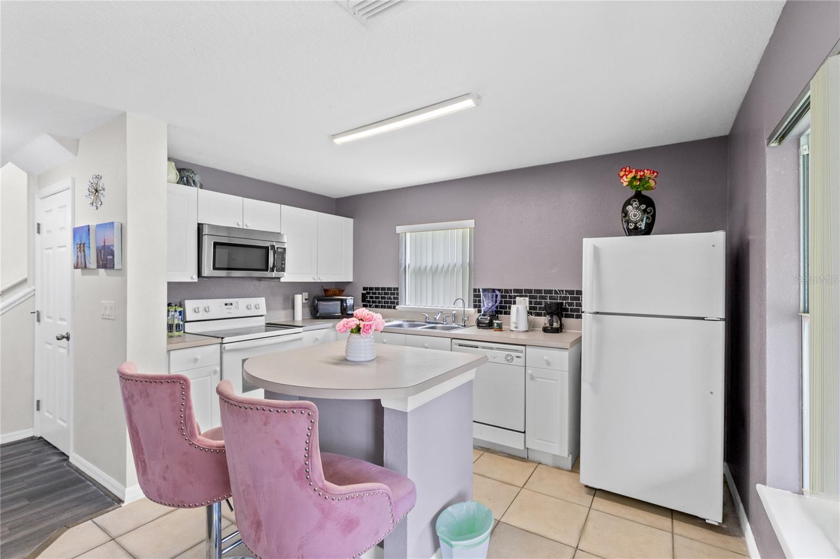
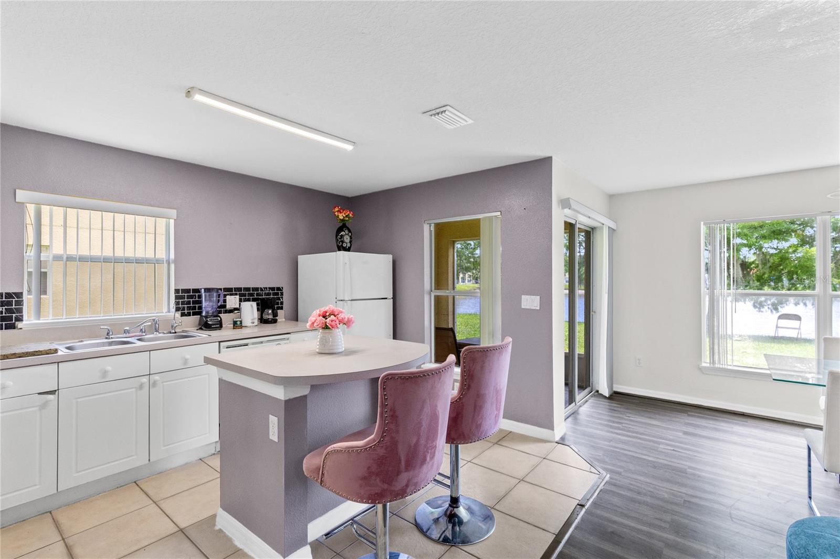
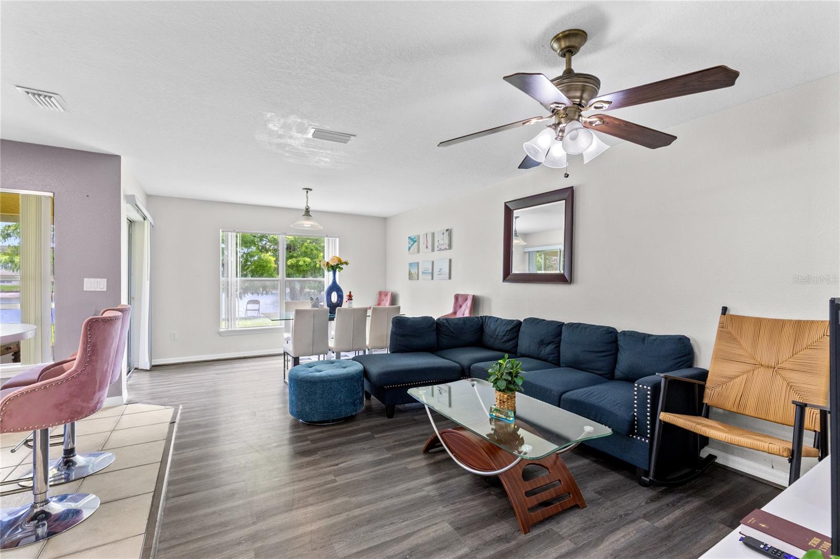
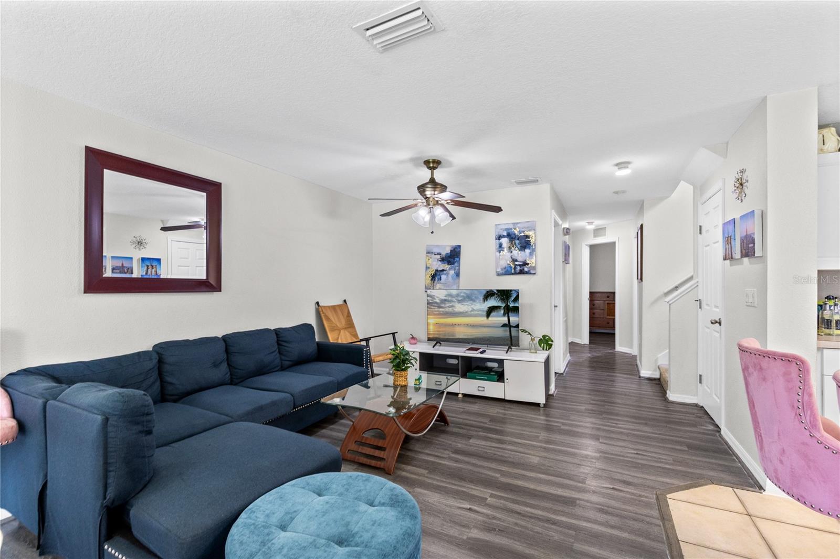
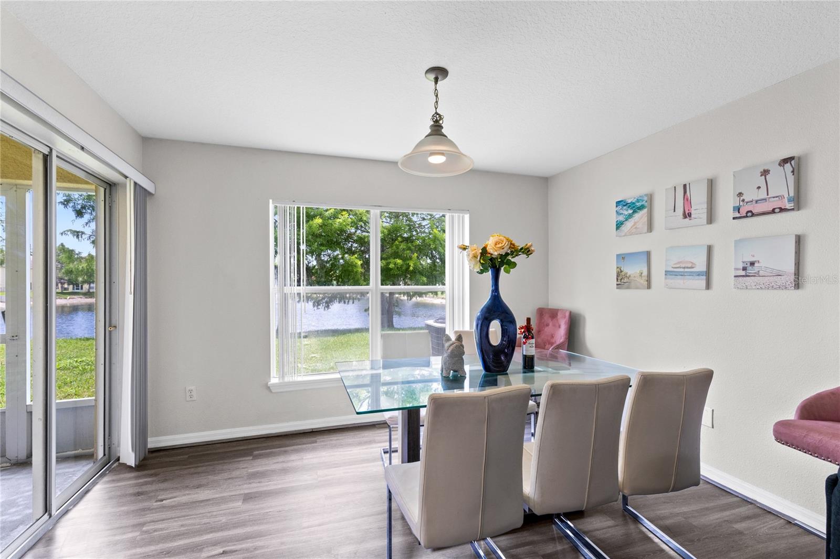
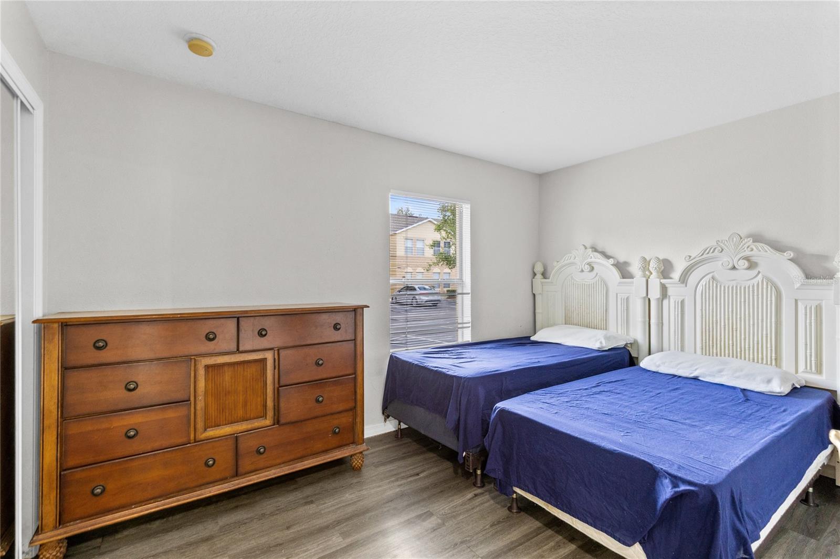
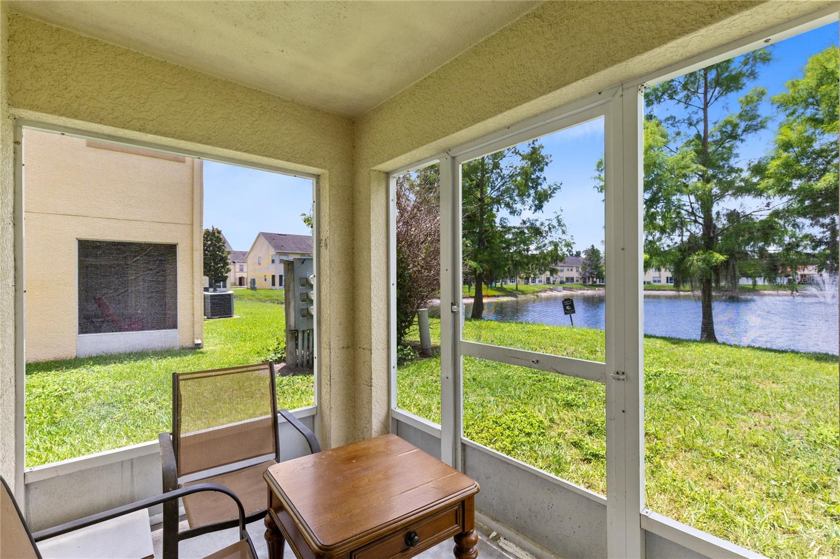
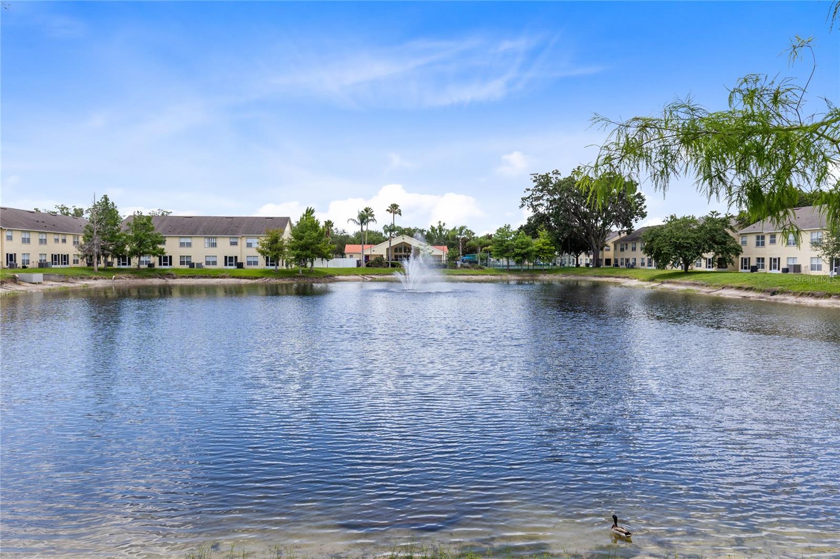
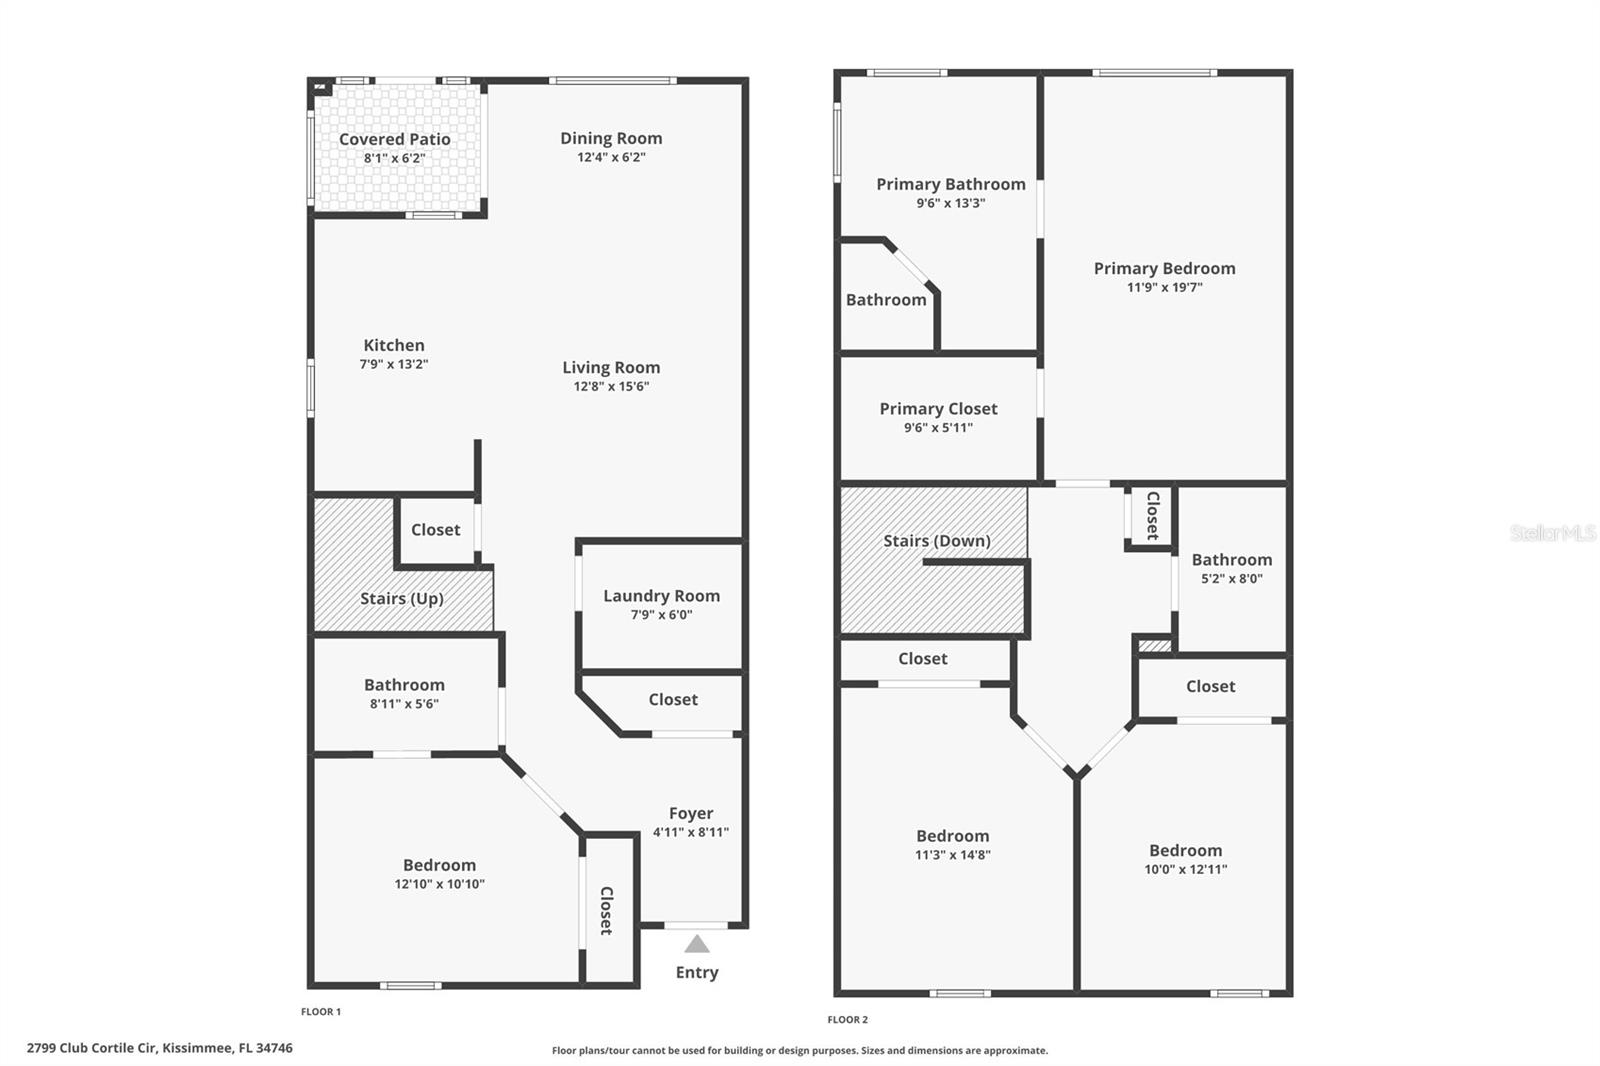
The first floor features an open living and dining area, a functional kitchen, interior laundry room, and a covered screened rear patio overlooking green space and the community pond. A first-floor bedroom and full bathroom add valuable flexibility for guests, multi-generational living, or rental use.
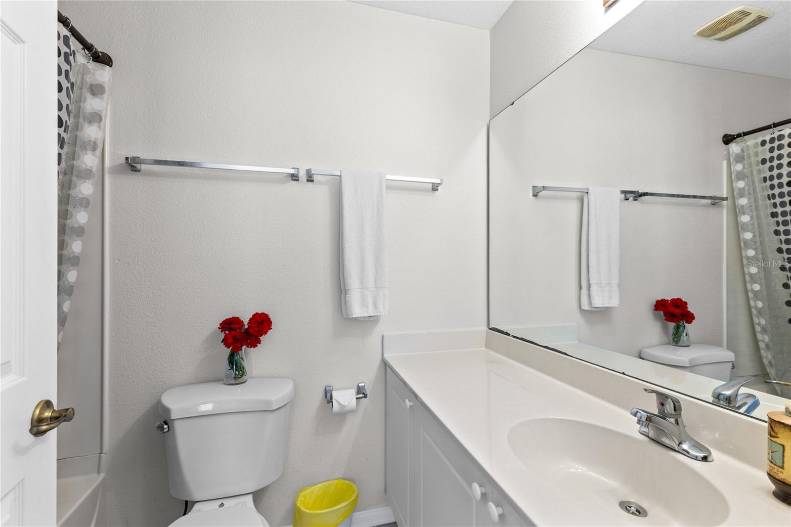
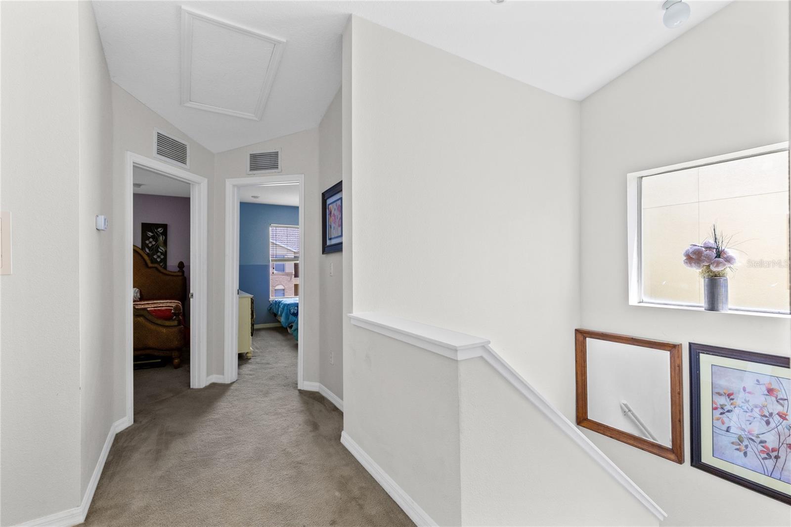
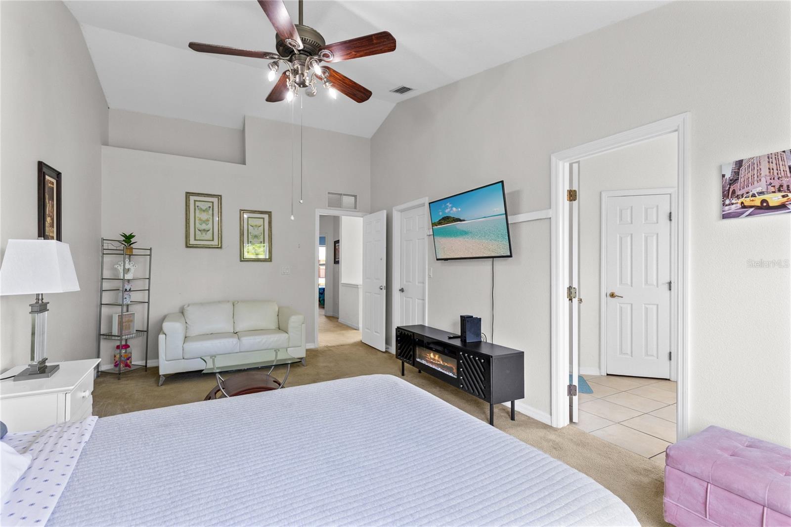
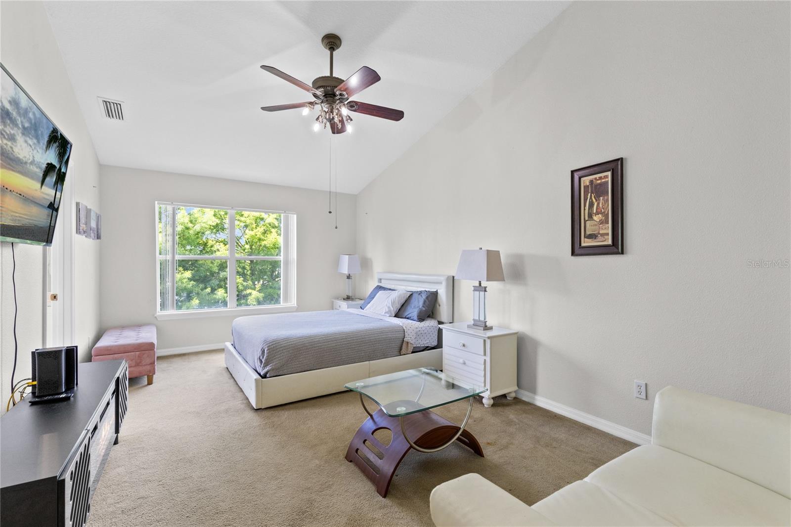
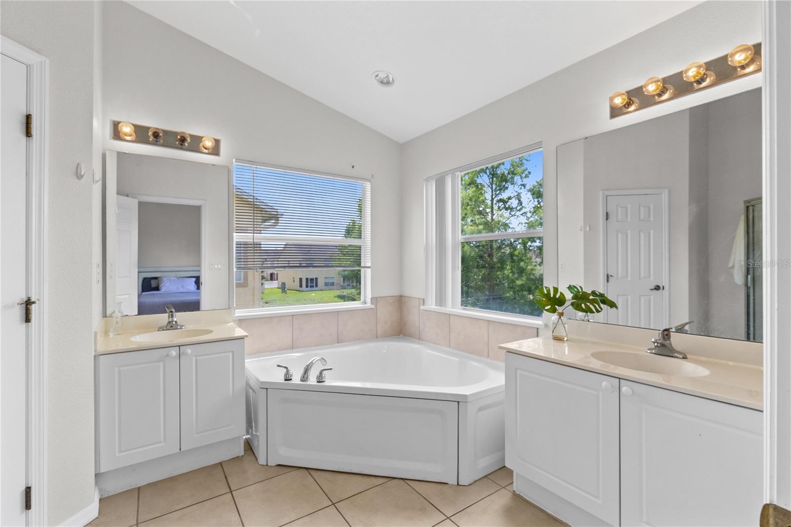
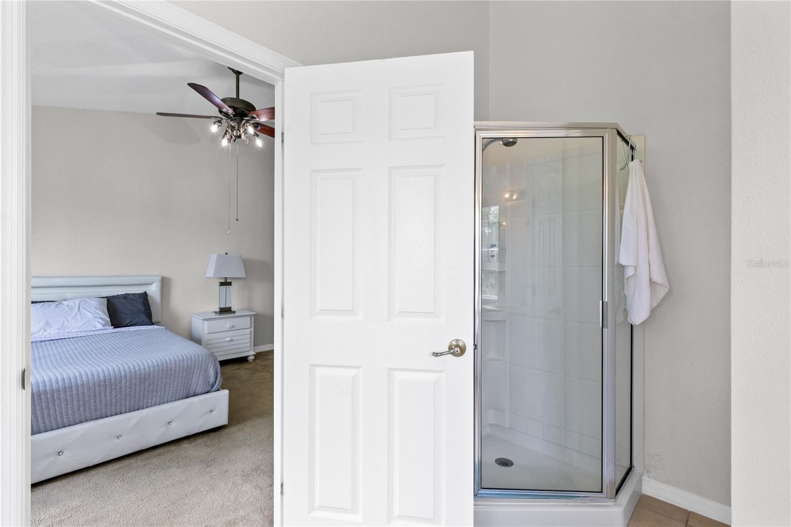
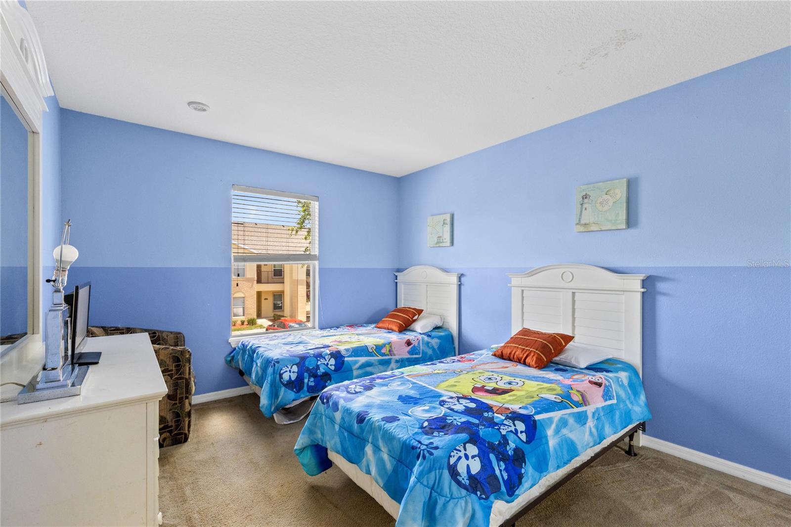
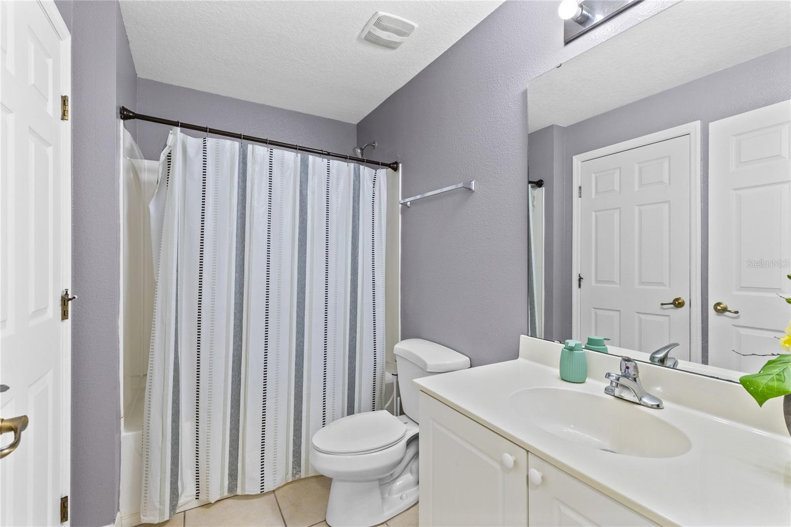
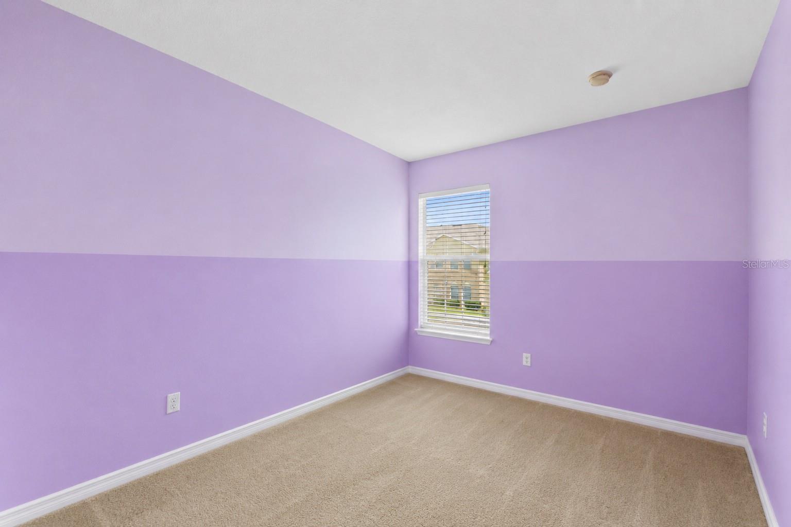
Upstairs, the primary suite offers a private retreat with its own bathroom and walk-in closet. Two additional bedrooms and a full bathroom complete the second level, giving the home a comfortable split layout with room for family, visitors, or extended stays.
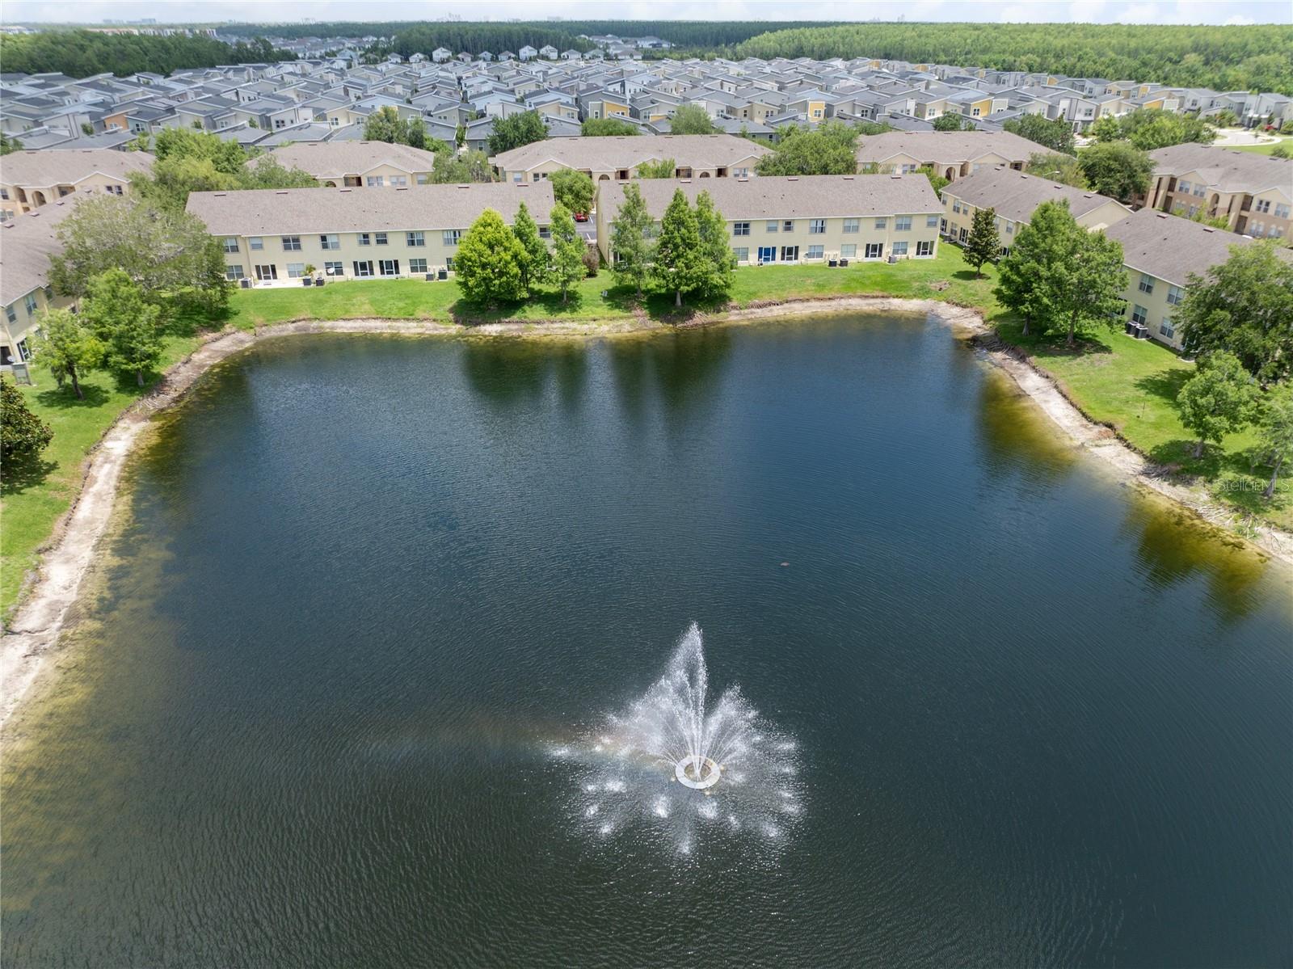
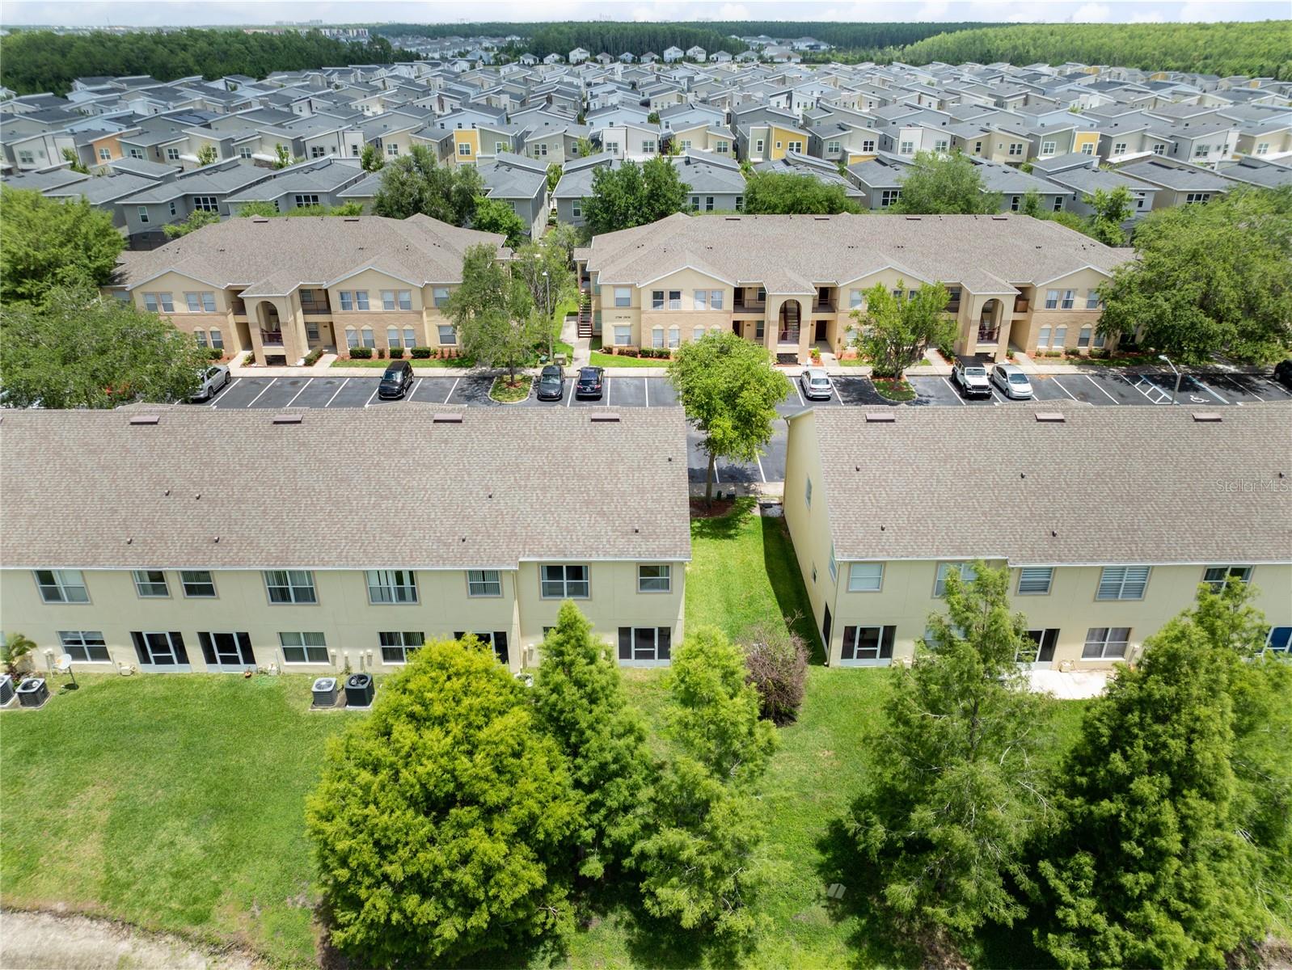
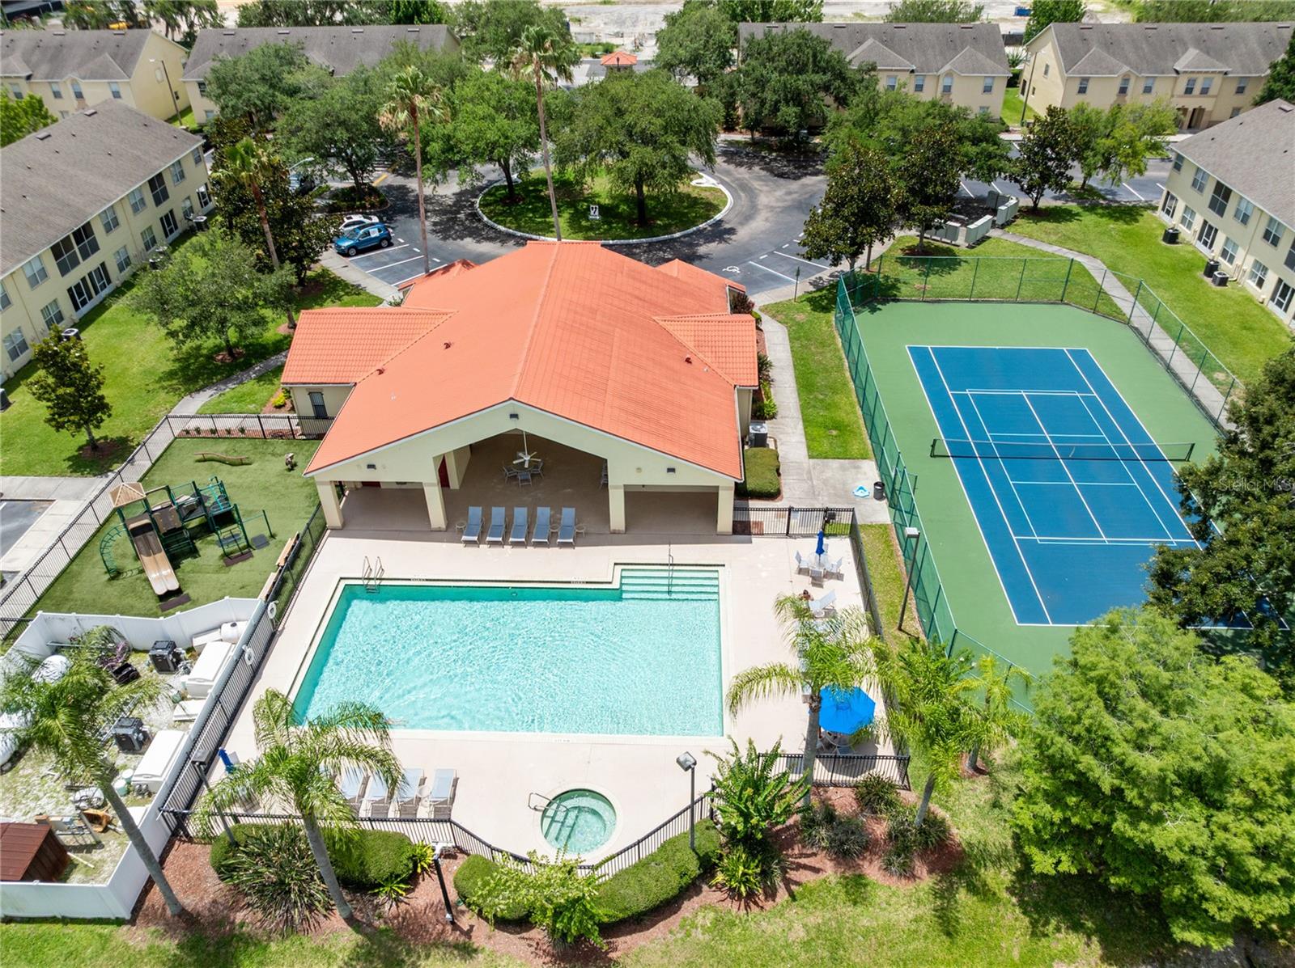
Club Cortile is a gated, pet-free community built around a small lake and designed for both everyday living and vacation-style convenience. Community amenities include a clubhouse and activity center, fitness center, outdoor pool and hot tub, movie theater, computer room, playground, tennis court, and basketball court. The community is also close to shopping, dining, and Central Florida attractions, with Walt Disney World approximately 10 to 15 minutes away and Universal Studios, SeaWorld, Gatorland, and Old Town also nearby.
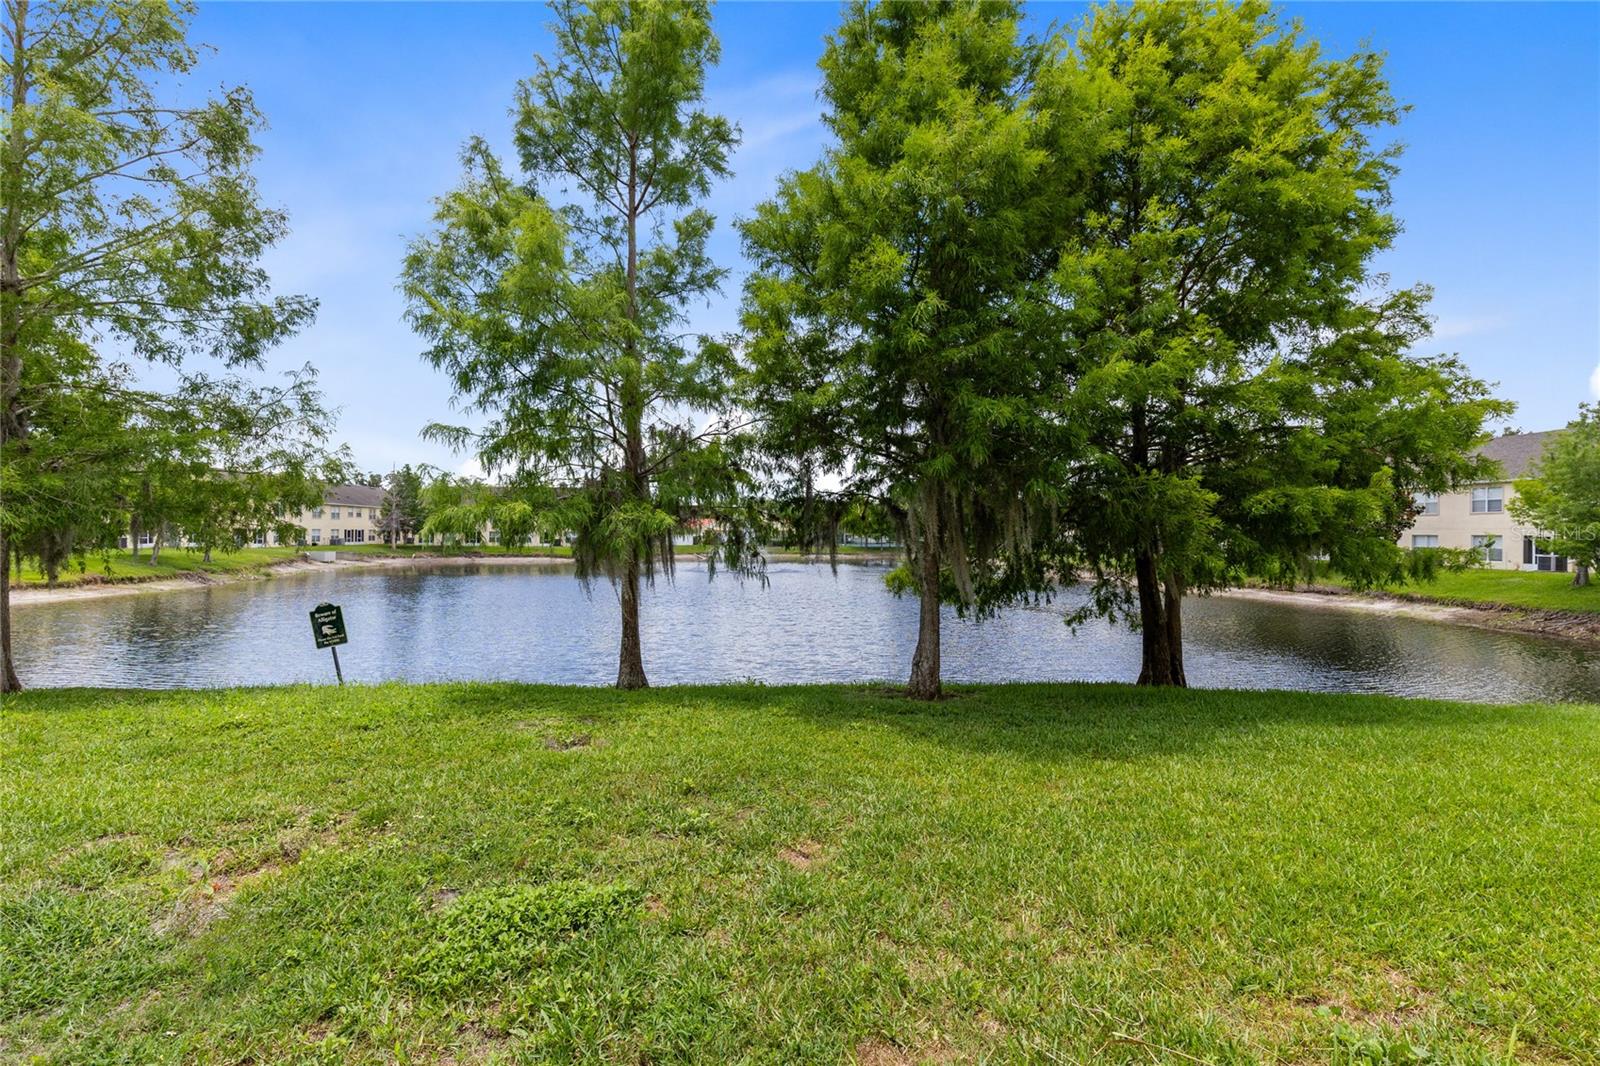
With its premium lakefront location, end-unit position, desirable north-south orientation, 4-bedroom layout, first-floor bedroom and bath, screened outdoor living space, tranquil water views, and resort-style community amenities, this property offers a unique opportunity to enjoy the best of Central Florida living, whether as a full-time residence, vacation retreat, or income-producing investment.
The first floor features an open living and dining area, a functional kitchen, interior laundry room, and a covered screened rear patio overlooking green space and the community pond. A first-floor bedroom and full bathroom add valuable flexibility for guests, multi-generational living, or rental use.
Upstairs, the primary suite offers a private retreat with its own bathroom and walk-in closet. Two additional bedrooms and a full bathroom complete the second level, giving the home a comfortable split layout with room for family, visitors, or extended stays.
Club Cortile is a gated, pet-free community built around a small lake and designed for both everyday living and vacation-style convenience. Community amenities include a clubhouse and activity center, fitness center, outdoor pool and hot tub, movie theater, computer room, playground, tennis court, and basketball court. The community is also close to shopping, dining, and Central Florida attractions, with Walt Disney World approximately 10 to 15 minutes away and Universal Studios, SeaWorld, Gatorland, and Old Town also nearby.
With its premium lakefront location, end-unit position, desirable north-south orientation, 4-bedroom layout, first-floor bedroom and bath, screened outdoor living space, tranquil water views, and resort-style community amenities, this property offers a unique opportunity to enjoy the best of Central Florida living, whether as a full-time residence, vacation retreat, or income-producing investment.
Property Details
Basics
- Property Type
- Residential
- Property Subtype
- Townhouse
- MLS Number
- O6411604
- Days on Market
- 64
- Year Built
- 2007
- Levels
- Two
- Architectural Style
- Contemporary
- Floor Number
- 1
- Additional Rooms
- Attic
- Direction Faces
- East
- Occupant Type
- Tenant
Size & Structure
- Living Area
- 1,873 sqft
- Total Area
- 1,936 sqft
- Lot Size
- 0.00 acres
- Bedrooms
- 4
- Full Baths
- 3
- Stories
- 2
Interior
- Flooring
- Carpet, Ceramic Tile, Luxury Vinyl
- Appliances
- Dishwasher, Disposal, Dryer, Electric Water Heater, Microwave, Range, Refrigerator, Washer
- Interior Features
- Cathedral Ceiling(s), Ceiling Fans(s), Eat-in Kitchen, High Ceilings, Kitchen/Family Room Combo, Open Floorplan, PrimaryBedroom Upstairs, Split Bedroom, Vaulted Ceiling(s), Walk-In Closet(s), Window Treatments
- Laundry
- Inside
- Windows
- Blinds
- Furnished
- Furnished
- A/C
- Central Air
- Heating
- Central
Exterior & Lot
- Exterior Features
- Rain Gutters, Sidewalk, Sliding Doors
- Construction
- Block, Stucco
- Roof
- Shingle
- Foundation
- Slab
- Patio/Porch
- Patio, Porch, Rear Porch, Screened
- Lot Features
- In County, Level, Near Public Transit, Sidewalk, Paved, Private
- View
- Water
Water & Pool
- Waterfront
- Yes — Pond
- Water View
- Pond
Community & HOA
- HOA
- Yes
- HOA Fee
- $298/Monthly
- HOA Amenities
- Fitness Center, Gated, Playground, Recreation Facilities, Tennis Court(s)
- Community Features
- Association Recreation - Owned, Clubhouse, Community Mailbox, Deed Restrictions, Fitness Center, Playground, Pool, Tennis Court(s), Street Lights
- Pets Allowed
- No
- Security
- Gated Community, Smoke Detector(s)
Utilities & Systems
- Water
- Public
- Sewer
- Public Sewer
- Utilities
- Cable Available, Electricity Connected, Public, Underground Utilities
- Cooling
- Central Air
- Heating
- Central
- Flood Zone
- RES
- Parking
- None
Financial
- List Price
- $259,000
- Annual Taxes
- $3,469
- Tax Year
- 2025
- Listing Terms
- Cash, Conventional, FHA, Other, VA Loan
- Special Conditions
- None
Schools
- Elementary
- Floral Ridge Elementary
- Middle School
- Kissimmee Middle
- High School
- Poinciana High School