1 / 32
$430,000
Original: $450,000
Active
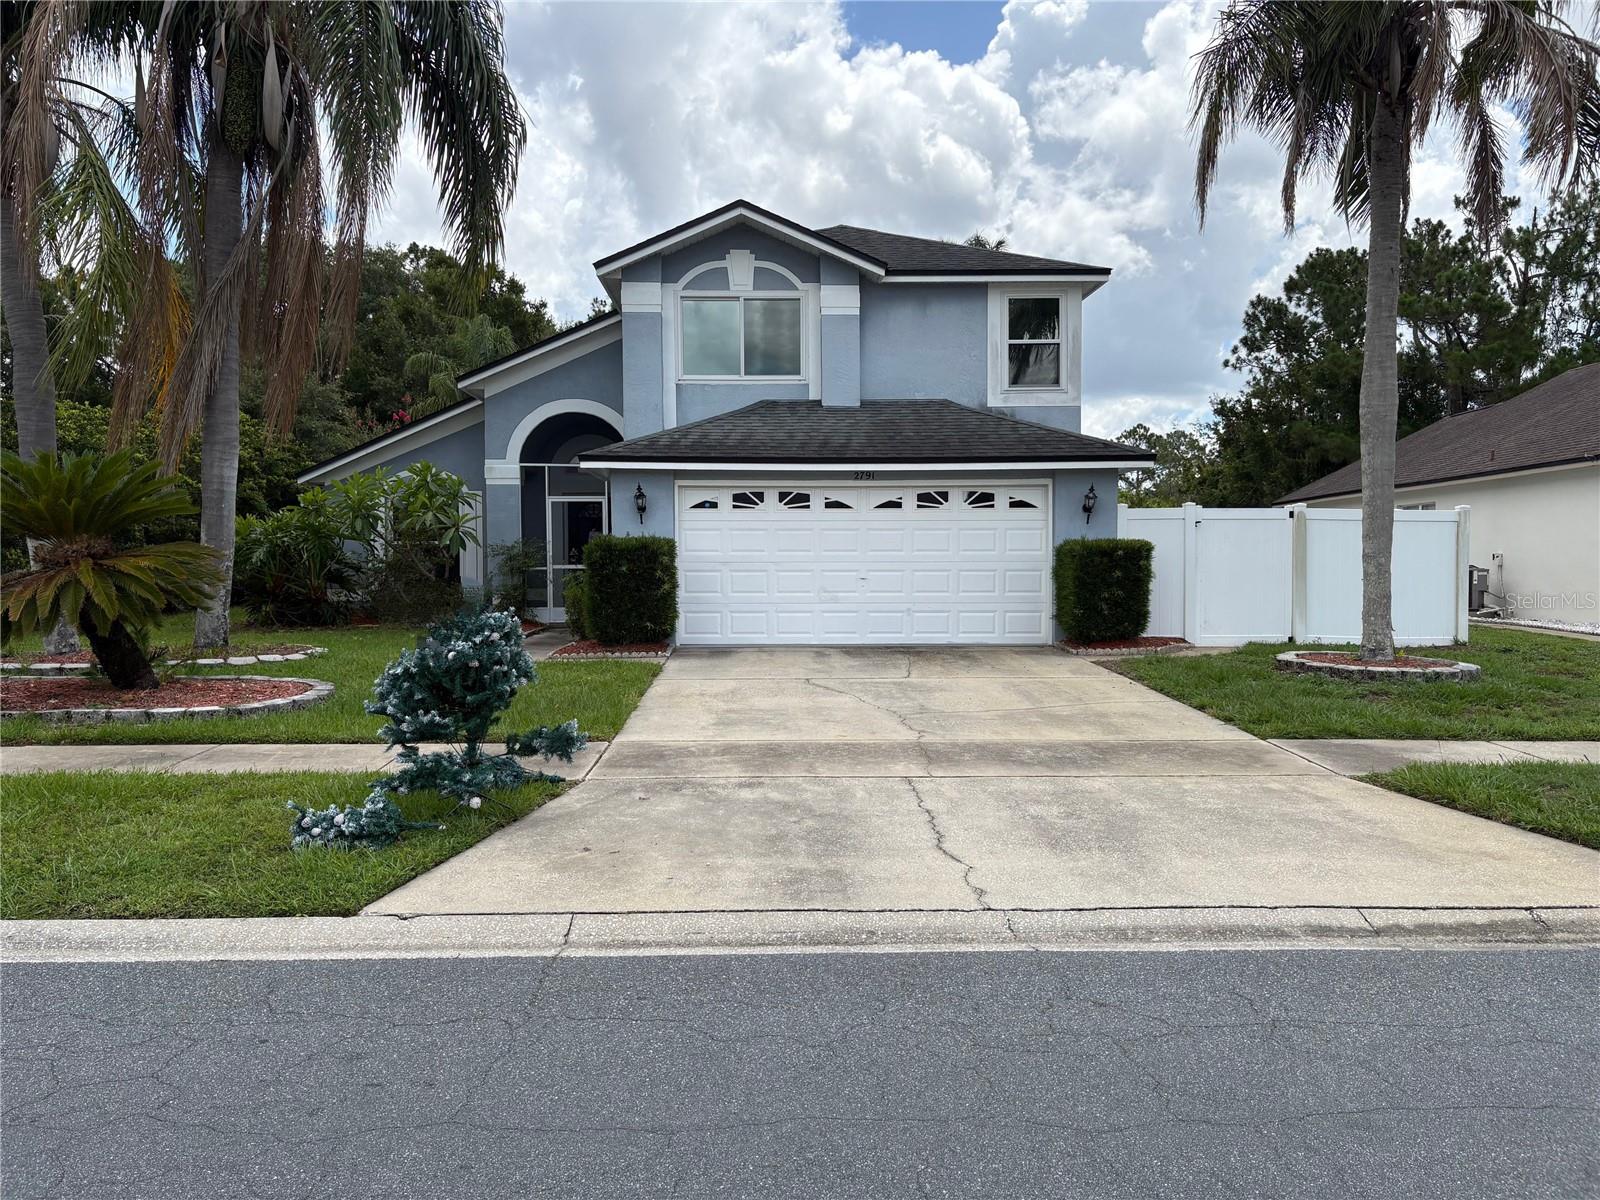
2791 PICADILLY CIRCLE
KISSIMMEE, FL 34747 — LINDFIELDS UNIT 4
4 Beds
3 Baths
1,926 sqft
0.23 acres
Built 1993
2-Car Garage
About This Property
Welcome to 2791 Picadilly Circle, Kissimmee, FL — a beautifully updated 4-bedroom, 2.5-bath pool home offering the perfect combination of modern upgrades, generous living space, privacy, and the Florida lifestyle.
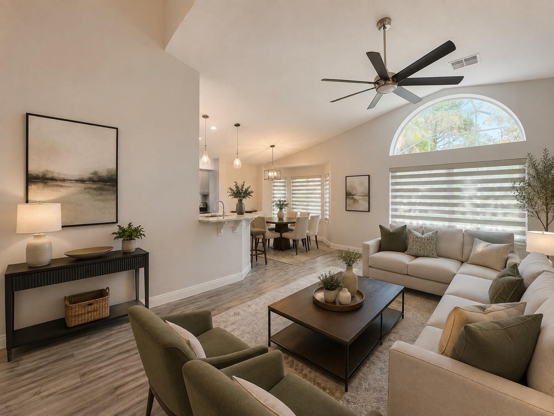
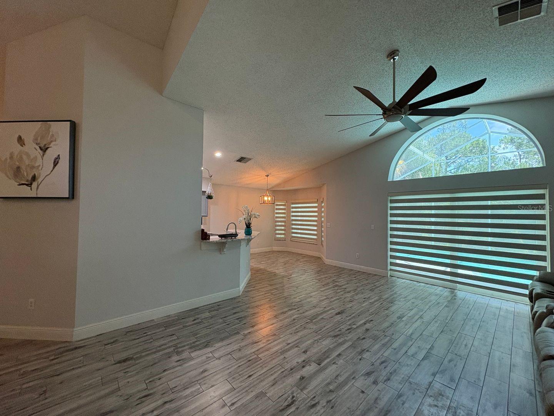
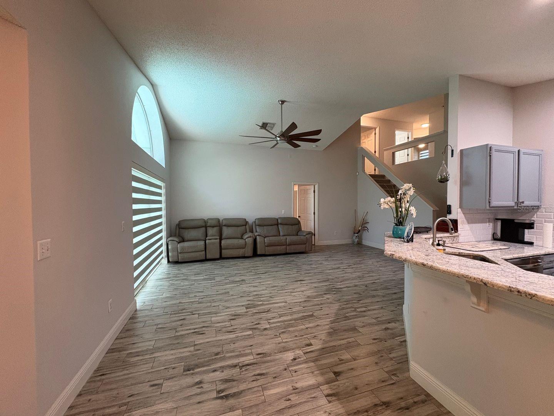
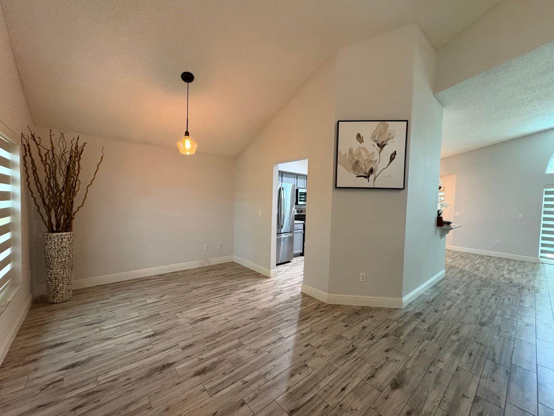
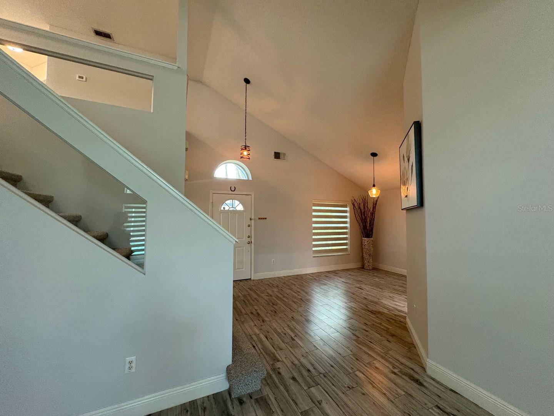
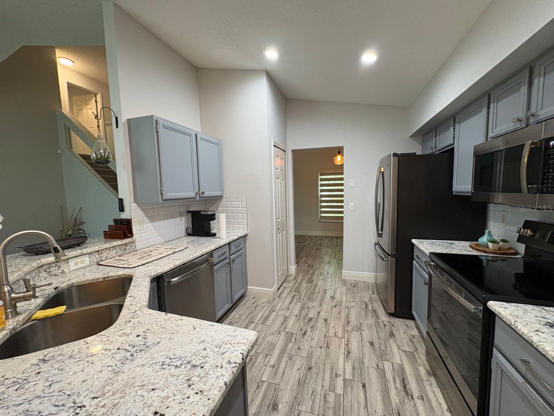
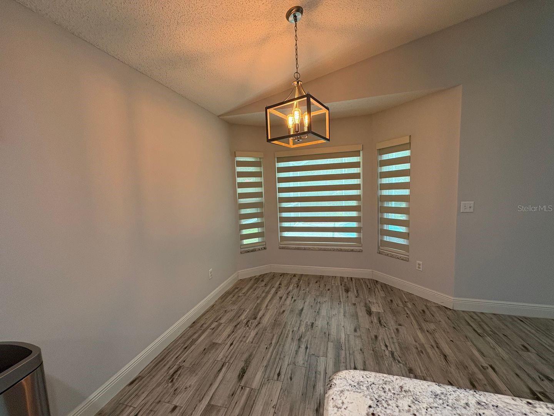
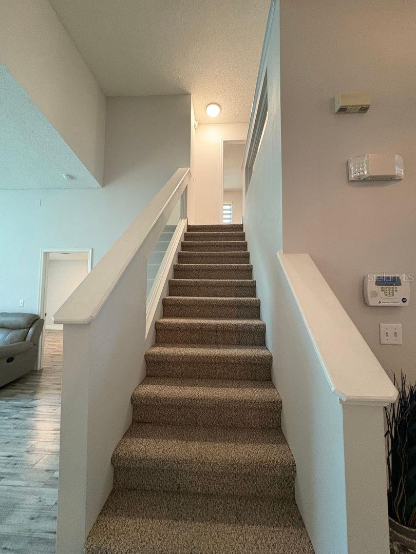
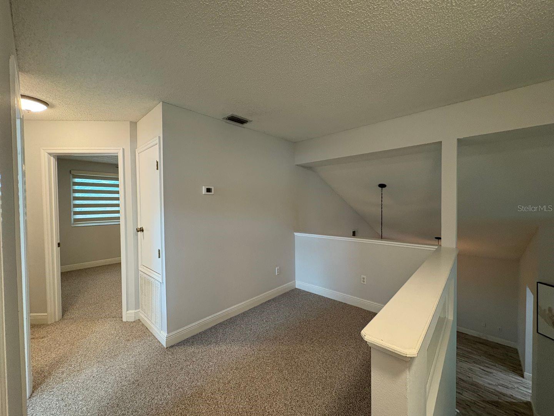
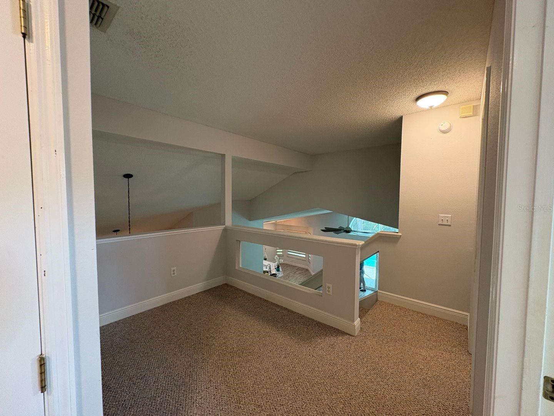
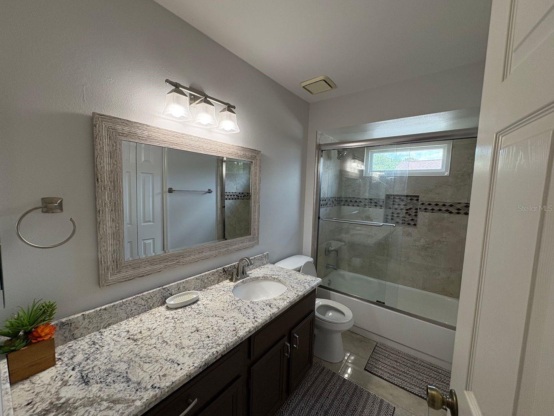
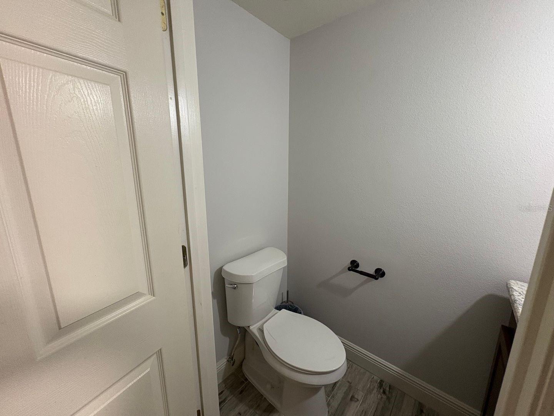
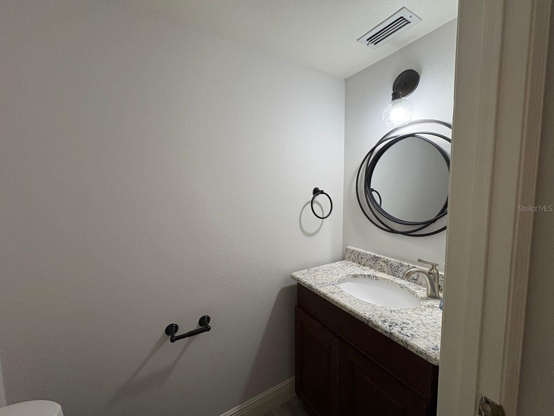
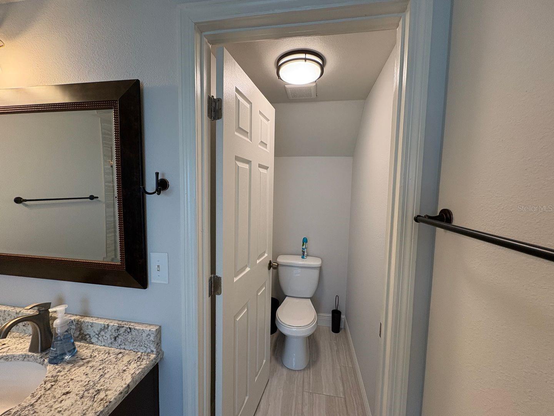
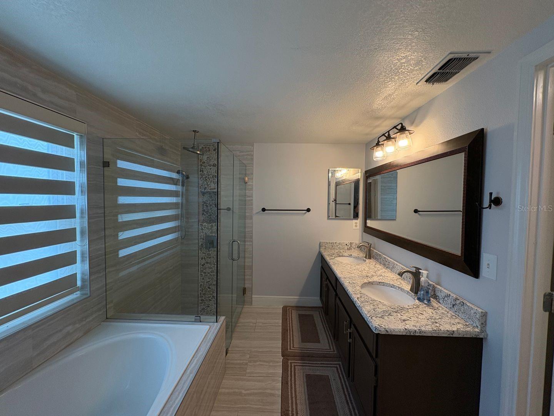
From the moment you step inside, you’ll appreciate the bright, open floor plan and thoughtfully upgraded interior. At the heart of the home is the updated gourmet kitchen, designed to impress with stylish finishes and an inviting layout perfect for everything from everyday meals to entertaining family and friends. The bathrooms have also been tastefully updated and upgraded, giving the home a fresh, modern feel throughout.
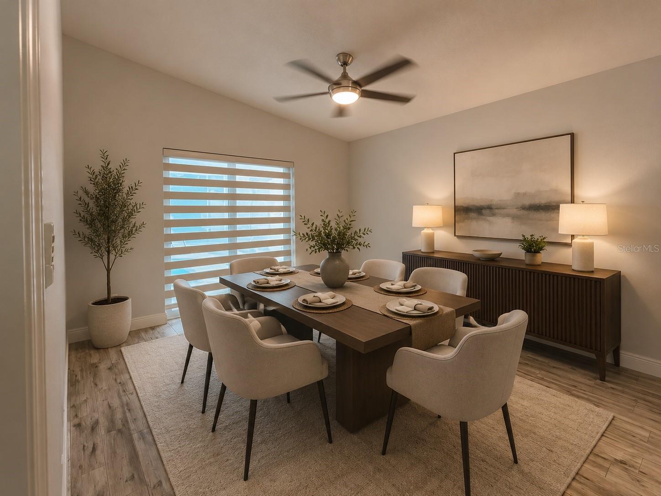
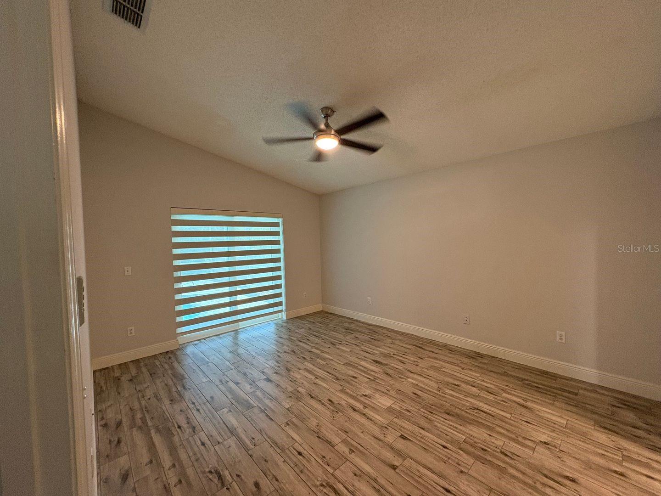
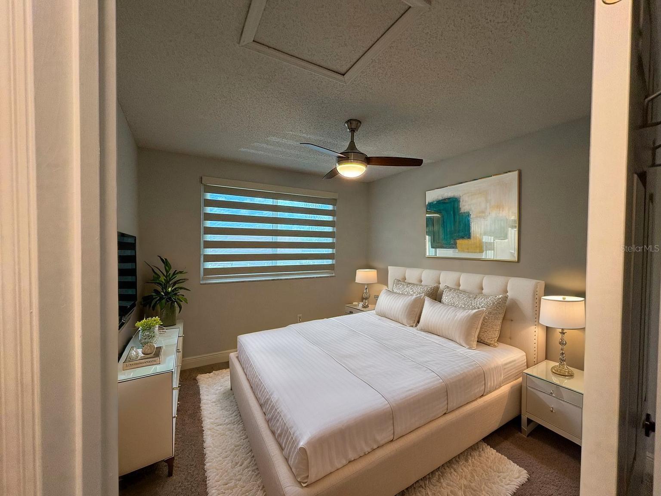
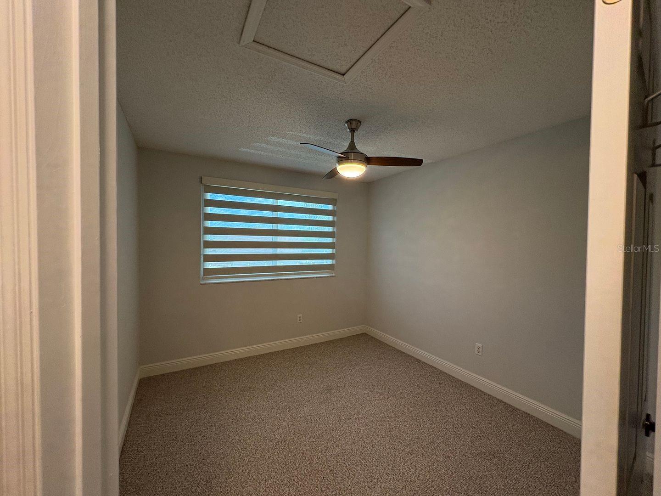
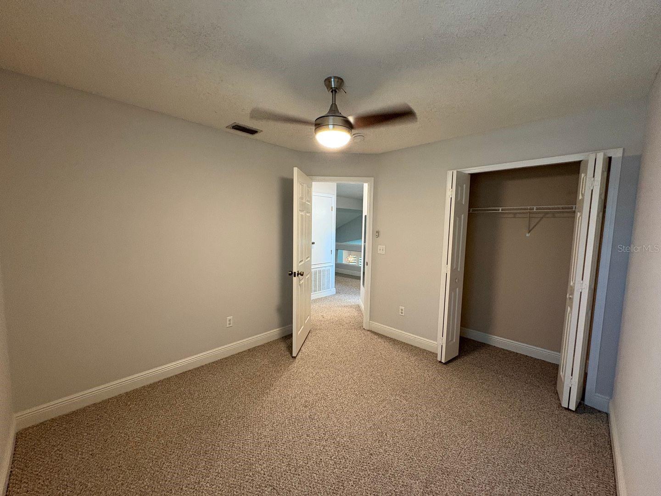
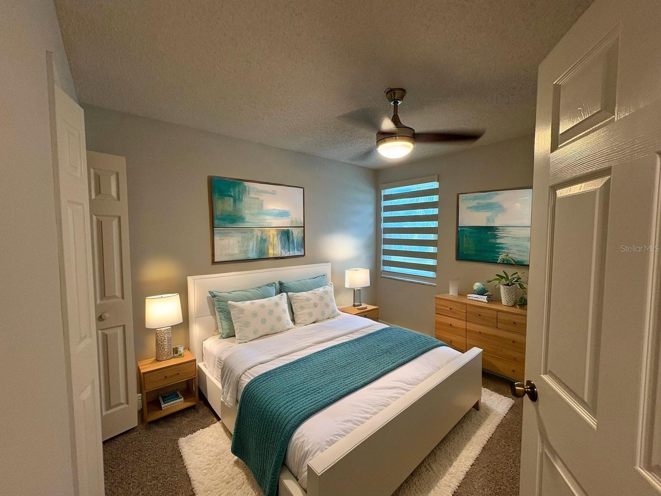
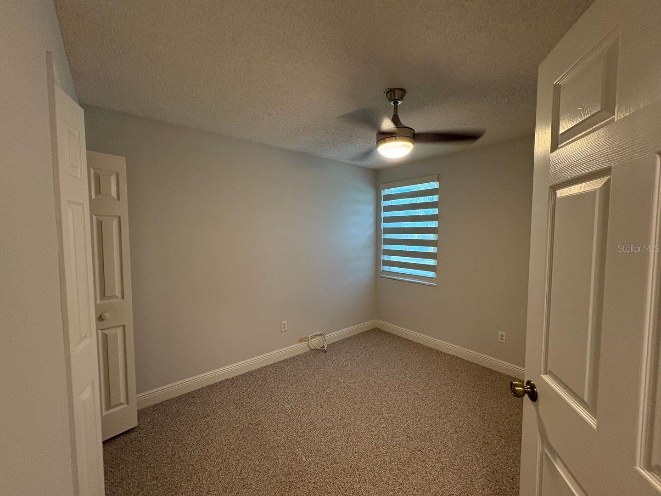
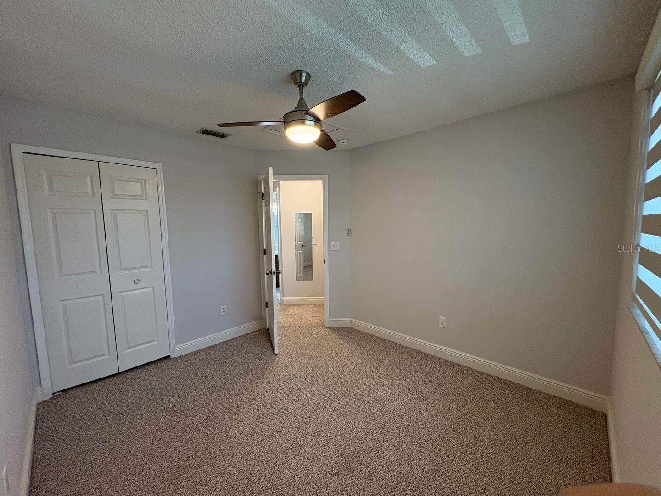
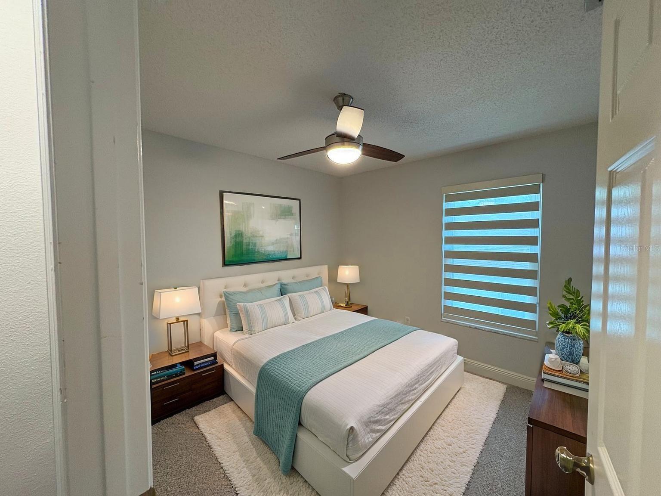
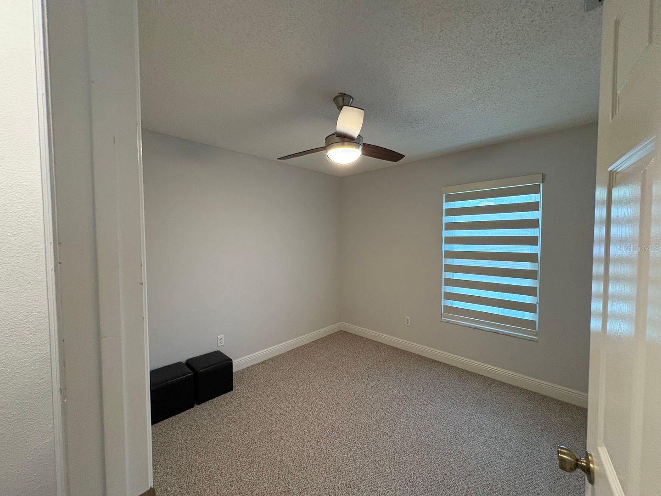
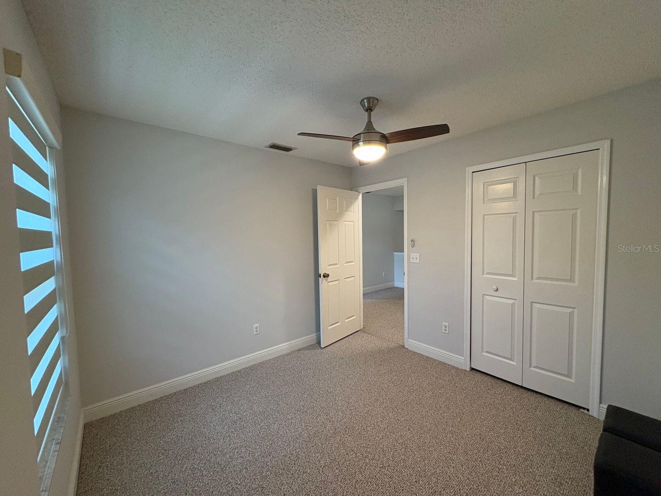
With four spacious bedrooms and 2.5 baths, there’s plenty of room to spread out. The versatile living areas provide flexibility for entertaining, working from home, family gatherings, or simply relaxing at the end of the day.
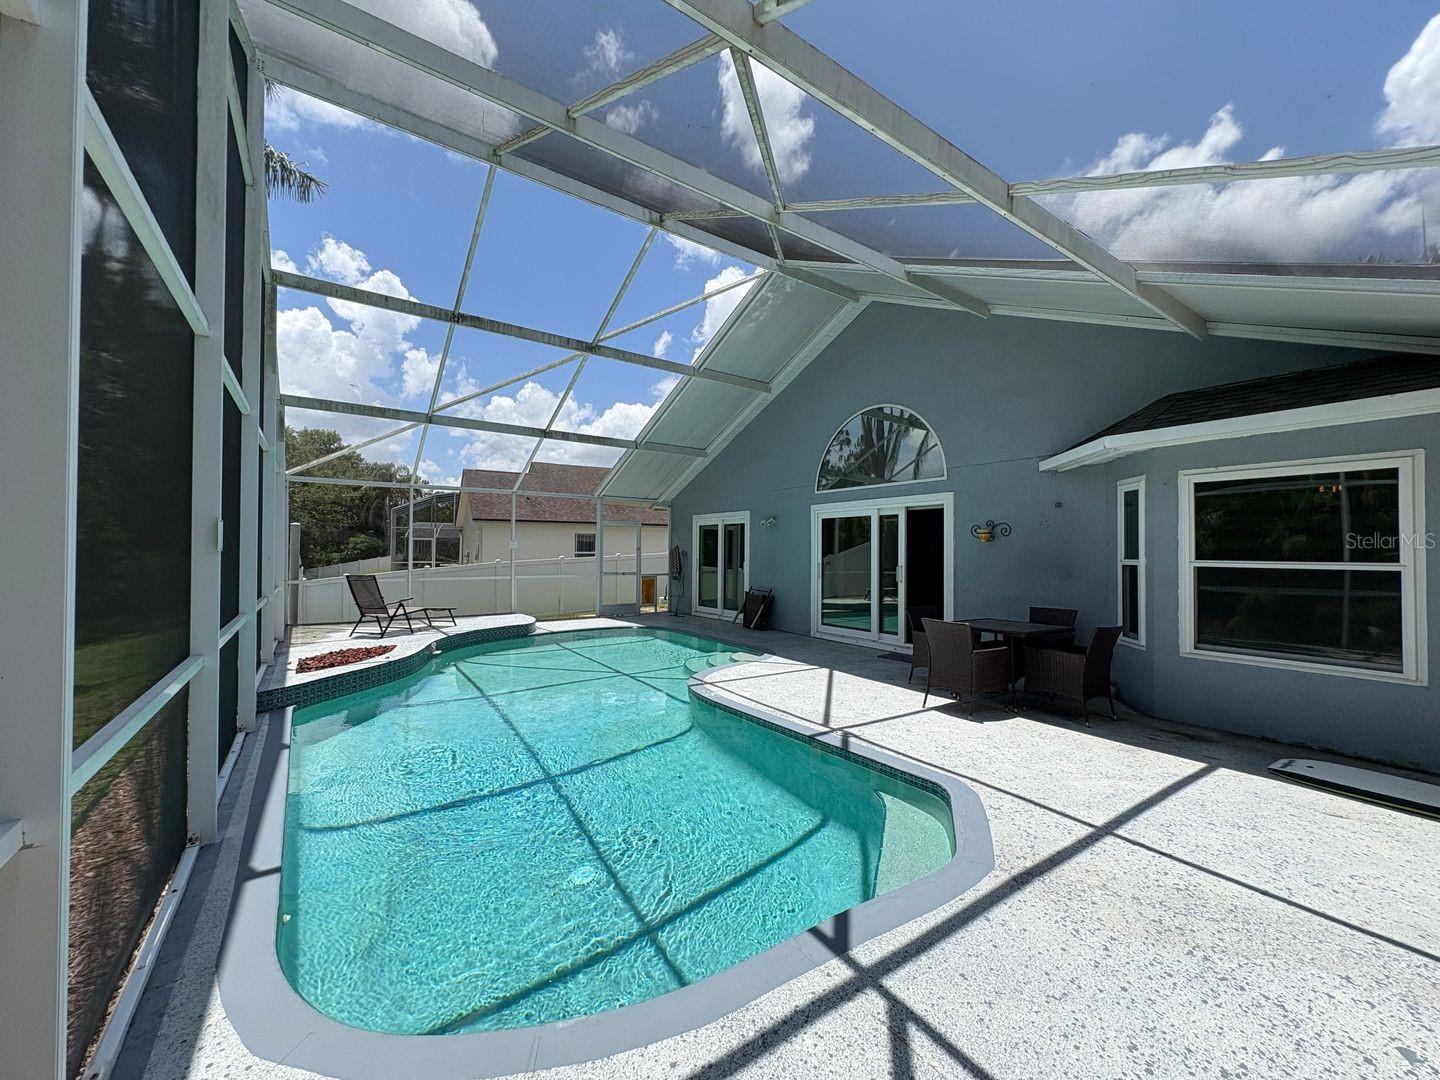
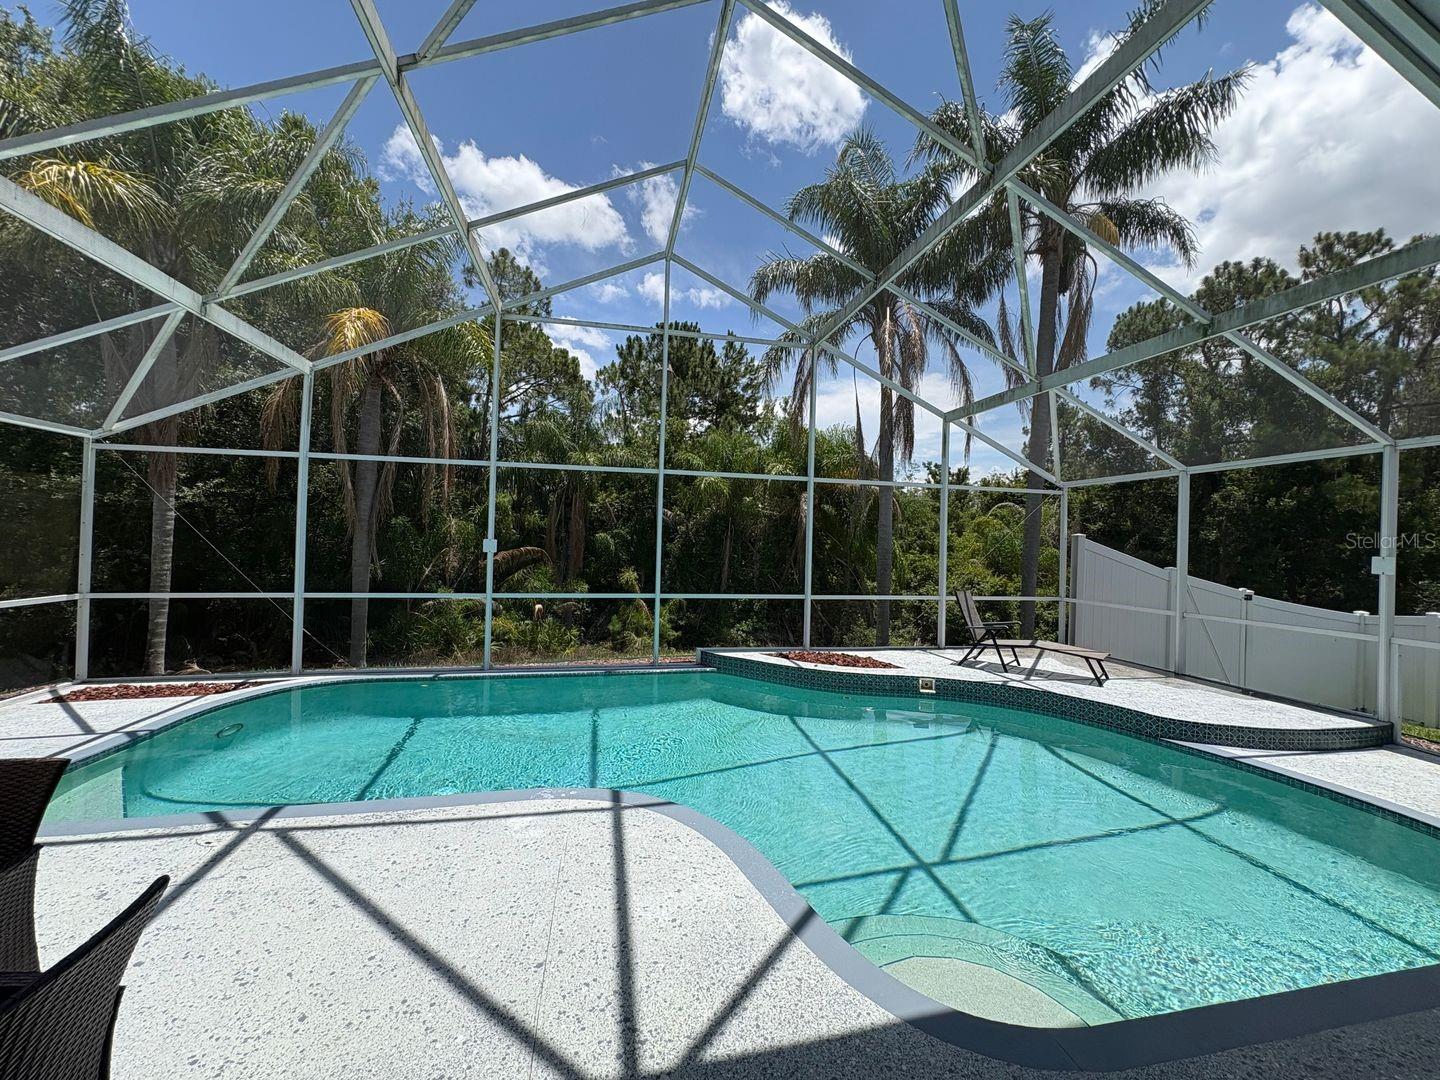
Step outside and discover your own private Florida retreat. The fully fenced backyard features a sparkling swimming pool and plenty of space to relax, entertain, barbecue, or soak up the Florida sunshine. Whether hosting weekend gatherings or enjoying a quiet afternoon poolside, this outdoor space is designed to be enjoyed year-round.
Conveniently located in the heart of Kissimmee, 2791 Picadilly Circle puts you just minutes from shopping, dining, schools, major roadways, Orlando-area attractions, and everything Central Florida has to offer.
Updated gourmet kitchen. Upgraded bathrooms. Four spacious bedrooms. Private fenced backyard. Sparkling pool. Prime Kissimmee location. This home checks all the boxes and is ready for its next owner.
Schedule your private showing today and experience everything 2791 Picadilly Circle has to offer!
From the moment you step inside, you’ll appreciate the bright, open floor plan and thoughtfully upgraded interior. At the heart of the home is the updated gourmet kitchen, designed to impress with stylish finishes and an inviting layout perfect for everything from everyday meals to entertaining family and friends. The bathrooms have also been tastefully updated and upgraded, giving the home a fresh, modern feel throughout.
With four spacious bedrooms and 2.5 baths, there’s plenty of room to spread out. The versatile living areas provide flexibility for entertaining, working from home, family gatherings, or simply relaxing at the end of the day.
Step outside and discover your own private Florida retreat. The fully fenced backyard features a sparkling swimming pool and plenty of space to relax, entertain, barbecue, or soak up the Florida sunshine. Whether hosting weekend gatherings or enjoying a quiet afternoon poolside, this outdoor space is designed to be enjoyed year-round.
Conveniently located in the heart of Kissimmee, 2791 Picadilly Circle puts you just minutes from shopping, dining, schools, major roadways, Orlando-area attractions, and everything Central Florida has to offer.
Updated gourmet kitchen. Upgraded bathrooms. Four spacious bedrooms. Private fenced backyard. Sparkling pool. Prime Kissimmee location. This home checks all the boxes and is ready for its next owner.
Schedule your private showing today and experience everything 2791 Picadilly Circle has to offer!
Property Details
Basics
- Property Type
- Residential
- Property Subtype
- Single Family Residence
- MLS Number
- S5155340
- Days on Market
- 38
- Year Built
- 1993
- Levels
- Two
- Architectural Style
- Contemporary
- Direction Faces
- Northeast
- Occupant Type
- Vacant
Size & Structure
- Living Area
- 1,926 sqft
- Total Area
- 2,286 sqft
- Lot Size
- 0.23 acres
- Lot Sq Ft
- 10,193 sqft
- Bedrooms
- 4
- Full Baths
- 2
- Half Baths
- 1
- Garage Spaces
- 2
- Stories
- 2
Interior
- Flooring
- Carpet, Ceramic Tile
- Appliances
- Dishwasher, Electric Water Heater, Range, Refrigerator
- Interior Features
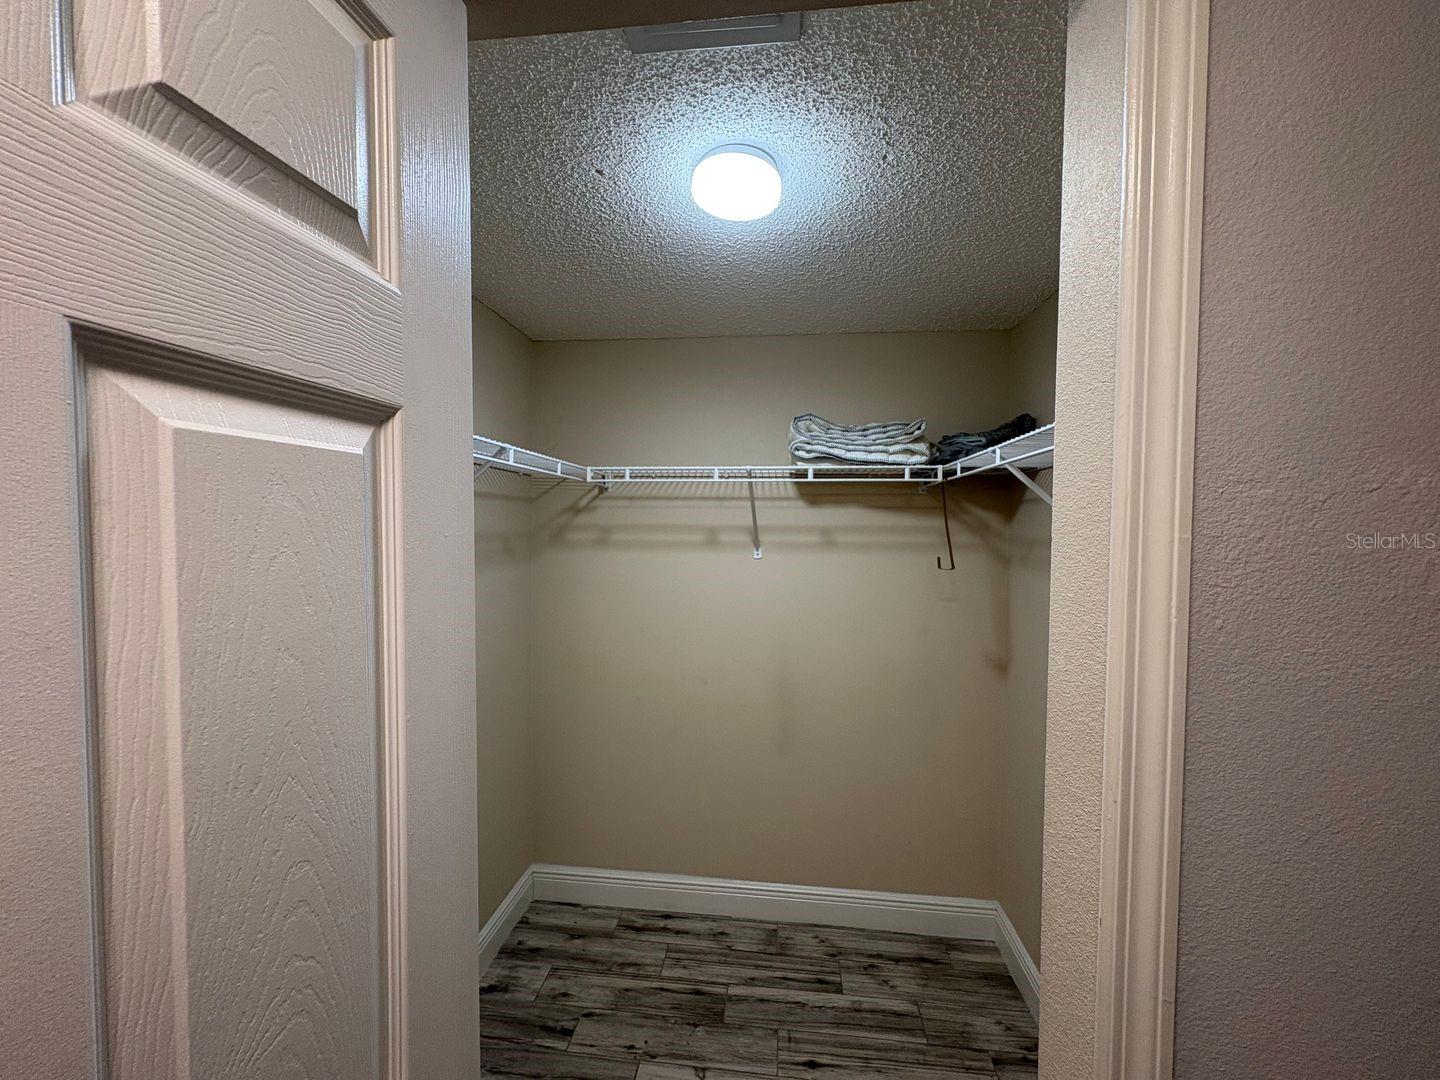
- Cathedral Ceiling(s), Ceiling Fans(s), Eat-in Kitchen, High Ceilings, Living Room/Dining Room Combo, Open Floorplan, Solid Surface Counters, Solid Wood Cabinets, Thermostat, Walk-In Closet(s)
- Laundry
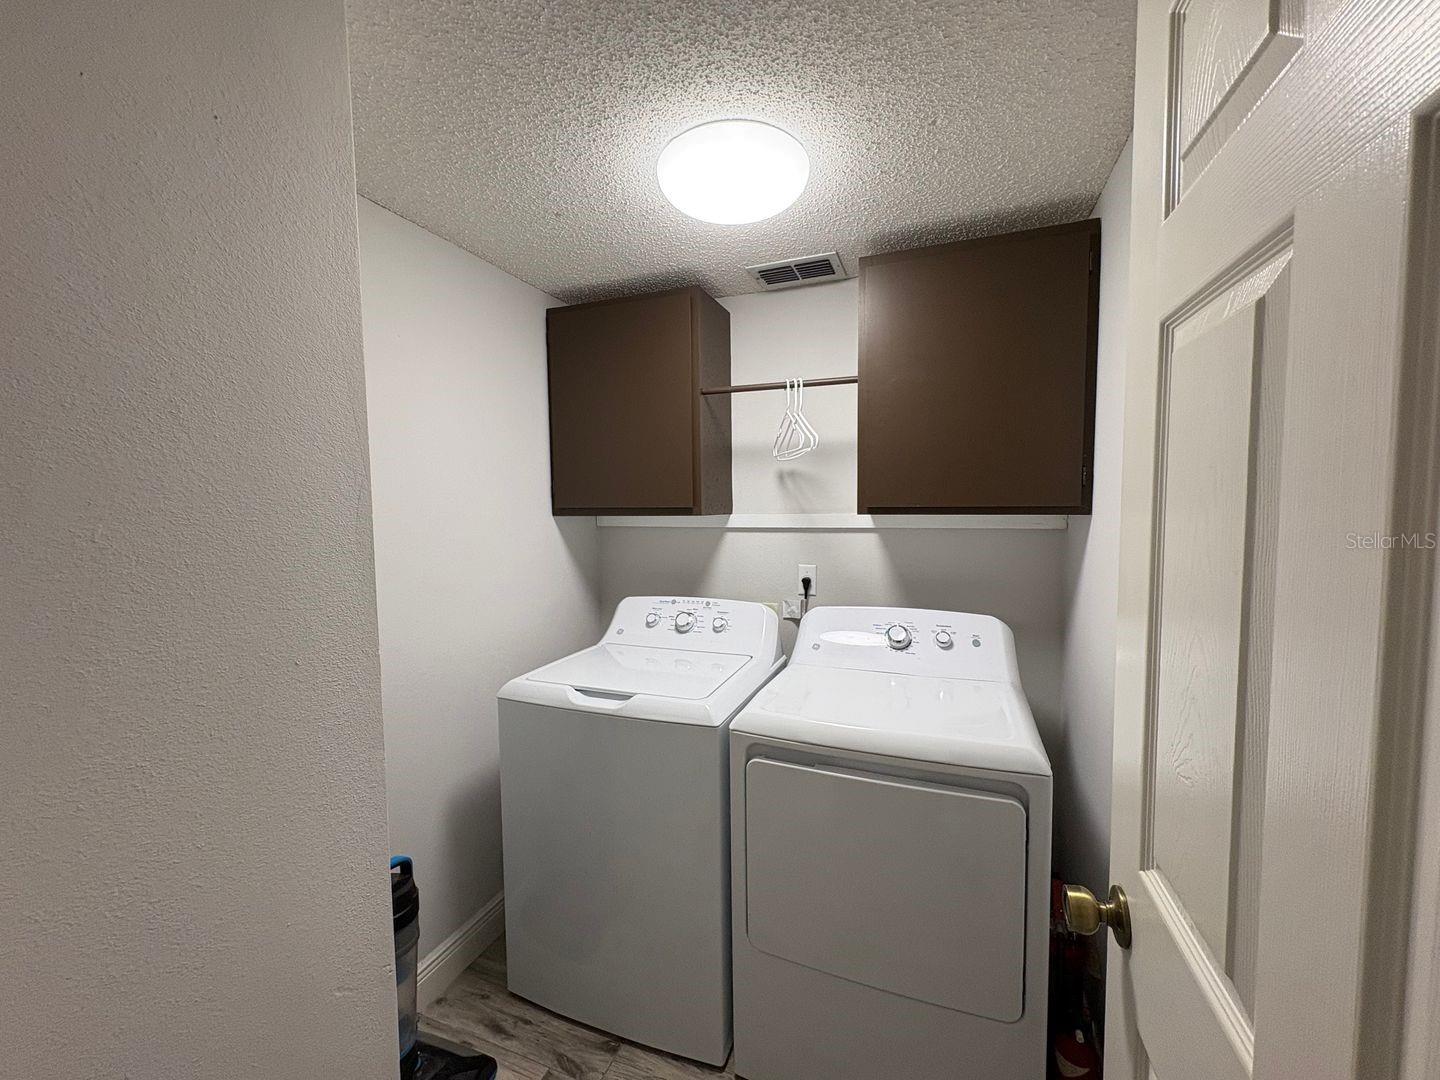
- Inside, Laundry Room
- Windows
- Aluminum Frames, Window Treatments
- Furnished
- Unfurnished
- A/C
- Central Air
- Heating
- Central, Electric
Exterior & Lot
- Exterior Features
- Sidewalk
- Construction
- Block, Stucco
- Roof
- Shingle
- Foundation
- Slab
- Patio/Porch
- Enclosed, Rear Porch, Screened
- Fencing
- Vinyl
- Lot Features
- Landscaped, Sidewalk, Paved
- View
- Pool, Trees/Woods
Water & Pool
- Pool
- Yes — Gunite, In Ground, Screen Enclosure
Community & HOA
- HOA
- No
Utilities & Systems
- Water
- Public
- Sewer
- Public Sewer
- Utilities
- BB/HS Internet Available, Cable Available, Phone Available, Sewer Available, Water Available
- Cooling
- Central Air
- Heating
- Central, Electric
- Flood Zone
- X
Financial
- List Price
- $430,000
- Original Price
- $450,000
- Annual Taxes
- $5,577
- Tax Year
- 2025
- Listing Terms
- Cash, Conventional, FHA, VA Loan
- Special Conditions
- None
- Possession
- Close Of Escrow