1 / 35
$585,000
Active
2788 SOUTHLAND STREET
ST CLOUD, FL 34772 — TWIN LAKES PH 2A-2B
3 Beds
3 Baths
2,335 sqft
0.16 acres
Built 2022
2-Car Garage
About This Property
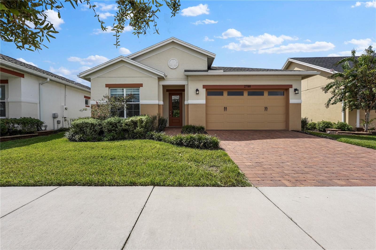
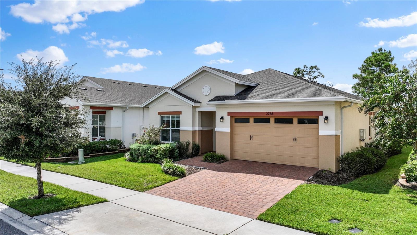
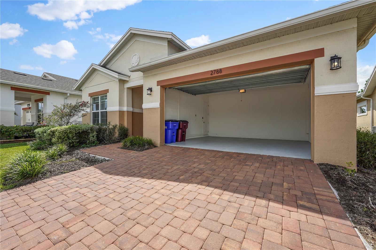
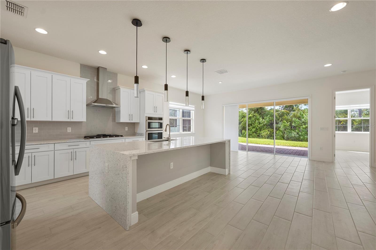
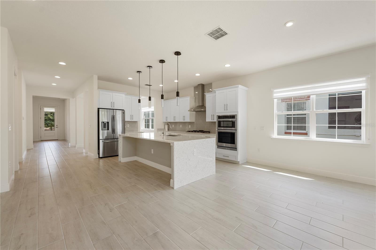
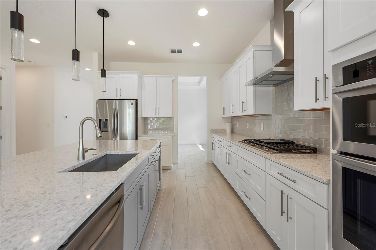
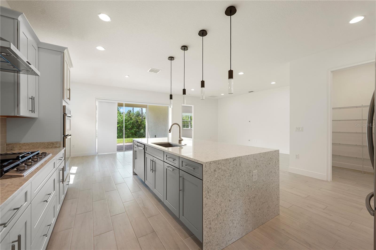
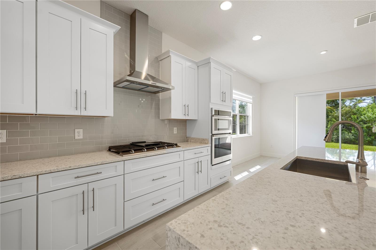
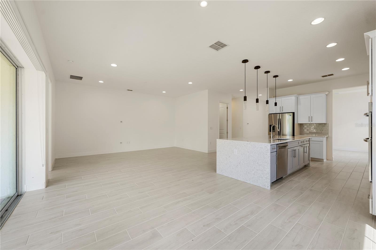
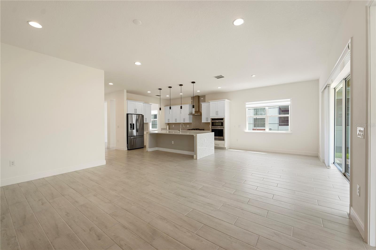
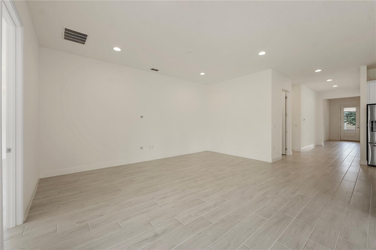
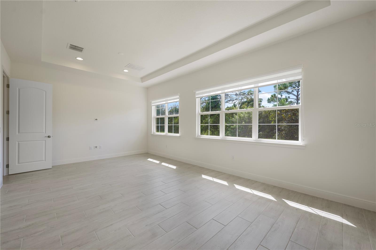
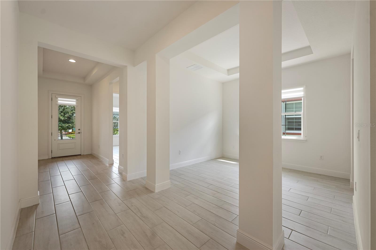
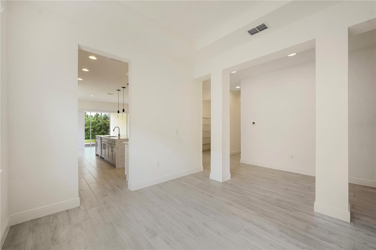
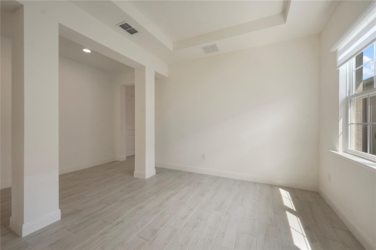
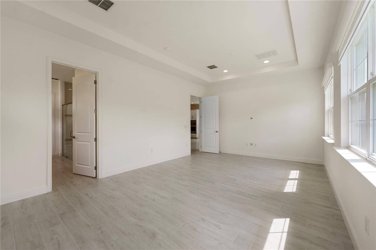
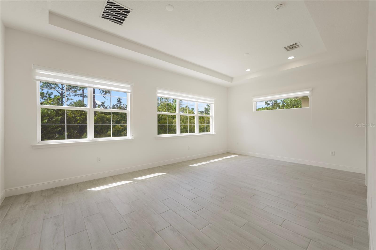
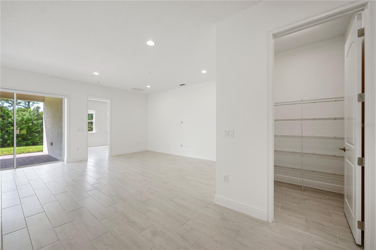
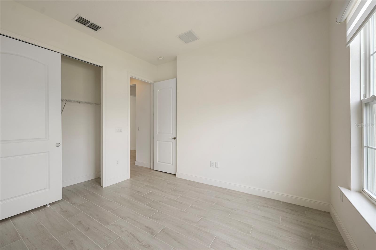
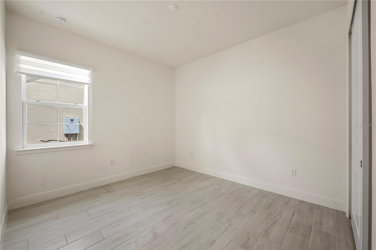
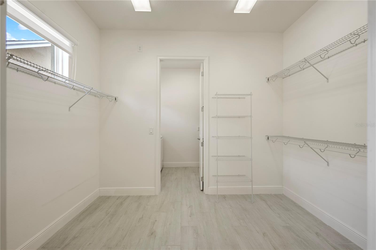
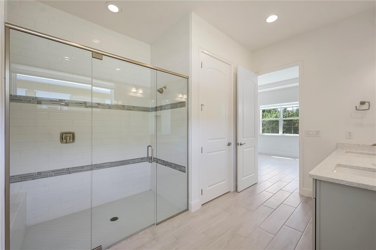
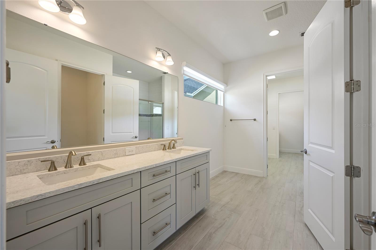
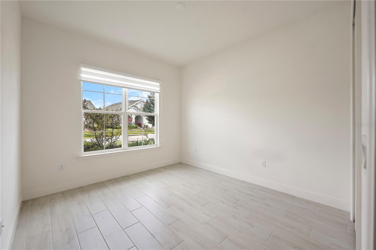
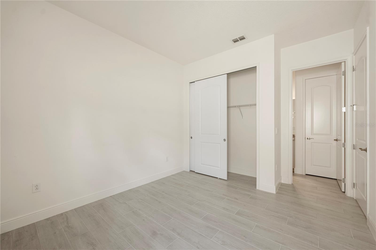
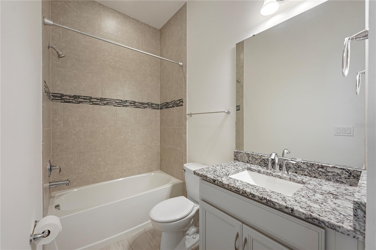
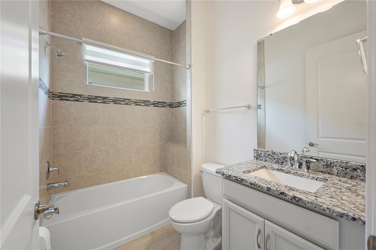
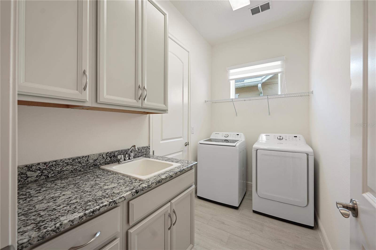
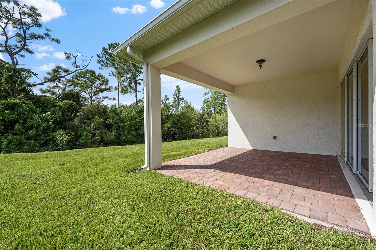
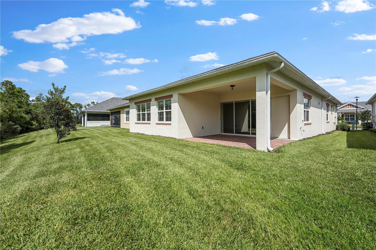
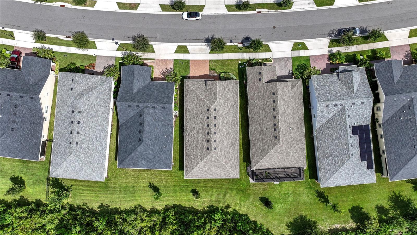
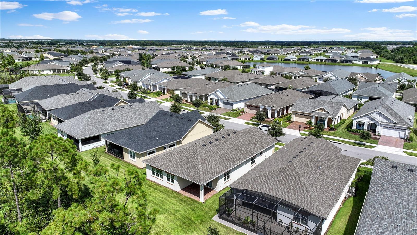
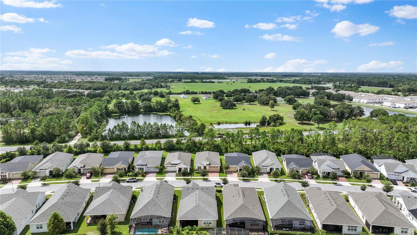
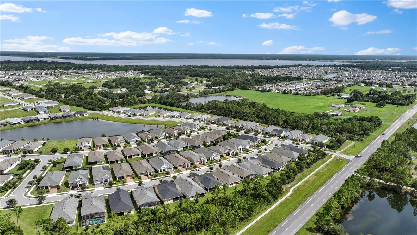
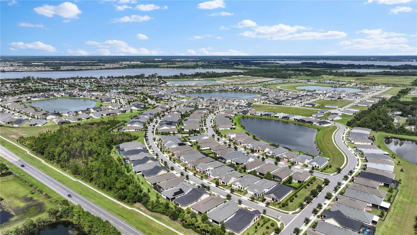
WELCOME TO ELEVATED 55+ LIVING IN TWIN LAKES! Discover comfort, style, and an active lifestyle at 2788 Southland Street in Saint Cloud. This beautifully designed single-story home features 3 spacious bedrooms, 3 full bathrooms, more than 2,300 square feet of living space, and an attached 2-car garage. The bright, open-concept floor plan is enhanced by neutral finishes, modern lighting, and tile flooring throughout. At the heart of the home, the gourmet kitchen offers sleek cabinetry, stainless-steel appliances, a large center island with breakfast-bar seating, and a generous walk-in pantry—perfect for everyday living and entertaining. The private primary suite provides a relaxing retreat with a spacious walk-in closet and an elegant ensuite bathroom featuring dual vanities and a glass-enclosed walk-in shower. Two additional bedrooms and full bathrooms with excellent flexibility for guests, a home office, or hobbies. Step outside to the covered patio and beautifully landscaped backyard—an inviting setting for morning coffee or peaceful evenings. Located within the desirable gated 55+ community of Twin Lakes, residents enjoy access to resort-style amenities, including a clubhouse, community pool, fitness center, pickleball courts, and social activities. Conveniently situated near Narcoossee Road, US-192, Downtown Saint Cloud, shopping, dining, and Lakefront Park. This is more than a home—it’s the lifestyle you’ve been waiting for!
Property Details
Basics
- Property Type
- Residential
- Property Subtype
- Single Family Residence
- MLS Number
- O6441848
- Year Built
- 2022
- Levels
- One
- Direction Faces
- South
- Occupant Type
- Vacant
Size & Structure
- Living Area
- 2,335 sqft
- Total Area
- 2,335 sqft
- Lot Size
- 0.16 acres
- Lot Sq Ft
- 6,970 sqft
- Bedrooms
- 3
- Full Baths
- 3
- Garage Spaces
- 2
Interior
- Flooring
- Ceramic Tile
- Appliances
- Built-In Oven, Dishwasher, Disposal, Dryer, Electric Water Heater, Ice Maker, Microwave, Range, Washer
- Interior Features
- Eat-in Kitchen, Kitchen/Family Room Combo, Open Floorplan, Solid Surface Counters, Stone Counters, Walk-In Closet(s), Window Treatments
- Laundry
- Laundry Room
- Windows
- Double Pane Windows, Shades, Window Treatments
- Furnished
- Unfurnished
- A/C
- Central Air
- Heating
- Electric
Exterior & Lot
- Exterior Features
- Sidewalk
- Construction
- Concrete
- Roof
- Shingle
- Foundation
- Slab
Water & Pool
Community & HOA
- HOA
- Yes
- HOA Fee
- $329/Monthly
- HOA Amenities
- Clubhouse, Fitness Center, Park, Pickleball Court(s), Playground, Pool, Recreation Facilities, Trail(s)
- Community Features
- Clubhouse, Fitness Center, Gated Community - Guard, Park, Playground, Pool, Sidewalks
- Pets Allowed
- Yes
- Senior Community
- Yes
Utilities & Systems
- Water
- Public
- Sewer
- Public Sewer
- Utilities
- Cable Connected, Electricity Connected, Public, Sewer Connected, Water Connected
- Cooling
- Central Air
- Heating
- Electric
- Flood Zone
- X
Financial
- List Price
- $585,000
- Annual Taxes
- $9,683
- Tax Year
- 2025
- Listing Terms
- Cash, Conventional, FHA, VA Loan
- Special Conditions
- None
Schools
- Elementary
- Hickory Tree Elem
- Middle School
- Harmony Middle
- High School
- Harmony High