1 / 37
$649,900
Active
2783 UPPER PARK ROAD
ORLANDO, FL 32814 — BALDWIN PARK UNIT 6
3 Beds
3 Baths
1,818 sqft
0.06 acres
Built 2005
2-Car Garage
About This Property
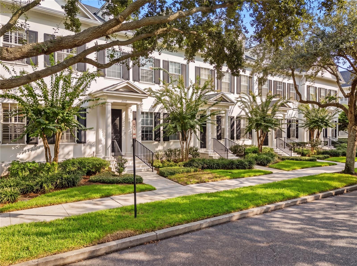
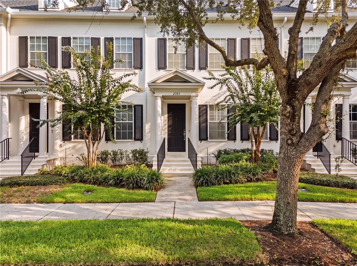
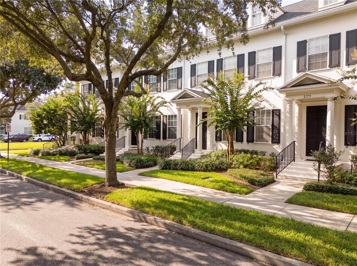
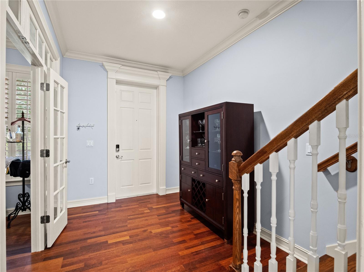
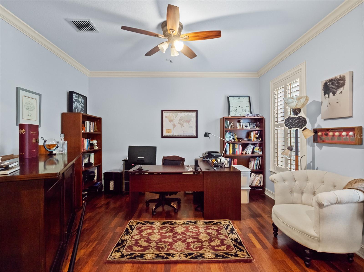
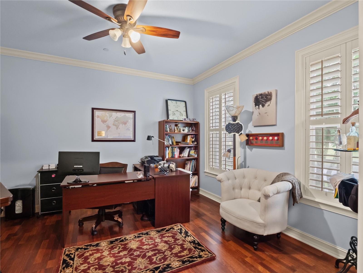
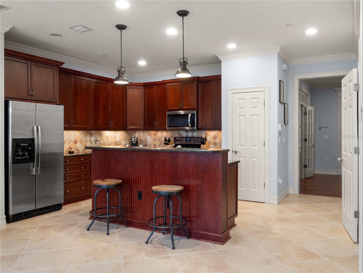
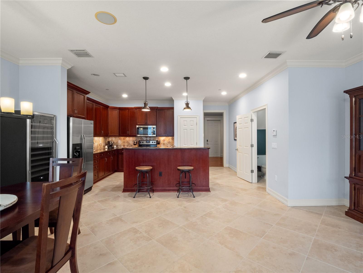
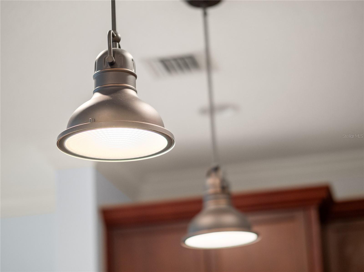
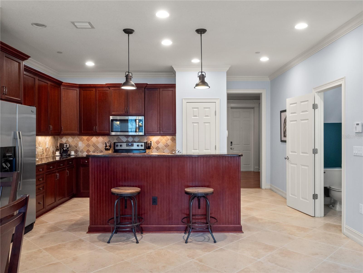
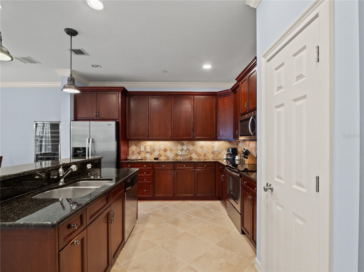
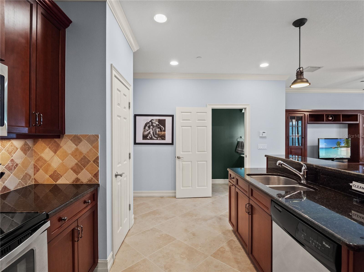
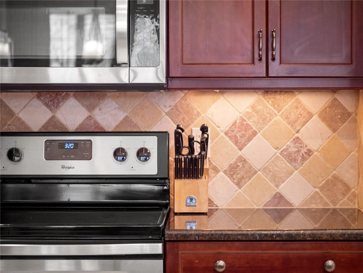
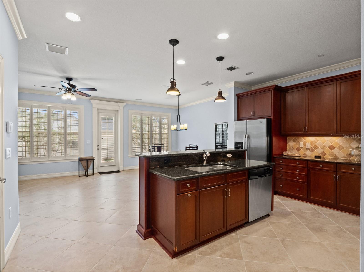
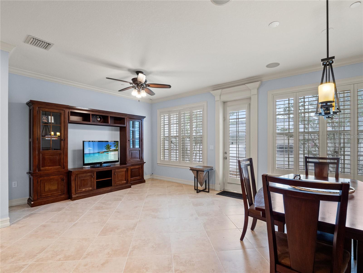
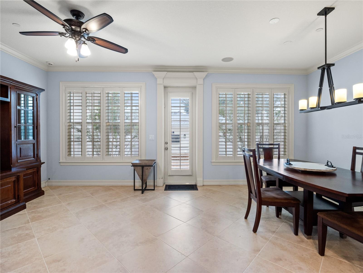
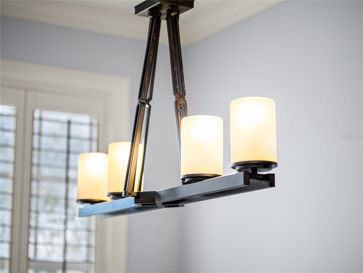
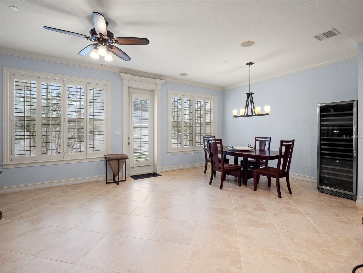
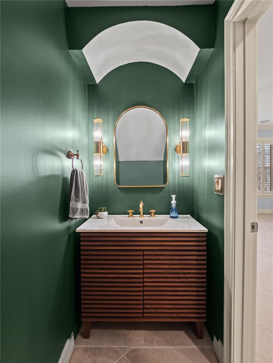
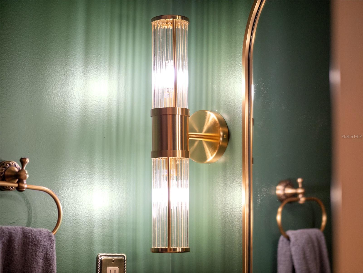
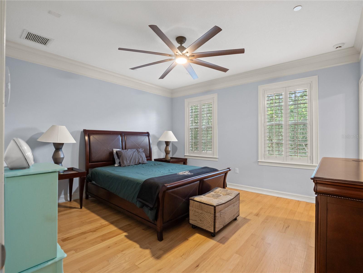
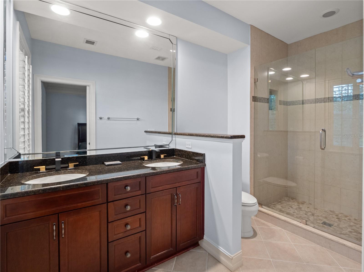
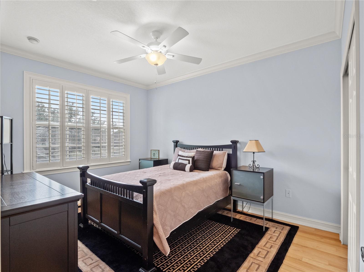
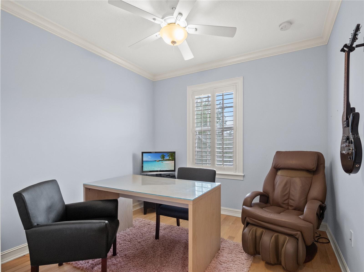
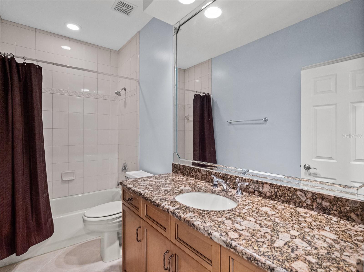
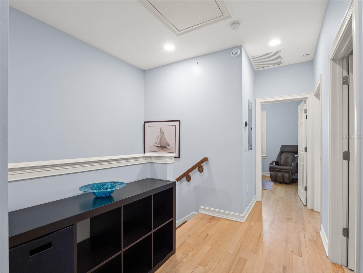
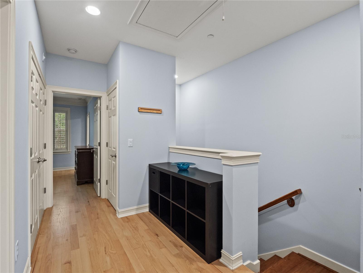
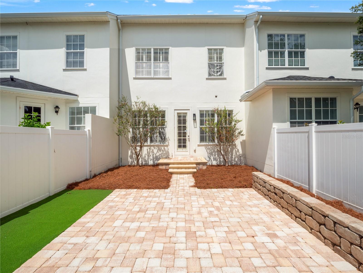
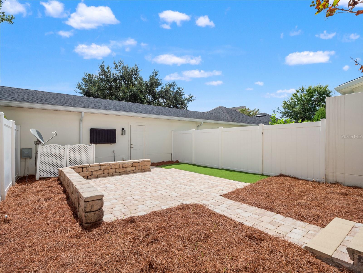
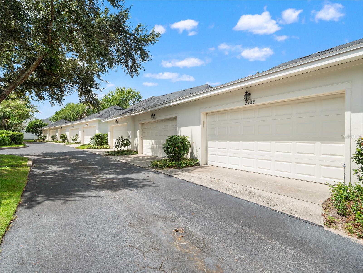
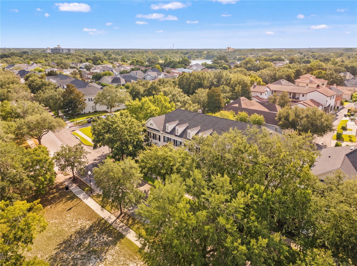
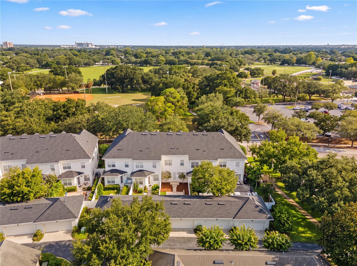
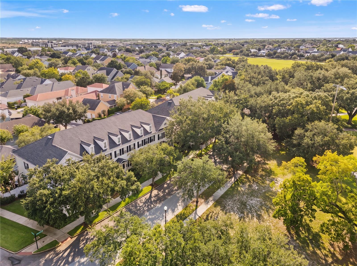
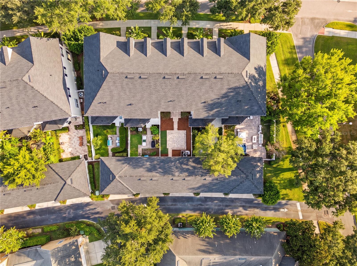
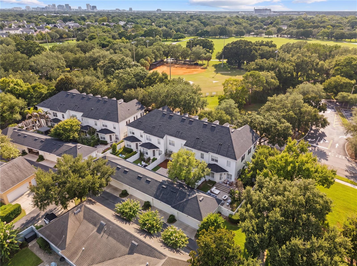
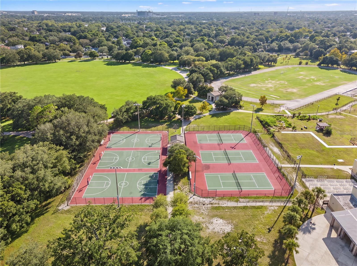
Front-row views of Blue Jacket Park from a classic columned front porch — this is the Baldwin Park setting buyers picture. This 3-bedroom, 2.5-bath townhome offers 1,848 square feet with a true 2-car garage and a private brick-paver courtyard between them: fenced, low-maintenance, and made for evening dinners outside. Inside, the main level pairs travertine-style tile, crown molding, and plantation shutters with a French-doored front flex room — office, den, or formal dining, your call. The kitchen anchors the open living space with rich cherry cabinetry, granite counters, stainless appliances, a tumbled-stone backsplash, and a center island with pendant lighting and breakfast-bar seating. A strikingly styled powder room adds designer character downstairs; upstairs, wood floors run through the landing and bedrooms, with granite-topped vanities in the baths and plantation shutters throughout. Out the front door: the park's fields and courts, the Lake Baldwin trail, and Village Center dining and shops, all on foot. Well-kept, distinctively finished, and directly on the park — schedule your private showing today.
Property Details
Basics
- Property Type
- Residential
- Property Subtype
- Townhouse
- MLS Number
- O6435361
- Days on Market
- 20
- Year Built
- 2005
- Levels
- Two
- Additional Rooms
- Attic,Den/Library/Office,Formal Living Room Separate
- Direction Faces
- Northwest
- Occupant Type
- Vacant
Size & Structure
- Living Area
- 1,818 sqft
- Total Area
- 2,345 sqft
- Lot Size
- 0.06 acres
- Lot Sq Ft
- 2,640 sqft
- Bedrooms
- 3
- Full Baths
- 2
- Half Baths
- 1
- Garage Spaces
- 2
Interior
- Flooring
- Ceramic Tile, Laminate, Wood
- Appliances
- Dishwasher, Disposal, Range, Refrigerator
- Interior Features
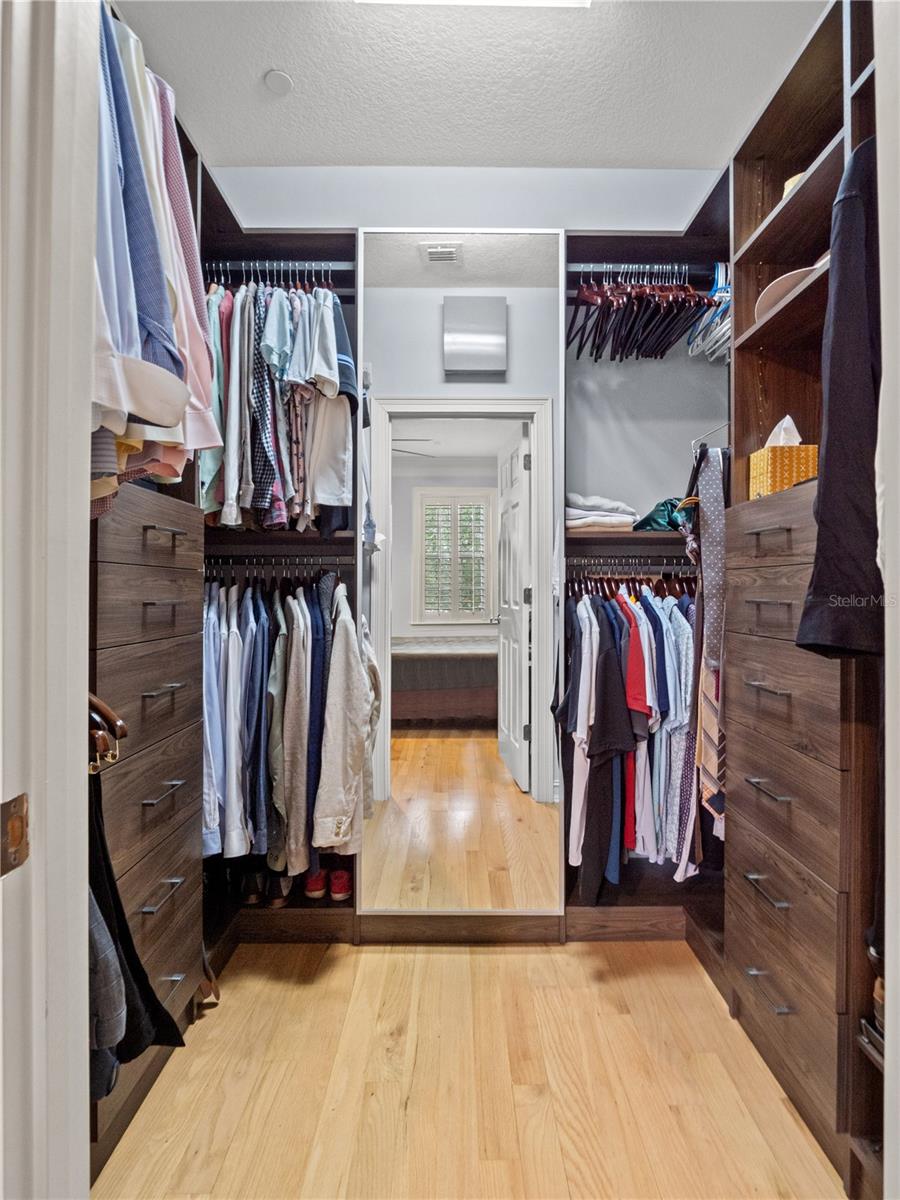
- Ceiling Fans(s), Crown Molding, Eat-in Kitchen, Kitchen/Family Room Combo, Solid Wood Cabinets, Stone Counters, Walk-In Closet(s)
- Laundry
- Inside
- Windows
- Blinds
- Furnished
- Unfurnished
- A/C
- Central Air
- Heating
- Central
Exterior & Lot
- Construction
- Block, Stucco
- Roof
- Shingle
- Foundation
- Slab
- Patio/Porch
- Deck, Patio, Porch, Rear Porch
- Fencing
- Fenced
- Lot Features
- City Limits, Key Lot, Sidewalk, Paved
- View
- Park/Greenbelt
Water & Pool
Community & HOA
- HOA
- Yes
- HOA Fee
- $490/Monthly
- HOA Amenities
- Fitness Center, Park, Playground, Recreation Facilities, Tennis Court(s)
- Community Features
- Deed Restrictions, Fitness Center, Park, Playground, Pool, Tennis Court(s), Street Lights
- Pets Allowed
- Yes
- CDD
- Yes
- Homestead
- Yes
- Security
- Security System Owned, Smoke Detector(s)
Utilities & Systems
- Water
- Public
- Sewer
- Public Sewer
- Utilities
- Cable Available, Electricity Connected, Public, Sprinkler Meter
- Cooling
- Central Air
- Heating
- Central
- Flood Zone
- x
- Parking
- Garage Door Opener, Garage Faces Rear, Garage Faces Side, On Street
Financial
- List Price
- $649,900
- Annual Taxes
- $6,474
- Tax Year
- 2025
- Listing Terms
- Cash, Conventional, FHA, VA Loan
- Special Conditions
- None
Schools
- Elementary
- Baldwin Park Elementary
- Middle School
- Glenridge Middle
- High School
- Winter Park High