1 / 36
$480,000
Active
2782 ROCCELLA COURT
KISSIMMEE, FL 34747 — WESTSIDE PRCL E TUSCANY
4 Beds
2 Baths
1,694 sqft
0.15 acres
Built 2007
2-Car Garage
About This Property
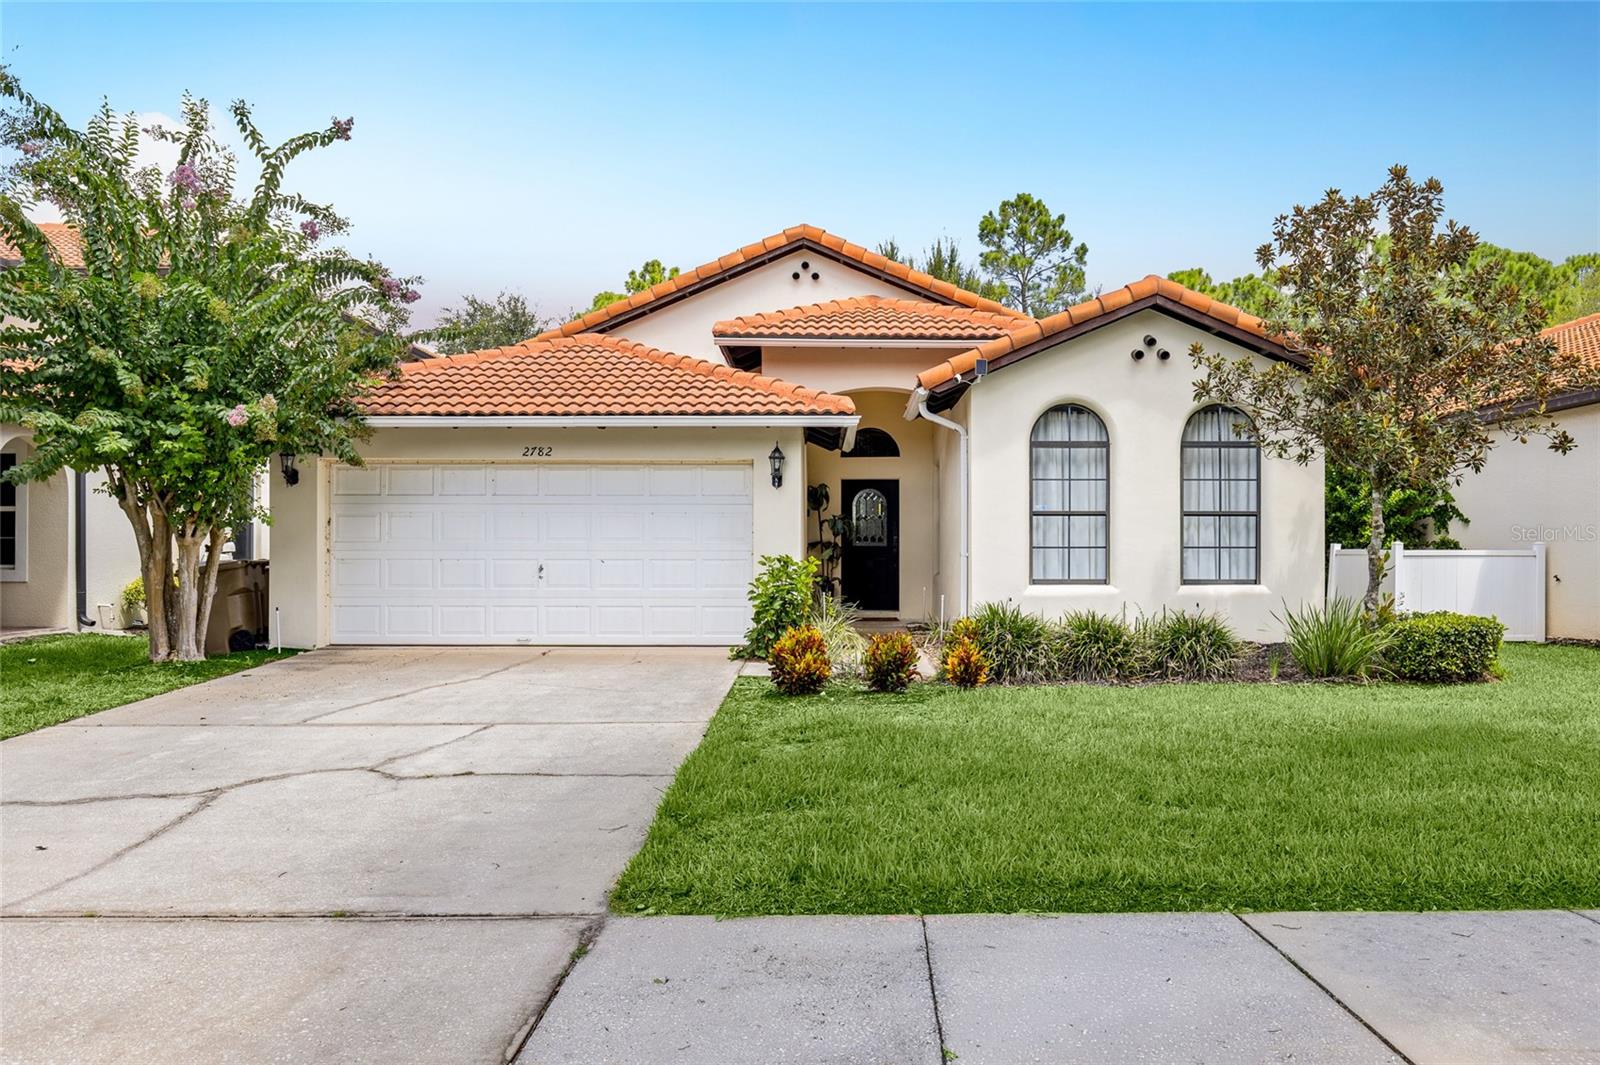
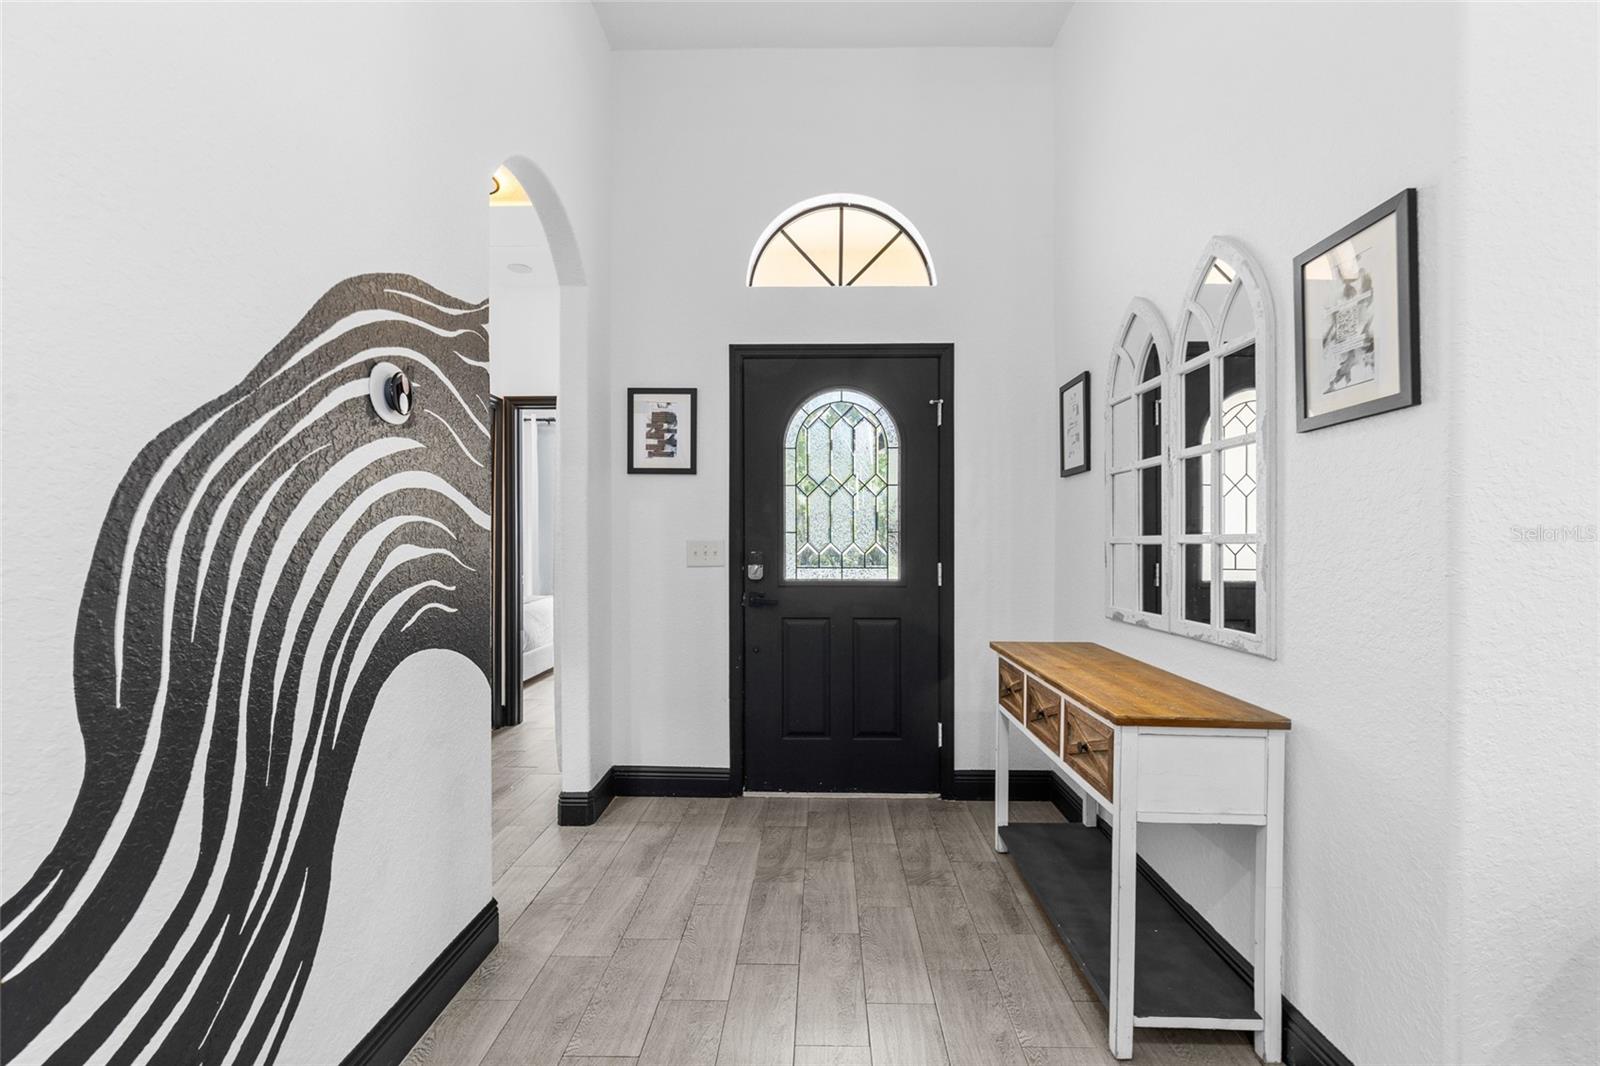
About eighteen minutes from Disney, backing to conservation, sold fully furnished and cleared for short-term rental — this one arrives ready to earn.
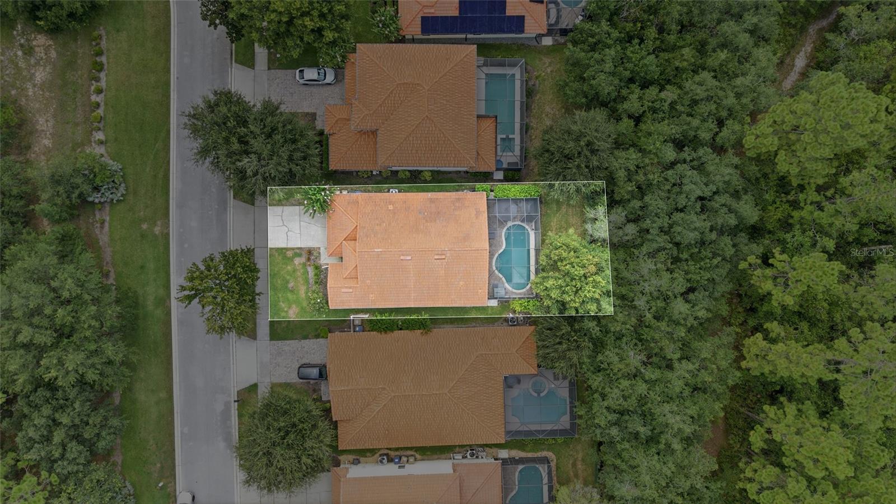
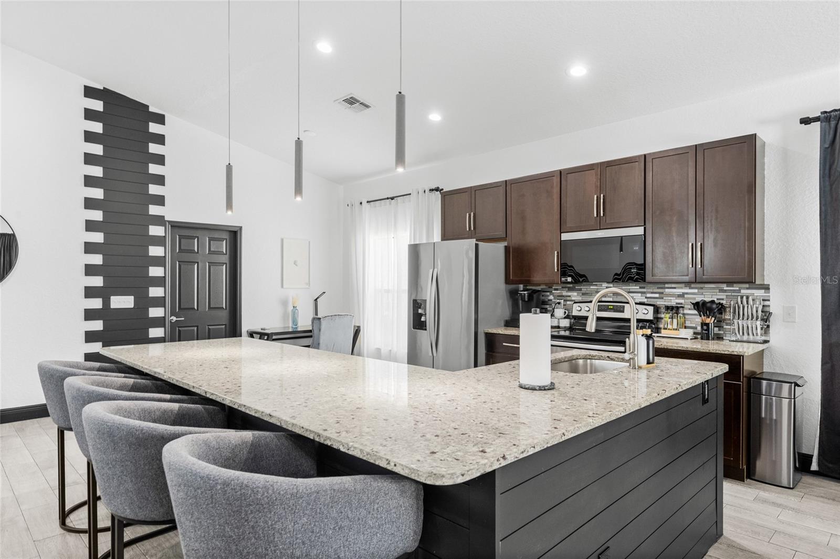
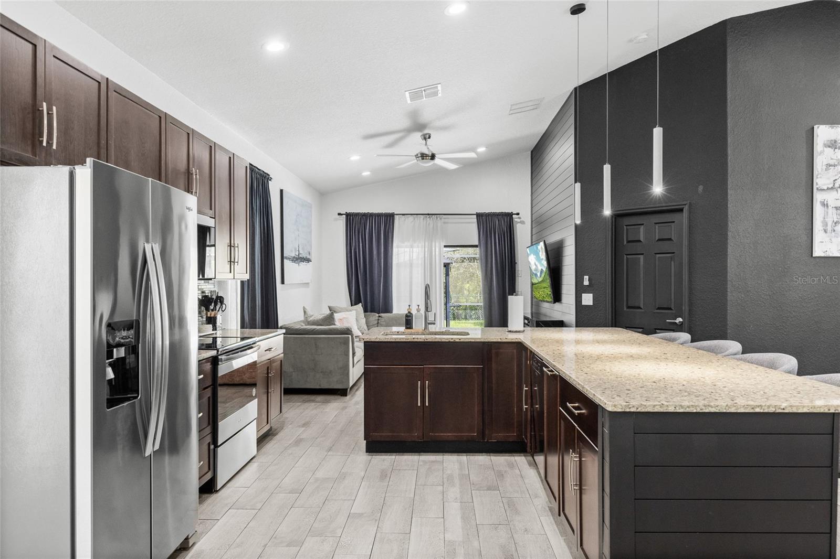
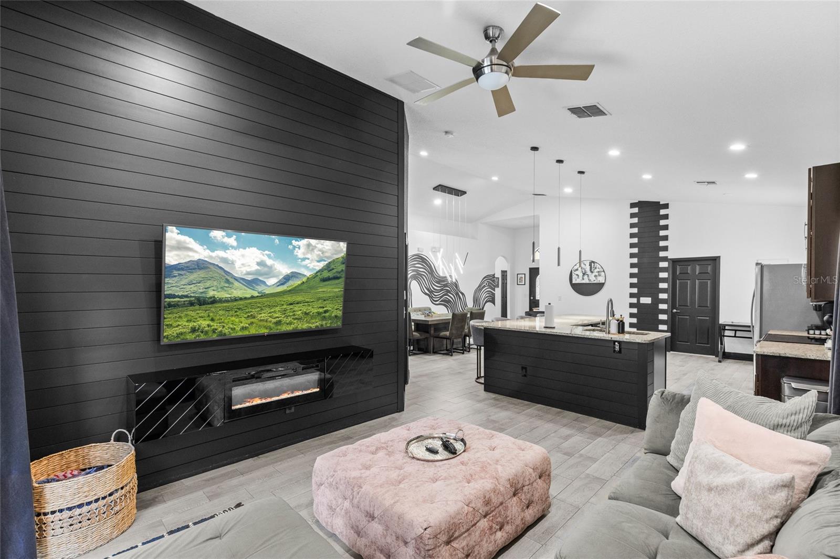
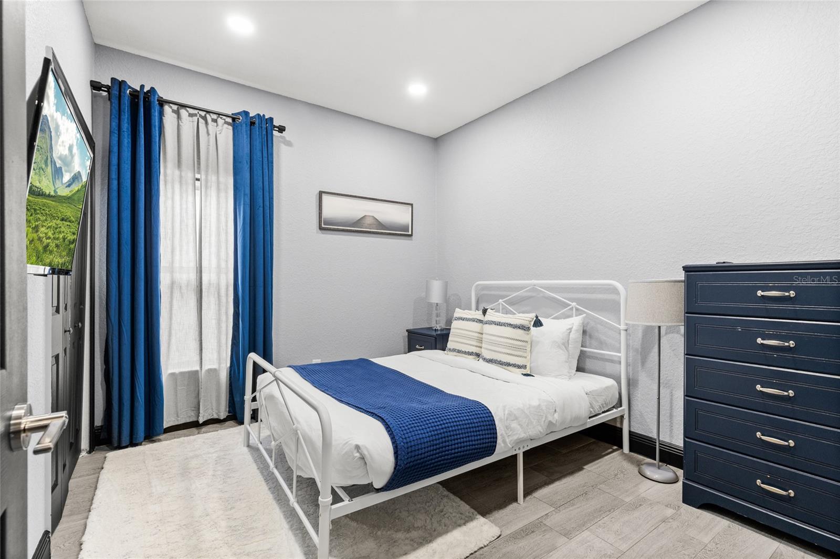
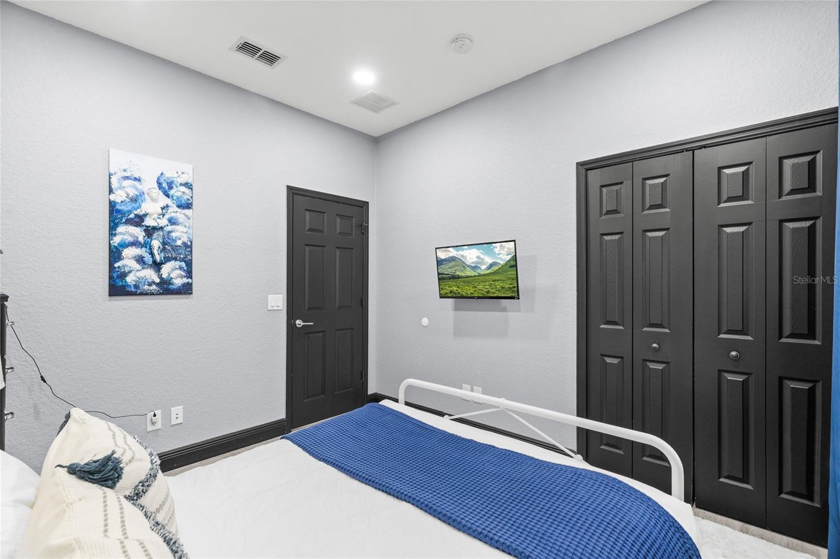
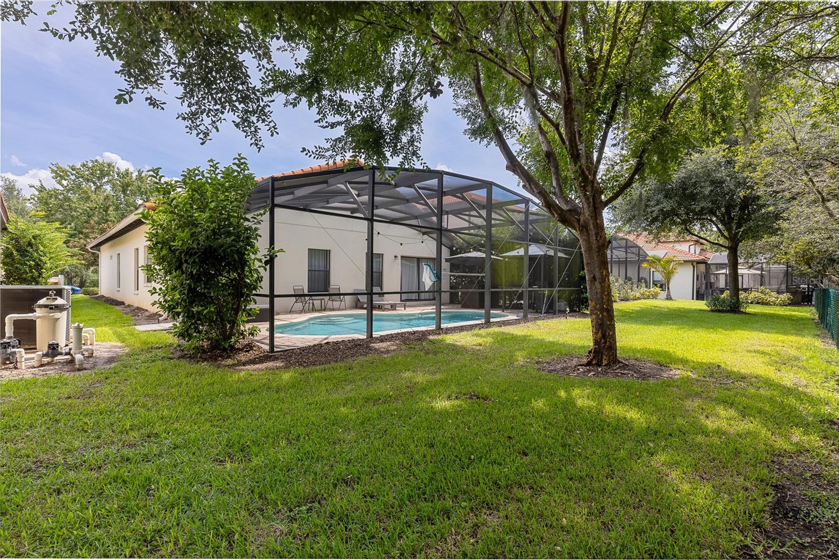
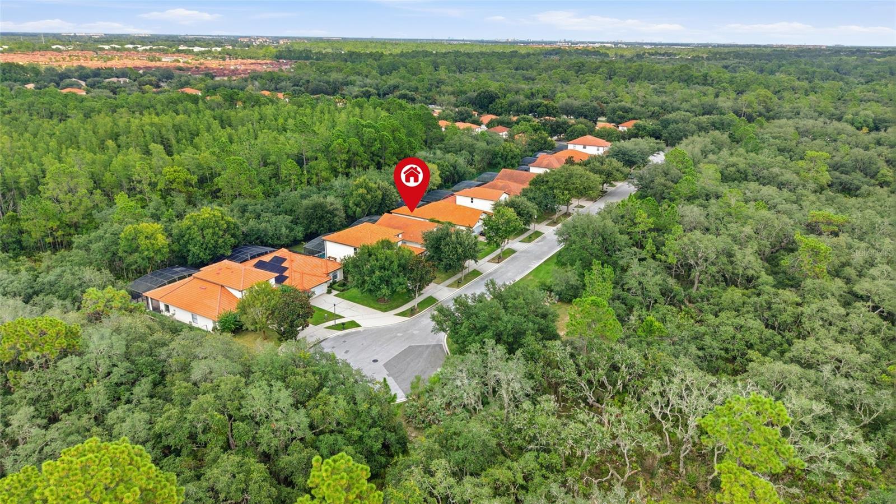
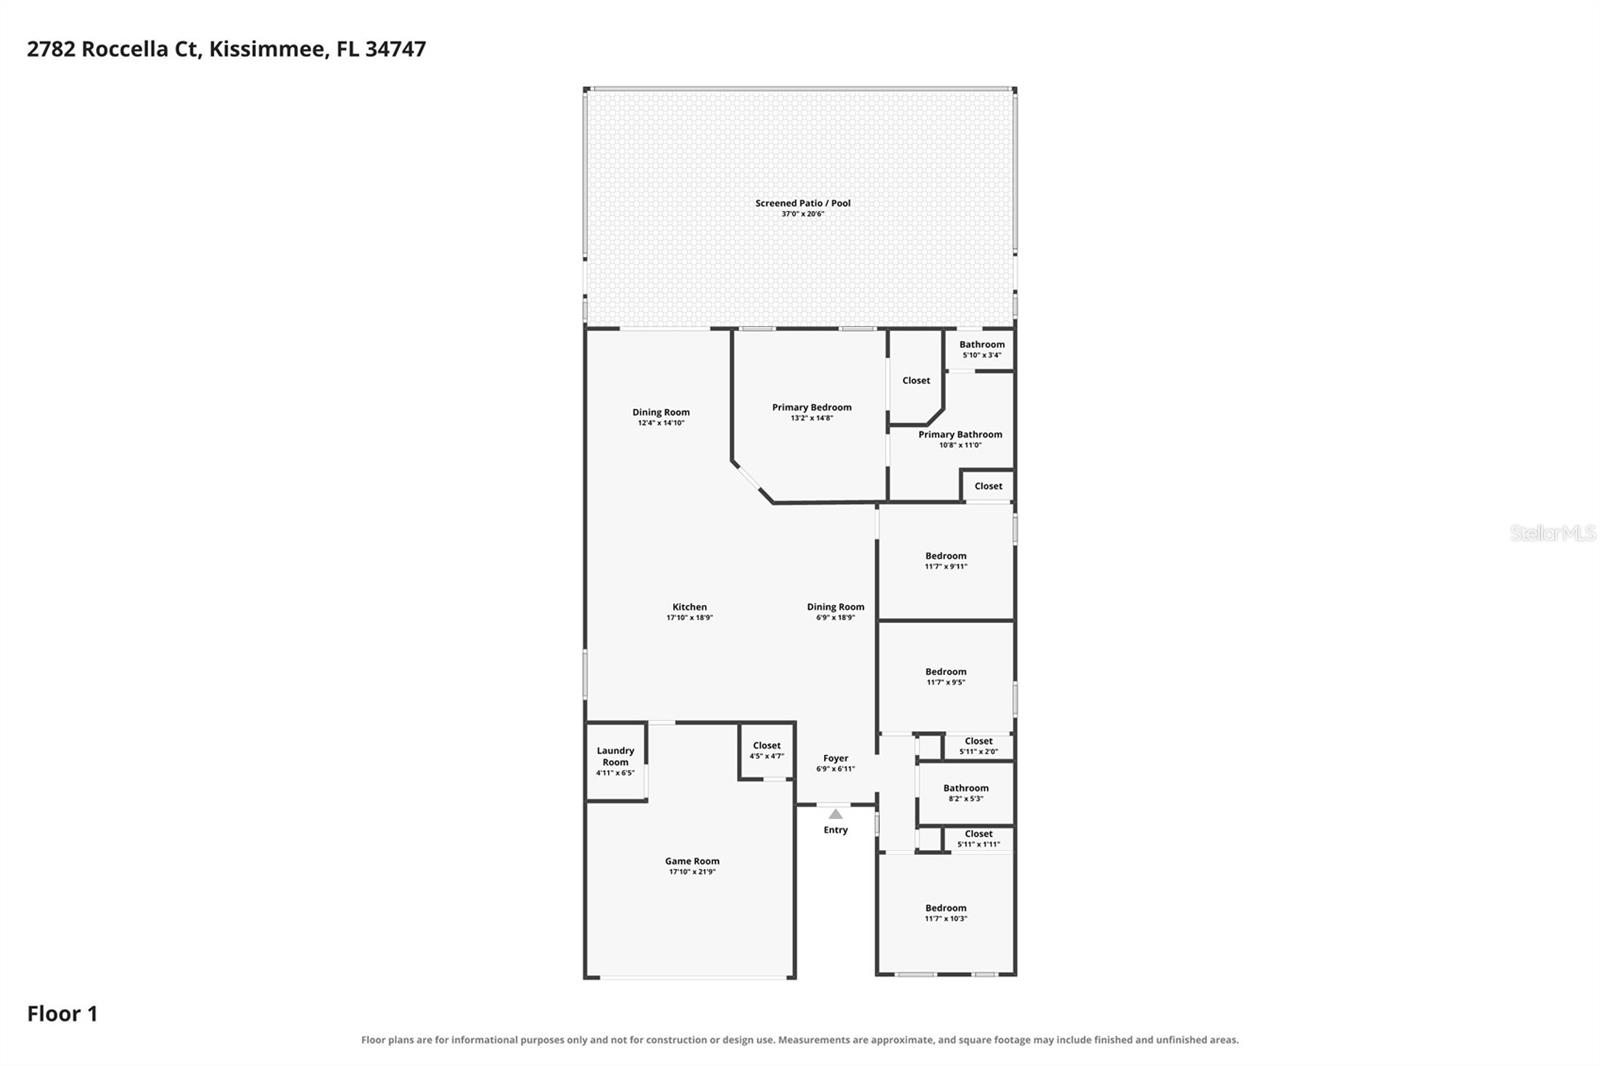
A 4-bedroom, 2-bath pool home on a quiet cul-de-sac in established Tuscany at Westside, with protected conservation land directly behind the property and no rear neighbors.
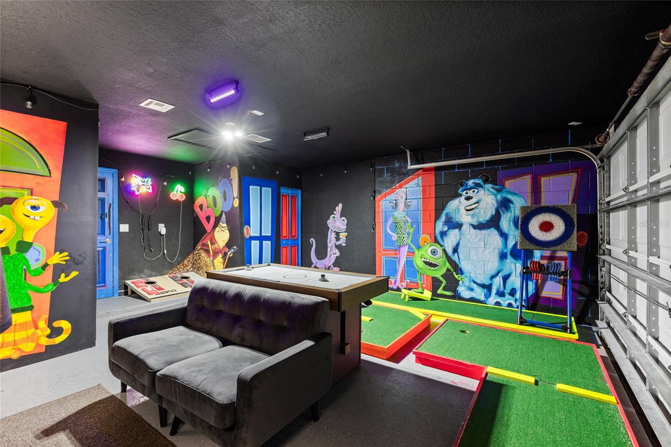
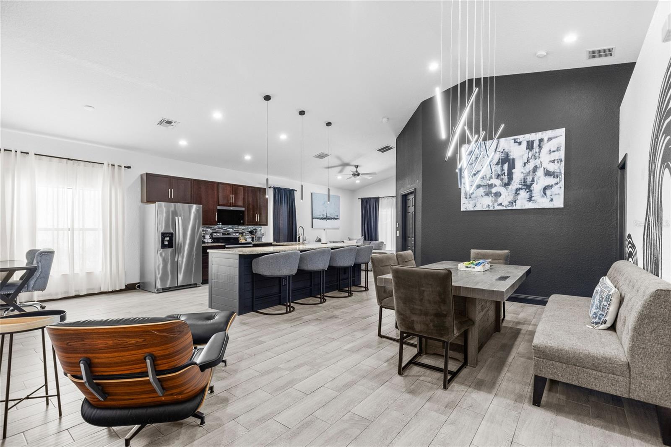
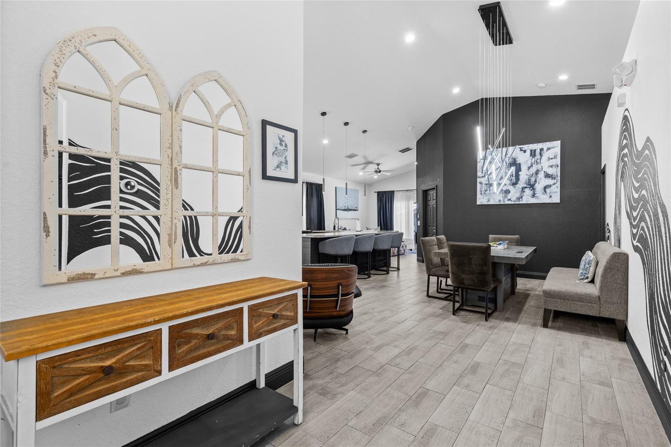
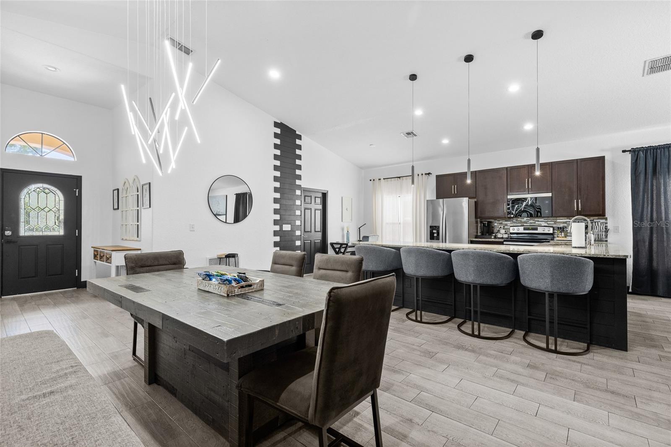
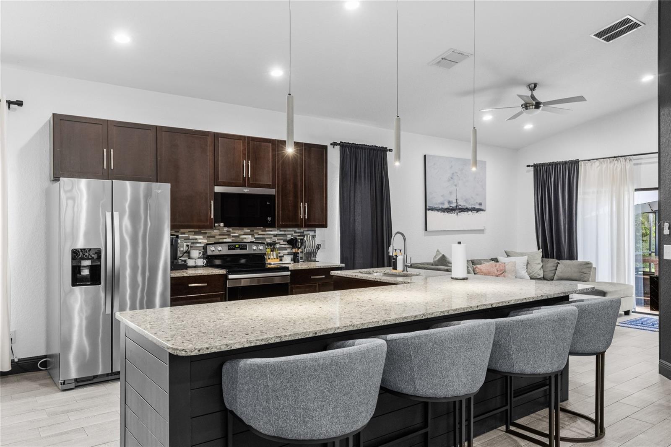
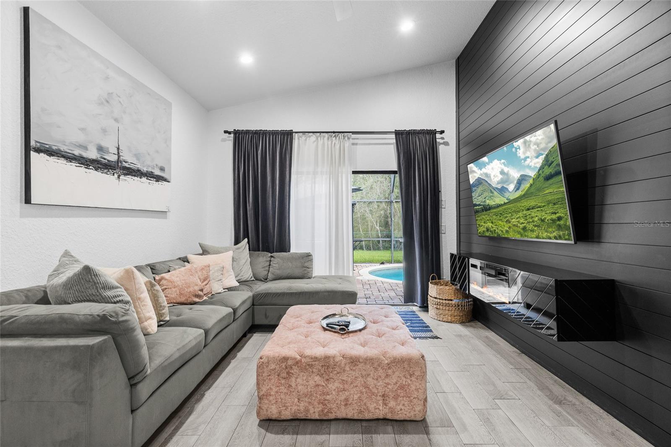
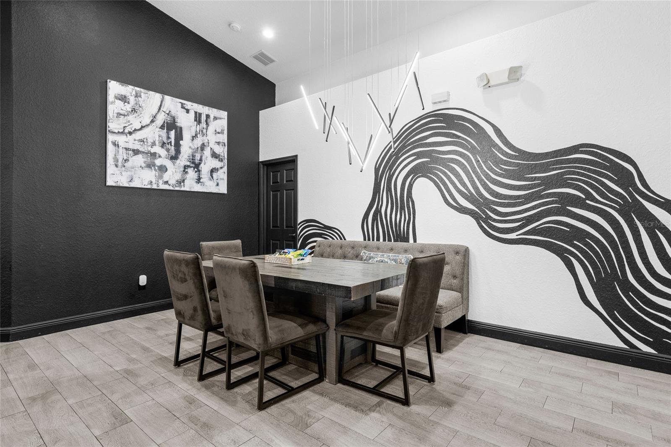
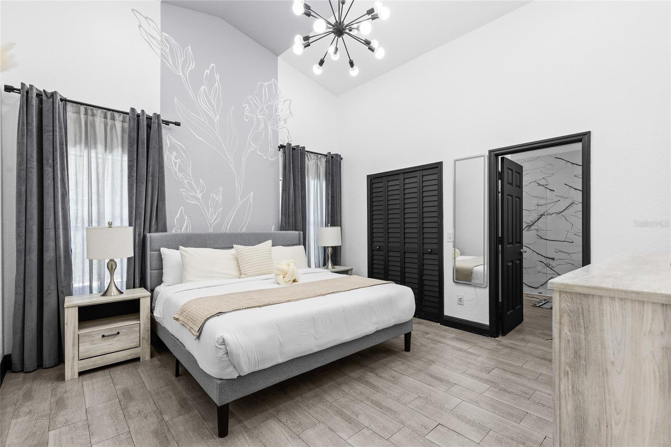
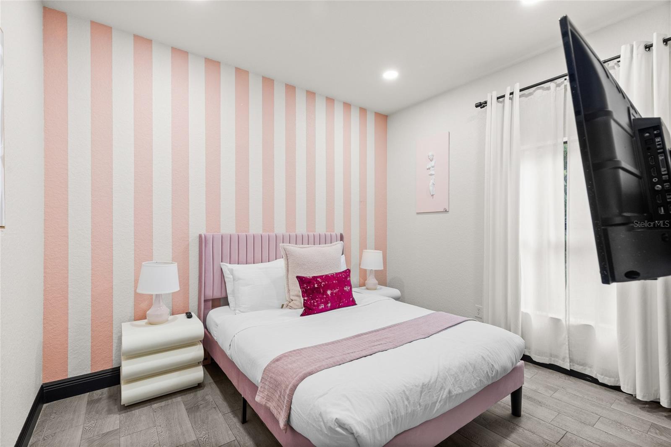
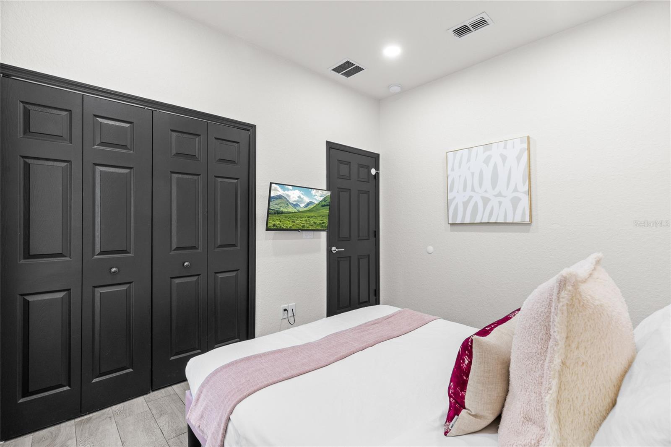
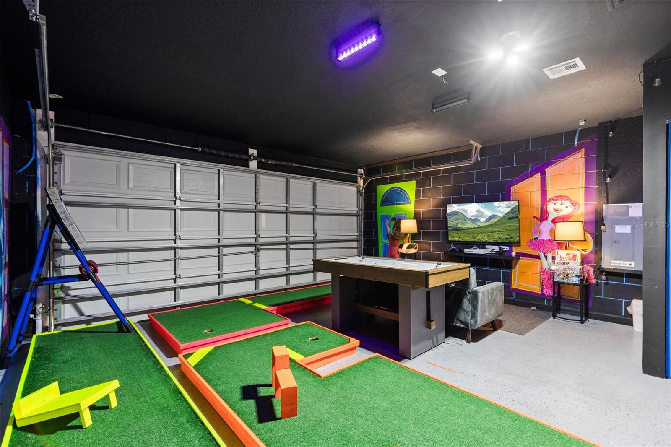
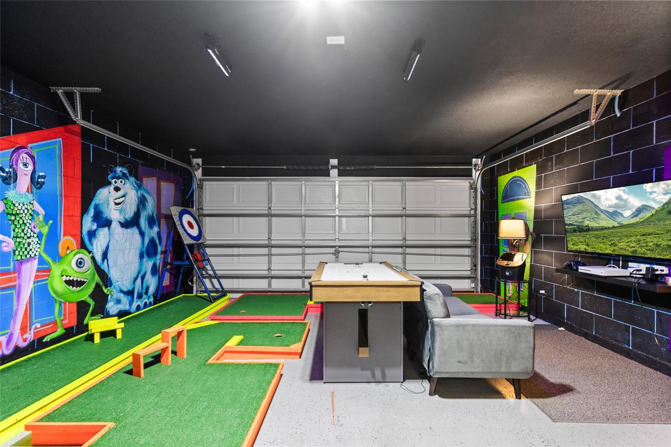
The open floor plan connects the main living area to an updated kitchen with stainless steel appliances and generous counter space. A split bedroom layout gives the primary suite privacy, with direct access to the pool deck. The game room is set up for guests with indoor mini golf, air hockey, karaoke, and Xbox.
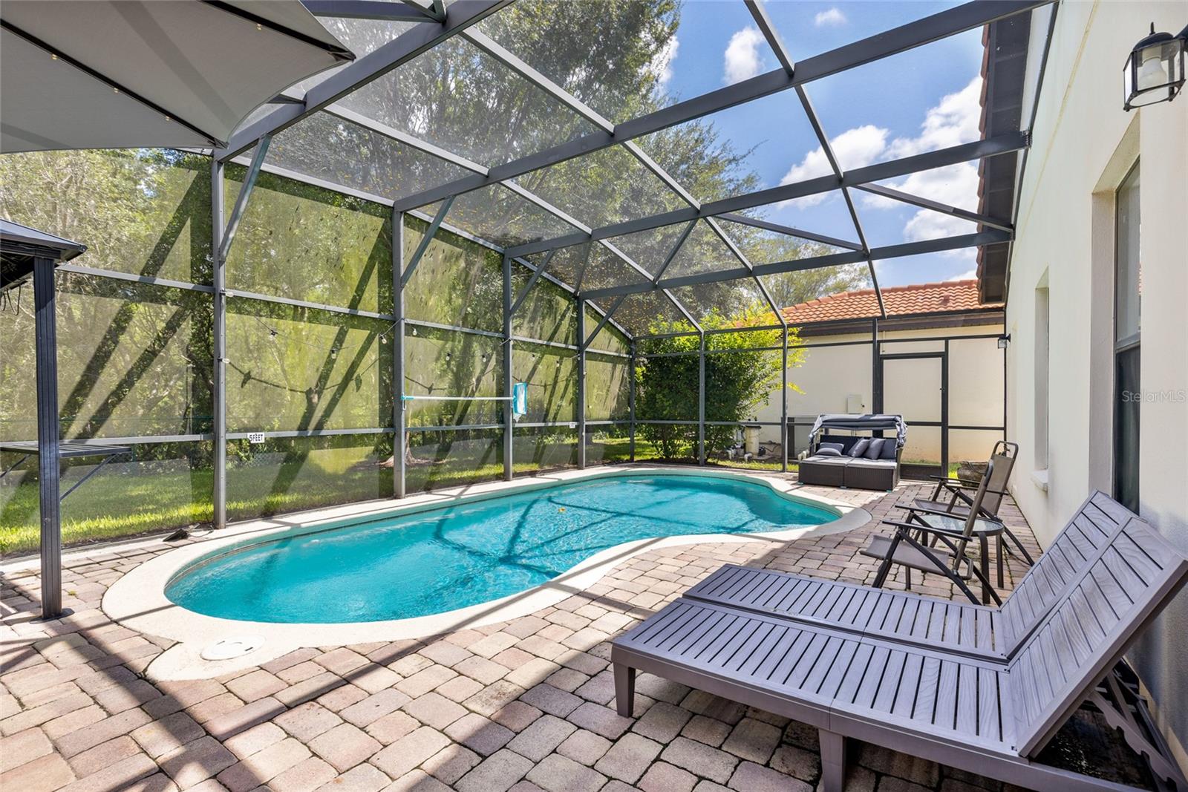
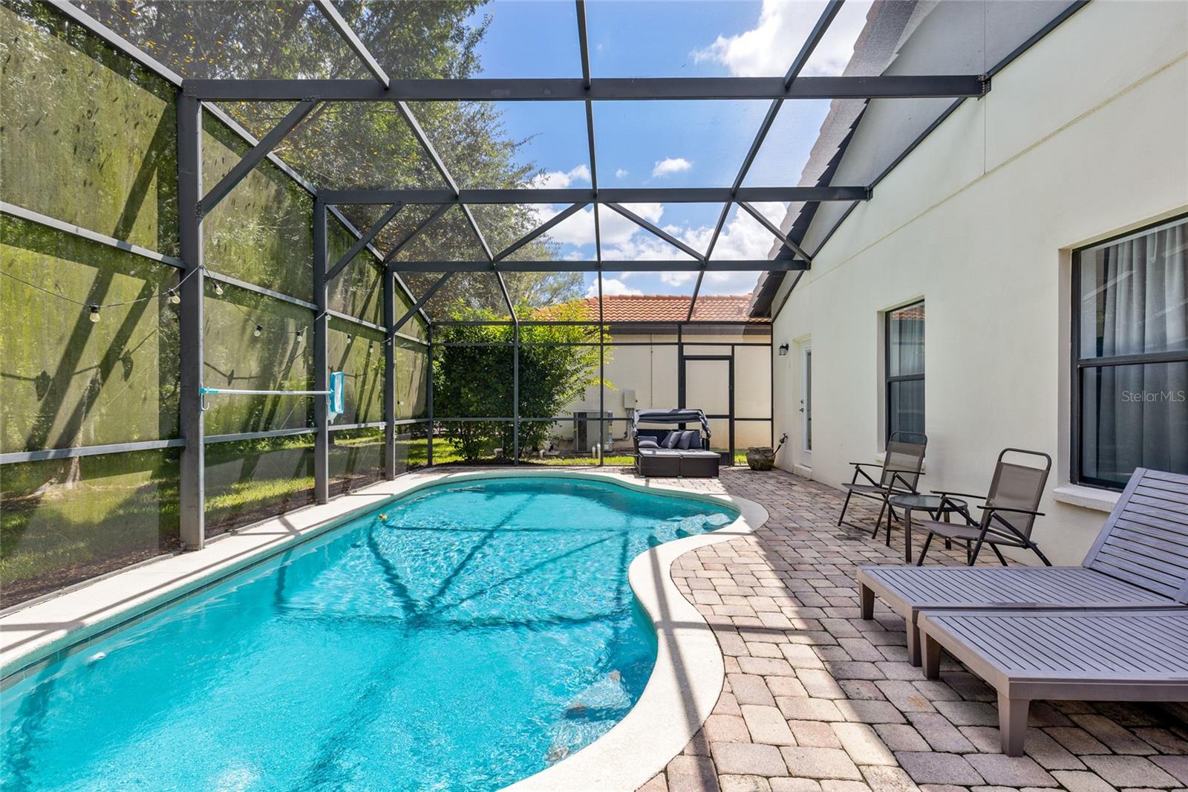
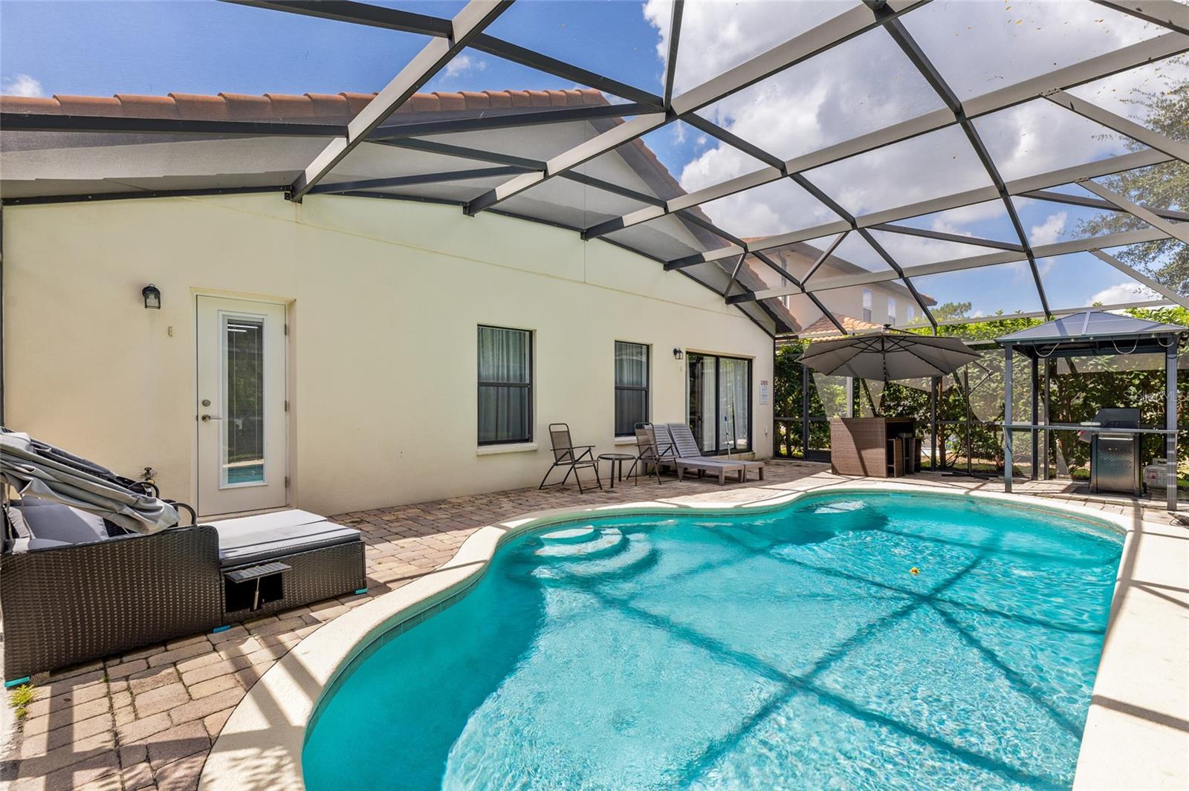
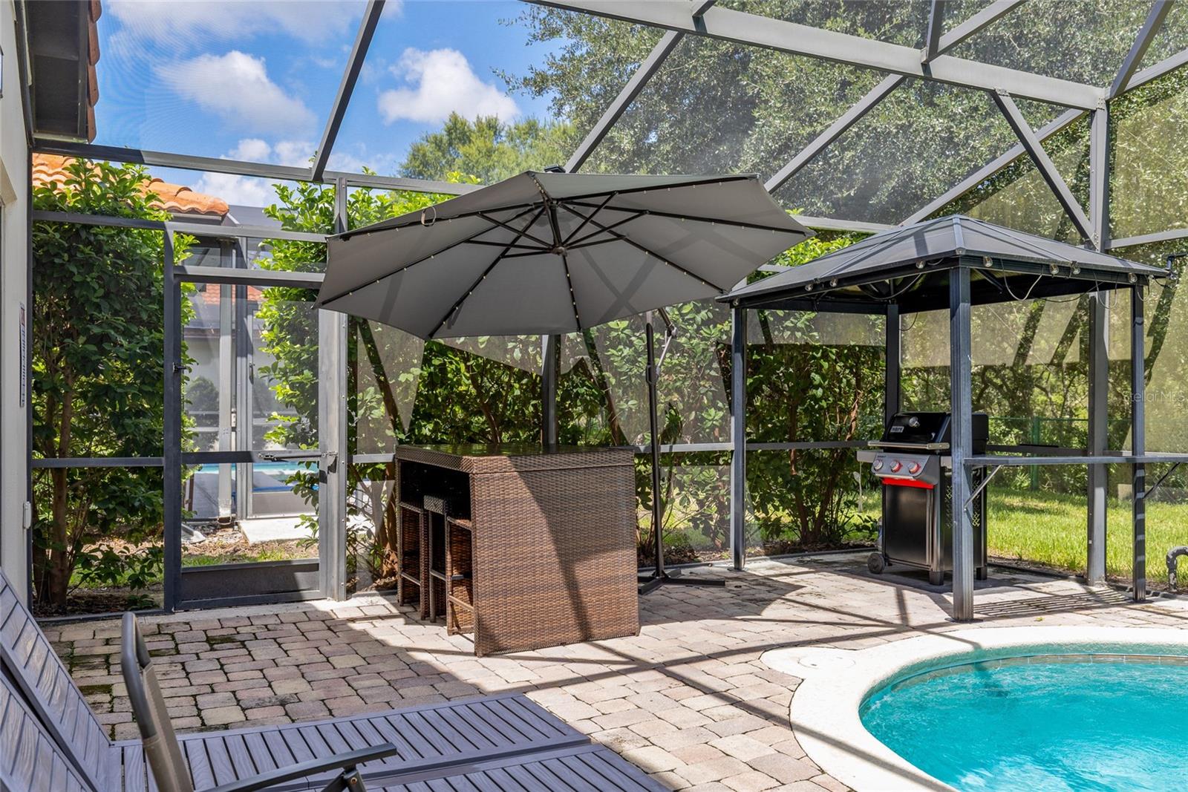
Outside, the screened lanai holds a private heated pool overlooking conservation — quiet, private, and usable year-round.
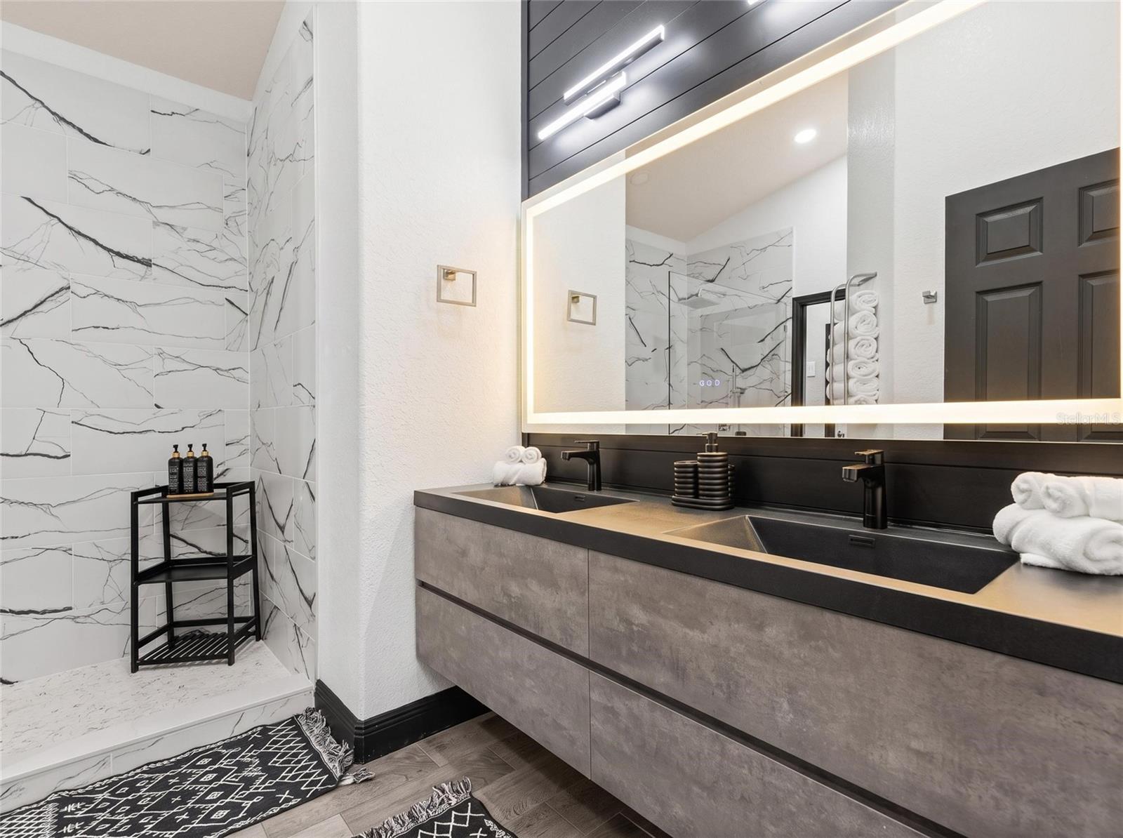
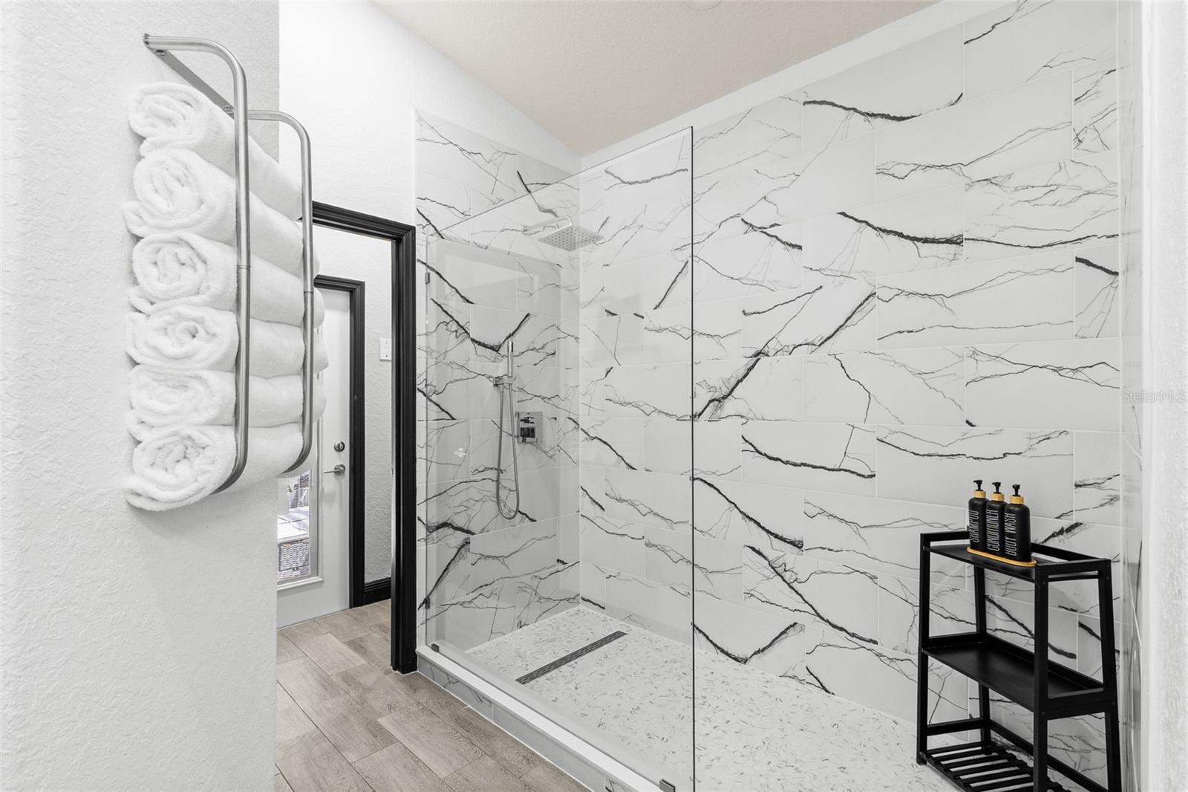
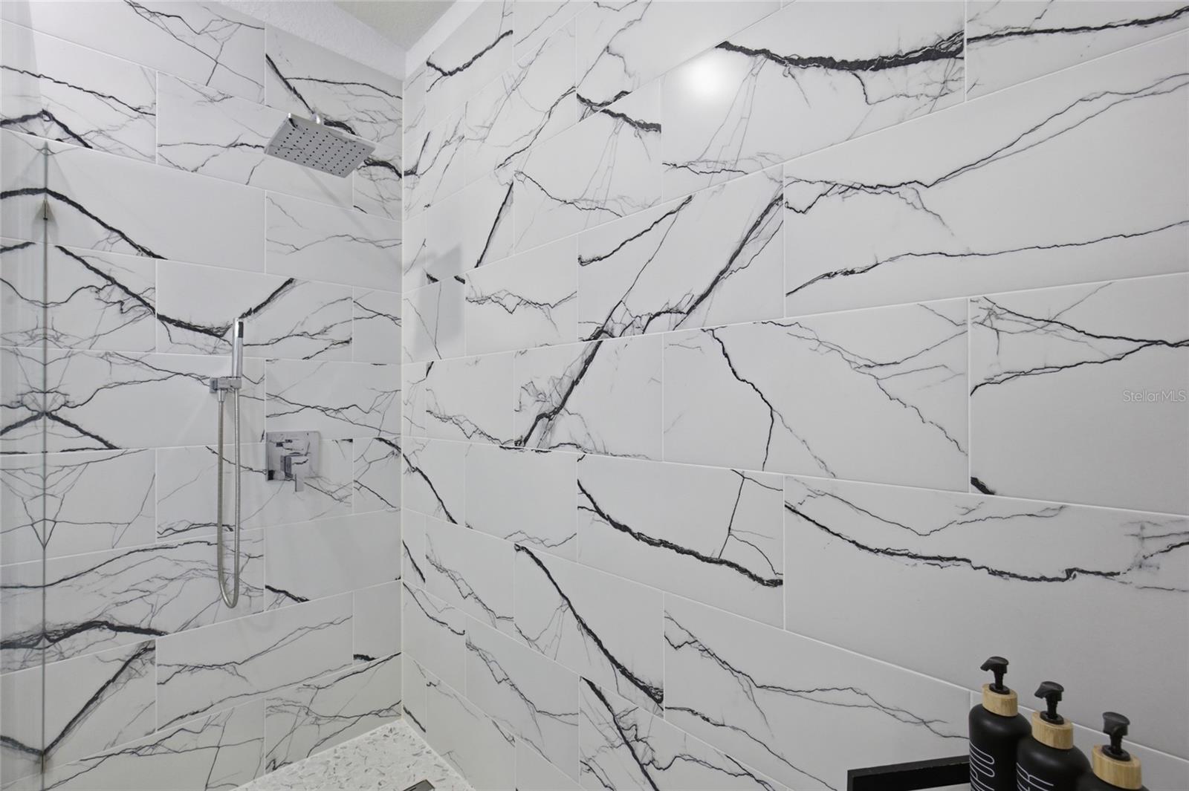
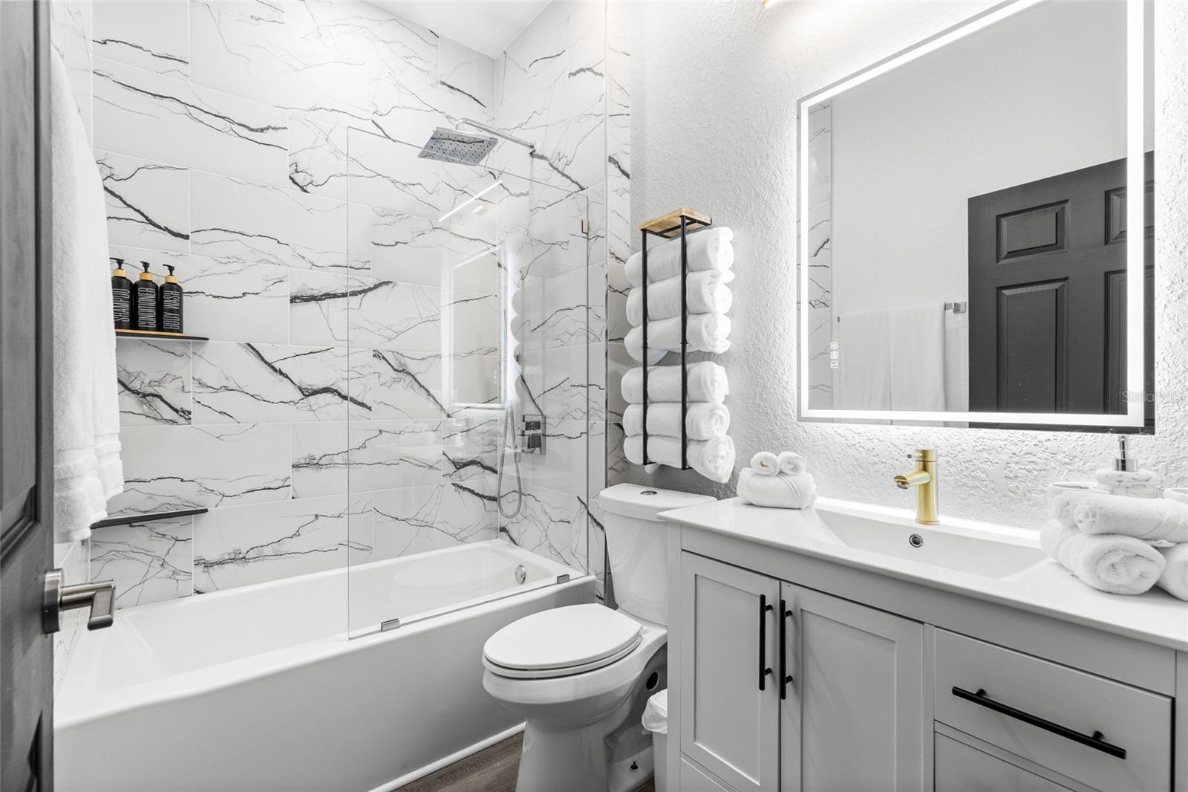
Recent improvements include a full renovation of both bathrooms (2024), designer lighting (2024), fresh interior paint (2024), a new water heater (2024), pool heater (2022), and A/C replaced in October 2025.
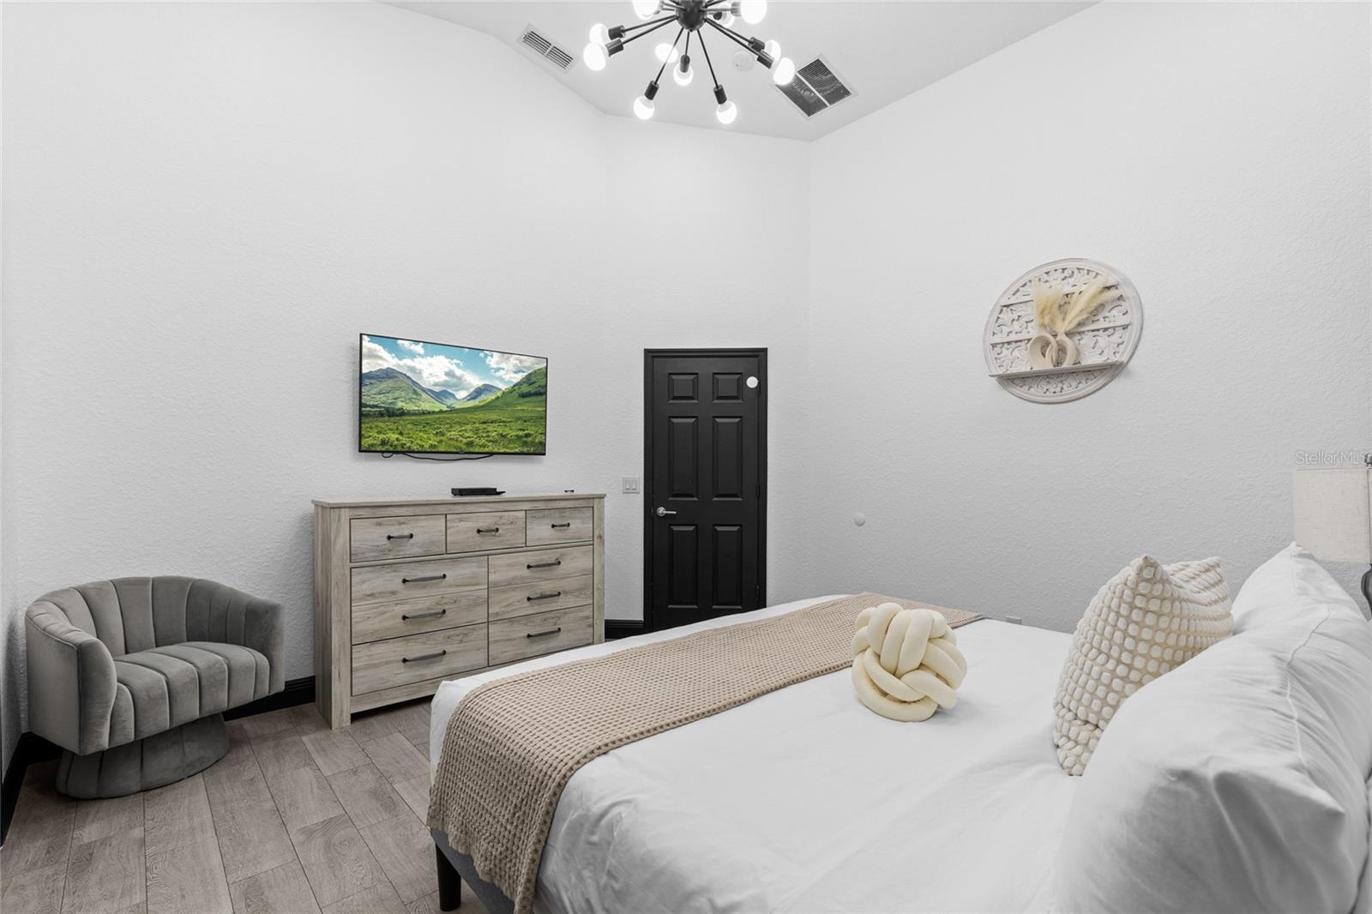
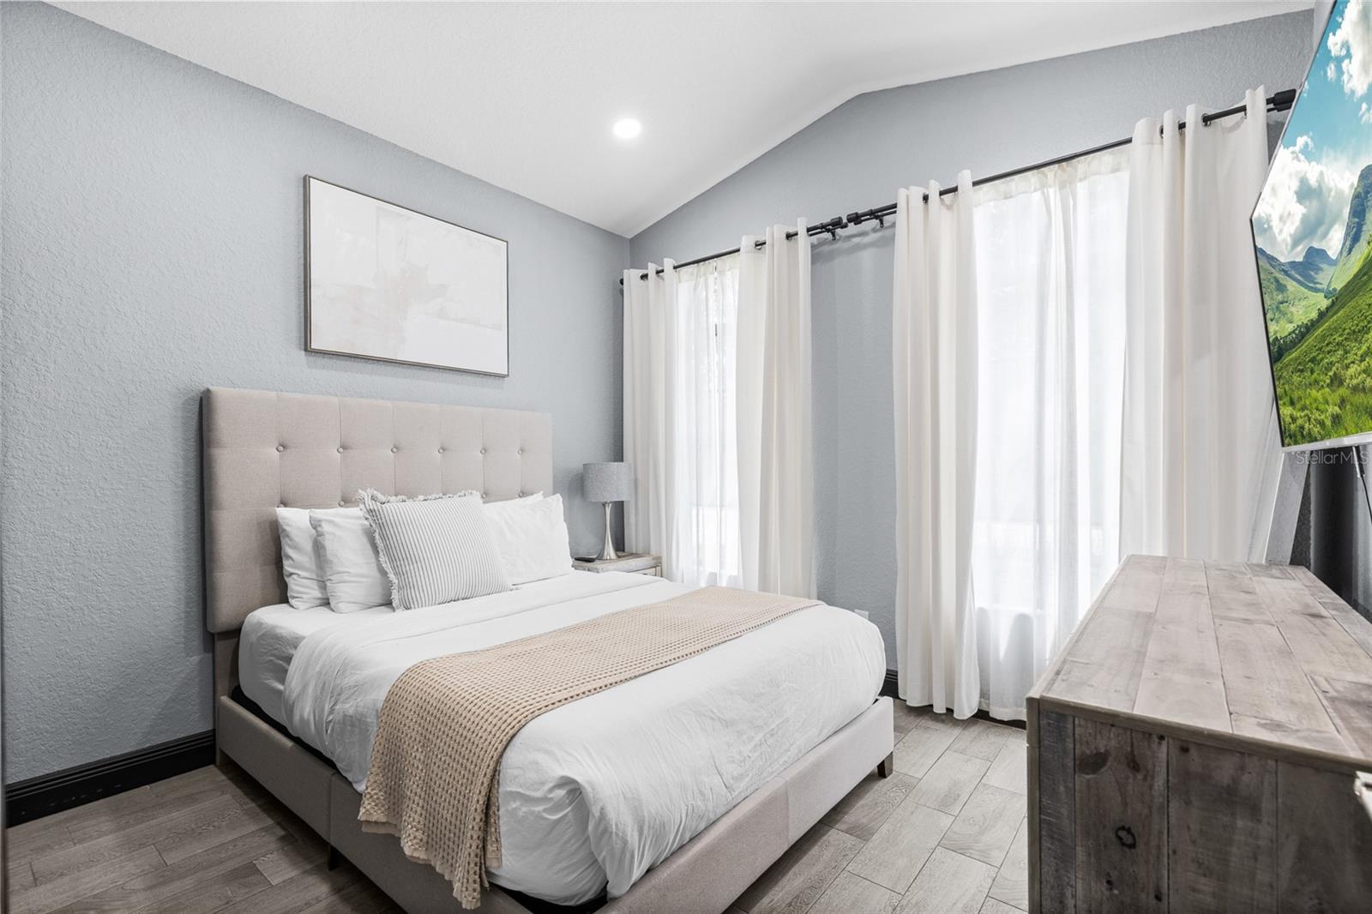
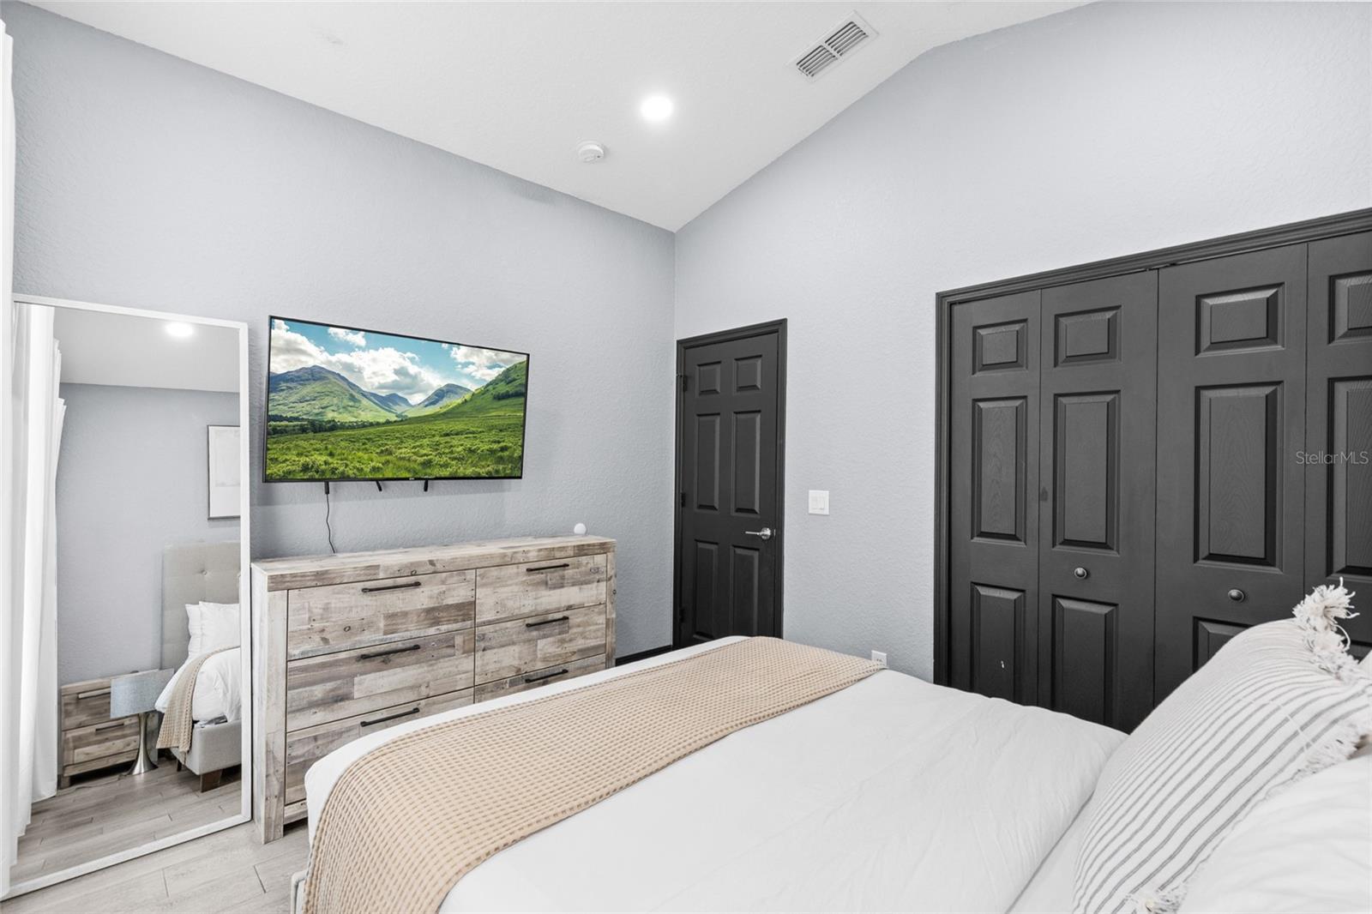
The home conveys fully furnished — selected piece by piece rather than packaged, and maintained to owner-occupied standard. Ready for immediate occupancy, a second home, or rental use from day one. HOA dues include landscaping, cable, and high-speed internet.
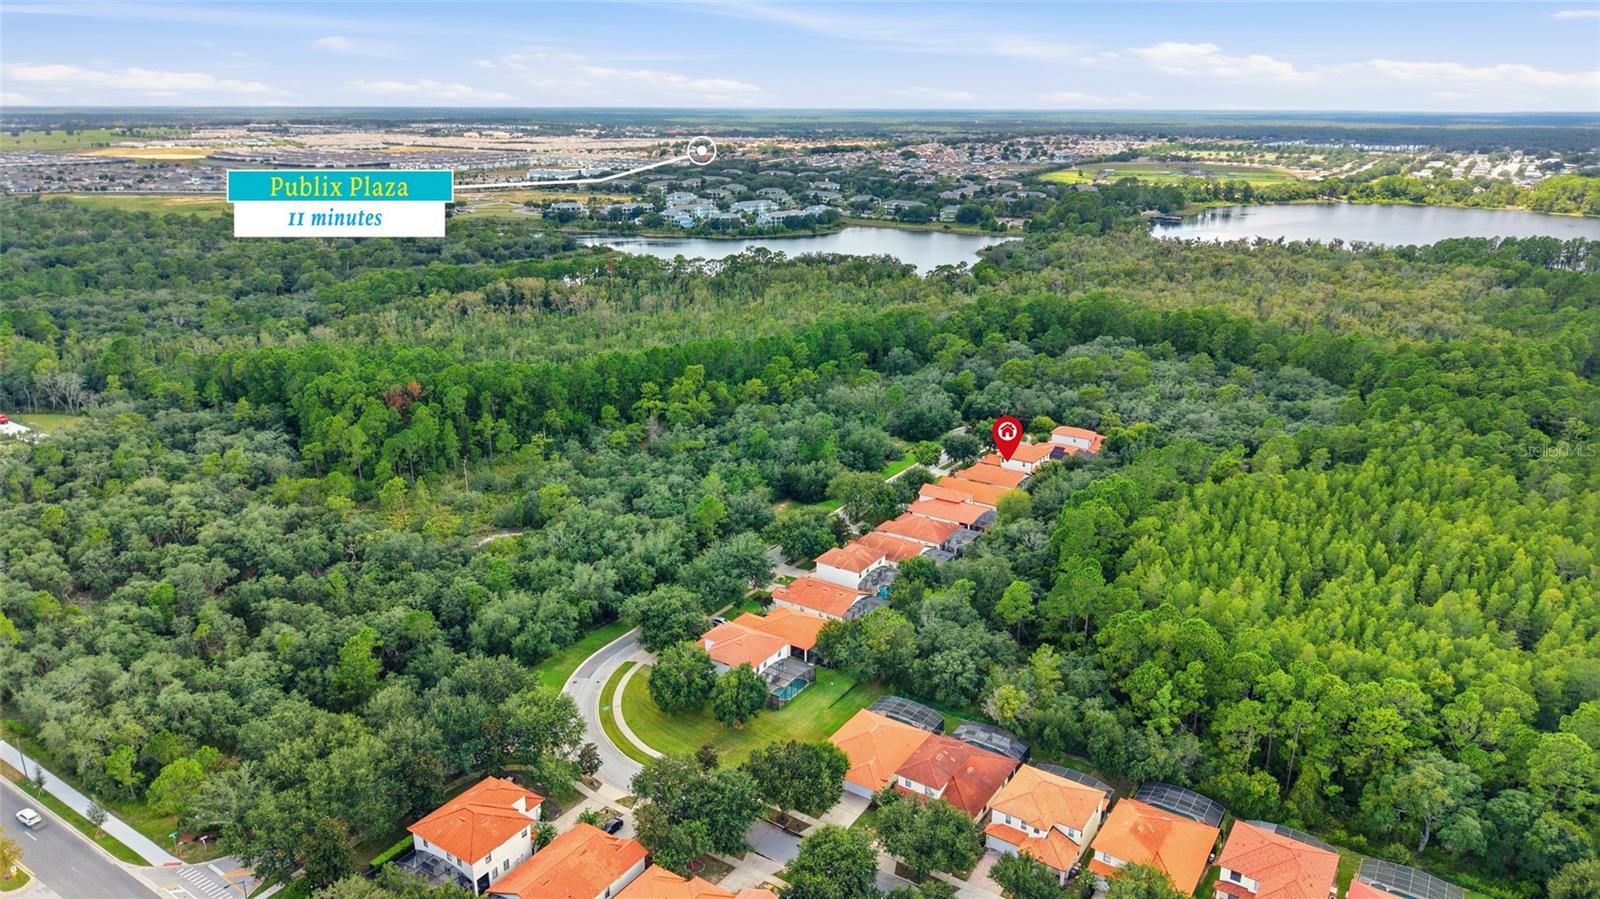
Location puts Margaritaville Resort, Sunset Walk, and Island H2O Water Park minutes away, with grocery, dining, everyday shopping, and schools within a short drive along the 192 corridor and Champions Gate. Orlando International Airport is approximately 45 minutes away.
Schedule your private showing.
A 4-bedroom, 2-bath pool home on a quiet cul-de-sac in established Tuscany at Westside, with protected conservation land directly behind the property and no rear neighbors.
The open floor plan connects the main living area to an updated kitchen with stainless steel appliances and generous counter space. A split bedroom layout gives the primary suite privacy, with direct access to the pool deck. The game room is set up for guests with indoor mini golf, air hockey, karaoke, and Xbox.
Outside, the screened lanai holds a private heated pool overlooking conservation — quiet, private, and usable year-round.
Recent improvements include a full renovation of both bathrooms (2024), designer lighting (2024), fresh interior paint (2024), a new water heater (2024), pool heater (2022), and A/C replaced in October 2025.
The home conveys fully furnished — selected piece by piece rather than packaged, and maintained to owner-occupied standard. Ready for immediate occupancy, a second home, or rental use from day one. HOA dues include landscaping, cable, and high-speed internet.
Location puts Margaritaville Resort, Sunset Walk, and Island H2O Water Park minutes away, with grocery, dining, everyday shopping, and schools within a short drive along the 192 corridor and Champions Gate. Orlando International Airport is approximately 45 minutes away.
Schedule your private showing.
Property Details
Basics
- Property Type
- Residential
- Property Subtype
- Single Family Residence
- MLS Number
- O6436469
- Year Built
- 2007
- Levels
- One
- Direction Faces
- South
- Occupant Type
- Tenant
Size & Structure
- Living Area
- 1,694 sqft
- Total Area
- 2,142 sqft
- Lot Size
- 0.15 acres
- Lot Sq Ft
- 6,490 sqft
- Bedrooms
- 4
- Full Baths
- 2
- Garage Spaces
- 2
Interior
- Flooring
- Tile
- Appliances
- Dishwasher, Disposal, Dryer, Electric Water Heater, Exhaust Fan, Microwave, Range, Refrigerator, Washer
- Interior Features
- Cathedral Ceiling(s), Eat-in Kitchen, High Ceilings, Kitchen/Family Room Combo, Open Floorplan, Solid Surface Counters, Solid Wood Cabinets, Stone Counters, Thermostat, Walk-In Closet(s), Window Treatments
- Laundry
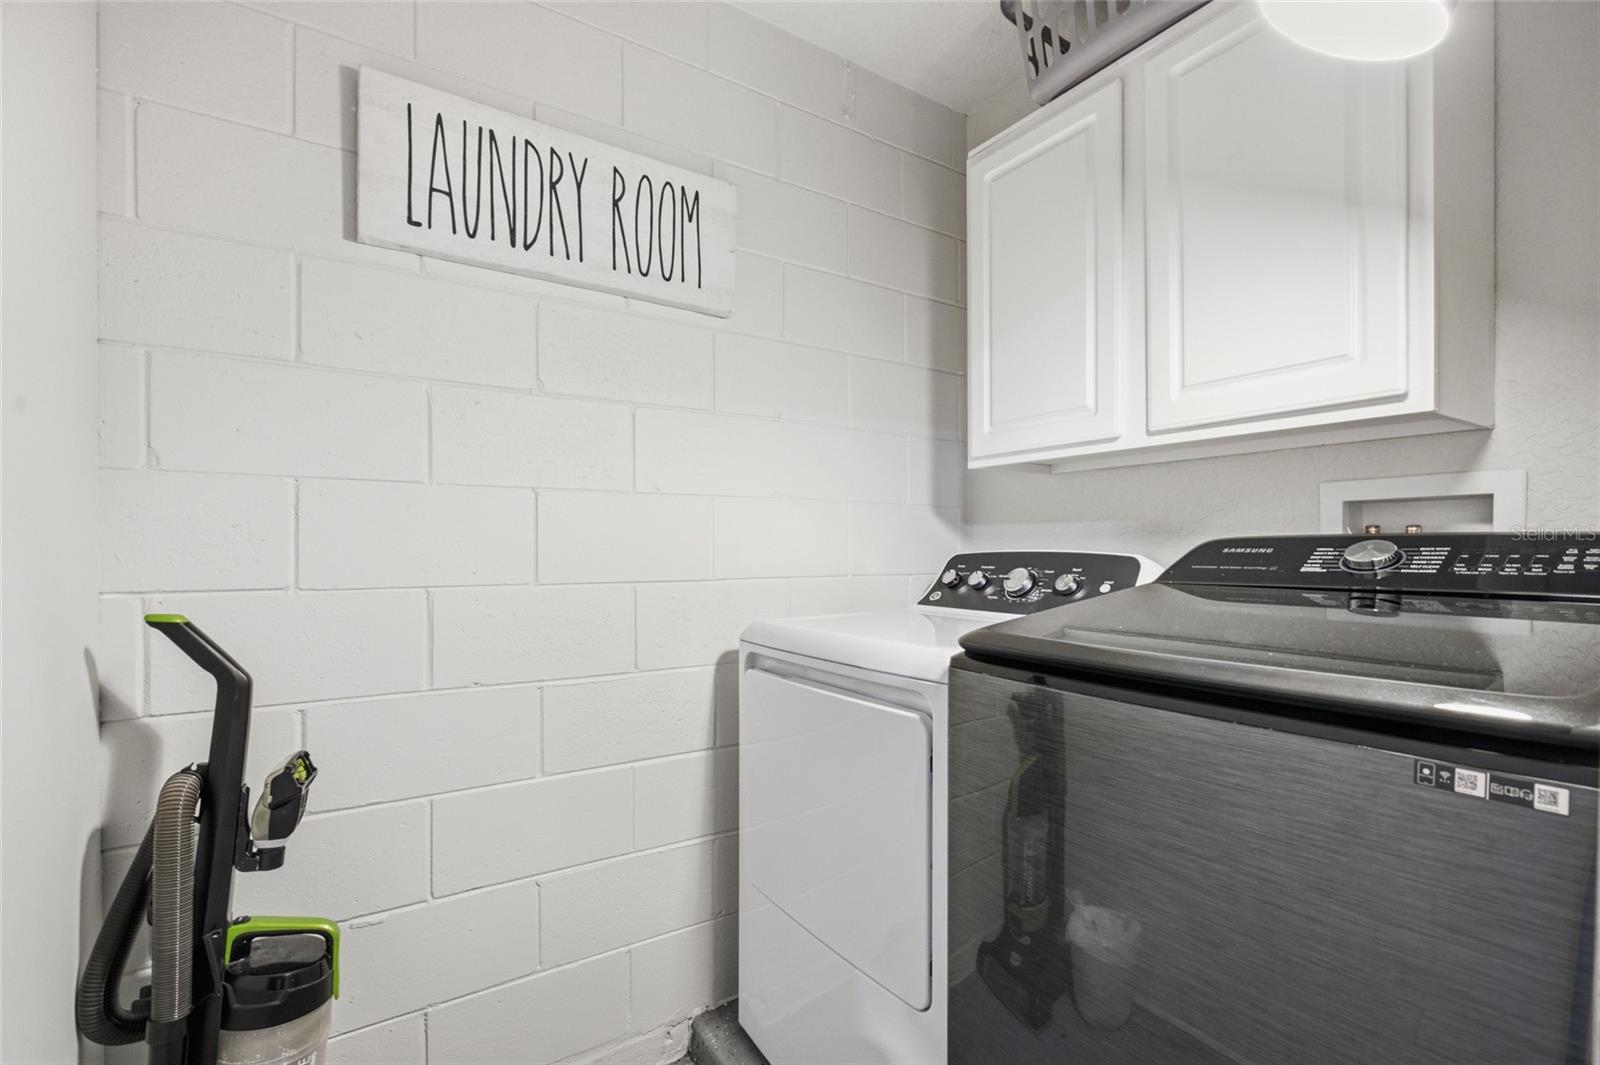
- In Garage
- Windows
- Window Treatments
- Furnished
- Furnished
- A/C
- Central Air
- Heating
- Central, Electric
Exterior & Lot
- Exterior Features
- Lighting, Rain Gutters, Sidewalk
- Construction
- Block
- Roof
- Tile
- Foundation
- Slab
- Lot Features
- Conservation Area, Landscaped, Sidewalk
- View
- Park/Greenbelt, Trees/Woods
Water & Pool
- Pool
- Yes — Heated, In Ground, Lighting, Screen Enclosure
Community & HOA
- HOA
- Yes
- HOA Fee
- $425/Quarterly
- Community Features
- Deed Restrictions, Sidewalks
- Pets Allowed
- Cats OK, Dogs OK, Yes
- CDD
- Yes
- Security
- Smoke Detector(s)
Utilities & Systems
- Water
- Public
- Sewer
- Public Sewer
- Utilities
- Public
- Cooling
- Central Air
- Heating
- Central, Electric
- Flood Zone
- AE
- Parking
- Converted Garage, Driveway
Financial
- List Price
- $480,000
- Annual Taxes
- $6,048
- Tax Year
- 2025
- Listing Terms
- Cash, Conventional, FHA, VA Loan
- Special Conditions
- None
- Possession
- Close Of Escrow
Schools
- Elementary
- Westside K-8
- High School
- Celebration High