1 / 29
$410,000
Original: $429,000
Active
2769 FRANKLIN ROAD
ST CLOUD, FL 34771 — SPLIT OAK RESERVE
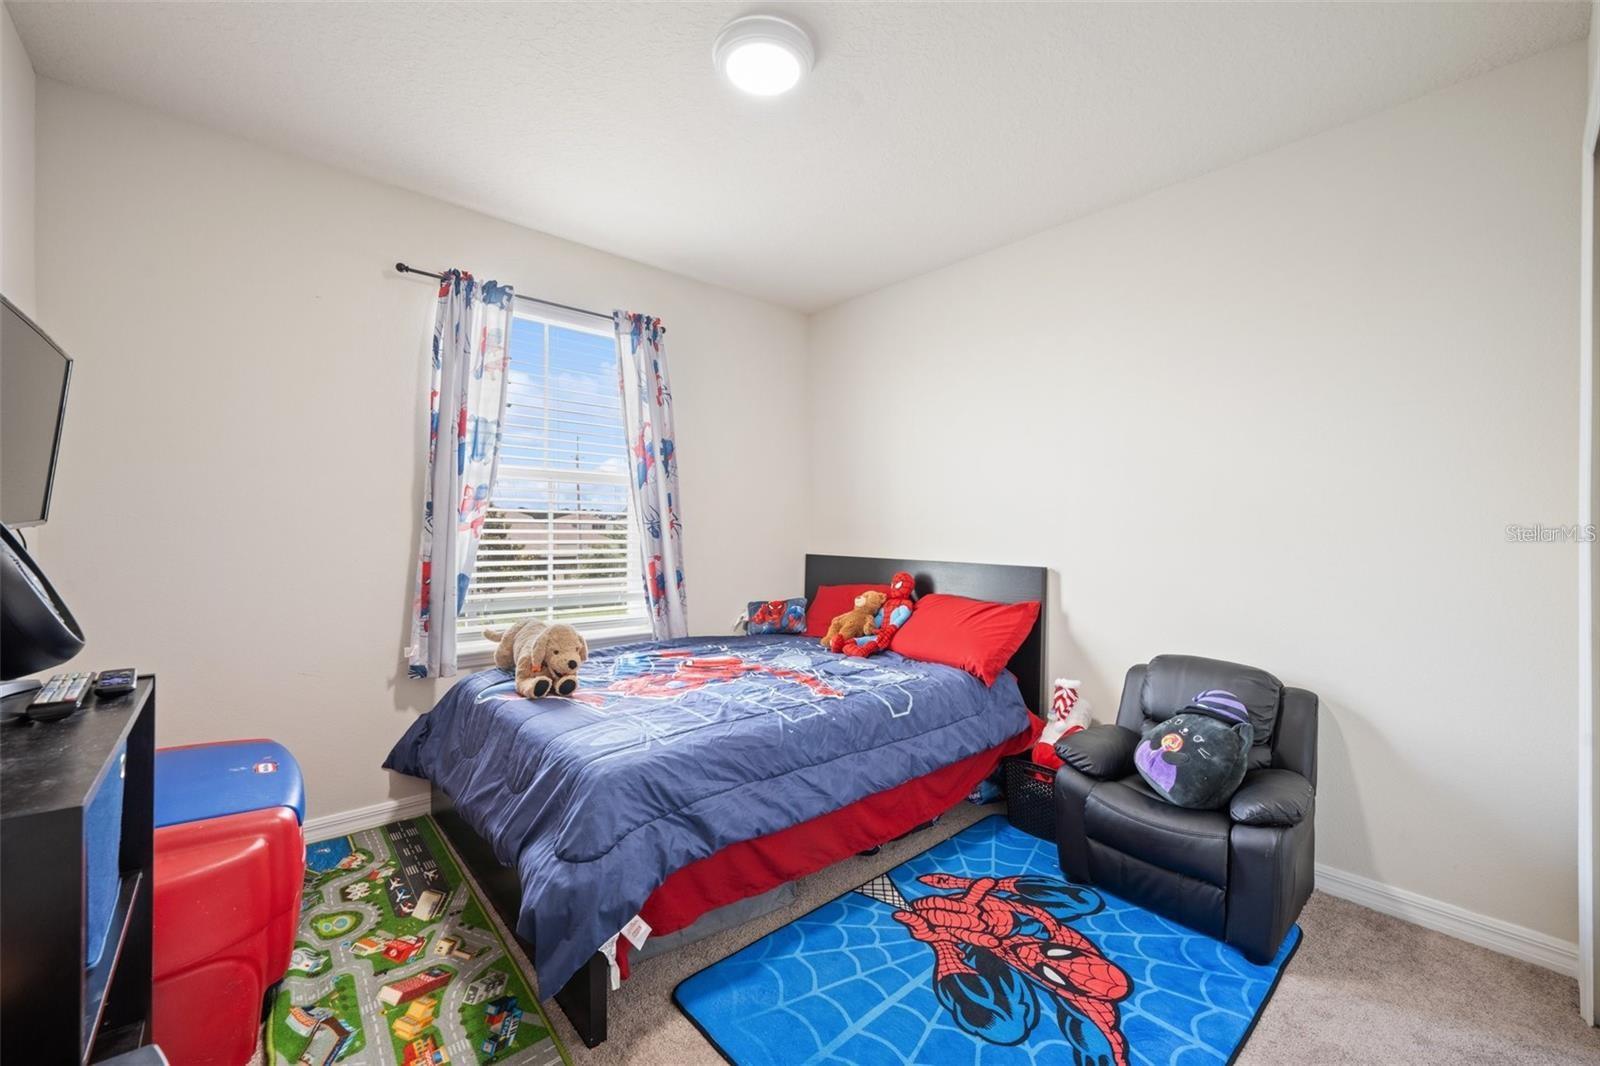
3 Beds
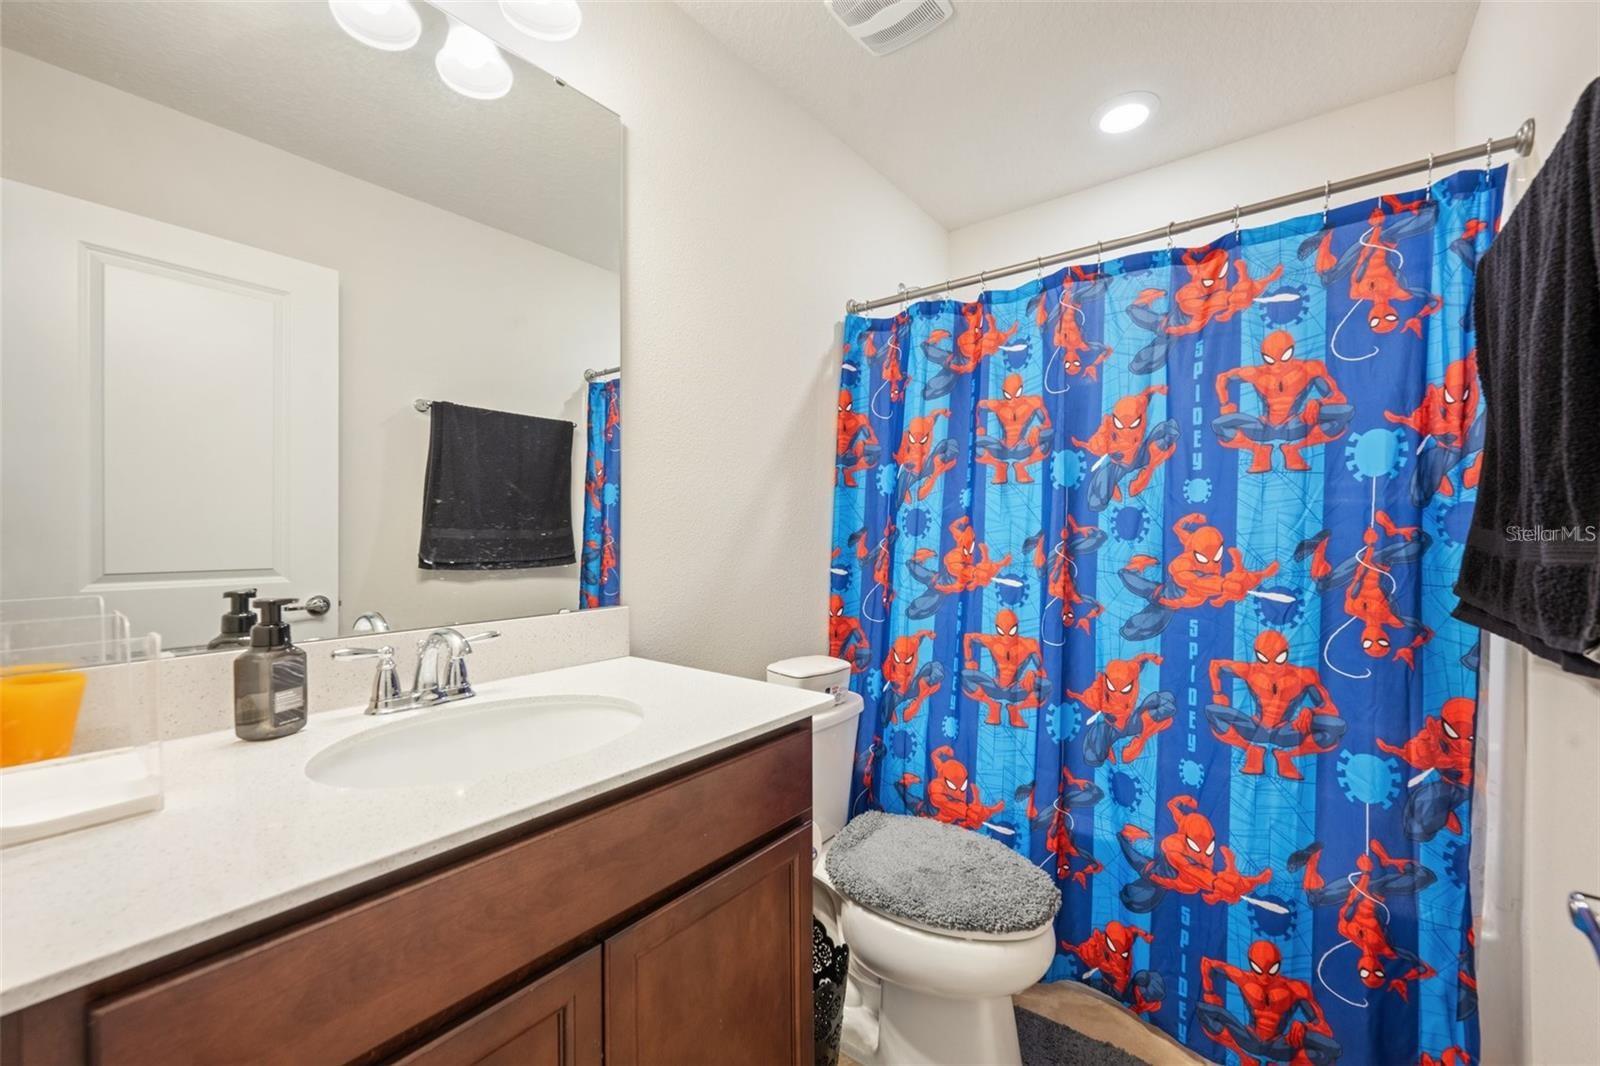
3 Baths
1,748 sqft
0.08 acres
Built 2021
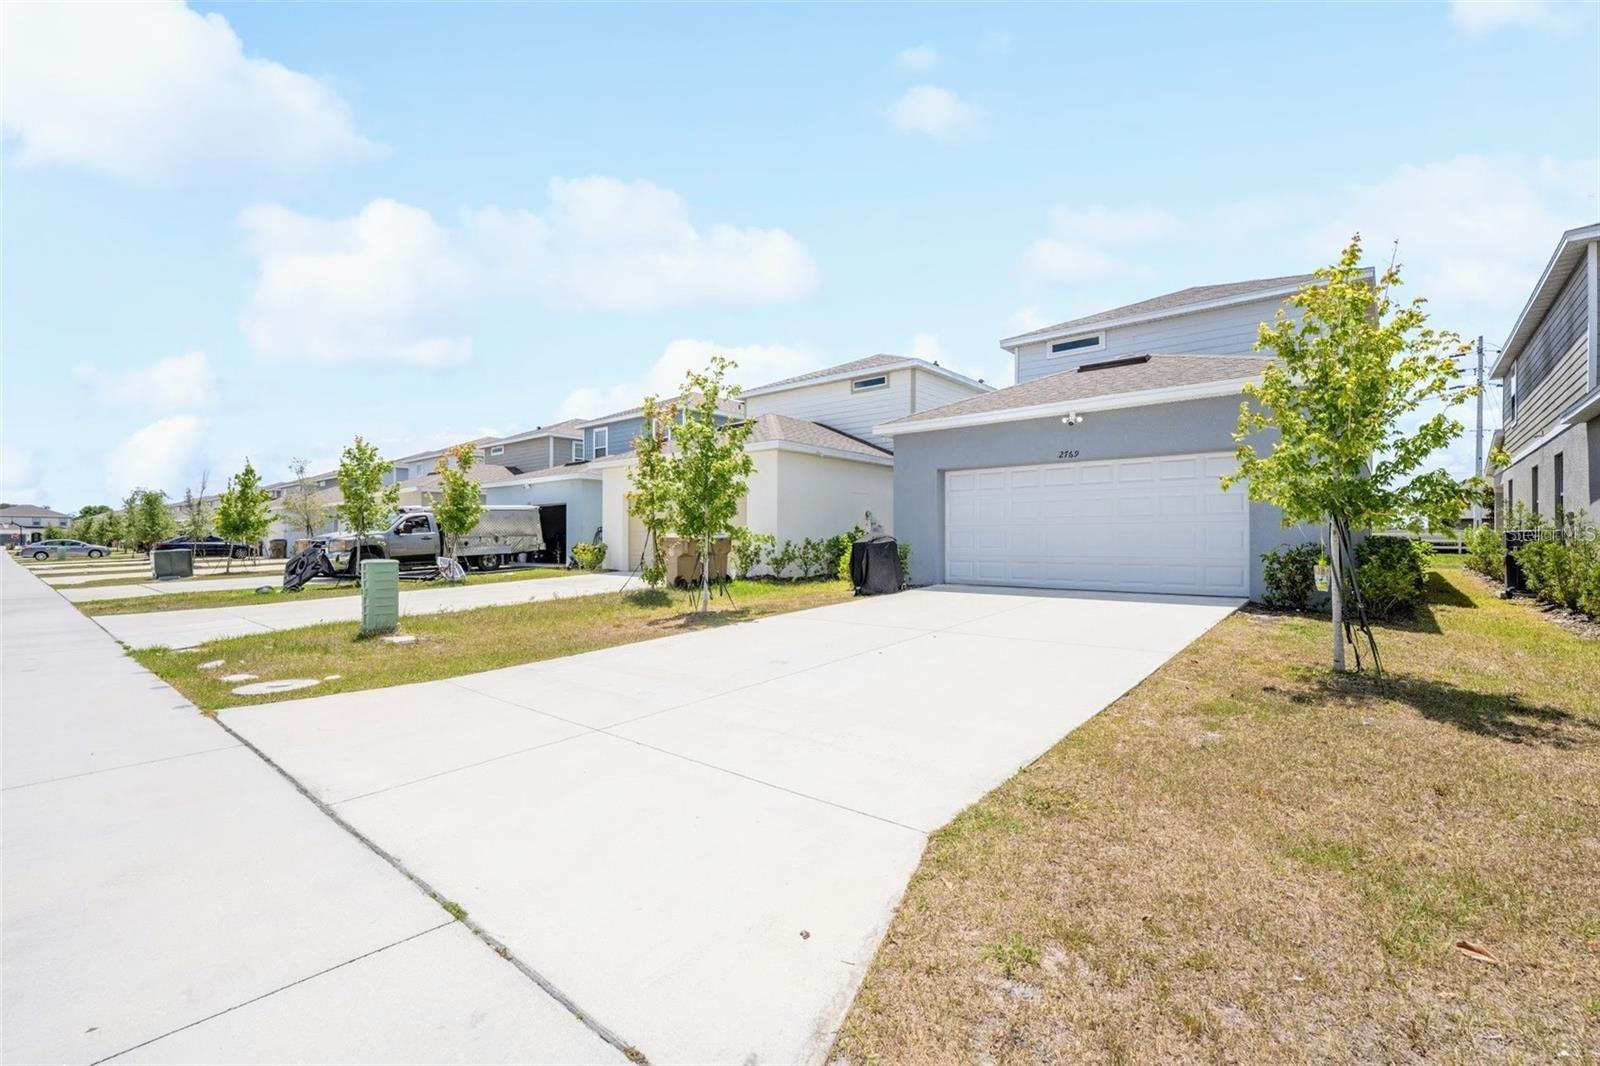
2-Car Garage
About This Property
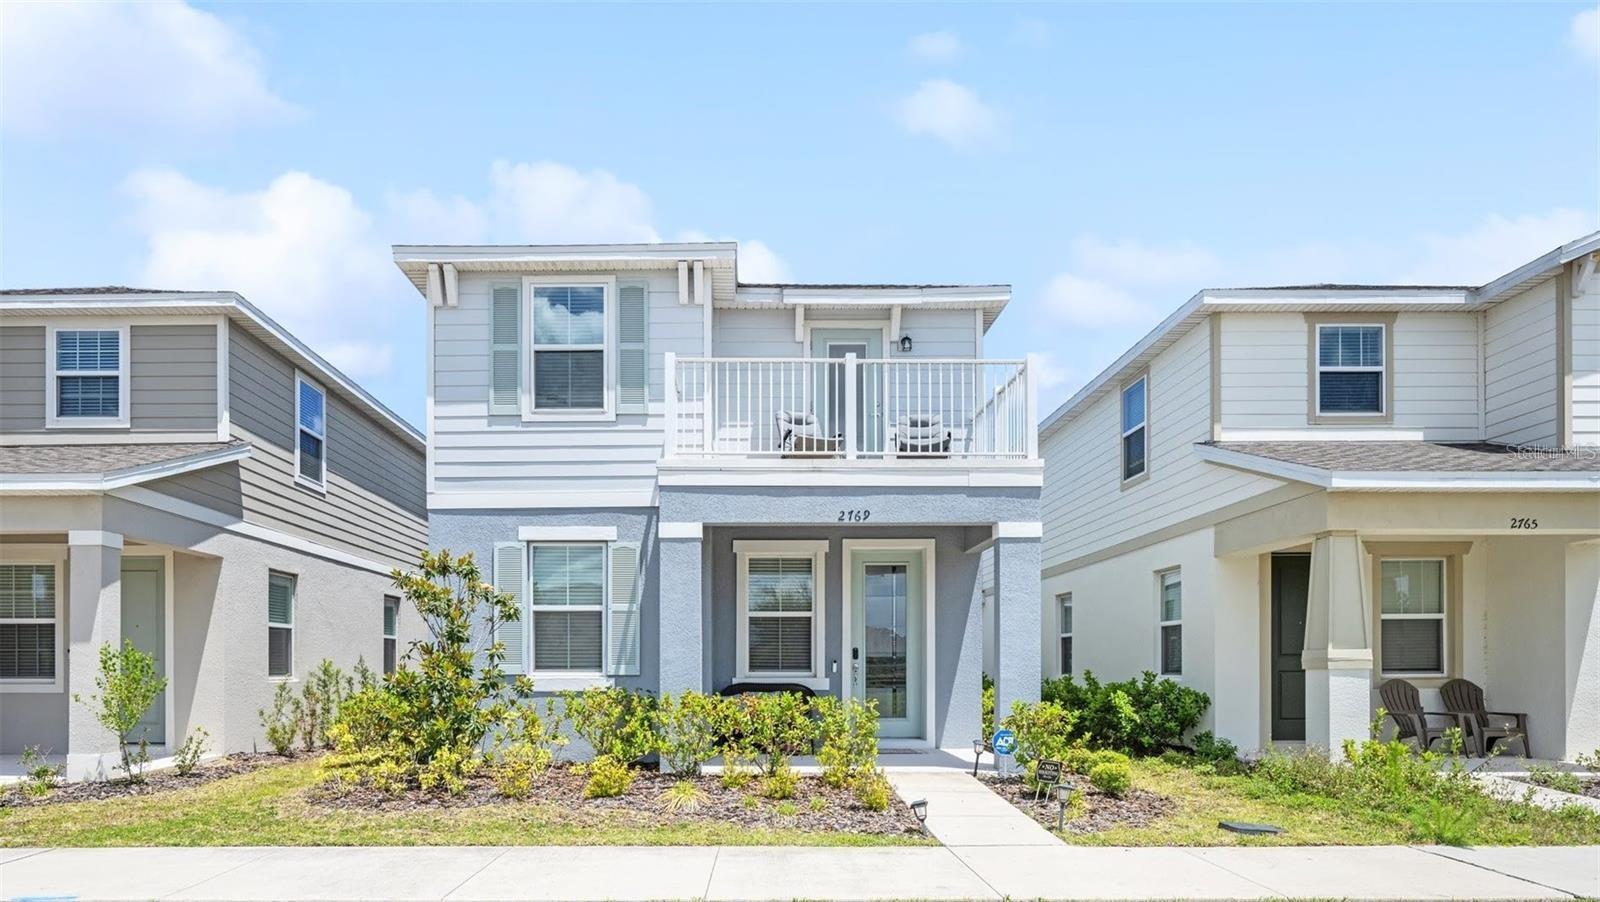
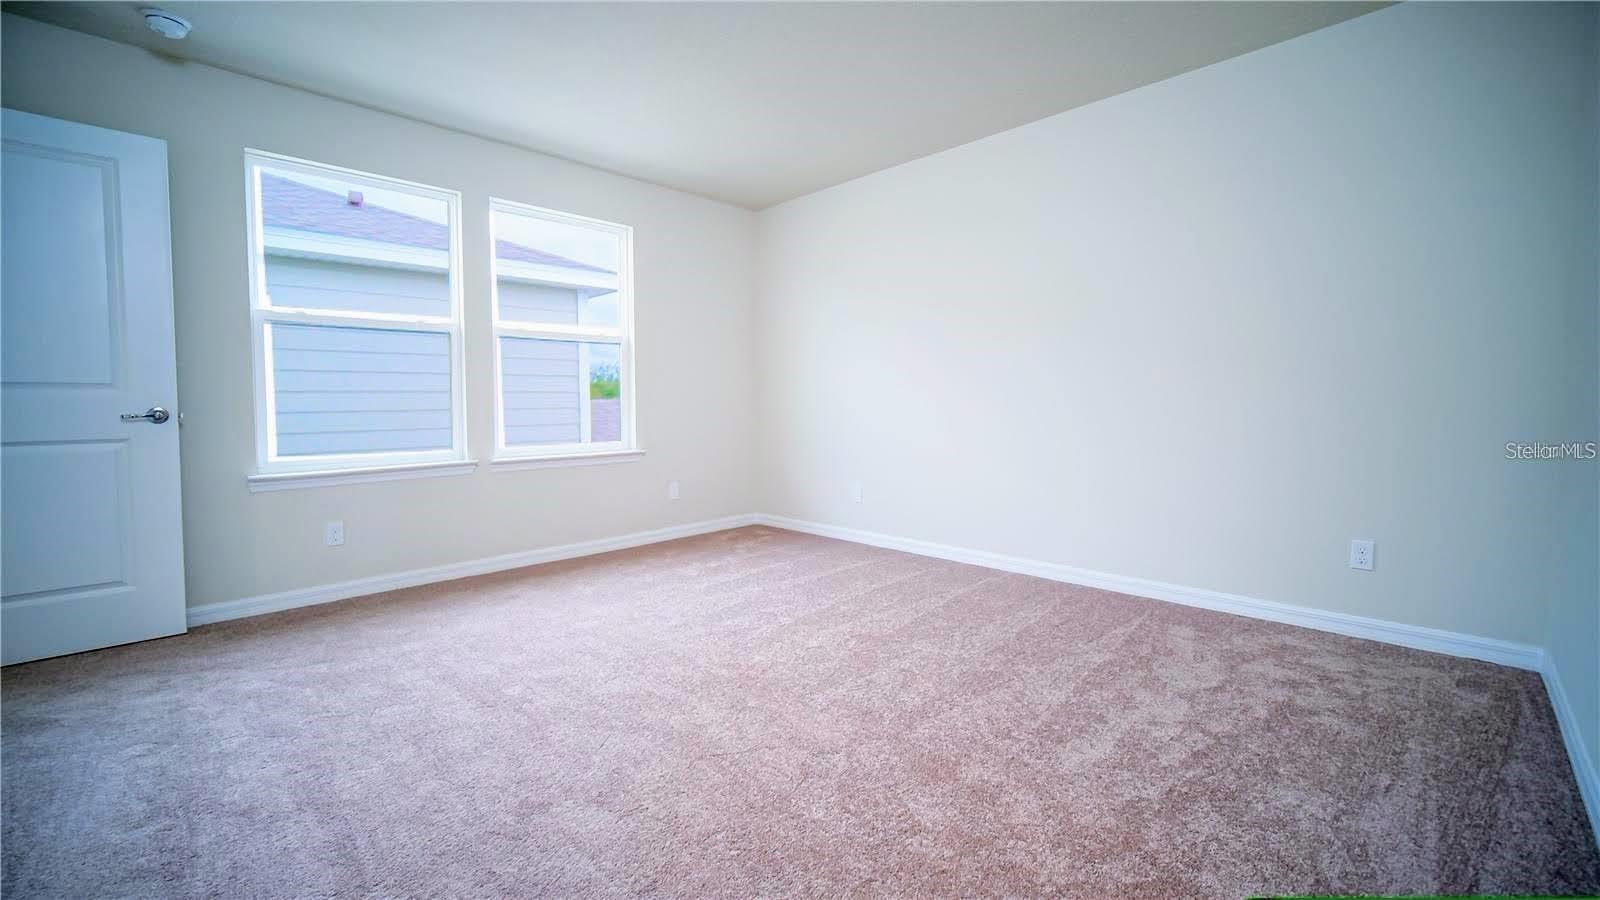
PRICE REDUCED TAKE ADVANTAGE OF A LOWER 4.75 INTEREST RATE WITH SELLERS PREFERED LENDER! Welcome to this beautifully built 2021 two-story home offering 3 bedrooms, 2.5 bathrooms, and a thoughtfully designed layout perfect for modern living. Located in a highly desirable school district and just minutes from Downtown Lake Nona, this home combines convenience with a peaceful setting tucked away from the hustle and bustle.
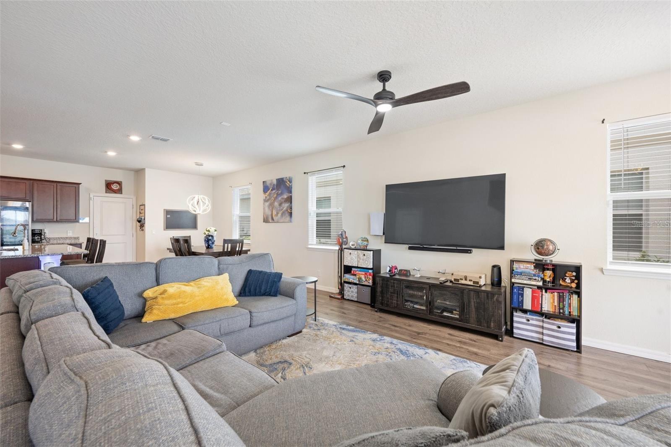
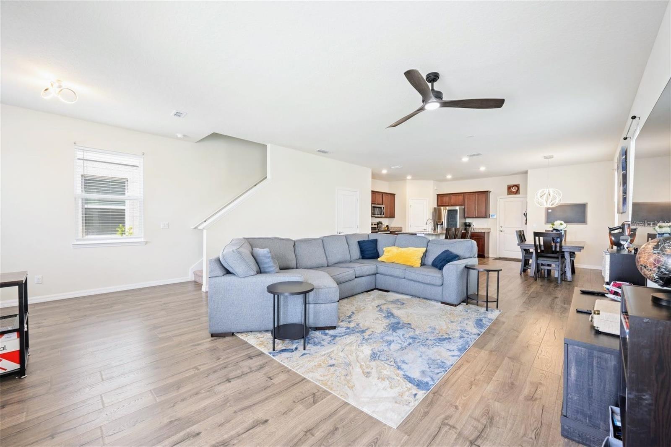
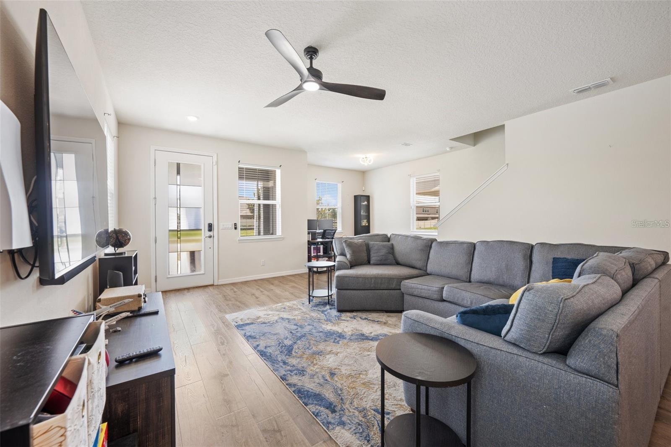
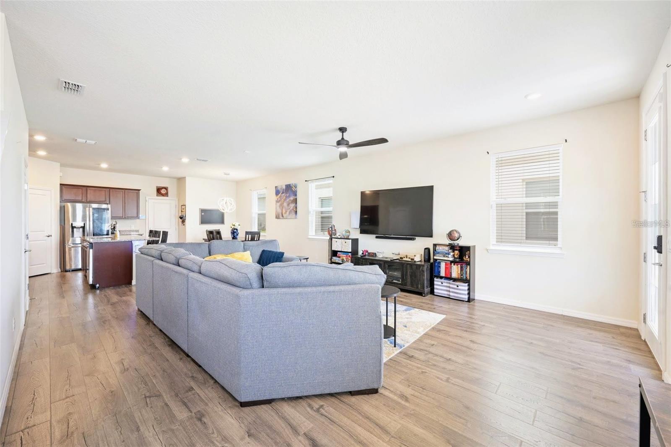
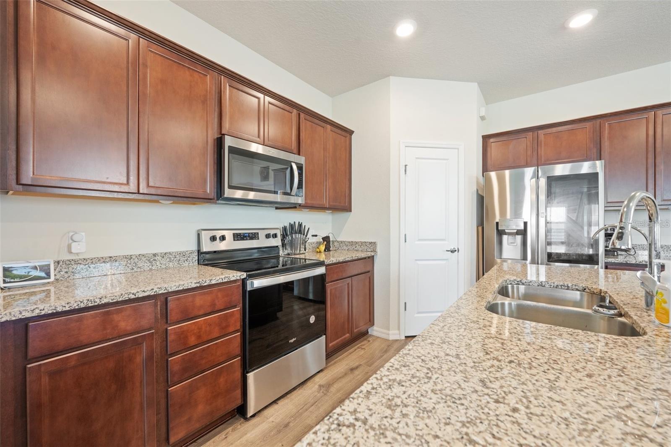
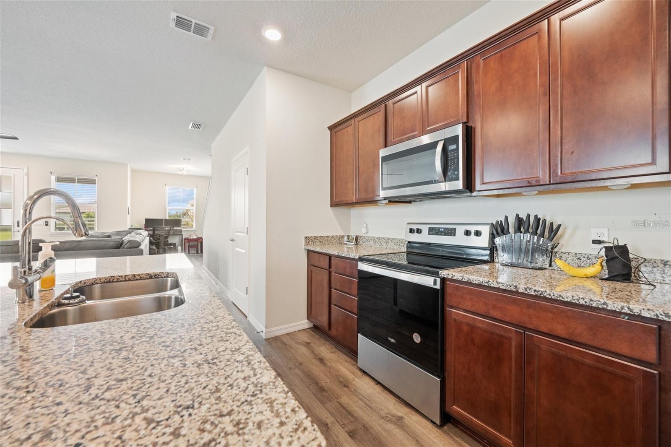
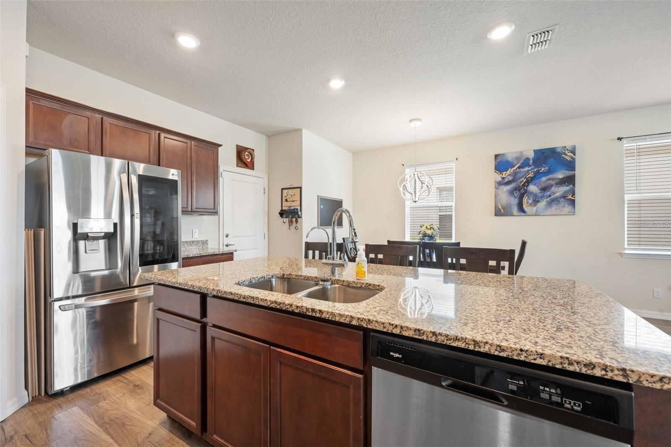
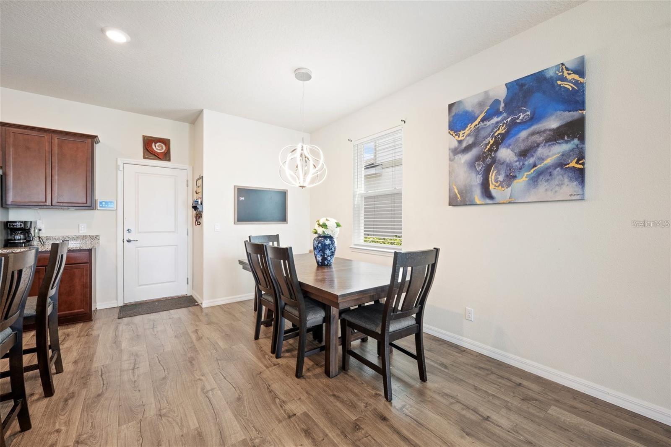
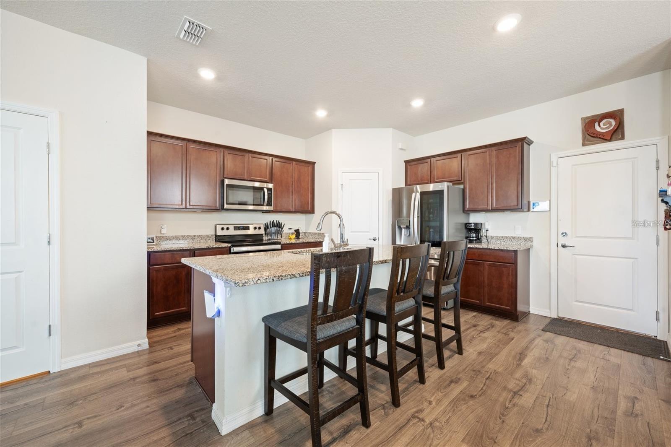
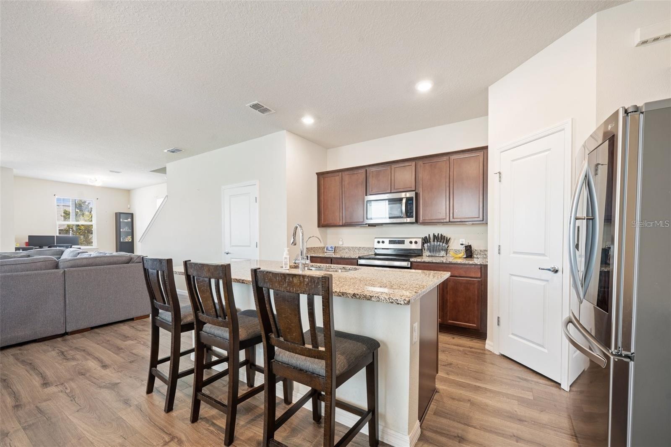
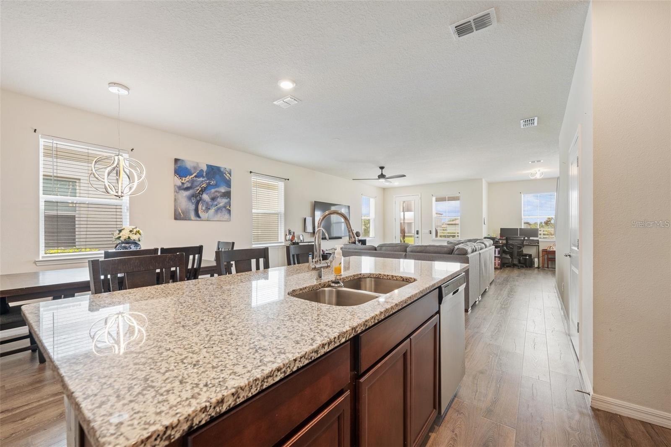
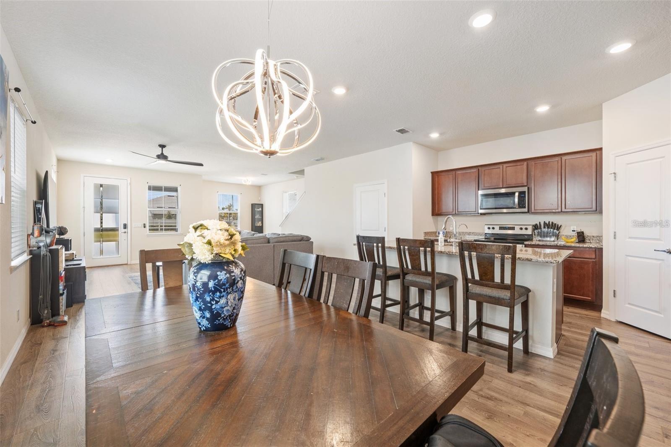
Step inside to soaring high ceilings and an abundance of natural light that fills the open-concept living spaces. The spacious floor plan seamlessly connects the living, dining, and kitchen areas—ideal for both everyday living and entertaining.
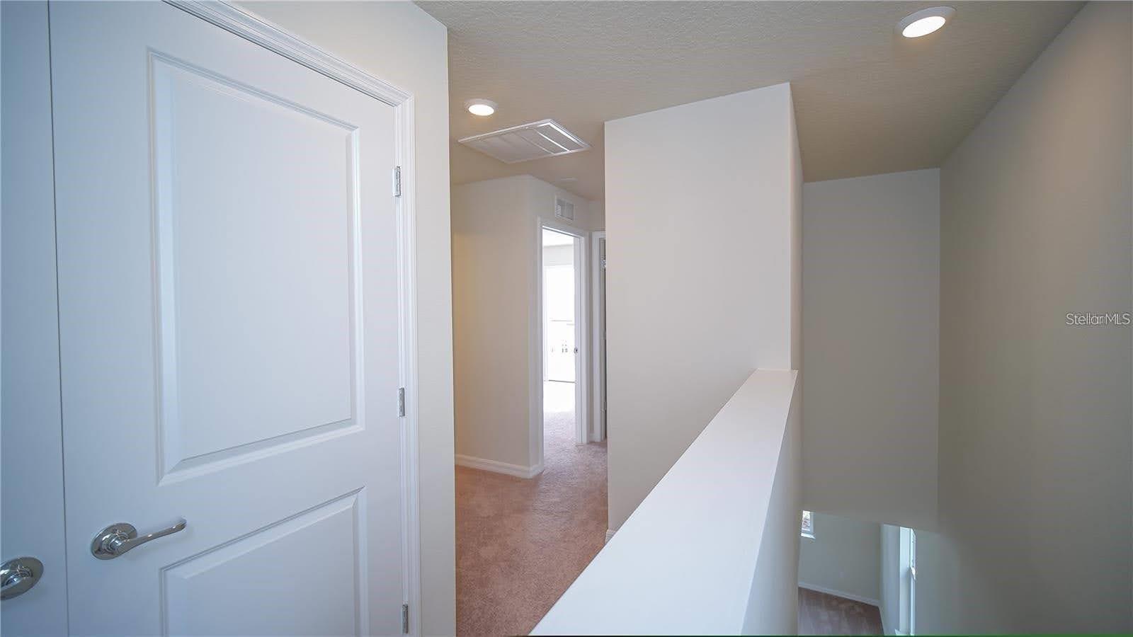
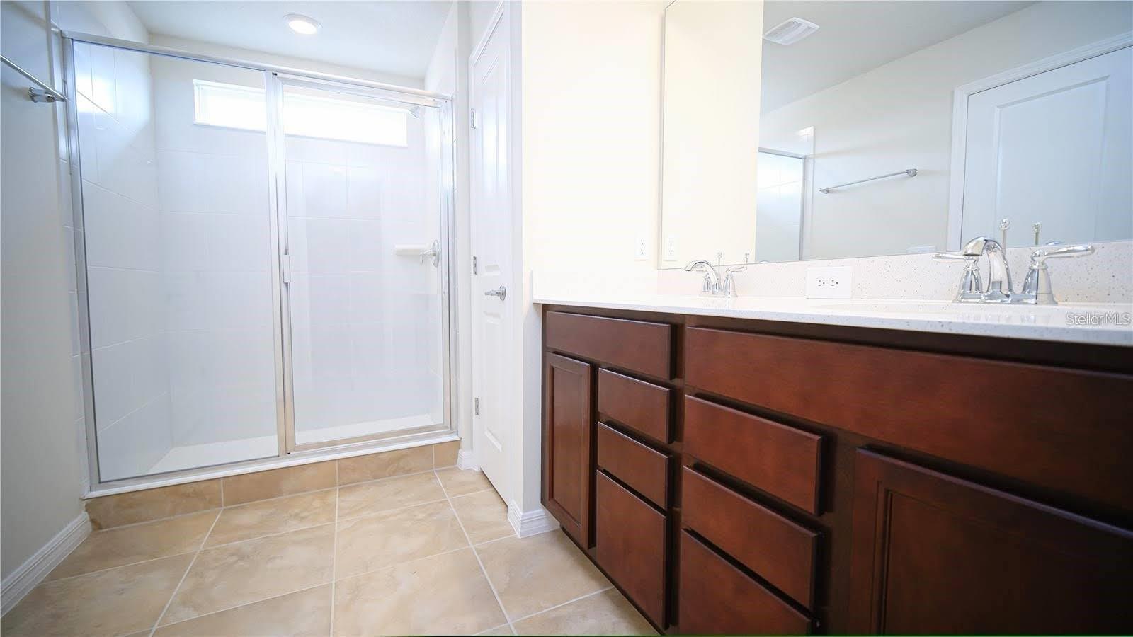
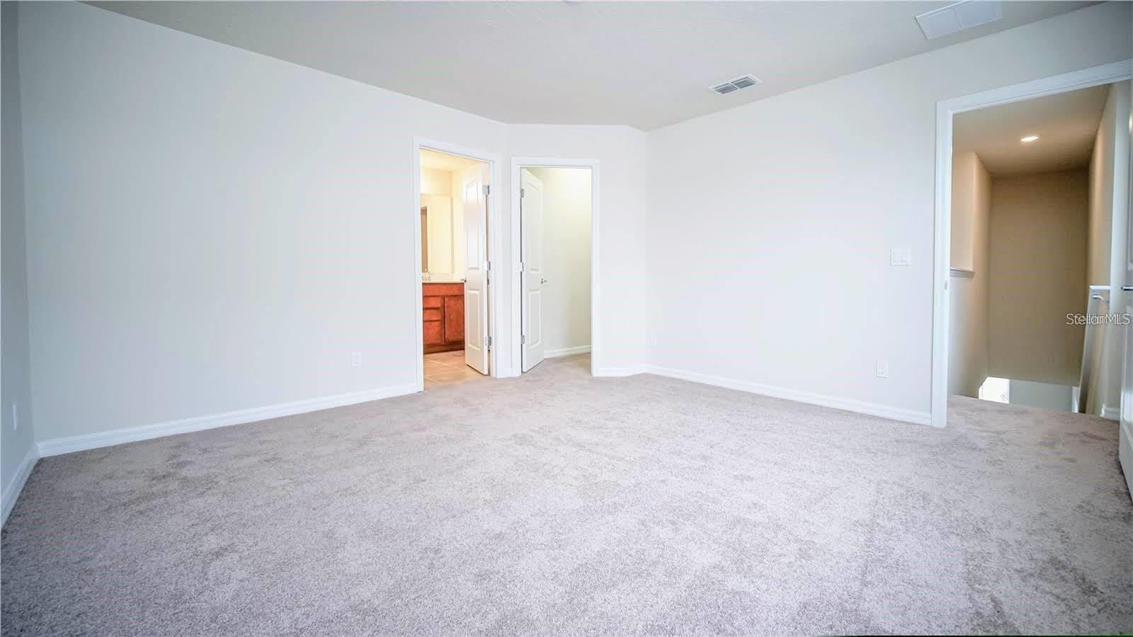
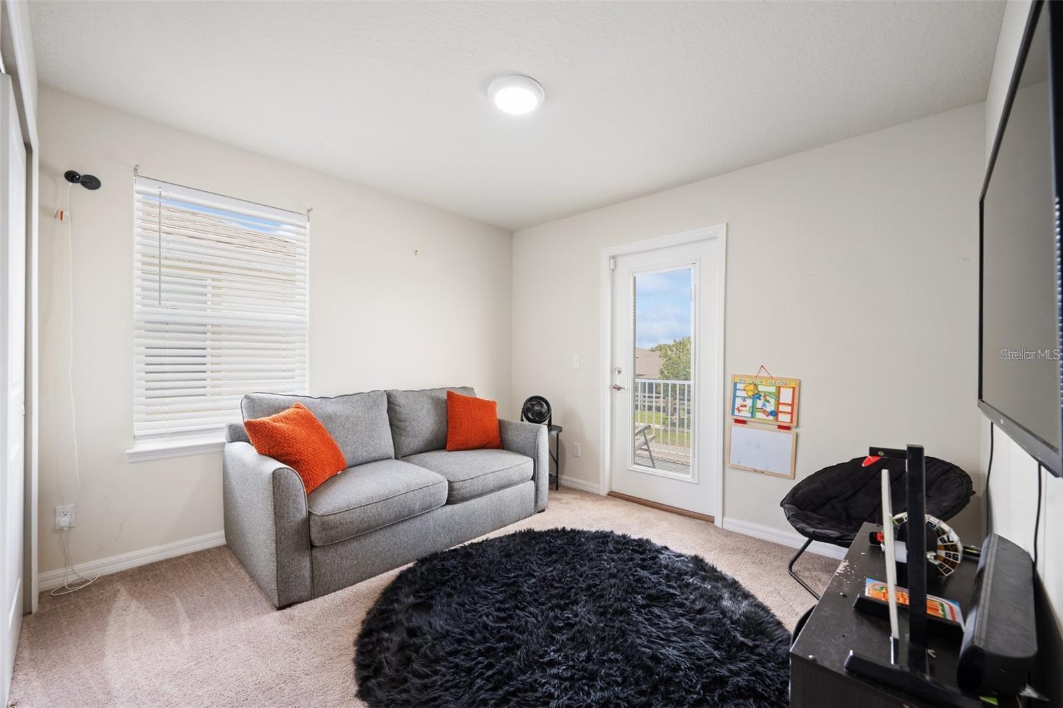
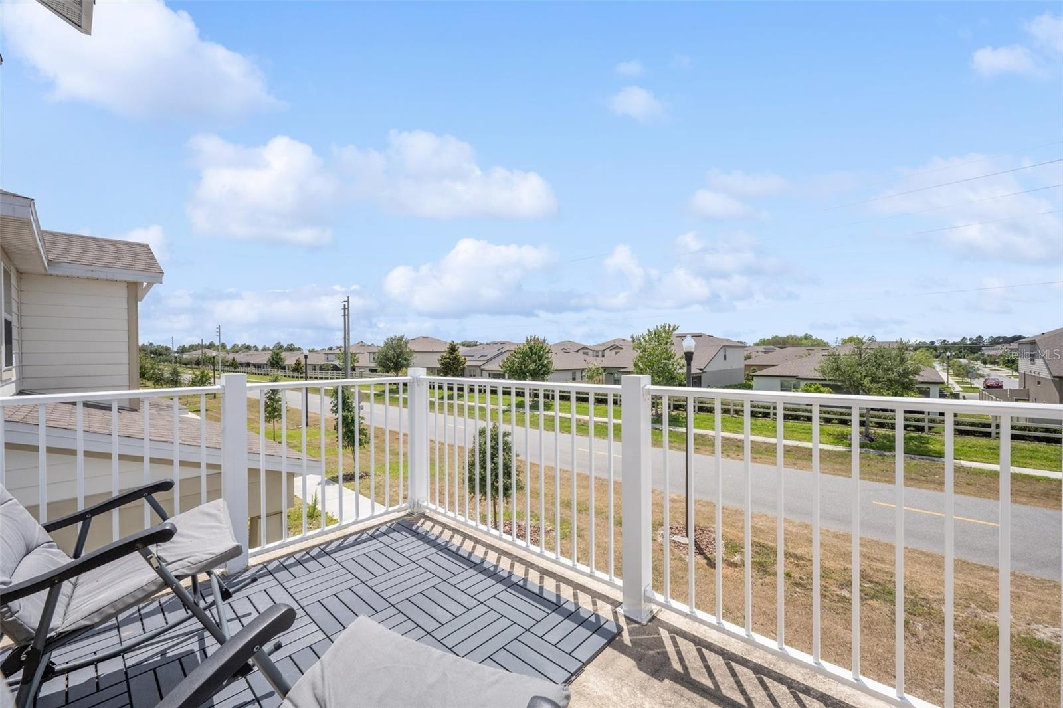
Upstairs, you’ll find a versatile layout featuring a convenient second-floor laundry room and a private balcony, perfect for enjoying your morning coffee or unwinding in the evening. The oversized primary suite is a true retreat, complete with a huge spa-like bathroom offering generous space and comfort.
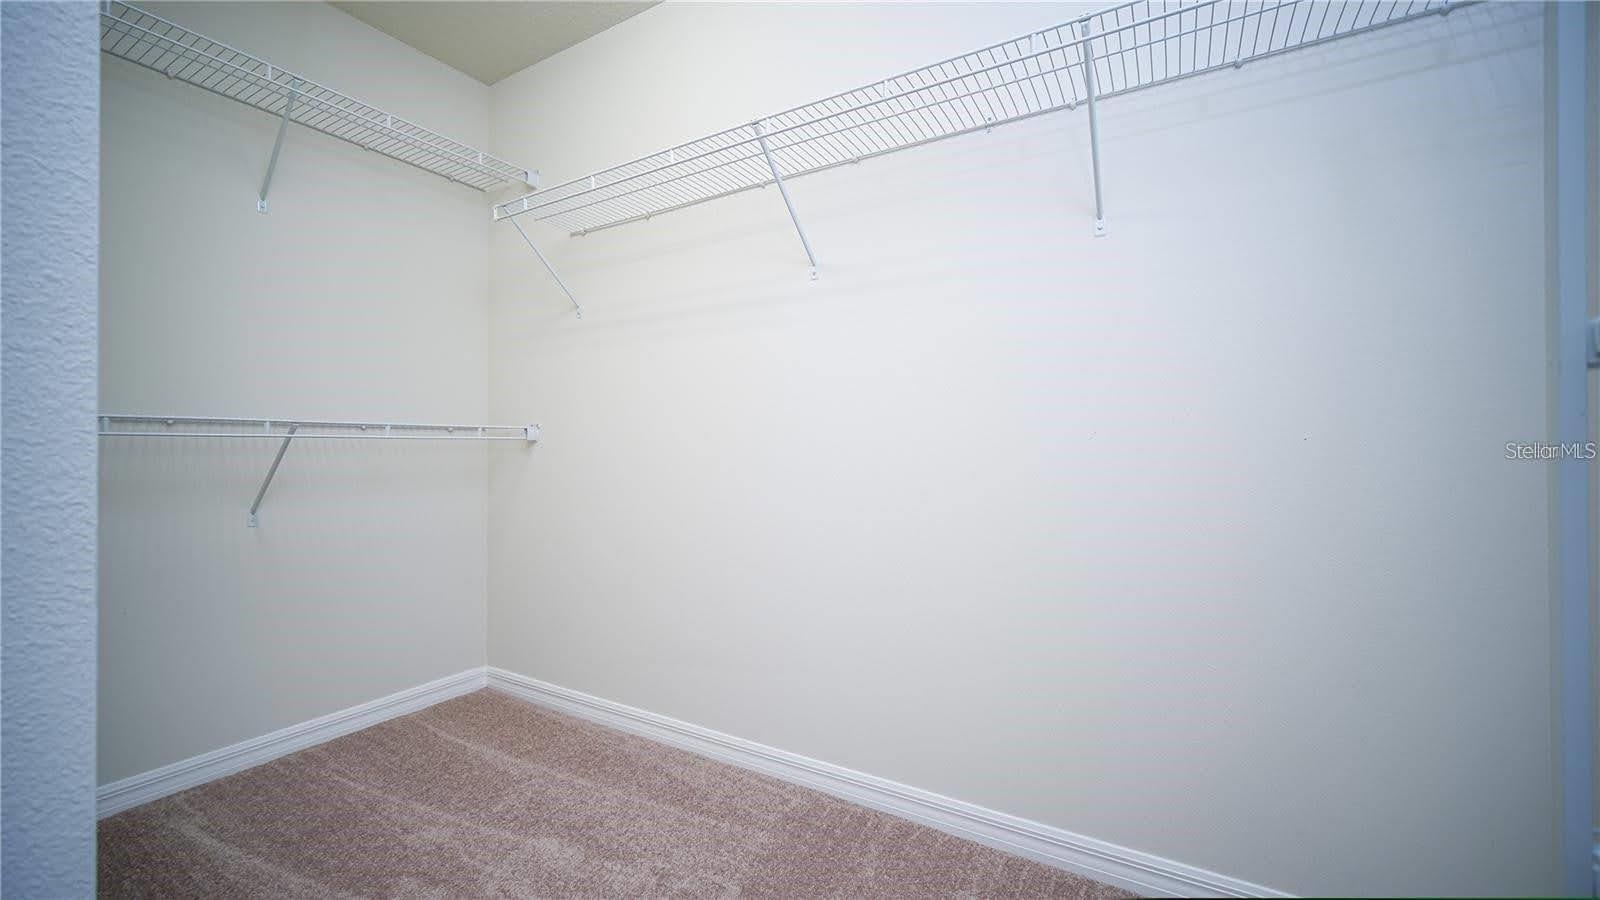
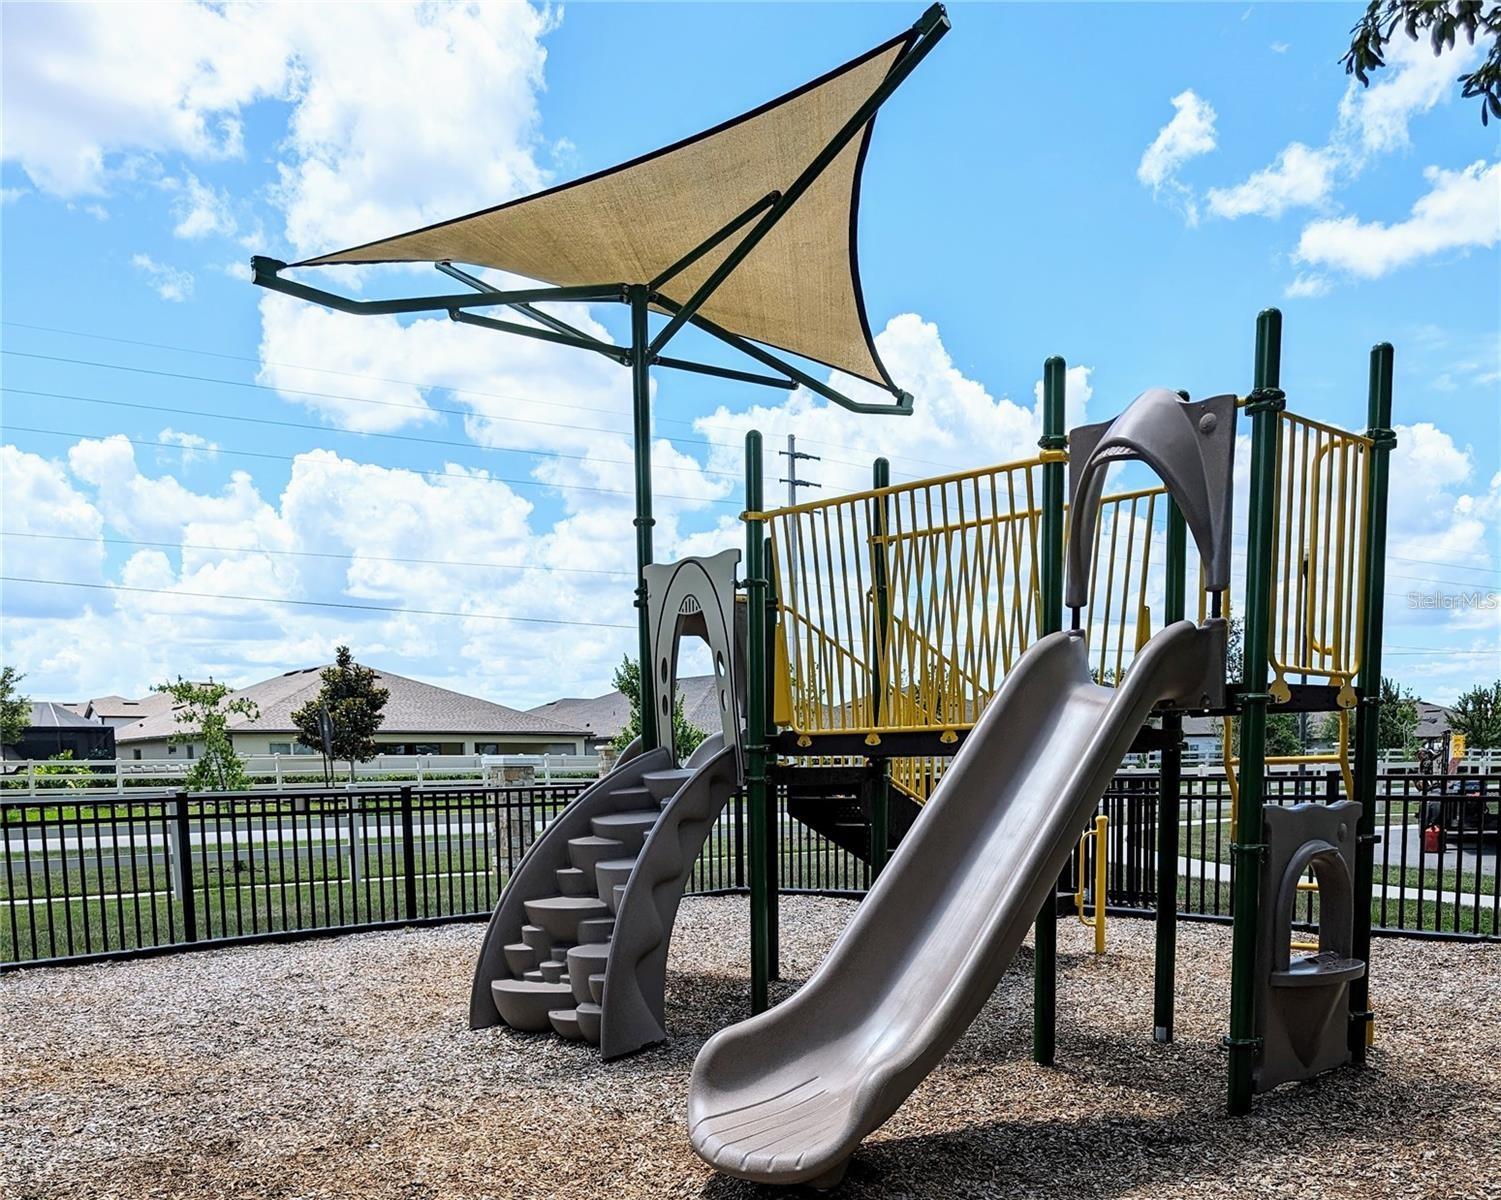
With ample storage, modern finishes, and room to grow, this home provides everything a new homeowner could want. Enjoy the perfect balance of being close to vibrant dining, shopping, and entertainment while living in a quiet, off-the-beaten-path community.
Don’t miss this opportunity to own a nearly new home in one of the area’s most sought-after locations.
Step inside to soaring high ceilings and an abundance of natural light that fills the open-concept living spaces. The spacious floor plan seamlessly connects the living, dining, and kitchen areas—ideal for both everyday living and entertaining.
Upstairs, you’ll find a versatile layout featuring a convenient second-floor laundry room and a private balcony, perfect for enjoying your morning coffee or unwinding in the evening. The oversized primary suite is a true retreat, complete with a huge spa-like bathroom offering generous space and comfort.
With ample storage, modern finishes, and room to grow, this home provides everything a new homeowner could want. Enjoy the perfect balance of being close to vibrant dining, shopping, and entertainment while living in a quiet, off-the-beaten-path community.
Don’t miss this opportunity to own a nearly new home in one of the area’s most sought-after locations.
Property Details
Basics
- Property Type
- Residential
- Property Subtype
- Single Family Residence
- MLS Number
- O6385532
- Days on Market
- 182
- Year Built
- 2021
- Levels
- Two
- Direction Faces
- East
- Occupant Type
- Owner
Size & Structure
- Living Area
- 1,748 sqft
- Total Area
- 2,292 sqft
- Lot Size
- 0.08 acres
- Lot Sq Ft
- 3,485 sqft
- Bedrooms
- 3
- Full Baths
- 2
- Half Baths
- 1
- Garage Spaces
- 2
- Stories
- 2
Interior
- Flooring
- Laminate
- Appliances
- Dishwasher, Disposal, Electric Water Heater, Microwave, Refrigerator, Washer, Water Filtration System, Water Softener, Whole House R.O. System
- Interior Features
- Ceiling Fans(s), High Ceilings, In Wall Pest System, Kitchen/Family Room Combo, L Dining, Living Room/Dining Room Combo, Open Floorplan, Pest Guard System, PrimaryBedroom Upstairs, Smart Home, Solid Surface Counters, Solid Wood Cabinets, Split Bedroom, Thermostat
- Laundry
- Laundry Room, Upper Level
- Furnished
- Unfurnished
- A/C
- Central Air
- Heating
- Central
Exterior & Lot
- Exterior Features
- Balcony
- Construction
- Stucco
- Roof
- Shingle
- Foundation
- Slab
Water & Pool
Community & HOA
- HOA
- Yes
- HOA Fee
- $125/Monthly
- Pets Allowed
- No
Utilities & Systems
- Water
- Public
- Sewer
- Public Sewer
- Utilities
- BB/HS Internet Available, Cable Connected, Electricity Connected, Fiber Optics, Sewer Connected, Water Connected
- Cooling
- Central Air
- Heating
- Central
- Flood Zone
- X
Financial
- List Price
- $410,000
- Original Price
- $429,000
- Annual Taxes
- $5,613
- Tax Year
- 2025
- Listing Terms
- Assumable, Cash, Conventional, FHA, USDA Loan, VA Loan
- Special Conditions
- None
Schools
- Elementary
- VOYAGER K-8
- Middle School
- VOYAGER K-8
- High School
- Tohopekaliga High School