1 / 39

$449,500
Active
2765 CARRICKTON CIRCLE
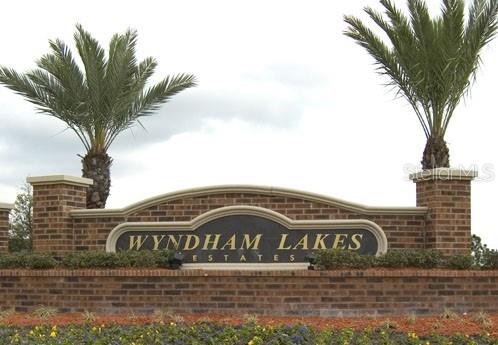
ORLANDO, FL 32824 — WYNDHAM LAKES ESTATES
4 Beds
3 Baths
2,027 sqft
0.16 acres
Built 2012
2-Car Garage
About This Property
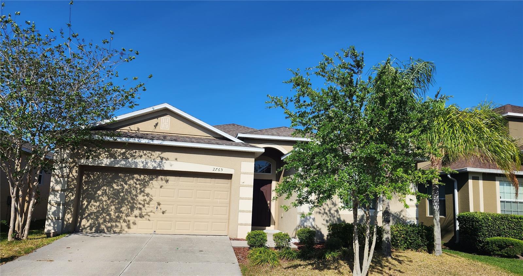
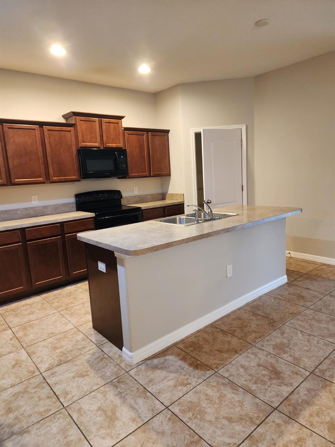
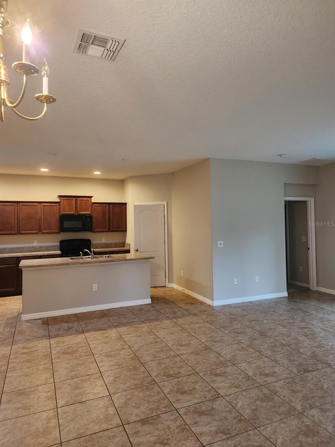
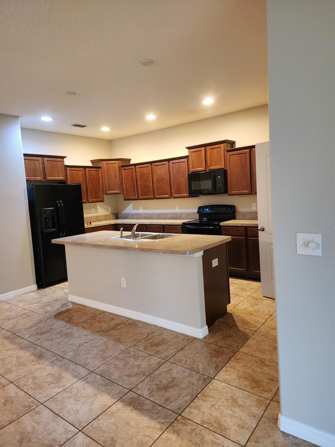
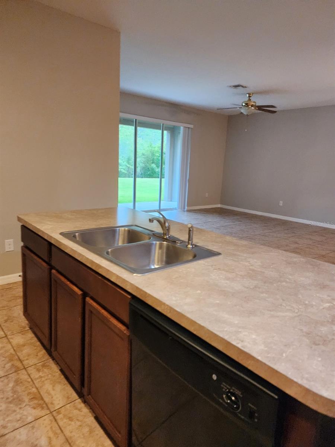
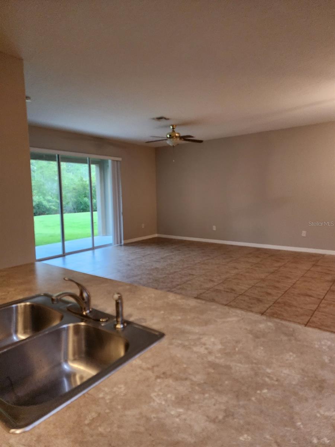
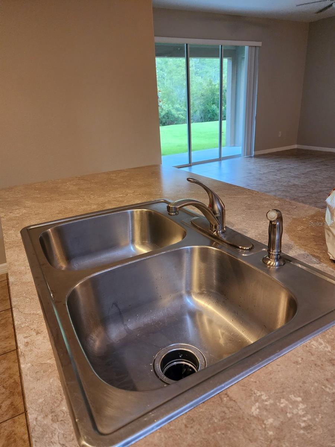
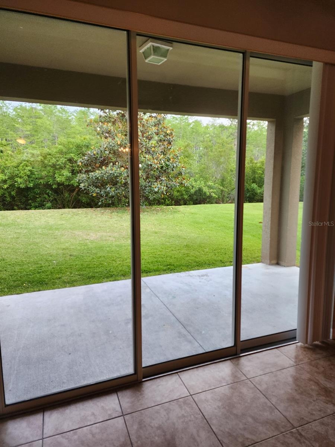
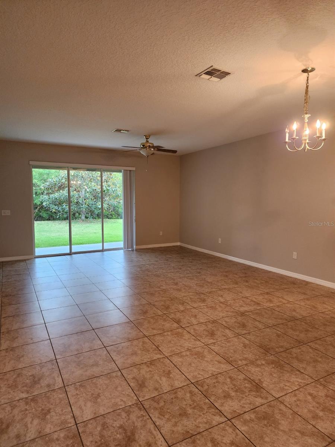
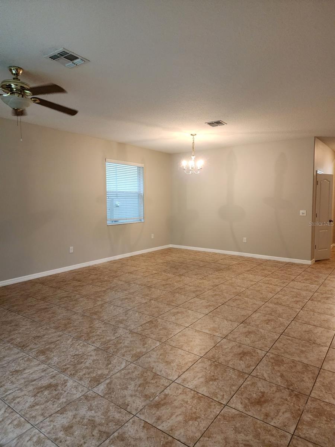
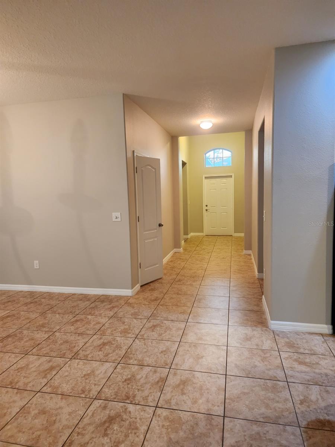
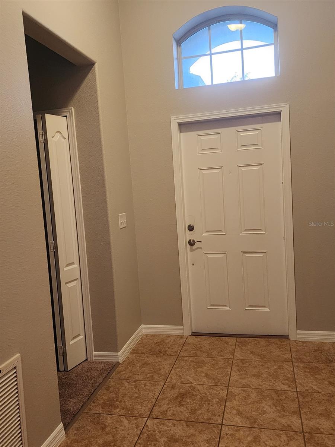
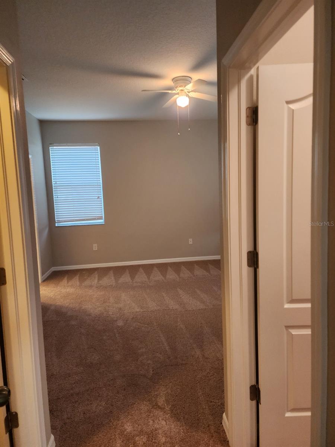
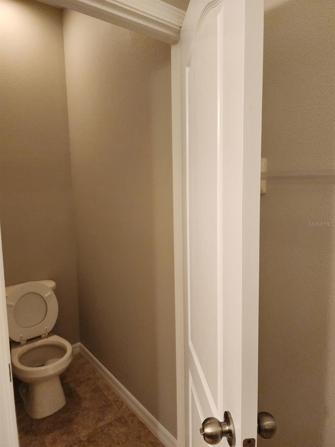
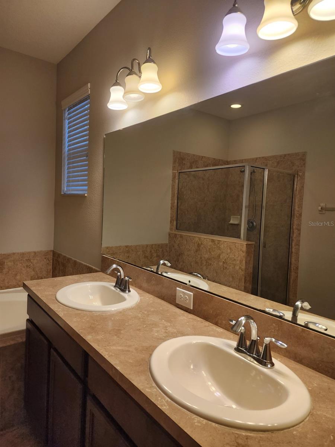
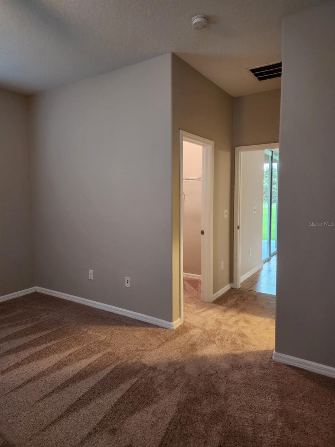
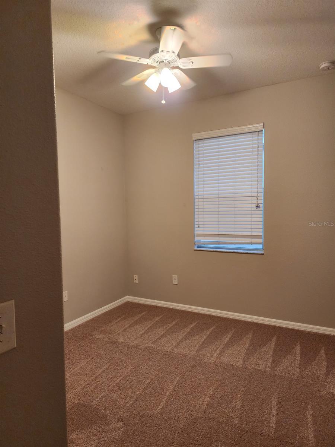
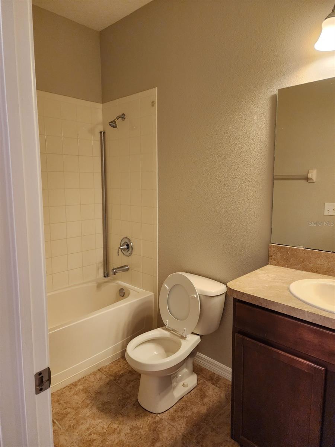
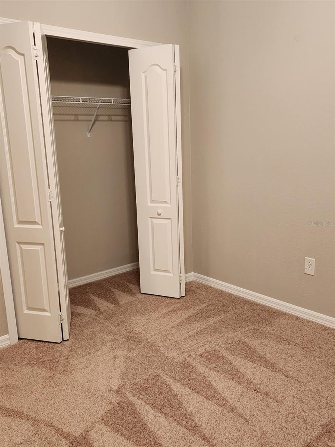
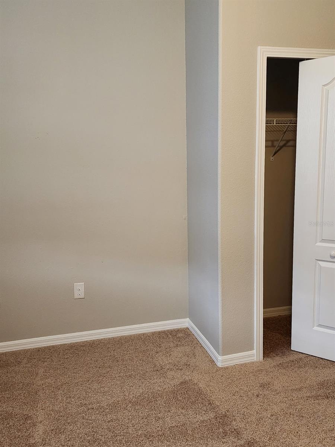
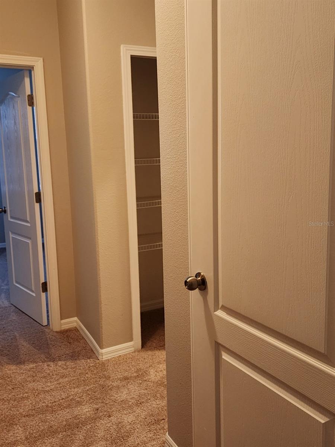
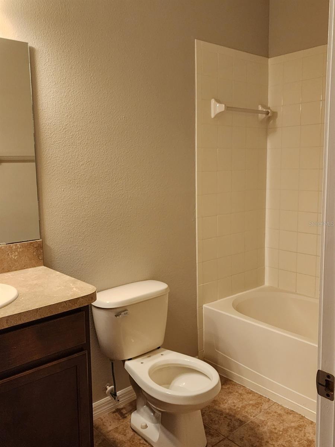
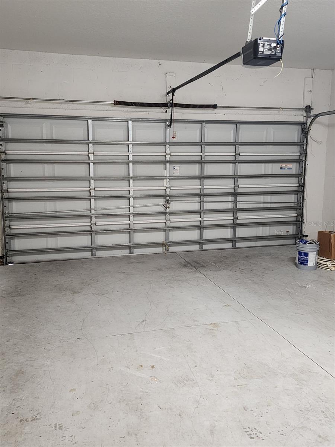
Welcome to a beautifully maintained 4-bedroom, 3-bathroom home with a 2-car garage in the highly sought-after Wyndham Lakes Estates. Offering 2,027 Sq. Ft. of spacious one-story living, this home combines comfort, privacy, and an unbeatable location. NO REAR NEIGHBORS! Enjoy tranquil conservation views and the privacy that today's buyers are searching for. The open-concept floor plan features spacious living and dining areas filled with natural light, making it ideal for entertaining or everyday living. Whether you're hosting family gatherings or enjoying a quiet evening at home, this layout offers the perfect balance of style and functionality.
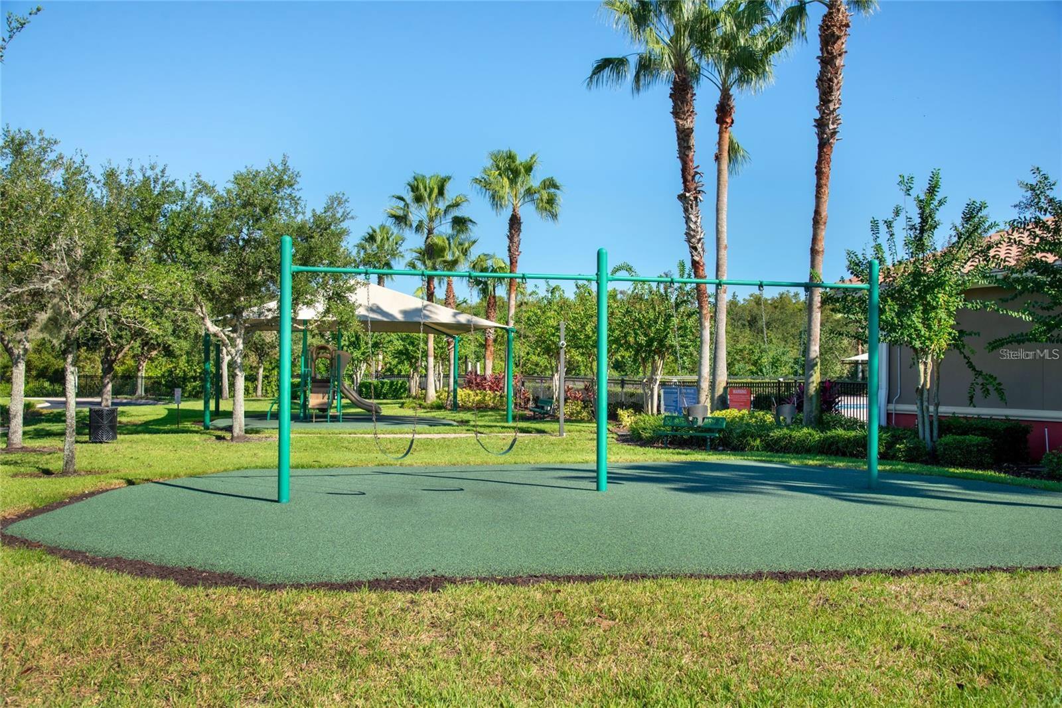
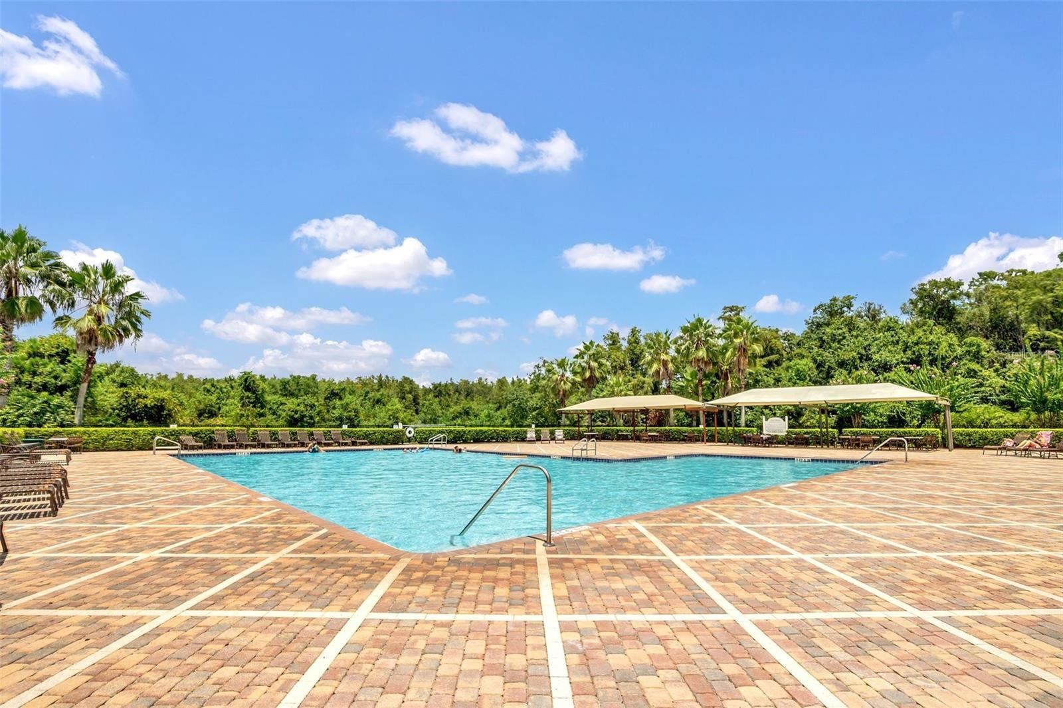
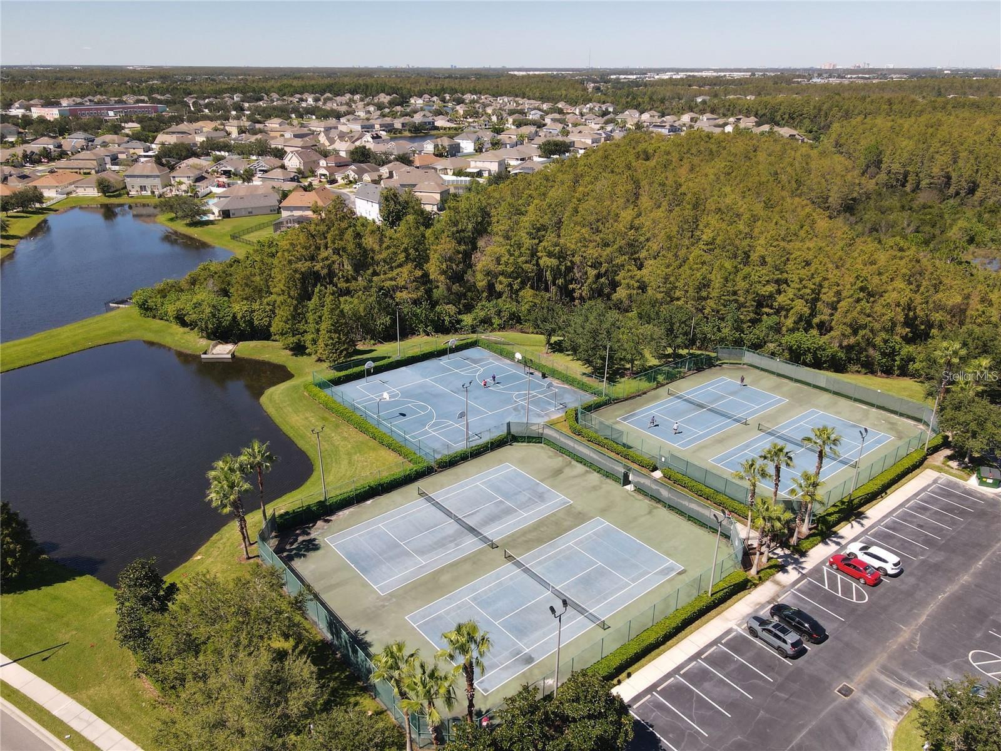
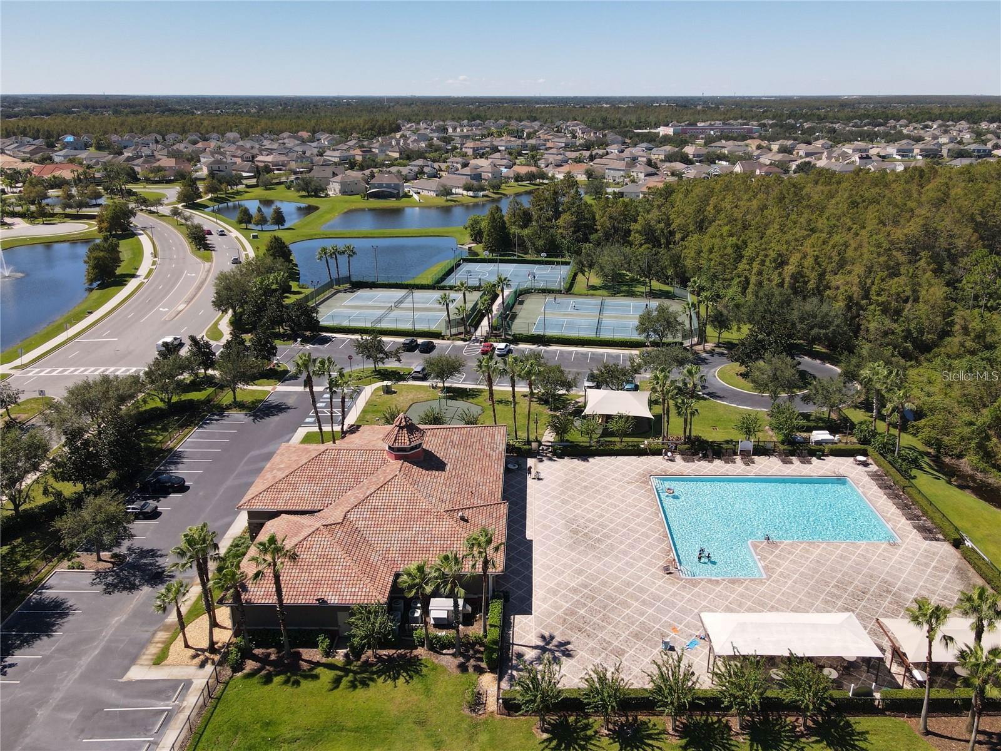
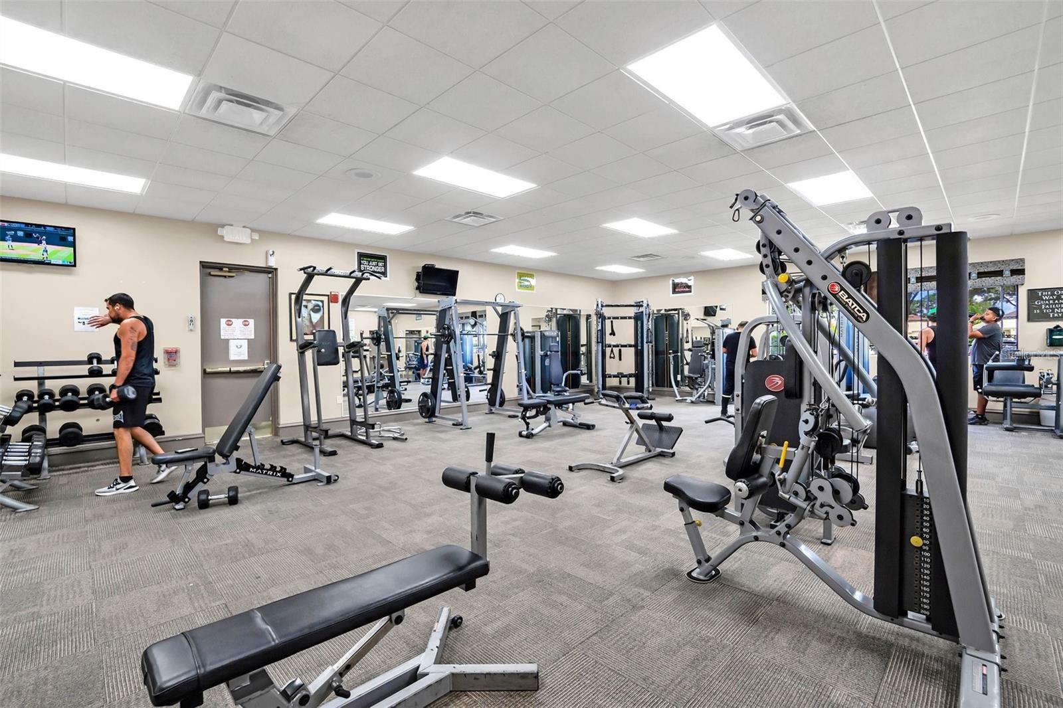
The LOW HOA includes cable TV and high-speed internet, adding exceptional value. Residents also enjoy outstanding resort-style amenities, including a 6,500 Sq. Ft. clubhouse, resort-style pool, fitness center, business center, indoor playroom, outdoor playground, tennis courts, and basketball courts. LOCATION IS EVERYTHING! Just minutes from Lake Nona Medical City, Orlando International Airport, FL-417, Osceola Parkway, John Young Parkway, Hunters Creek, and The Loop, you'll enjoy easy access to shopping, dining, entertainment, and major employers. Whether you're looking for a primary residence, vacation home, or investment property offers the perfect combination of location, privacy, lifestyle, and value. Opportunities like this don't come around often. Homes with NO REAR NEIGHBORS in Wyndham Lakes Estates are in high demand—schedule your private showing today!
The LOW HOA includes cable TV and high-speed internet, adding exceptional value. Residents also enjoy outstanding resort-style amenities, including a 6,500 Sq. Ft. clubhouse, resort-style pool, fitness center, business center, indoor playroom, outdoor playground, tennis courts, and basketball courts. LOCATION IS EVERYTHING! Just minutes from Lake Nona Medical City, Orlando International Airport, FL-417, Osceola Parkway, John Young Parkway, Hunters Creek, and The Loop, you'll enjoy easy access to shopping, dining, entertainment, and major employers. Whether you're looking for a primary residence, vacation home, or investment property offers the perfect combination of location, privacy, lifestyle, and value. Opportunities like this don't come around often. Homes with NO REAR NEIGHBORS in Wyndham Lakes Estates are in high demand—schedule your private showing today!
Property Details
Basics
- Property Type
- Residential
- Property Subtype
- Single Family Residence
- MLS Number
- O6409680
- Days on Market
- 74
- Year Built
- 2012
- Levels
- One
- Architectural Style
- Contemporary
- Floor Number
- 1
- Direction Faces
- Northwest
- Occupant Type
- Vacant
Size & Structure
- Living Area
- 2,027 sqft
- Total Area
- 2,540 sqft
- Lot Size
- 0.16 acres
- Lot Sq Ft
- 7,049 sqft
- Bedrooms
- 4
- Full Baths
- 3
- Garage Spaces
- 2
- Stories
- 1
Interior
- Flooring
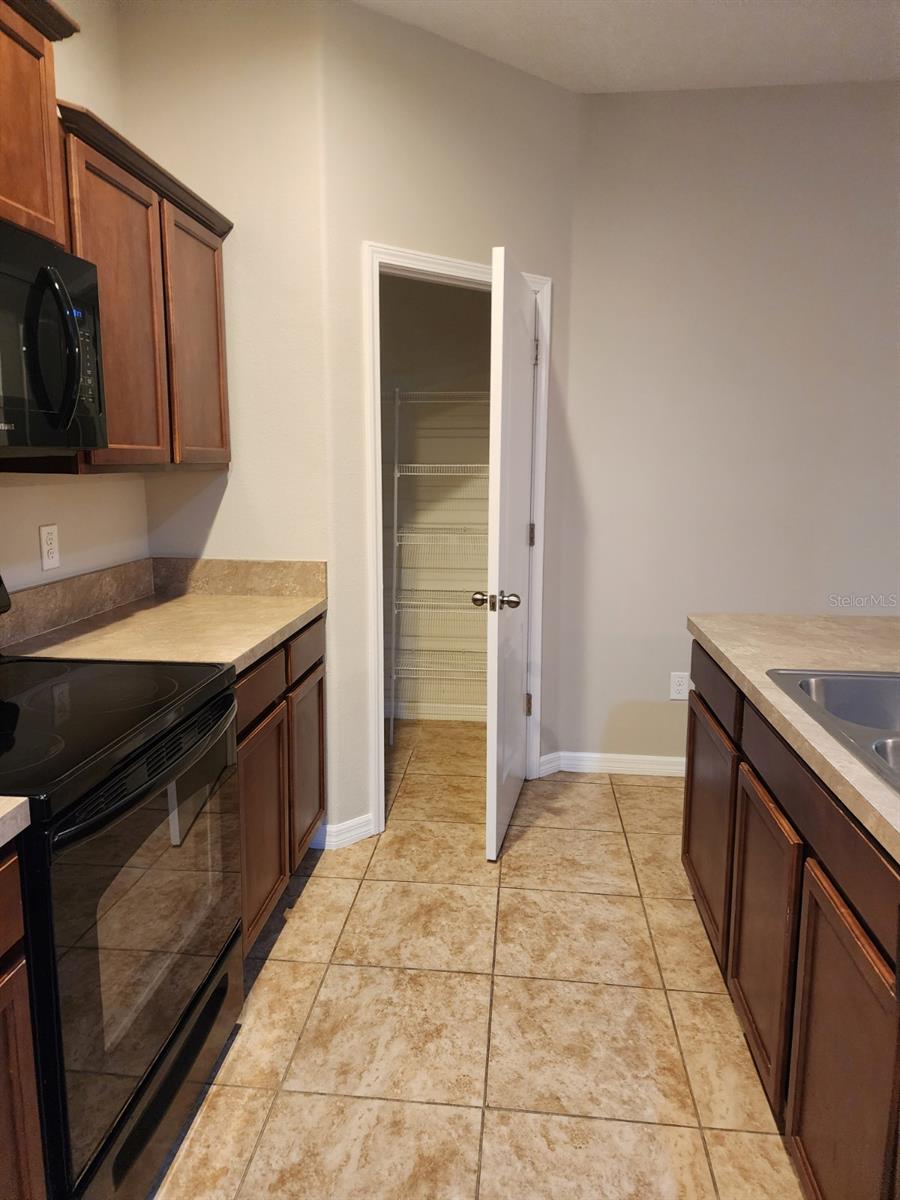
- Carpet, Ceramic Tile
- Appliances
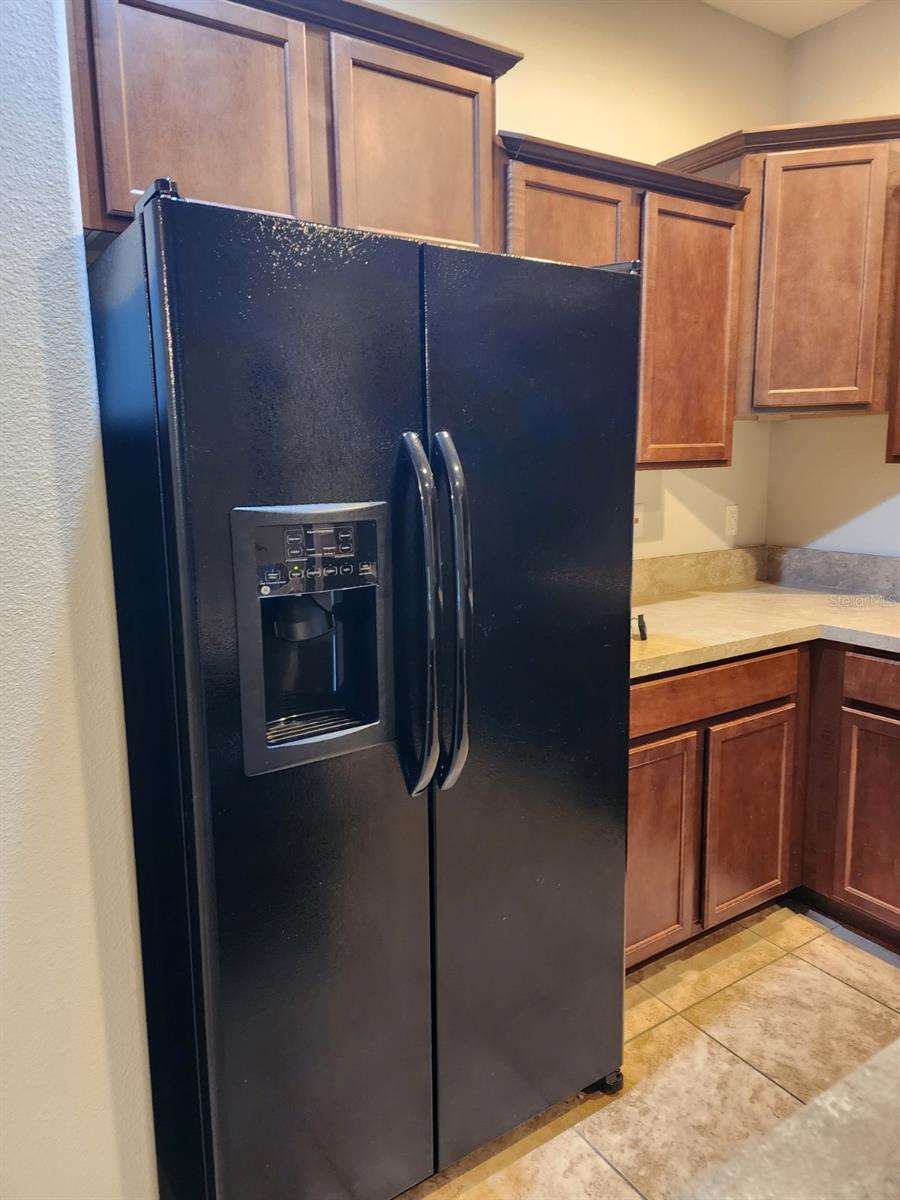
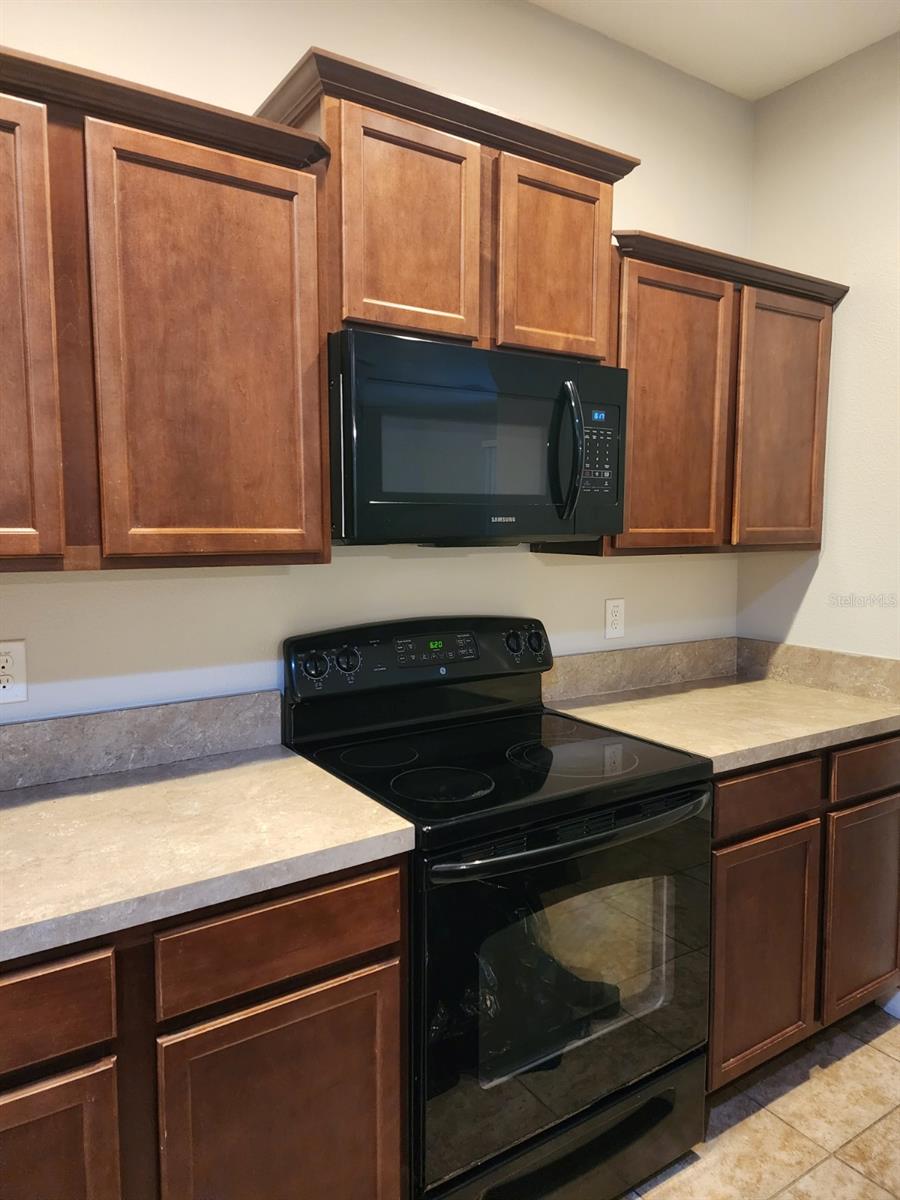
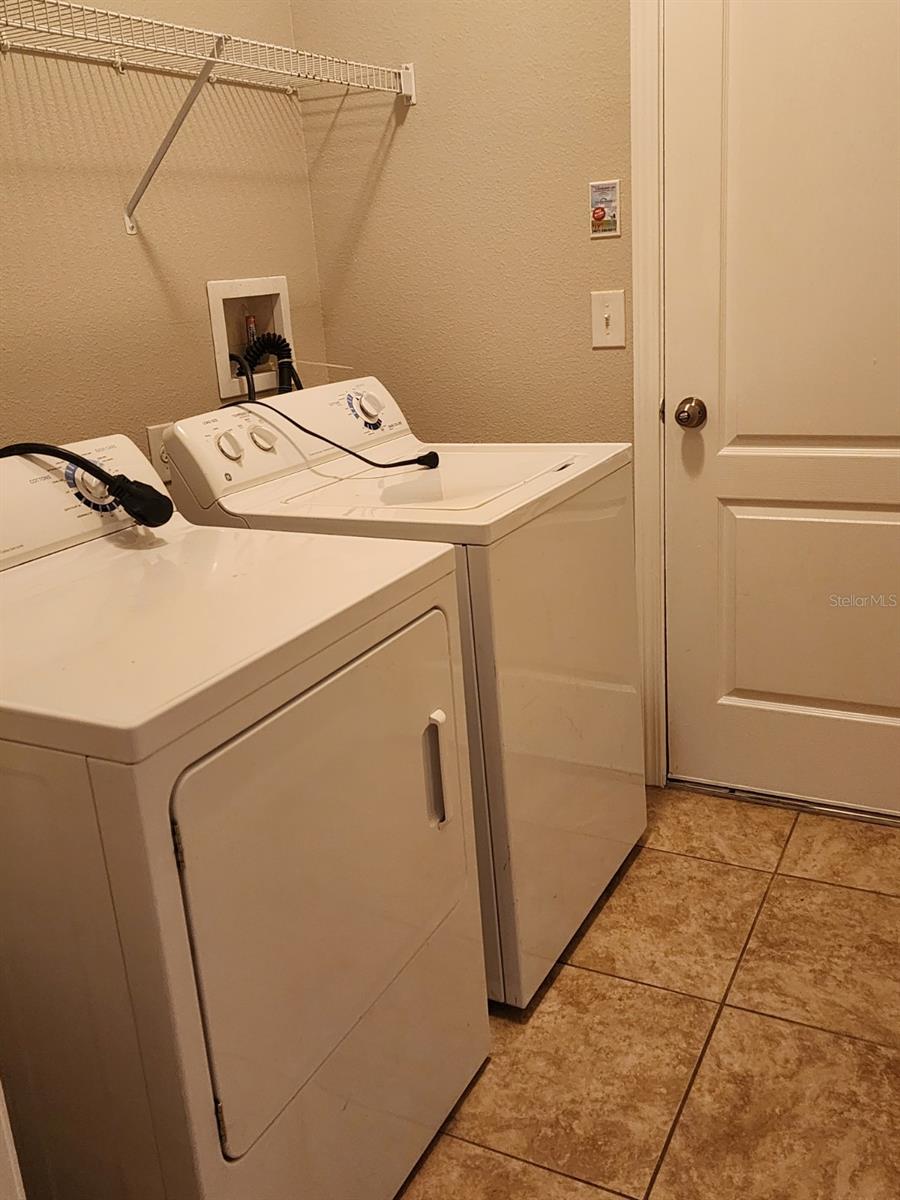
- Dishwasher, Dryer, Electric Water Heater, Microwave, Range, Range Hood, Refrigerator, Washer
- Interior Features
- Living Room/Dining Room Combo
- Laundry
- Laundry Closet
- Furnished
- Unfurnished
- A/C
- Central Air
- Heating
- Central
Exterior & Lot
- Exterior Features
- Basketball Court, Playground, Private Mailbox, Sliding Doors, Tennis Court(s)
- Construction
- Block, Stucco
- Roof
- Shingle
- Foundation
- Slab
- Patio/Porch
- Covered
- Lot Features
- Greenbelt
- View
- City
Water & Pool
Community & HOA
- HOA
- Yes
- HOA Fee
- $150/Monthly
- HOA Amenities
- Clubhouse, Playground, Pool, Tennis Court(s)
- Community Features
- Clubhouse, Playground, Pool, Tennis Court(s)
- Pets Allowed
- Breed Restrictions
Utilities & Systems
- Water
- Public
- Sewer
- Public Sewer
- Utilities
- Public
- Cooling
- Central Air
- Heating
- Central
- Flood Zone
- X*
Financial
- List Price
- $449,500
- Annual Taxes
- $6,554
- Tax Year
- 2025
- Listing Terms
- Cash, FHA, VA Loan
- Special Conditions
- None
Schools
- Elementary
- Stonewyck Elementary
- Middle School
- South Creek Middle
- High School
- Cypress Creek High