1 / 40
$365,000
Active
2763 SWOOPING SPARROW DRIVE
ST CLOUD, FL 34773 — VILLAGES AT HARMONY PH 2A
3 Beds
2 Baths
1,501 sqft
0.11 acres
Built 2024
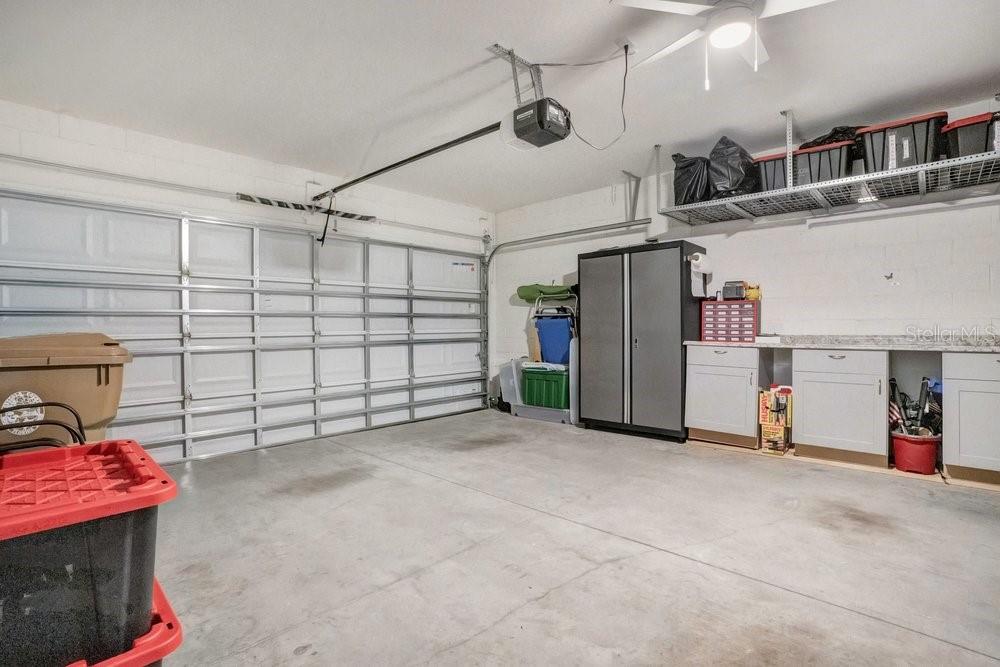
2-Car Garage
About This Property
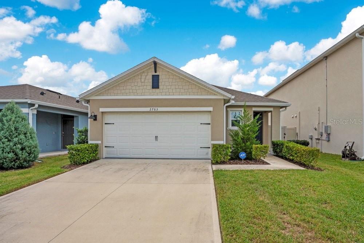
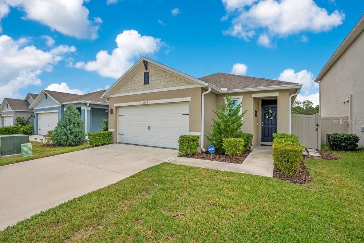
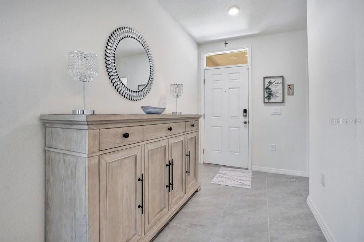
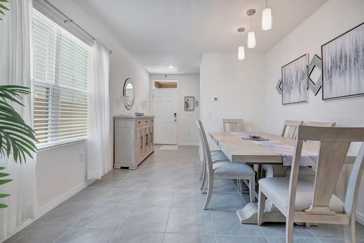
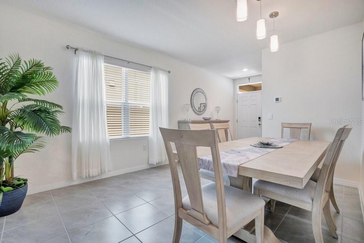
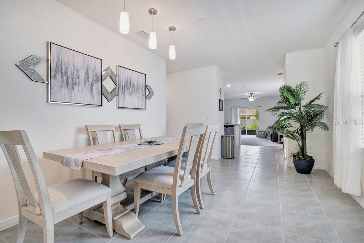
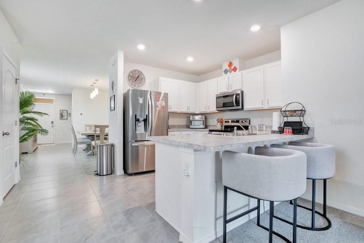
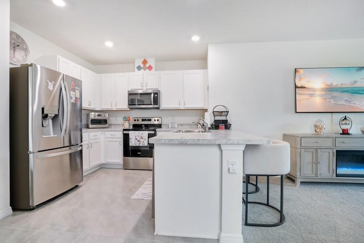
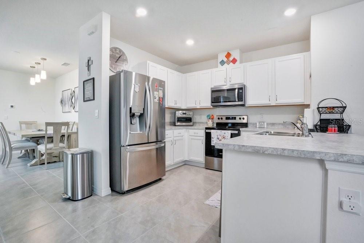
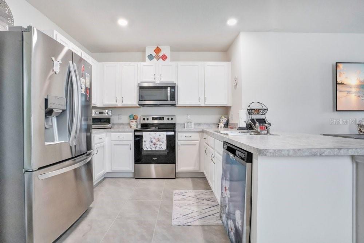
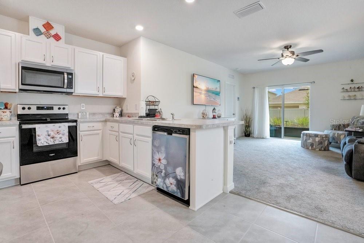
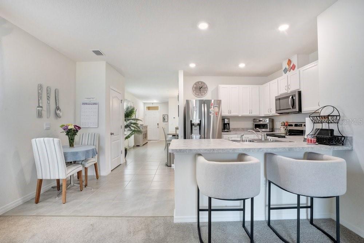
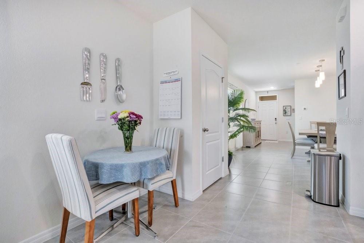
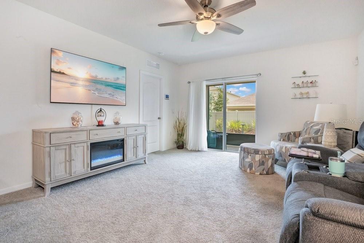
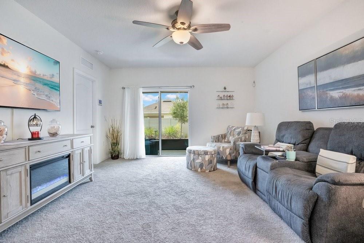
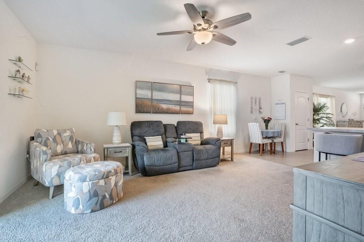
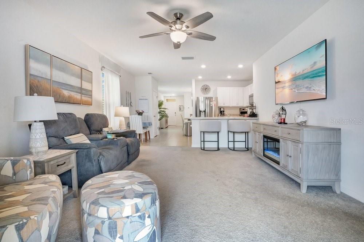
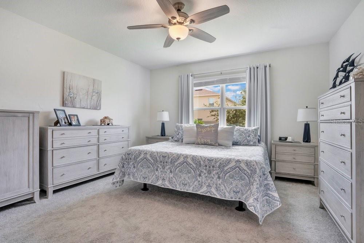
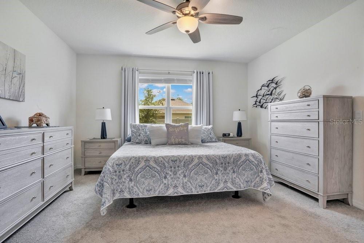
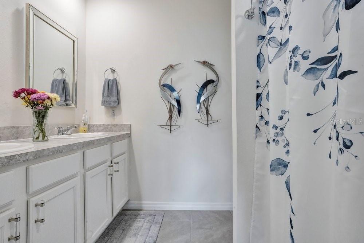
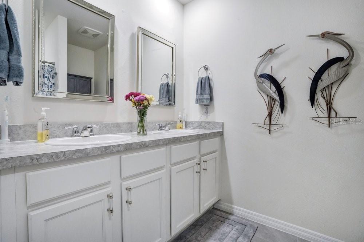
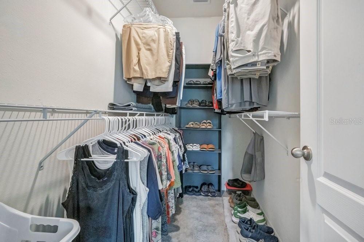
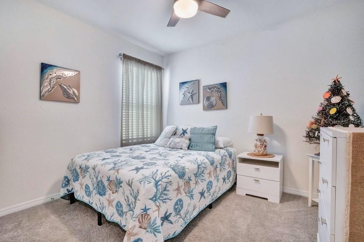
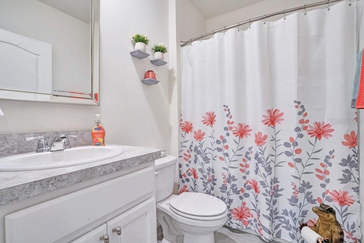
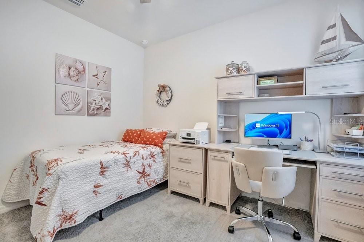
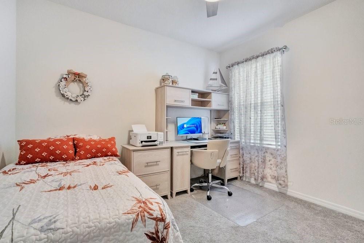
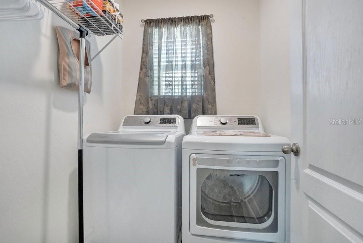
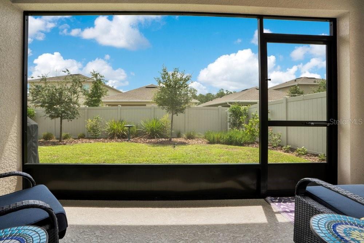
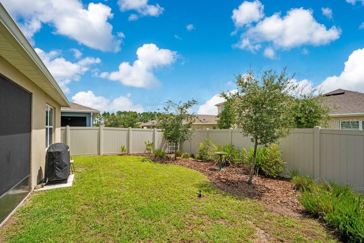
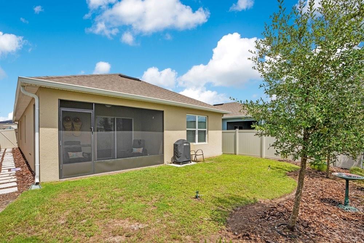
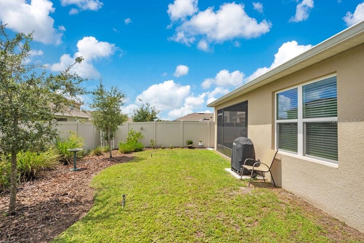
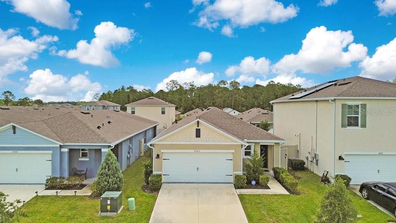
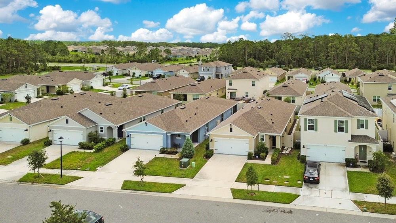
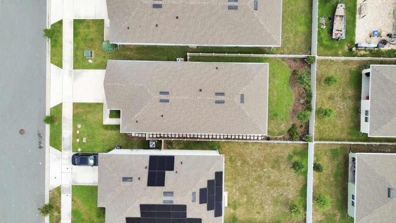
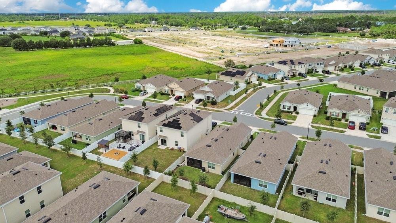
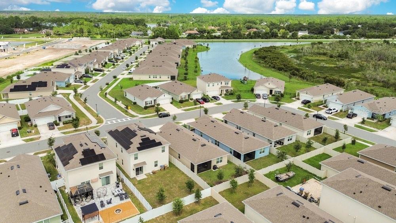
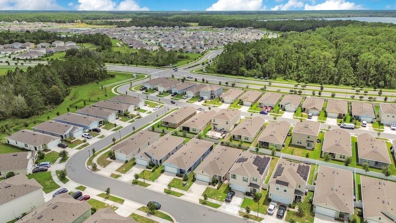
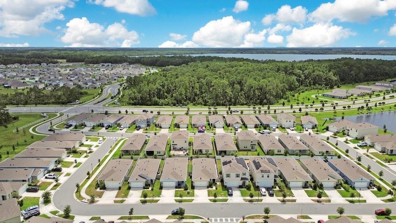
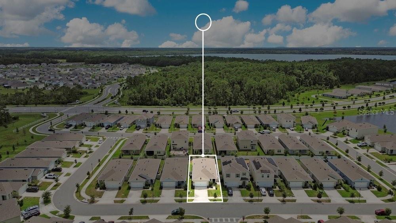
This is a nearly-new 2024 Build, single-owner Allex model single-story home located in the Harmony West community. 3 bedrooms, 2 full bathrooms, open-concept kitchen, dining, features include large island with bar seating, all Stainless-Steel appliances, and Water Filtration/ Softener System. A Primary Suite with private bathroom, 2 guest bedrooms, a second full bathroom and a laundry room with washer and dryer. Equipped with "Home Is Connected" smart home technology. Generously sized backyard already fenced and landscaped. highly rated Osceola County schools. Harmony Community School (PK–5), Harmony Middle, and Harmony High are all located within a 2.3-mile radius. Community amenities include Resort-style community pool, fitness center, maintained common areas and so much more. Builder to build a private dock for kayaking in the near future that will also be included. Seller offering assistance with closing costs or an interest rate buy-down and move-in ready alternative to waiting for a new construction build.
Property Details
Basics
- Property Type
- Residential
- Property Subtype
- Single Family Residence
- MLS Number
- O6438818
- Days on Market
- 2
- Year Built
- 2024
- Levels
- One
- Direction Faces
- Northwest
- Occupant Type
- Owner
Size & Structure
- Living Area
- 1,501 sqft
- Total Area
- 1,978 sqft
- Lot Size
- 0.11 acres
- Lot Sq Ft
- 4,792 sqft
- Bedrooms
- 3
- Full Baths
- 2
- Garage Spaces
- 2
- Stories
- 1
Interior
- Flooring
- Carpet, Ceramic Tile
- Appliances
- Dishwasher, Disposal, Dryer, Electric Water Heater, Microwave, Range, Refrigerator, Washer, Water Filtration System, Water Softener
- Interior Features
- Ceiling Fans(s), Kitchen/Family Room Combo, Smart Home, Thermostat, Walk-In Closet(s), Window Treatments
- Laundry
- Electric Dryer Hookup, Inside, Laundry Room, Washer Hookup
- Windows
- Blinds, Double Pane Windows, Drapes, ENERGY STAR Qualified Windows, Rods, Shades, Window Treatments
- Furnished
- Negotiable
- A/C
- Central Air
- Heating
- Central, Electric
Exterior & Lot
- Exterior Features
- Private Yard, Sidewalk, Sprinkler Metered
- Construction
- Block, Stucco
- Roof
- Shingle
- Foundation
- Block, Slab
- Patio/Porch
- Enclosed, Rear Porch, Screened
- Fencing
- Vinyl
- Lot Features
- Landscaped, Paved
- View
- Garden
Water & Pool
Community & HOA
- HOA
- Yes
- HOA Fee
- $37/Monthly
- HOA Amenities
- Basketball Court, Cable TV, Clubhouse, Fence Restrictions, Fitness Center, Maintenance, Park, Playground, Pool, Recreation Facilities, Trail(s)
- Community Features
- Clubhouse, Community Mailbox, Dog Park, Fitness Center, Golf Carts OK, Handicap Modified, Park, Playground, Pool, Racquetball, Sidewalks, Tennis Court(s), Wheelchair Access, Street Lights
- Pets Allowed
- Yes
- CDD
- Yes
- Homestead
- Yes
- Security
- Secured Garage/Parking, Security System, Security System Owned, Smoke Detector(s)
Utilities & Systems
- Water
- Public
- Sewer
- Public Sewer
- Utilities
- BB/HS Internet Available, Cable Available, Cable Connected, Electricity Available, Electricity Connected, Fiber Optics, Fire Hydrant, Phone Available, Public, Sewer Connected, Sprinkler Meter, Underground Utilities, Water Available, Water Connected
- Cooling
- Central Air
- Heating
- Central, Electric
- Flood Zone
- X
- Parking
- Driveway, Garage Door Opener
Financial
- List Price
- $365,000
- Annual Taxes
- $6,207
- Tax Year
- 2025
- Listing Terms
- Cash, Conventional, FHA, VA Loan
- Special Conditions
- None
Schools
- Elementary
- Harmony Community School (K-5)
- Middle School
- Harmony Middle
- High School
- Harmony High