1 / 90
$537,900
Original: $549,900
Active
2753 WOODSTREAM CIRCLE
KISSIMMEE, FL 34743 — PEBBLE POINTE
4 Beds
3 Baths
2,341 sqft
0.21 acres
Built 2003
2-Car Garage
About This Property
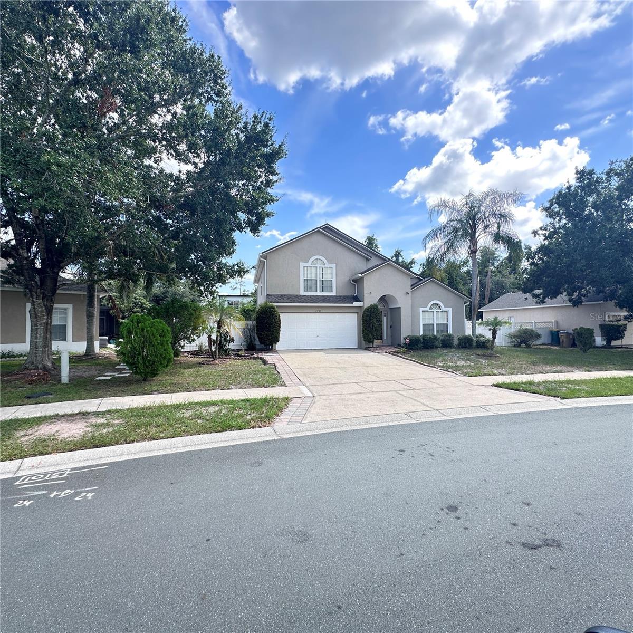
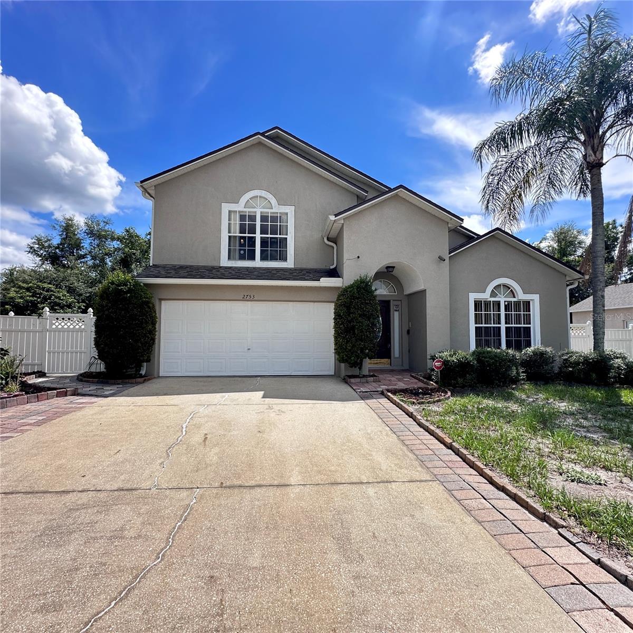
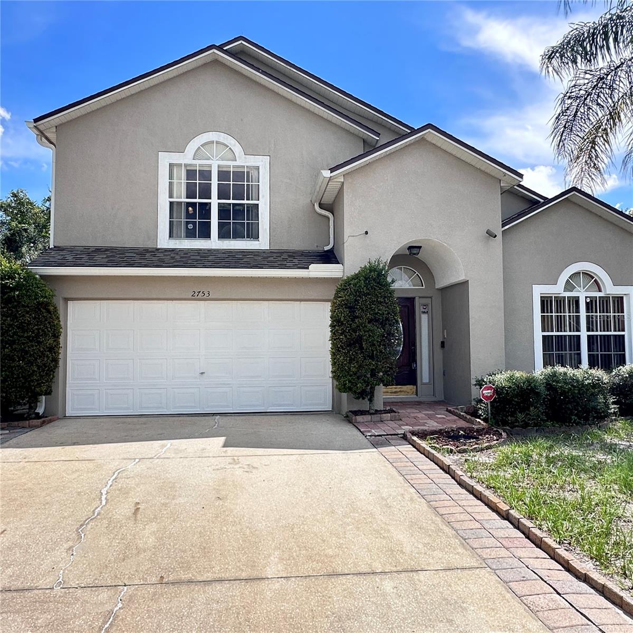
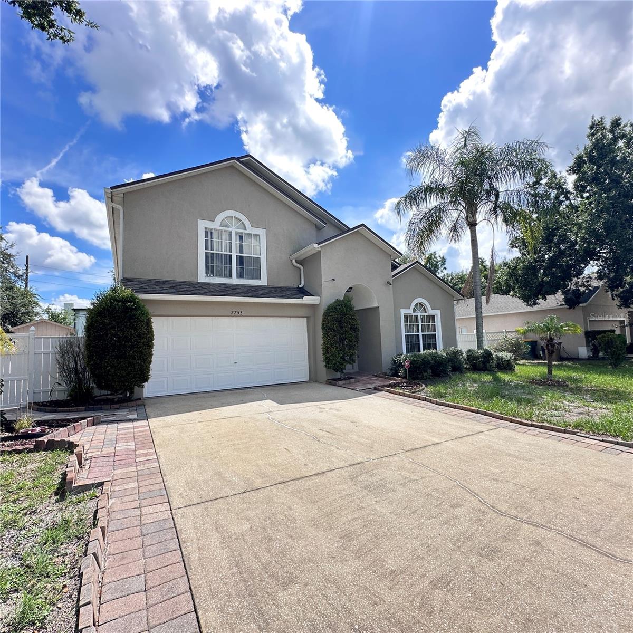
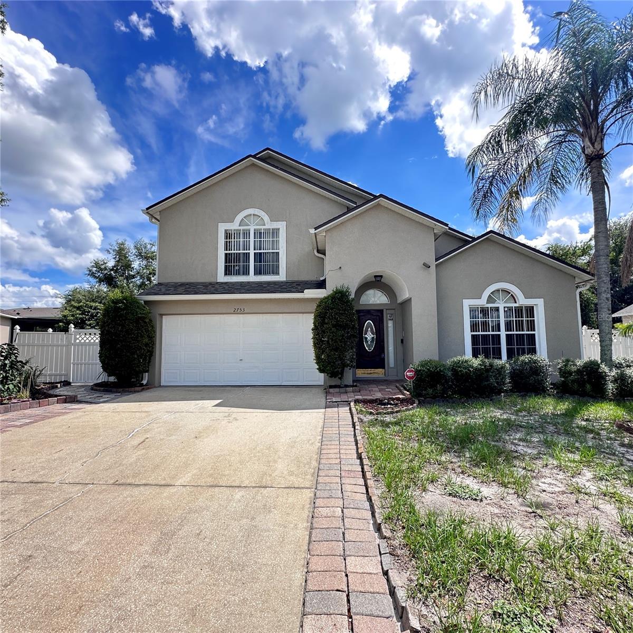
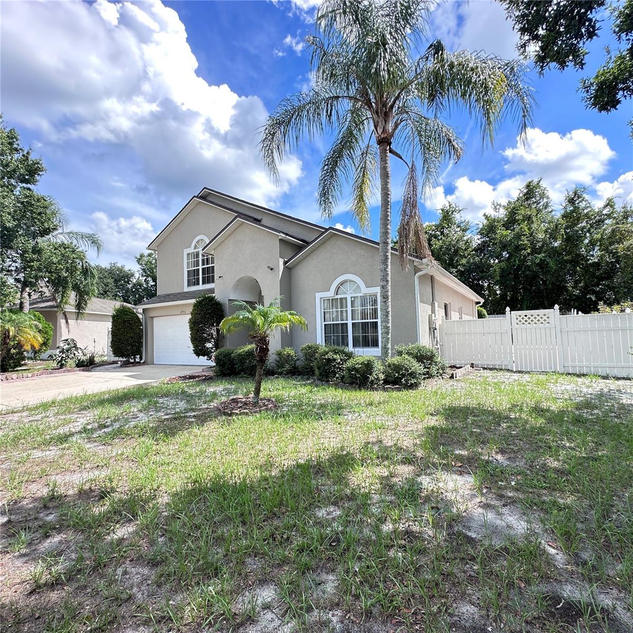
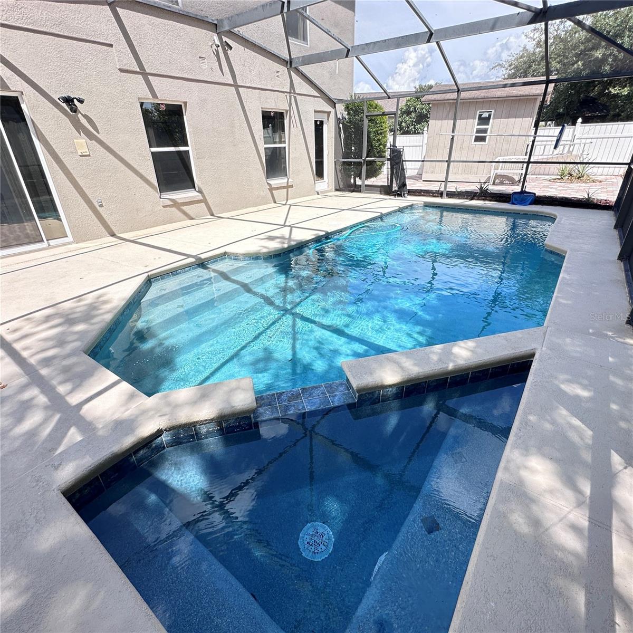
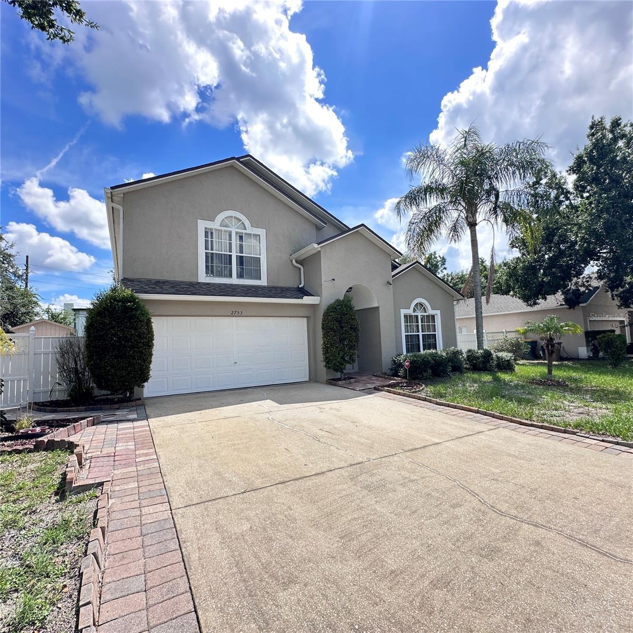
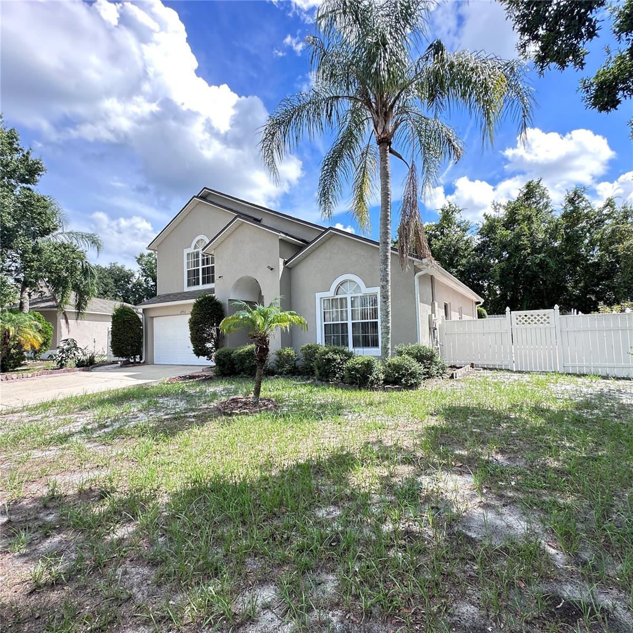
Welcome to 2753 Woodstream Circle, a spacious 4-bedroom, 2.5-bath pool home in the desirable Pebble Pointe community of Kissimmee, Florida. Offering approximately 2,341 square feet of living space on a quarter-acre homesite, this two-story Central Florida home combines generous indoor living areas with a private screened pool, heated spa, fenced backyard, and an excellent location near shopping, dining, major roadways, and Orlando-area attractions.
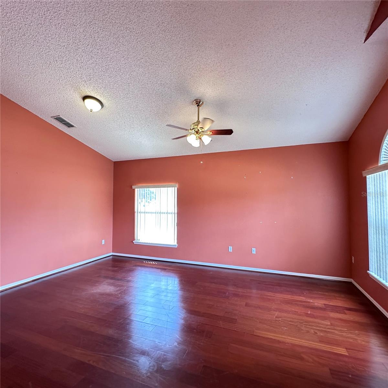
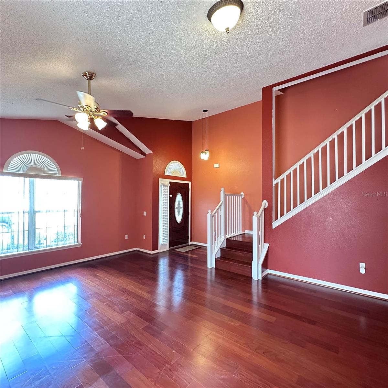
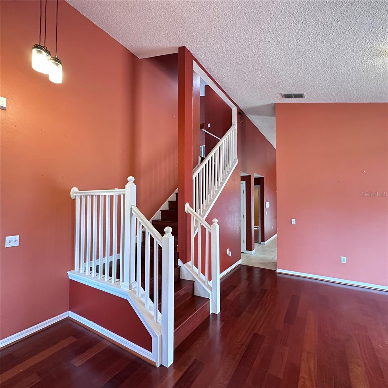
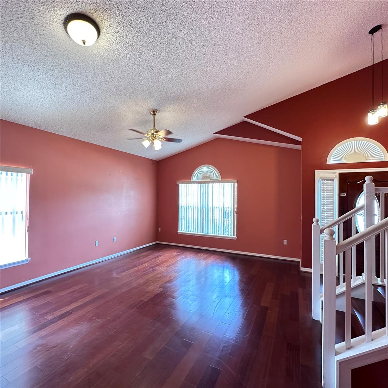
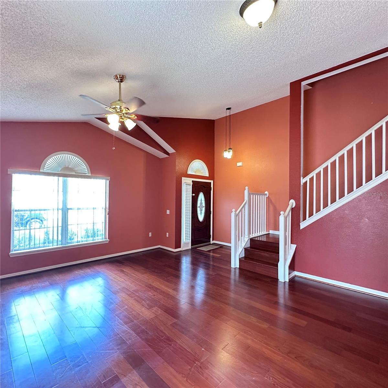
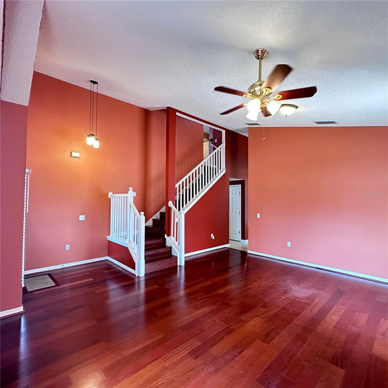
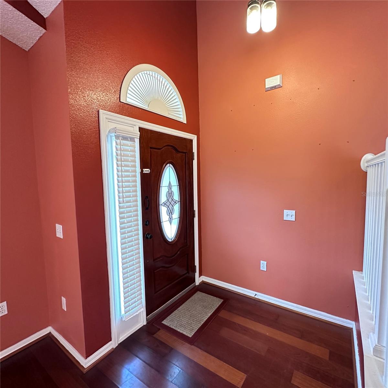
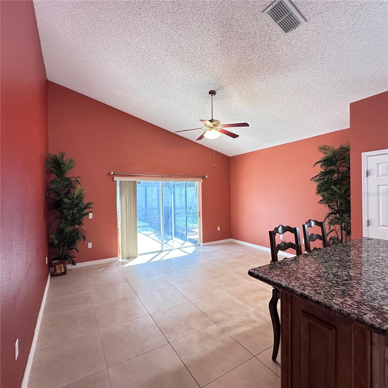
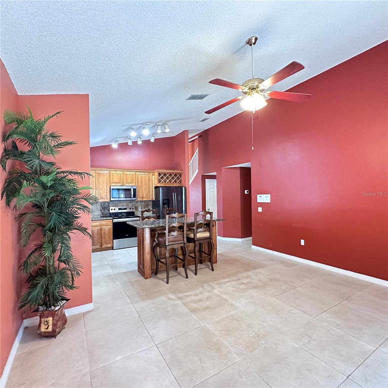
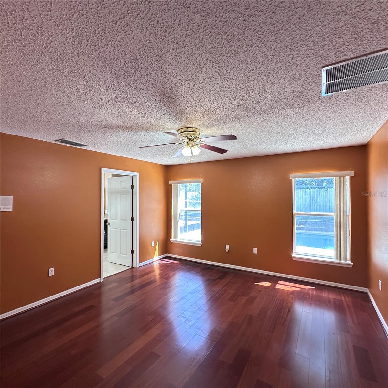
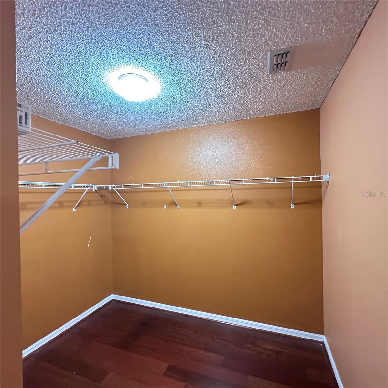
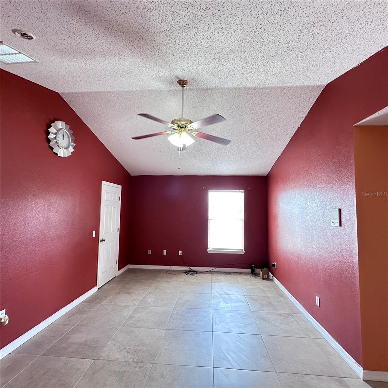
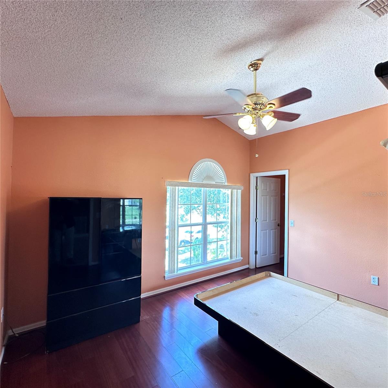
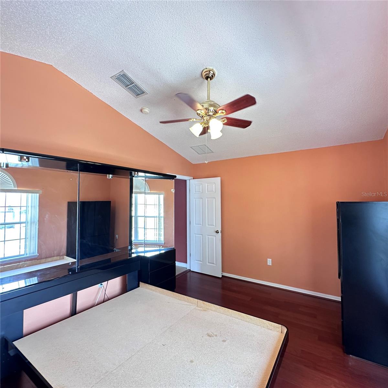
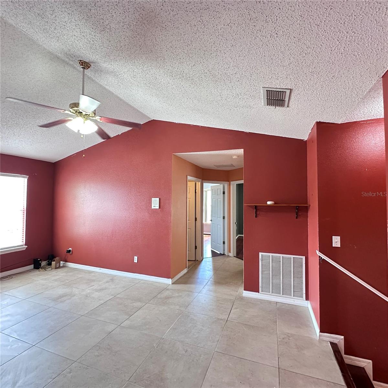
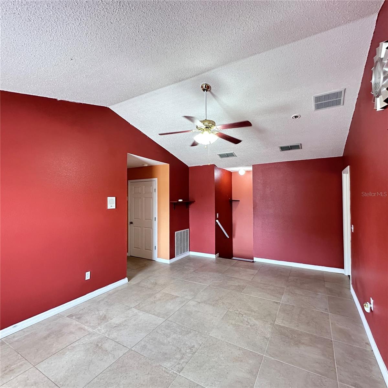
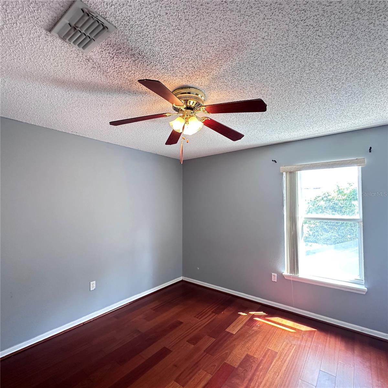
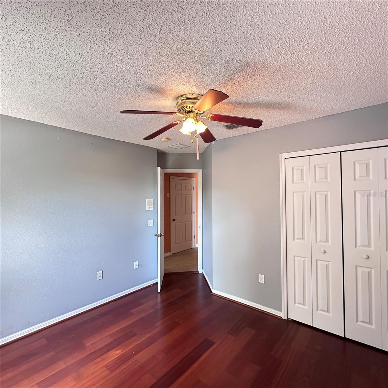
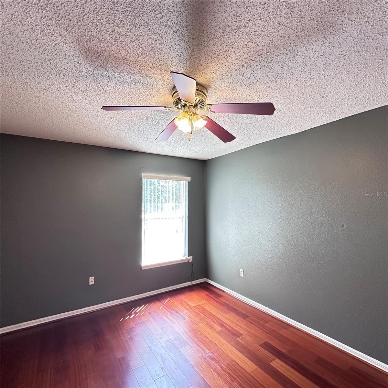
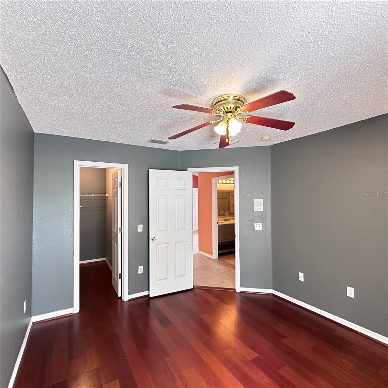
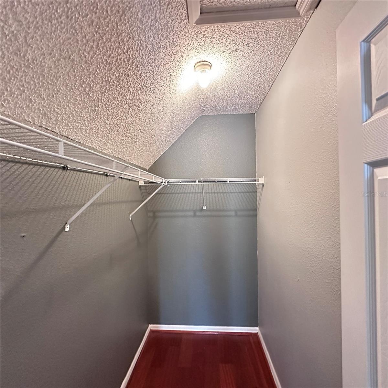
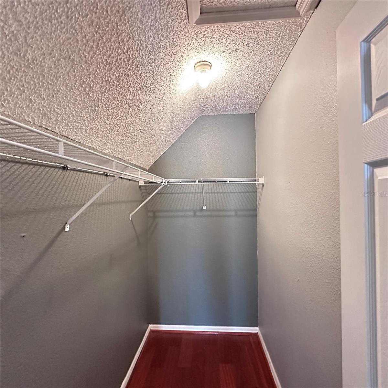
Step inside to an impressive open interior featuring vaulted and high ceilings, abundant natural light, wood flooring, and ceramic tile. The functional floor plan places the primary suite on the first floor, providing additional privacy and convenience, while three secondary bedrooms and a spacious bonus room are located upstairs—ideal for a home office, media room, playroom, or additional living space.
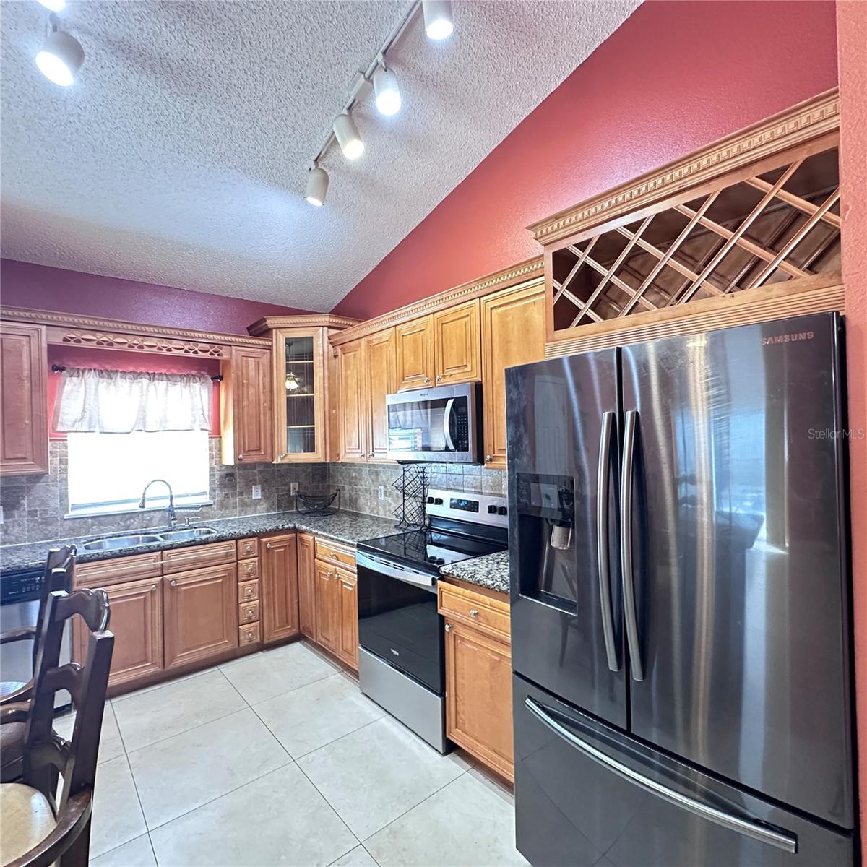
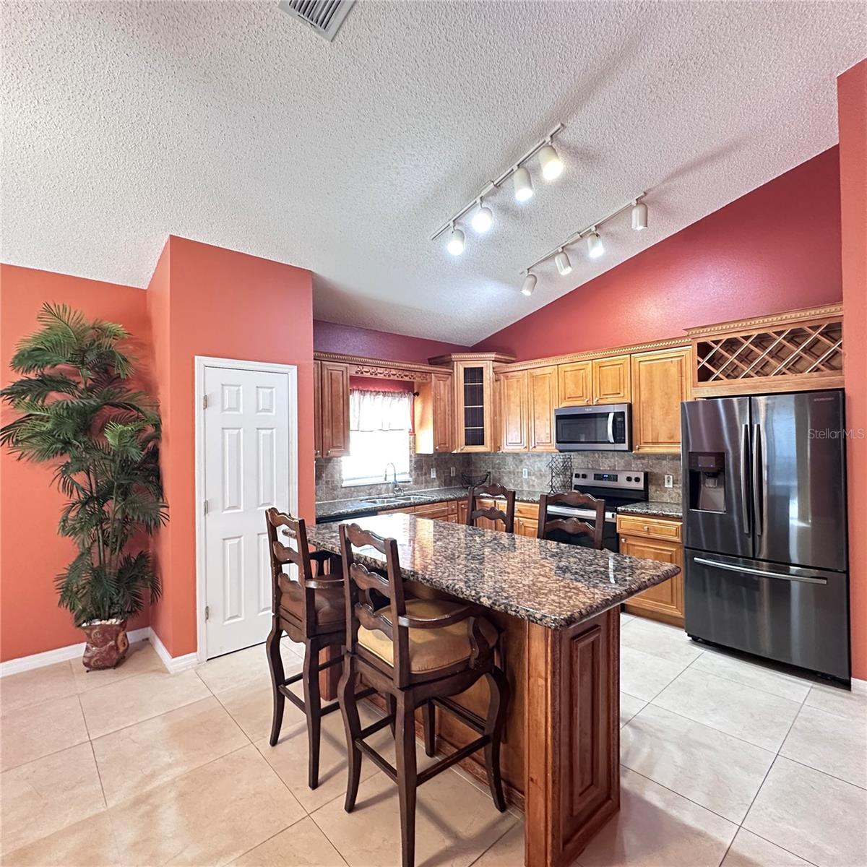
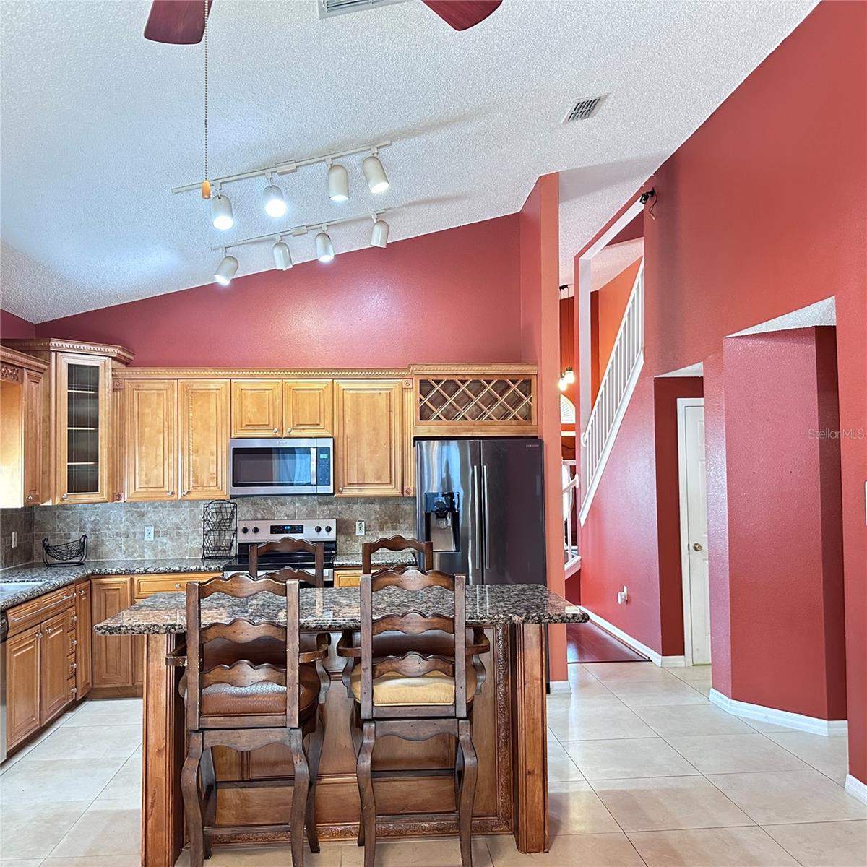
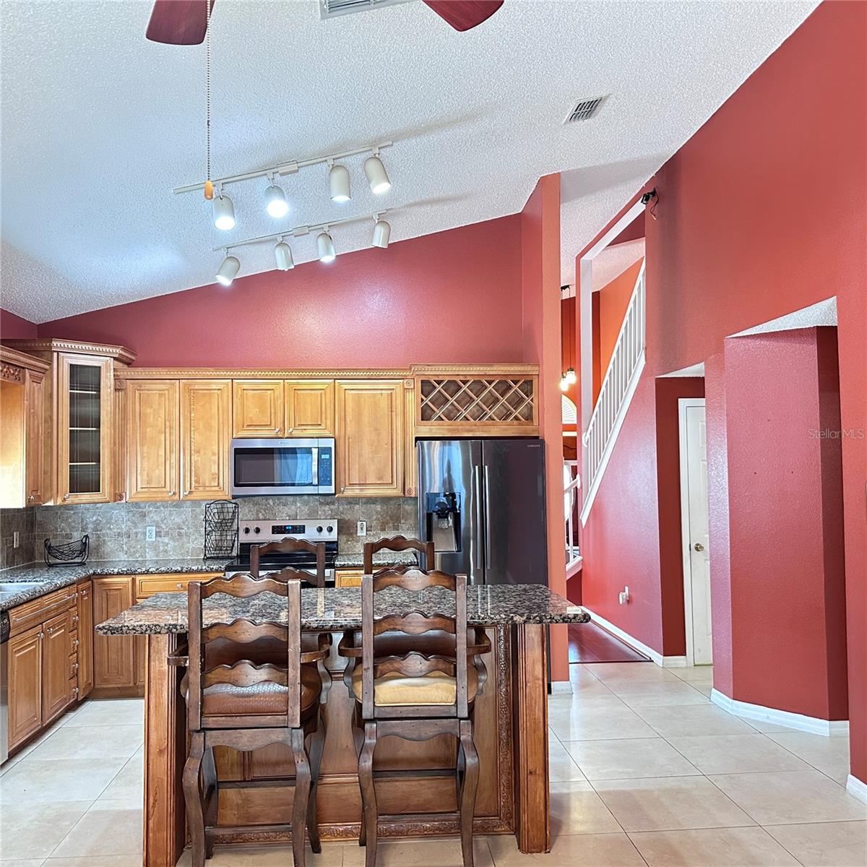
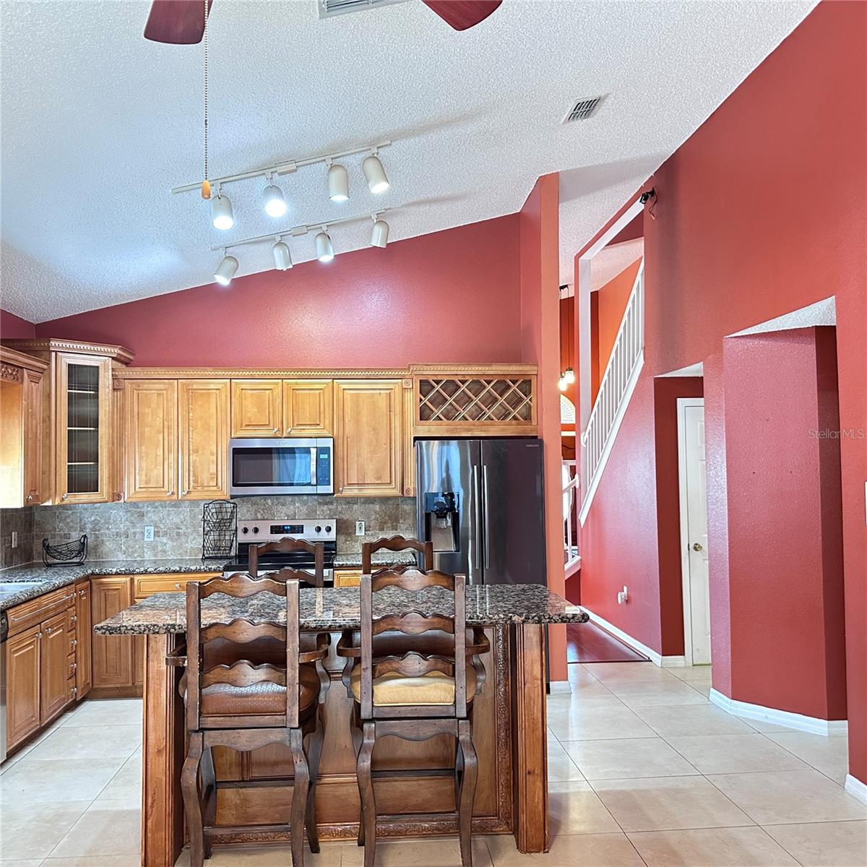
At the heart of the home is a spacious kitchen featuring granite/stone countertops, extensive wood cabinetry, stainless-steel appliances, a large center island with seating, and an open connection to the family room, making the space perfect for everyday living and entertaining.
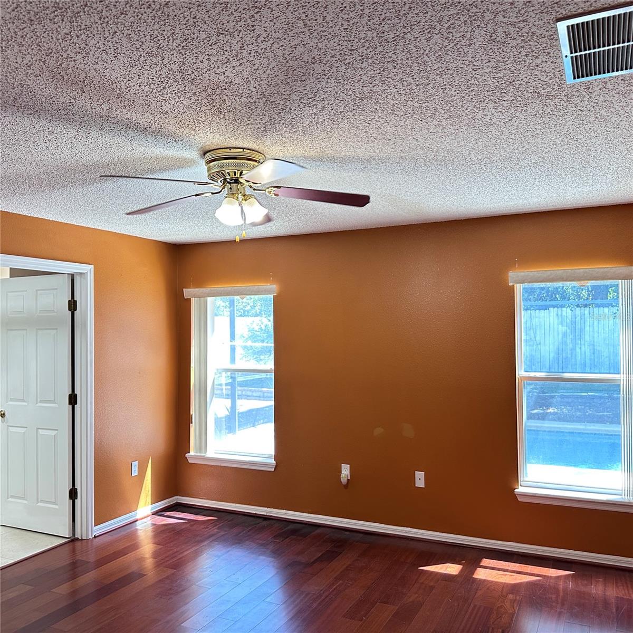
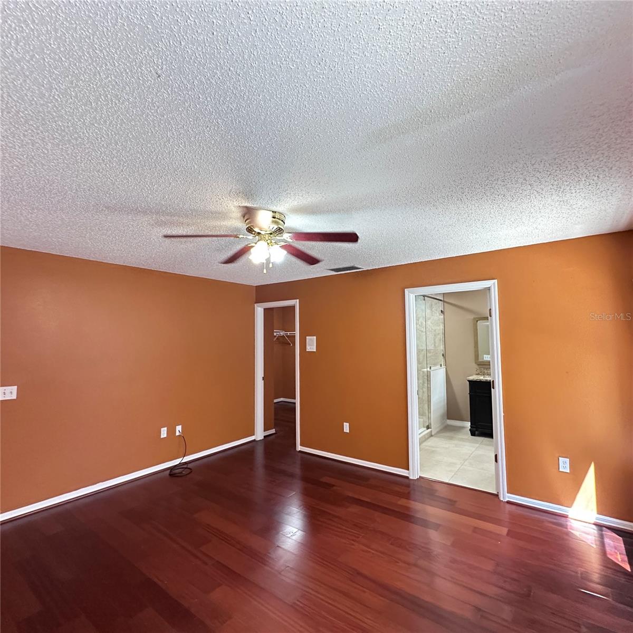
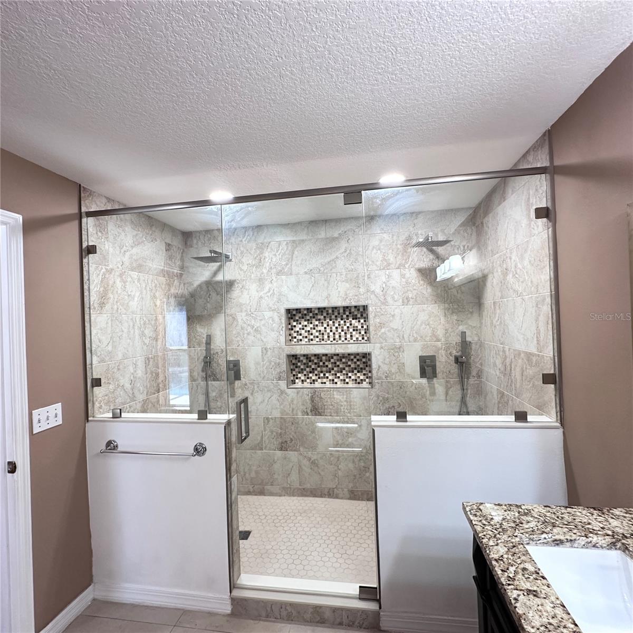
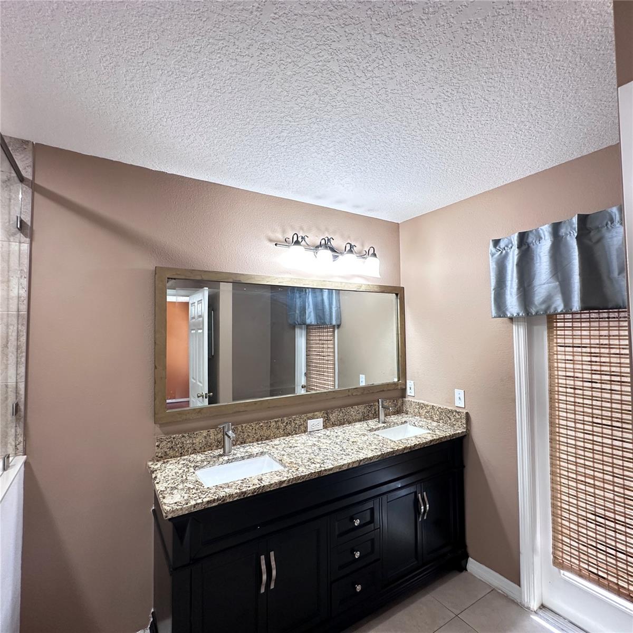
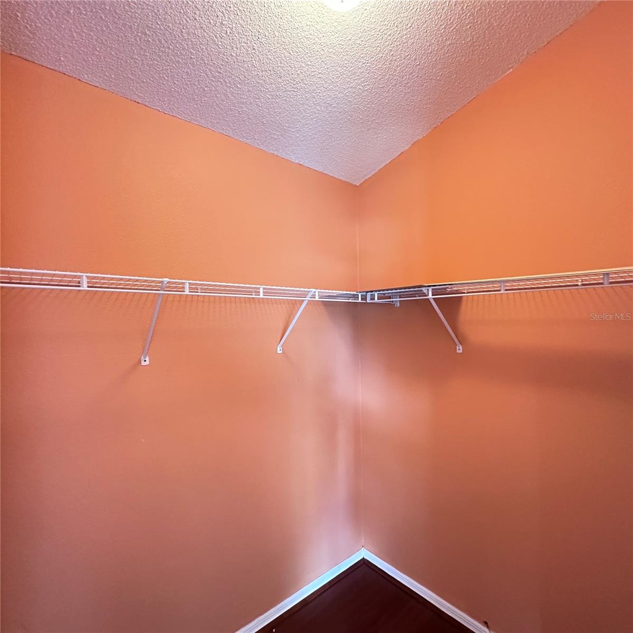
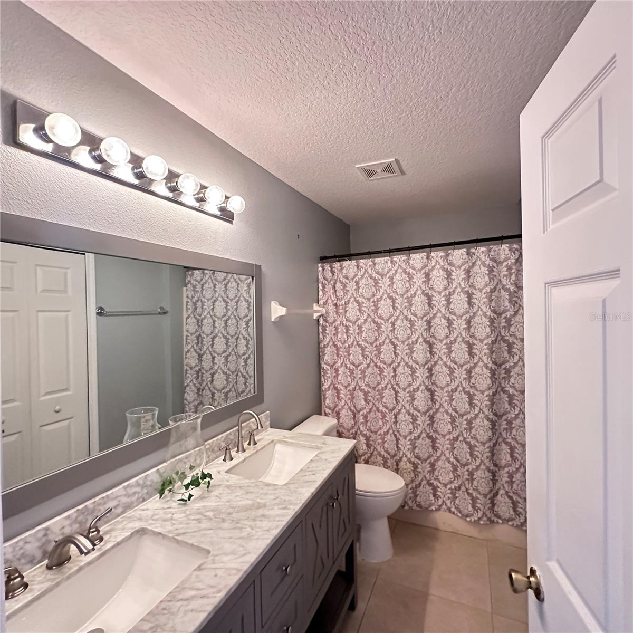
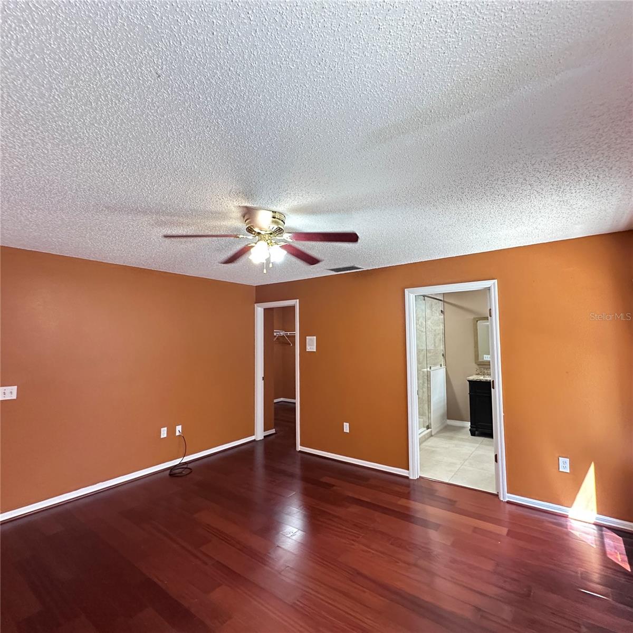
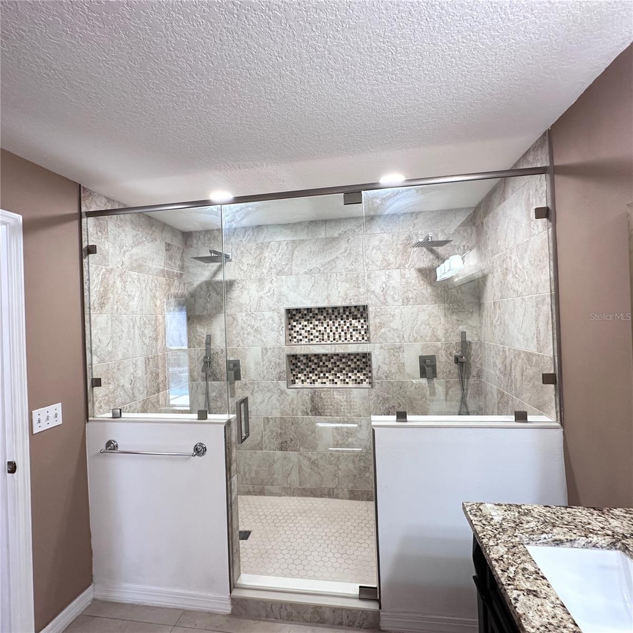
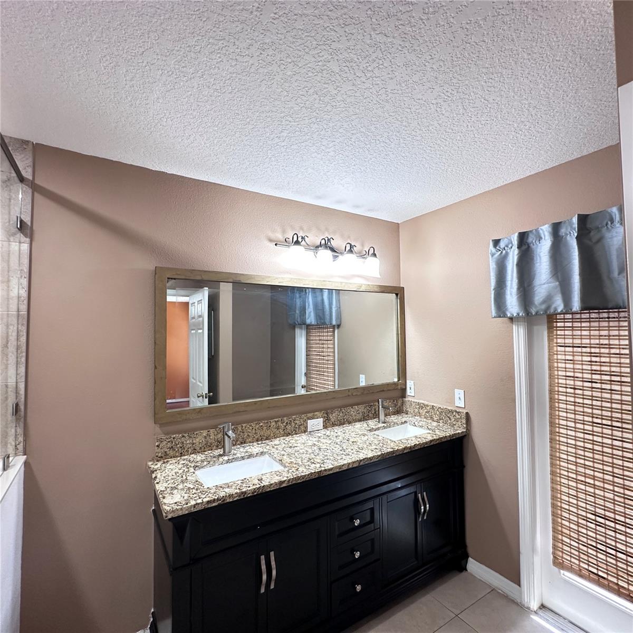
The first-floor primary suite offers generous space and an updated en-suite bathroom highlighted by a large walk-in tiled shower with frameless glass enclosure, dual shower fixtures, dual sinks, granite countertops, and abundant vanity storage.
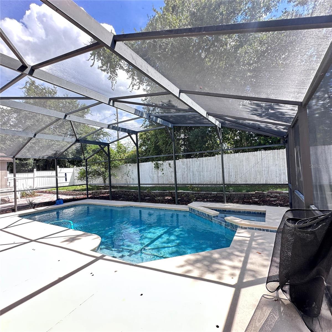
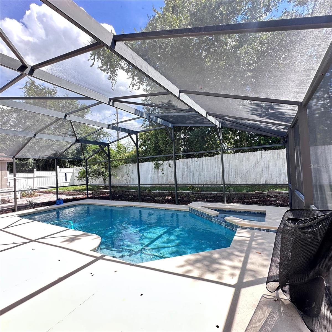
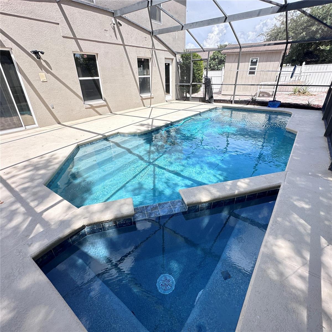
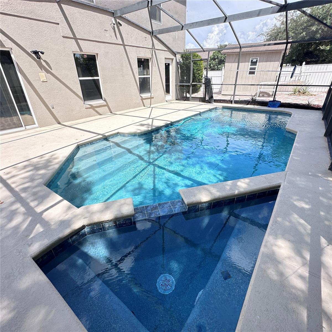
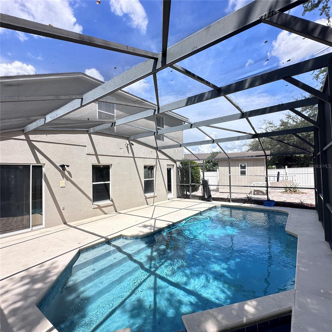
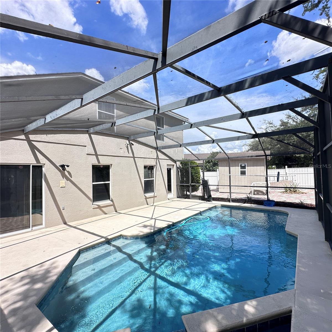
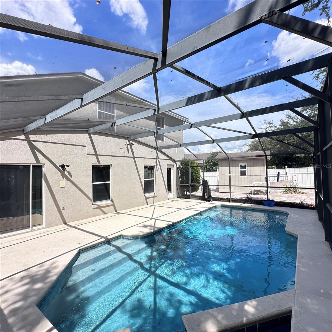
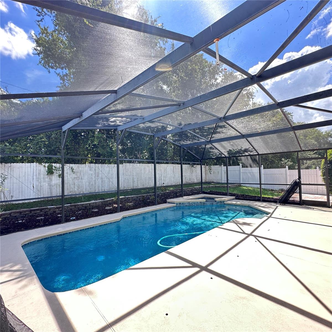
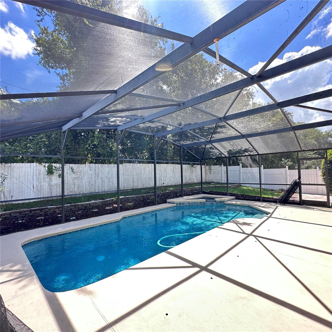
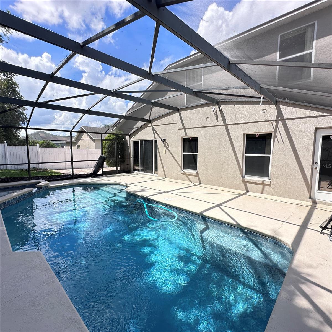
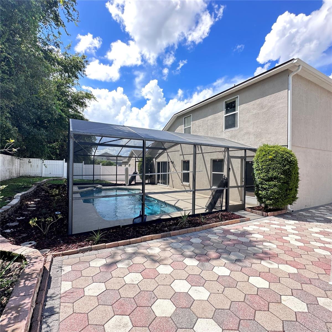
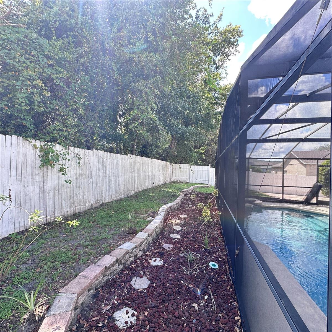
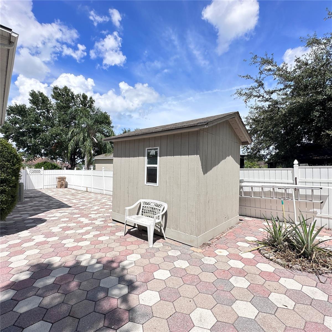
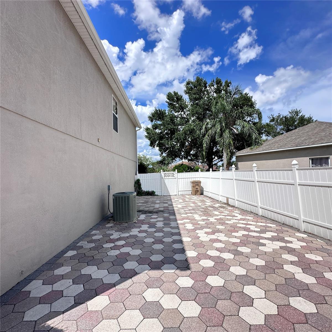
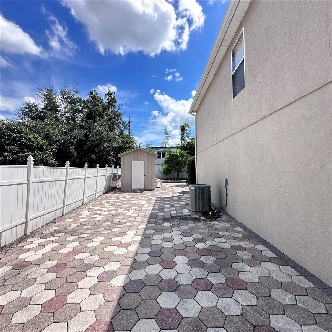
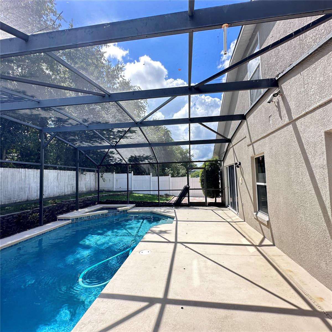
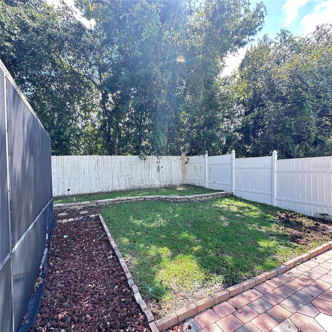
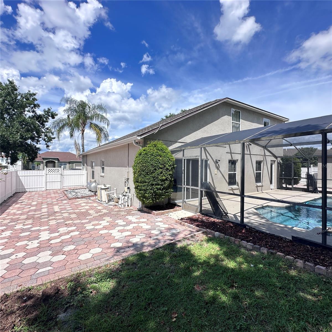
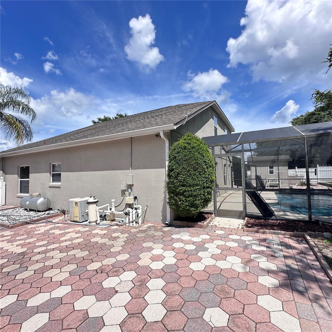
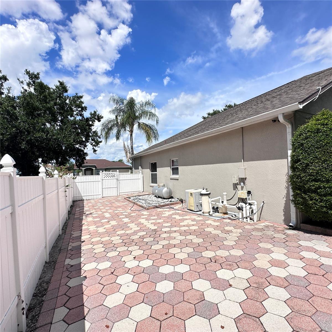
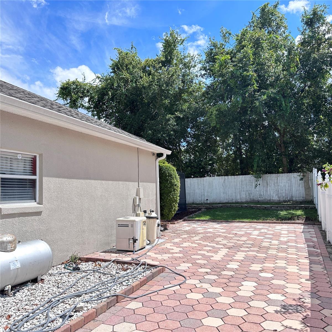
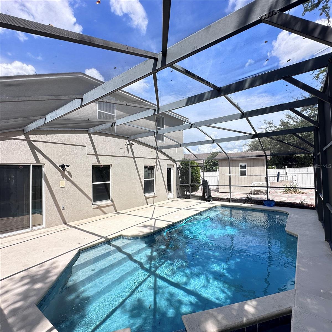
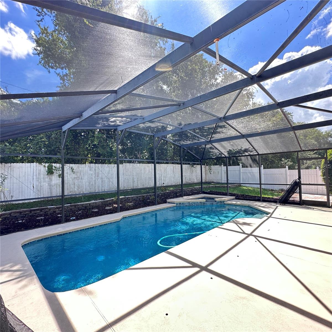
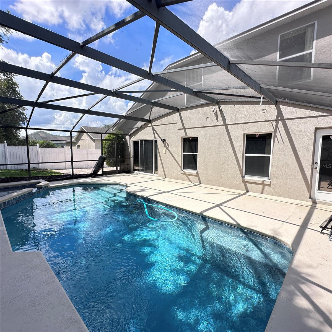
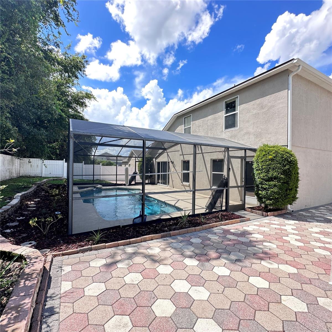
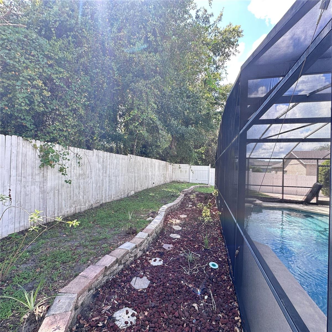
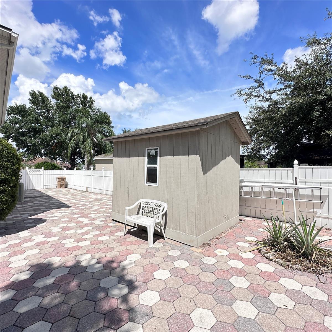
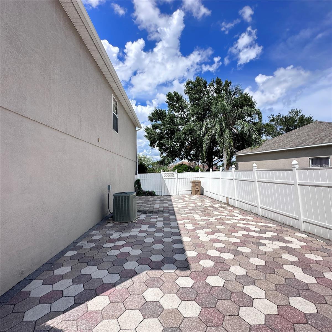
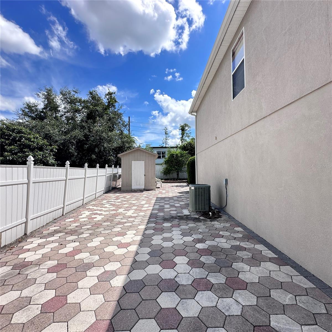
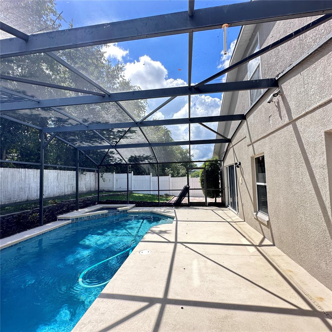
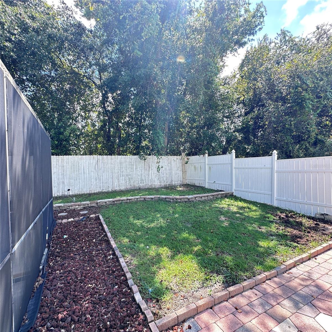
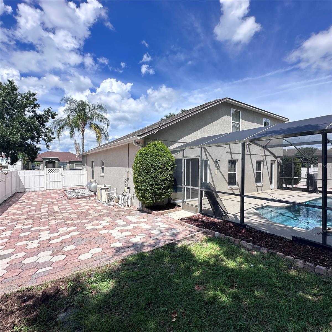
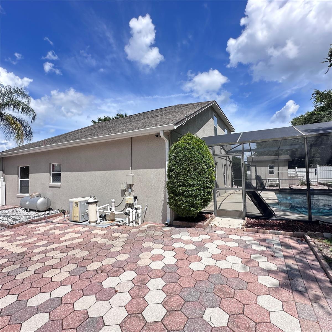
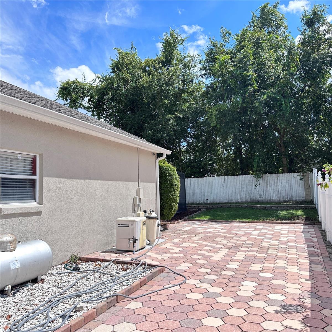
Then step outside and experience one of this home's standout features: your own private Florida outdoor retreat. Enjoy a screen-enclosed gunite swimming pool and heated spa, expansive pool deck, fenced backyard, courtyard-style outdoor areas, mature landscaping, and extensive paver surfaces providing plenty of room for relaxing and entertaining.
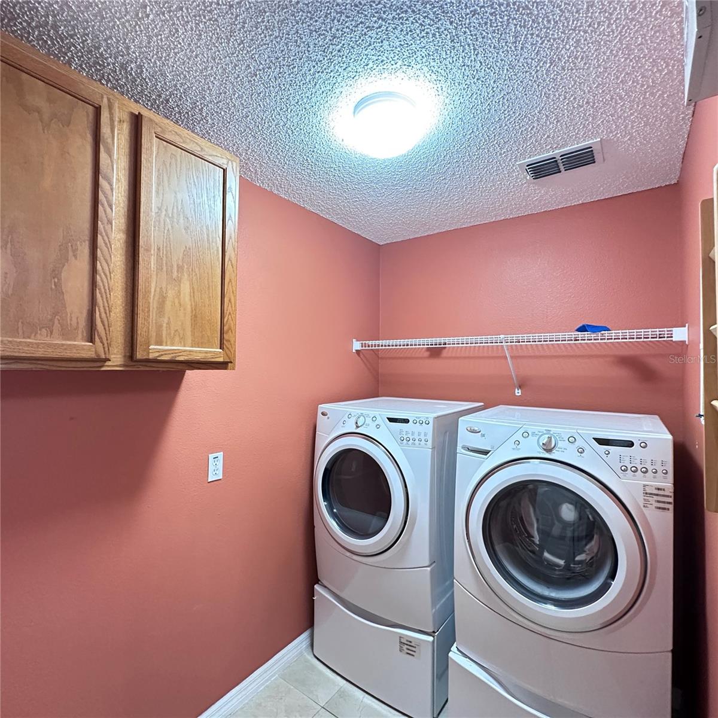
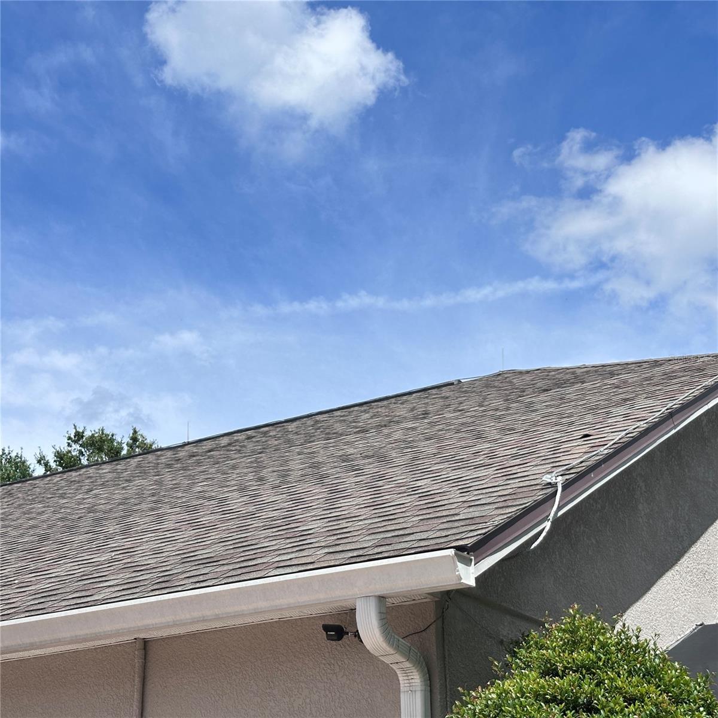
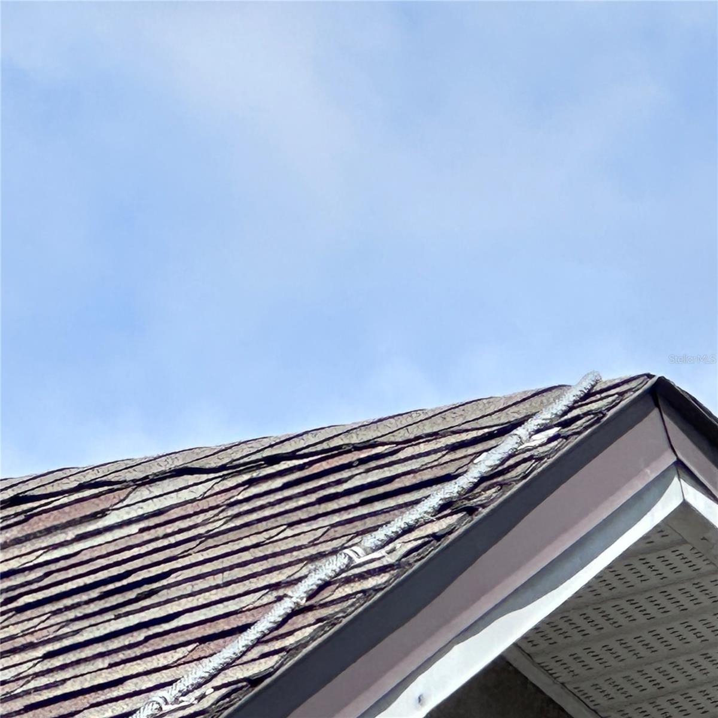
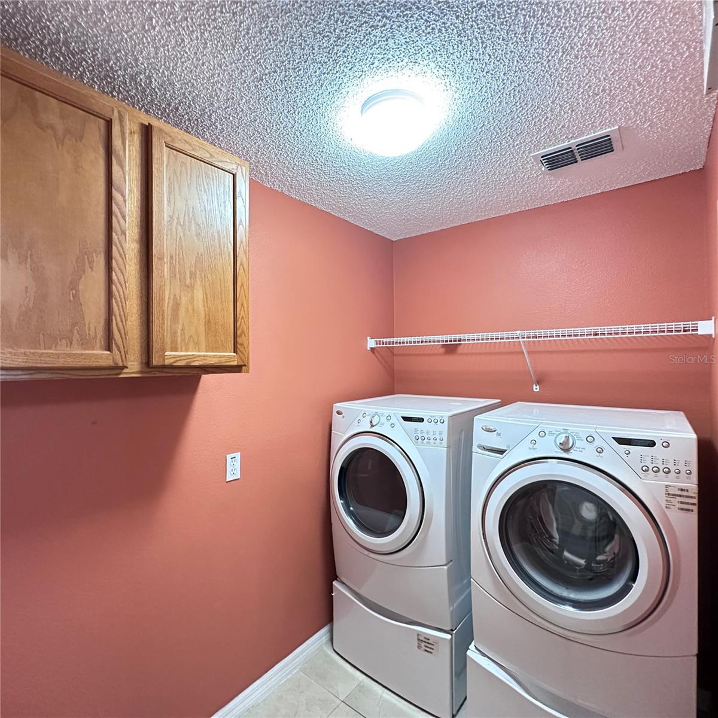
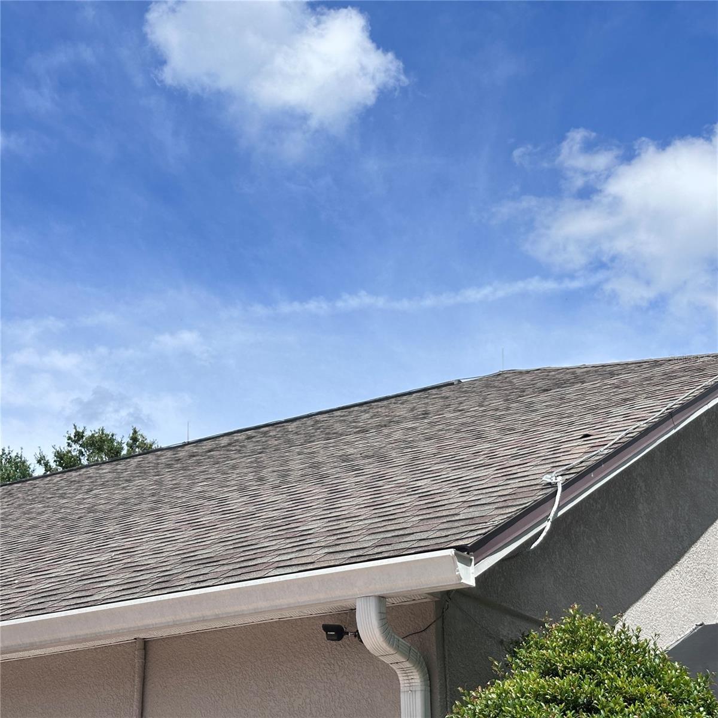
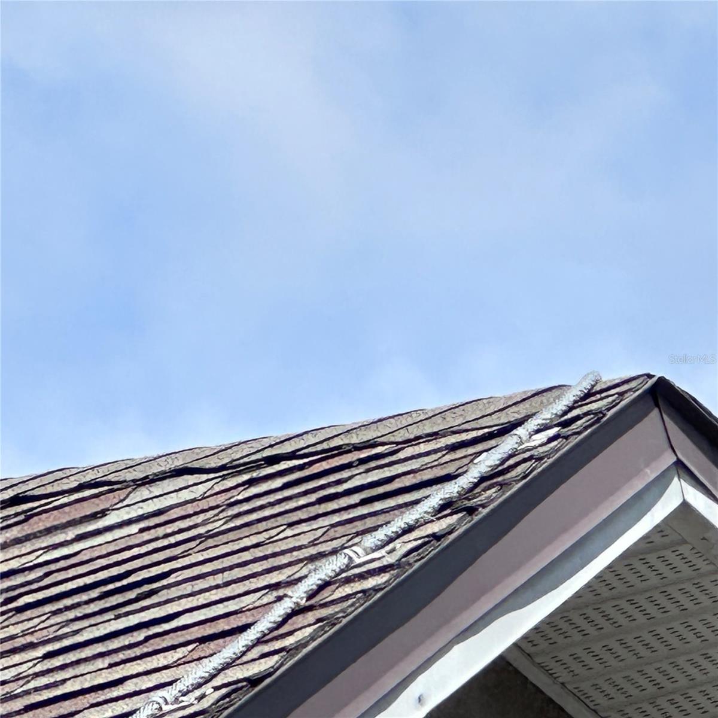
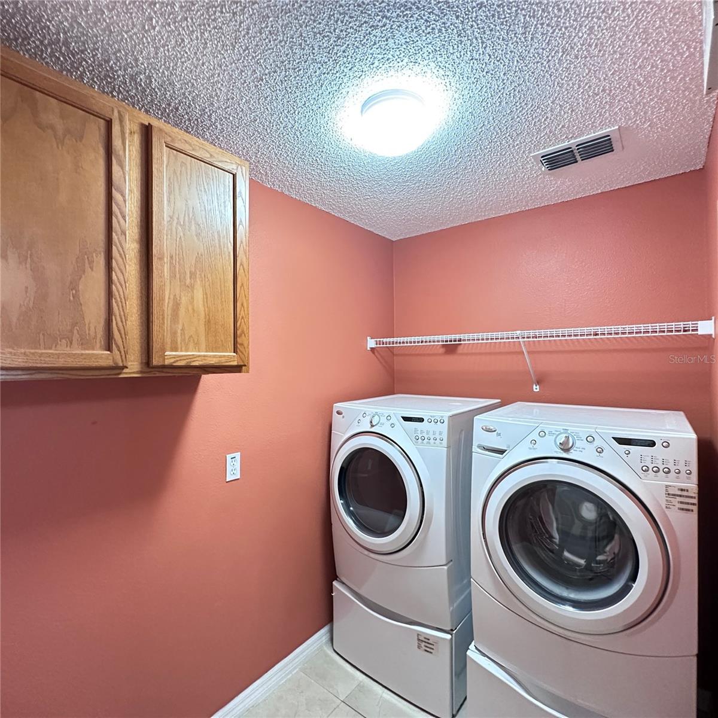
Additional features include an attached 2-car garage, interior laundry room, block/stucco construction, shingle roof, public water and sewer, and a low-maintenance outdoor lifestyle.
Located in Kissimmee, Osceola County, this home provides convenient access to Central Florida shopping, restaurants, schools, recreation, major transportation corridors, and everything the Orlando/Kissimmee area has to offer.
Step inside to an impressive open interior featuring vaulted and high ceilings, abundant natural light, wood flooring, and ceramic tile. The functional floor plan places the primary suite on the first floor, providing additional privacy and convenience, while three secondary bedrooms and a spacious bonus room are located upstairs—ideal for a home office, media room, playroom, or additional living space.
At the heart of the home is a spacious kitchen featuring granite/stone countertops, extensive wood cabinetry, stainless-steel appliances, a large center island with seating, and an open connection to the family room, making the space perfect for everyday living and entertaining.
The first-floor primary suite offers generous space and an updated en-suite bathroom highlighted by a large walk-in tiled shower with frameless glass enclosure, dual shower fixtures, dual sinks, granite countertops, and abundant vanity storage.
Then step outside and experience one of this home's standout features: your own private Florida outdoor retreat. Enjoy a screen-enclosed gunite swimming pool and heated spa, expansive pool deck, fenced backyard, courtyard-style outdoor areas, mature landscaping, and extensive paver surfaces providing plenty of room for relaxing and entertaining.
Additional features include an attached 2-car garage, interior laundry room, block/stucco construction, shingle roof, public water and sewer, and a low-maintenance outdoor lifestyle.
Located in Kissimmee, Osceola County, this home provides convenient access to Central Florida shopping, restaurants, schools, recreation, major transportation corridors, and everything the Orlando/Kissimmee area has to offer.
Property Details
Basics
- Property Type
- Residential
- Property Subtype
- Single Family Residence
- MLS Number
- O6439317
- Days on Market
- 12
- Year Built
- 2003
- Levels
- Two
- Direction Faces
- East
- Occupant Type
- Vacant
Size & Structure
- Living Area
- 2,341 sqft
- Total Area
- 2,798 sqft
- Lot Size
- 0.21 acres
- Lot Sq Ft
- 9,147 sqft
- Bedrooms
- 4
- Full Baths
- 2
- Half Baths
- 1
- Garage Spaces
- 2
Interior
- Flooring
- Ceramic Tile, Wood
- Appliances
- Dishwasher, Disposal, Dryer, Electric Water Heater, Microwave, Range, Range Hood, Refrigerator, Washer
- Interior Features
- Ceiling Fans(s), High Ceilings, Kitchen/Family Room Combo, Primary Bedroom Main Floor, Split Bedroom, Stone Counters, Vaulted Ceiling(s), Walk-In Closet(s)
- Laundry
- Inside, Laundry Room, Washer Hookup
- Furnished
- Unfurnished
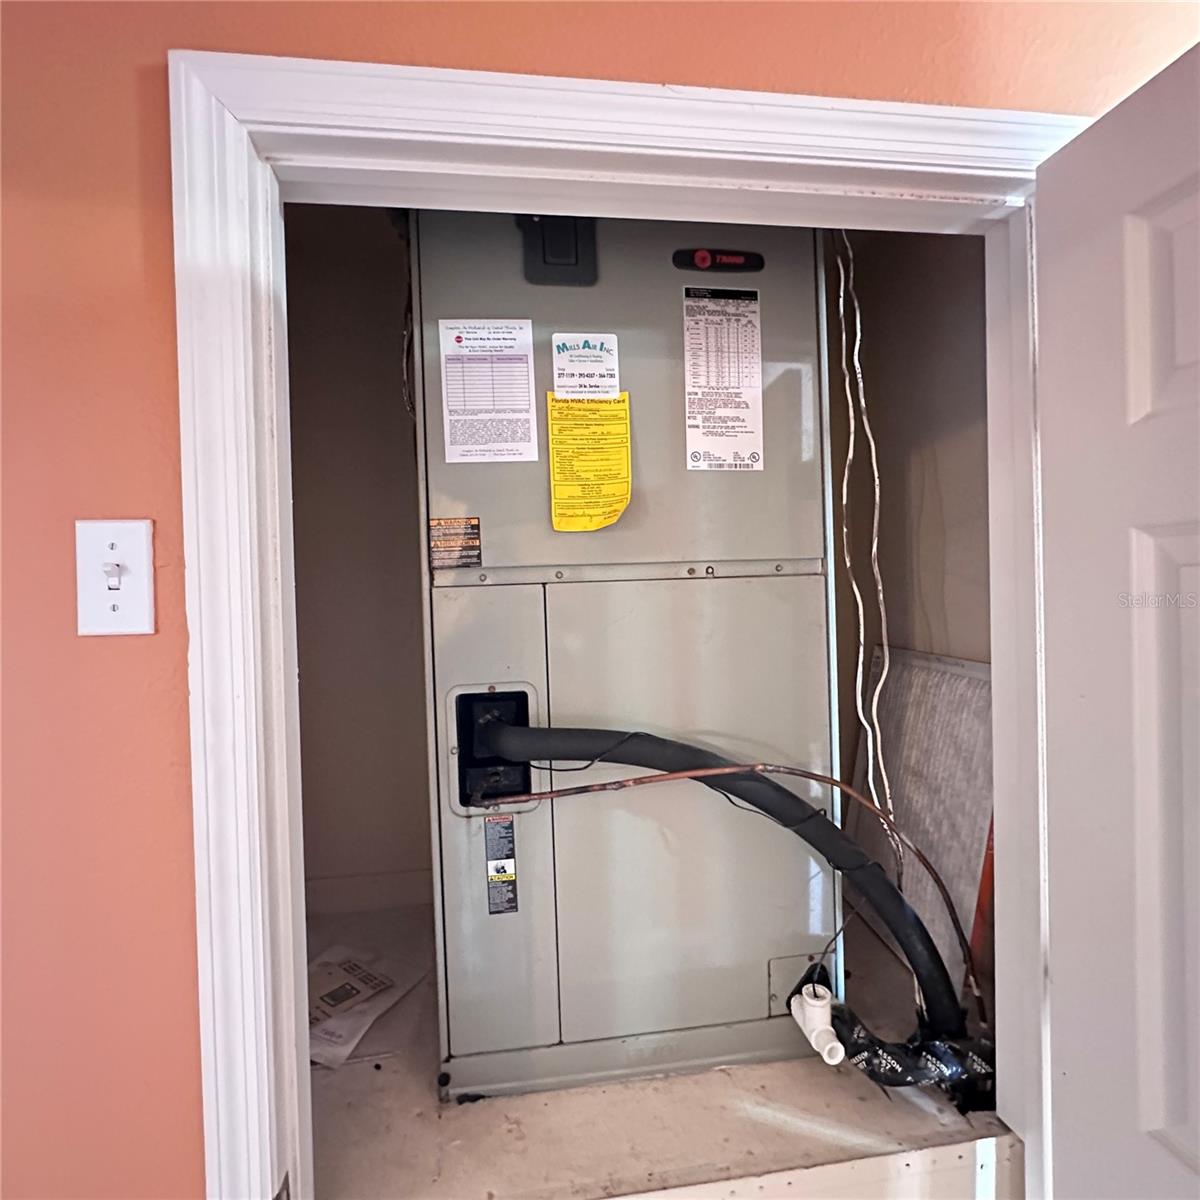
- A/C
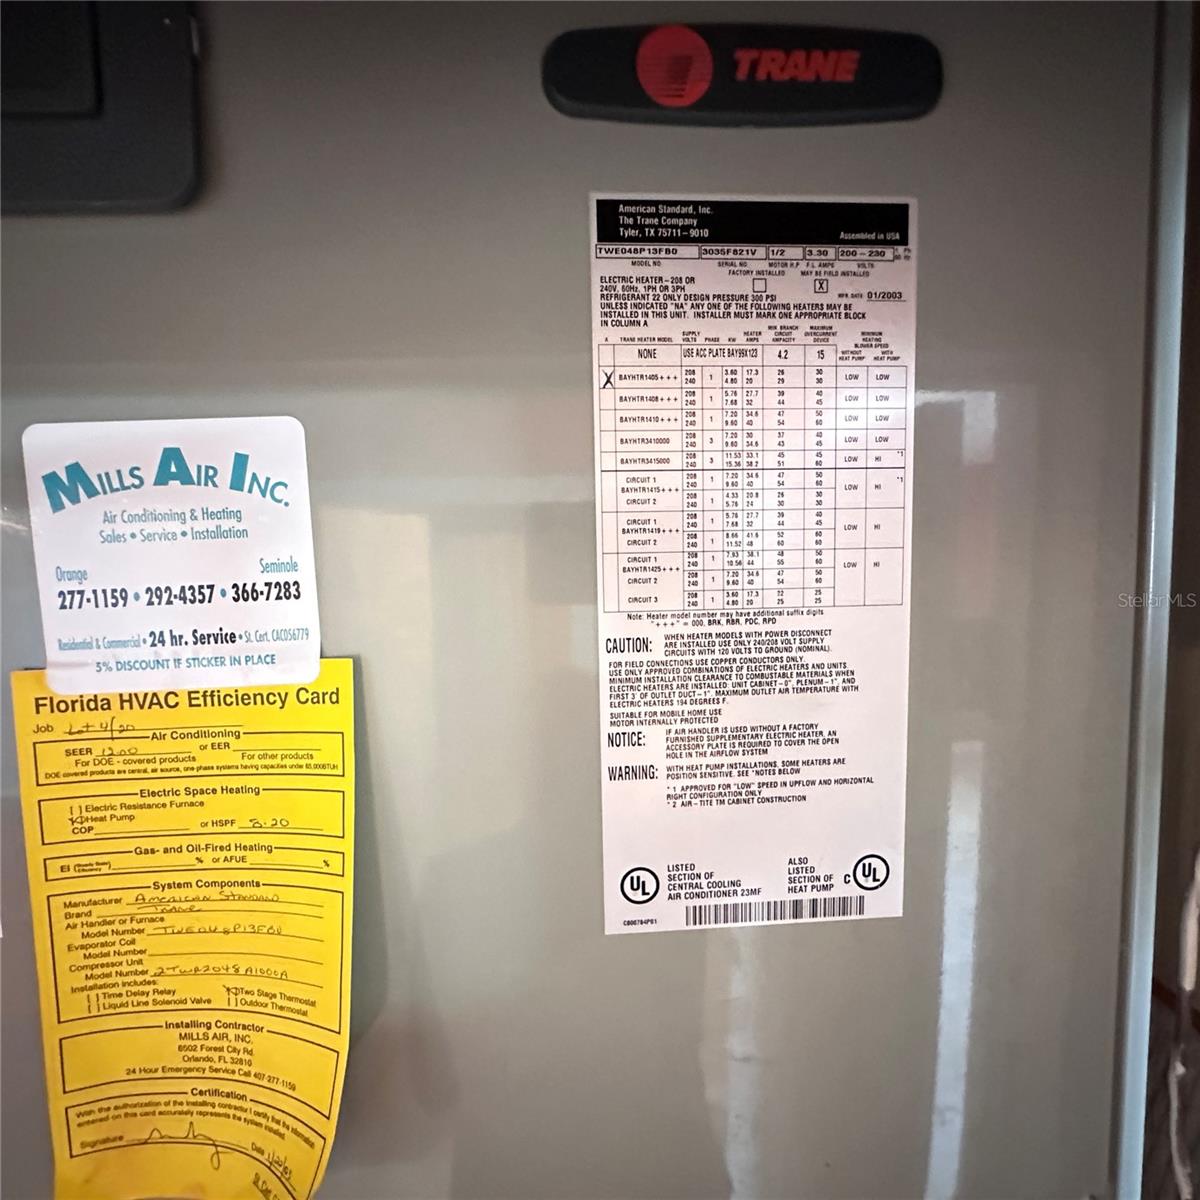
- Central Air
- Heating
- Central, Electric
Exterior & Lot
- Exterior Features
- Courtyard, Lighting, Private Yard, Rain Gutters, Sidewalk
- Construction
- Block, Stucco
- Roof
- Shingle
- Foundation
- Block, Slab
- Fencing
- Fenced, Vinyl
Water & Pool
- Pool
- Yes — Gunite, In Ground, Screen Enclosure, Tile
- Spa
- Yes — Heated, In Ground
Community & HOA
- HOA
- Yes
- HOA Fee
- $114/Quarterly
- Community Features
- Street Lights
- Pets Allowed
- Yes
- Homestead
- Yes
Utilities & Systems
- Water
- Public
- Sewer
- Public Sewer
- Utilities
- Cable Available, Cable Connected, Electricity Available, Electricity Connected, Public, Water Available, Water Connected
- Cooling
- Central Air
- Heating
- Central, Electric
- Flood Zone
- x
Financial
- List Price
- $537,900
- Original Price
- $549,900
- Annual Taxes
- $3,200
- Tax Year
- 2025
- Listing Terms
- Cash, Conventional, FHA, VA Loan
- Special Conditions
- None
- Possession
- Close Of Escrow
Schools
- Elementary
- Ventura Elem
- Middle School
- Parkway Middle
- High School
- Tohopekaliga High School