1 / 58
$499,900
Active
2749 HILLTOP LOOP
APOPKA, FL 32712 — VISTA RESERVE PHASE 2
3 Beds
2 Baths
2,208 sqft
0.19 acres
Built 2021
2-Car Garage
About This Property
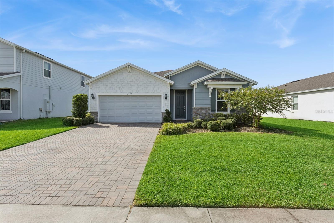
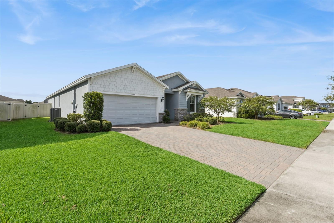
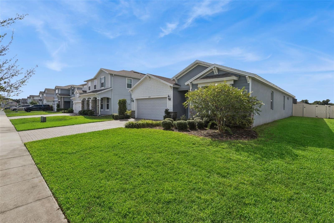
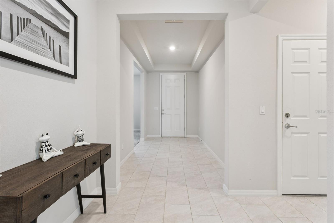
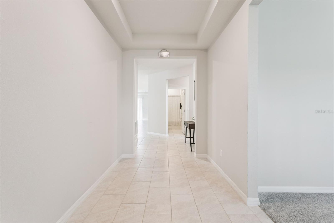
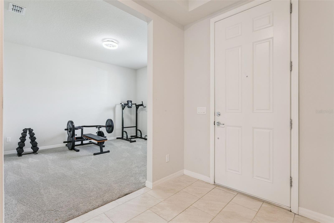
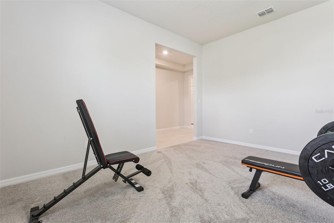
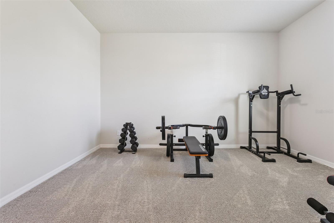
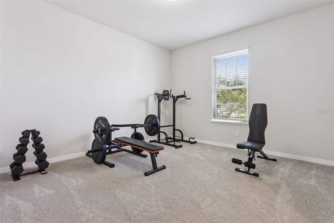
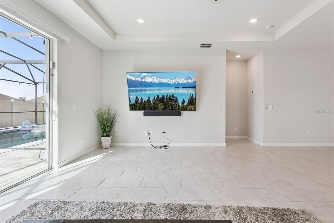
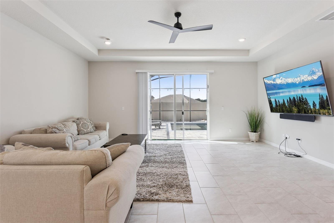
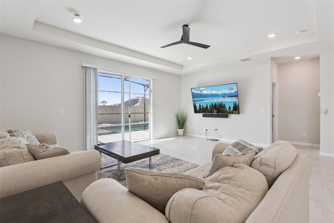
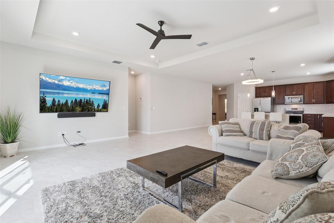
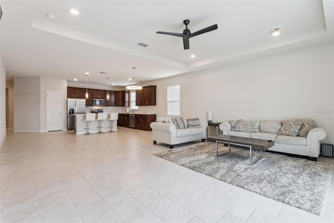
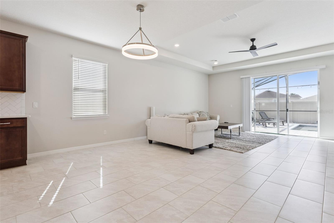
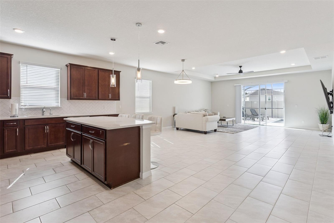
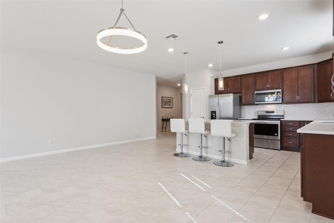
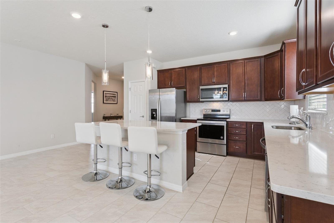
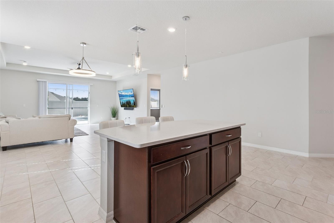
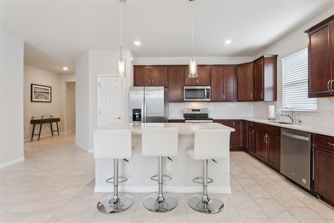
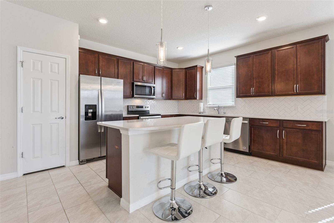
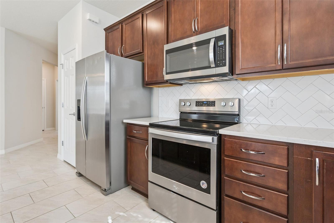
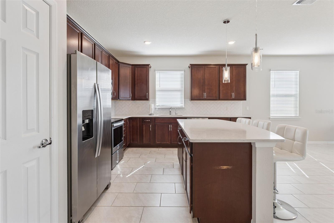
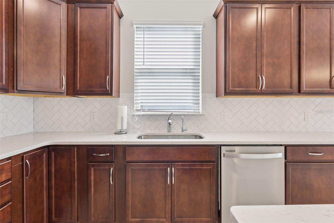
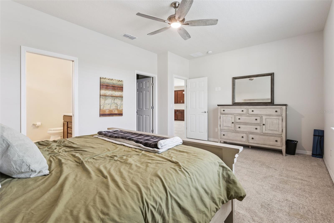
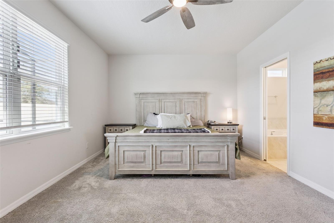
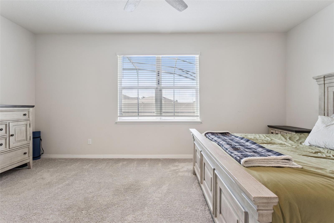
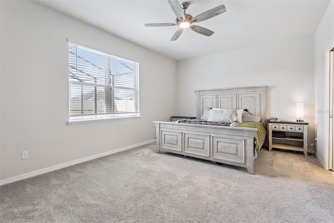
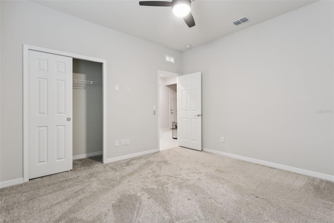
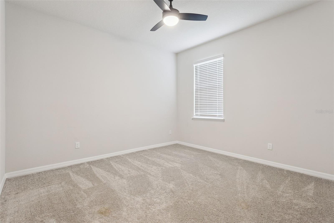
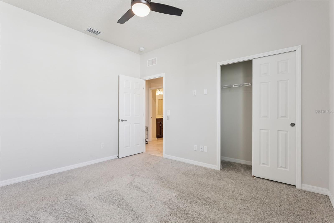
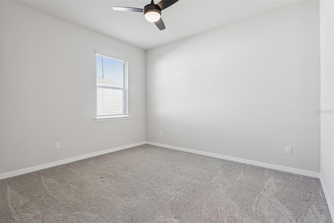
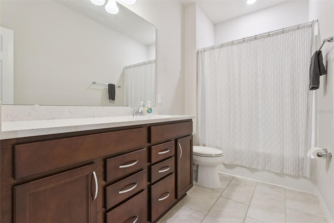
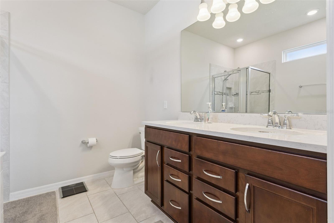
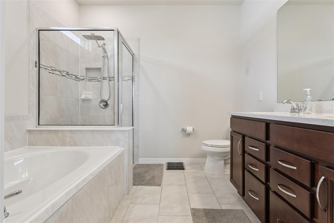
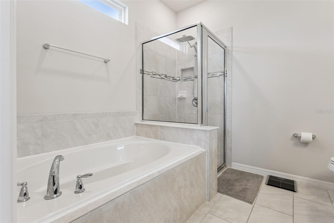
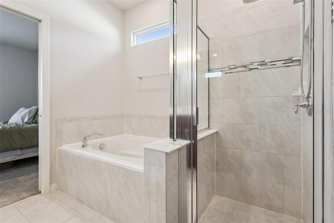
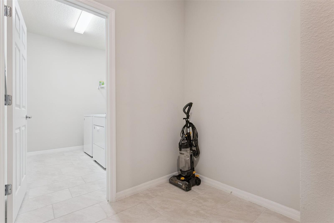
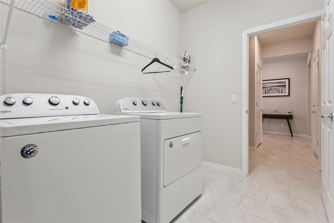
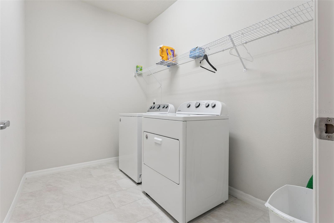
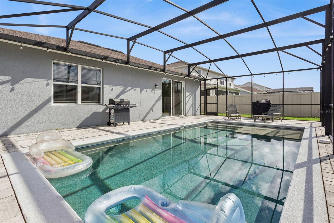
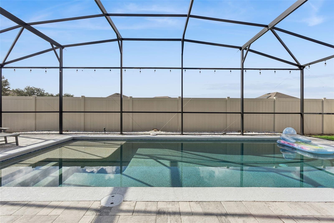
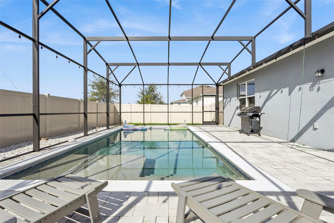
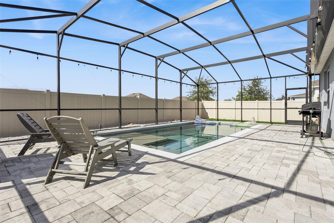
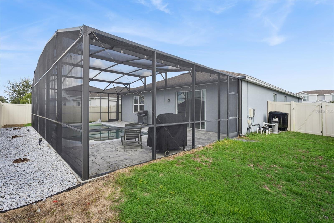
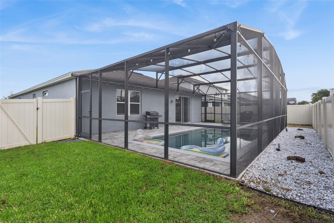
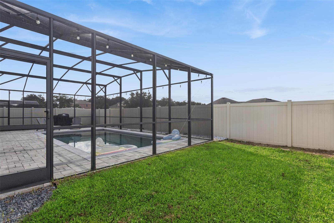
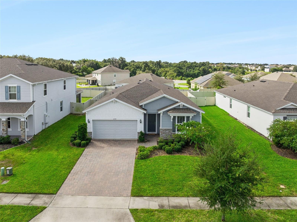
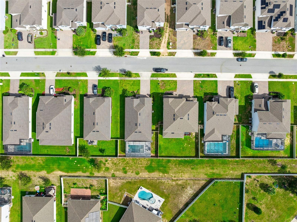
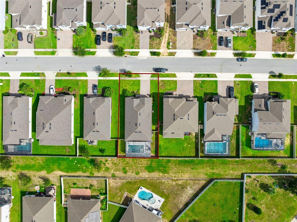
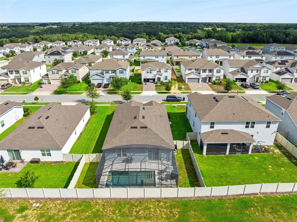
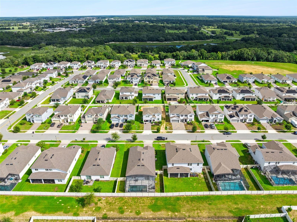
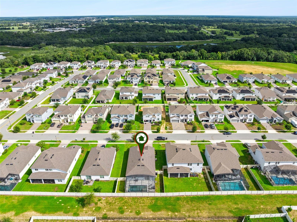
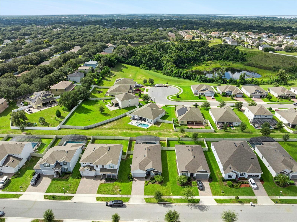
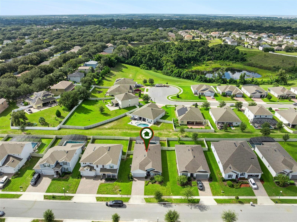
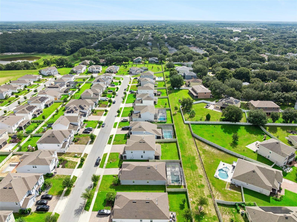
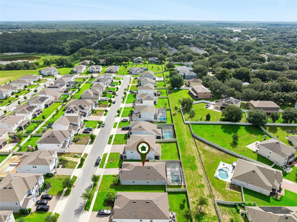
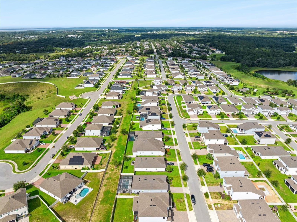
Move-In-Ready POOL Home! Welcome to this beautifully upgraded home in sought-after Vista Reserve! Built by Pulte Homes in 2021, this energy-efficient residence offers more than 2,000 square feet of thoughtfully designed living space, including three bedrooms, two bathrooms, and a spacious office / flex room. Impressive curb appeal and manicured landscaping invite you inside, where soaring 9-foot ceilings, an open-concept layout, and a split-bedroom floor plan create a bright and welcoming atmosphere. The elegant kitchen is made for entertaining, featuring quartz countertops, a coordinating backsplash, stainless-steel appliances, and an oversized island with pendant lighting and generous seating. The kitchen flows seamlessly into the dining area and spacious living room, highlighted by a stylish tray ceiling. Step outside to your own private tropical retreat. The fully vinyl fenced backyard features a screen-enclosed, heated saltwater pool—perfect for relaxing, entertaining, and enjoying Florida living year-round. The private primary suite includes an en-suite bathroom with a garden tub, separate glass-enclosed shower, and an expansive walk-in closet. Additional upgrades include whole-home water filtration and water softening, a reverse-osmosis drinking-water system, and an oversized interior laundry room complete with storage cabinets and folding countertop. Vista Reserve offers a neighborhood recreation area and a convenient Apopka location just minutes from the Northwest Recreation Complex, SR 429, Rock Springs, dining and shopping, and so much more. This exceptional pool home has everything you’ve been looking for. Schedule your private tour today!
Property Details
Basics
- Property Type
- Residential
- Property Subtype
- Single Family Residence
- MLS Number
- G5117157
- Year Built
- 2021
- Levels
- One
- Direction Faces
- North
- Occupant Type
- Owner
Size & Structure
- Living Area
- 2,208 sqft
- Total Area
- 2,628 sqft
- Lot Size
- 0.19 acres
- Lot Sq Ft
- 8,125 sqft
- Bedrooms
- 3
- Full Baths
- 2
- Garage Spaces
- 2
Interior
- Flooring
- Ceramic Tile
- Appliances
- Dishwasher, Disposal, Electric Water Heater, Microwave, Range, Refrigerator, Washer
- Interior Features
- High Ceilings, Living Room/Dining Room Combo, Open Floorplan, Primary Bedroom Main Floor, Solid Surface Counters, Solid Wood Cabinets, Stone Counters, Thermostat, Tray Ceiling(s), Window Treatments
- Laundry
- Inside, Laundry Room
- Furnished
- Unfurnished
- A/C
- Central Air
- Heating
- Central, Electric
Exterior & Lot
- Exterior Features
- Garden, Sidewalk
- Construction
- Block
- Roof
- Shingle
- Foundation
- Slab
Water & Pool
- Pool
- Yes — Deck, Gunite, Heated, In Ground, Salt Water, Screen Enclosure
Community & HOA
- HOA
- Yes
- HOA Fee
- $258/Monthly
- Community Features
- Street Lights
- Pets Allowed
- Cats OK, Dogs OK, Yes
- Homestead
- Yes
Utilities & Systems
- Water
- Public
- Sewer
- Public Sewer
- Utilities
- Cable Available, Cable Connected, Electricity Available, Public, Water Connected
- Cooling
- Central Air
- Heating
- Central, Electric
- Flood Zone
- no
Financial
- List Price
- $499,900
- Annual Taxes
- $5,436
- Tax Year
- 2024
- Listing Terms
- Cash, Conventional, FHA, VA Loan
- Special Conditions
- None