1 / 34
$1,549,000
Active
2745 LLOYD LANE
KISSIMMEE, FL 34744 — FLORIDA FRUIT BELT SLS CO
5 Beds
4 Baths
4,539 sqft
5.23 acres
Built 1982
3-Car Garage
About This Property
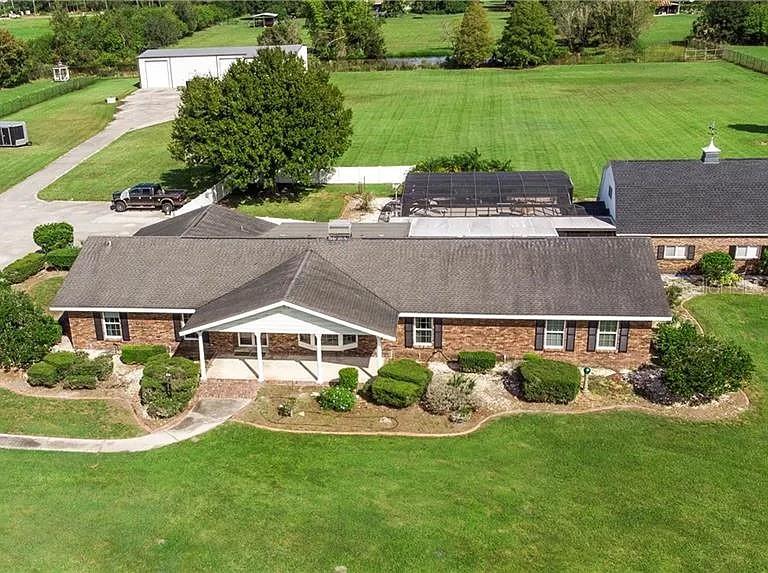
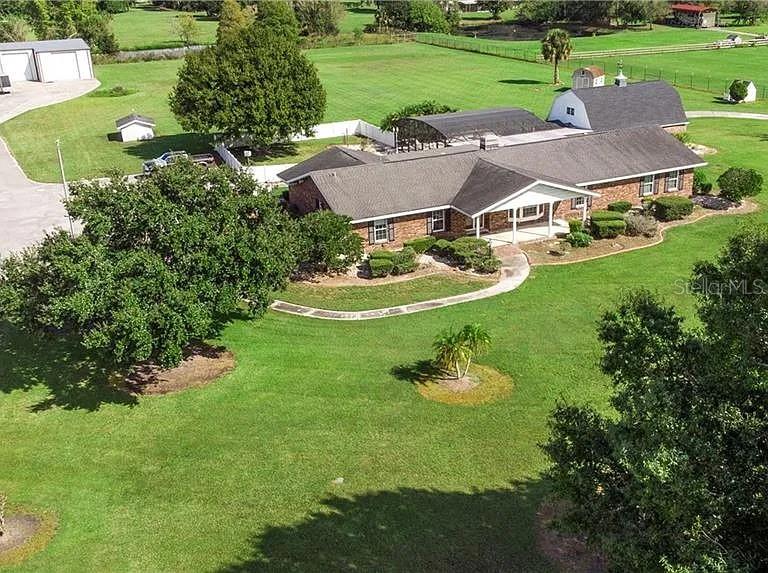
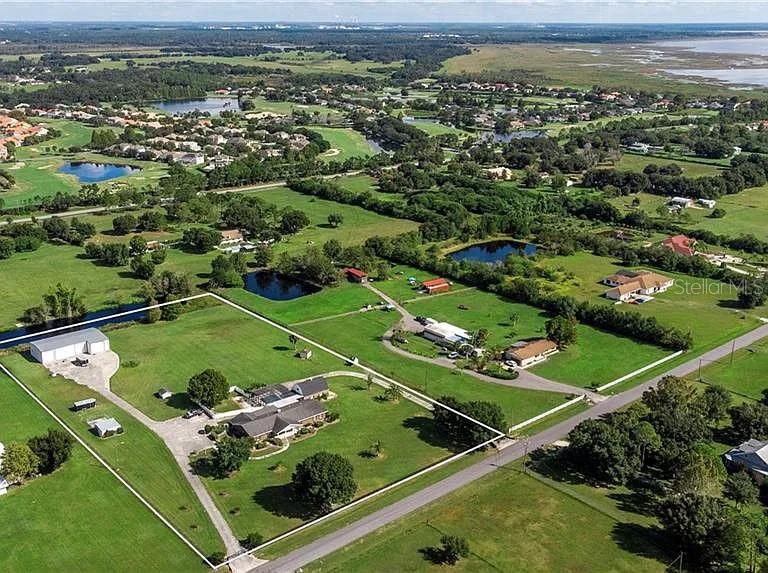
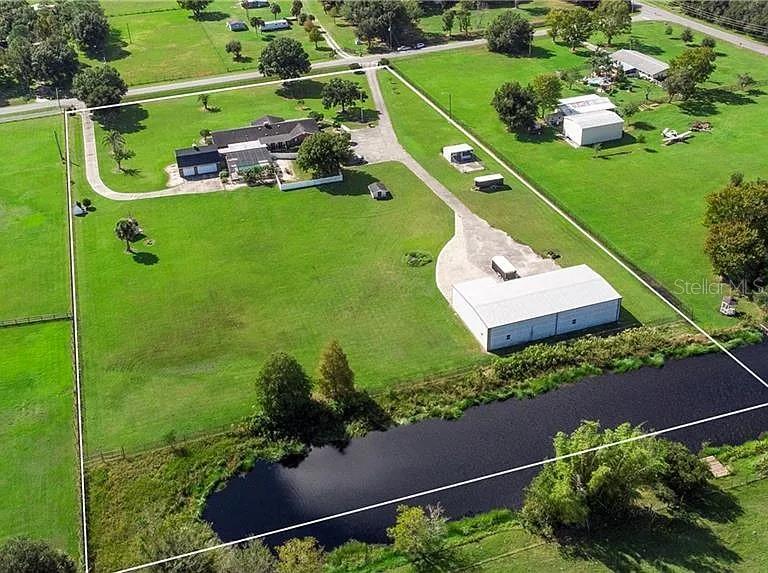
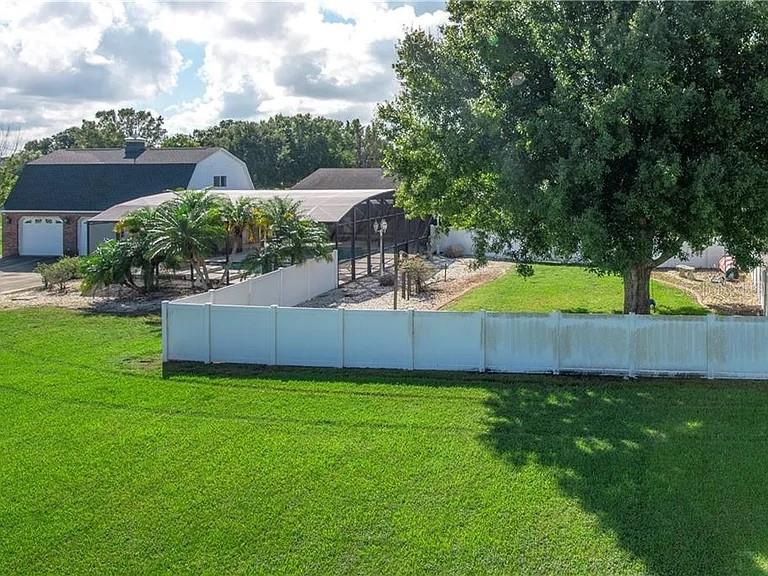
Experience elevated country living in this rare, custom-built estate compound set on 5.23 fully cleared and fenced acres in the heart of Kissimmee. Designed for both privacy and functionality, the property features two separate concrete driveways with electronic gated entry for seamless access.
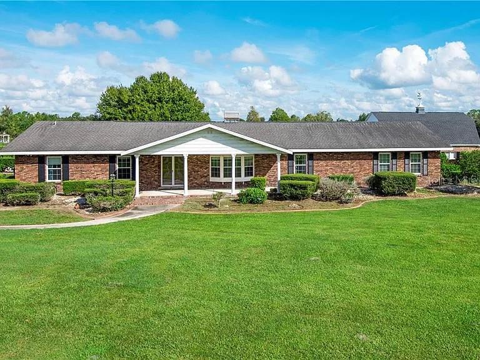
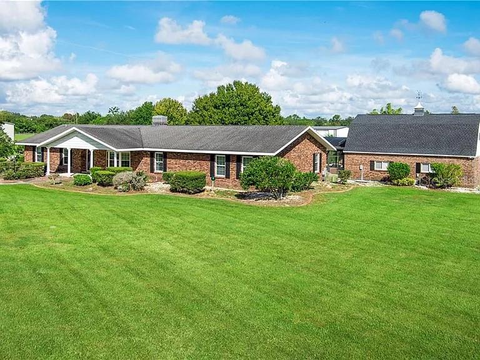
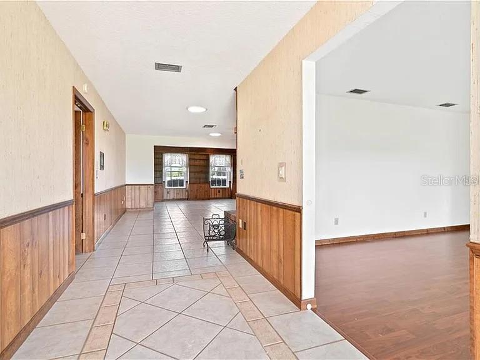
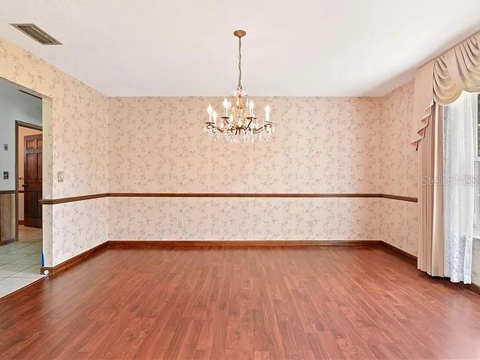
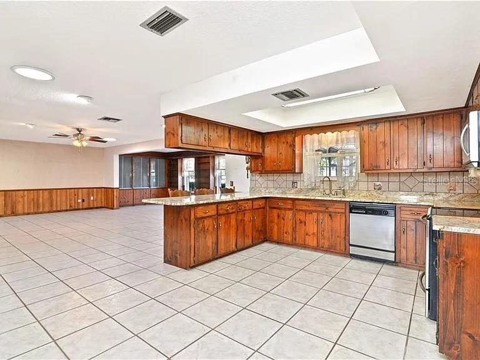
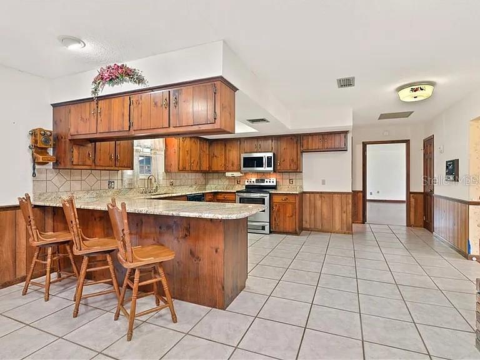
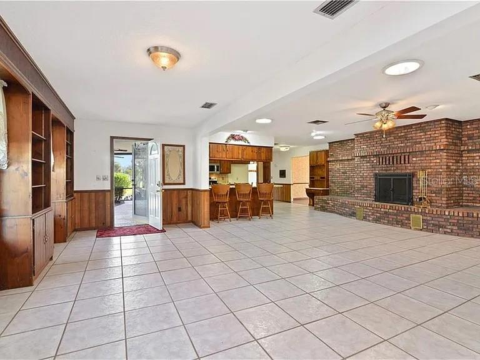
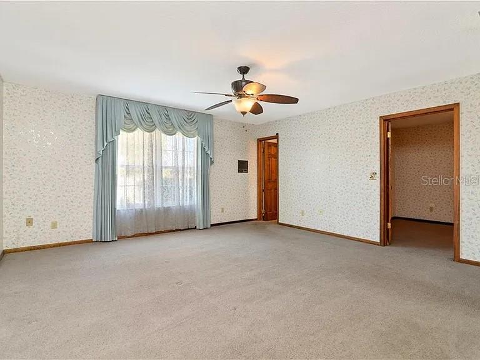
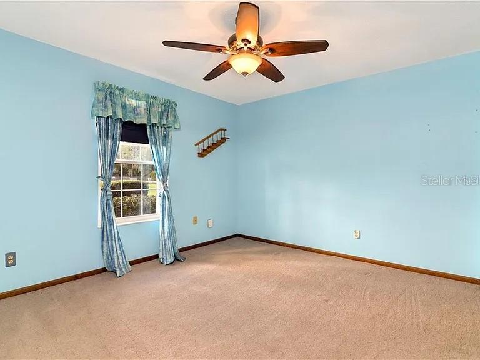
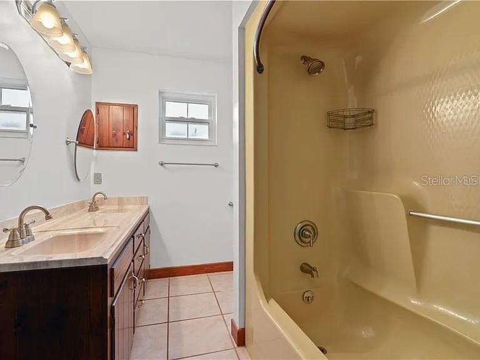
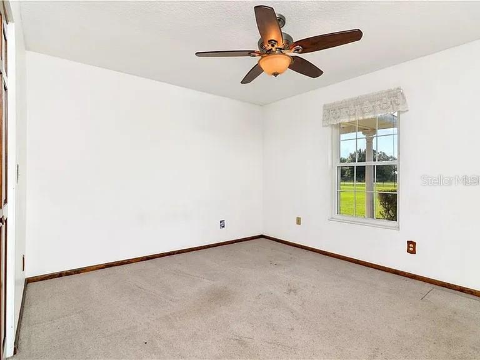
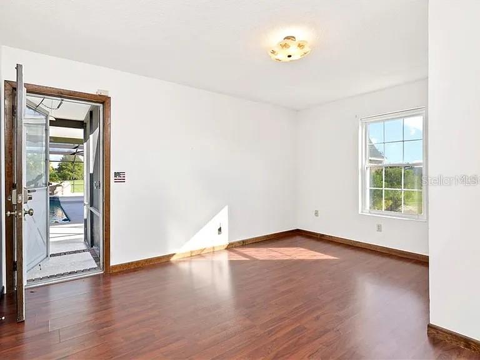
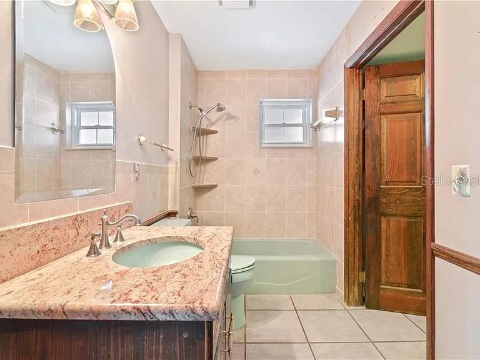
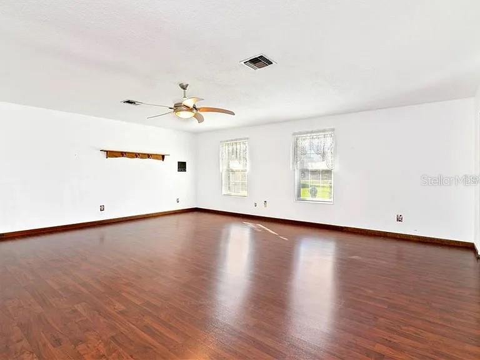
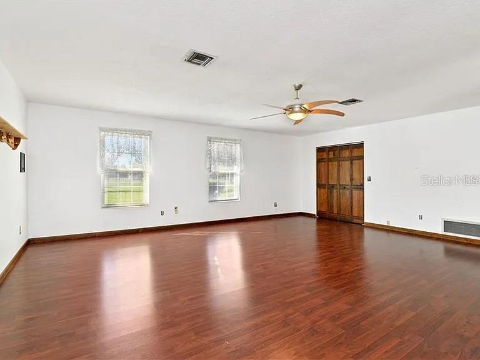
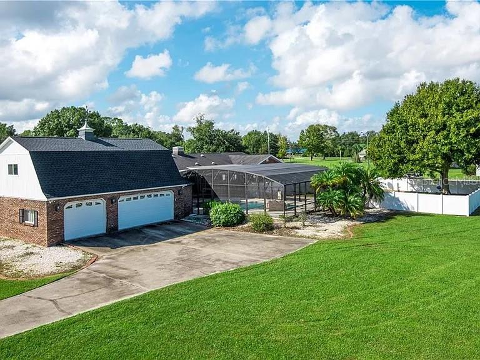
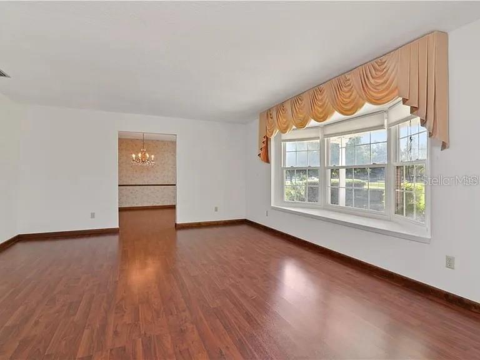
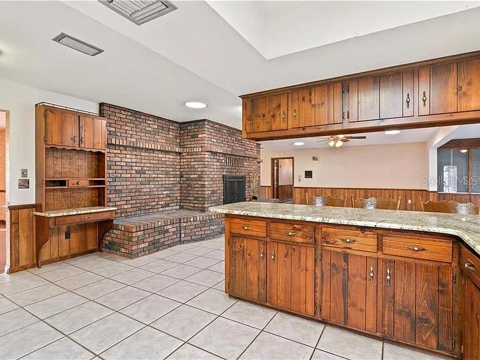
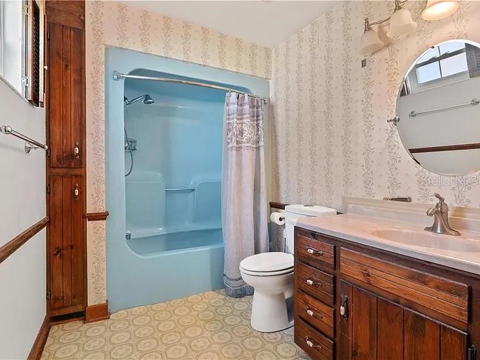
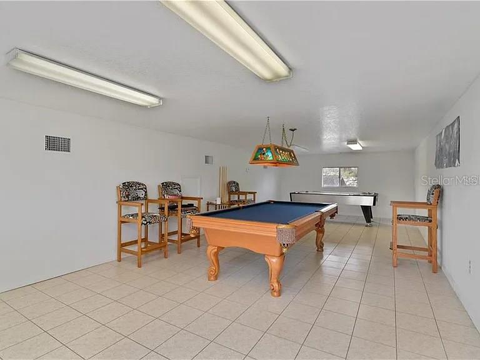
The main residence offers 5 bedrooms, 3.5 bathrooms, and a 3-car garage, with a thoughtfully designed split, open-concept floor plan. Light-filled living spaces include formal living and dining areas, a spacious family room, and a striking Chicago brick wood-burning fireplace that anchors the home with warmth and character. A large bonus room and screened living area provide flexible space for entertaining and everyday comfort.
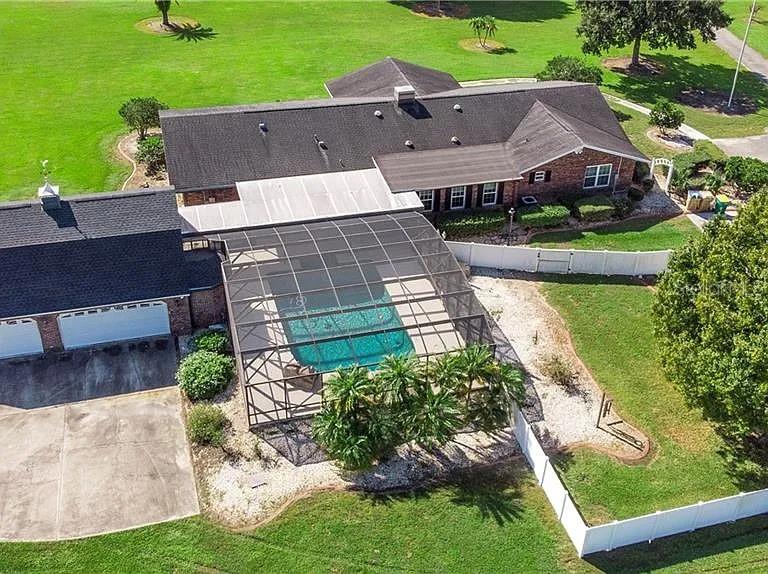
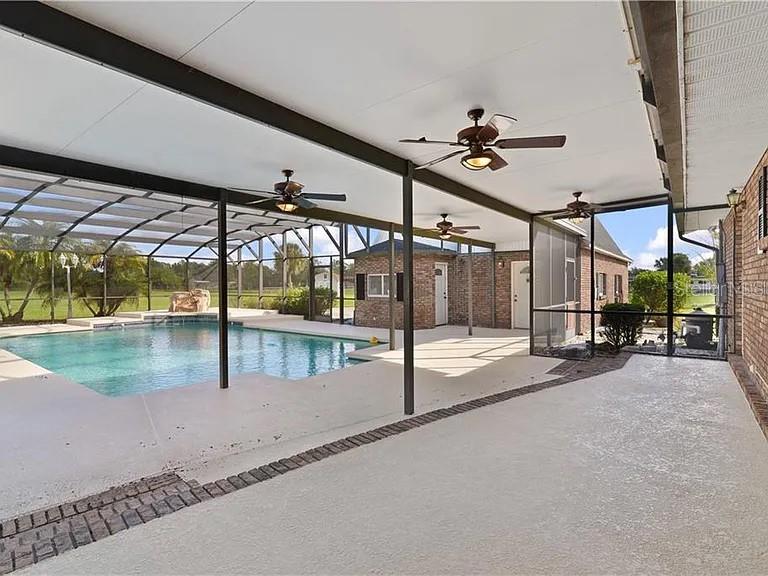
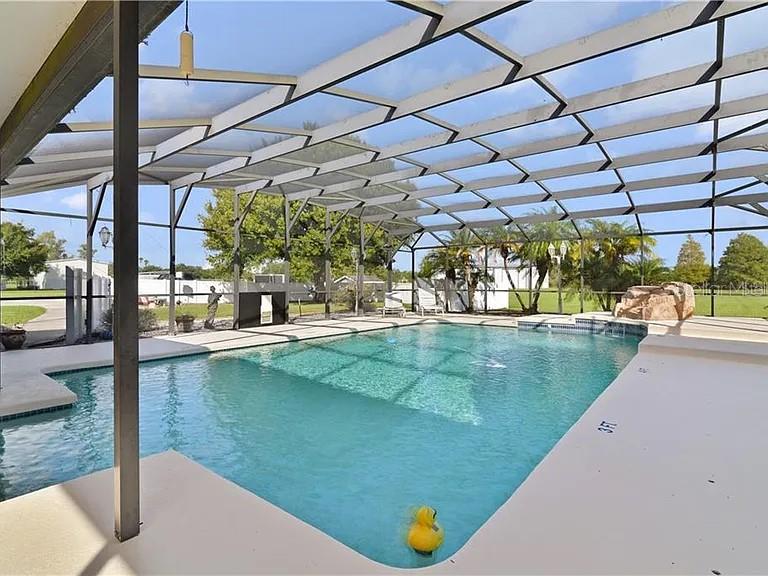
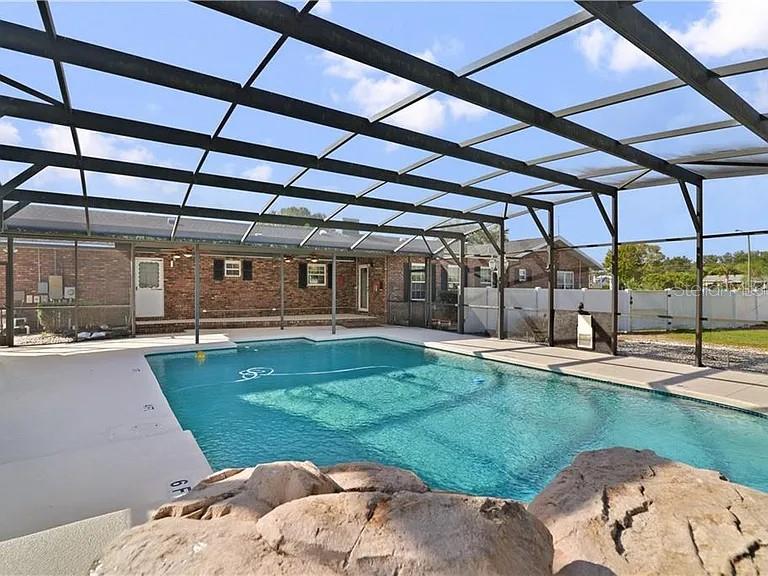
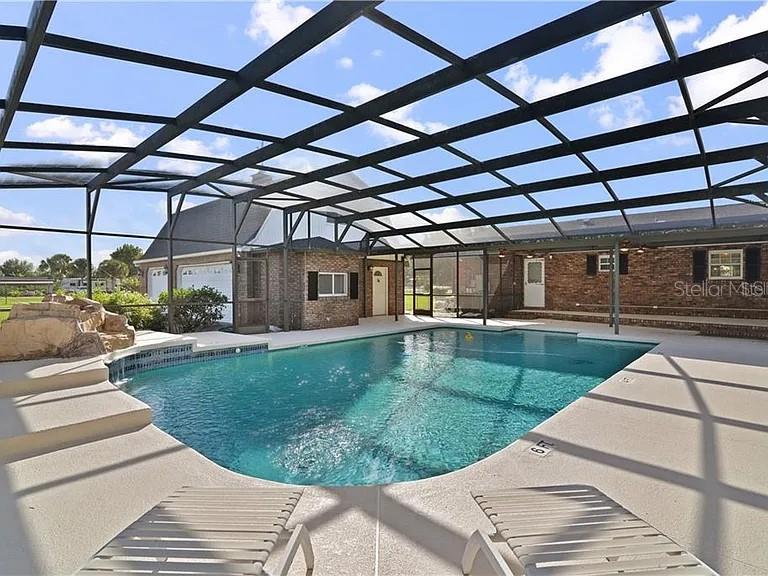
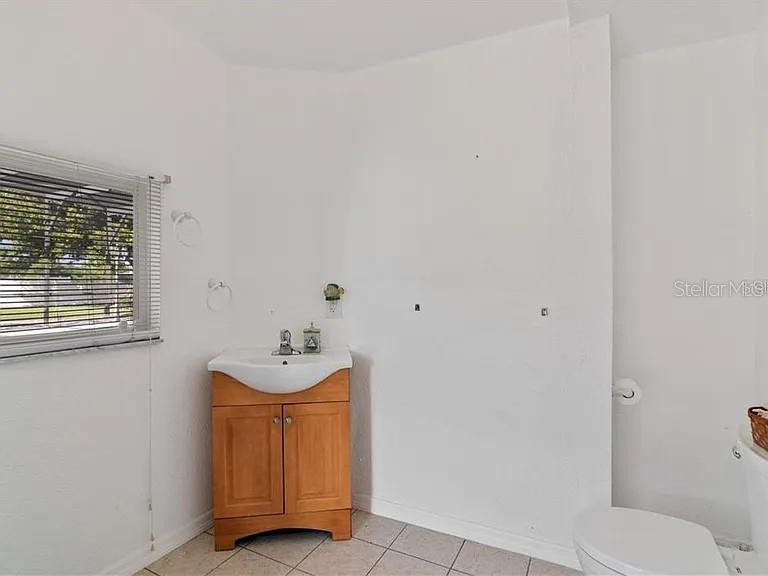
Outdoors, enjoy a true resort-style experience with a stunning pool and waterfall feature, complemented by a dedicated pool bath for guests. Expansive front and rear views showcase the beauty and scale of the property.
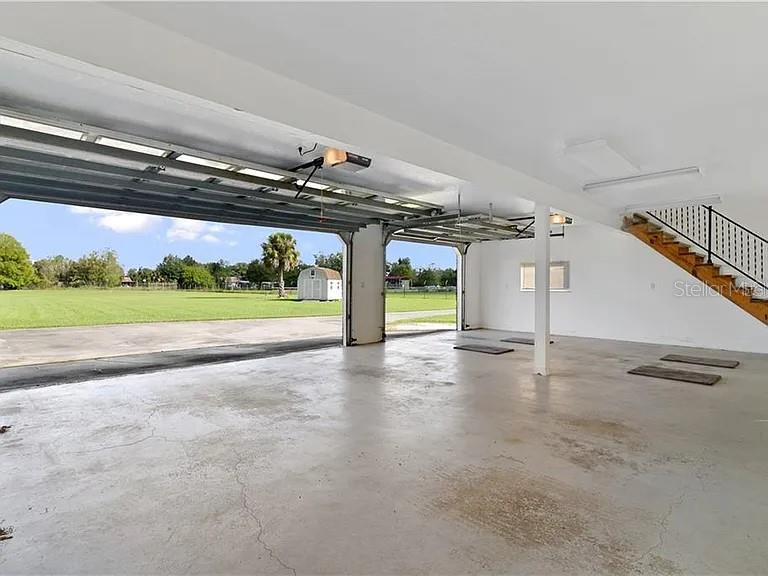
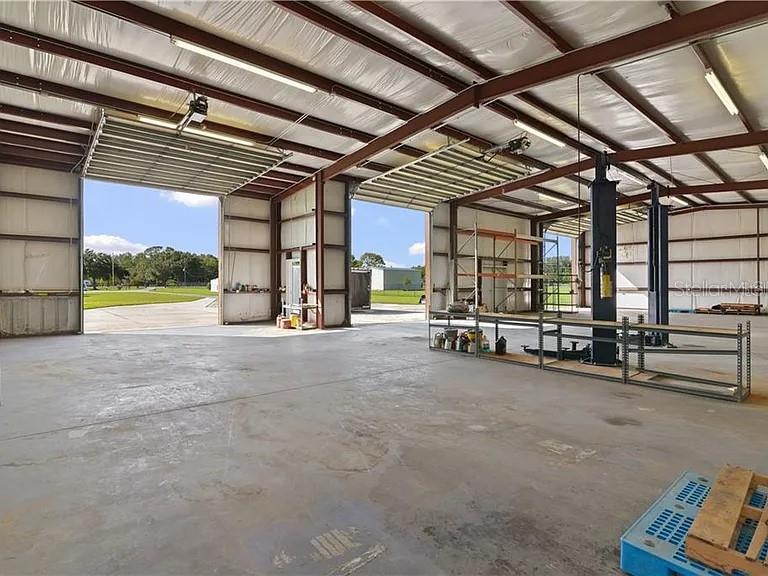
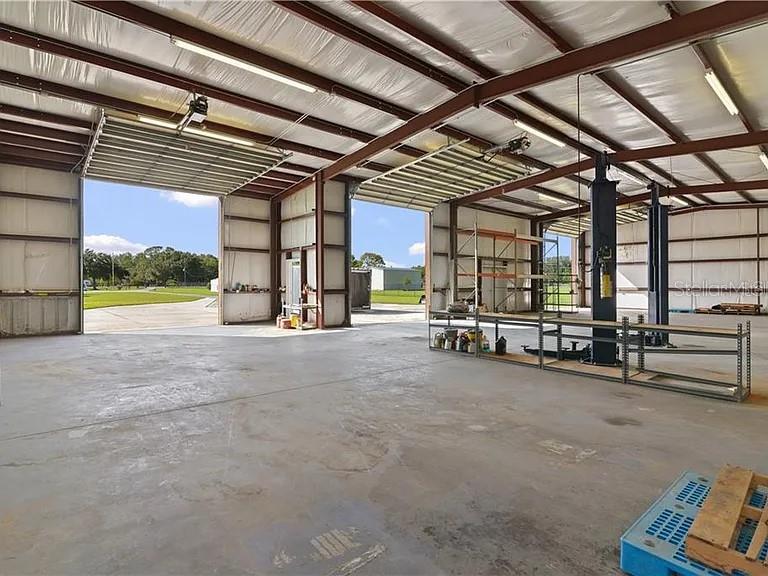
For car enthusiasts, hobbyists, or business use, the nearly 4,000 sq ft steel-constructed outbuilding is equipped with upgraded electrical and a car lift, offering exceptional versatility. An additional bonus/play space above the garage adds even more room for recreation or creative use.
A unique blend of space, style, and capability—this is a one-of-a-kind opportunity ready for immediate enjoyment.
The main residence offers 5 bedrooms, 3.5 bathrooms, and a 3-car garage, with a thoughtfully designed split, open-concept floor plan. Light-filled living spaces include formal living and dining areas, a spacious family room, and a striking Chicago brick wood-burning fireplace that anchors the home with warmth and character. A large bonus room and screened living area provide flexible space for entertaining and everyday comfort.
Outdoors, enjoy a true resort-style experience with a stunning pool and waterfall feature, complemented by a dedicated pool bath for guests. Expansive front and rear views showcase the beauty and scale of the property.
For car enthusiasts, hobbyists, or business use, the nearly 4,000 sq ft steel-constructed outbuilding is equipped with upgraded electrical and a car lift, offering exceptional versatility. An additional bonus/play space above the garage adds even more room for recreation or creative use.
A unique blend of space, style, and capability—this is a one-of-a-kind opportunity ready for immediate enjoyment.
Property Details
Basics
- Property Type
- Residential
- Property Subtype
- Single Family Residence
- MLS Number
- O6440217
- Year Built
- 1982
- Levels
- One
- Architectural Style
- Florida
- Additional Rooms
- Bonus Room,Breakfast Room Separate,Family Room,Formal Dining Room Separate,Formal Living Room Separate,Inside Utility
- Direction Faces
- South
- Occupant Type
- Vacant
Size & Structure
- Living Area
- 4,539 sqft
- Total Area
- 9,300 sqft
- Lot Size
- 5.23 acres
- Lot Sq Ft
- 227,819 sqft
- Bedrooms
- 5
- Full Baths
- 3
- Half Baths
- 1
- Garage Spaces
- 3
Interior
- Flooring
- Carpet, Ceramic Tile
- Appliances
- Convection Oven, Dishwasher, Disposal
- Interior Features
- Eat-in Kitchen, Open Floorplan, Primary Bedroom Main Floor, Solid Wood Cabinets, Stone Counters
- Laundry
- Inside
- Fireplace
- Yes — Living Room, Masonry
- Furnished
- Unfurnished
- A/C
- Central Air
- Heating
- Central
Exterior & Lot
- Exterior Features
- Garden, Private Yard, Sidewalk
- Construction
- Brick
- Roof
- Shingle
- Foundation
- Slab
- Patio/Porch
- Covered, Deck, Enclosed, Front Porch, Patio, Porch, Rear Porch, Screened
- Fencing
- Fenced
- Lot Features
- In County, Paved
- View
- Pool
Water & Pool
- Pool
- Yes — Auto Cleaner, Gunite, In Ground, Screen Enclosure, Tile
Community & HOA
- HOA
- No
- Homestead
- Yes
Utilities & Systems
- Water
- Well
- Sewer
- Septic Tank
- Utilities
- Cable Available, Electricity Connected
- Cooling
- Central Air
- Heating
- Central
- Flood Zone
- X
- Parking
- Boat, Circular Driveway, Driveway, Garage Door Opener, Garage Faces Rear, Golf Cart Garage, Golf Cart Parking, Guest, Oversized, Parking Pad, RV Garage
Financial
- List Price
- $1,549,000
- Annual Taxes
- $10,750
- Tax Year
- 2025
- Listing Terms
- Cash, Conventional
- Special Conditions
- None
Schools
- Elementary
- Partin Settlement Elem
- Middle School
- Neptune Middle (6-8)
- High School
- Gateway High School (9 12)