1 / 51
$589,900
Active
2740 SOUTHLAND STREET
ST CLOUD, FL 34772 — TWIN LAKES PH 2A-2B
3 Beds
3 Baths
2,208 sqft
0.19 acres
Built 2019
2-Car Garage
About This Property
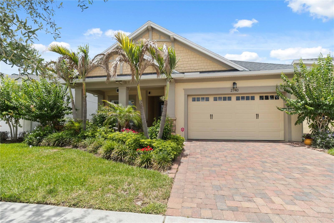
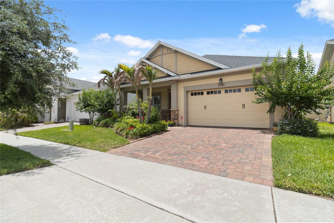
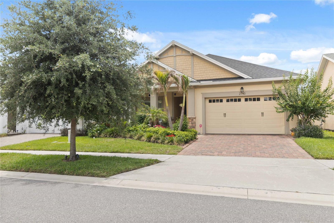
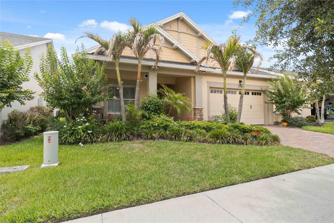
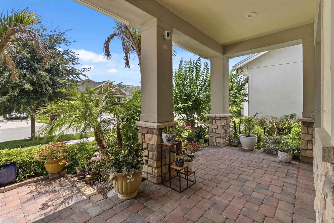
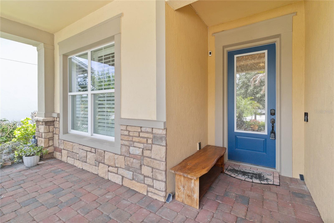
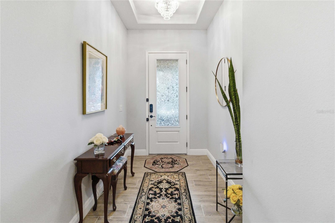
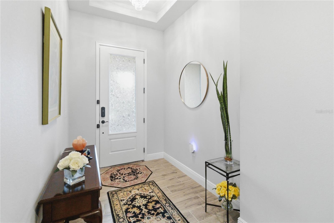
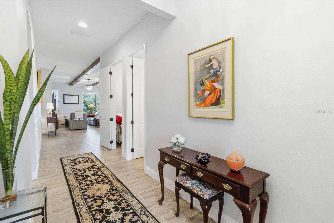
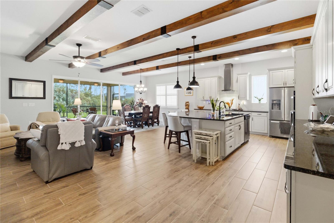
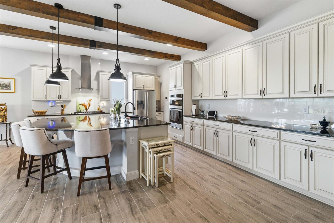
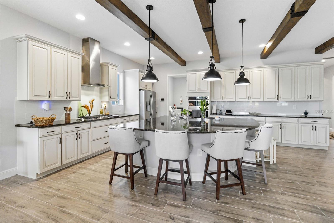
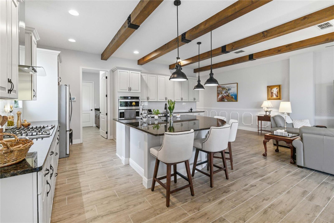
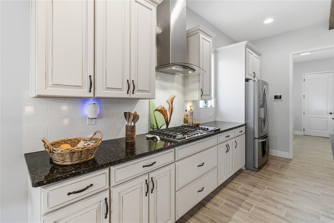
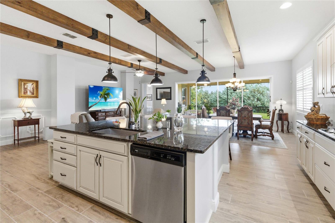
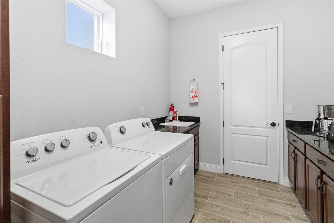
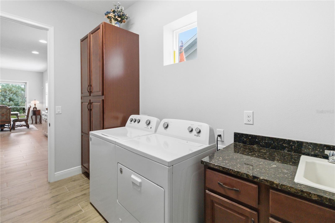
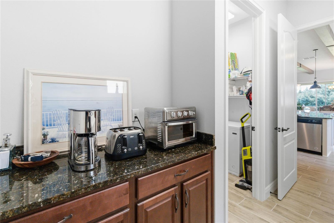
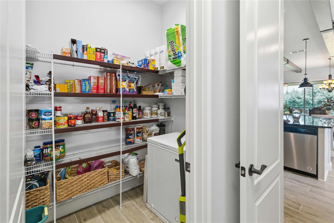
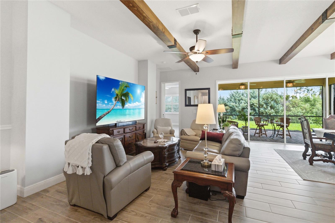
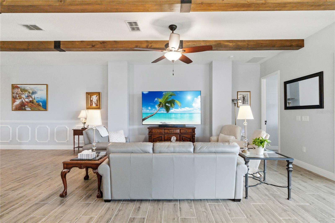
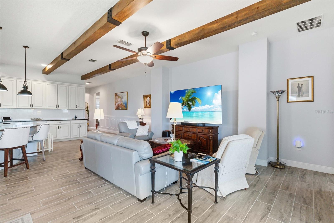
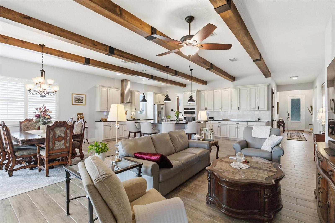
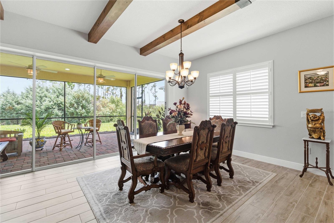
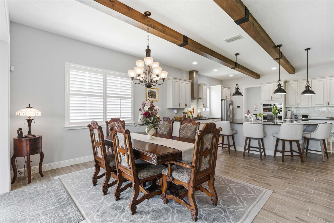
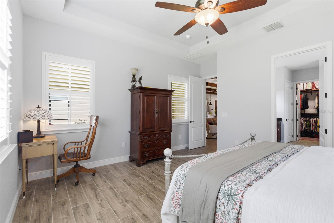
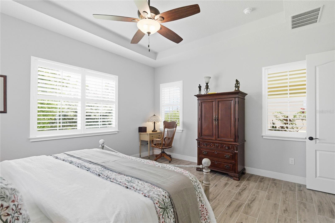
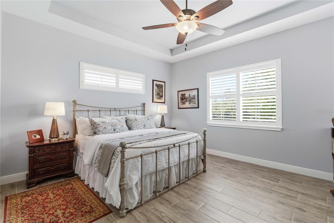
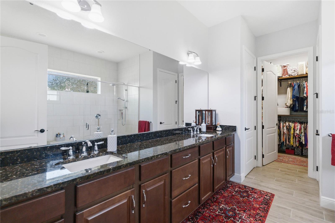
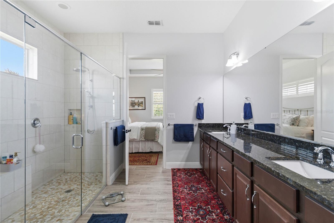
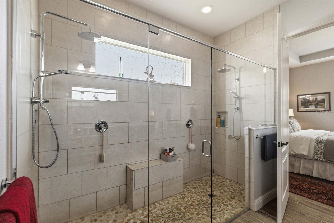
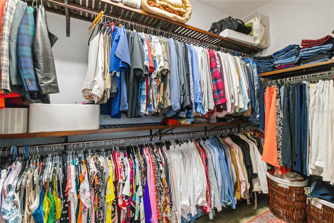
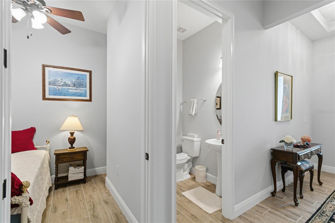
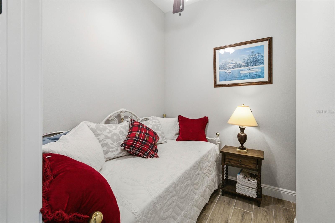
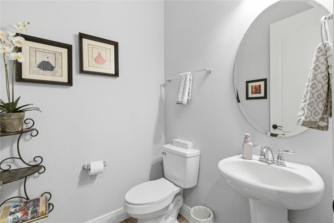
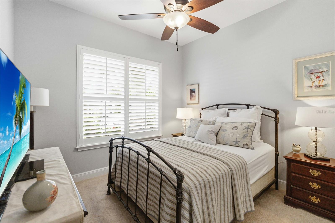
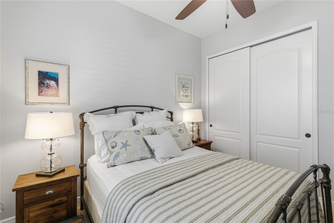
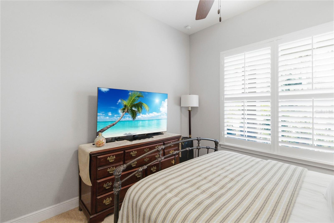
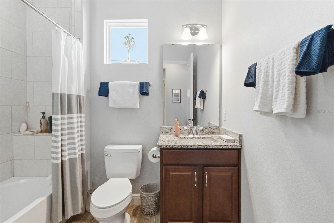
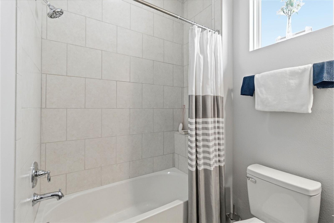
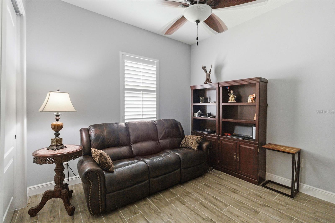
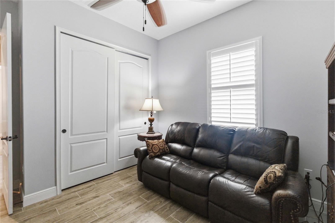
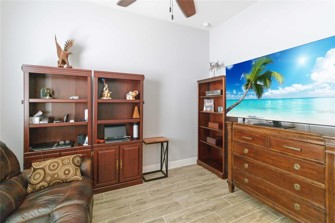
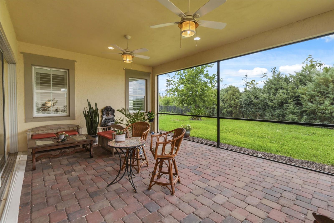
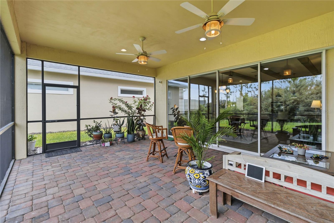
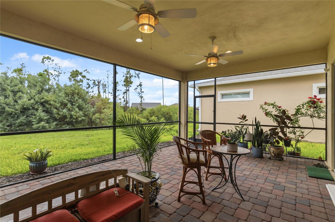
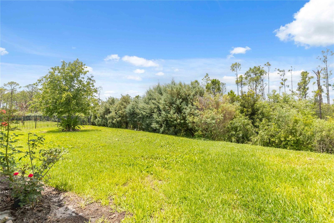
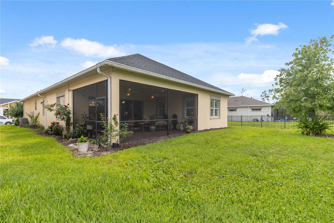
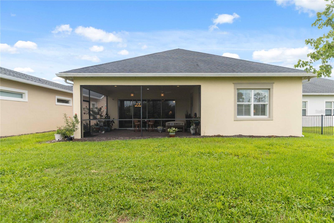
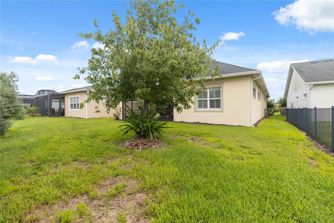
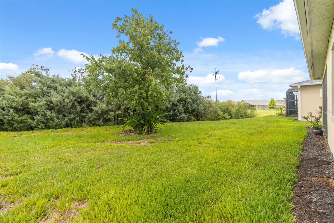
THIS HOME HAS THE WOW FACTOR! Meticulously cared for and loaded with upgrades, this property features a striking stone elevation, a large front porch, and a custom glass front door insert. The bright, open floor plan is flooded with natural light, beautifully controlled by plantation shutters, and elevated by newer staggered plank flooring and upgraded offset-pattern tile. Custom wood beams on the ceiling. The gourmet kitchen is a chef’s dream, boasting upgraded 42" cabinets with crown molding and soft-close hinges, premium stainless-steel appliances with a gas range and exterior-vented exhaust hood, granite countertops, custom tile backsplash, Pendant lights and a massive center island. Step through the 4-section sliding glass doors to a spacious 16'x20' screened-in lanai. Situated on a premium lot backing to a serene preserve, the outdoor space is already plumbed for gas and water—ready for your dream outdoor kitchen. Primary Bedroom features a tray ceiling with ceiling fan and light. Custom paint throughout. Primary bathroom features double vanity and sinks, granite counter top, Large walk-In shower with frameless glass doors, built-in bench, two separate rain shower heads, and spray hose. The office/Den could be used for a guest bedroom. Large laundry room with walk-in Pantry. 22,00 square foot Gorgeous Clubhouse, State of the art Fitness , Flex room, Tennis Courts, Putting Green, Walking Trails, Pickle Ball Court, Fishing, and Pontoon Boats and Jon boat to use on Live Oak Lake! The community has many active and socializing activities to keep you VERY busy!! All of this in a GREAT gated community located in Central Florida close to Lake Nona Medical City, Orlando, Orlando International Airport, Theme Parks, and Brevard Beaches! Do not delay making your appointment to view this home today!! Live like you are on vacation every day!
Property Details
Basics
- Property Type
- Residential
- Property Subtype
- Single Family Residence
- MLS Number
- S5150598
- Days on Market
- 114
- Year Built
- 2019
- Levels
- One
- Architectural Style
- Traditional
- Additional Rooms
- Den/Library/Office
- Direction Faces
- Southeast
- Occupant Type
- Owner
Size & Structure
- Living Area
- 2,208 sqft
- Total Area
- 3,213 sqft
- Lot Size
- 0.19 acres
- Lot Sq Ft
- 8,344 sqft
- Bedrooms
- 3
- Full Baths
- 2
- Half Baths
- 1
- Garage Spaces
- 2
- Stories
- 1
Interior
- Flooring
- Tile
- Appliances
- Cooktop, Dishwasher, Disposal, Dryer, Exhaust Fan, Ice Maker, Microwave, Refrigerator, Tankless Water Heater, Washer
- Interior Features
- Ceiling Fans(s), Eat-in Kitchen, High Ceilings, Kitchen/Family Room Combo, Living Room/Dining Room Combo, Open Floorplan, Split Bedroom, Thermostat, Walk-In Closet(s), Window Treatments
- Laundry
- Inside, Laundry Room
- Windows
- Blinds, Double Pane Windows, Thermal Windows, Window Treatments
- Furnished
- Unfurnished
- A/C
- Central Air
- Heating
- Electric, Heat Pump
Exterior & Lot
- Exterior Features
- Sidewalk, Sprinkler Metered
- Construction
- Block, Stucco
- Roof
- Shingle
- Foundation
- Slab
- Patio/Porch
- Covered, Front Porch, Patio, Screened
- Lot Features
- Conservation Area, Landscaped, Sidewalk, Paved, Unincorporated
- View
- Trees/Woods
Water & Pool
- Water Body
- LIVE OAK LAKE
Community & HOA
- HOA
- Yes
- HOA Fee
- $310/Monthly
- HOA Amenities
- Basketball Court, Clubhouse, Fence Restrictions, Fitness Center, Gated, Maintenance, Pickleball Court(s), Pool, Security, Spa/Hot Tub, Tennis Court(s)
- Community Features
- Buyer Approval Required, Clubhouse, Community Mailbox, Deed Restrictions, Dog Park, Fitness Center, Gated Community - No Guard, Golf Carts OK, Irrigation-Reclaimed Water, Pool, Sidewalks, Special Community Restrictions, Tennis Court(s), Street Lights
- Pets Allowed
- Yes
- Senior Community
- Yes
- CDD
- Yes
- Homestead
- Yes
- Security
- Gated Community, Security System Owned, Smoke Detector(s), Touchless Entry
Utilities & Systems
- Water
- Public
- Sewer
- Public Sewer
- Utilities
- Electricity Connected, Natural Gas Connected, Sewer Connected, Sprinkler Recycled, Underground Utilities, Water Connected
- Cooling
- Central Air
- Heating
- Electric, Heat Pump
- Flood Zone
- X
- Parking
- Driveway, Garage Door Opener
Financial
- List Price
- $589,900
- Annual Taxes
- $4,980
- Tax Year
- 2025
- Listing Terms
- Cash, Conventional, FHA, VA Loan
- Special Conditions
- None
- Possession
- Negotiable
Schools
- Elementary
- Hickory Tree Elem
- Middle School
- Harmony Middle
- High School
- Harmony High