1 / 25
$365,000
Active
2738 FOXWOOD COURT
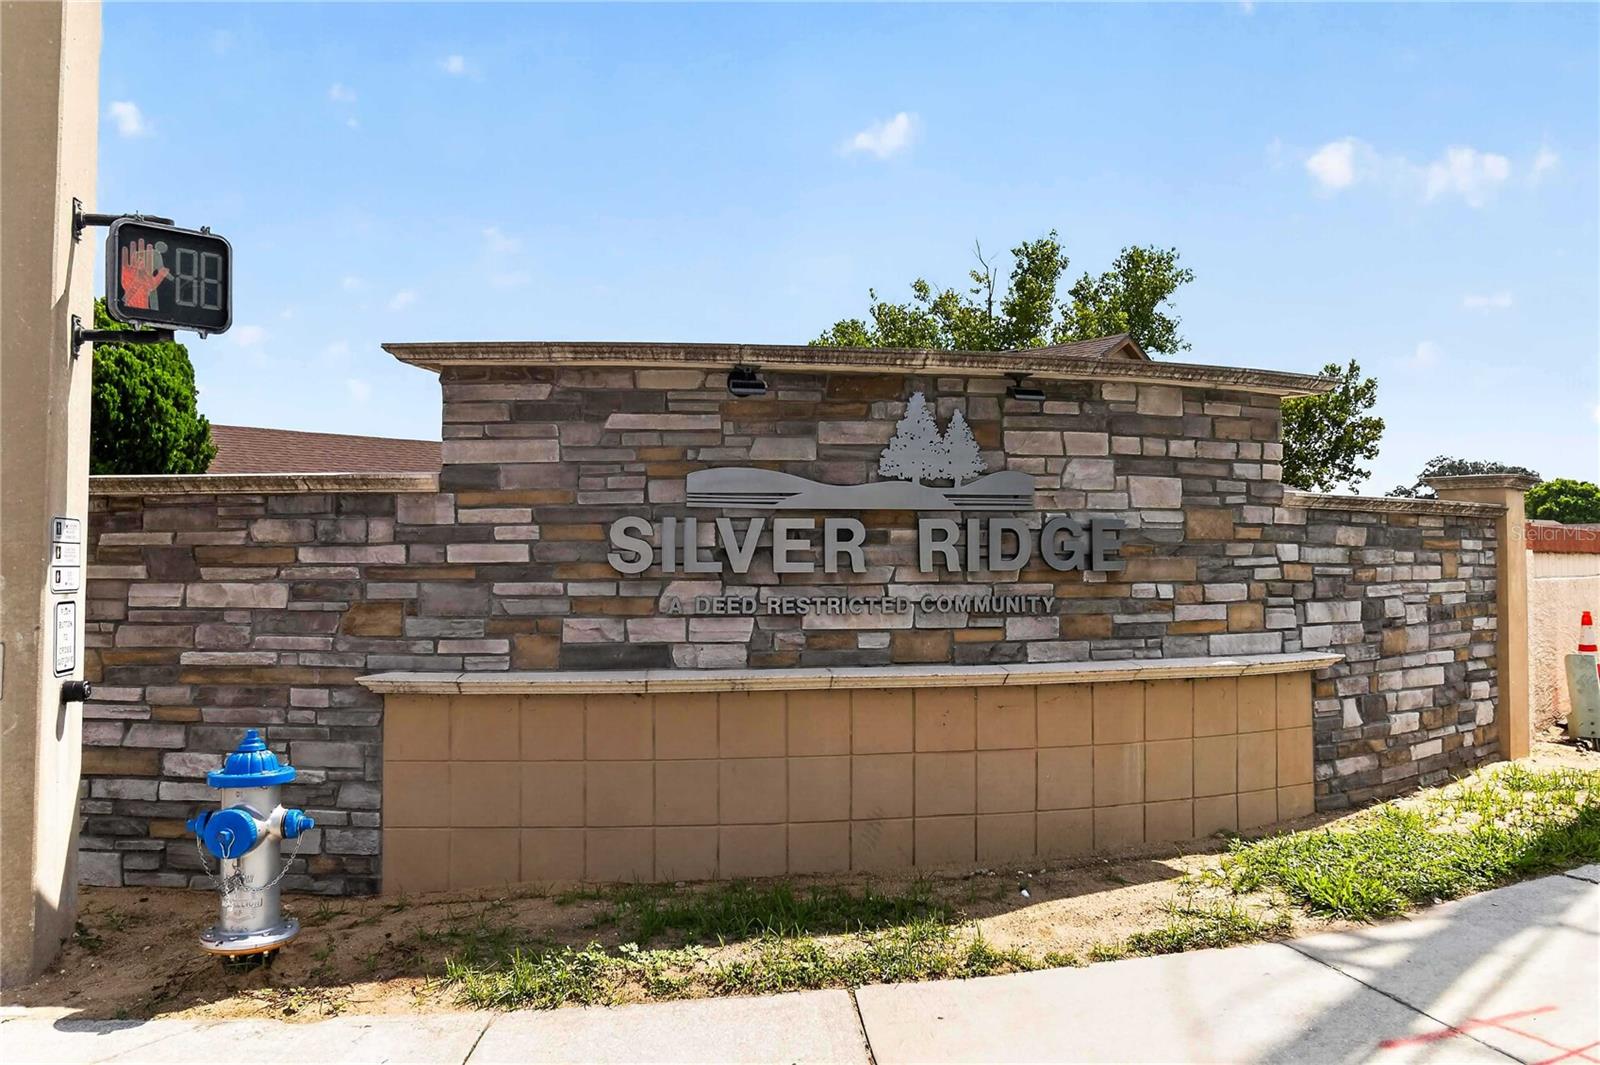
ORLANDO, FL 32818 — SILVER RIDGE PH 01
3 Beds
2 Baths
1,756 sqft
0.29 acres
Built 1985
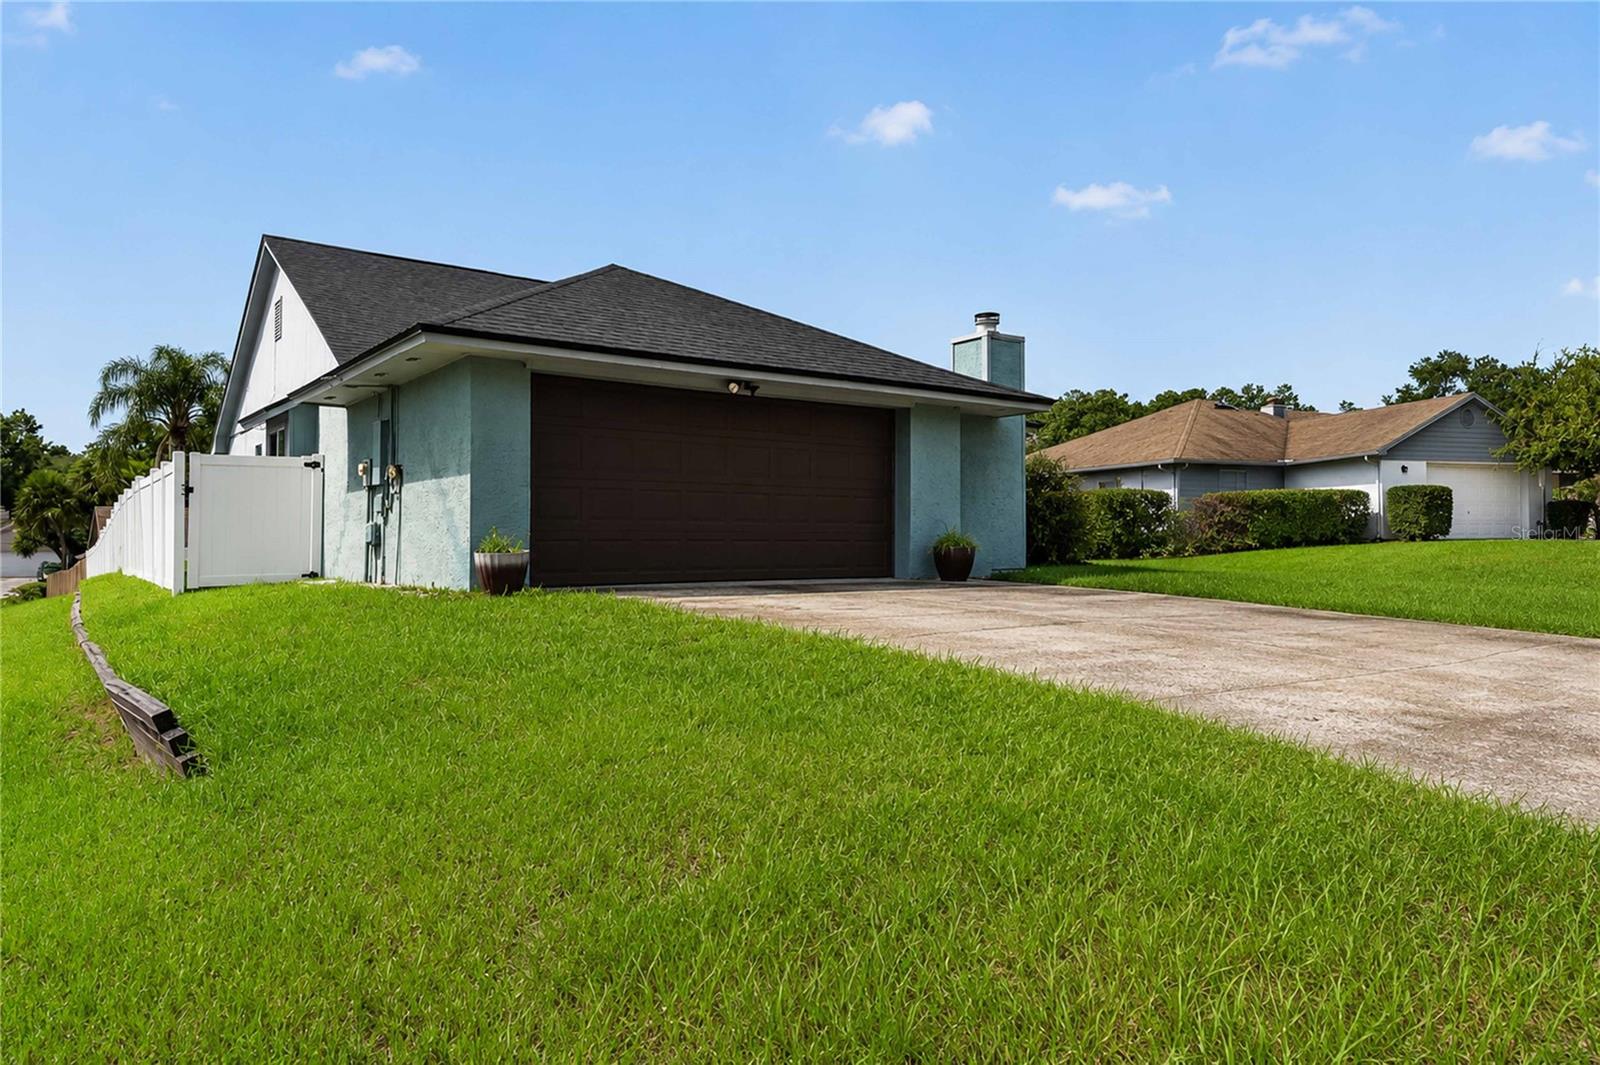
2-Car Garage
About This Property
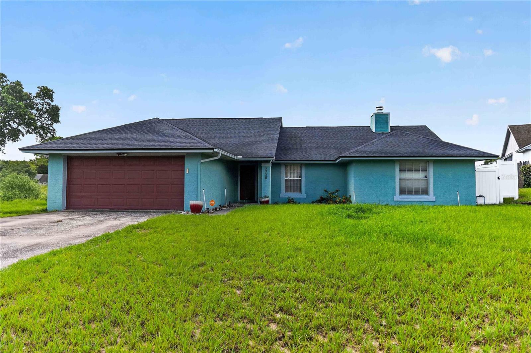
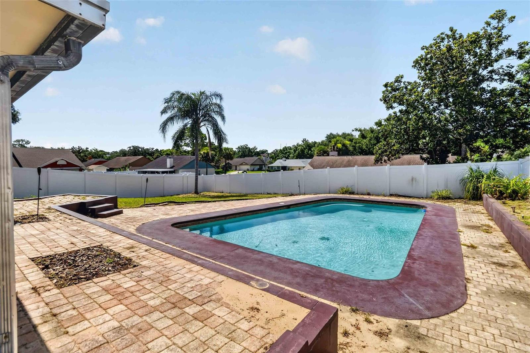
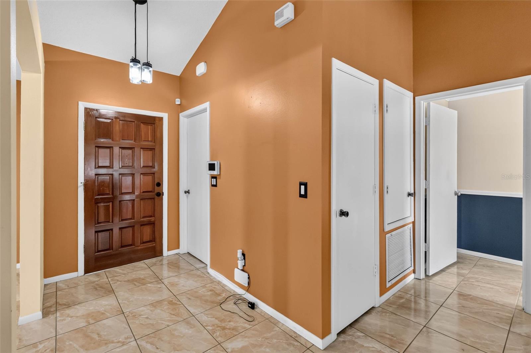
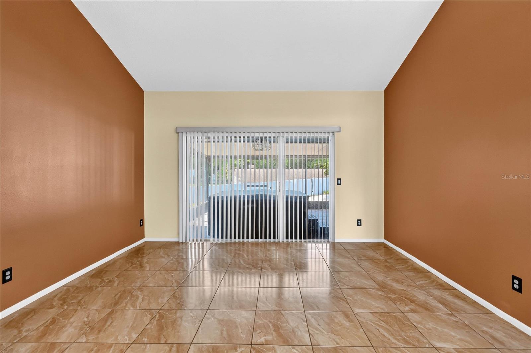
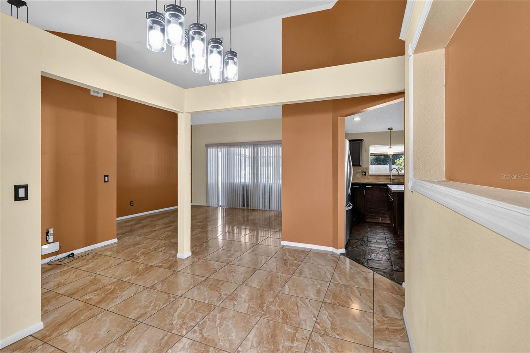
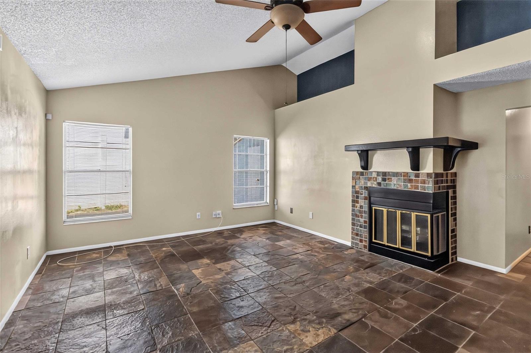
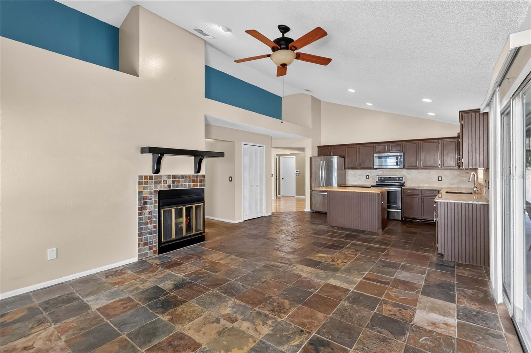
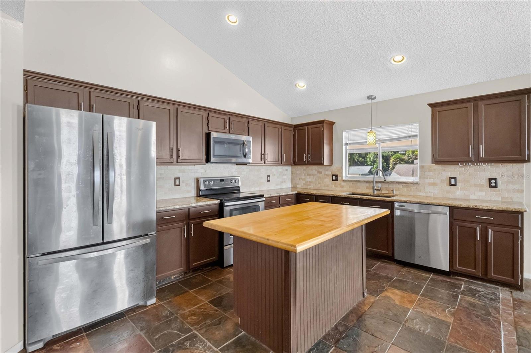
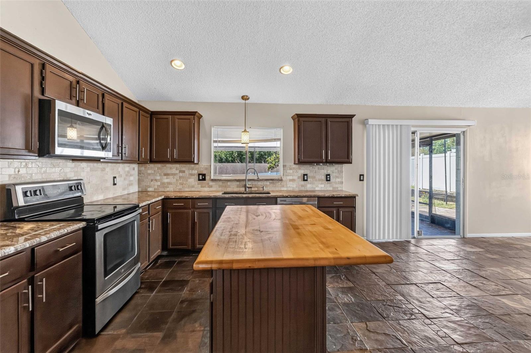
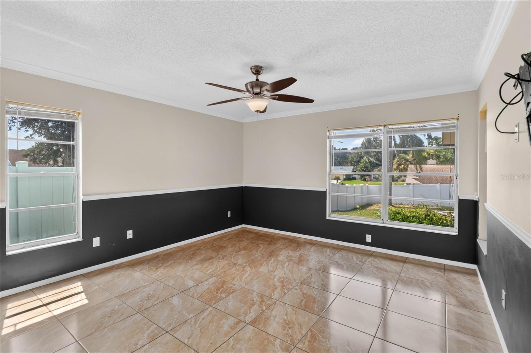
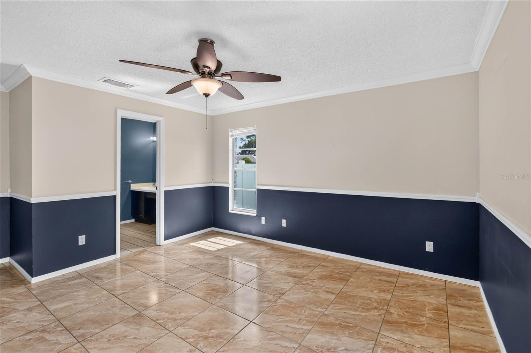
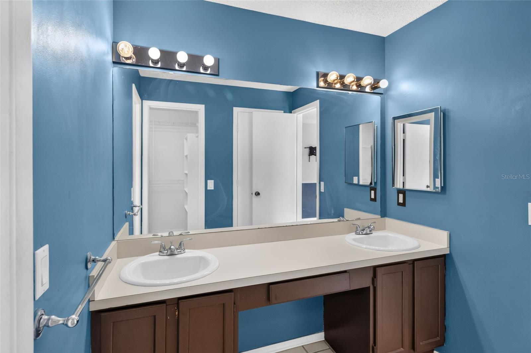
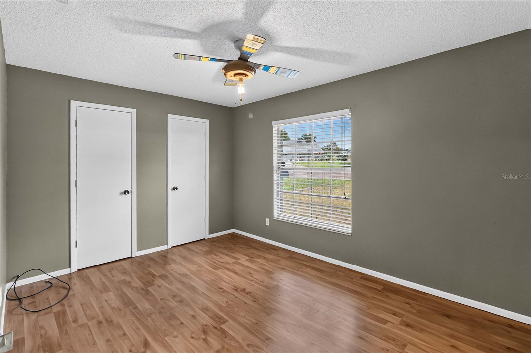
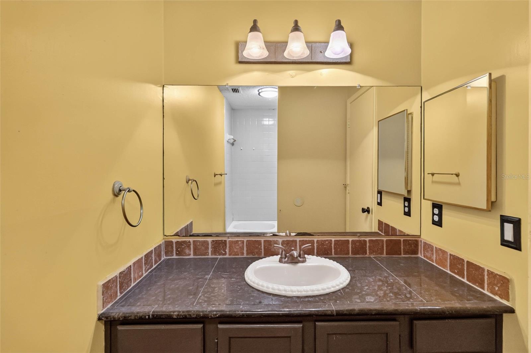
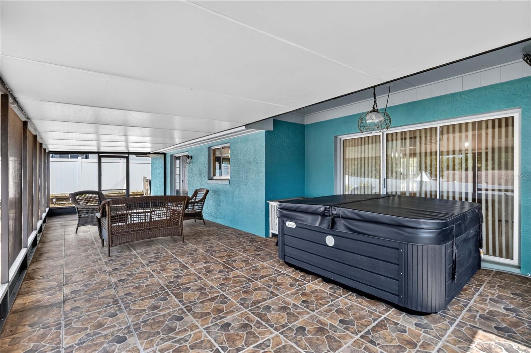
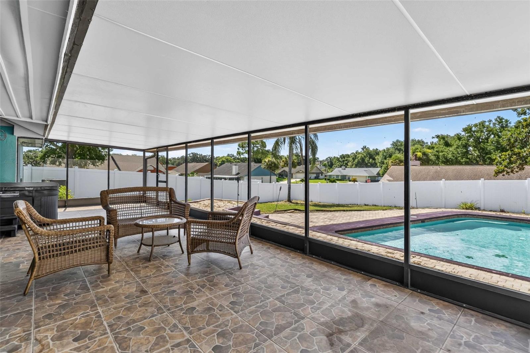
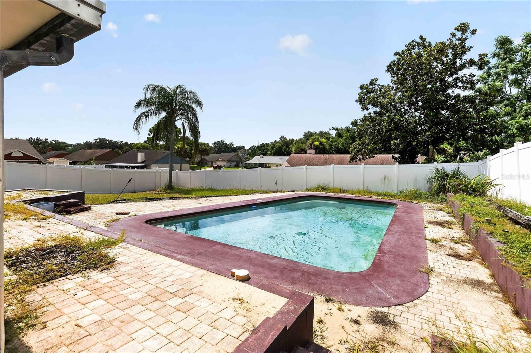
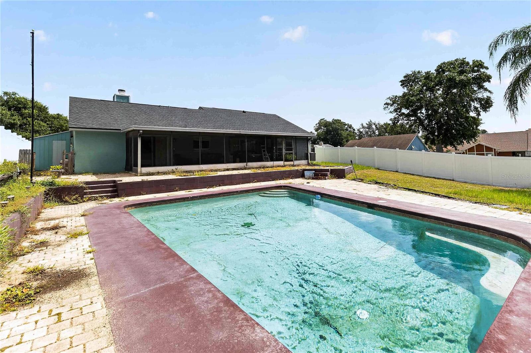
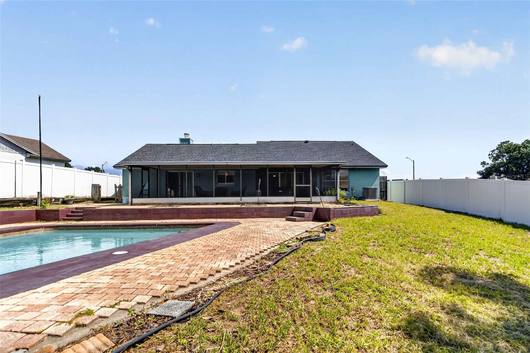
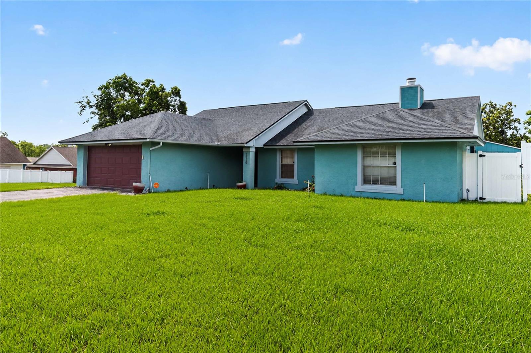
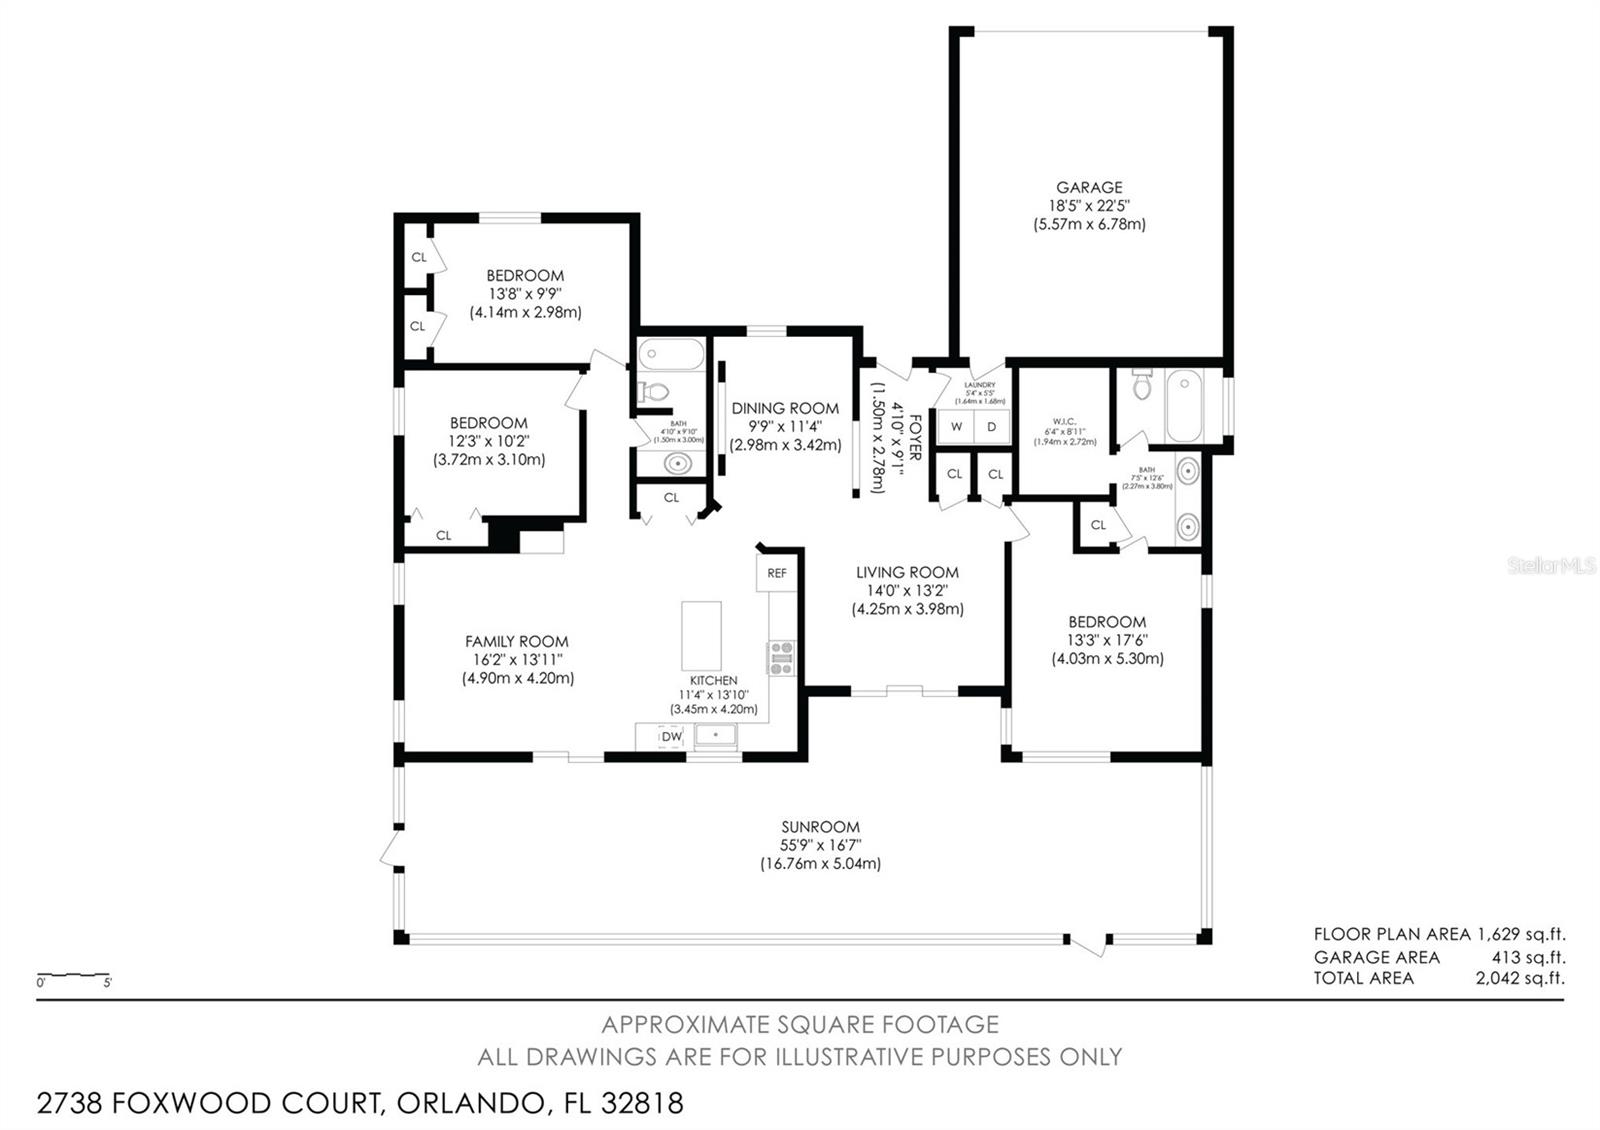
Welcome to this inviting 3-bedroom, 2-bathroom pool home offering 1,756 square feet of comfortable living space in Orlando! Nestled on a quiet cul-de-sac corner lot, this property sits on over a quarter of an acre, providing plenty of outdoor space to enjoy. Inside, the thoughtfully designed layout features a spacious kitchen complete with a center island, stainless steel appliances, and an abundance of cabinet and counter space, making meal preparation and entertaining a breeze. The kitchen opens seamlessly to the family room, where vaulted ceilings and a charming fireplace create a warm and welcoming atmosphere. The primary suite offers a private en suite bathroom, while the additional bedrooms provide generous space and versatility for guests, a home office, or hobbies. Outdoors, the covered and screened lanai overlooks the fully fenced backyard and sparkling in-ground pool, creating the perfect setting for relaxing afternoons or hosting gatherings year-round. Enjoy added peace of mind with major updates already completed, including a 1-year-old HVAC system, exterior paint completed in 2020, a new roof installed in 2021, and a water heater replaced in 2019. Conveniently located near restaurants, lakes, grocery stores, shopping, Downtown Orlando, world-famous theme parks, and major roadways, this home places you close to everything Central Florida has to offer. Don't miss the opportunity to make this Orlando gem your own!
Property Details
Basics
- Property Type
- Residential
- Property Subtype
- Single Family Residence
- MLS Number
- O6426696
- Year Built
- 1985
- Levels
- One
- Direction Faces
- North
- Occupant Type
- Vacant
Size & Structure
- Living Area
- 1,756 sqft
- Total Area
- 2,270 sqft
- Lot Size
- 0.29 acres
- Lot Sq Ft
- 12,603 sqft
- Bedrooms
- 3
- Full Baths
- 2
- Garage Spaces
- 2
Interior
- Flooring
- Laminate, Tile
- Appliances
- Dishwasher, Microwave, Range, Refrigerator
- Interior Features
- Ceiling Fans(s), Open Floorplan, Other, Primary Bedroom Main Floor, Vaulted Ceiling(s)
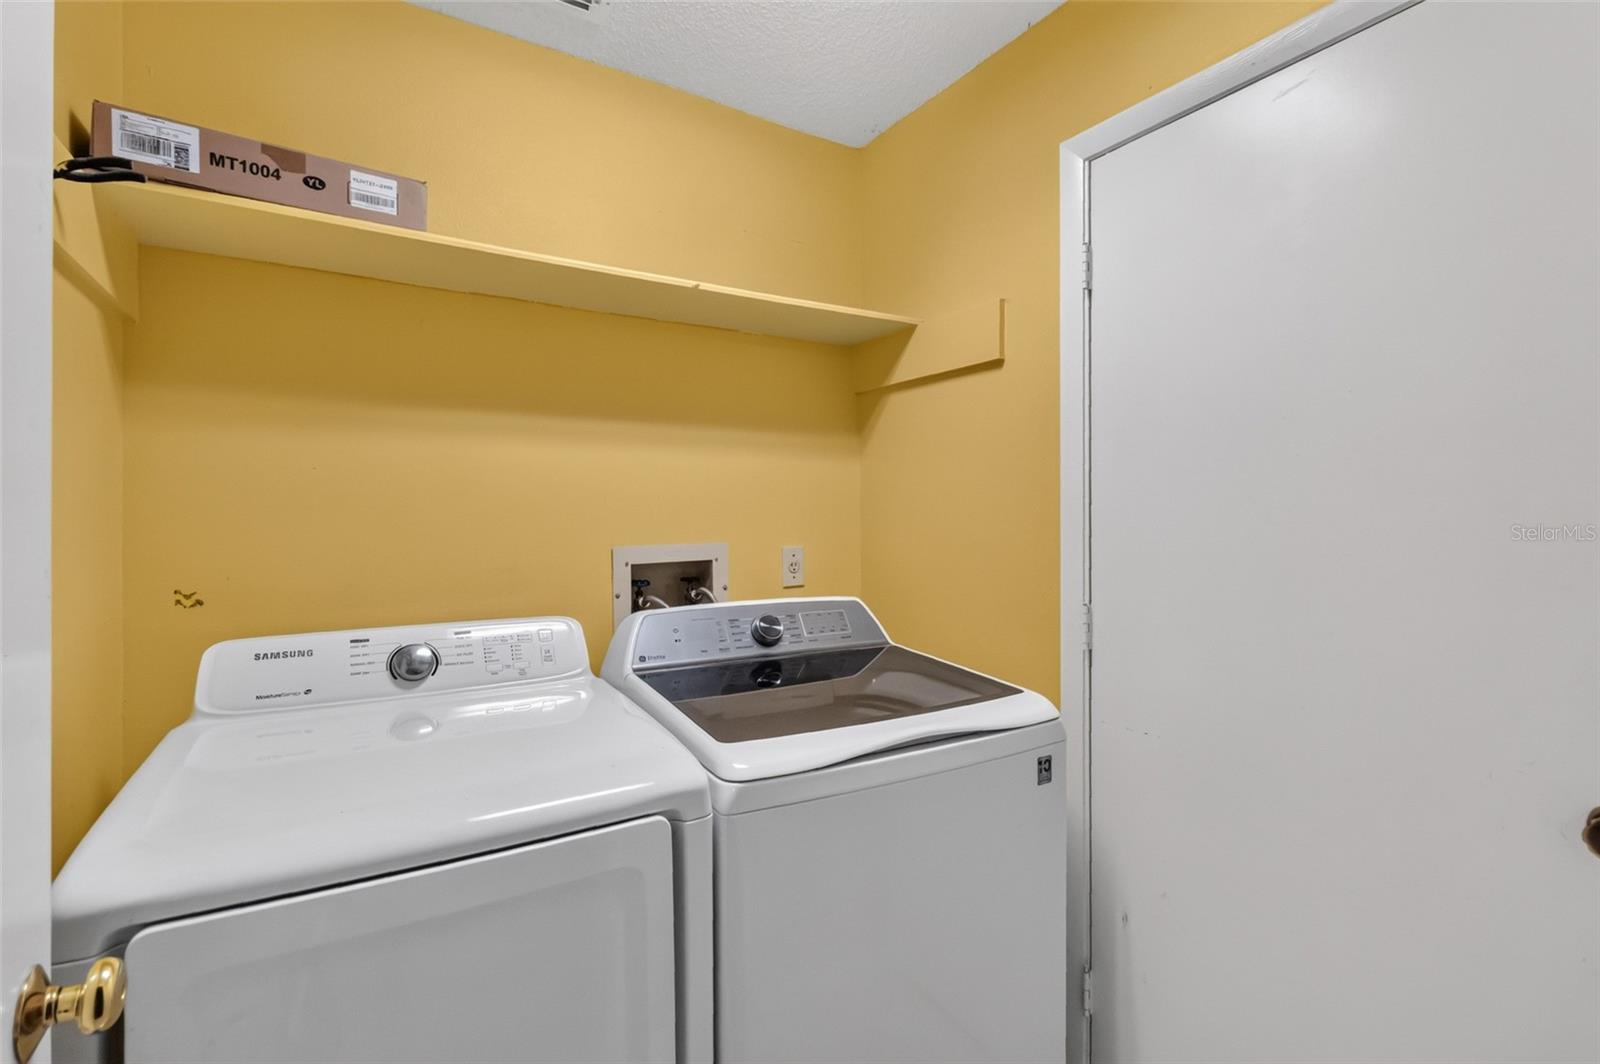
- Laundry
- Inside
- Fireplace
- Yes — Family Room
- Furnished
- Unfurnished
- A/C
- Central Air
- Heating
- Central, Electric
Exterior & Lot
- Exterior Features
- Other, Private Mailbox, Rain Gutters, Sidewalk, Sliding Doors
- Construction
- Block, Stucco
- Roof
- Shingle
- Foundation
- Slab
- Patio/Porch
- Covered, Patio, Screened
- Fencing
- Fenced, Vinyl
- Lot Features
- Corner Lot, Cul-De-Sac
Water & Pool
- Pool
- Yes — Gunite, In Ground
Community & HOA
- HOA
- Yes
- HOA Fee
- $175/Annually
- Pets Allowed
- Yes
- Homestead
- Yes
Utilities & Systems
- Water
- Public
- Sewer
- Public Sewer
- Utilities
- Cable Available, Electricity Connected, Sewer Connected, Water Connected
- Cooling
- Central Air
- Heating
- Central, Electric
- Flood Zone
- X
- Parking
- Driveway, Garage Door Opener
Financial
- List Price
- $365,000
- Annual Taxes
- $2,986
- Tax Year
- 2025
- Listing Terms
- Cash, Conventional, FHA, VA Loan
- Special Conditions
- None
- Possession
- Close Of Escrow
Schools
- Elementary
- Pinewood Elem
- Middle School
- Robinswood Middle
- High School
- Evans High