1 / 45
$719,500
Original: $724,500
Active
2734 WINDSORGATE LANE
ORLANDO, FL 32828 — STONEYBROOK
4 Beds
3 Baths
2,745 sqft
0.24 acres
Built 2000
2-Car Garage
About This Property
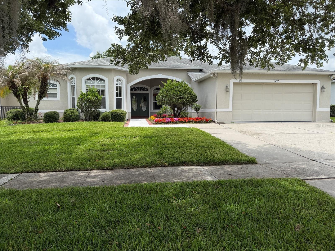
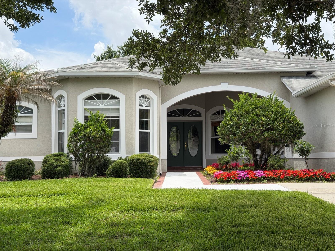
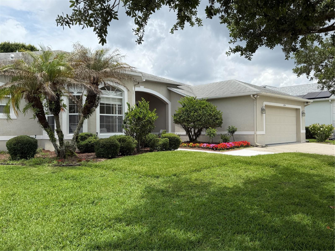
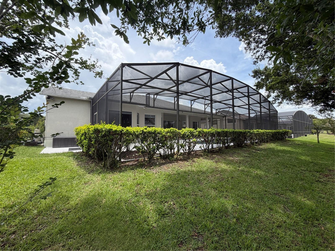
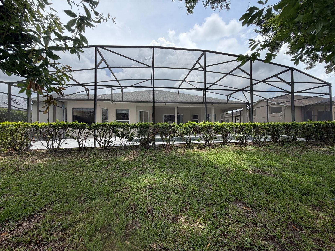
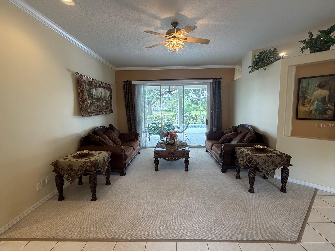
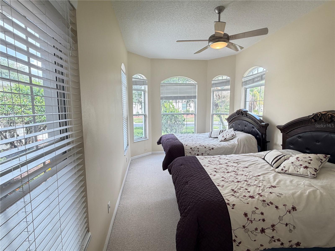
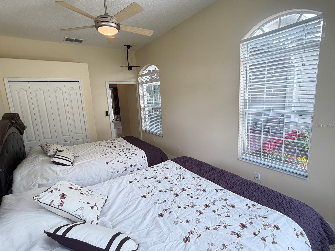
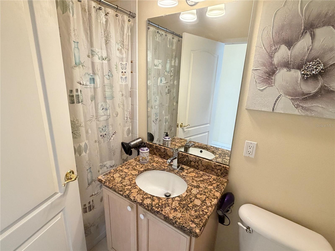
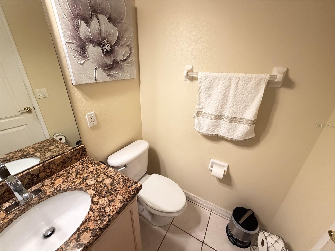
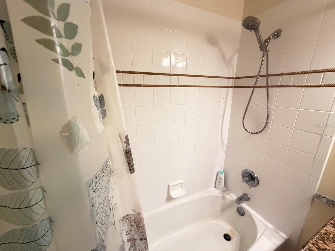
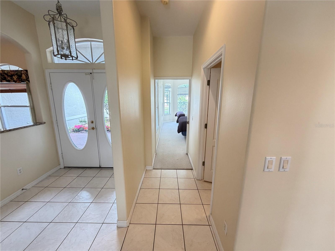
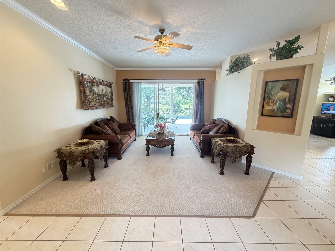
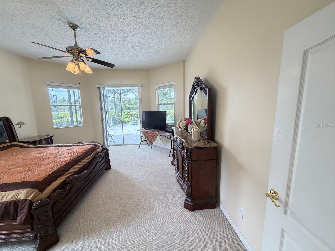
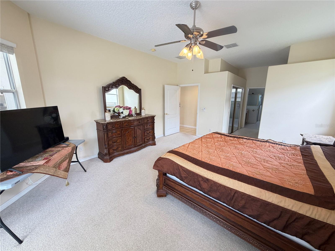
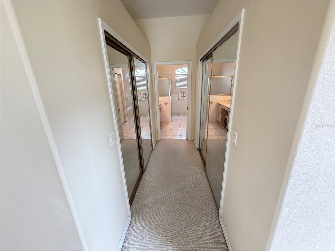
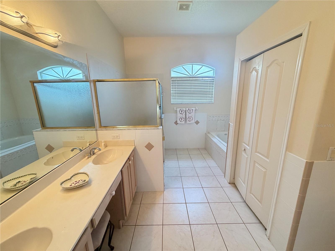
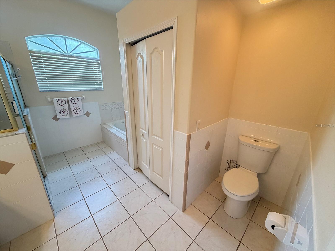
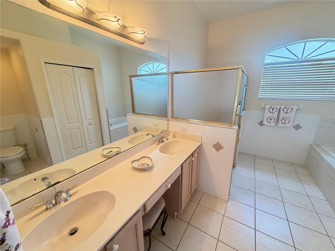
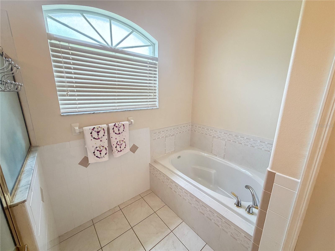
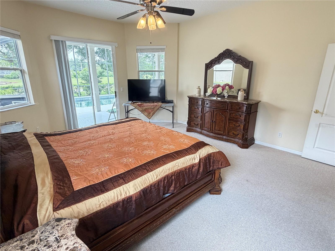
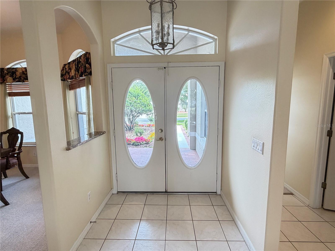
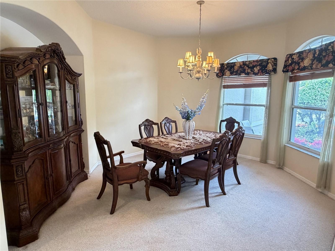
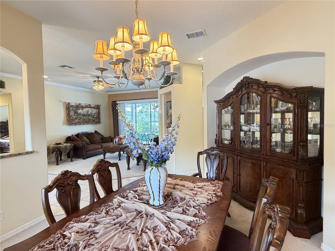
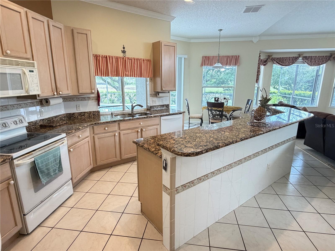
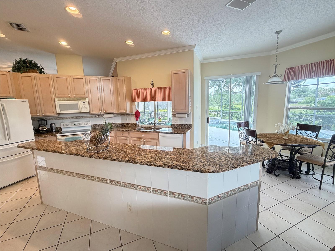
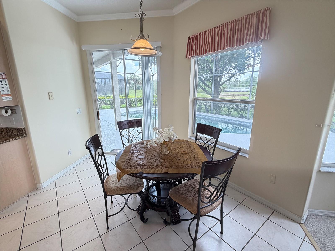
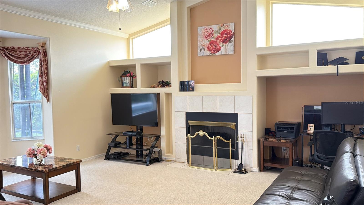
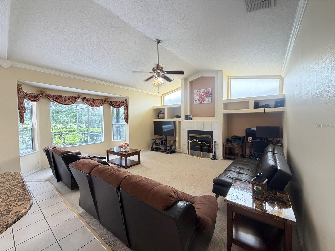
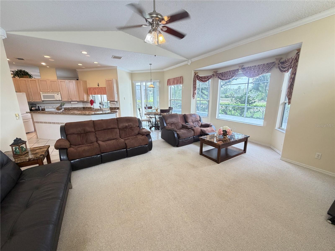
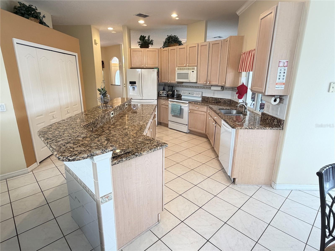
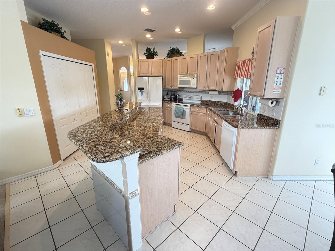
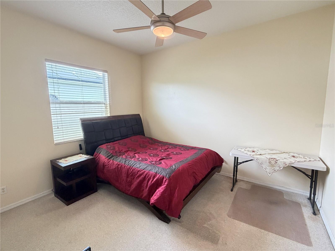
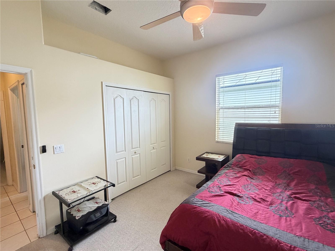
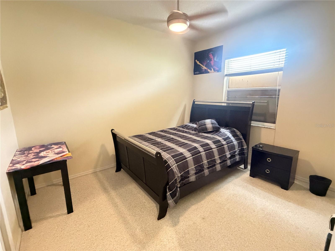
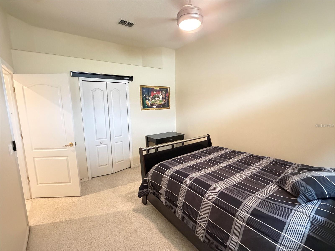
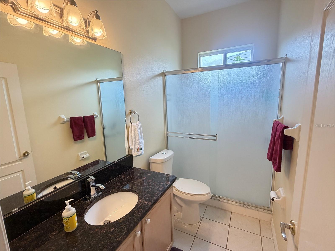
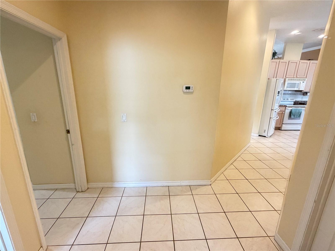
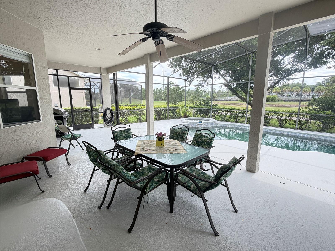
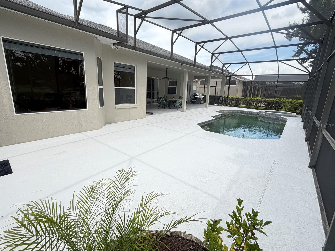
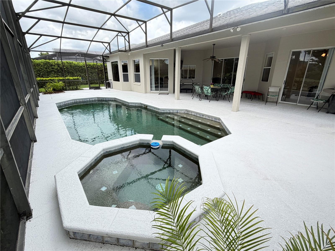
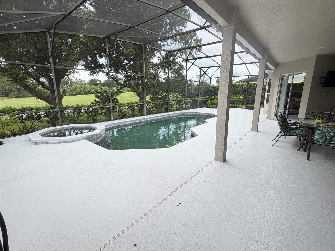
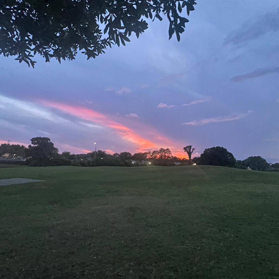
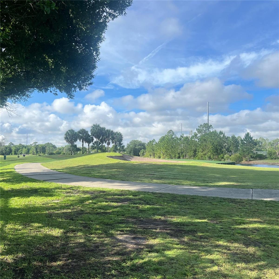
GOLF COURSE COMMUNITY! Seller is relocating and offering the home fully furnished. Furniture can convey with the property at no value, or can be removed prior to closing if requested by the buyer. Stoneybrook East Oasis: 4BR/3BA Single-Story Pool Home Nestled on the Championship Golf Course! Welcome to your dream home in the premier 24-hour guard-gated community of Stoneybrook East. This meticulously maintained, single-story residence spans 2,745 heated square feet and is beautifully situated near a quiet cul-de-sac. Nestled within lush, mature landscaping, the property backs up directly to the championship fairways of the Stoneybrook East Golf Club, offering a front-row seat to spectacular golf course views. Inside, you will appreciate an open-and-airy split floor plan featuring high ceilings, a grand family room anchored by a cozy propane gas fireplace, and a gourmet island kitchen with premium granite countertops. The layout offers 4 spacious bedrooms and 3 full bathrooms. Sliding glass doors lead out to an expansive, screened-in lanai enclosure protecting your own personal, elegant in-ground swimming pool complex, making it the ultimate backyard oasis for entertaining. Structural perks include concrete masonry construction, a deep attached multi-car garage with ample storage, and a high-efficiency central heating and cooling HVAC system. Living here includes access to the master association's resort-style amenities, such as a state-of-the-art fitness center, a community club house, a large community pool, and tennis courts. Conveniently located just minutes from the University of Central Florida, major transportation corridors, and premier shopping or dining at the Waterford Lakes Town Center. Buyer to confirm all dimensions and HOA requirements.
Property Details
Basics
- Property Type
- Residential
- Property Subtype
- Single Family Residence
- MLS Number
- O6411820
- Days on Market
- 43
- Year Built
- 2000
- Levels
- One
- Architectural Style
- Ranch
- Floor Number
- 1
- Additional Rooms
- Attic,Family Room,Formal Dining Room Separate,Formal Living Room Separate
- Direction Faces
- Northeast
- Occupant Type
- Owner
Size & Structure
- Living Area
- 2,745 sqft
- Total Area
- 3,634 sqft
- Lot Size
- 0.24 acres
- Lot Sq Ft
- 10,626 sqft
- Bedrooms
- 4
- Full Baths
- 3
- Garage Spaces
- 2
- Stories
- 1
Interior
- Flooring
- Carpet, Ceramic Tile
- Appliances
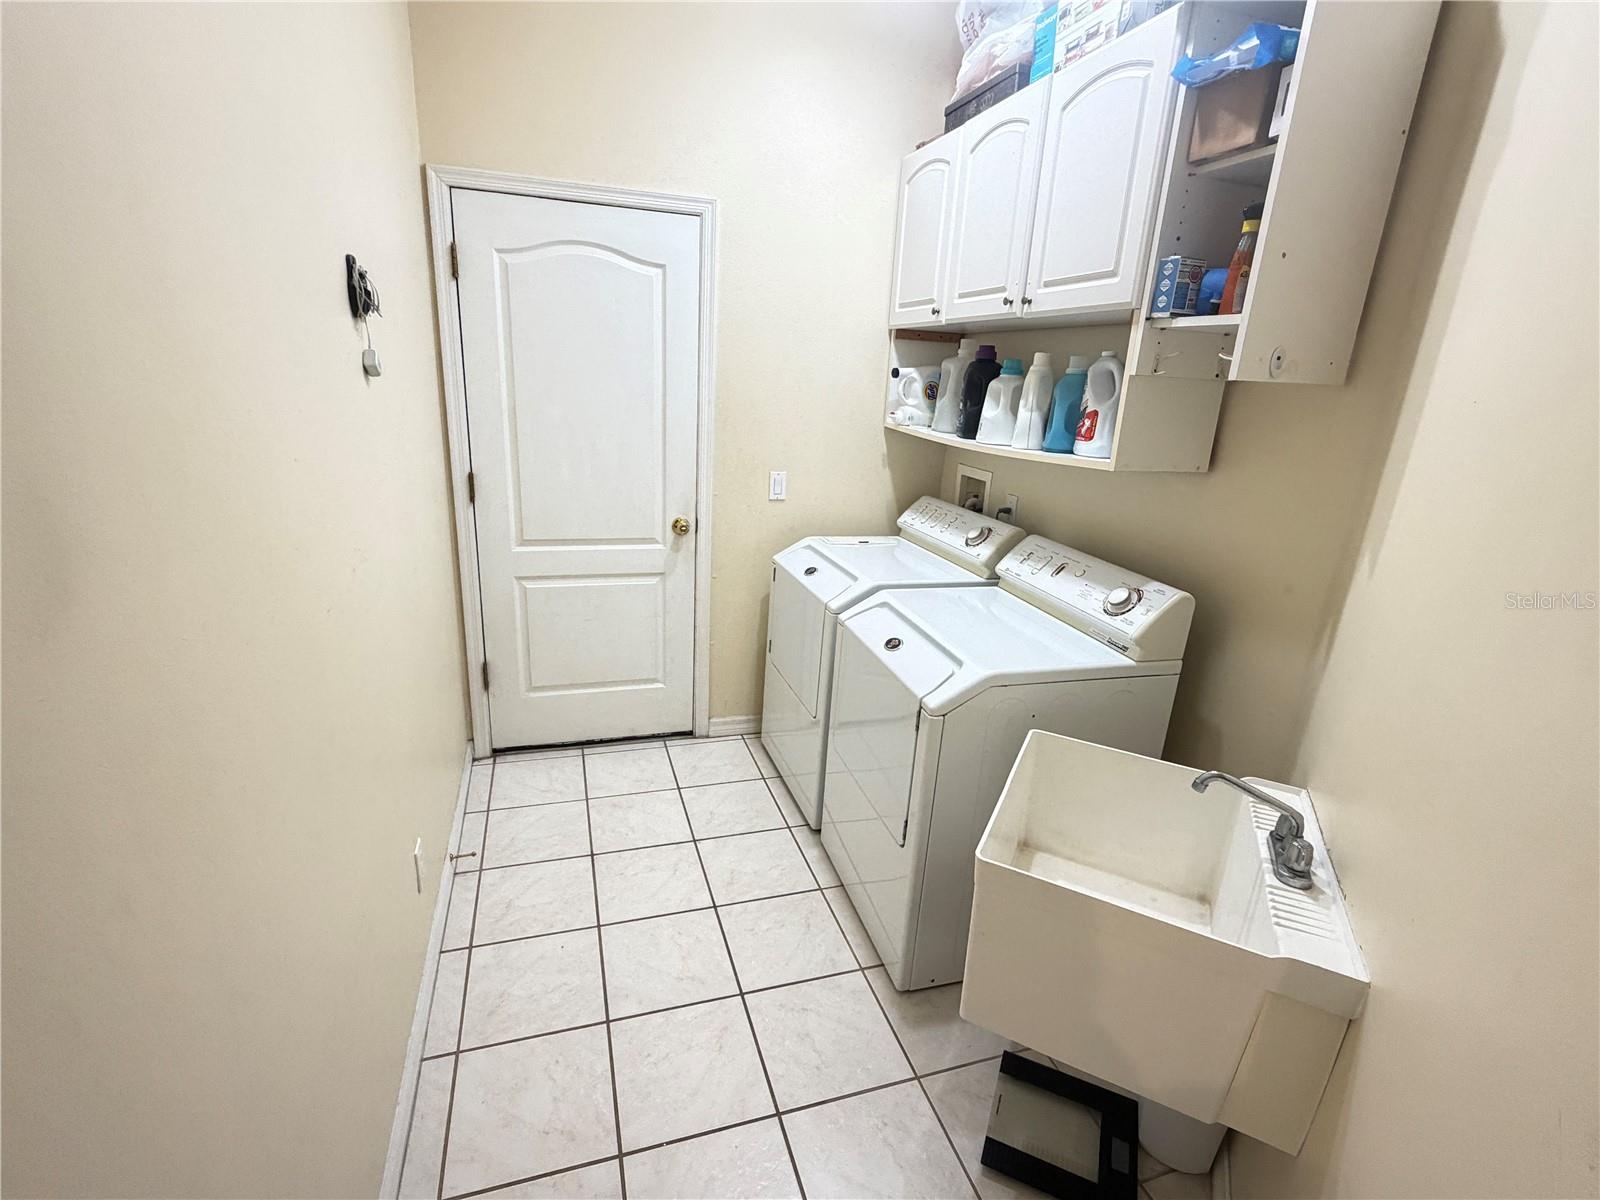
- Convection Oven, Dishwasher, Dryer, Electric Water Heater, Microwave, Range, Refrigerator, Washer
- Interior Features
- Built-in Features, Ceiling Fans(s), High Ceilings, Open Floorplan, Primary Bedroom Main Floor, Split Bedroom, Thermostat, Walk-In Closet(s), Window Treatments
- Laundry
- Inside, Laundry Room
- Windows
- Blinds, Drapes, Shades
- Fireplace
- Yes — Family Room, Gas
- Furnished
- Partially
- A/C
- Central Air
- Heating
- Central, Electric
Exterior & Lot
- Exterior Features
- Lighting, Private Yard, Rain Gutters, Sidewalk, Sliding Doors
- Construction
- Block, Stucco
- Roof
- Shingle
- Foundation
- Slab
- Patio/Porch
- Covered, Deck, Enclosed, Front Porch, Patio, Rear Porch, Screened
- Lot Features
- In County, Landscaped, Level, On Golf Course, Sidewalk, Paved, Unincorporated
- View
- Golf Course, Pool, Water
Water & Pool
- Water View
- Pond
- Pool
- Yes — In Ground, Lighting, Screen Enclosure
Community & HOA
- HOA
- Yes
- HOA Fee
- $716/Quarterly
- Community Features
- Street Lights
- Pets Allowed
- Breed Restrictions, Cats OK, Dogs OK, Number Limit, Yes
- Homestead
- Yes
- Security
- Fire Alarm, Gated Community, Security Fencing/Lighting/Alarms, Secured Garage/Parking, Security Gate
Utilities & Systems
- Water
- Public
- Sewer
- Public Sewer
- Utilities
- Cable Connected, Electricity Connected, Phone Available, Public, Underground Utilities, Water Connected
- Cooling
- Central Air
- Heating
- Central, Electric
- Flood Zone
- X
- Parking
- Covered, Driveway, Garage Door Opener, Ground Level
Financial
- List Price
- $719,500
- Original Price
- $724,500
- Annual Taxes
- $6,481
- Tax Year
- 2025
- Listing Terms
- Cash, Conventional, FHA
- Special Conditions
- None
Schools
- Elementary
- Stone Lake Elem
- Middle School
- Avalon Middle
- High School
- Timber Creek High