1 / 29
$369,900
Active
2724 WHITE ISLE LANE
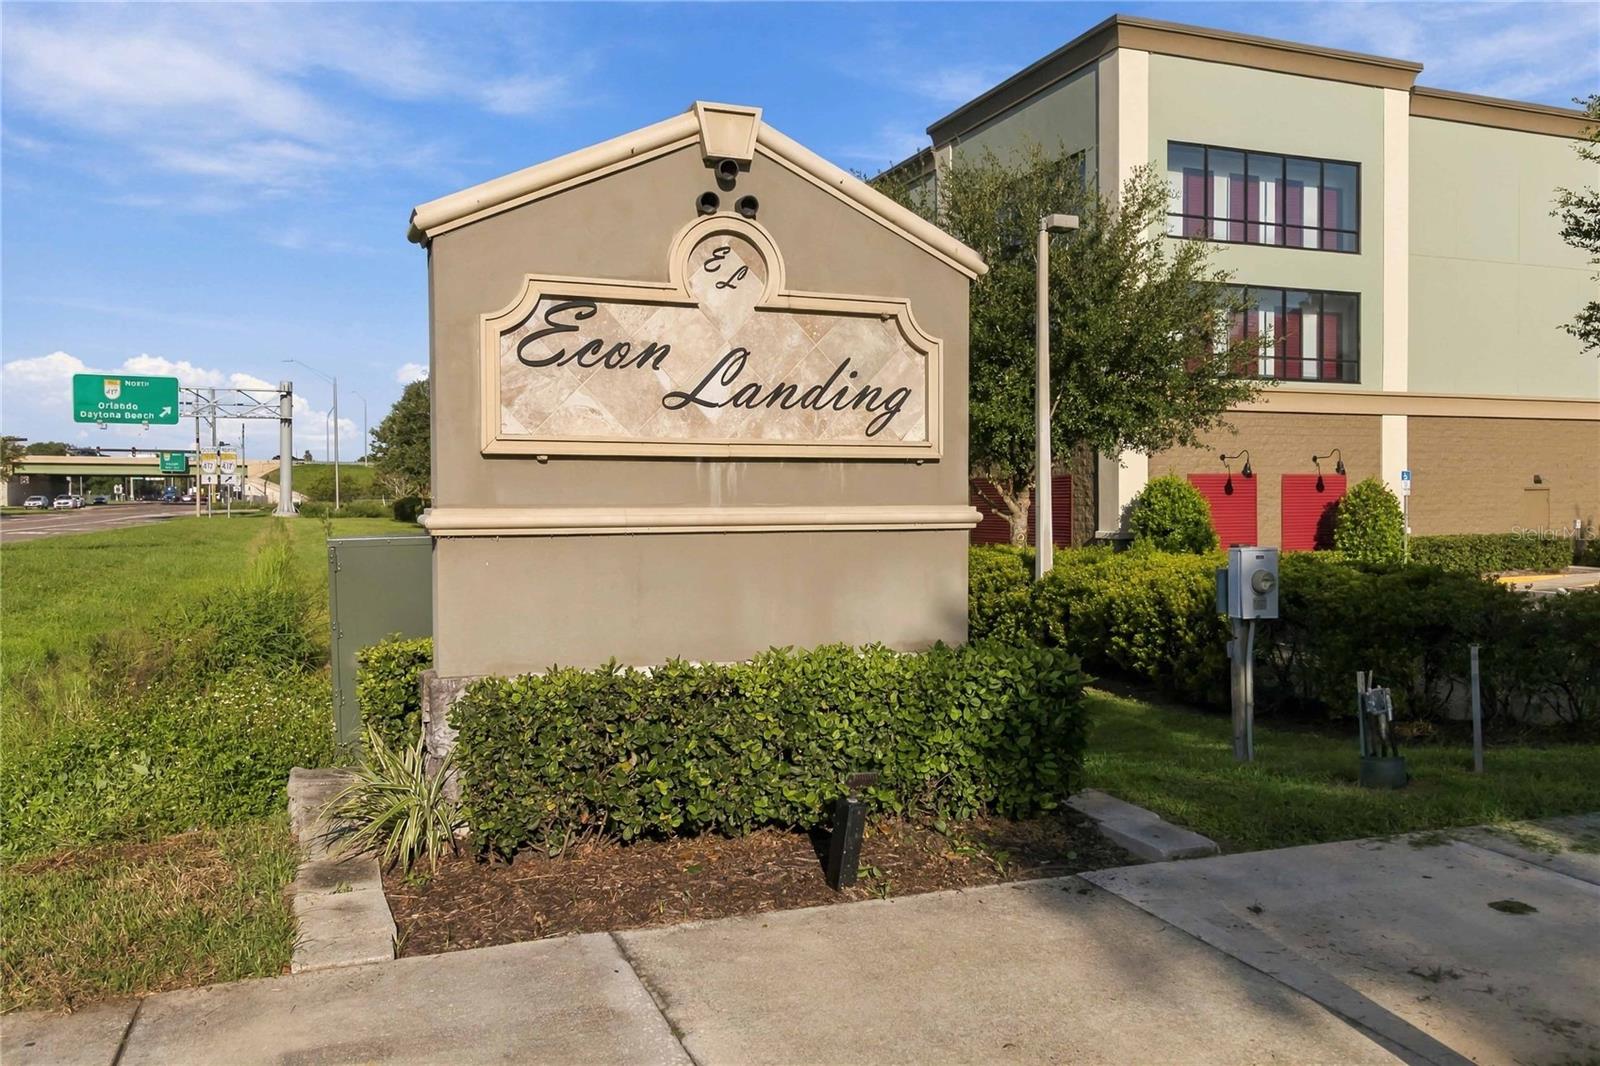
ORLANDO, FL 32825 — ECON LNDG PH I
3 Beds
3 Baths
1,717 sqft
0.04 acres
Built 2016
2-Car Garage
About This Property
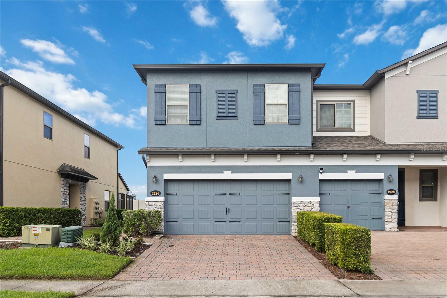
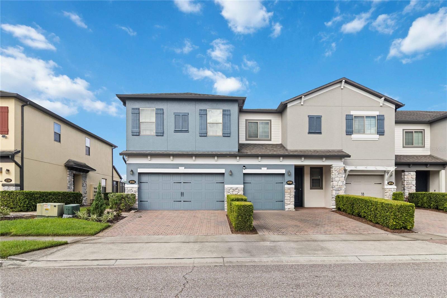
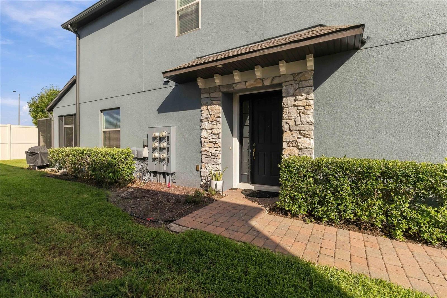
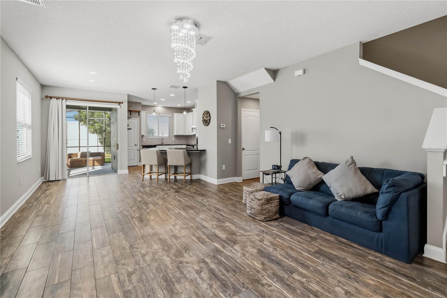
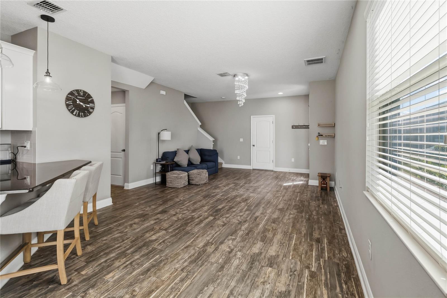
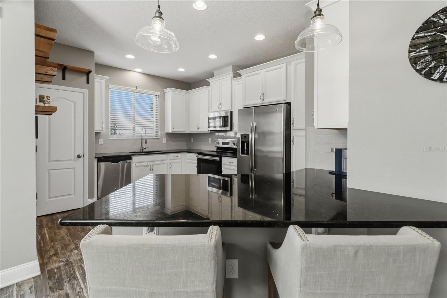
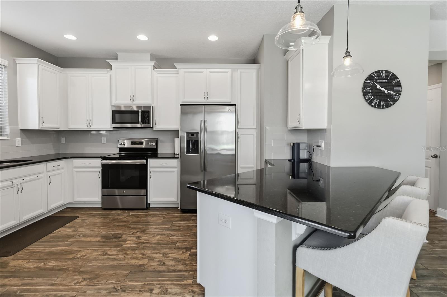
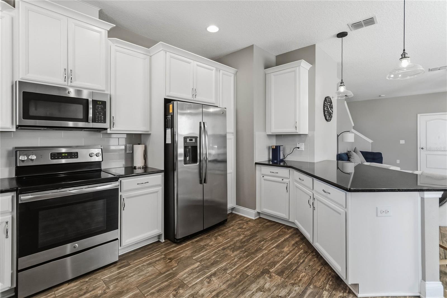
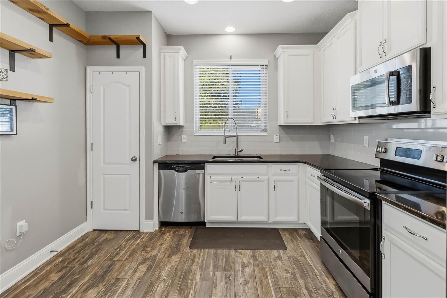
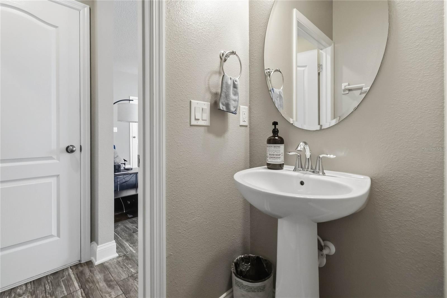
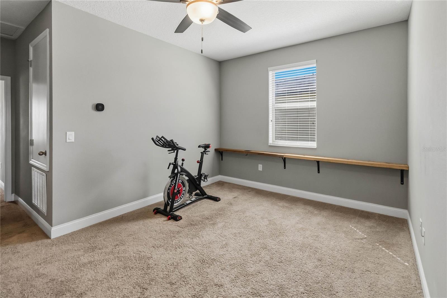
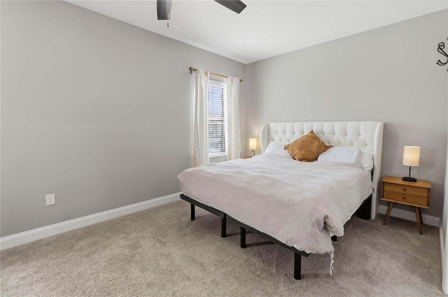
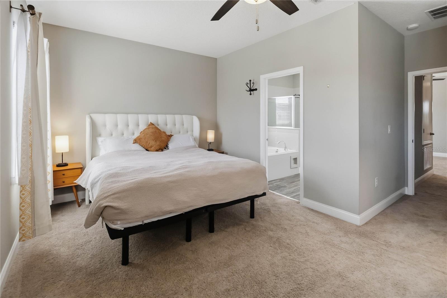
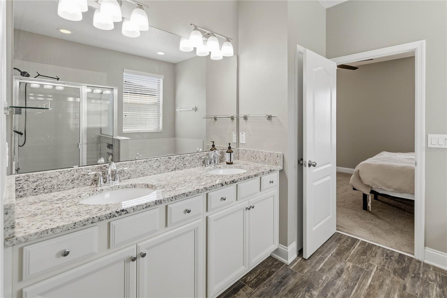
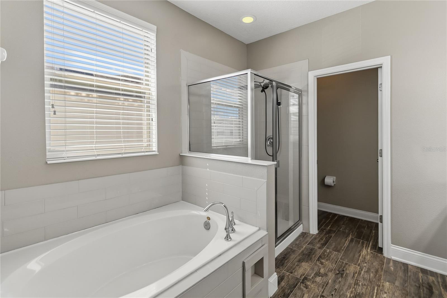
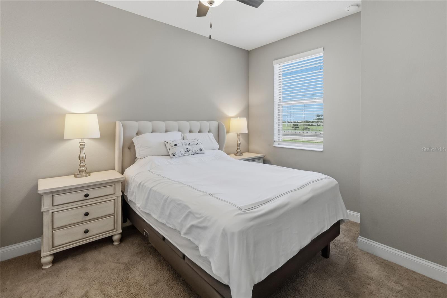
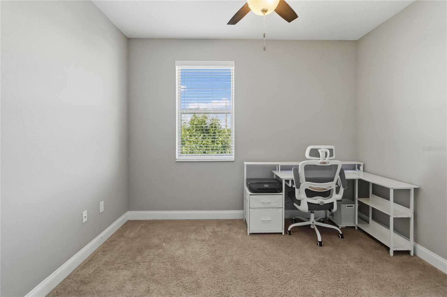
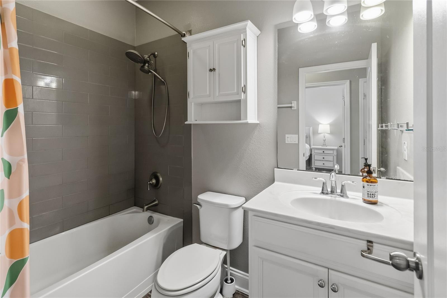
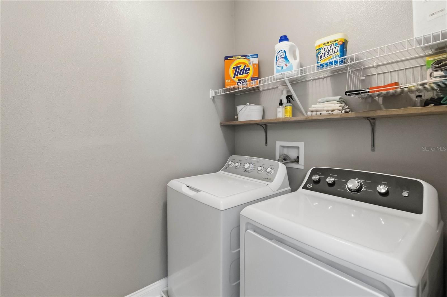
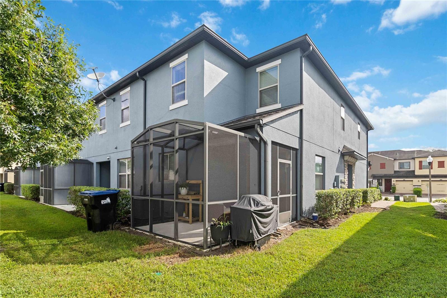
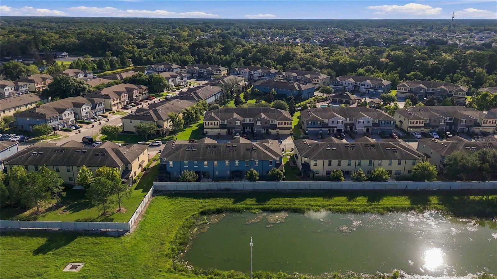
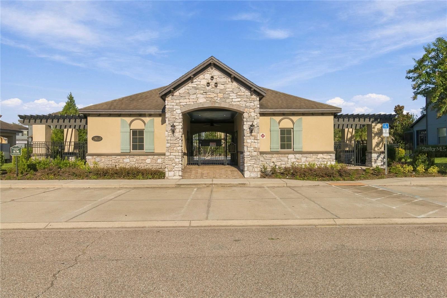
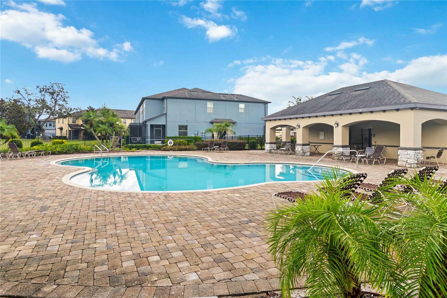
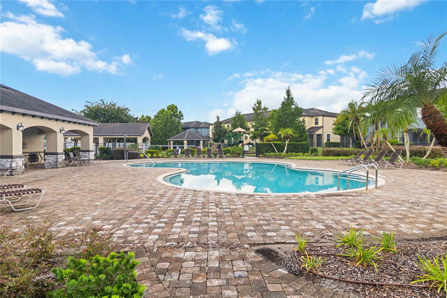
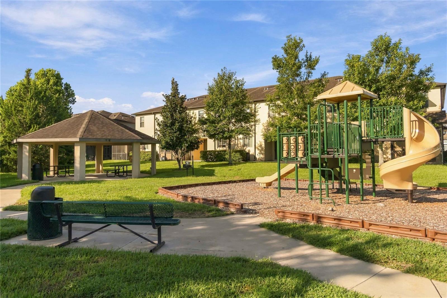
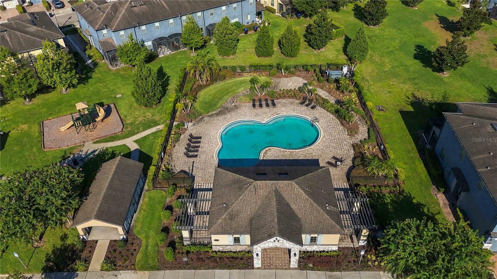
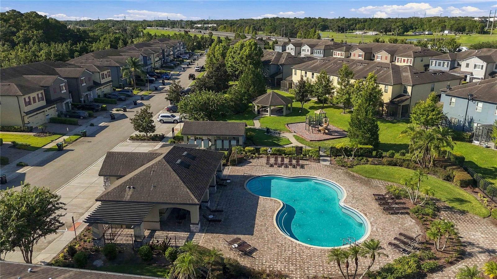
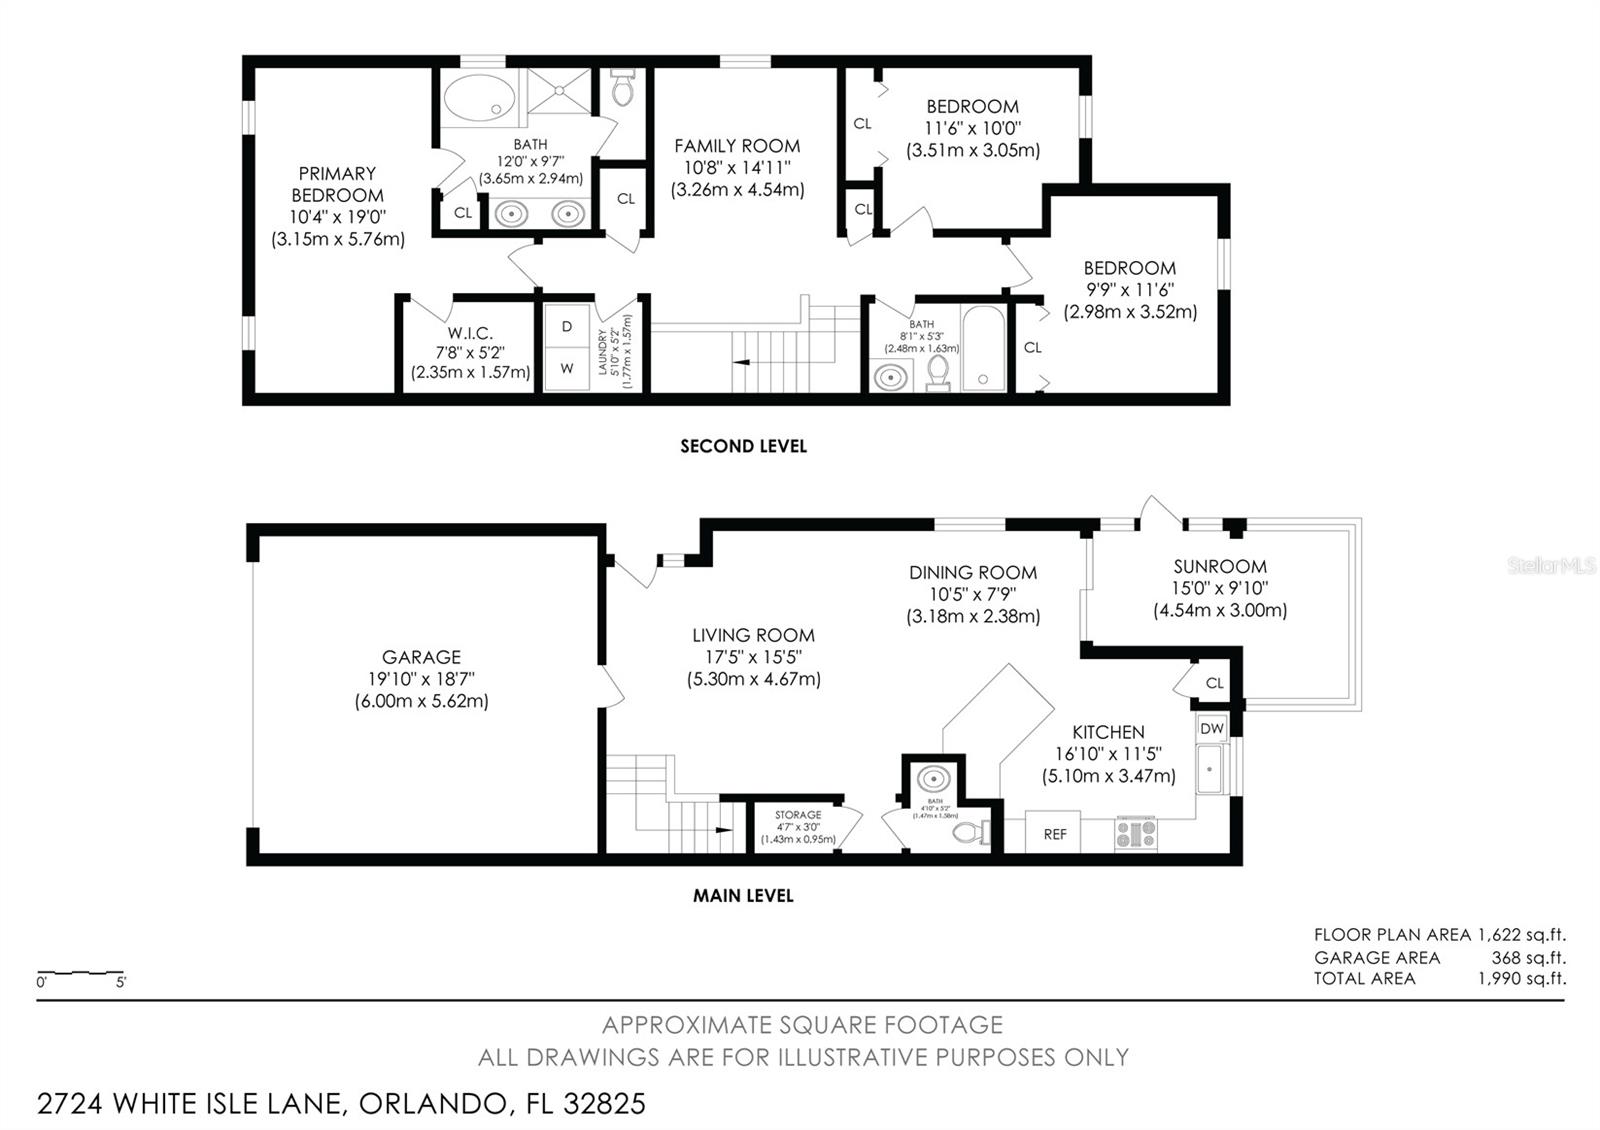
Welcome to this spacious end-unit townhome in Econ Landing, where thoughtful design, generous living space, and an unbeatable Orlando location come together. With 1,717 square feet, this home offers 3 bedrooms, 2.5 bathrooms, a versatile loft, and a 2-car garage. Inside, the open-concept layout creates an inviting connection between the kitchen, dining area, and living room, making the main living space feel bright, spacious, and easy to enjoy. The updated kitchen features stone-surface countertops, stainless steel appliances, a breakfast bar, and a pantry. Ceramic tile flows throughout the entire first floor, complemented by carpet upstairs. A convenient half bath adds functionality to the main level. Upstairs, the generously sized primary suite offers a private retreat with an en-suite bath featuring dual sinks, a separate soaking tub, walk-in shower, and walk-in closet. Two additional spacious bedrooms and a full bath provide plenty of room, while the loft adds valuable flexibility for an additional living area, home office, media space, or other use. Beyond the living areas, the screened-in lanai provides an inviting outdoor extension of the home. Recent maintenance and updates to the home’s major systems provide added peace of mind, including a new water heater installed in December 2025, an inspected and maintained electrical panel, and the original dual-zoned AC system, which has been recently maintained and features a hospital-grade UV light system. Econ Landing offers a community pool, along with a picnic area and playground for added outdoor enjoyment. Located in a prime Orlando location with convenient access to major highways and main roads, this home makes commuting throughout Central Florida easy while keeping Orlando International Airport, shopping, dining, entertainment, and everyday conveniences close at hand. Mortgage savings may be available for buyers of this listing.
Property Details
Basics
- Property Type
- Residential
- Property Subtype
- Townhouse
- MLS Number
- O6438792
- Year Built
- 2016
- Levels
- Two
- Additional Rooms
- Loft
- Direction Faces
- Northeast
- Occupant Type
- Owner
Size & Structure
- Living Area
- 1,717 sqft
- Total Area
- 2,256 sqft
- Lot Size
- 0.04 acres
- Lot Sq Ft
- 1,960 sqft
- Bedrooms
- 3
- Full Baths
- 2
- Half Baths
- 1
- Garage Spaces
- 2
Interior
- Flooring
- Carpet, Tile
- Appliances
- Dishwasher, Dryer, Microwave, Range, Refrigerator, Washer
- Interior Features
- Ceiling Fans(s), Eat-in Kitchen, Open Floorplan, PrimaryBedroom Upstairs, Solid Surface Counters, Walk-In Closet(s)
- Laundry
- Inside
- Furnished
- Unfurnished
- A/C
- Central Air
- Heating
- Central, Electric
Exterior & Lot
- Exterior Features
- Lighting, Other, Rain Gutters, Sidewalk
- Construction
- Block, Concrete, Stucco
- Roof
- Shingle
- Foundation
- Slab
- Patio/Porch
- Covered, Patio, Screened
Water & Pool
Community & HOA
- HOA
- Yes
- HOA Fee
- $195/Monthly
- Community Features
- Park, Playground, Pool, Sidewalks
- Pets Allowed
- Yes
Utilities & Systems
- Water
- Public
- Sewer
- Public Sewer
- Utilities
- Cable Available, Electricity Connected, Sewer Connected, Water Connected
- Cooling
- Central Air
- Heating
- Central, Electric
- Flood Zone
- X
- Parking
- Driveway, Garage Door Opener
Financial
- List Price
- $369,900
- Annual Taxes
- $6,194
- Tax Year
- 2025
- Listing Terms
- Cash, Conventional, FHA, VA Loan
- Special Conditions
- None
- Possession
- Close Of Escrow
Schools
- Elementary
- Deerwood Elem (Orange Cty)
- Middle School
- Liberty Middle
- High School
- University High