1 / 32
$440,000
Active
2723 SUNKISSED DRIVE
ST CLOUD, FL 34771 — SUNCREST
4 Beds
2 Baths
1,828 sqft
0.13 acres
Built 2022
2-Car Garage
About This Property
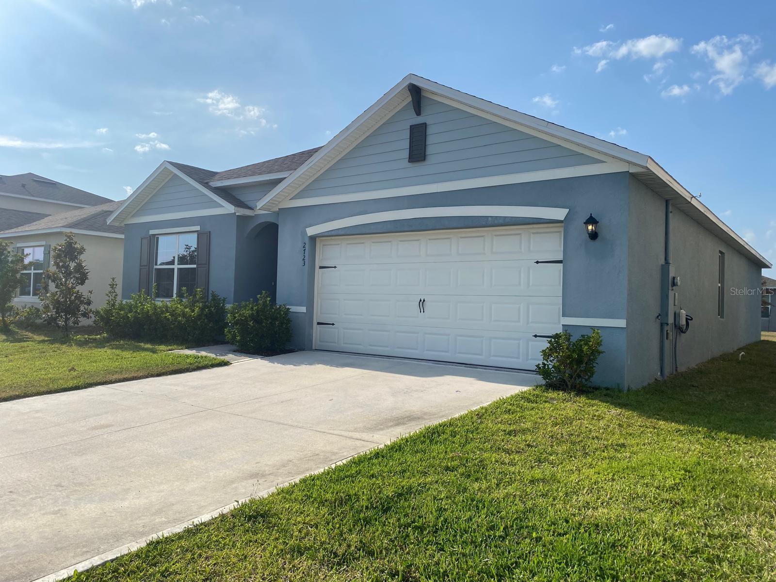
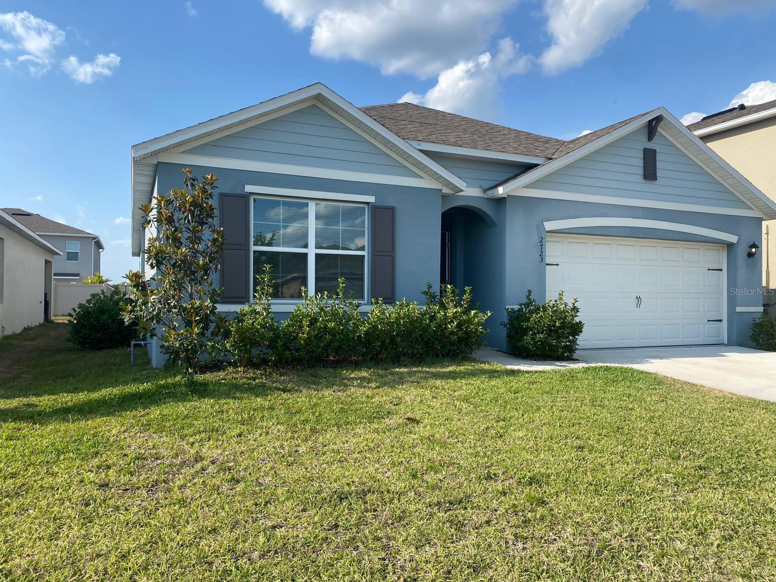
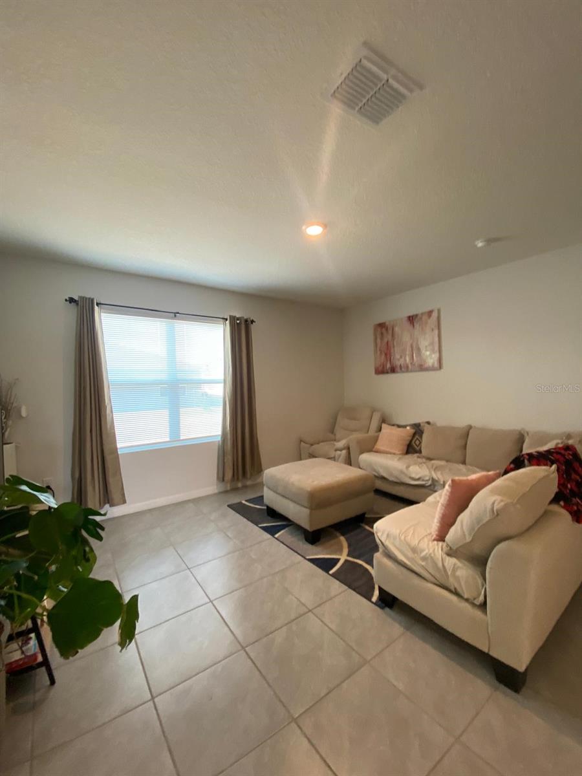
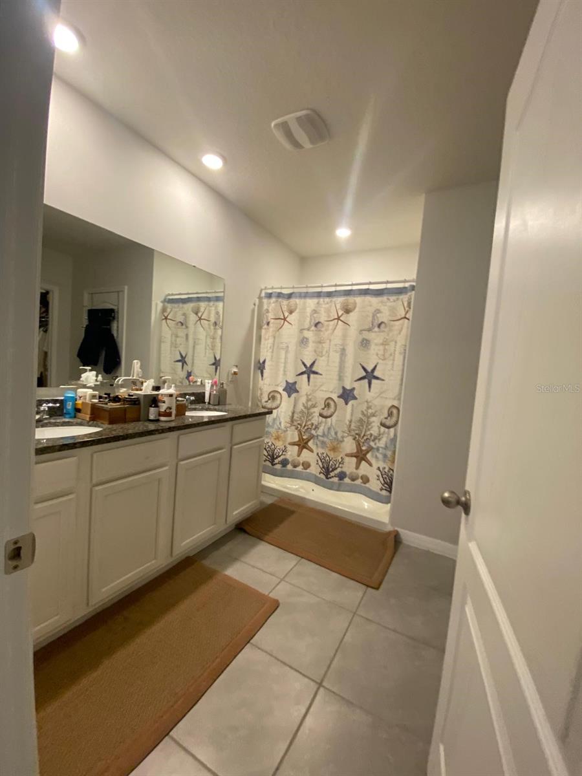
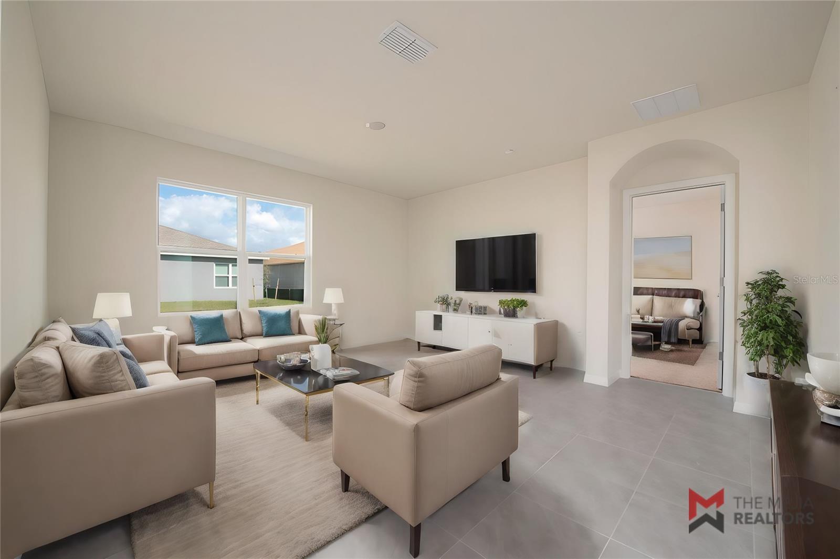
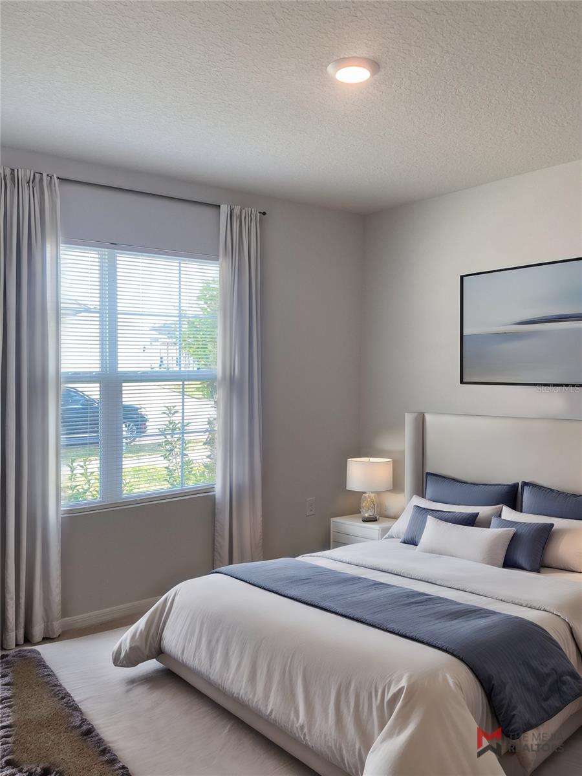
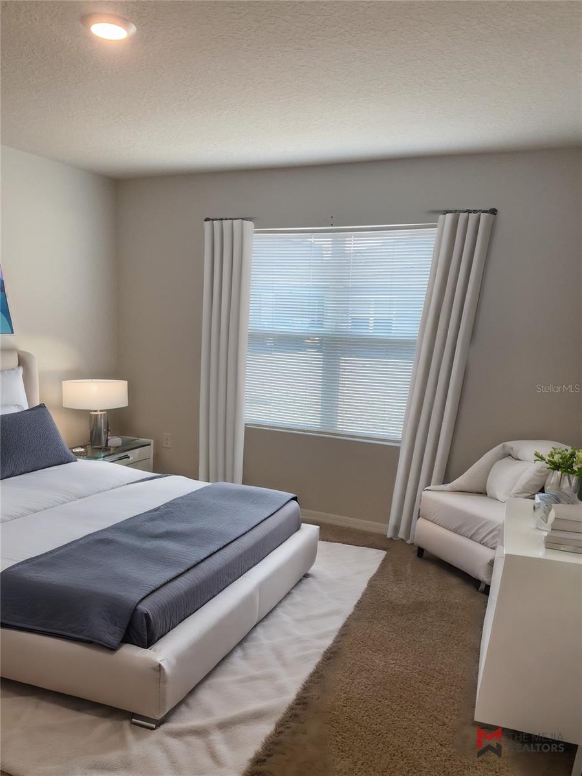
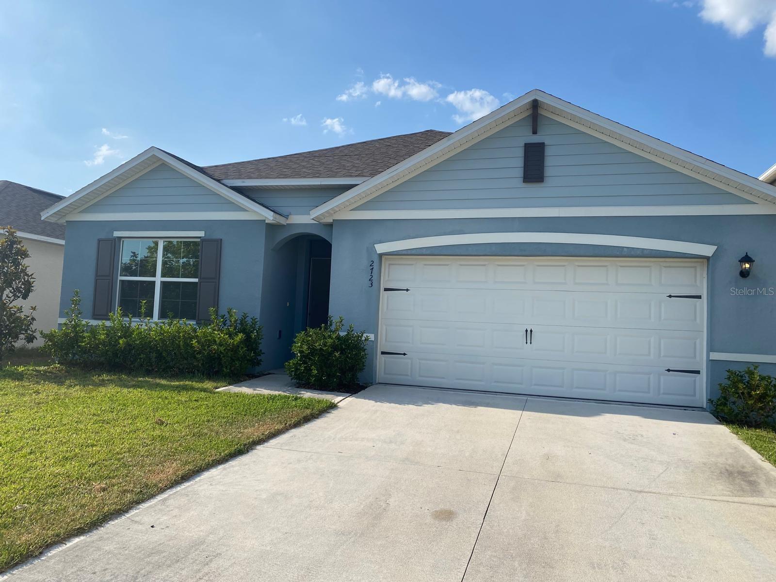
Virtually Staged. Generate steady rental income from Day 1 with this beautifully maintained 4-bedroom, 2-bathroom single family home in the highly desirable Suncrest community. Built by renowned builder D.R. Horton, this property offers immediate financial return for investors or a smart, income-producing bridge for buyers planning their future primary residence.
Property Highlights:
- Pristine Condition: Spanning 1,828 sq. ft. of immaculate living space with a modern single-story layout designed for comfort and accessibility.
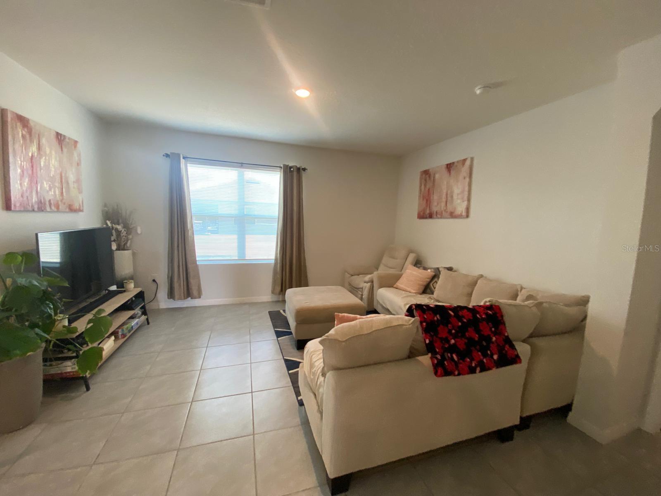
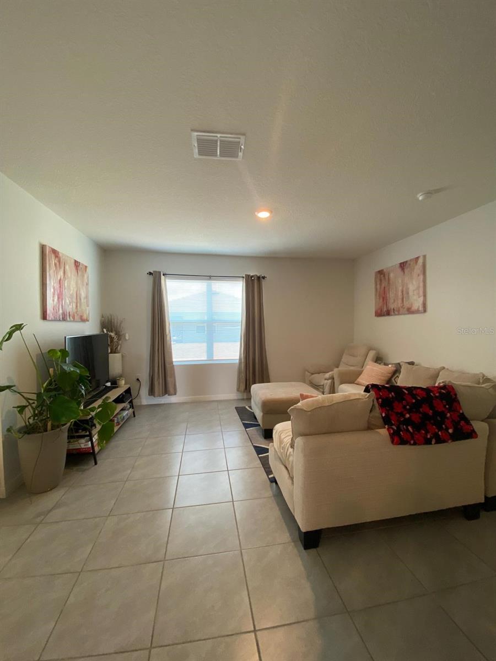
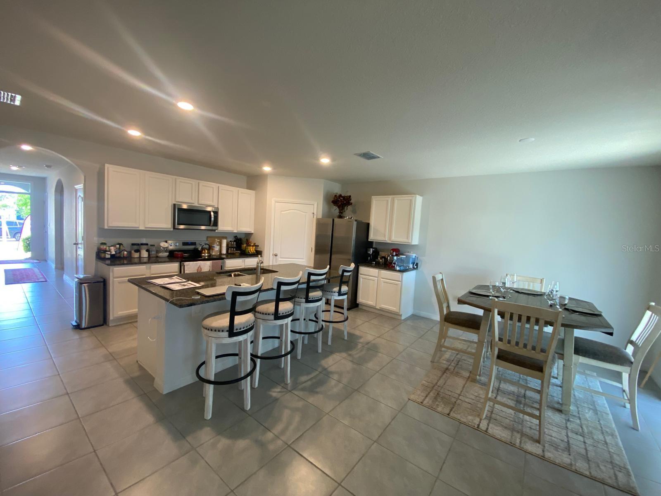
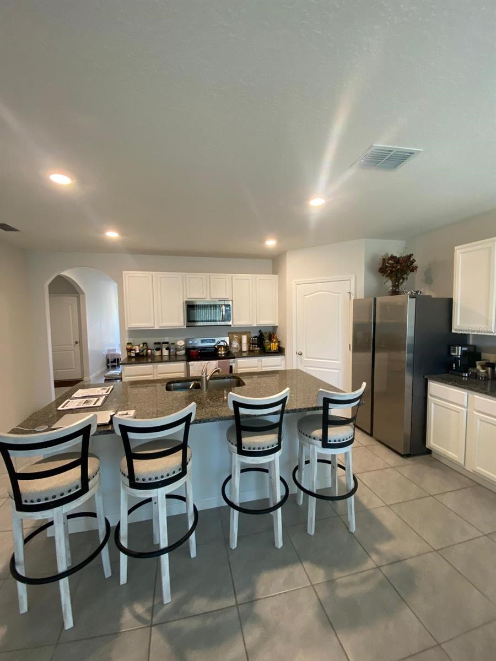
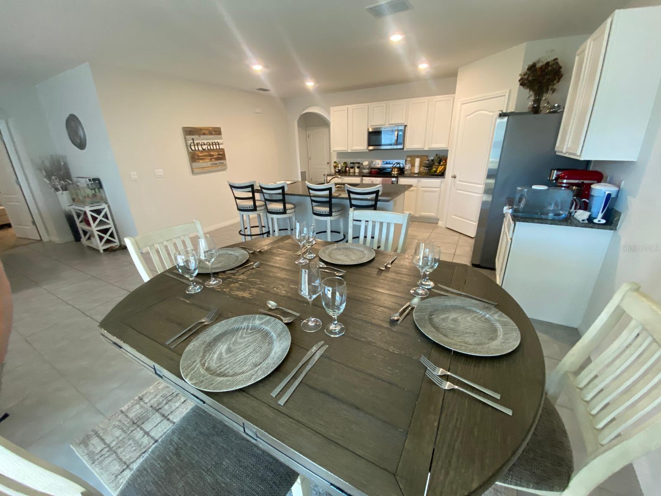
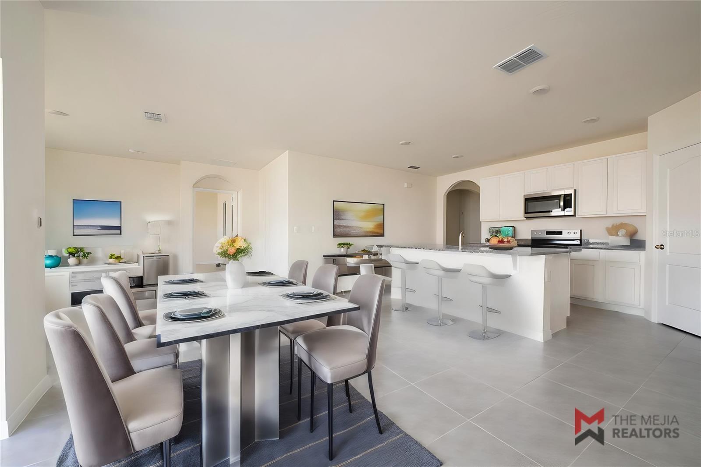
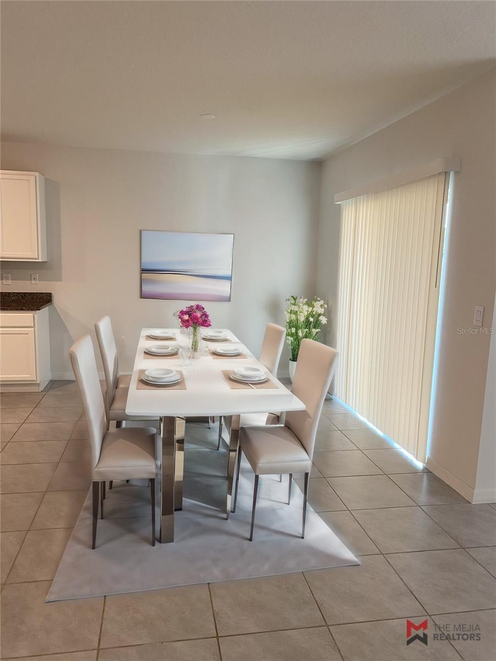
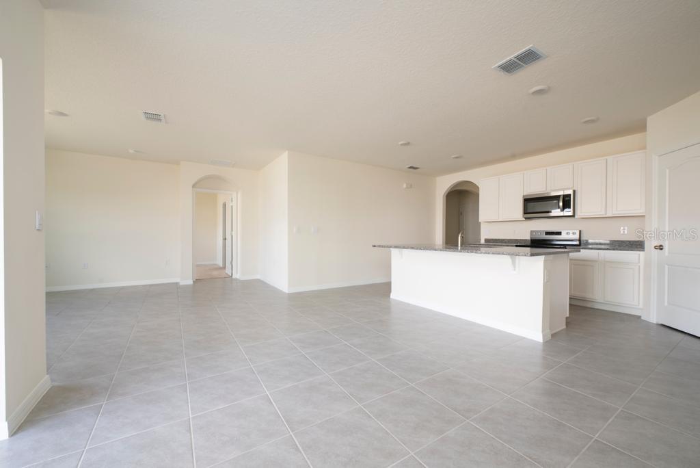
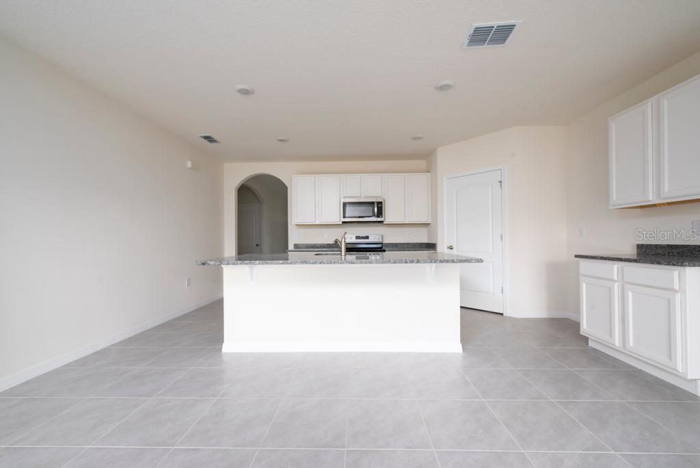
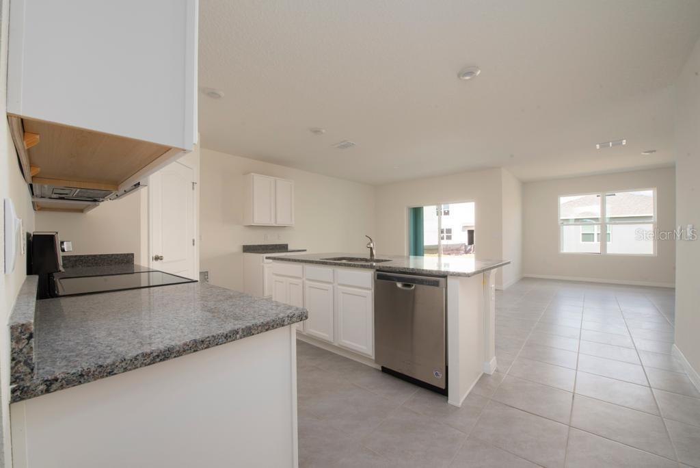
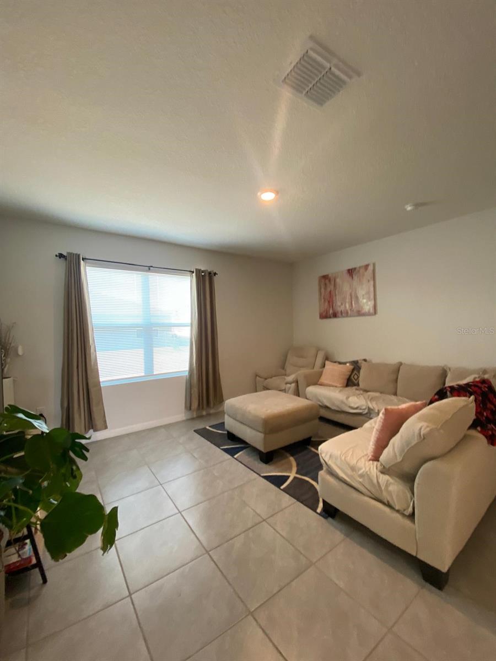
- Open-Concept Living: Bright, seamless flow between the spacious living room, dining area, and kitchen—ideal for daily life and entertaining.
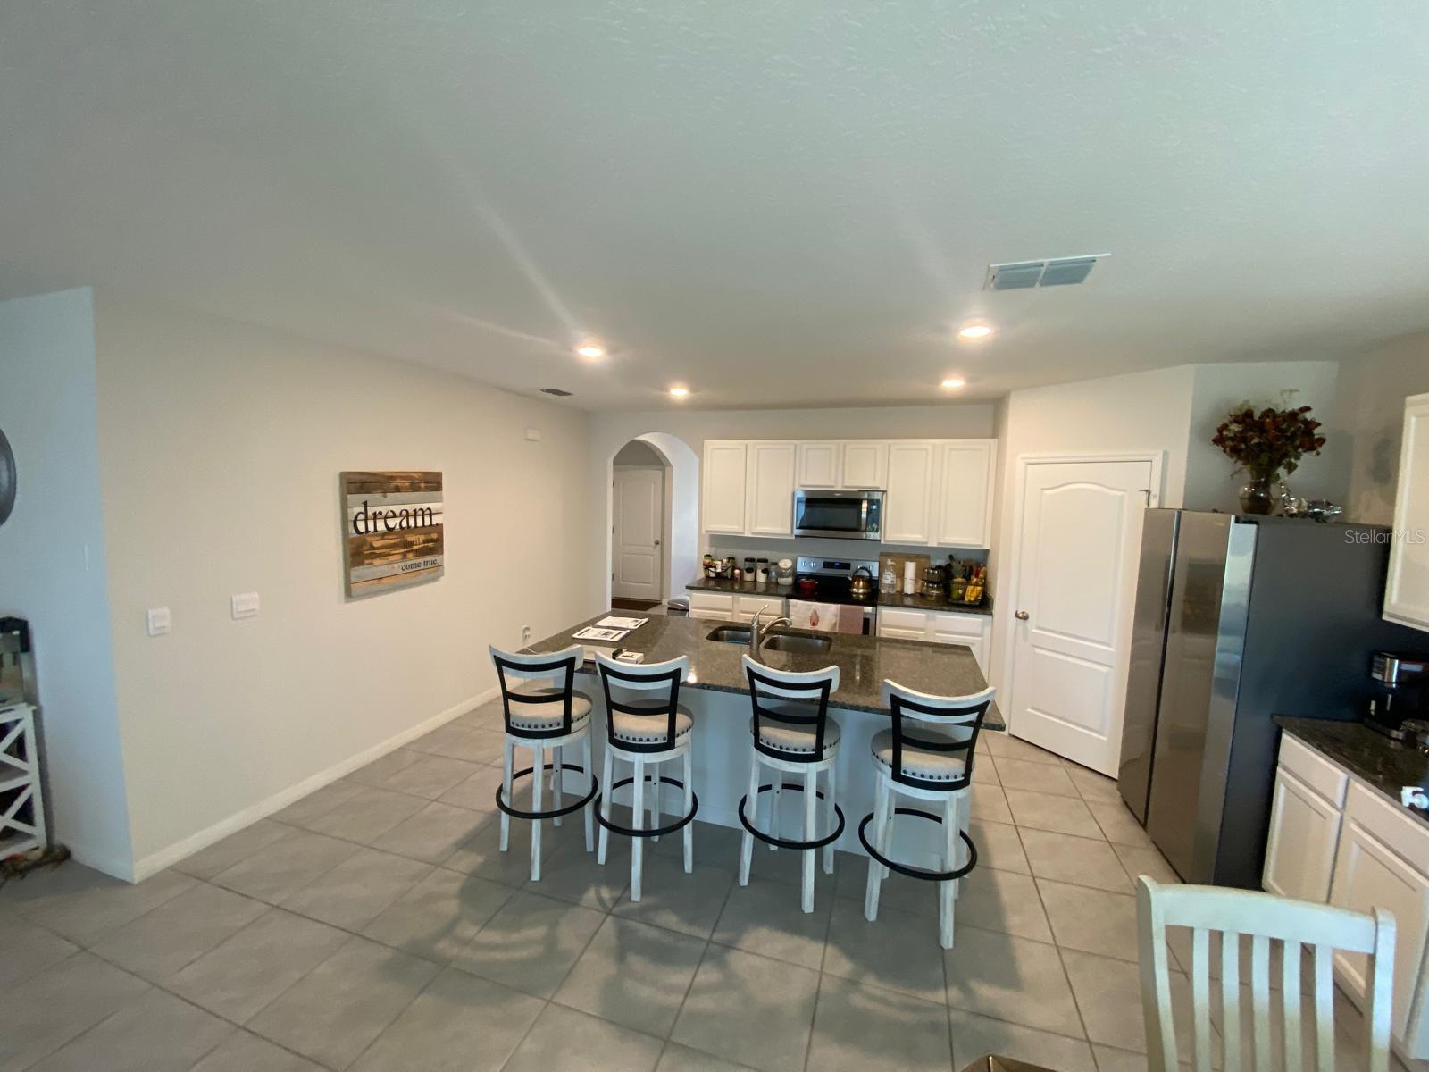
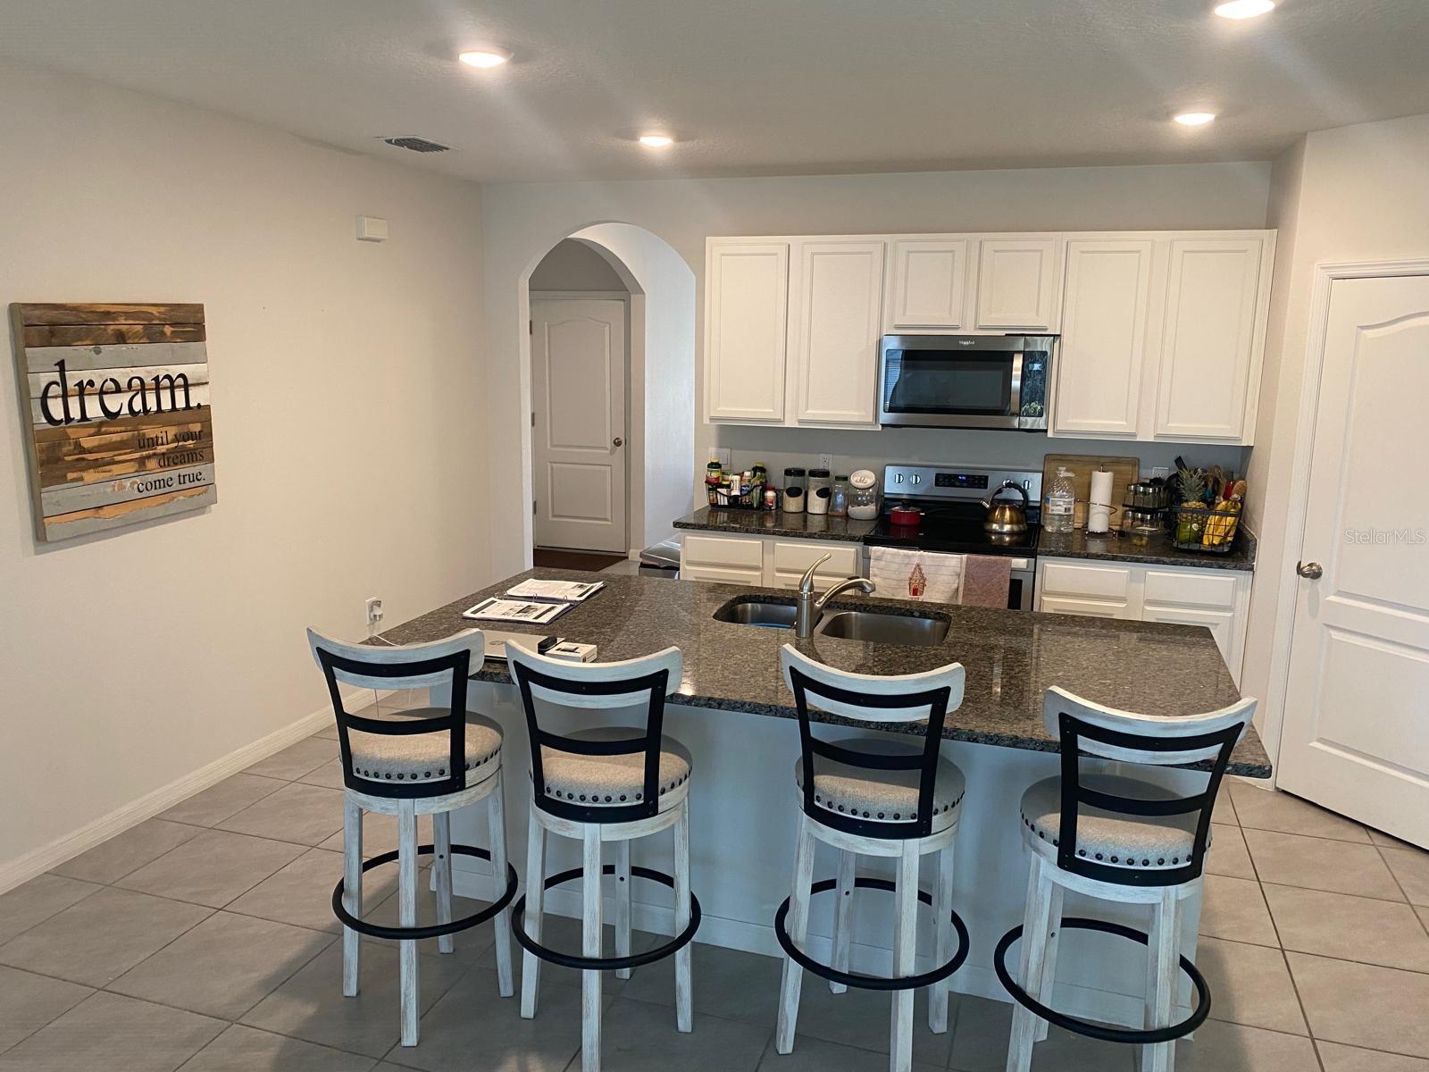
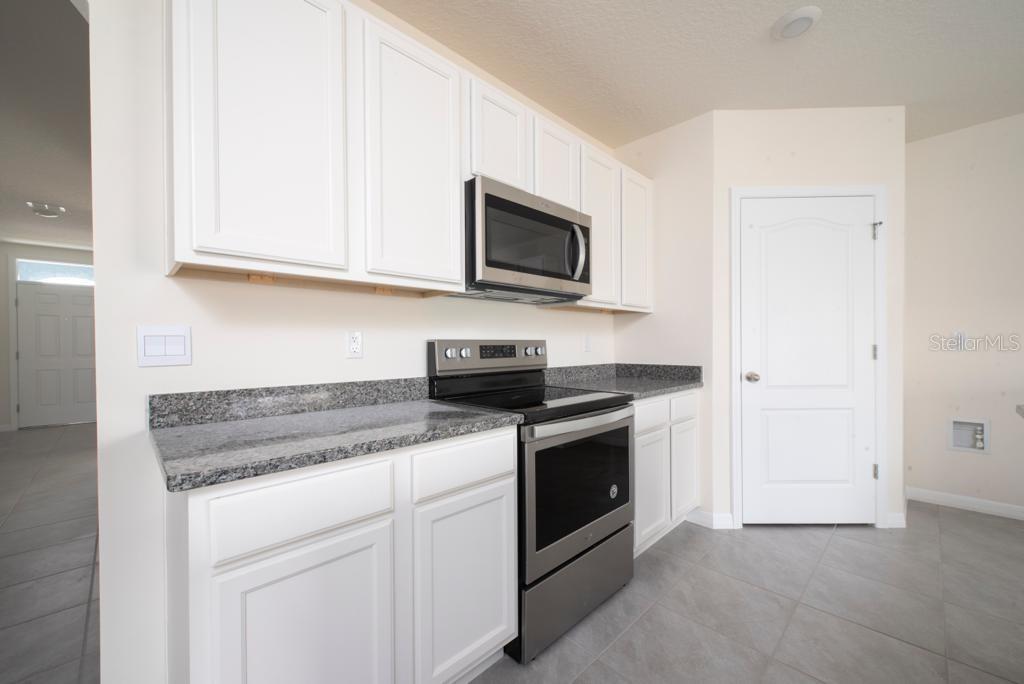
- Gourmet Kitchen: Equipped with modern stainless steel appliances, a large center island with seating space, and ample countertops.
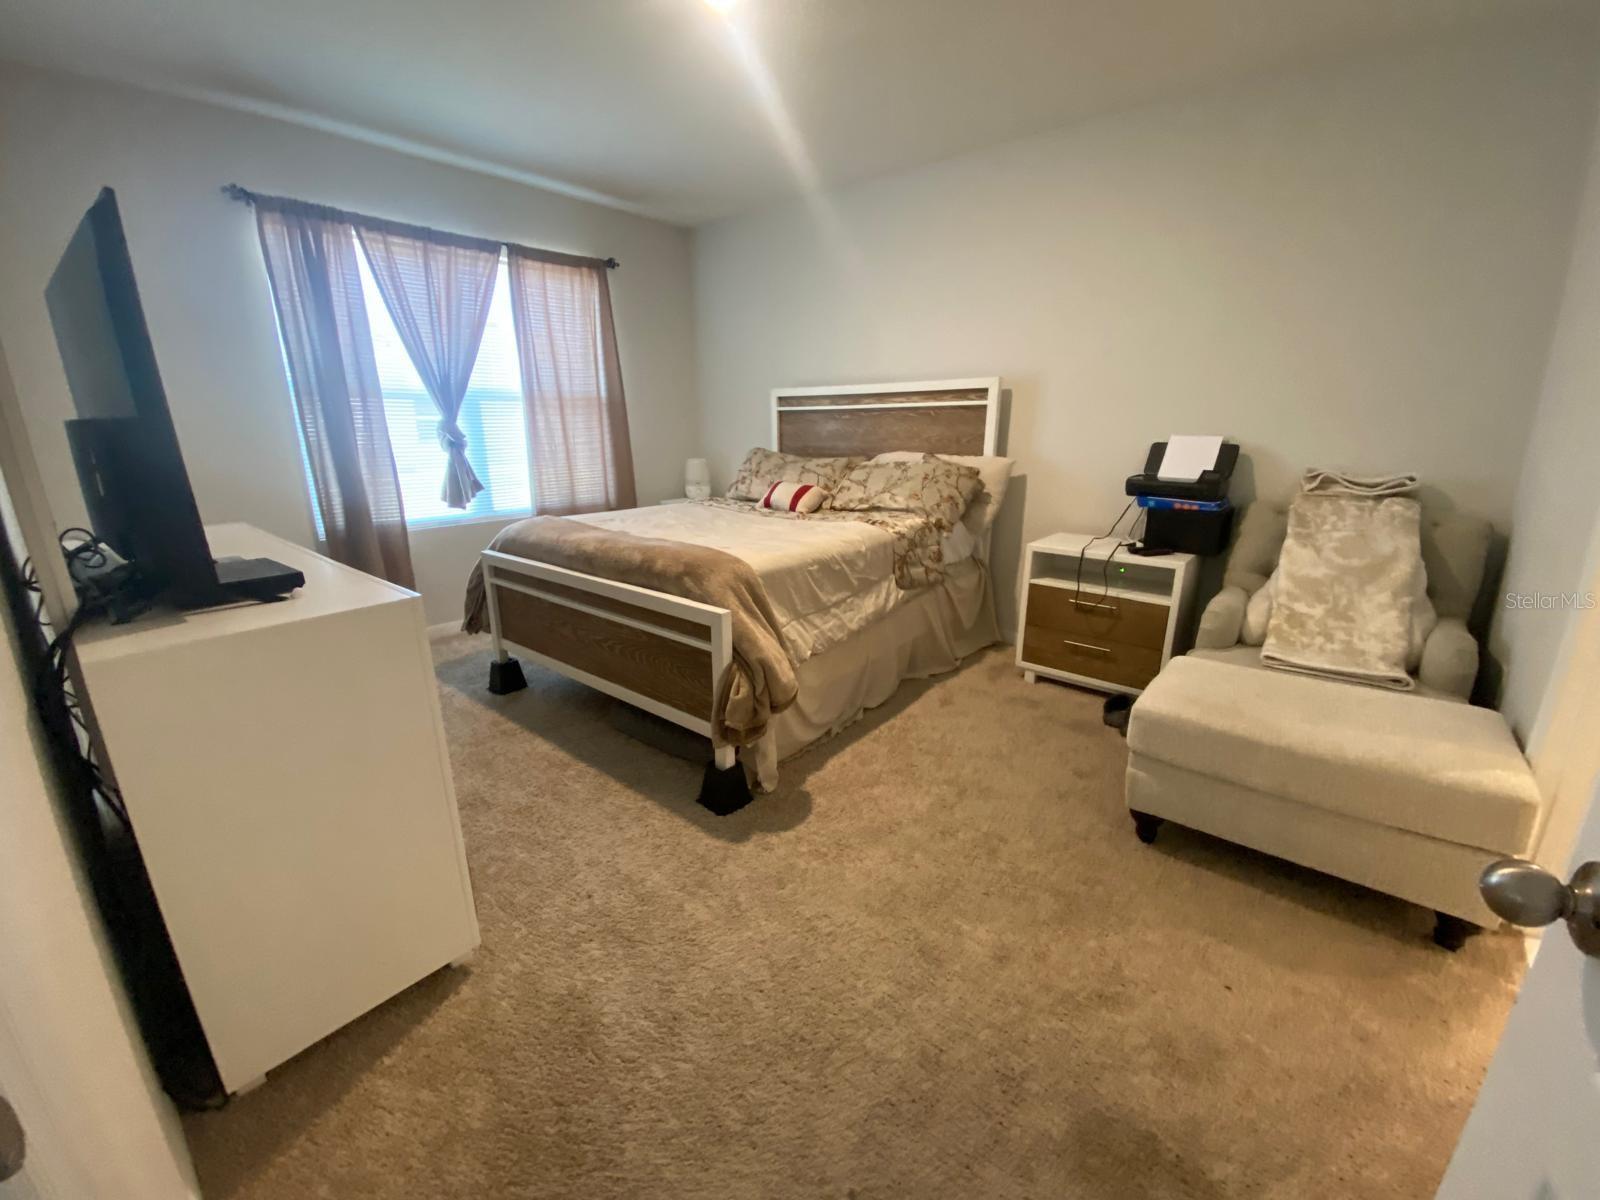
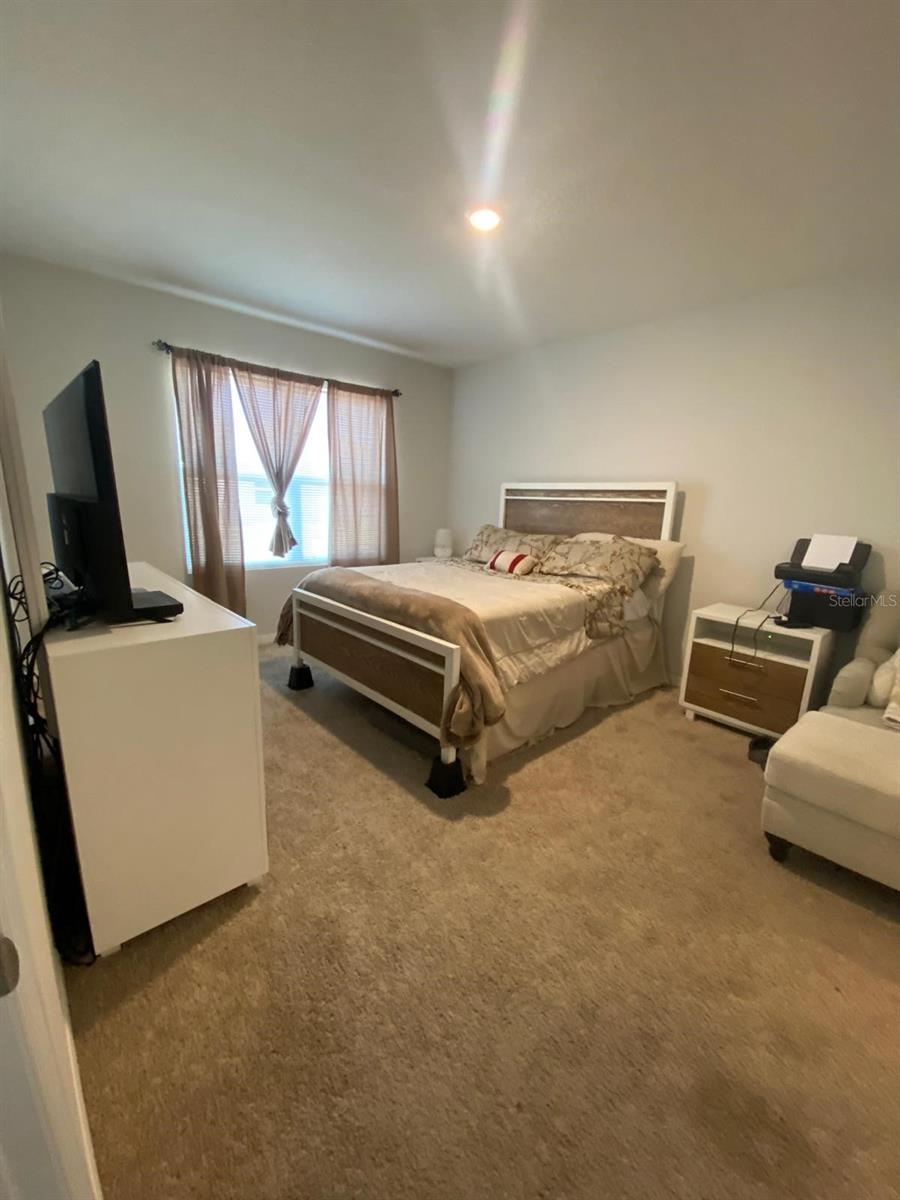
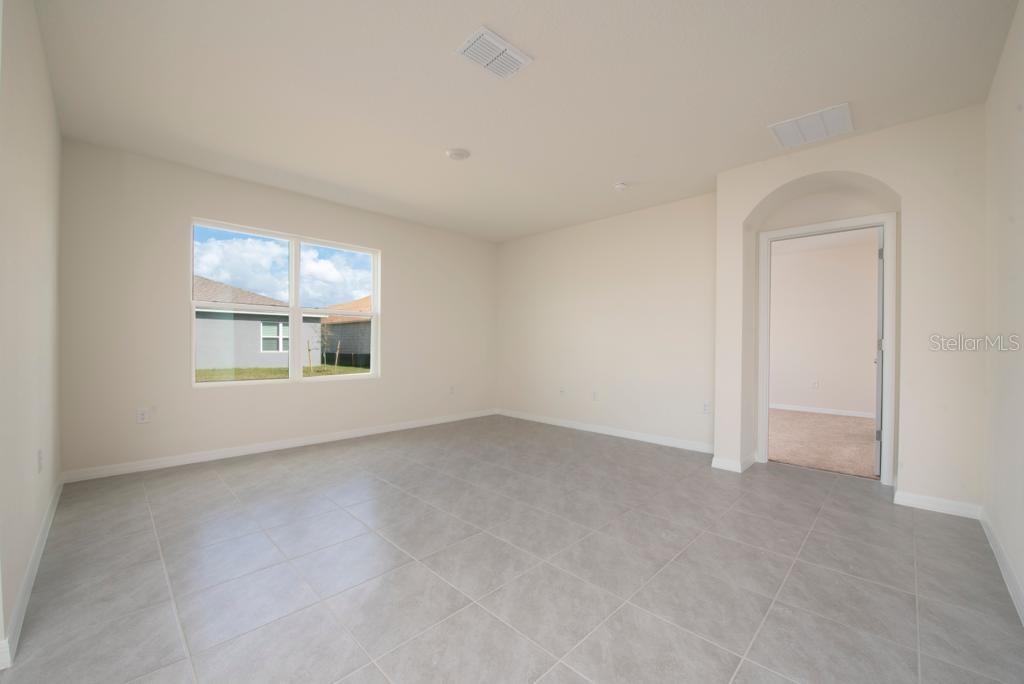
- Spacious Accommodation: Four generous bedrooms provide flexible space for a family, guest rooms, or a dedicated home office.
- Prime Location: Situated in a quiet, friendly neighborhood close to top-rated schools, local parks, shopping, and dining.
Lease Details: Active lease in place through July 18, 2025 (lease terms must be honored). Showings available to pre-qualified buyers only.
Property Highlights:
- Pristine Condition: Spanning 1,828 sq. ft. of immaculate living space with a modern single-story layout designed for comfort and accessibility.
- Open-Concept Living: Bright, seamless flow between the spacious living room, dining area, and kitchen—ideal for daily life and entertaining.
- Gourmet Kitchen: Equipped with modern stainless steel appliances, a large center island with seating space, and ample countertops.
- Spacious Accommodation: Four generous bedrooms provide flexible space for a family, guest rooms, or a dedicated home office.
- Prime Location: Situated in a quiet, friendly neighborhood close to top-rated schools, local parks, shopping, and dining.
Lease Details: Active lease in place through July 18, 2025 (lease terms must be honored). Showings available to pre-qualified buyers only.
Property Details
Basics
- Property Type
- Residential
- Property Subtype
- Single Family Residence
- MLS Number
- O6443616
- Year Built
- 2022
- Levels
- One
- Floor Number
- 1
- Direction Faces
- South
- Occupant Type
- Tenant
Size & Structure
- Living Area
- 1,828 sqft
- Total Area
- 2,396 sqft
- Lot Size
- 0.13 acres
- Lot Sq Ft
- 1,828 sqft
- Bedrooms
- 4
- Full Baths
- 2
- Garage Spaces
- 2
Interior
- Flooring
- Carpet, Ceramic Tile
- Appliances
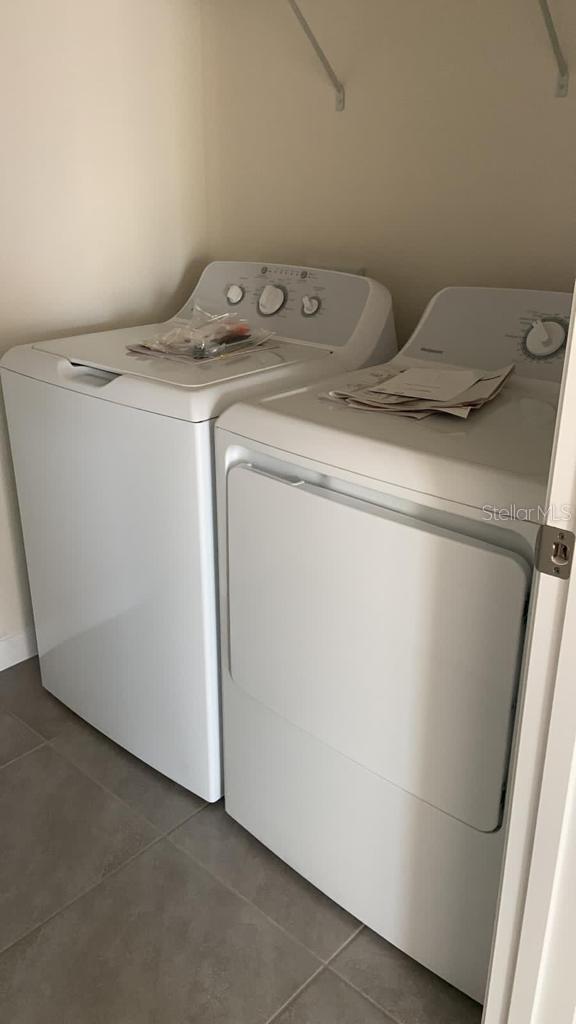
- Dishwasher, Disposal, Dryer, Electric Water Heater, Microwave, Range, Refrigerator, Washer
- Interior Features
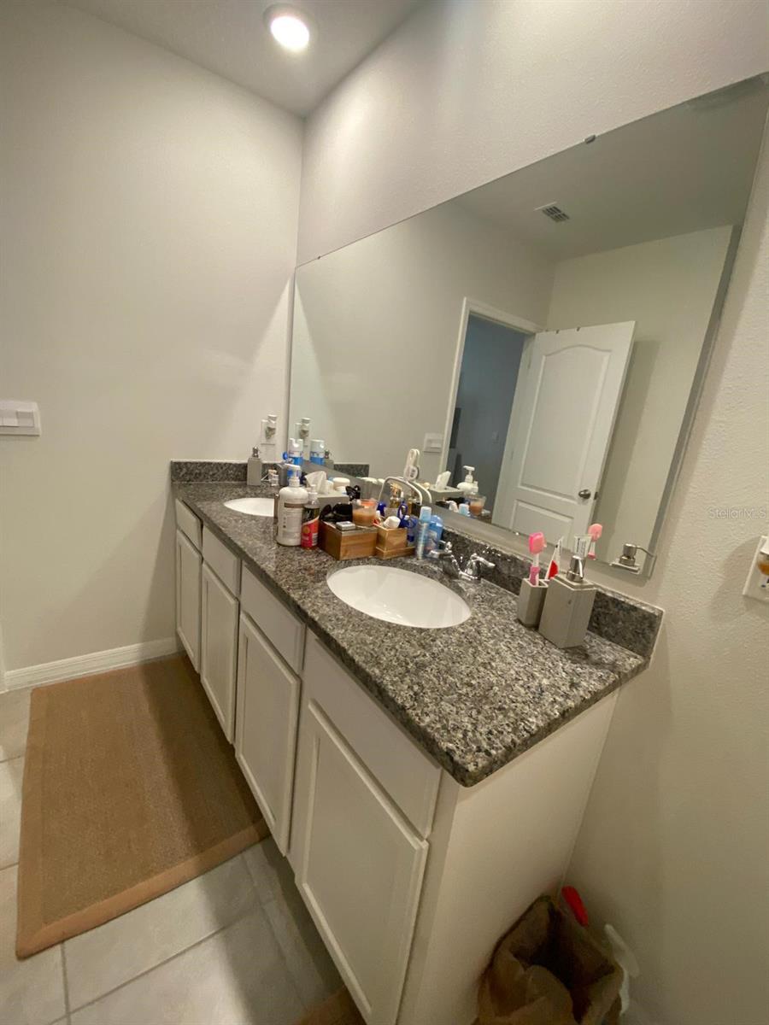
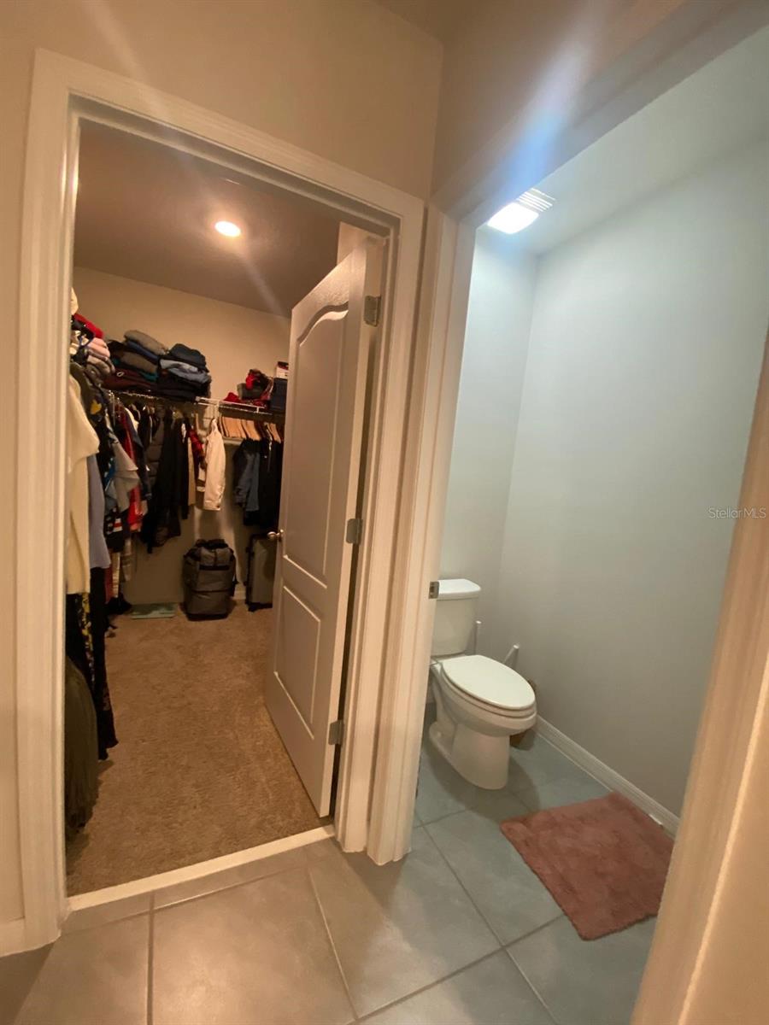
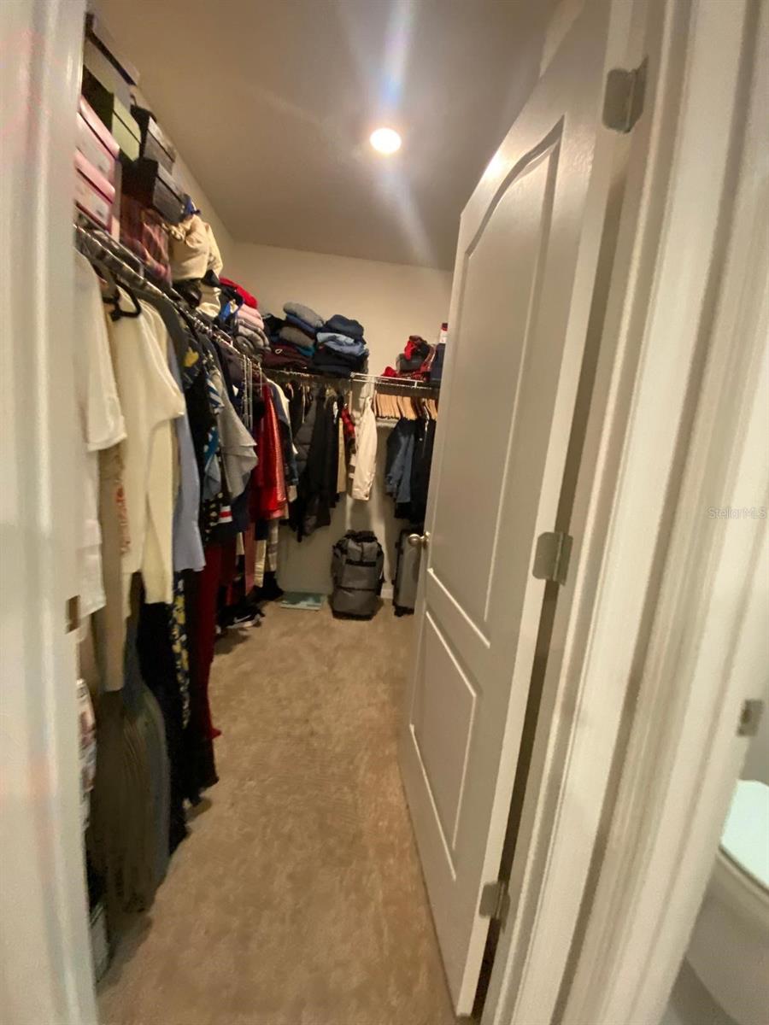
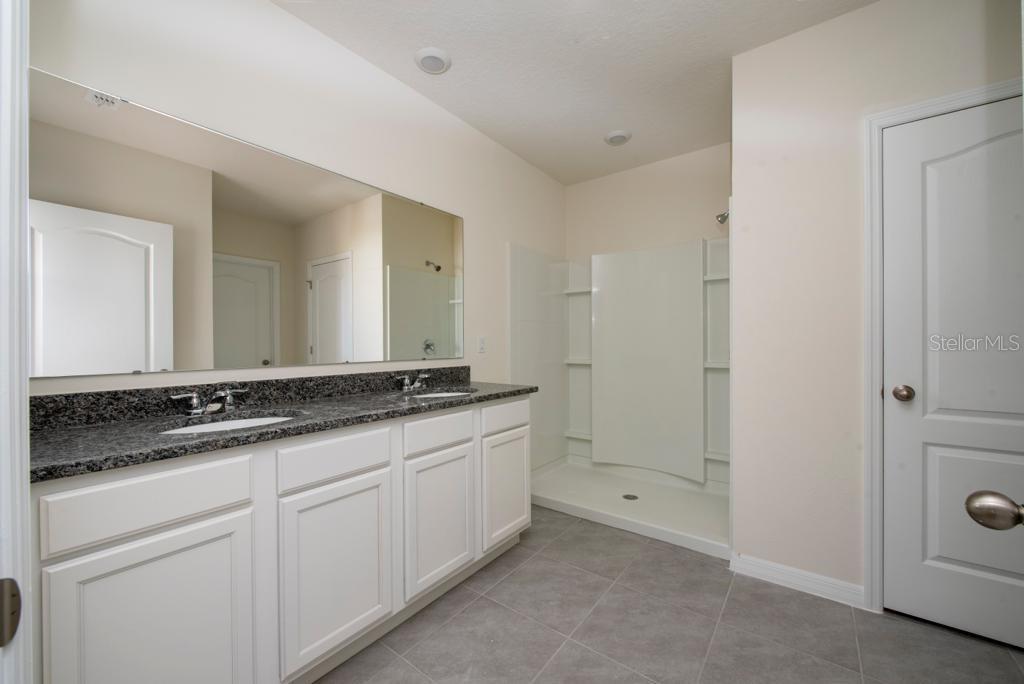
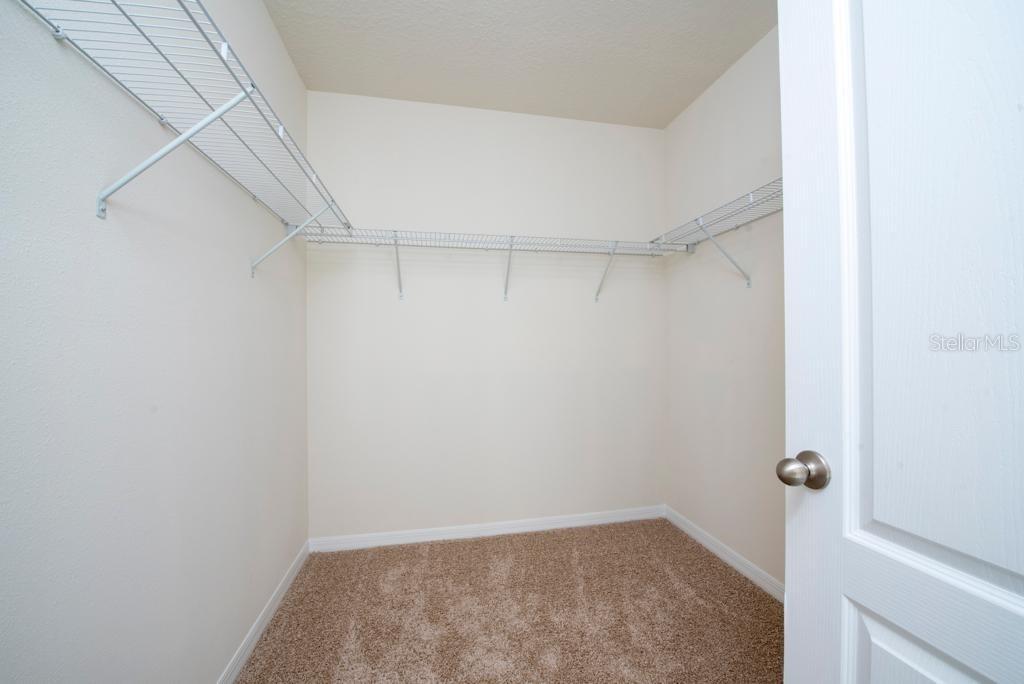
- Kitchen/Family Room Combo, Living Room/Dining Room Combo, Open Floorplan, Primary Bedroom Main Floor, Solid Surface Counters, Solid Wood Cabinets, Stone Counters, Thermostat, Walk-In Closet(s)
- Laundry
- Laundry Room
- Windows
- Blinds, ENERGY STAR Qualified Windows
- Furnished
- Unfurnished
- A/C
- Central Air
- Heating
- Central, Electric
Exterior & Lot
- Construction
- Block
- Roof
- Shingle
- Foundation
- Slab
- Patio/Porch
- Covered, Front Porch, Rear Porch
Water & Pool
Community & HOA
- HOA
- Yes
- HOA Fee
- $125/Monthly
- HOA Amenities
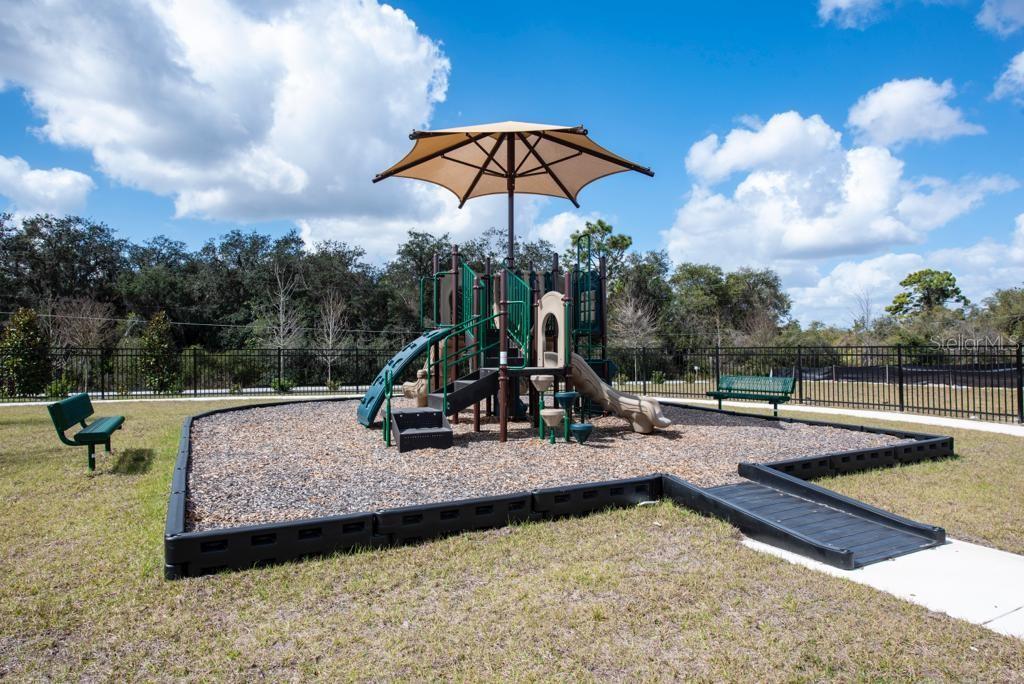
- Playground, Vehicle Restrictions
- Community Features
- Playground, Sidewalks
- Pets Allowed
- Cats OK, Dogs OK
- Security
- Security System Leased
Utilities & Systems
- Water
- Public
- Sewer
- Public Sewer
- Utilities
- Public
- Cooling
- Central Air
- Heating
- Central, Electric
- Flood Zone
- X
- Parking
- Driveway, Garage Door Opener
- Energy Efficient
- Appliances, HVAC, Insulation, Thermostat, Water Heater, Windows
Financial
- List Price
- $440,000
- Annual Taxes
- $5,521
- Tax Year
- 2024
- Listing Terms
- Cash, Conventional, FHA, VA Loan
- Special Conditions
- None
Schools
- Elementary
- Narcoossee Elementary
- Middle School
- Narcoossee Middle
- High School
- Harmony High