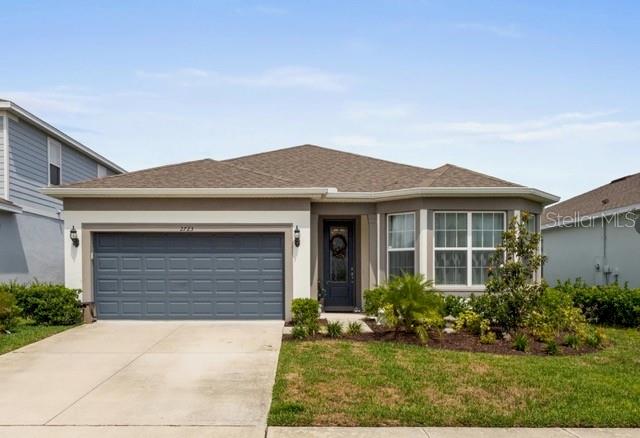
1 / 1
$479,500
Active
2723 FORESTDALE STREET
ST CLOUD, FL 34771 — SPLIT OAK RESERVE
3 Beds
2 Baths
2,208 sqft
0.14 acres
Built 2021
2-Car Garage
About This Property
Welcome to this beautifully maintained, move-in-ready home nestled in Split Oak Reserve, one of St. Cloud’s desirable residential communities. Ideally situated just 10 minutes from Lake Nona, 15 minutes from State Road 417, and approximately 25 minutes from Orlando International Airport, this home offers an exceptional combination of modern living, everyday convenience, and a peaceful neighborhood setting. Built in 2021, this thoughtfully designed single-story residence features 3 bedrooms and 2 bathrooms, with an inviting layout that maximizes both comfort and functionality. From the moment you step inside, you’re welcomed by a private office/den framed by elegant French doors. Whether you work from home, need a dedicated study, or envision a quiet reading or creative space, this versatile room adapts beautifully to your lifestyle. At the heart of the home is an impressive open-concept living space, designed for both relaxed everyday living and effortless entertaining. The upgraded kitchen showcases a spacious center island, contemporary finishes, ample cabinetry, and generous storage, creating a stylish and functional space where preparing meals and gathering with loved ones becomes a pleasure. The kitchen opens seamlessly to the dining and living areas, creating an inviting flow throughout the main living space.
Abundant natural light fills the home, highlighting the open layout and providing beautiful views of the backyard. High ceilings and thoughtful architectural details add to the sense of space and create an elevated yet comfortable atmosphere throughout.
The home’s well-planned design brings each space together effortlessly, offering the convenience of single-story living without compromising on style or functionality. Whether you’re enjoying a quiet morning at home, hosting family and friends, or simply relaxing after a long day, this residence provides a welcoming backdrop for it all.
Beyond the home, the location places you close to schools, shopping, dining, entertainment, and major roadways, making daily commutes and weekend outings convenient while allowing you to enjoy the tranquility of a residential community.
Don’t miss the opportunity to make this exceptional home in Split Oak Reserve your own. Schedule your private showing today and discover the comfort, style, and convenience this wonderful home has to offer.
Abundant natural light fills the home, highlighting the open layout and providing beautiful views of the backyard. High ceilings and thoughtful architectural details add to the sense of space and create an elevated yet comfortable atmosphere throughout.
The home’s well-planned design brings each space together effortlessly, offering the convenience of single-story living without compromising on style or functionality. Whether you’re enjoying a quiet morning at home, hosting family and friends, or simply relaxing after a long day, this residence provides a welcoming backdrop for it all.
Beyond the home, the location places you close to schools, shopping, dining, entertainment, and major roadways, making daily commutes and weekend outings convenient while allowing you to enjoy the tranquility of a residential community.
Don’t miss the opportunity to make this exceptional home in Split Oak Reserve your own. Schedule your private showing today and discover the comfort, style, and convenience this wonderful home has to offer.
Property Details
Basics
- Property Type
- Residential
- Property Subtype
- Single Family Residence
- MLS Number
- O6444900
- Year Built
- 2021
- Levels
- One
- Direction Faces
- West
- Occupant Type
- Owner
Size & Structure
- Living Area
- 2,208 sqft
- Total Area
- 2,988 sqft
- Lot Size
- 0.14 acres
- Lot Sq Ft
- 6,098 sqft
- Bedrooms
- 3
- Full Baths
- 2
- Garage Spaces
- 2
- Stories
- 1
Interior
- Flooring
- Carpet, Hardwood
- Appliances
- Built-In Oven, Cooktop, Dishwasher, Refrigerator
- Interior Features
- Ceiling Fans(s), High Ceilings, Open Floorplan
- Laundry
- Laundry Closet
- Furnished
- Unfurnished
- A/C
- Central Air
- Heating
- Central
Exterior & Lot
- Exterior Features
- Sidewalk
- Construction
- Block, Stucco
- Roof
- Shingle
- Foundation
- Concrete Perimeter
Water & Pool
Community & HOA
- HOA
- Yes
- HOA Fee
- $111/Monthly
- Pets Allowed
- Yes
- Homestead
- Yes
Utilities & Systems
- Water
- Public
- Sewer
- Public Sewer
- Utilities
- Cable Connected, Electricity Connected, Sewer Connected, Water Connected
- Cooling
- Central Air
- Heating
- Central
- Flood Zone
- x
Financial
- List Price
- $479,500
- Annual Taxes
- $6,366
- Tax Year
- 2025
- Listing Terms
- Cash, Conventional, VA Loan
- Special Conditions
- None
Schools
- Elementary
- VOYAGER K-8
- Middle School
- VOYAGER K-8
- High School
- Tohopekaliga High School