1 / 73
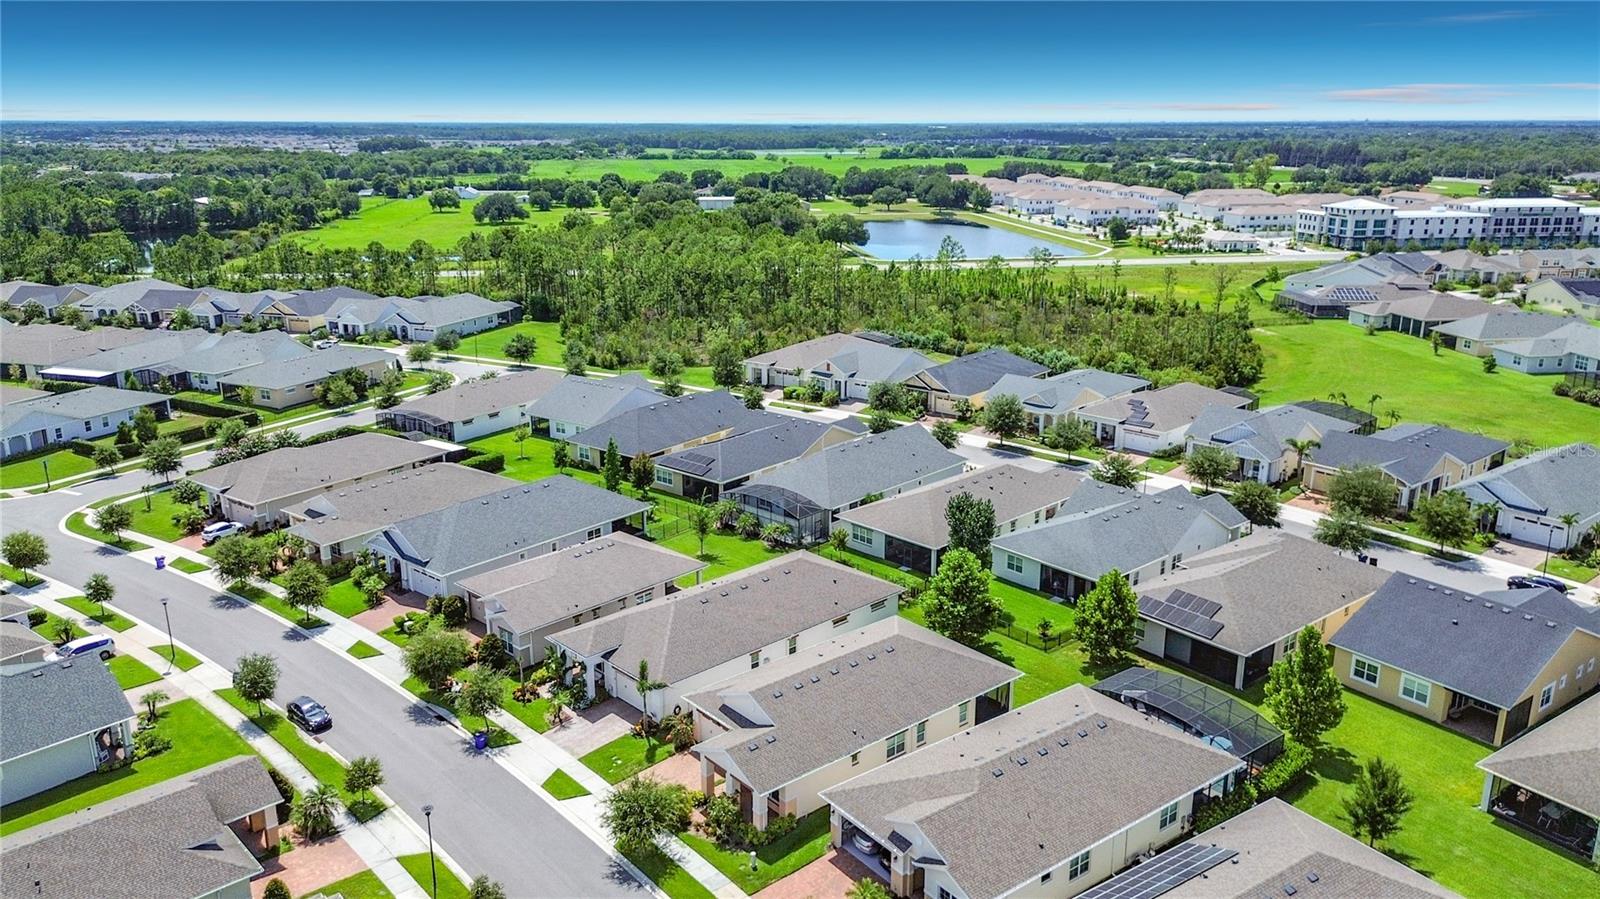
$449,000
Active
2720 GREENLANDS STREET
ST CLOUD, FL 34772 — TWIN LAKES PH 2A-2B
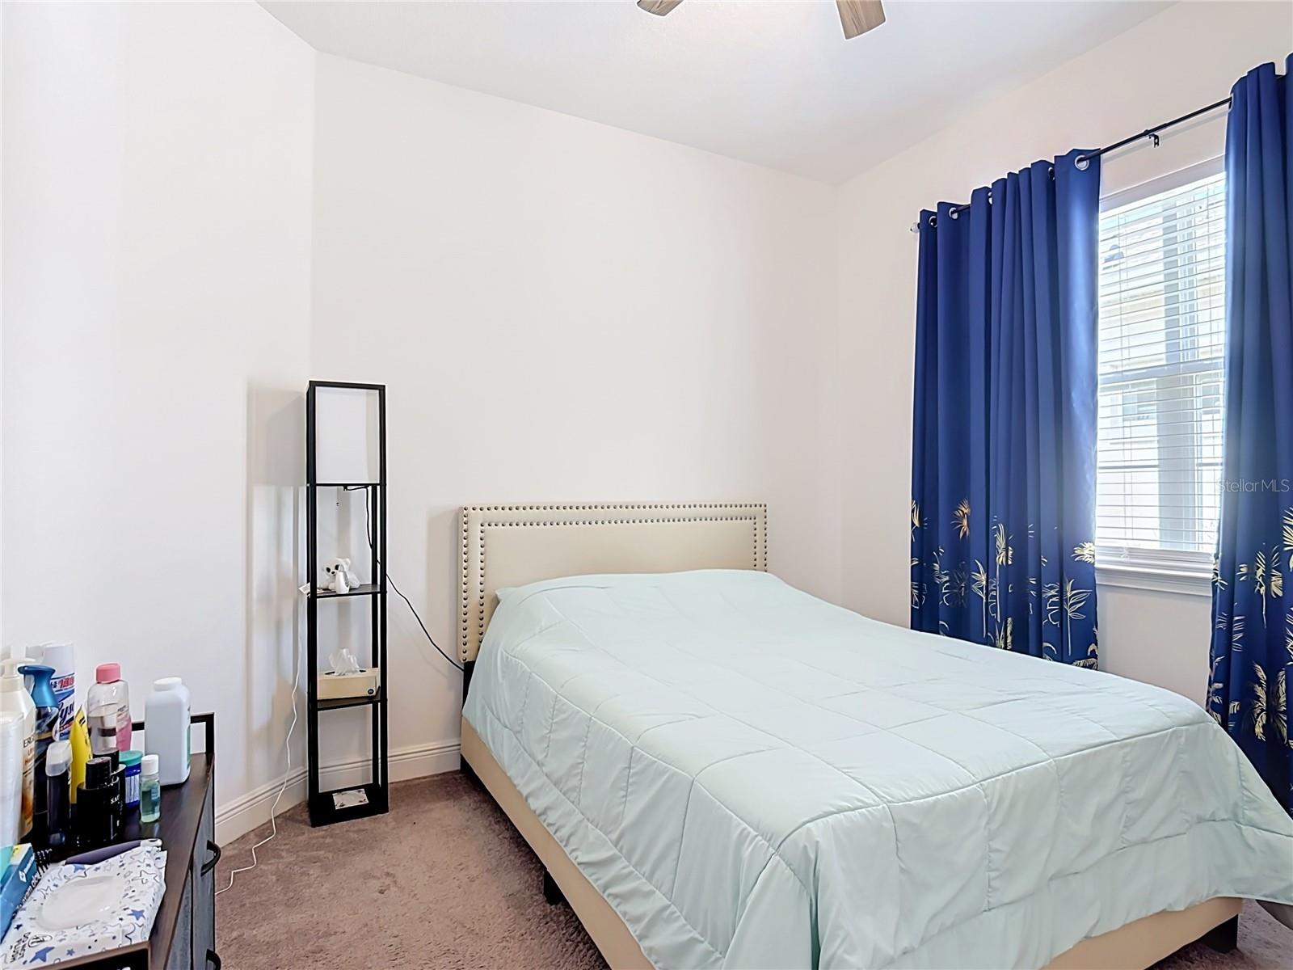
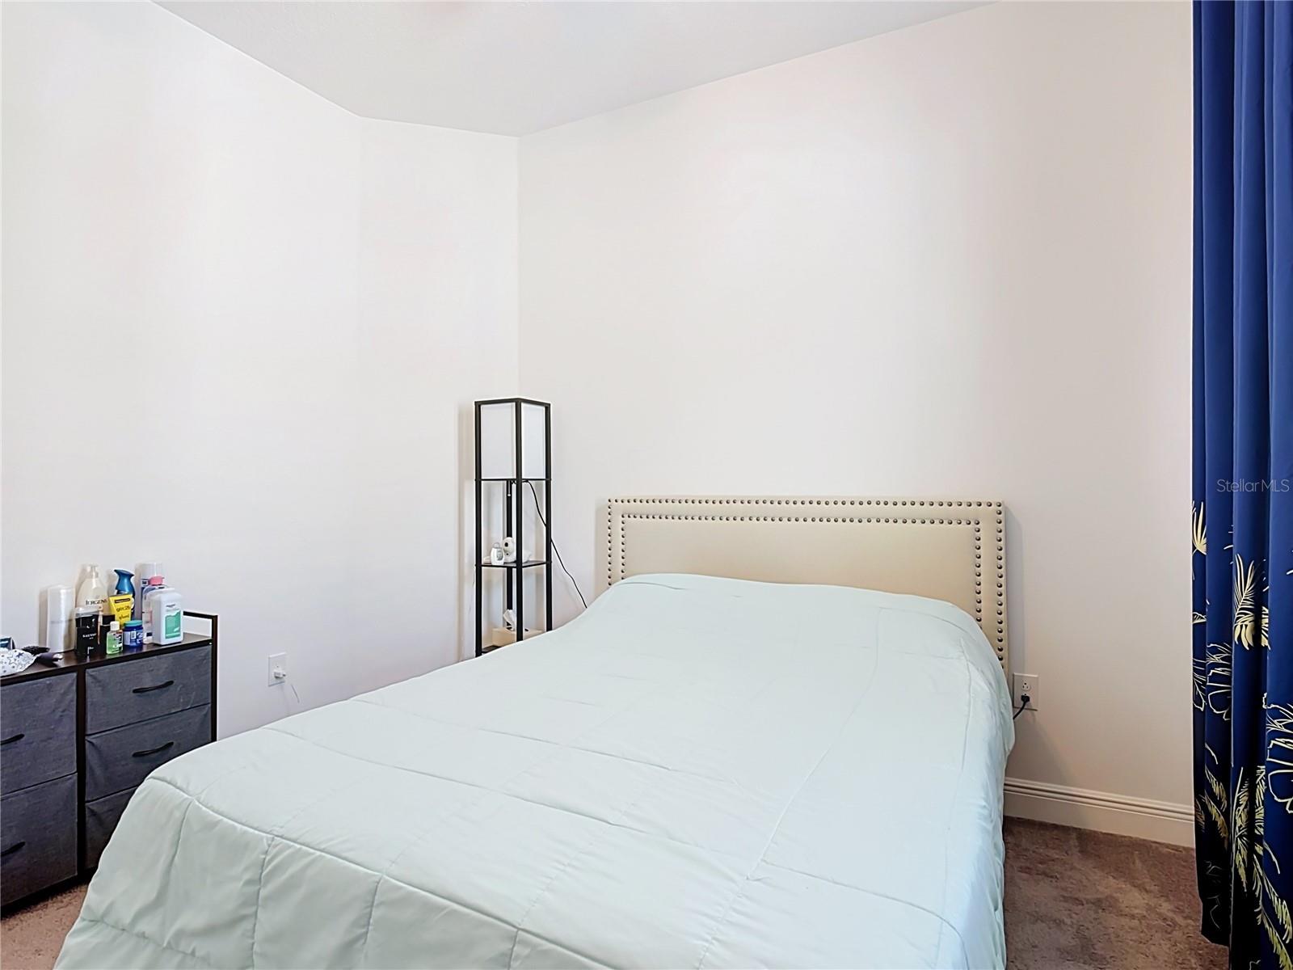
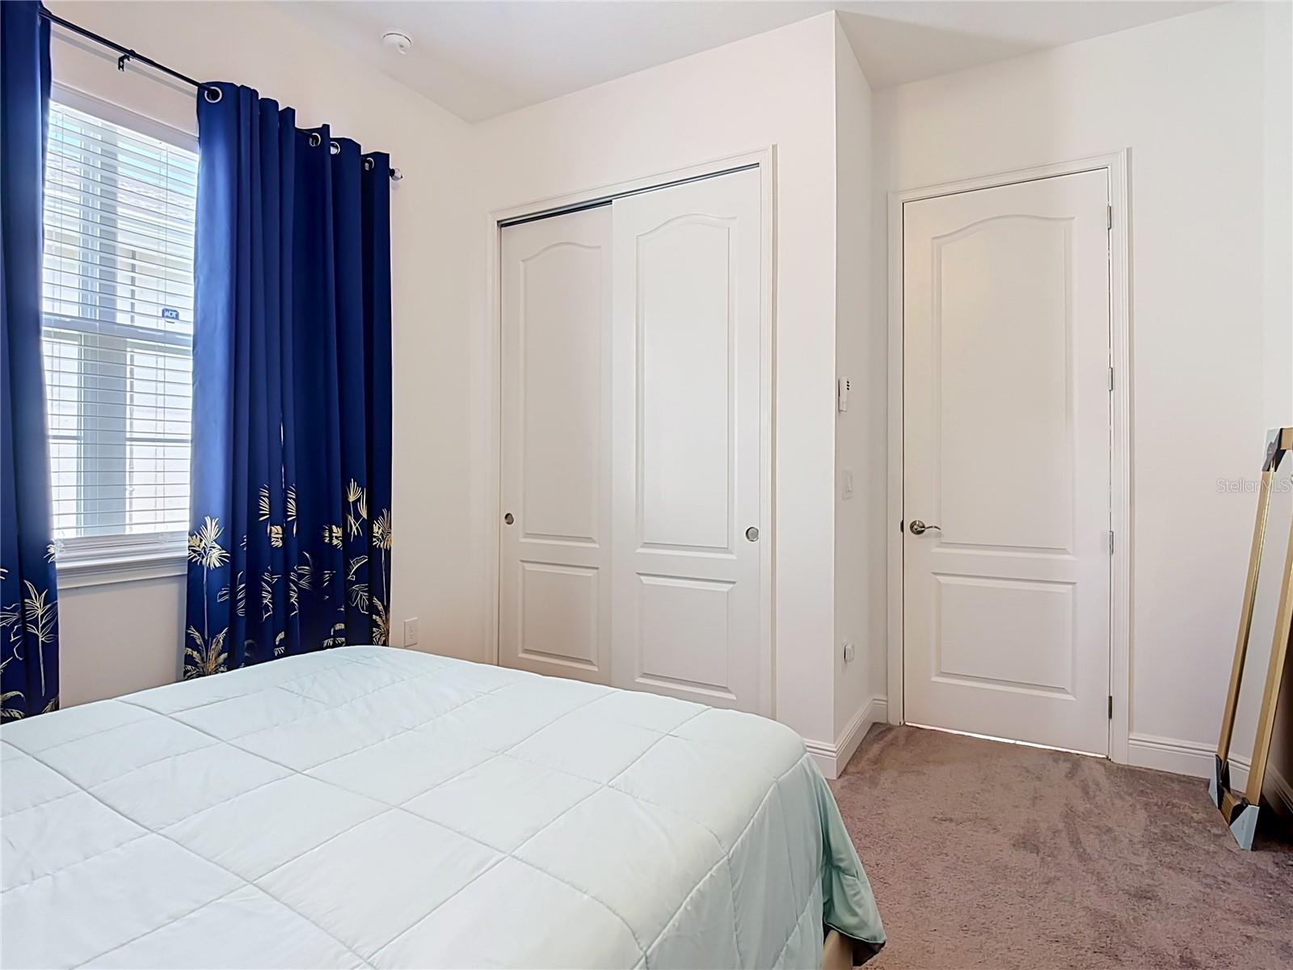
3 Beds
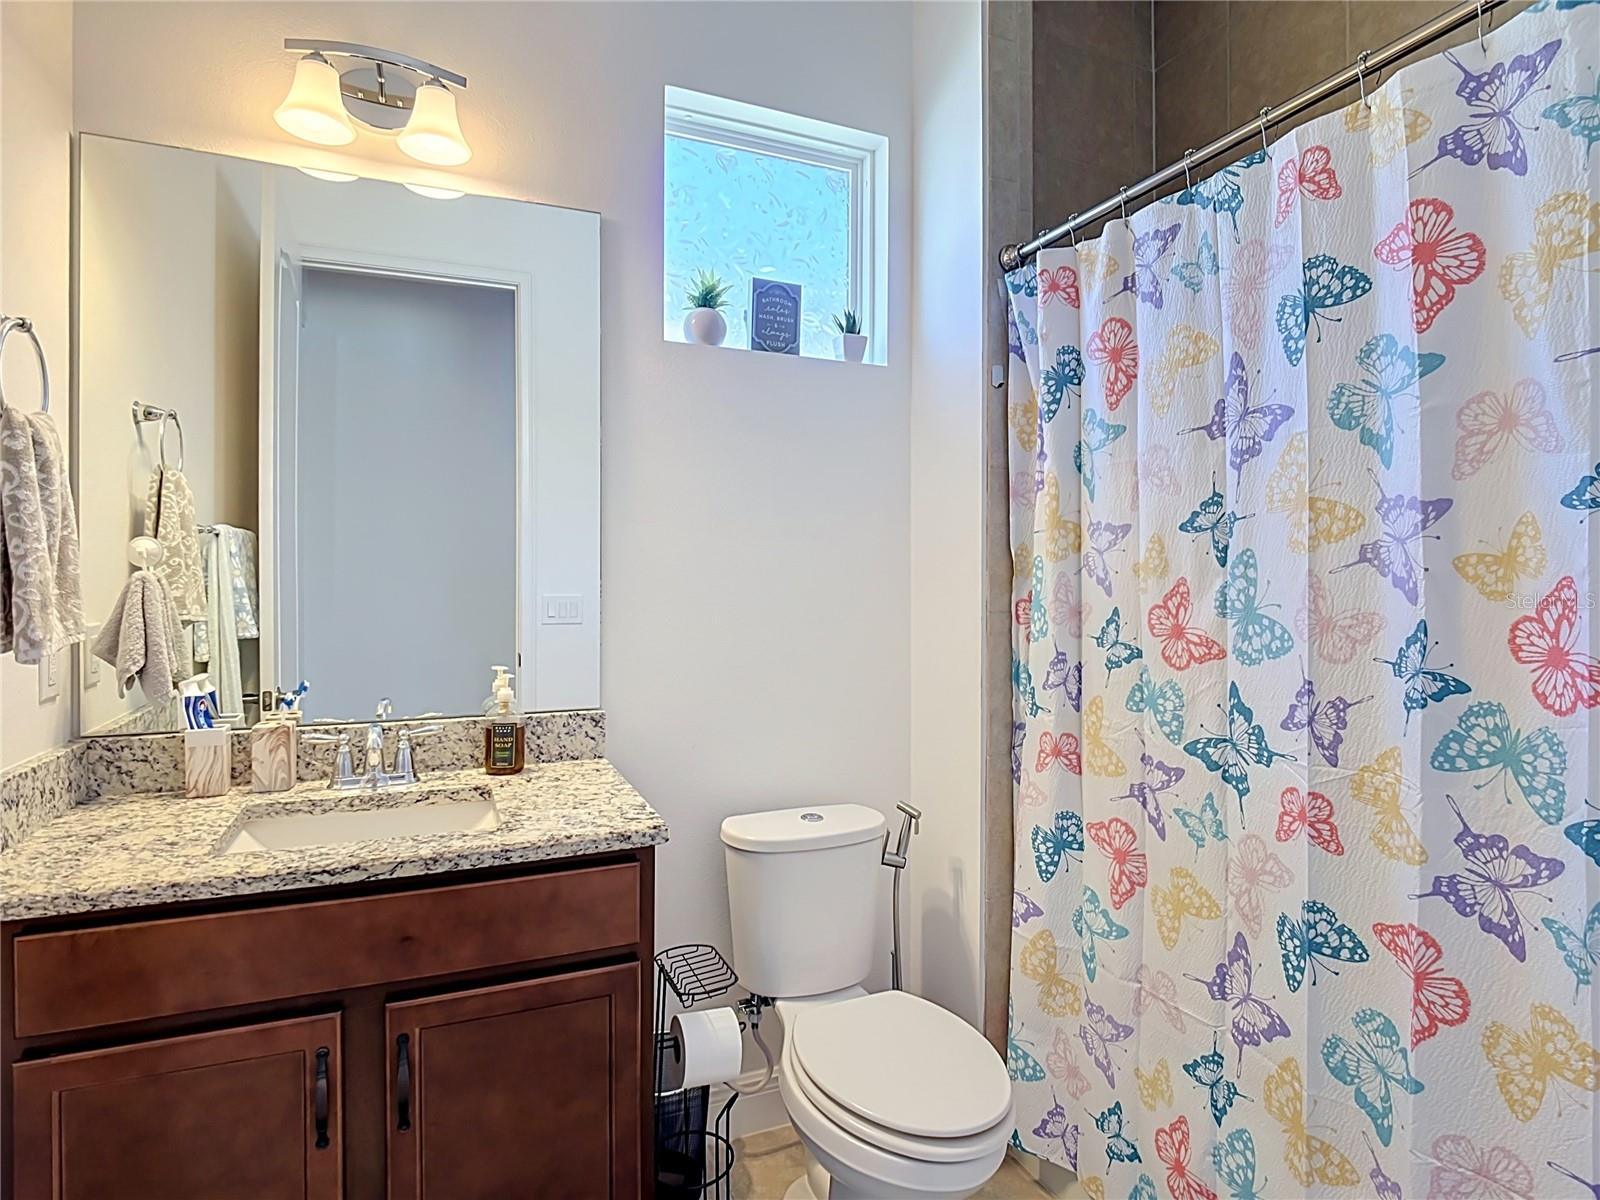
2 Baths
1,863 sqft
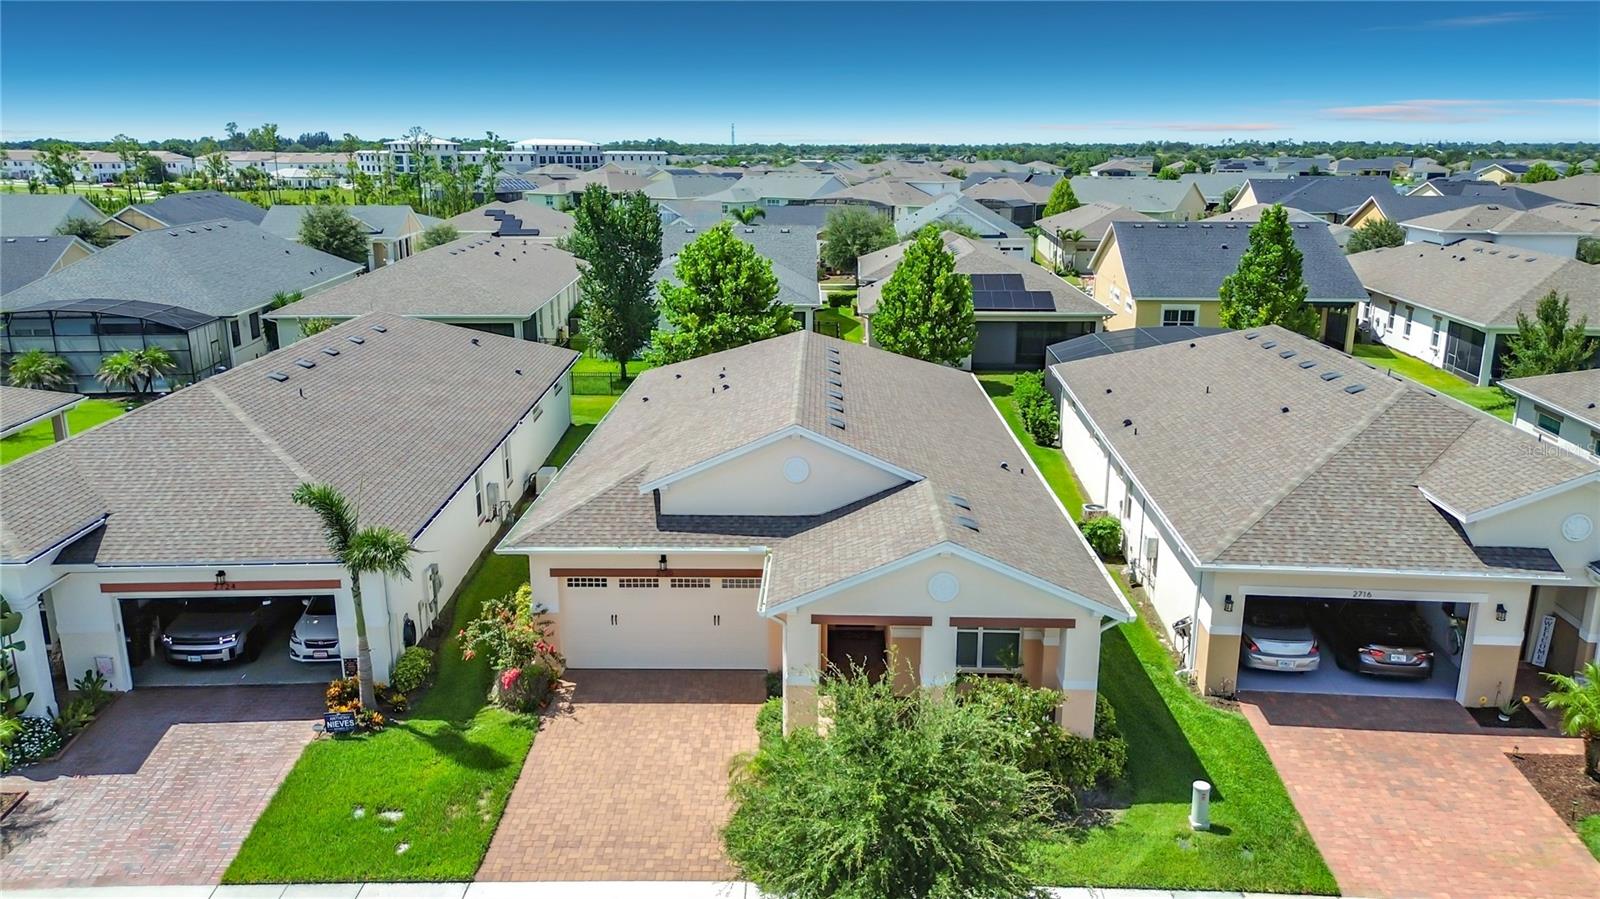
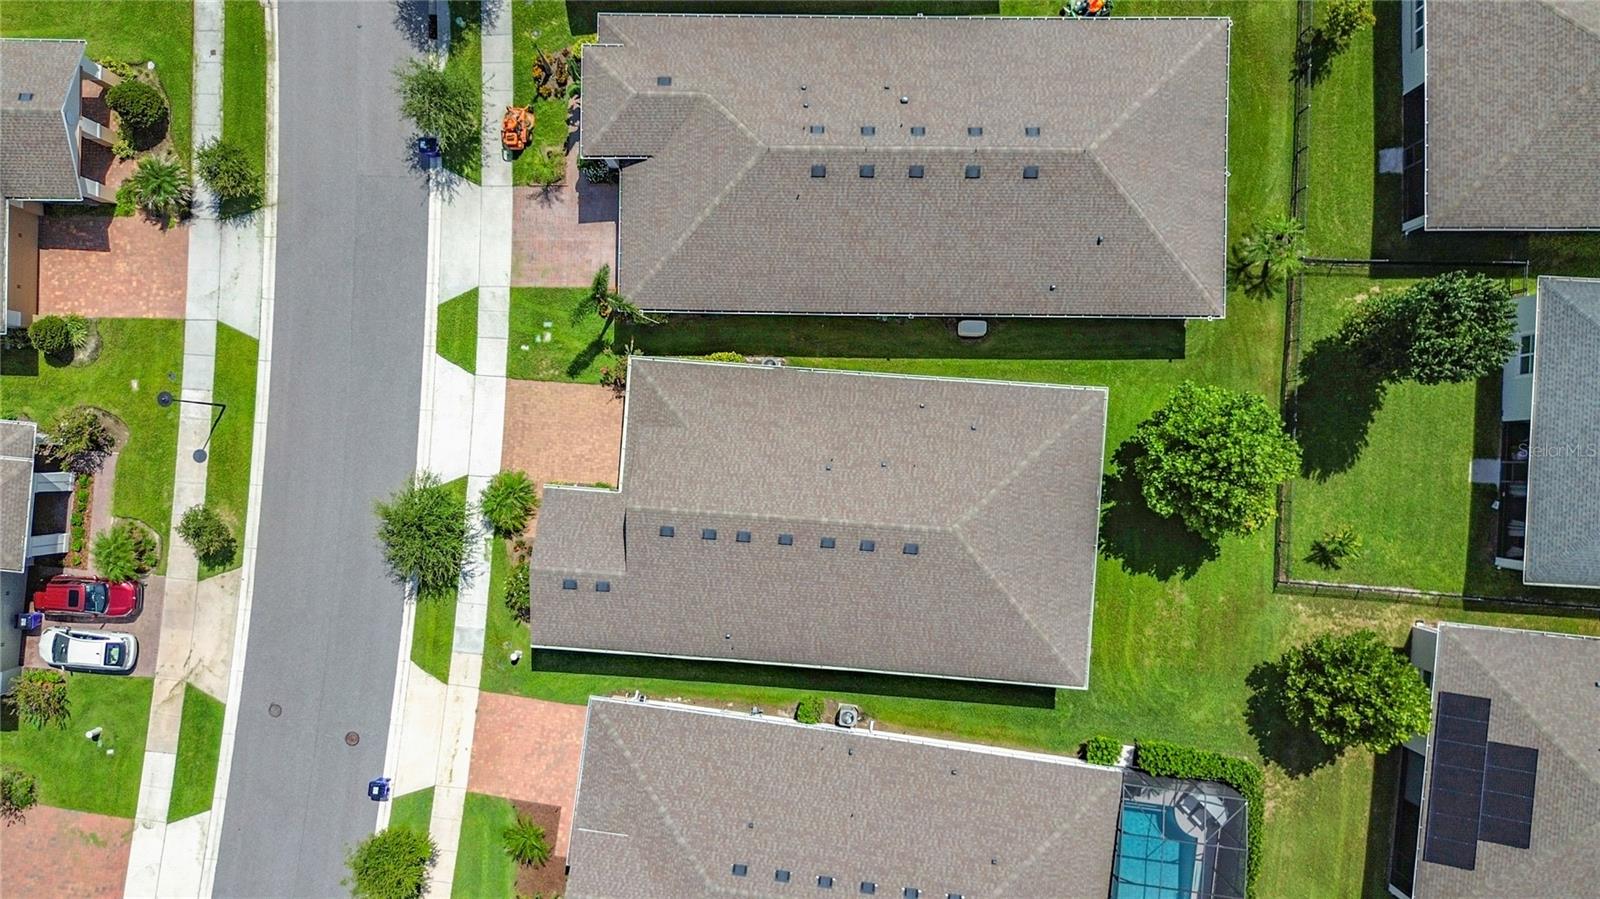
0.15 acres
Built 2020
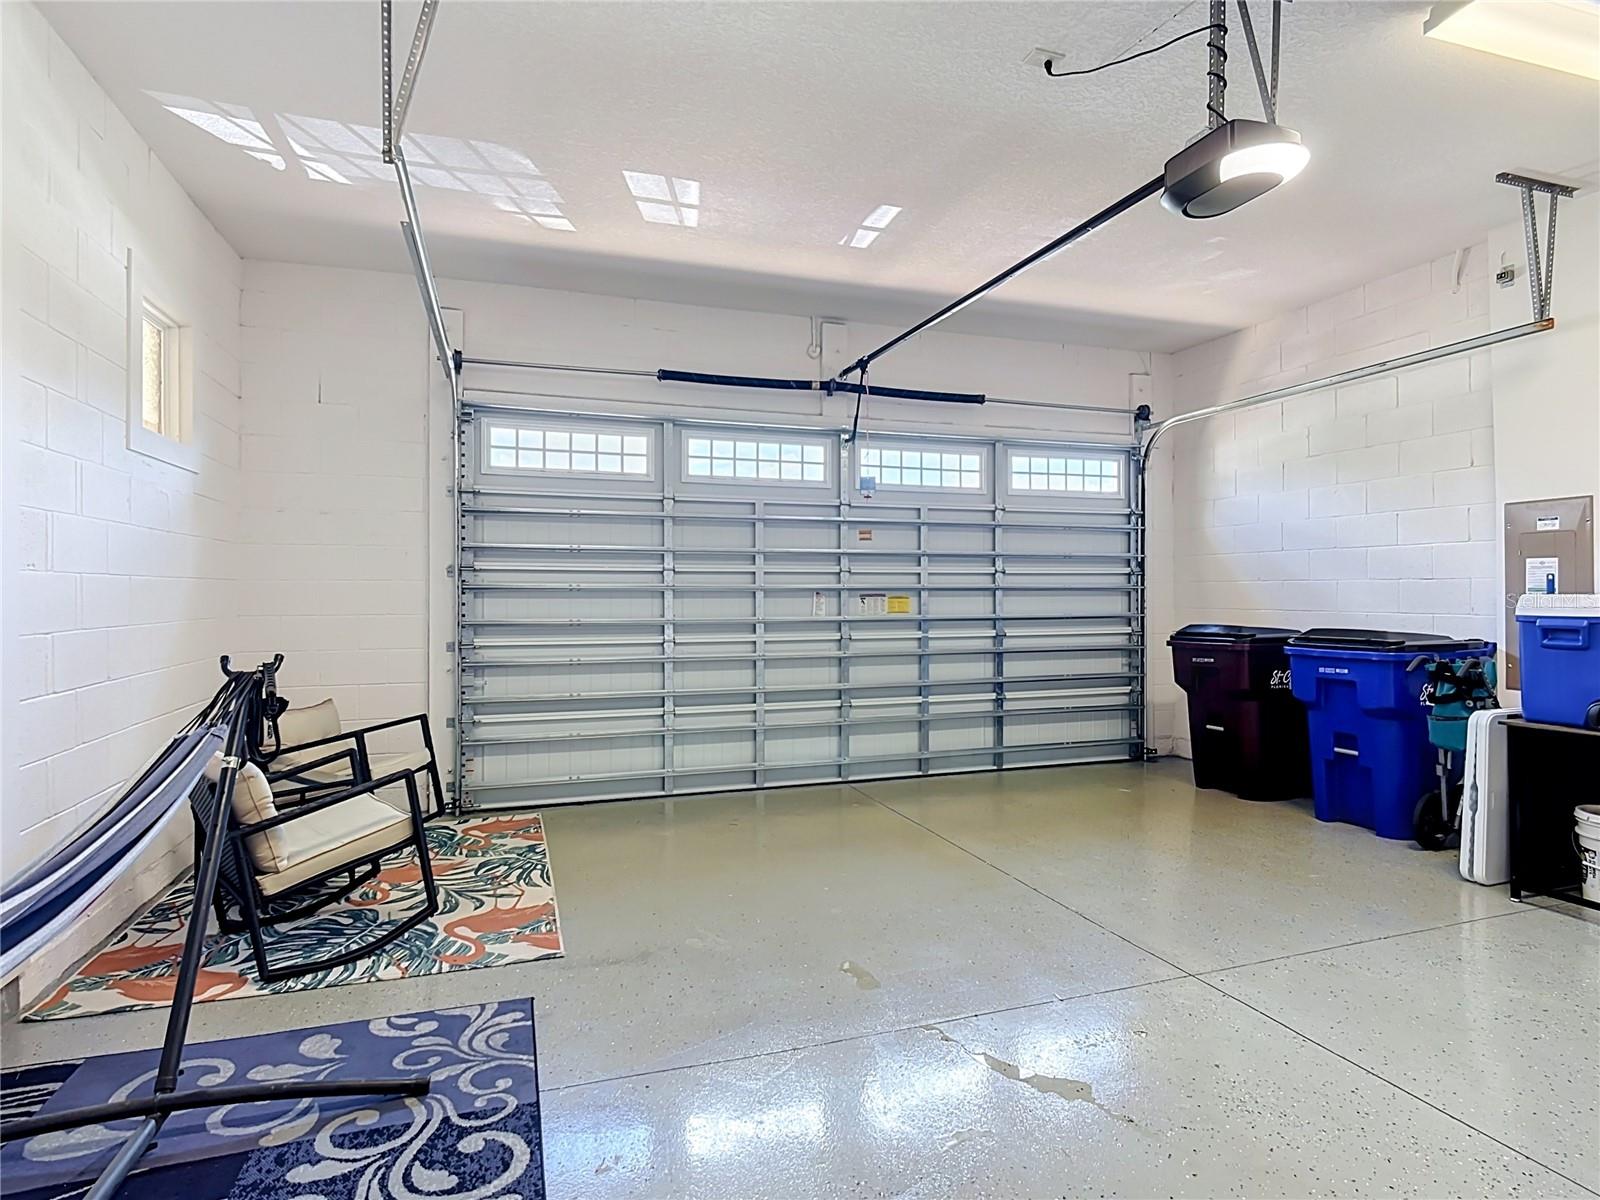
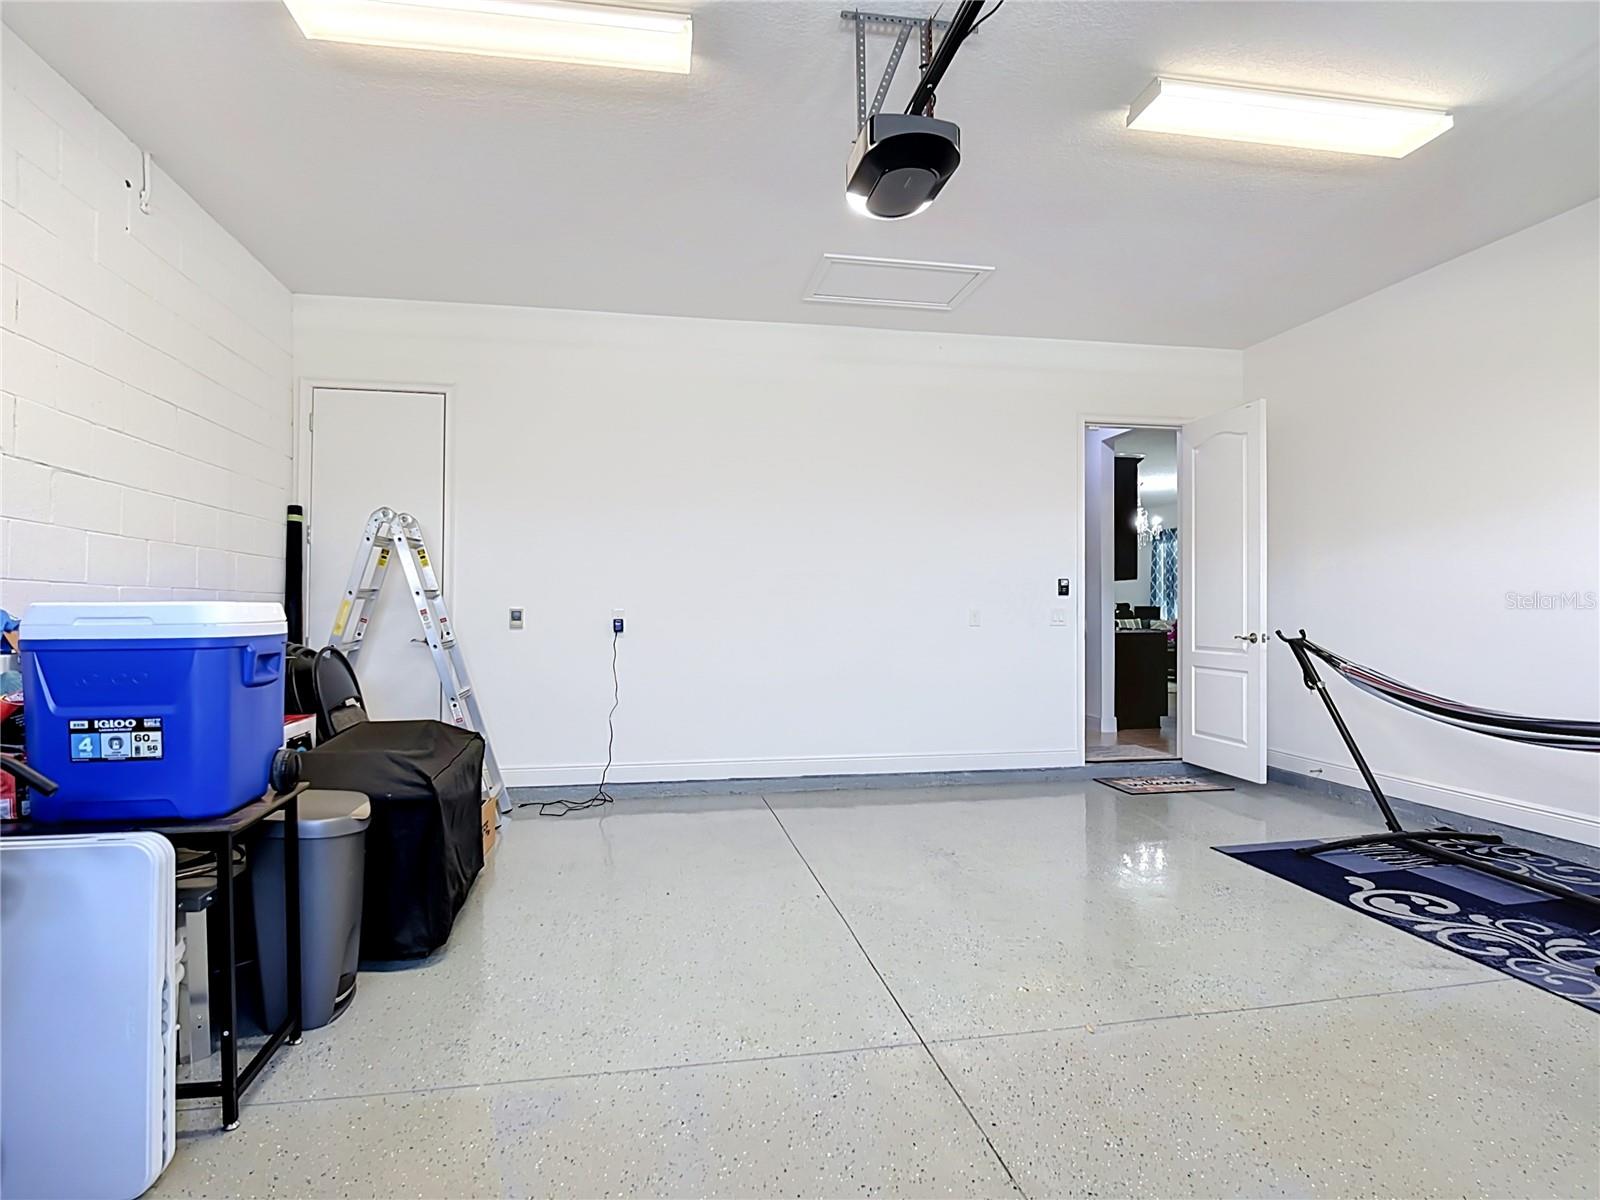
2-Car Garage
About This Property
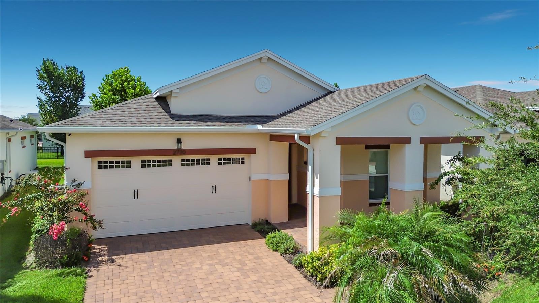
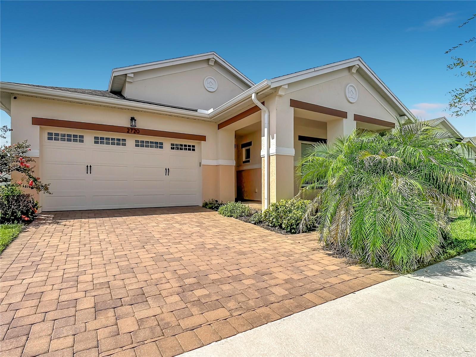
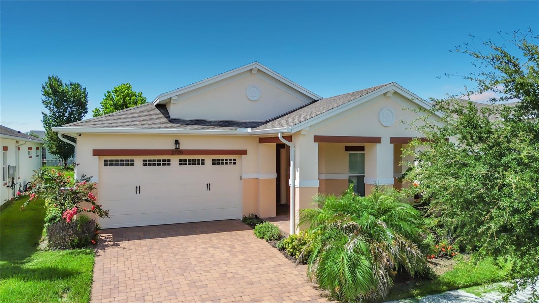
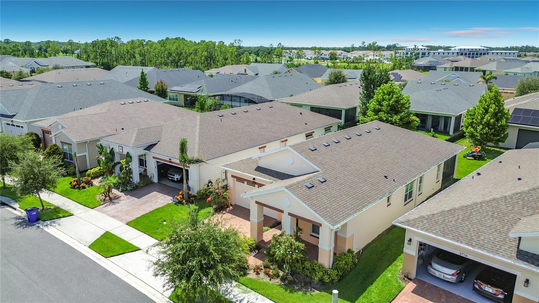
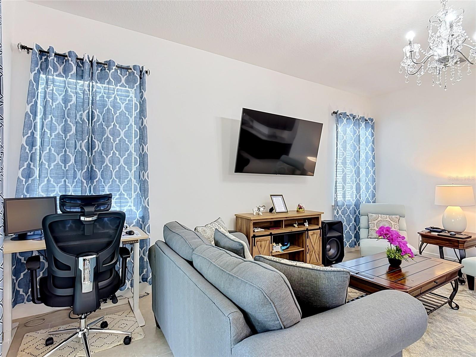
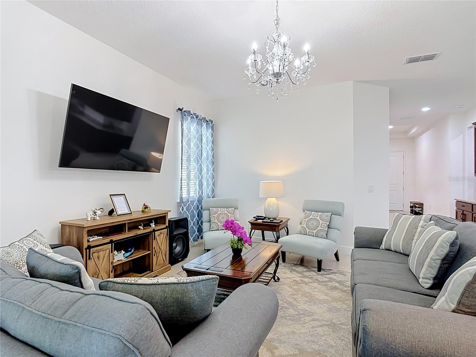
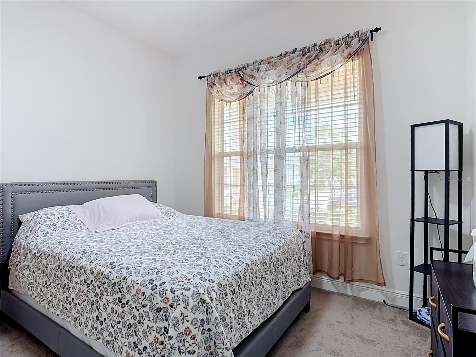
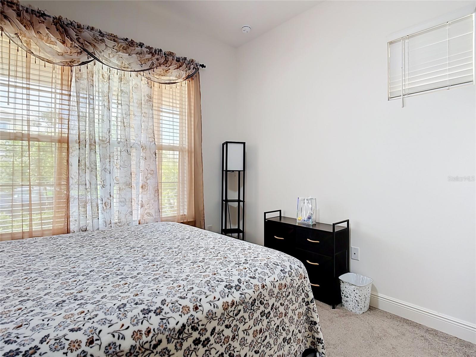
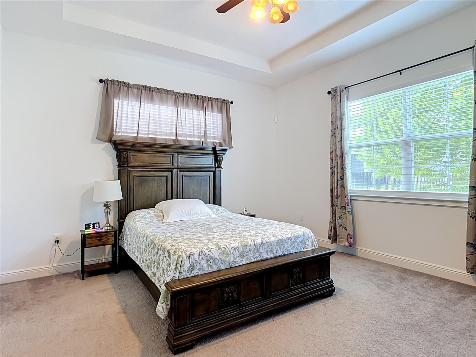
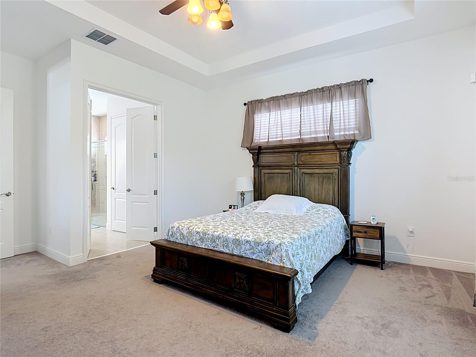
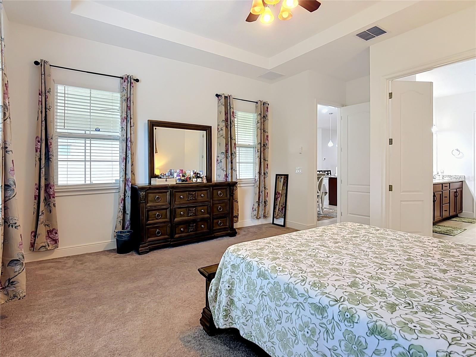
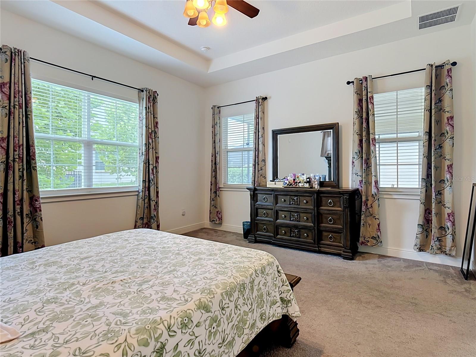
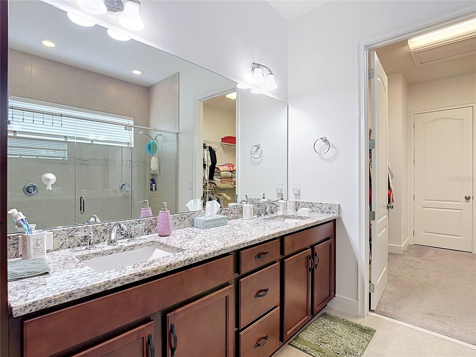
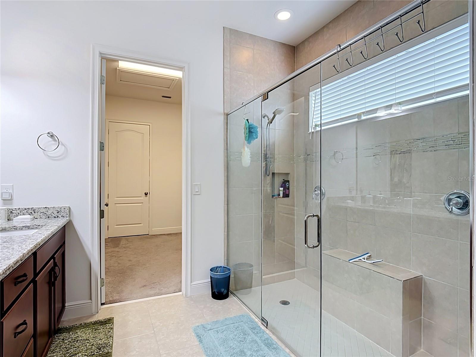
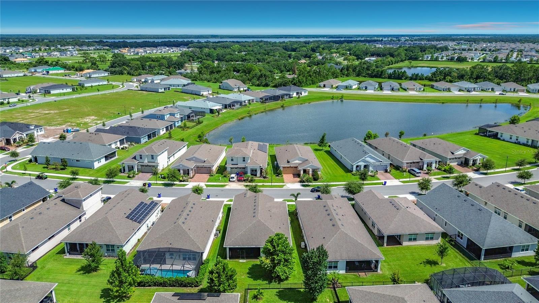
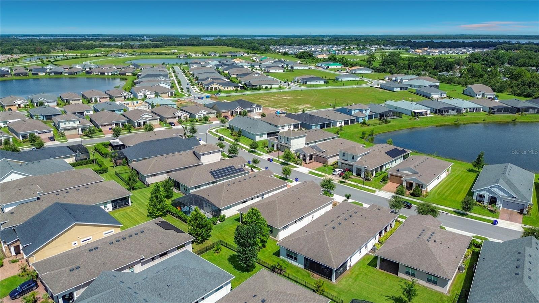
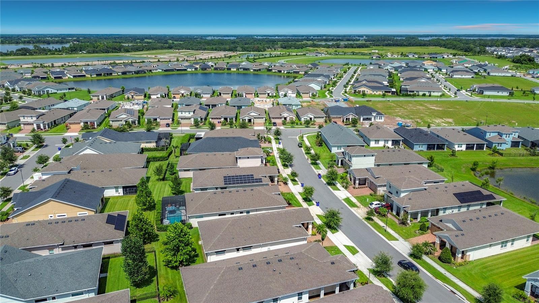
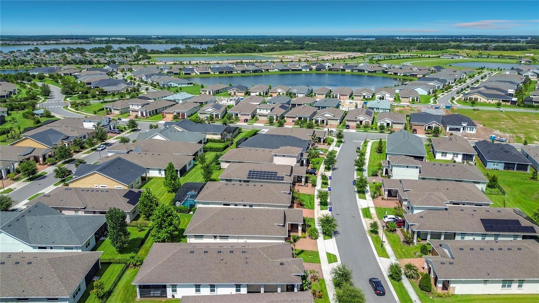
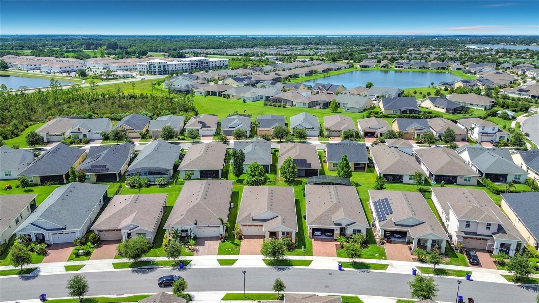
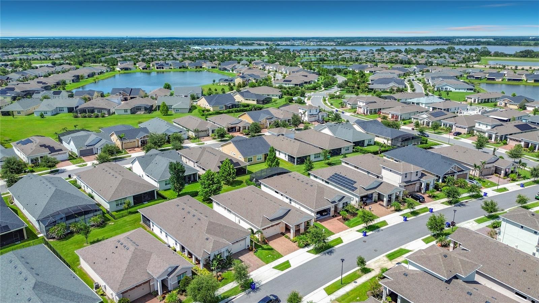
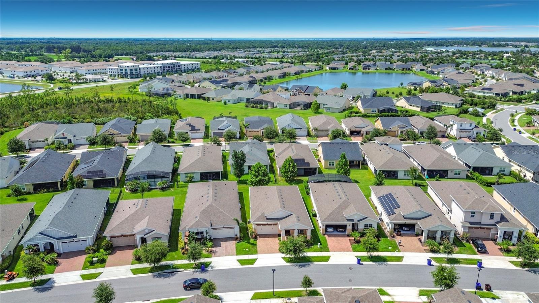
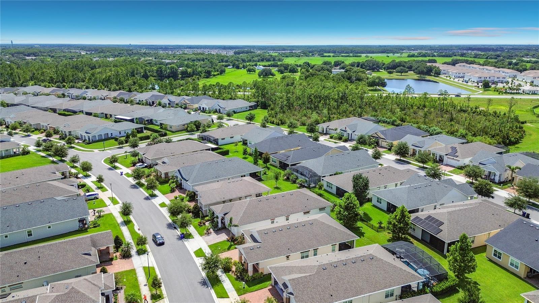
Welcome to this beautifully maintained 3-bedroom, 2-bathroom home with a 2-car garage located in a gated 55+ active adult community in Central Florida. This well-appointed home offers an open, split-bedroom floor plan designed for both comfort and functionality.
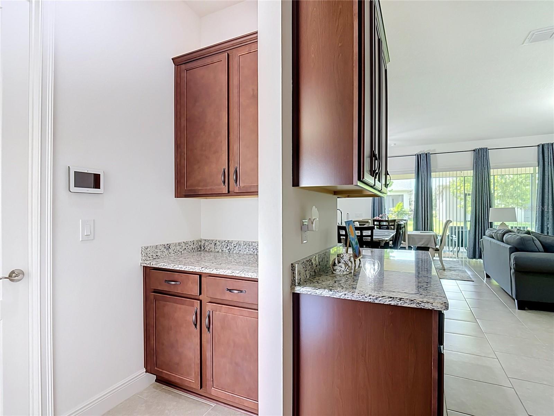
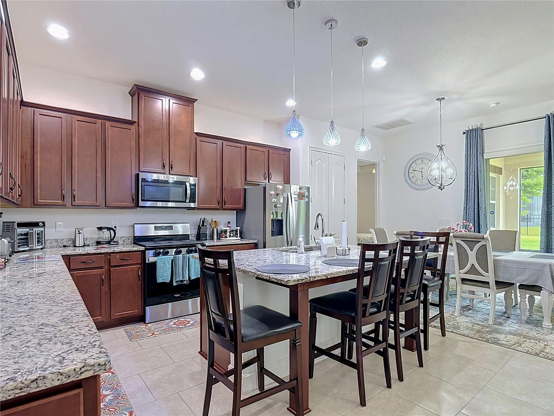
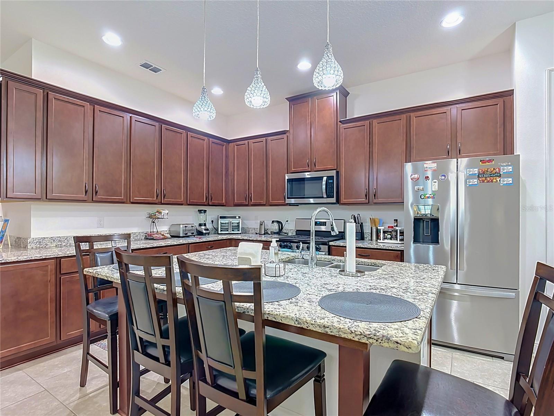
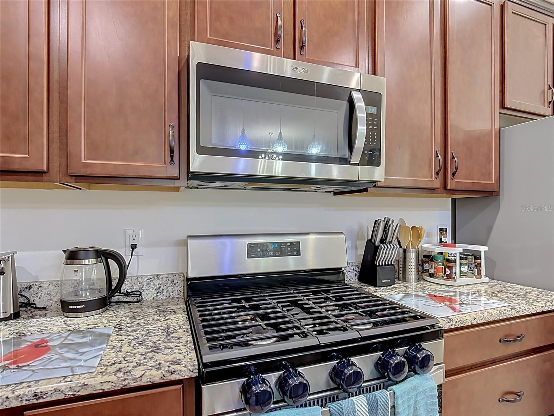
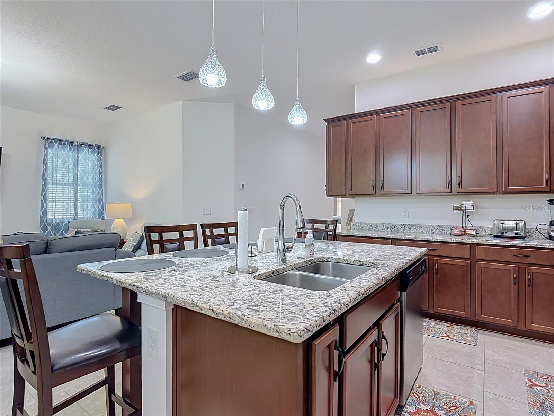
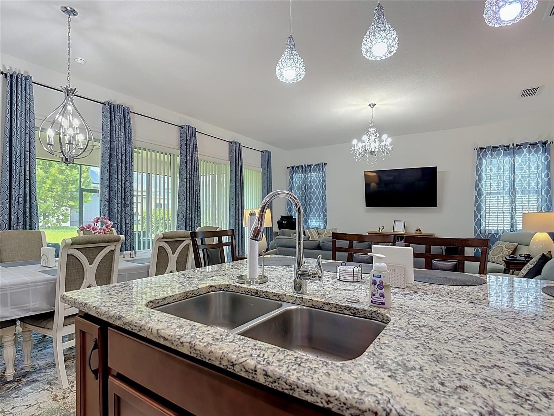
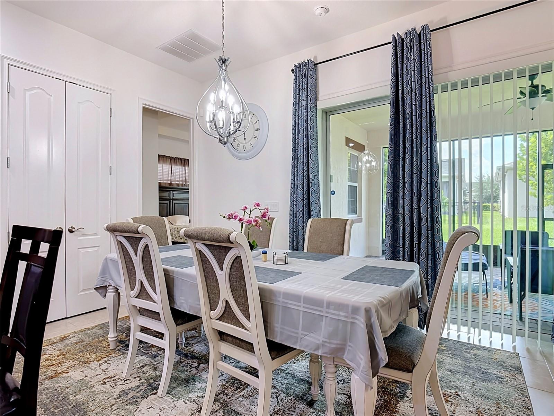
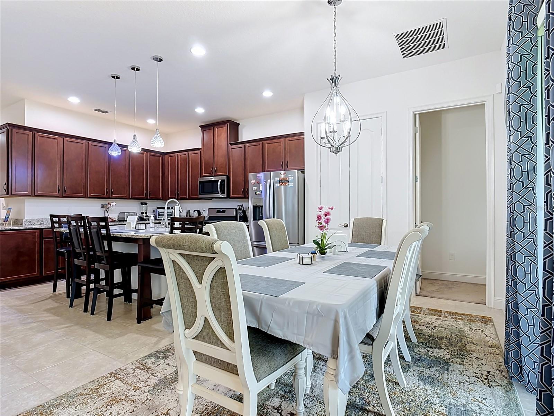
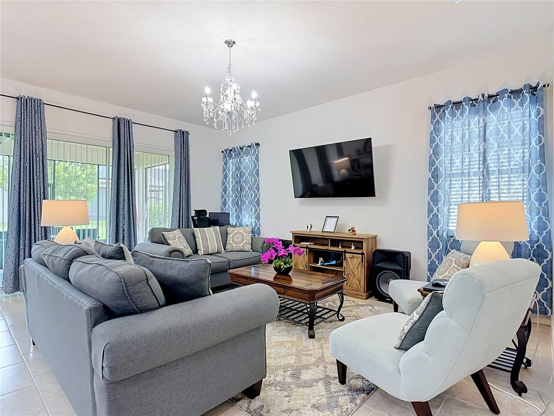
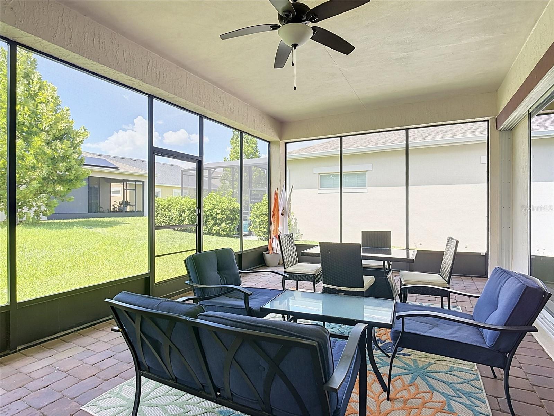
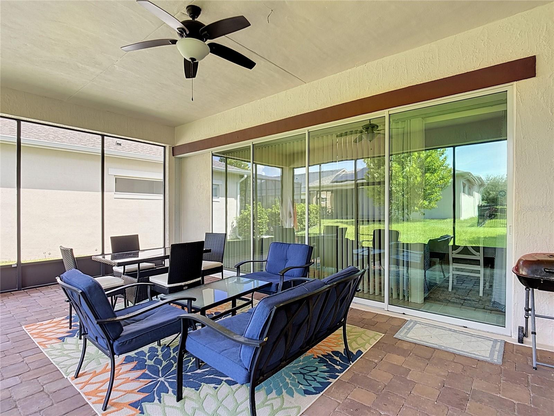
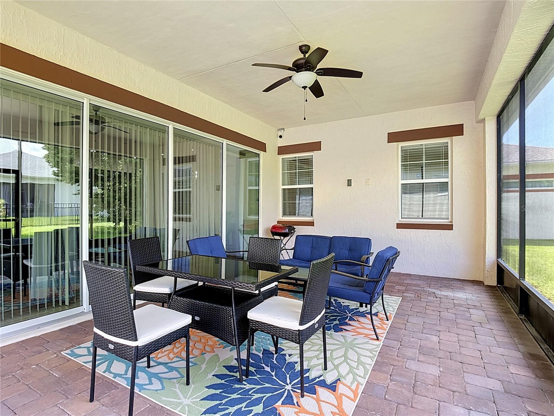
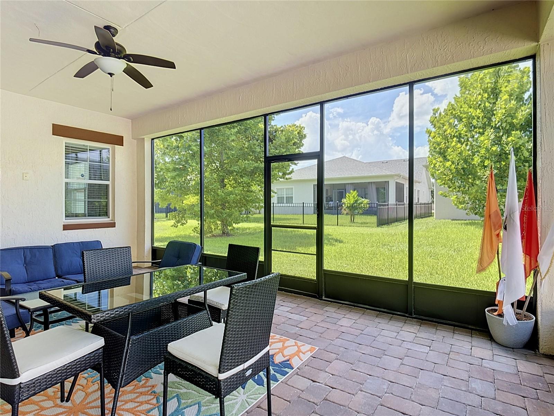
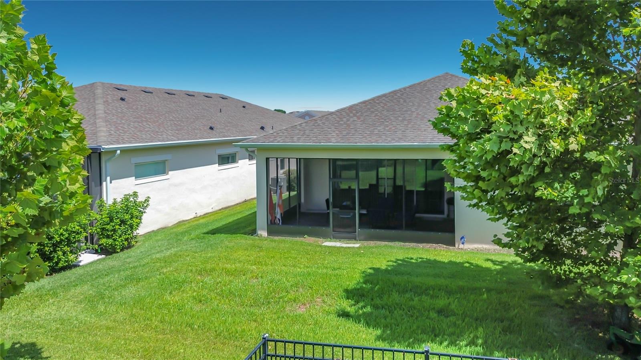
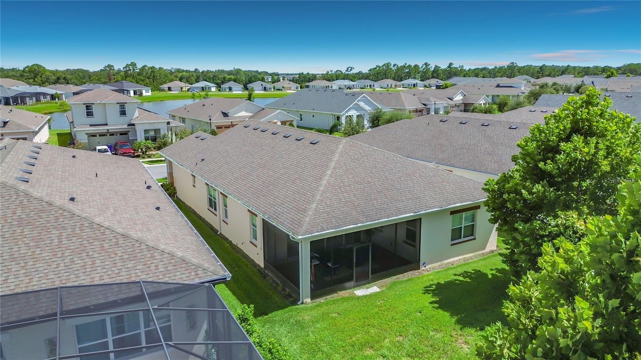
Inside, you’ll find vaulted ceilings, porcelain tile flooring throughout the main living areas, new carpet in the bedrooms, and an upgraded kitchen featuring granite countertops, a gas range, upgraded appliances, and ample cabinet space. The kitchen overlooks the spacious living and dining areas, while sliding glass doors lead to a covered, screened lanai—perfect for relaxing or entertaining. The oversized 2-car garage provides plenty of storage.
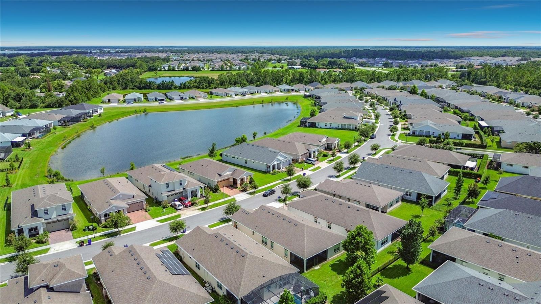
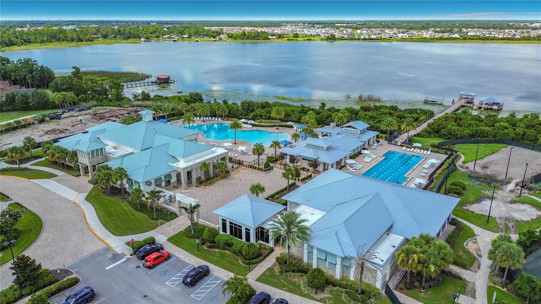
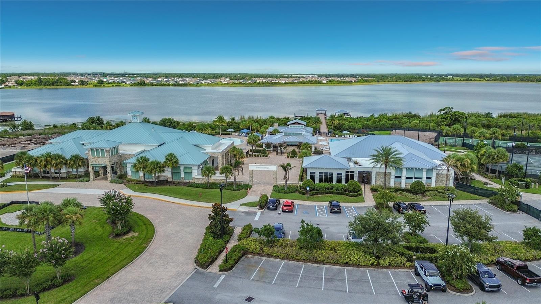
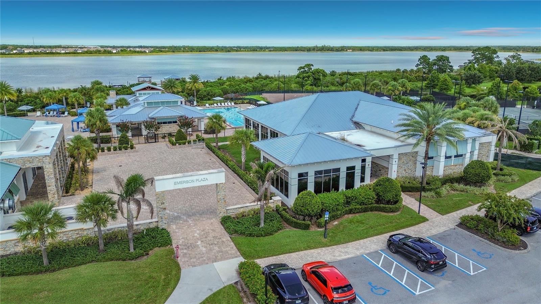
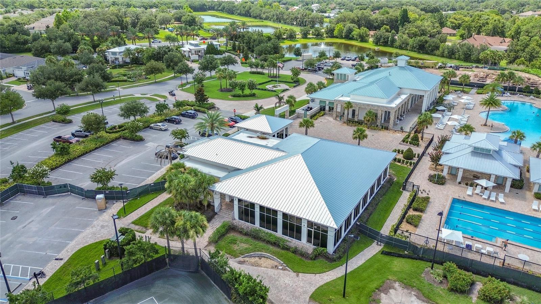
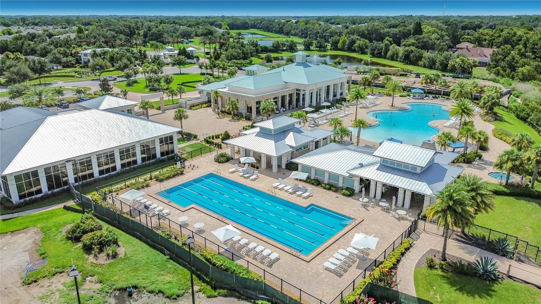
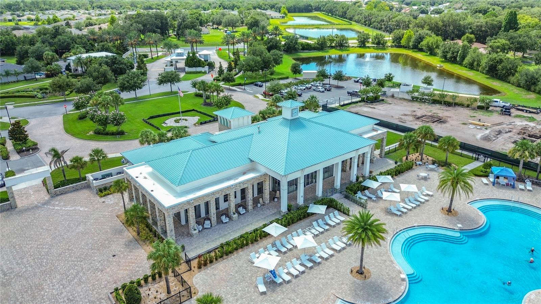
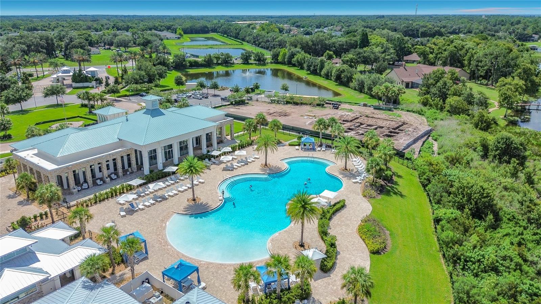
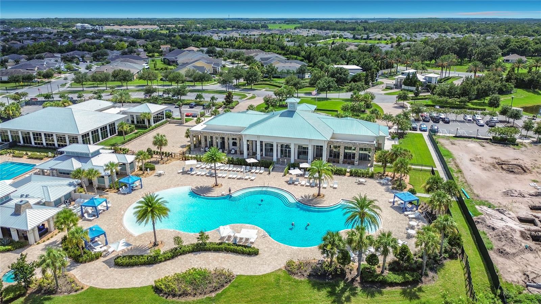
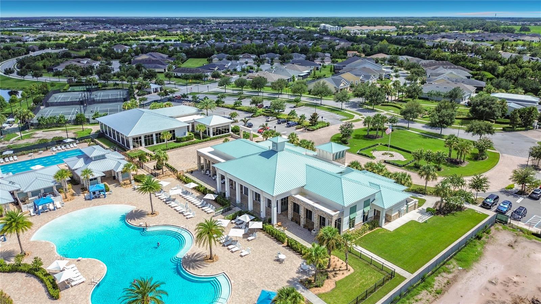
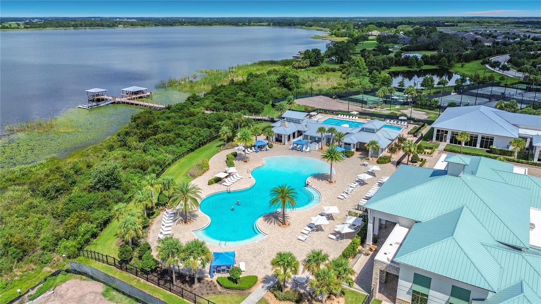
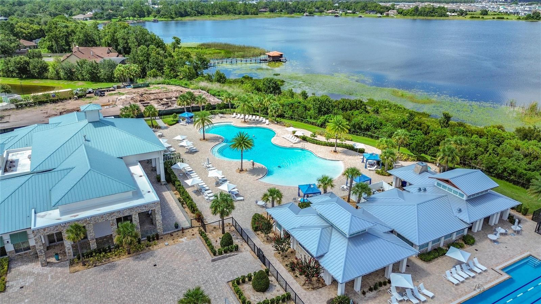
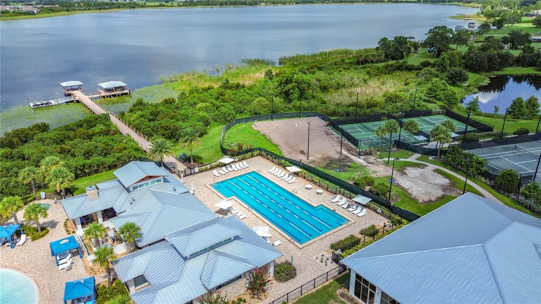
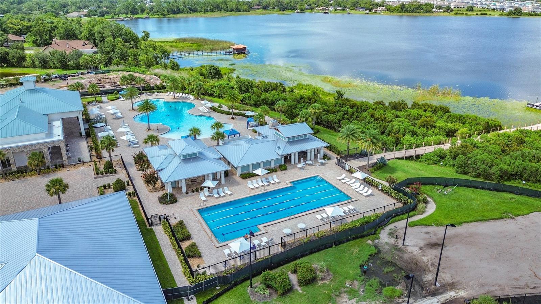
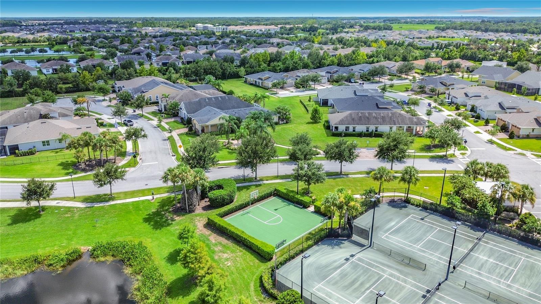
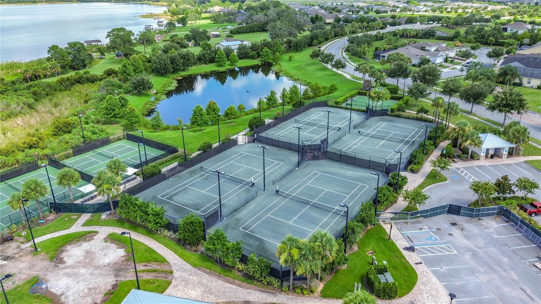
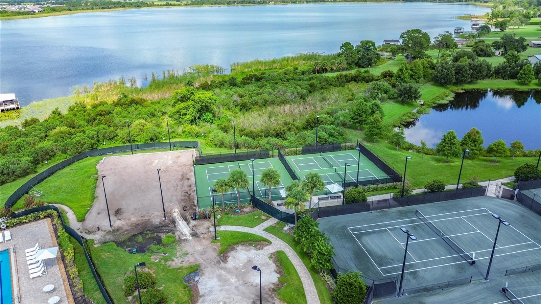
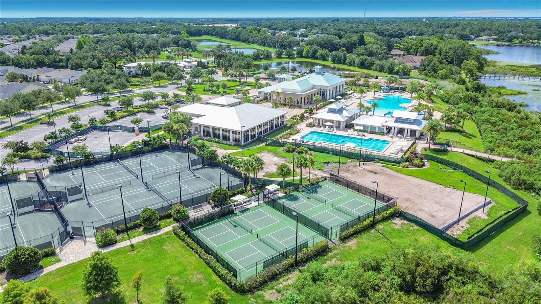
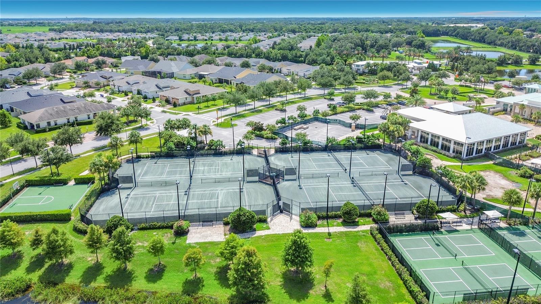
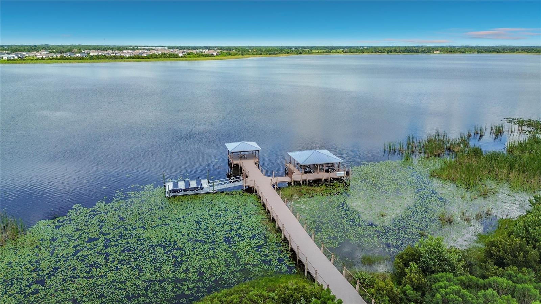
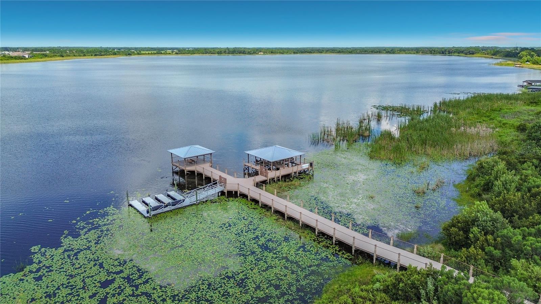
Residents enjoy exceptional resort-style amenities, including a 20,000-square-foot clubhouse, three community pools (including a lap pool), fitness center, tennis courts, pickleball courts, bocce ball, putting green, walking trails, dog park, fishing, and access to pontoon boats and Jon boats on Live Oak Lake. A full calendar of clubs, events, and social activities makes it easy to enjoy an active lifestyle.
Conveniently located near Lake Nona Medical City, Orlando International Airport, major highways, shopping, dining, world-famous attractions, and Florida’s beautiful beaches.
Schedule your private showing today!
Inside, you’ll find vaulted ceilings, porcelain tile flooring throughout the main living areas, new carpet in the bedrooms, and an upgraded kitchen featuring granite countertops, a gas range, upgraded appliances, and ample cabinet space. The kitchen overlooks the spacious living and dining areas, while sliding glass doors lead to a covered, screened lanai—perfect for relaxing or entertaining. The oversized 2-car garage provides plenty of storage.
Residents enjoy exceptional resort-style amenities, including a 20,000-square-foot clubhouse, three community pools (including a lap pool), fitness center, tennis courts, pickleball courts, bocce ball, putting green, walking trails, dog park, fishing, and access to pontoon boats and Jon boats on Live Oak Lake. A full calendar of clubs, events, and social activities makes it easy to enjoy an active lifestyle.
Conveniently located near Lake Nona Medical City, Orlando International Airport, major highways, shopping, dining, world-famous attractions, and Florida’s beautiful beaches.
Schedule your private showing today!
Property Details
Basics
- Property Type
- Residential
- Property Subtype
- Single Family Residence
- MLS Number
- O6427840
- Days on Market
- 1
- Year Built
- 2020
- Levels
- One
- Architectural Style
- Traditional
- Additional Rooms
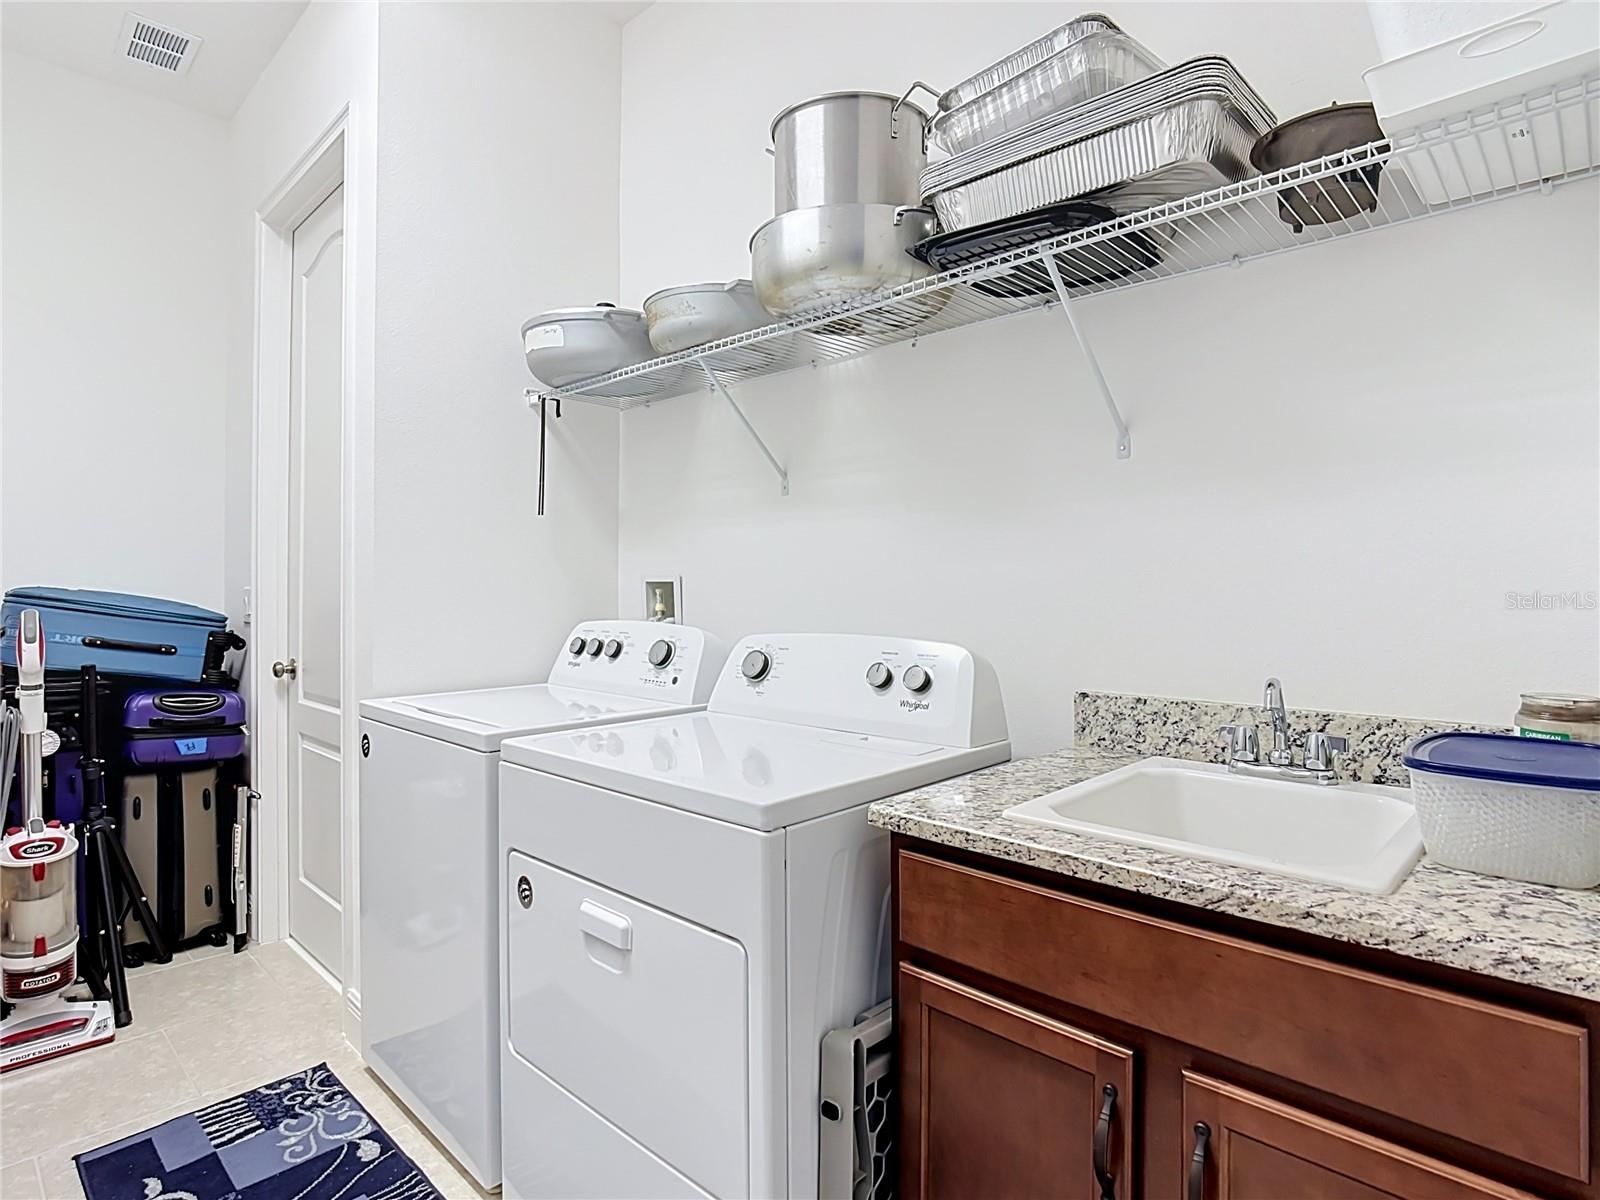
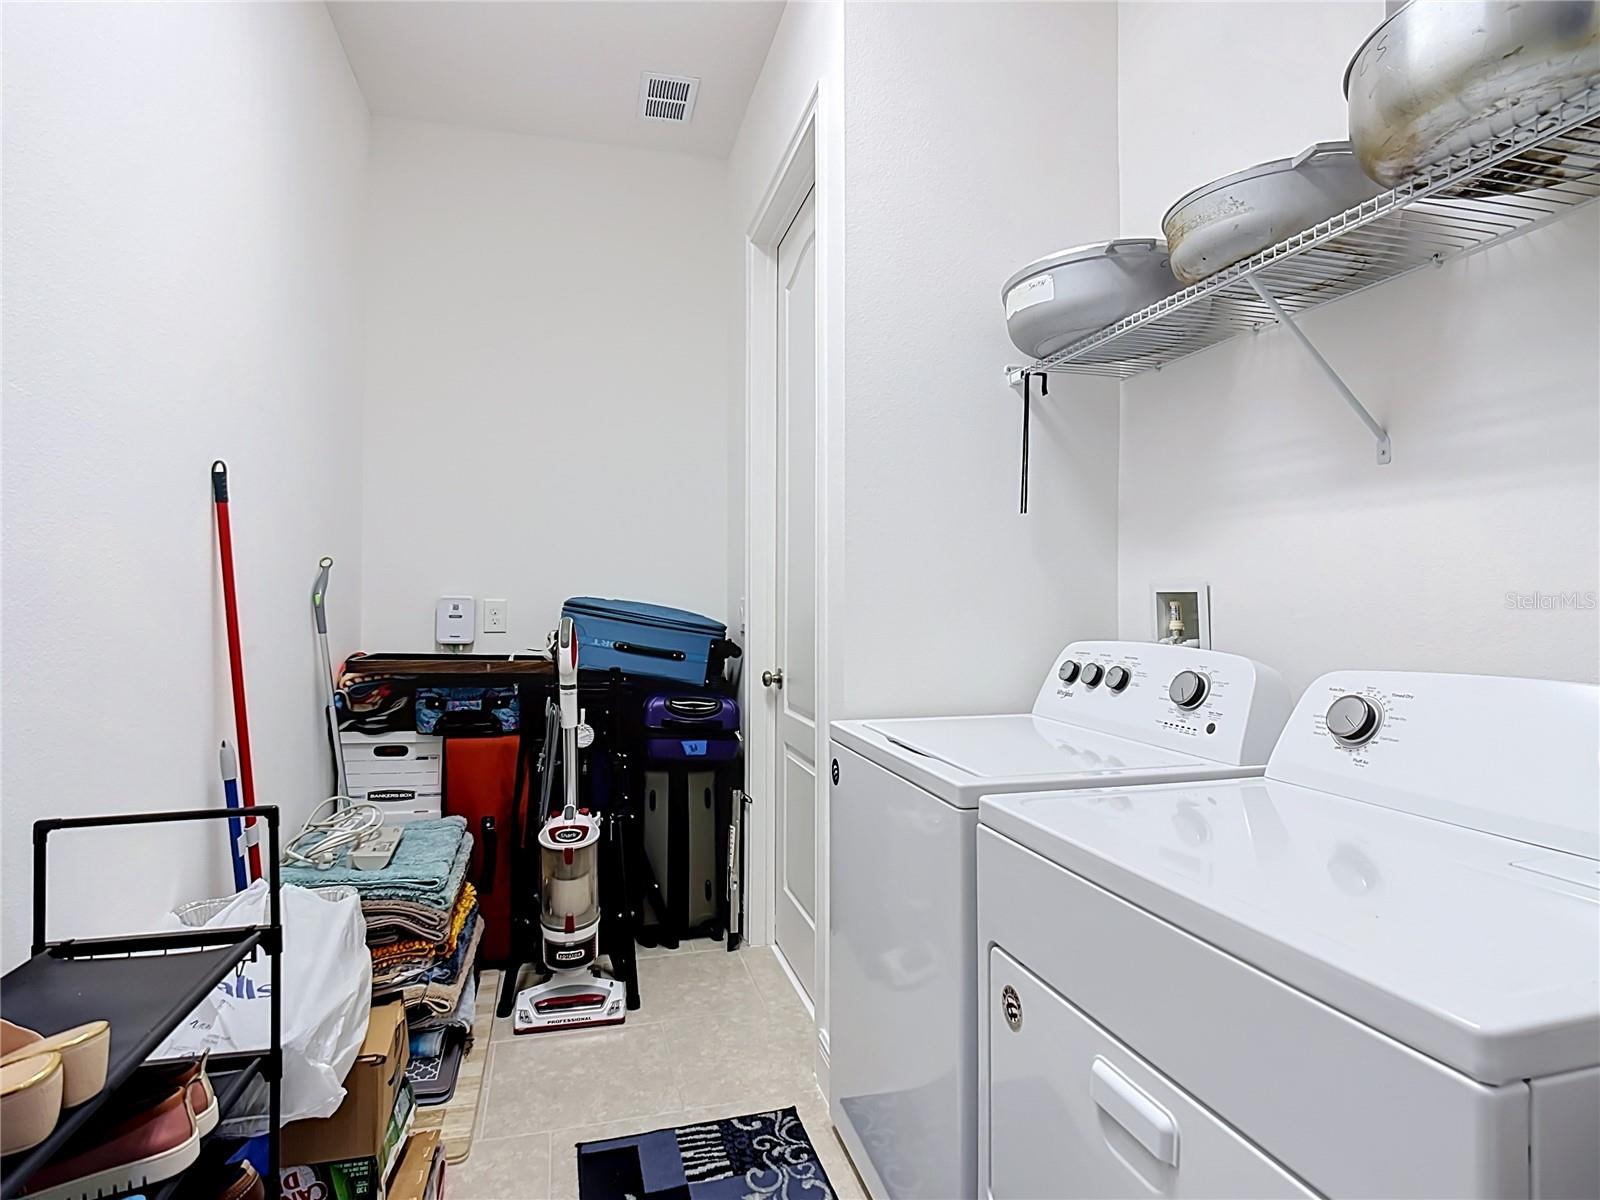
- Inside Utility
- Direction Faces
- Southeast
- Occupant Type
- Owner
Size & Structure
- Living Area
- 1,863 sqft
- Total Area
- 2,906 sqft
- Lot Size
- 0.15 acres
- Lot Sq Ft
- 6,534 sqft
- Bedrooms
- 3
- Full Baths
- 2
- Garage Spaces
- 2
- Stories
- 1
Interior
- Flooring
- Carpet, Tile
- Appliances
- Dishwasher, Microwave, Range, Refrigerator
- Interior Features
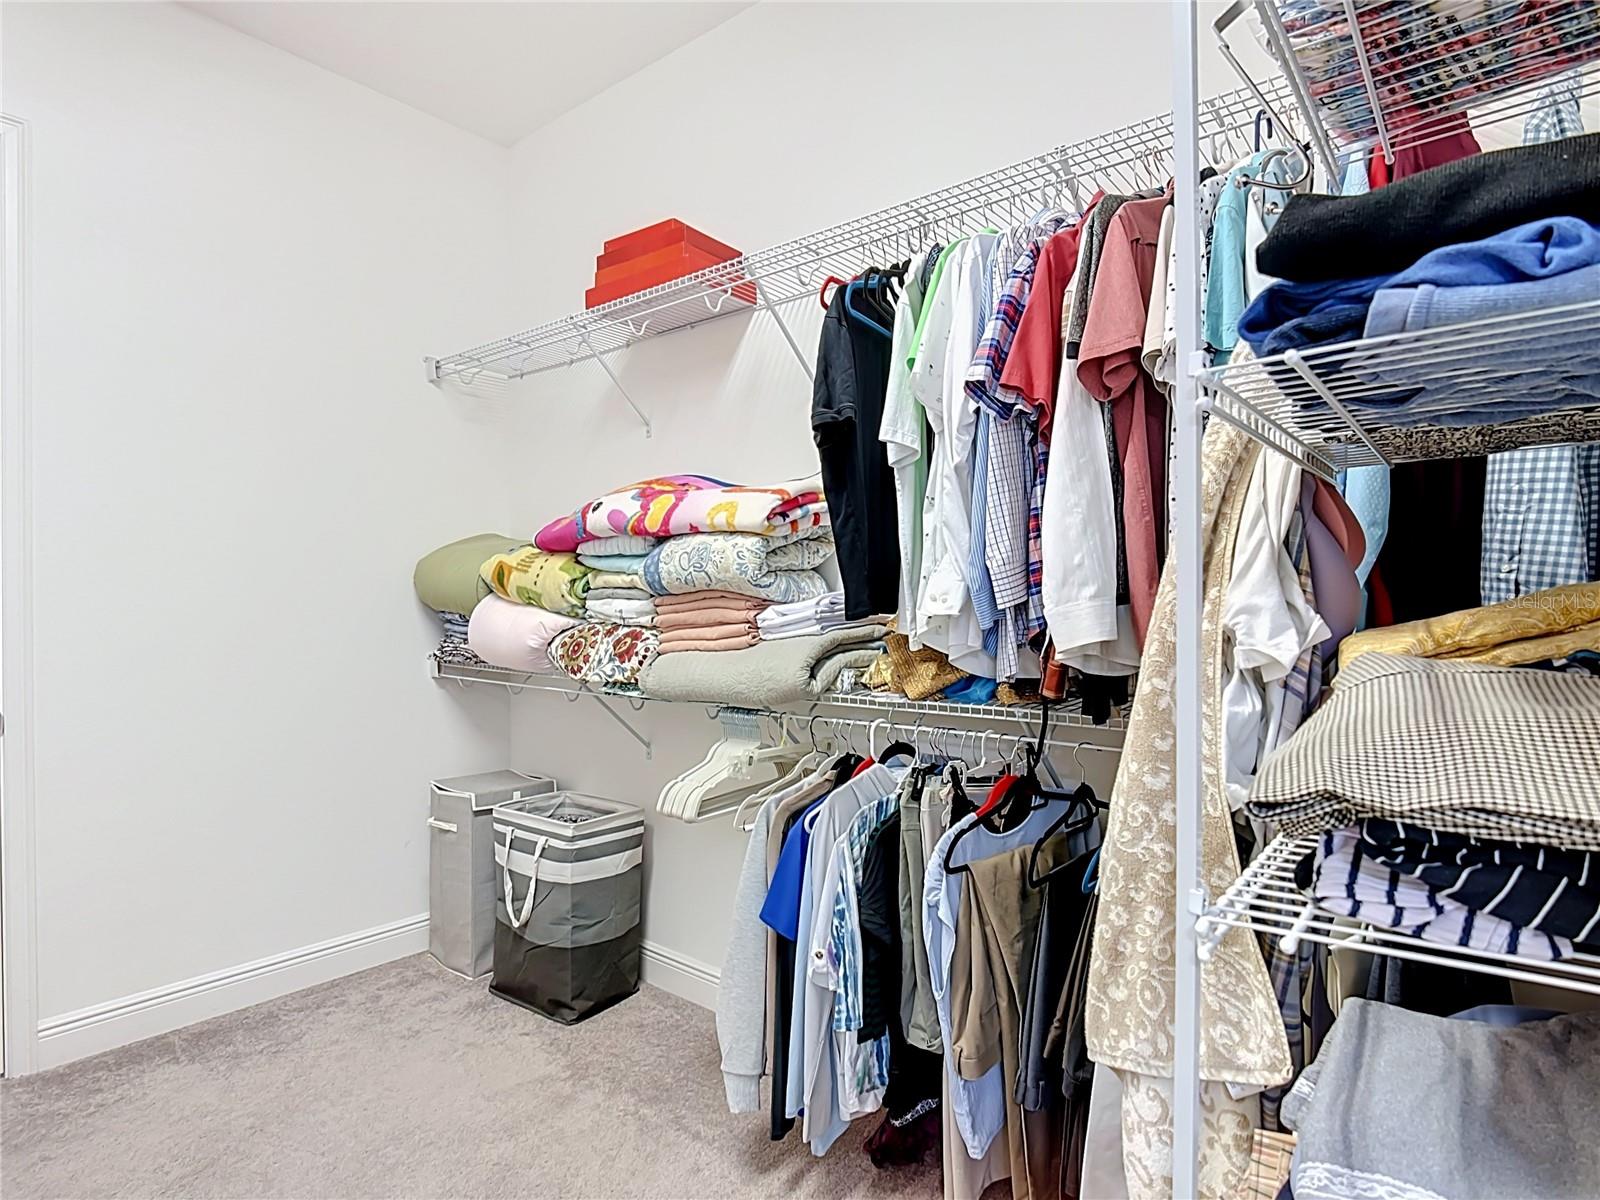
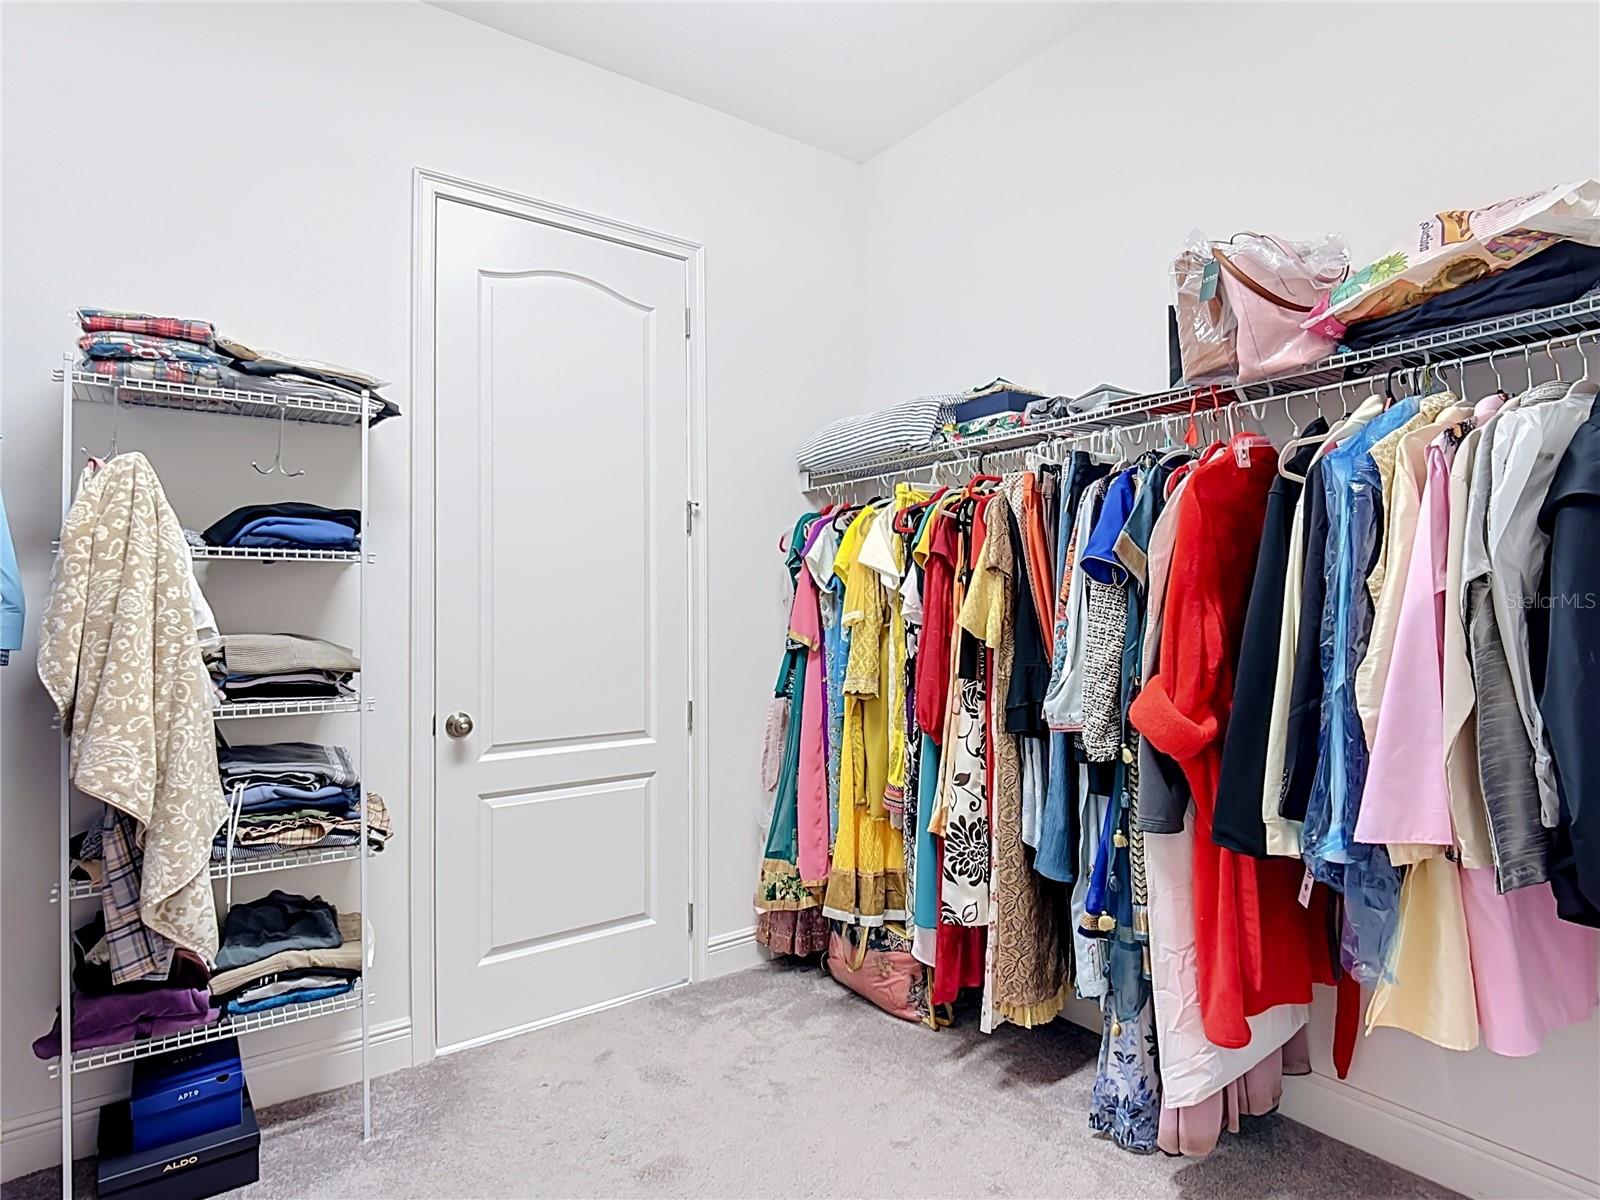
- Living Room/Dining Room Combo, Open Floorplan, Walk-In Closet(s)
- Laundry
- Laundry Room
- Furnished
- Negotiable
- A/C
- Central Air
- Heating
- Central
Exterior & Lot
- Exterior Features
- Sidewalk
- Construction
- Block, Stucco
- Roof
- Shingle
- Foundation
- Block, Slab
- Patio/Porch
- Enclosed, Rear Porch, Screened
- Lot Features
- Sidewalk, Paved
Water & Pool
Community & HOA
- HOA
- Yes
- HOA Fee
- $310/Monthly
- Community Features
- Buyer Approval Required, Clubhouse, Community Mailbox, Deed Restrictions, Dog Park, Fitness Center, Gated Community - Guard, Irrigation-Reclaimed Water, Pool, Sidewalks, Special Community Restrictions, Tennis Court(s)
- Pets Allowed
- Yes
- Senior Community
- Yes
- CDD
- Yes
- Security
- Gated Community, Smoke Detector(s)
Utilities & Systems
- Water
- Public
- Sewer
- Public Sewer
- Utilities
- Cable Available, Electricity Connected, Public, Water Connected
- Cooling
- Central Air
- Heating
- Central
- Flood Zone
- X
- Parking
- Garage Door Opener
Financial
- List Price
- $449,000
- Annual Taxes
- $8,740
- Tax Year
- 2025
- Listing Terms
- Cash, Conventional, FHA, VA Loan
- Special Conditions
- None
Schools
- Elementary
- Hickory Tree Elem
- Middle School
- Harmony Middle
- High School
- Harmony High