1 / 57
$499,000
Original: $515,000
Active
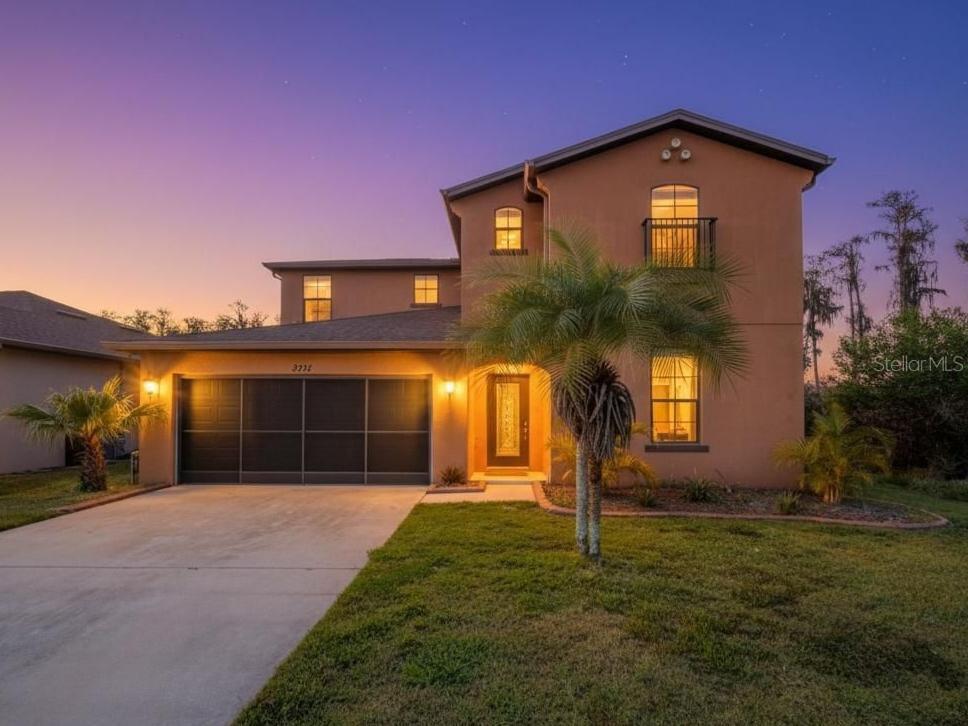
2717 EAGLE CLIFF DRIVE
KISSIMMEE, FL 34746 — EAGLE LAKE PH 3
4 Beds
4 Baths
3,052 sqft
0.17 acres
Built 2009
2-Car Garage
About This Property
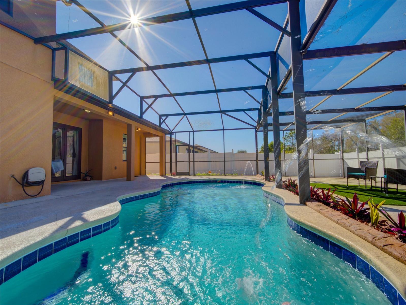
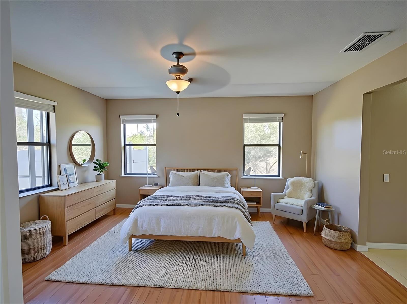
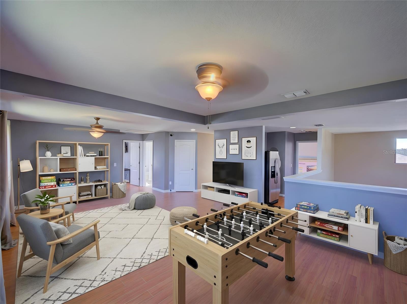
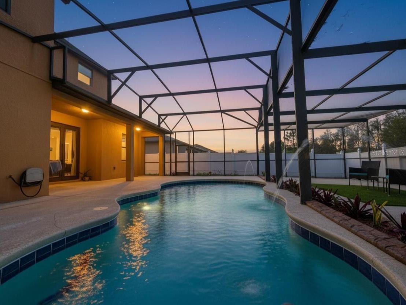
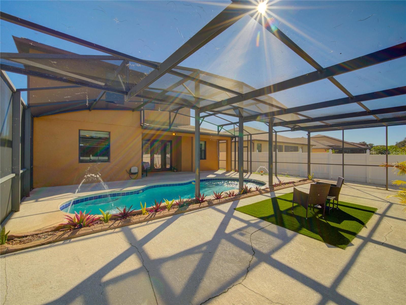
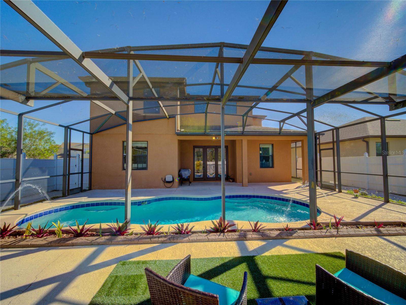
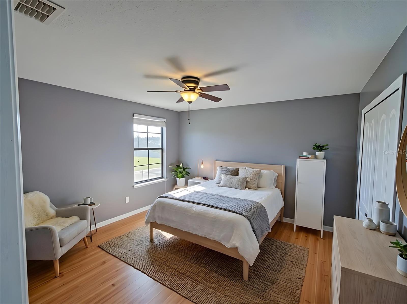
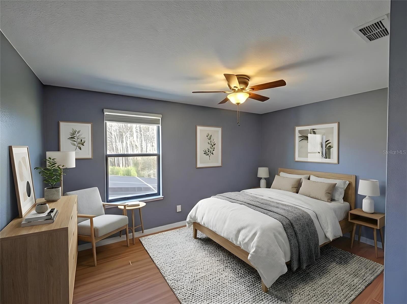
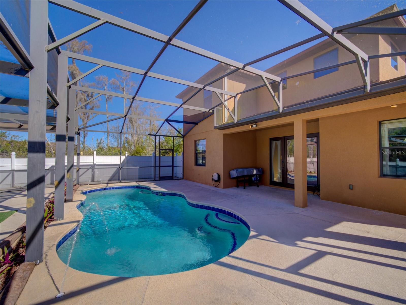
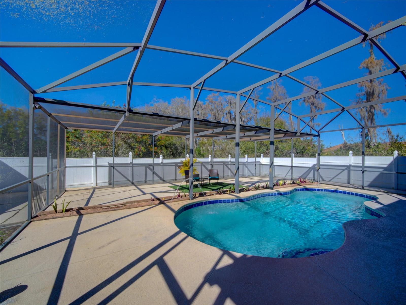
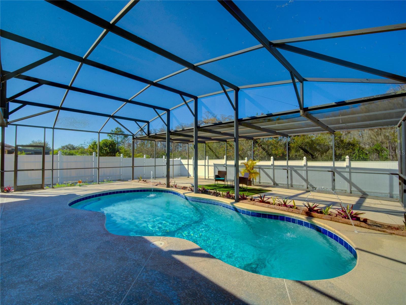
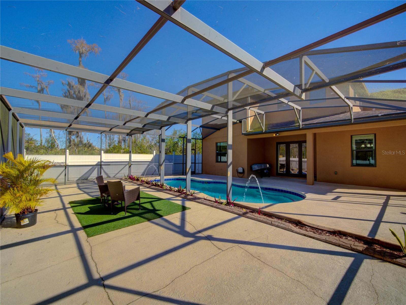
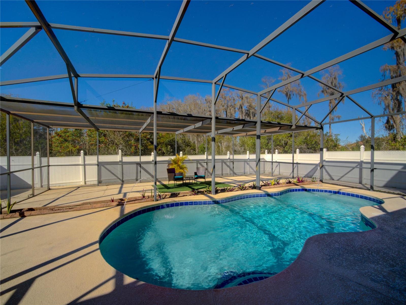
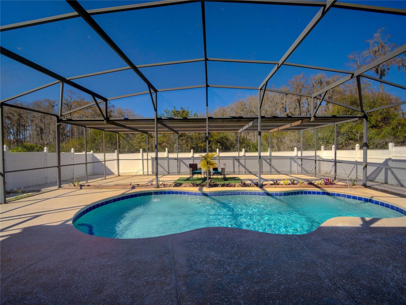
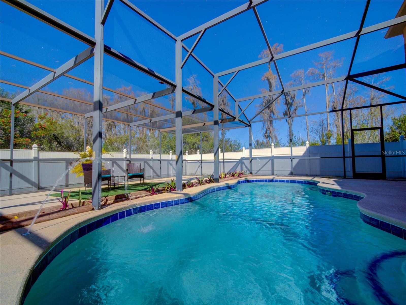
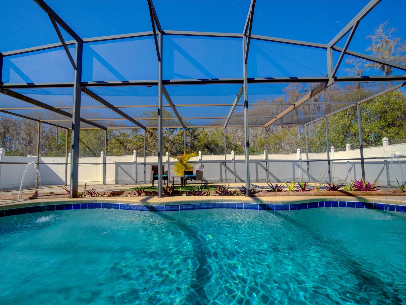
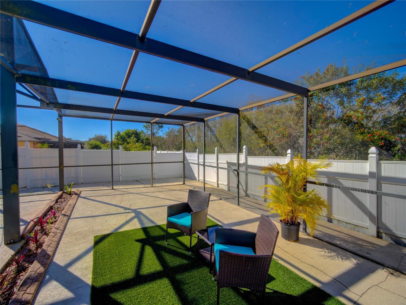
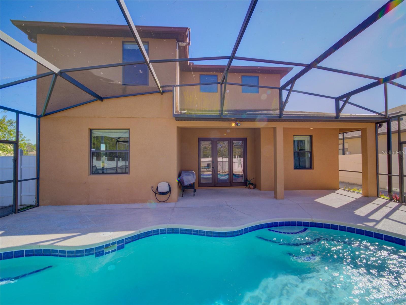
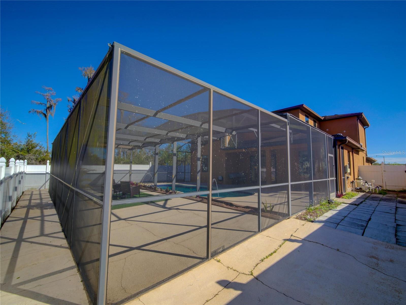
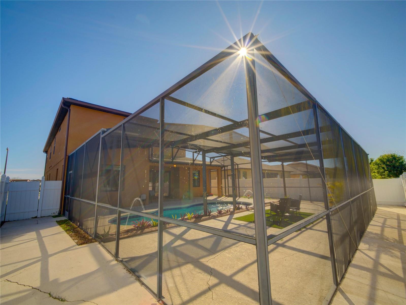
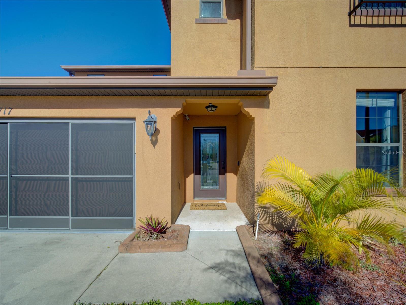
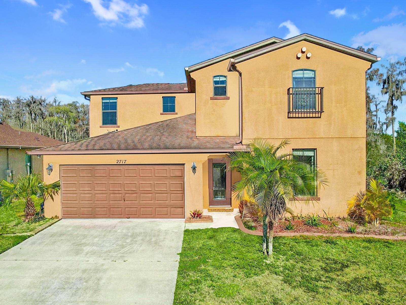
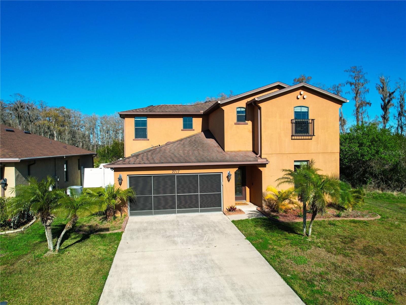
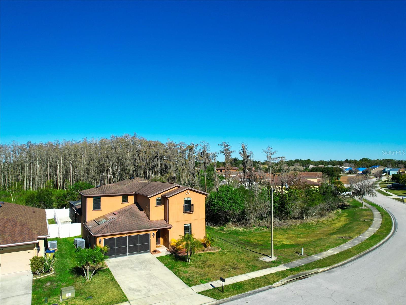
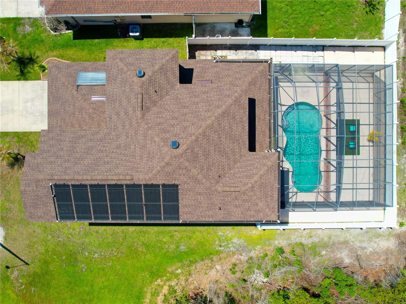
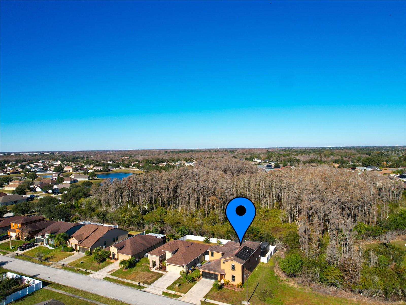
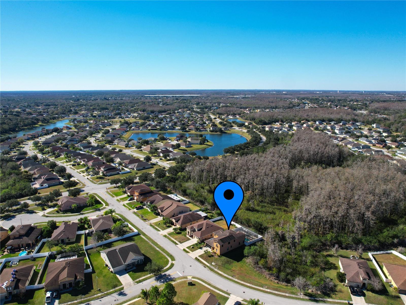
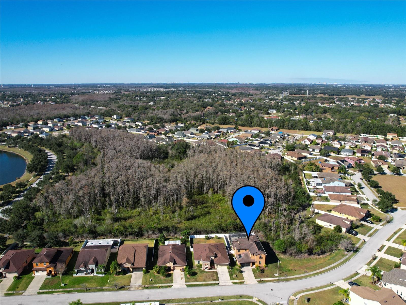
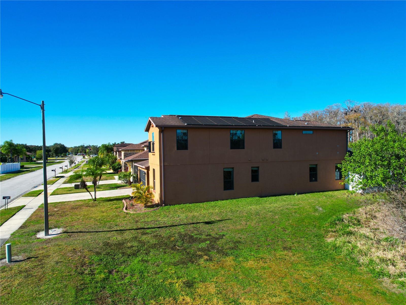
One or more photo(s) has been virtually staged. PRIVATE SCREENED POOL HOME with a BRAND-NEW ROOF (March 2026) on one of the most private lots in Eagle Lake — NO rear neighbors and no direct neighbor to the right, with tranquil wooded views behind the pool. Turn-key and move-in ready with the big-ticket items done: new roof, new pool pump (April 2026), and a SOLAR powered water heater for comfortable swimming most of the year.
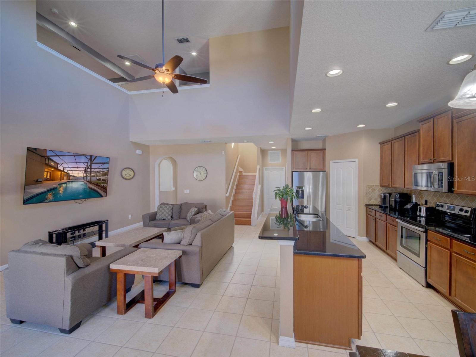
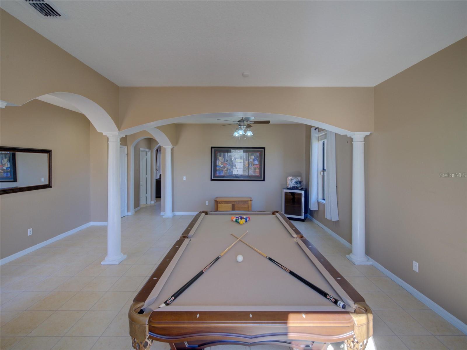
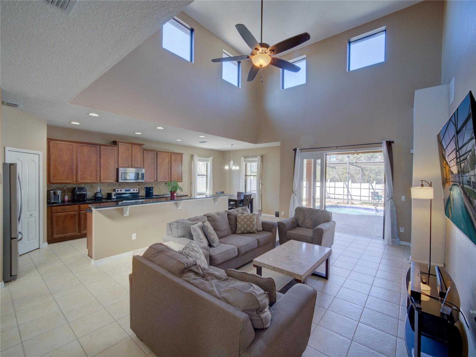
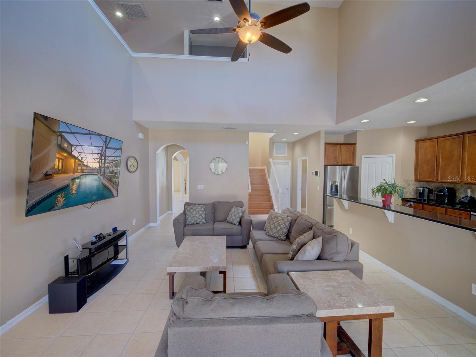
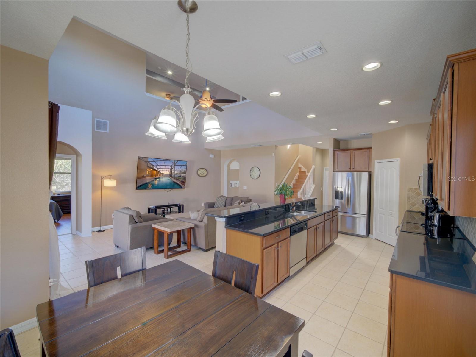
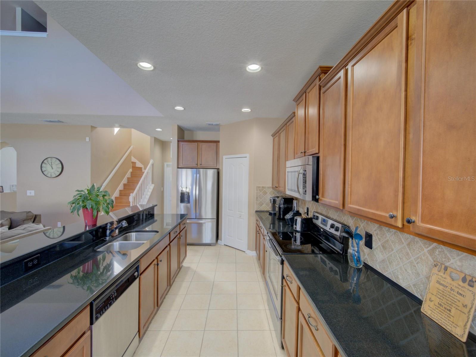
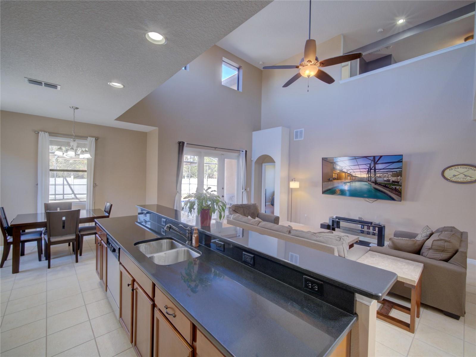
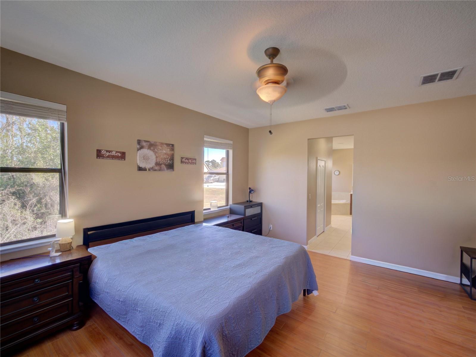
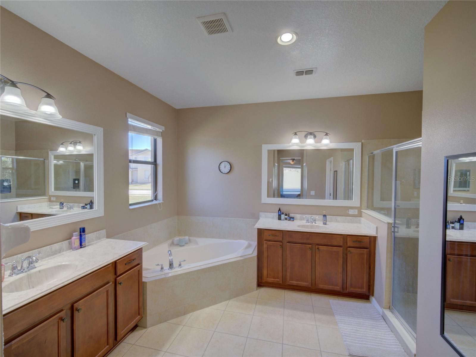
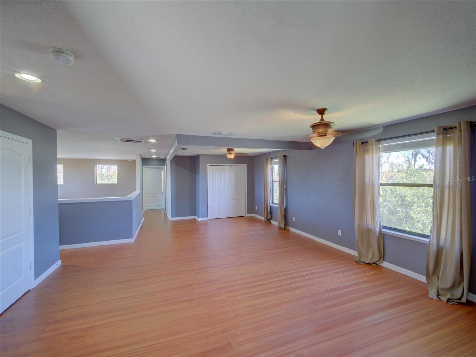
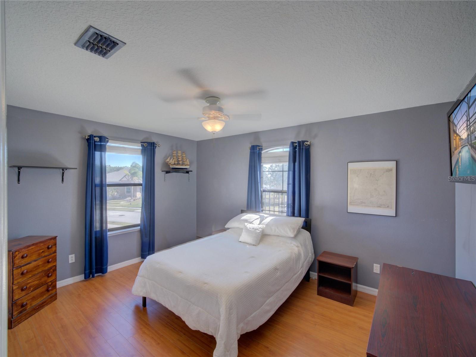
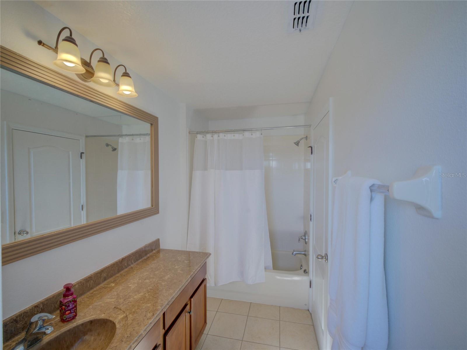
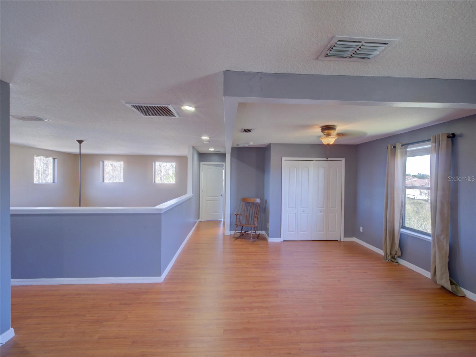
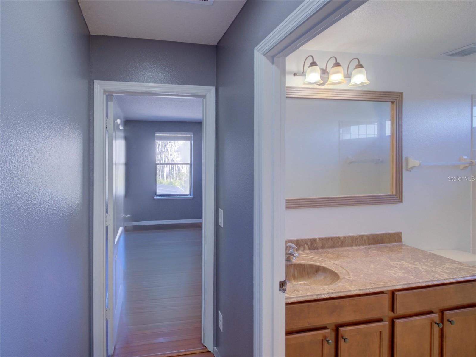
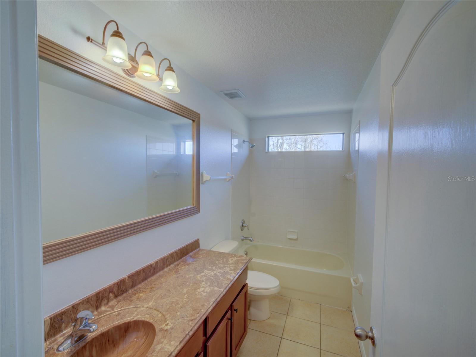
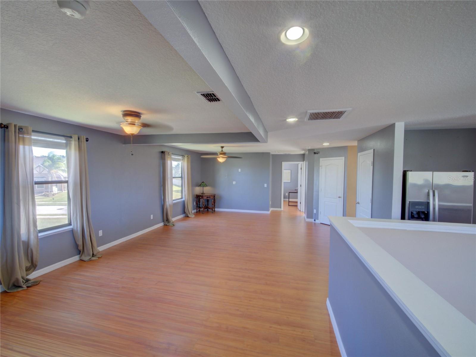
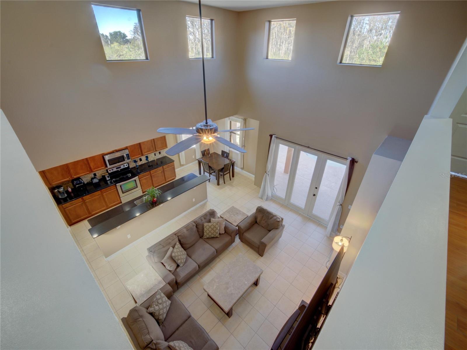
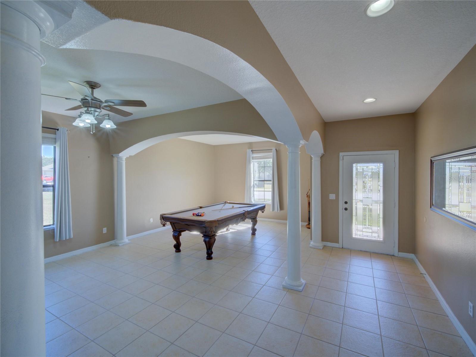
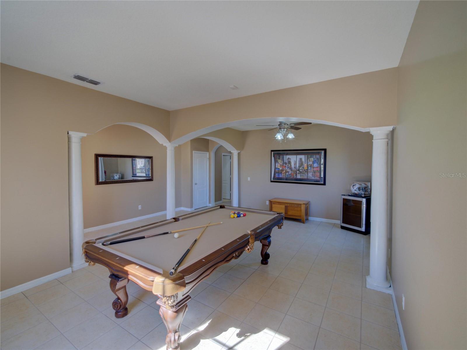
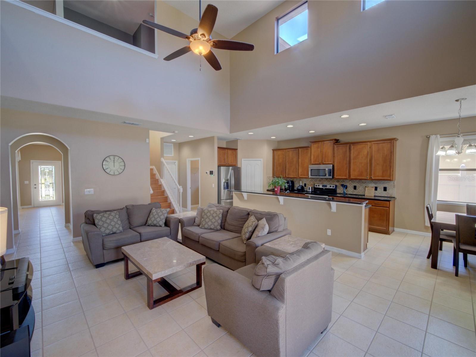
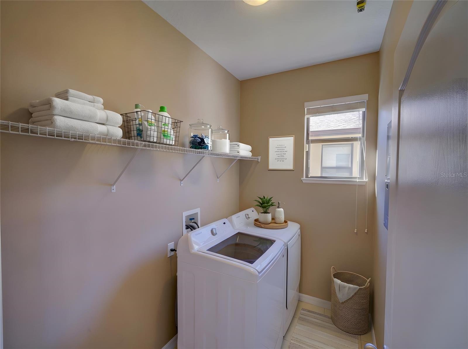
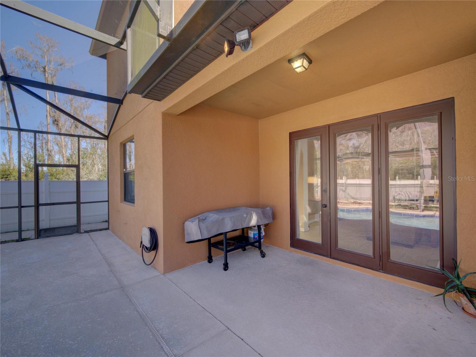
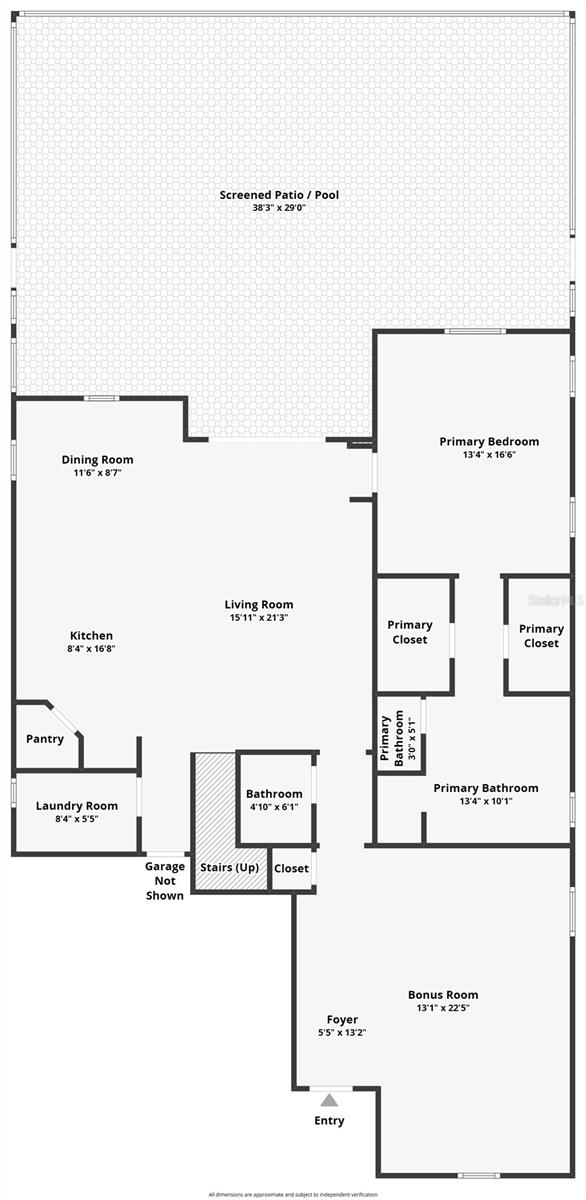
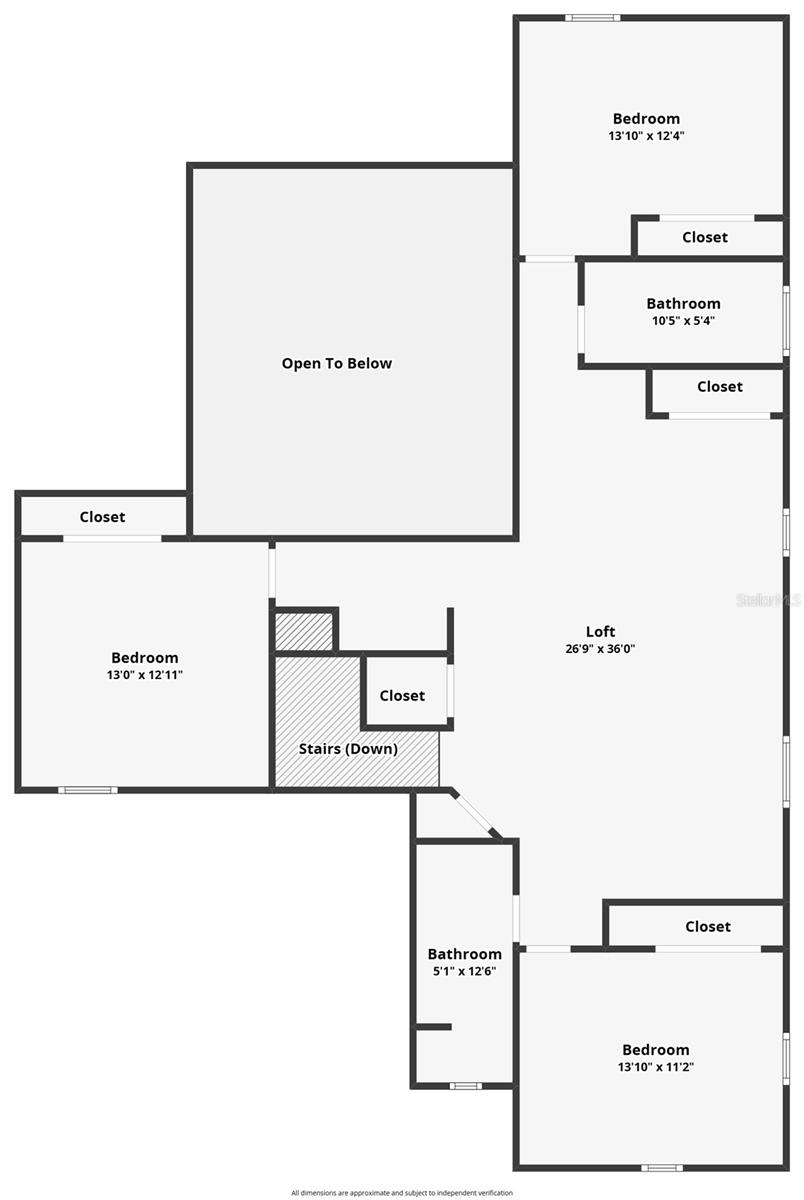
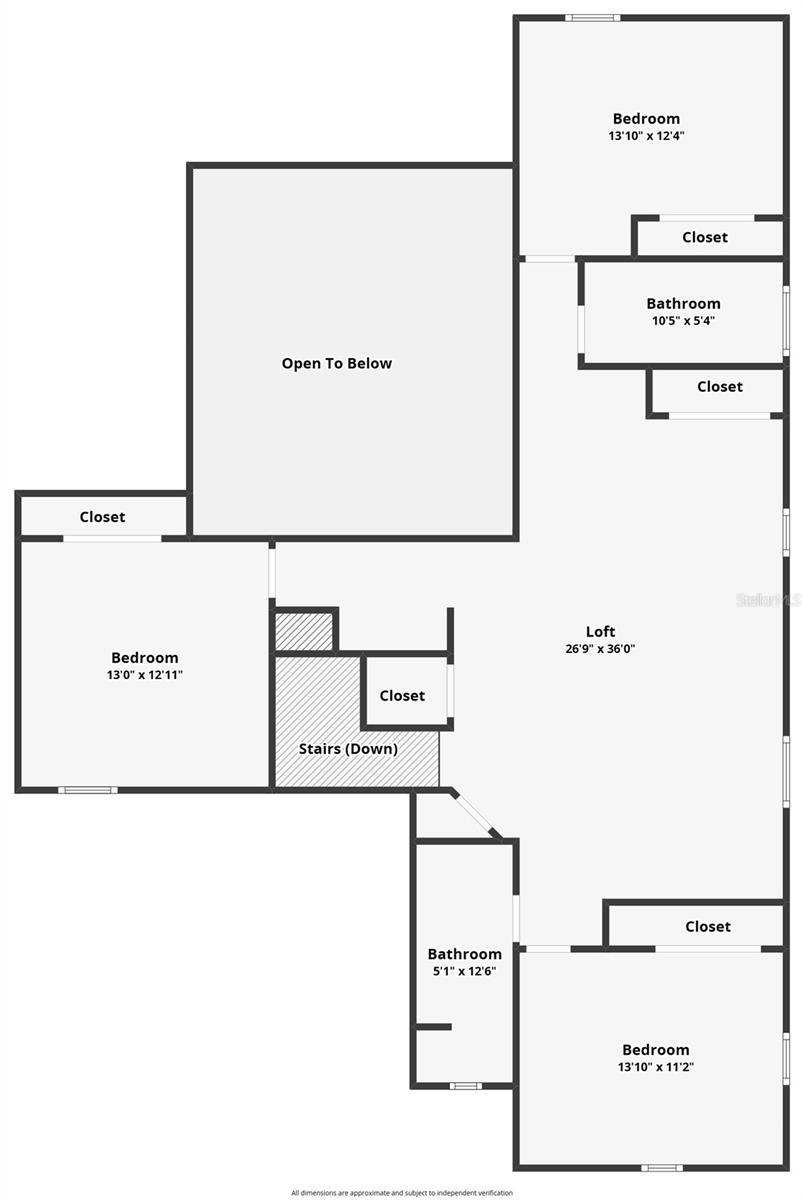
This 4-bedroom, 3.5-bath home offers 3,052 sq ft with a FIRST-FLOOR PRIMARY SUITE featuring DUAL WALK-IN CLOSETS and a spa-inspired ensuite with double vanities. The bright, open kitchen and family room combo is the heart of the main floor, with an eat-in kitchen, high ceilings, French doors, and an inside laundry room — all appliances included. Outside, the fully screened-in pool and covered lanai open to a fenced vinyl yard. UPSTAIRS: a massive LOFT/FLEX SPACE ready for a game room, media room, home gym, home office, or den, plus three generously sized guest bedrooms on their own floor for a split layout.
LOCATION: 30 minutes to Walt Disney World and the attractions, 20minutes to the Florida Turnpike, and minutes from Historic Downtown Kissimmee's shopping and dining. All with a LOW $72/month HOA.
With a new roof, solar-powered water heater, first-floor primary, and true backyard privacy, this home is ready now. Schedule your private showing today. 3D virtual tour and floor plan available online.
***Up to 1% lender contribution toward Buyer closing cost may be available for accepted offers by July 31, 2026. Buyer must qualify. Limitations, terms, and conditions apply. ***
This 4-bedroom, 3.5-bath home offers 3,052 sq ft with a FIRST-FLOOR PRIMARY SUITE featuring DUAL WALK-IN CLOSETS and a spa-inspired ensuite with double vanities. The bright, open kitchen and family room combo is the heart of the main floor, with an eat-in kitchen, high ceilings, French doors, and an inside laundry room — all appliances included. Outside, the fully screened-in pool and covered lanai open to a fenced vinyl yard. UPSTAIRS: a massive LOFT/FLEX SPACE ready for a game room, media room, home gym, home office, or den, plus three generously sized guest bedrooms on their own floor for a split layout.
LOCATION: 30 minutes to Walt Disney World and the attractions, 20minutes to the Florida Turnpike, and minutes from Historic Downtown Kissimmee's shopping and dining. All with a LOW $72/month HOA.
With a new roof, solar-powered water heater, first-floor primary, and true backyard privacy, this home is ready now. Schedule your private showing today. 3D virtual tour and floor plan available online.
***Up to 1% lender contribution toward Buyer closing cost may be available for accepted offers by July 31, 2026. Buyer must qualify. Limitations, terms, and conditions apply. ***
Property Details
Basics
- Property Type
- Residential
- Property Subtype
- Single Family Residence
- MLS Number
- S5141957
- Days on Market
- 237
- Year Built
- 2009
- Levels
- Two
- Architectural Style
- Mediterranean
- Additional Rooms
- Loft
- Direction Faces
- Southeast
- Occupant Type
- Owner
Size & Structure
- Living Area
- 3,052 sqft
- Total Area
- 3,678 sqft
- Lot Size
- 0.17 acres
- Lot Sq Ft
- 7,492 sqft
- Bedrooms
- 4
- Full Baths
- 3
- Half Baths
- 1
- Garage Spaces
- 2
- Stories
- 2
Interior
- Flooring
- Ceramic Tile, Luxury Vinyl
- Appliances
- Built-In Oven, Dishwasher, Disposal, Dryer, Microwave, Refrigerator, Solar Hot Water, Washer
- Interior Features
- Ceiling Fans(s), Eat-in Kitchen, High Ceilings, Kitchen/Family Room Combo, Open Floorplan, Primary Bedroom Main Floor
- Laundry
- Inside
- Furnished
- Unfurnished
- A/C
- Central Air
- Heating
- Central
Exterior & Lot
- Construction
- Block, Stucco
- Roof
- Shingle
- Foundation
- Slab
- Patio/Porch
- Covered, Patio, Screened
- Fencing
- Fenced, Vinyl
- Lot Features
- Landscaped
- View
- Trees/Woods
Water & Pool
- Pool
- Yes — In Ground, Lighting, Screen Enclosure
Community & HOA
- HOA
- Yes
- HOA Fee
- $215/Quarterly
- Pets Allowed
- Yes
- Homestead
- Yes
Utilities & Systems
- Water
- None
- Sewer
- Public Sewer
- Utilities
- Cable Available, Electricity Connected, Phone Available, Sewer Connected, Water Connected
- Cooling
- Central Air
- Heating
- Central
- Flood Zone
- X
Financial
- List Price
- $499,000
- Original Price
- $515,000
- Annual Taxes
- $4,034
- Tax Year
- 2025
- Listing Terms
- Cash, Conventional, FHA, VA Loan
- Special Conditions
- None