1 / 46
$400,000
Active
2713 WORTHAM LANE
KISSIMMEE, FL 34744 — REMINGTON PH 1 TR E
4 Beds
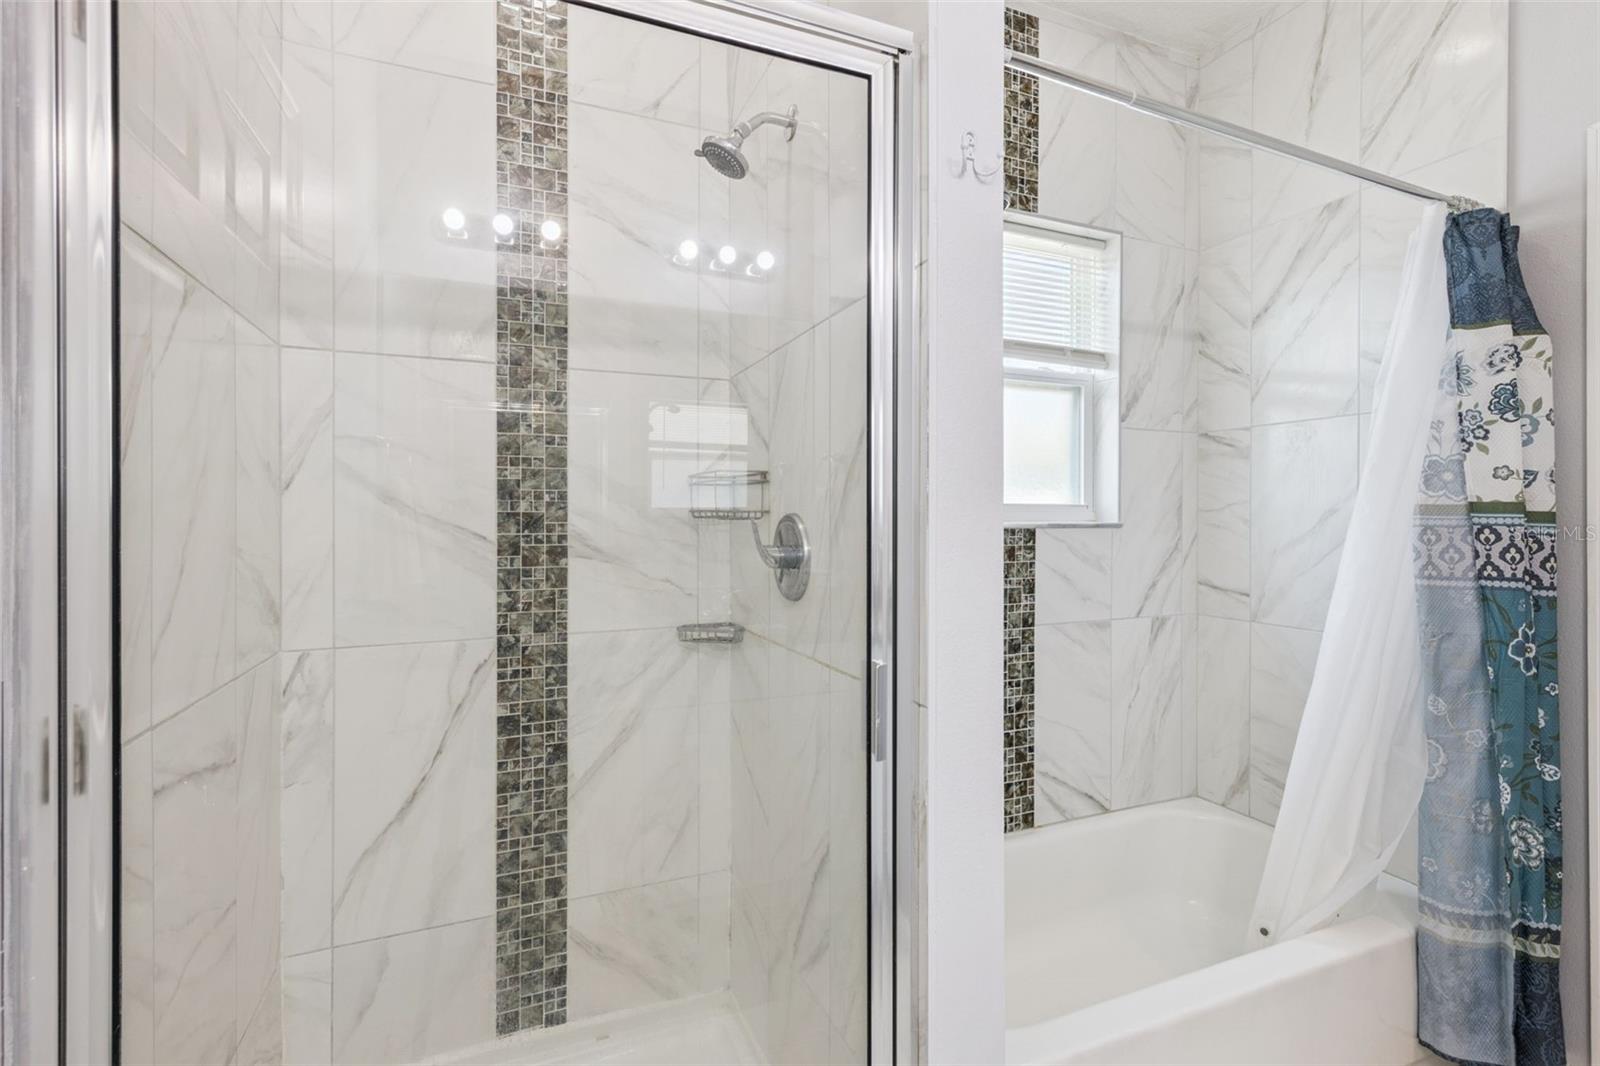
2 Baths
1,433 sqft
0.18 acres
Built 2020
2-Car Garage
About This Property
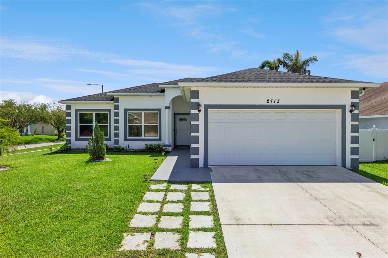
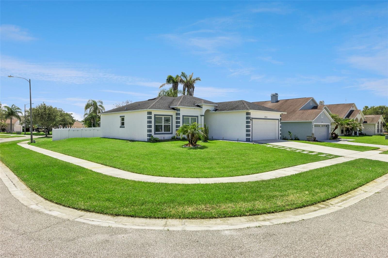
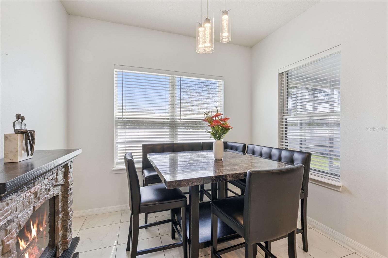
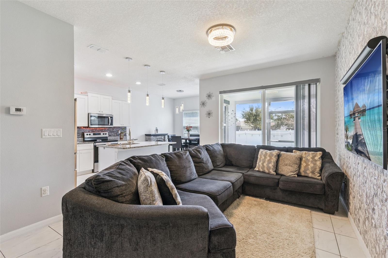
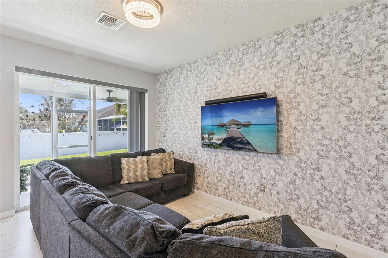
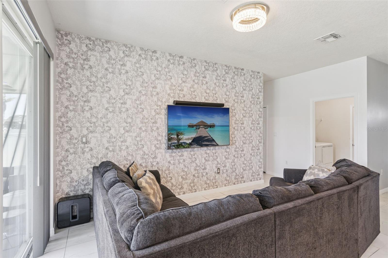
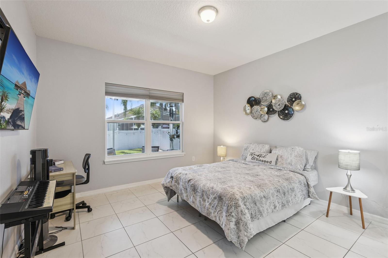
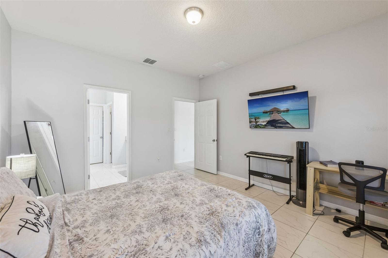
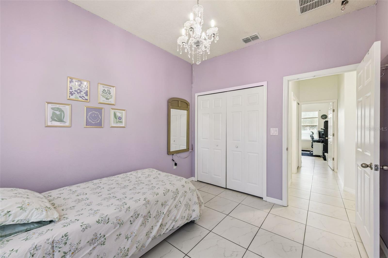
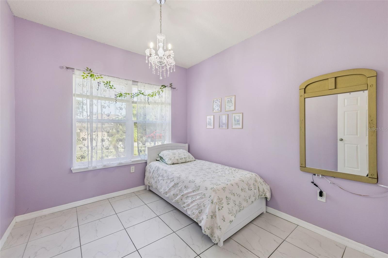
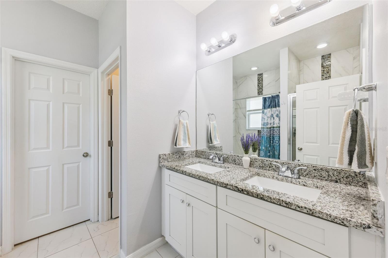
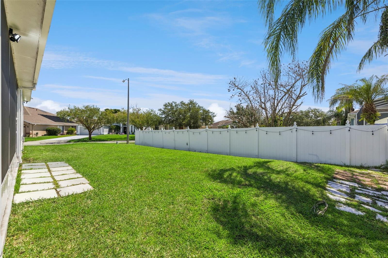
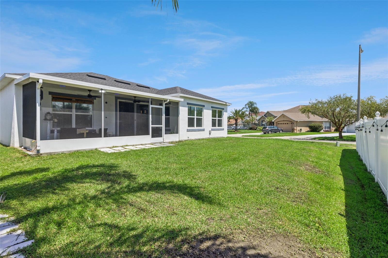
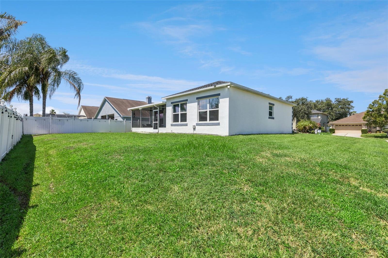
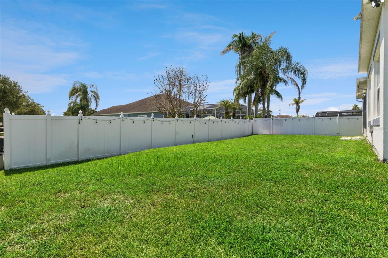
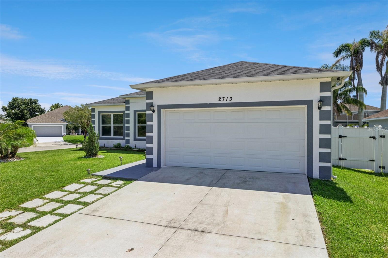
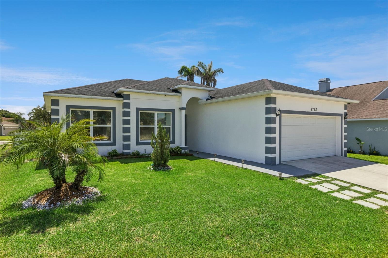
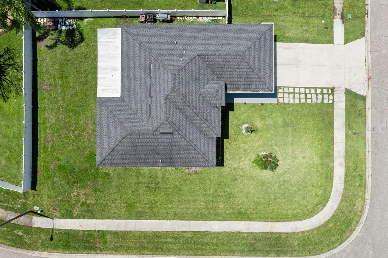
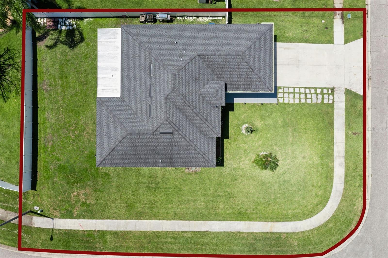
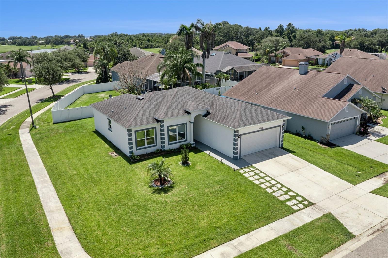
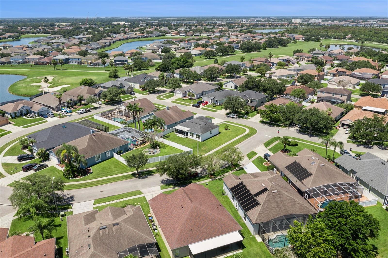
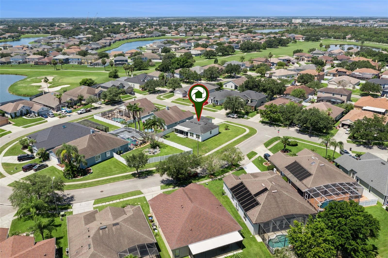
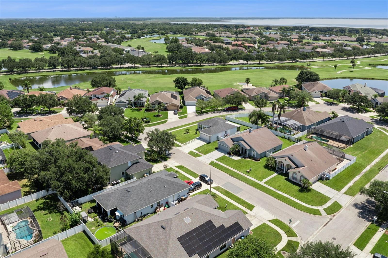
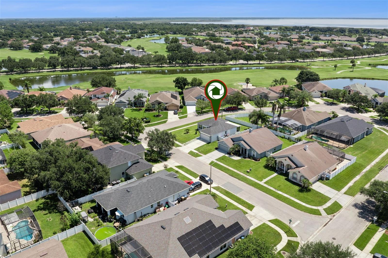
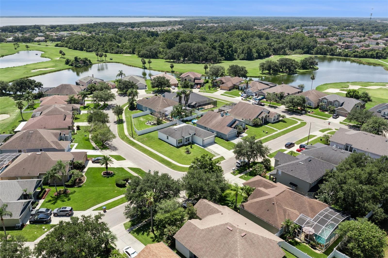
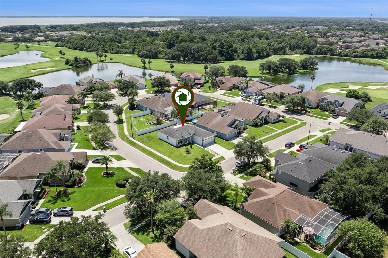
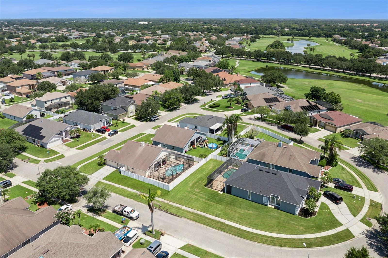
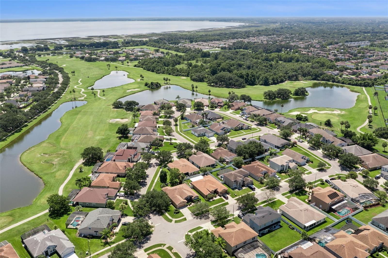
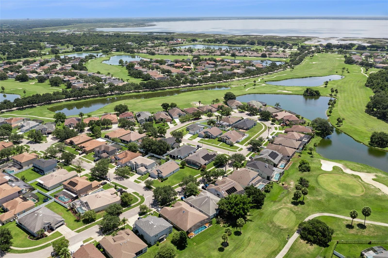
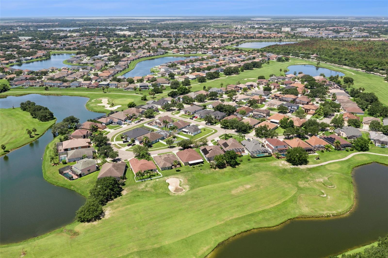
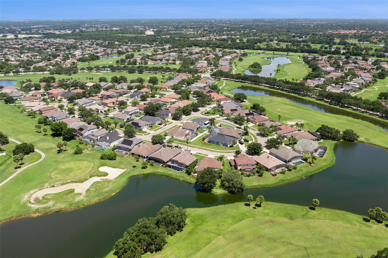
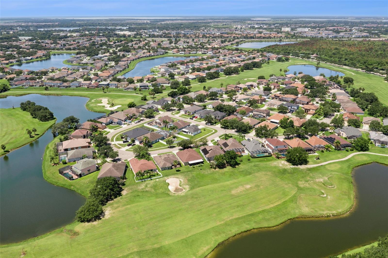
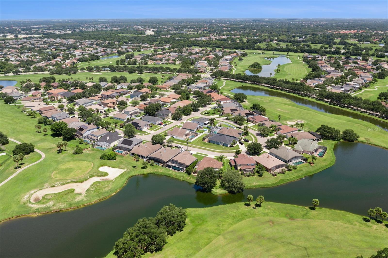
Virtually Staged. ONE OR MORE PICTURES ARE VIRTUALLY STAGED. Experience the lifestyle you've been looking for! Located in the gated Remington Golf Community, this beautifully maintained corner-lot home offers access to a championship golf course, community pool, fitness center, tennis courts, basketball court, volleyball court, baseball field, playground, scenic walking trails, and beautifully landscaped surroundings—all with an exceptionally low HOA of just $126 per year.
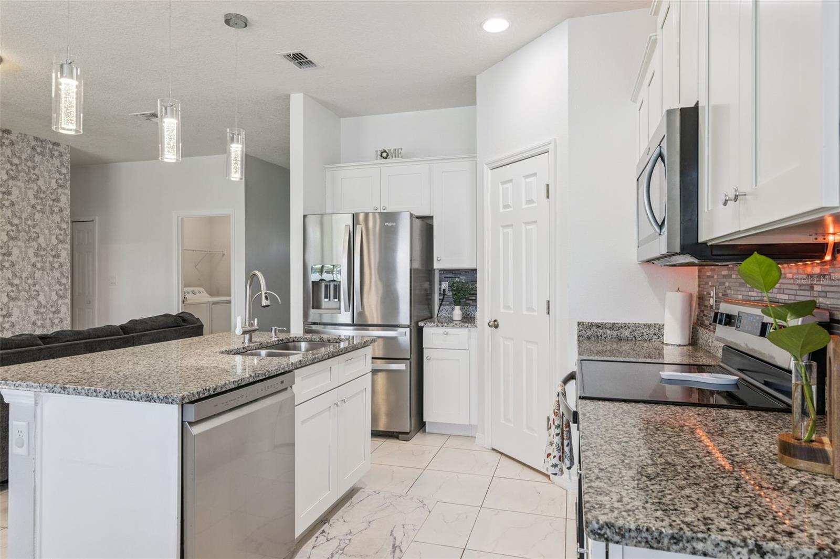
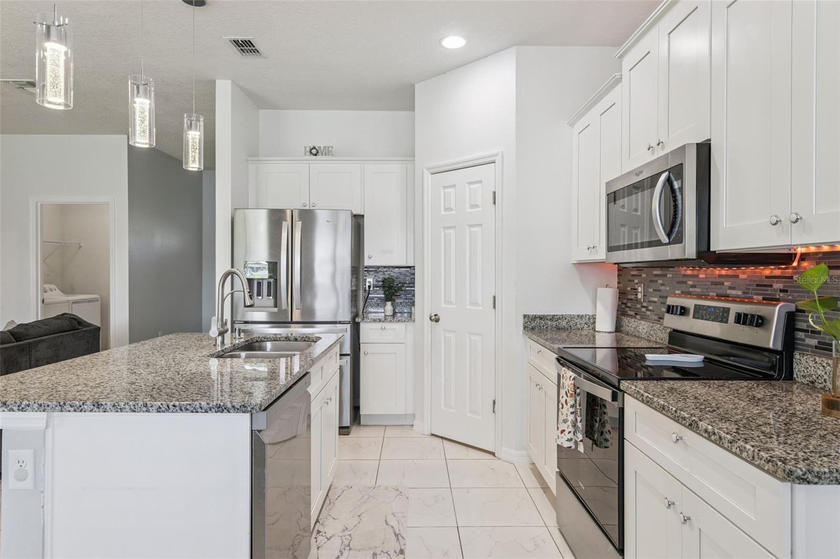
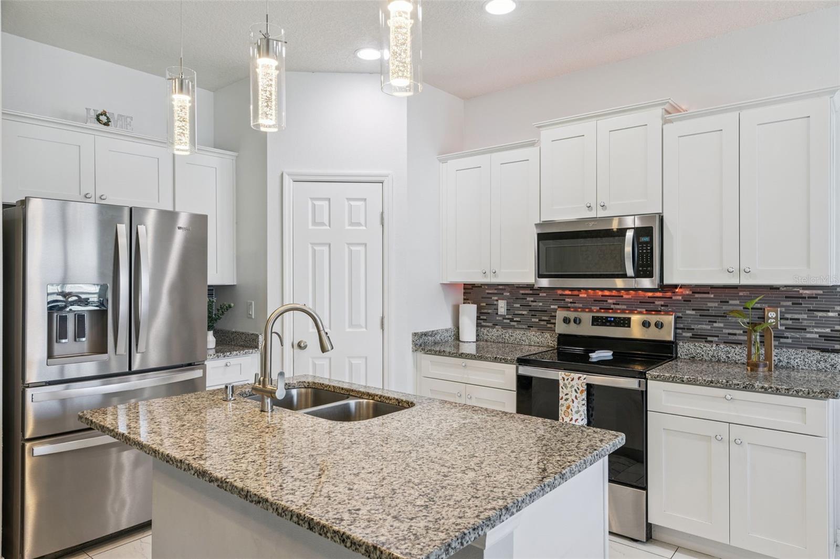
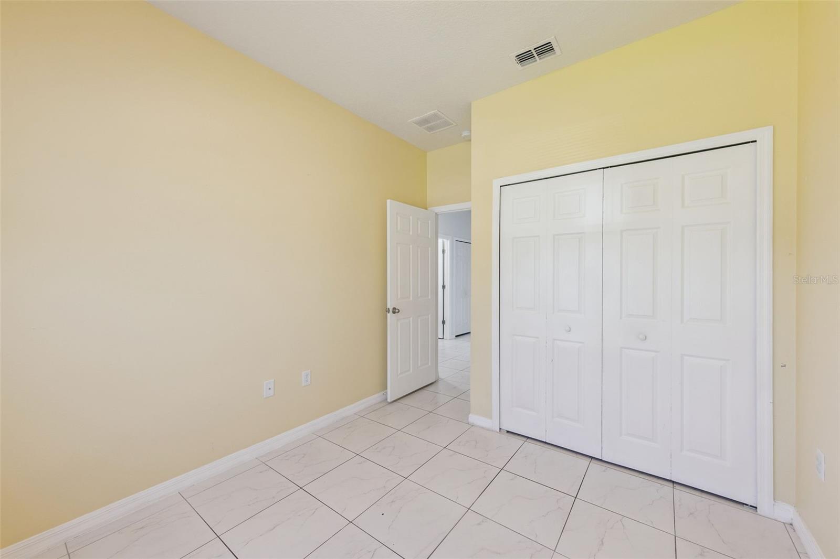
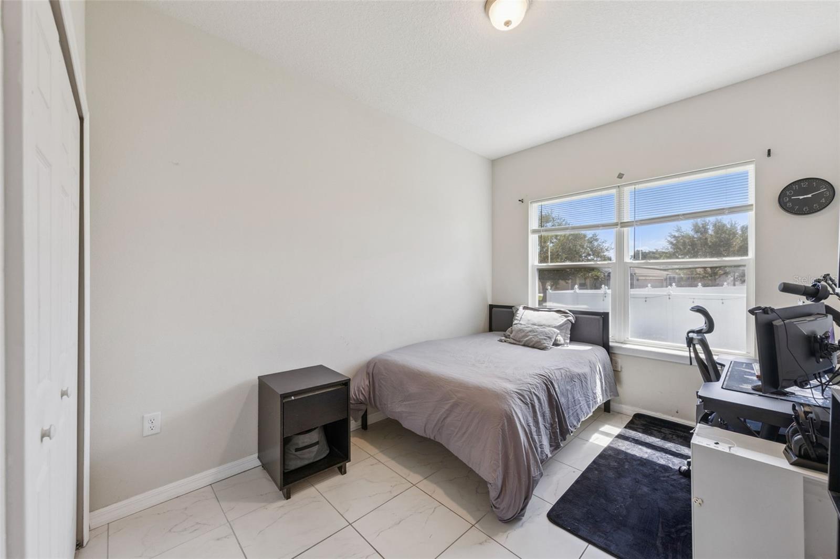
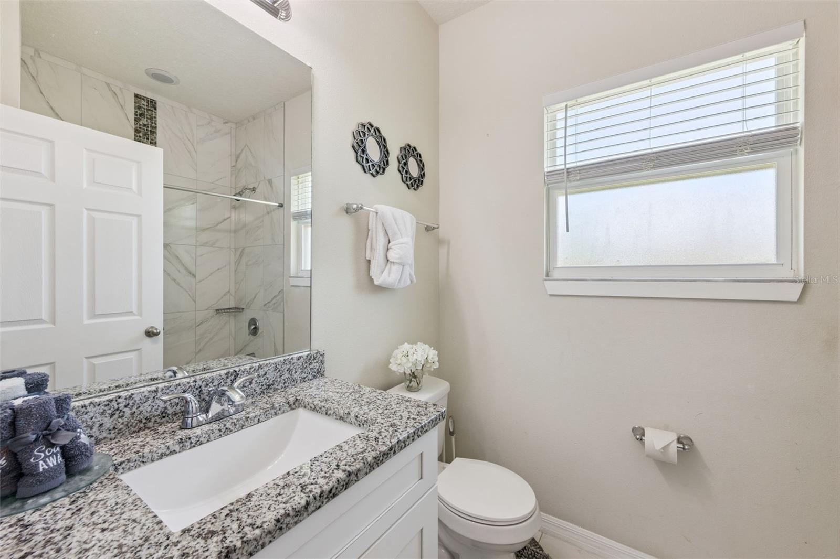
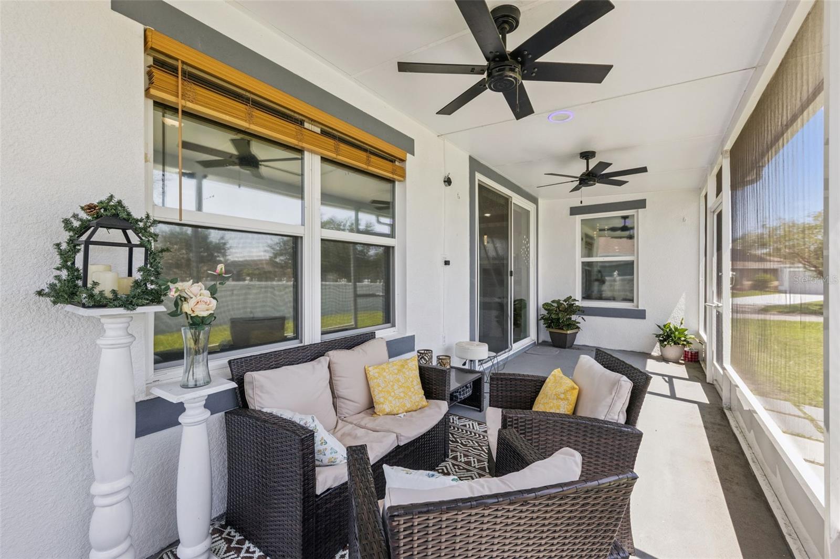
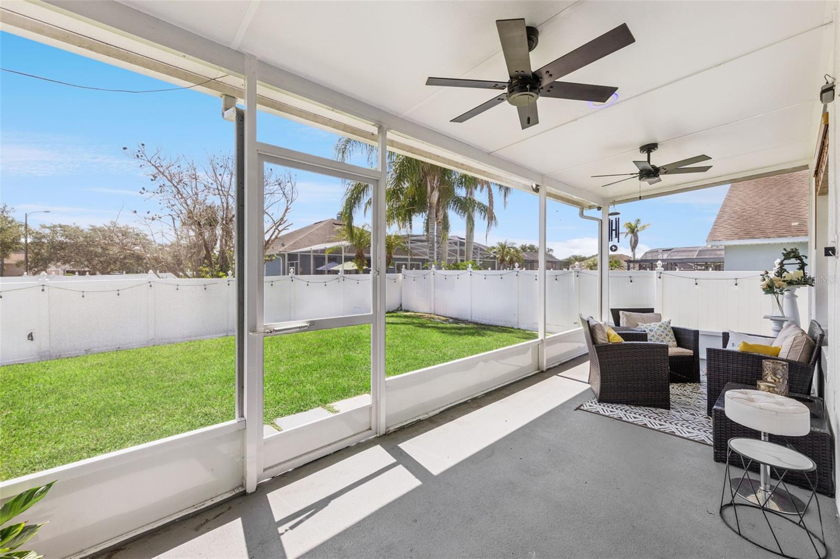
Built in 2020 and move-in ready, this home features a thoughtfully designed floor plan, tile flooring throughout (NO CARPET), a screened patio, and a whole-house water treatment and softener system, providing comfortable, low-maintenance living from day one.
Ideally located near shopping, dining, medical facilities, highly rated schools, and major highways, you'll enjoy convenient access to Lake Nona, Orlando International Airport, Downtown Kissimmee, Walt Disney World, and Central Florida's most popular attractions. Boating and fishing enthusiasts will also appreciate being just minutes from beautiful Lake Tohopekaliga (Lake Toho).
Qualified buyers who finance through the preferred lender may be eligible for a lender credit equal to 1% of the purchase price toward eligible closing costs or prepaid expenses. Contact the listing agent for the preferred lender's information, eligibility requirements, and complete program details.
Offering the perfect combination of modern construction, outstanding community amenities, an established gated golf community, an unbeatable Central Florida location, and one of the lowest HOA fees in the area, 2713 Wortham Lane is a home you won't want to miss. Schedule your private showing today!
Built in 2020 and move-in ready, this home features a thoughtfully designed floor plan, tile flooring throughout (NO CARPET), a screened patio, and a whole-house water treatment and softener system, providing comfortable, low-maintenance living from day one.
Ideally located near shopping, dining, medical facilities, highly rated schools, and major highways, you'll enjoy convenient access to Lake Nona, Orlando International Airport, Downtown Kissimmee, Walt Disney World, and Central Florida's most popular attractions. Boating and fishing enthusiasts will also appreciate being just minutes from beautiful Lake Tohopekaliga (Lake Toho).
Qualified buyers who finance through the preferred lender may be eligible for a lender credit equal to 1% of the purchase price toward eligible closing costs or prepaid expenses. Contact the listing agent for the preferred lender's information, eligibility requirements, and complete program details.
Offering the perfect combination of modern construction, outstanding community amenities, an established gated golf community, an unbeatable Central Florida location, and one of the lowest HOA fees in the area, 2713 Wortham Lane is a home you won't want to miss. Schedule your private showing today!
Property Details
Basics
- Property Type
- Residential
- Property Subtype
- Single Family Residence
- MLS Number
- S5152871
- Days on Market
- 80
- Year Built
- 2020
- Levels
- One
- Architectural Style
- Florida
- Direction Faces
- West
- Occupant Type
- Owner
Size & Structure
- Living Area
- 1,433 sqft
- Total Area
- 1,903 sqft
- Lot Size
- 0.18 acres
- Lot Sq Ft
- 8,059 sqft
- Bedrooms
- 4
- Full Baths
- 2
- Garage Spaces
- 2
Interior
- Flooring
- Tile
- Appliances
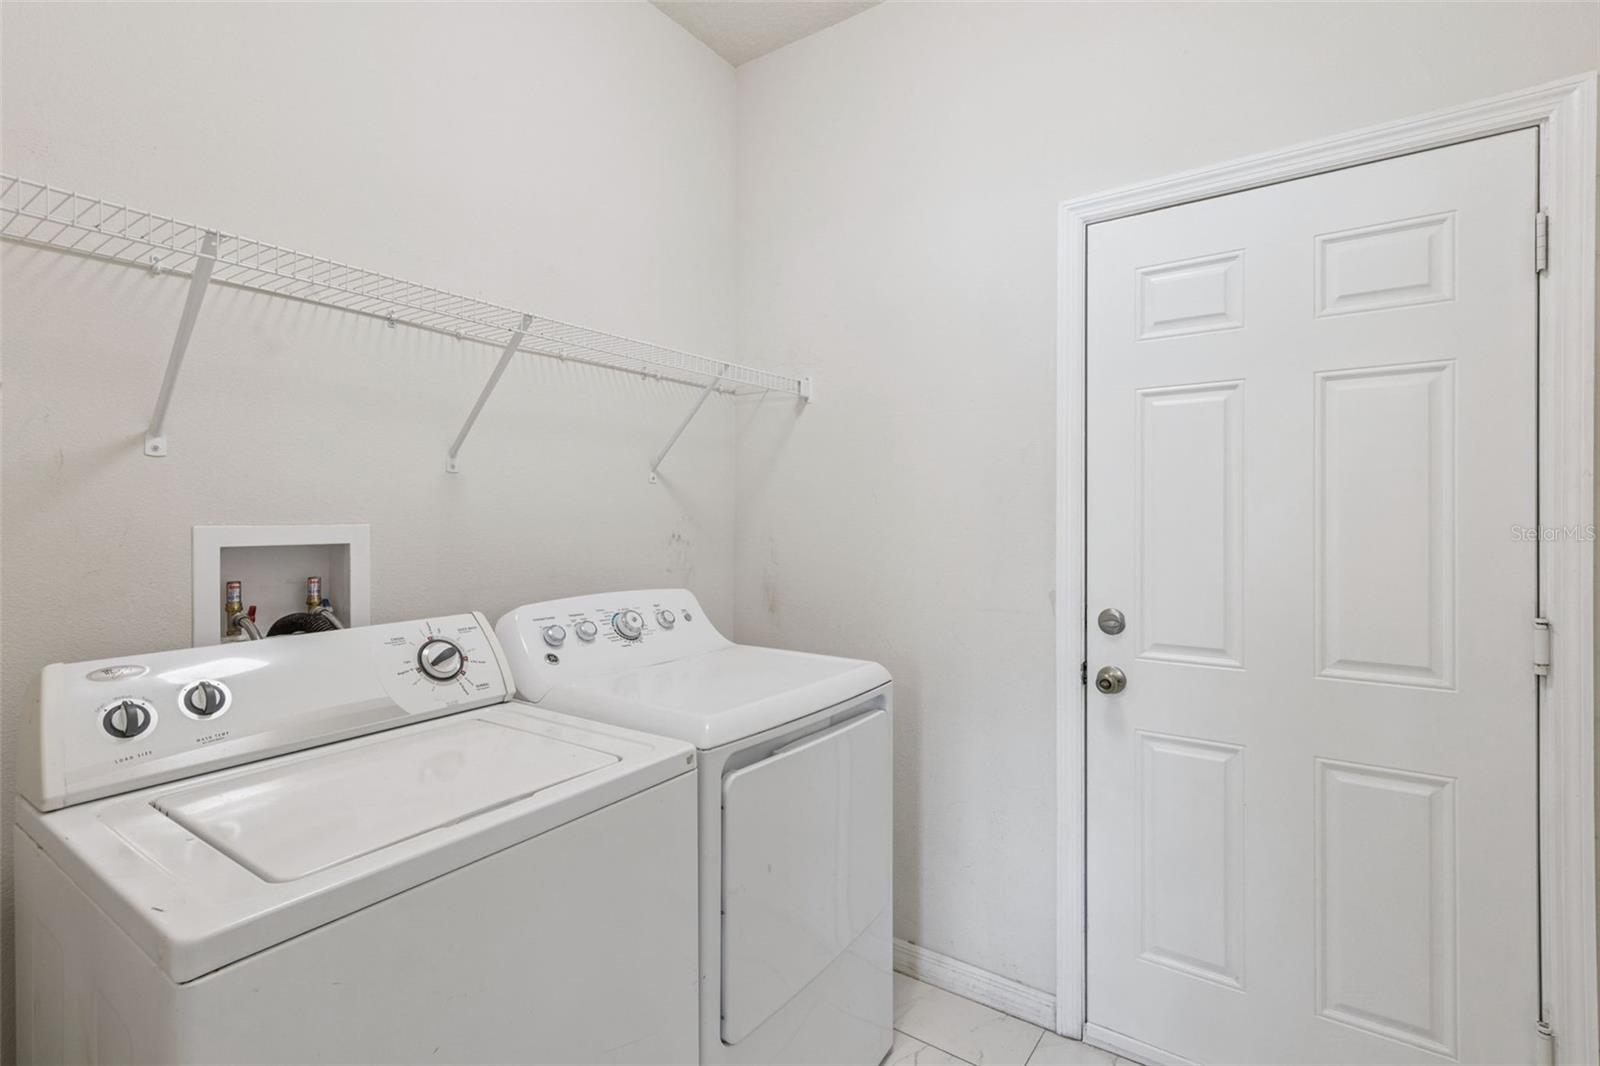
- Dishwasher, Disposal, Dryer, Electric Water Heater, Microwave, Range, Refrigerator, Washer, Water Softener
- Interior Features
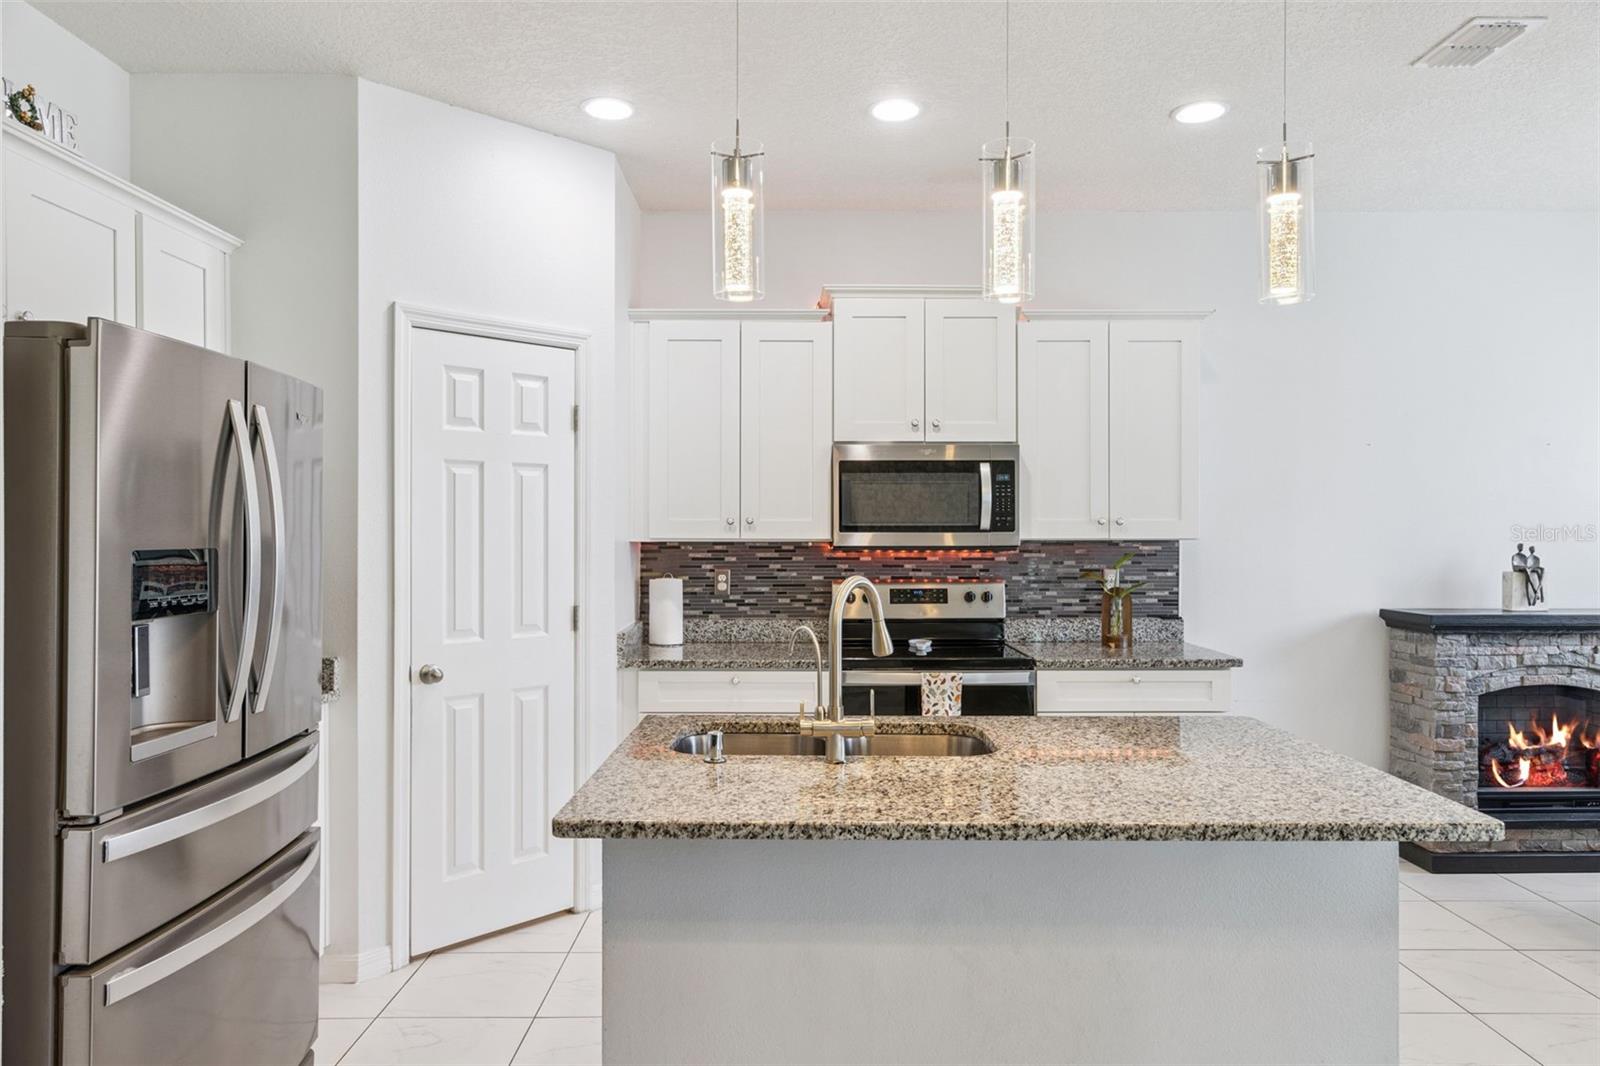
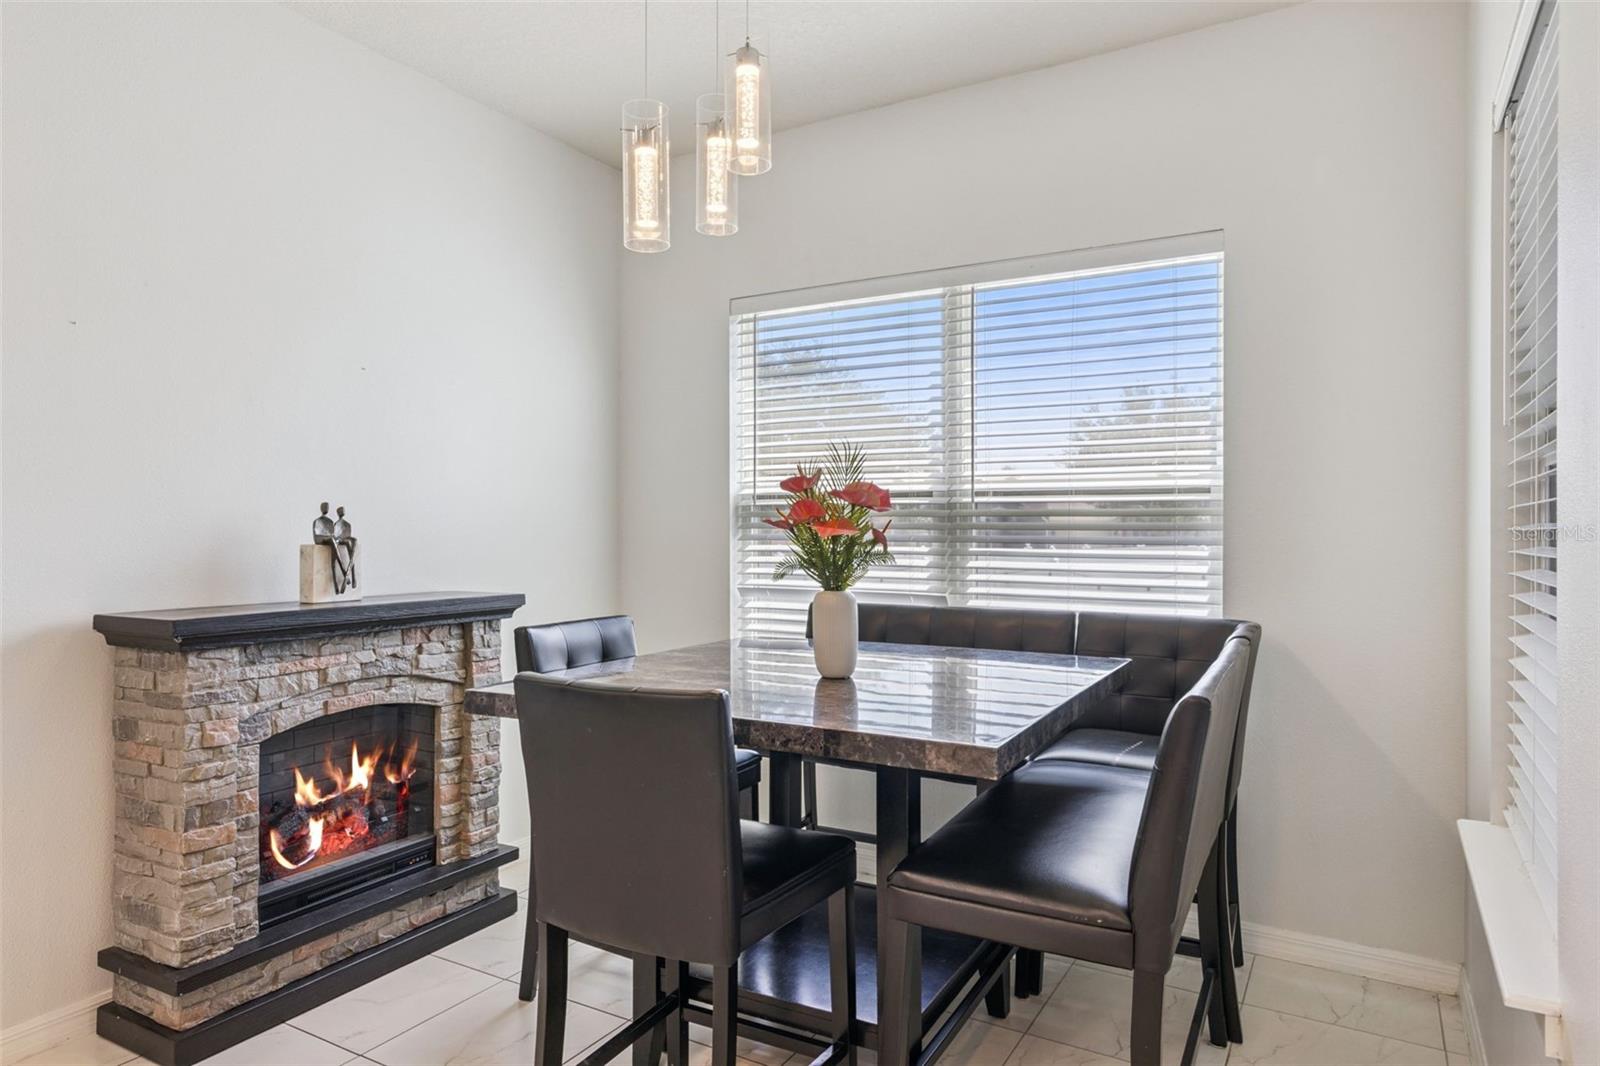
- Ceiling Fans(s), Eat-in Kitchen, Other, Solid Surface Counters, Solid Wood Cabinets, Stone Counters, Thermostat, Walk-In Closet(s)
- Laundry
- Inside, Laundry Room
- Windows
- Blinds
- Furnished
- Unfurnished
- A/C
- Central Air
- Heating
- Central, Electric
Exterior & Lot
- Exterior Features
- Lighting, Rain Gutters, Sidewalk
- Construction
- Block, Concrete, Stucco
- Roof
- Shingle
- Foundation
- Slab
- Patio/Porch
- Rear Porch, Screened
- Lot Features
- Corner Lot, Landscaped, Sidewalk, Paved
Water & Pool
Community & HOA
- HOA
- Yes
- HOA Fee
- $126/Annually
- Community Features
- Clubhouse, Community Mailbox, Deed Restrictions, Fitness Center, Gated Community - No Guard, Golf Carts OK, Park, Playground, Pool, Sidewalks, Street Lights
- Pets Allowed
- Yes
- Homestead
- Yes
- Security
- Smoke Detector(s)
Utilities & Systems
- Water
- Public
- Sewer
- Public Sewer
- Utilities
- Cable Available, Electricity Available, Phone Available, Water Available
- Cooling
- Central Air
- Heating
- Central, Electric
- Flood Zone
- X
- Parking
- Driveway
Financial
- List Price
- $400,000
- Annual Taxes
- $5,378
- Tax Year
- 2025
- Listing Terms
- Cash, Conventional, FHA, Other, VA Loan
- Special Conditions
- None
Schools
- Elementary
- Partin Settlement Elem
- Middle School
- Neptune Middle (6-8)
- High School
- Gateway High School (9 12)