1 / 41
$399,900
Original: $415,000
Active
2713 BARNSLEY LANE
KISSIMMEE, FL 34744 — REMINGTON PH 1 TR F
4 Beds
3 Baths
1,993 sqft
0.13 acres
Built 1998
2-Car Garage
About This Property
SELLER MOTIVATED! MOVE-IN READY & BEAUTIFULLY UPDATED!
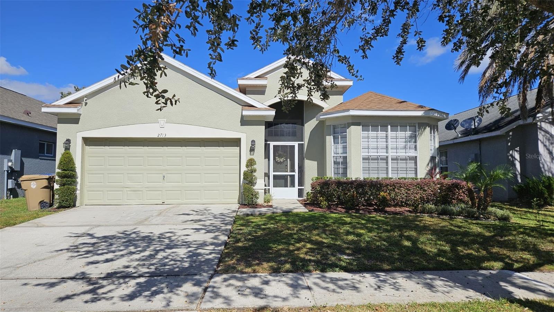
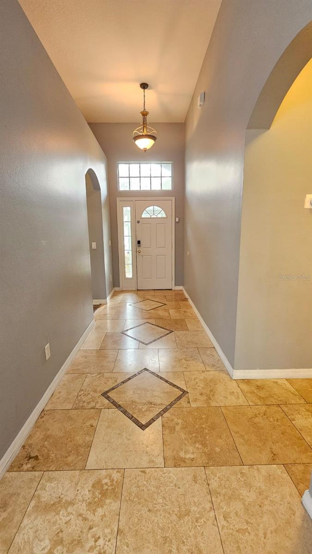
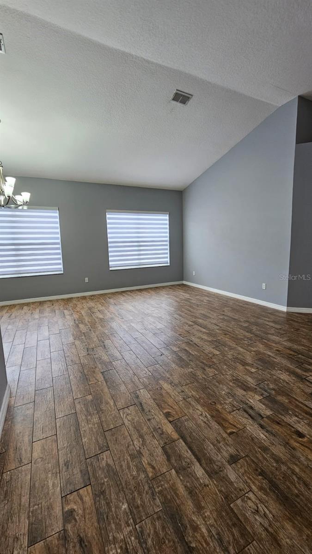
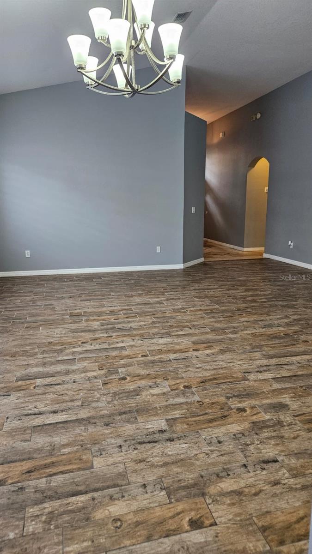
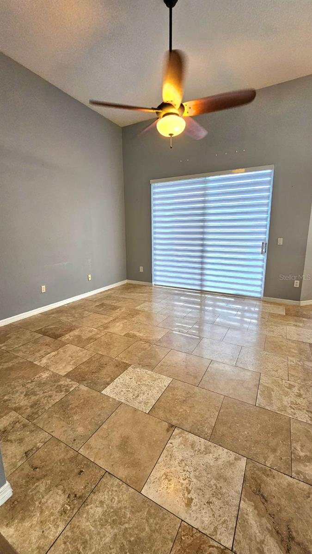
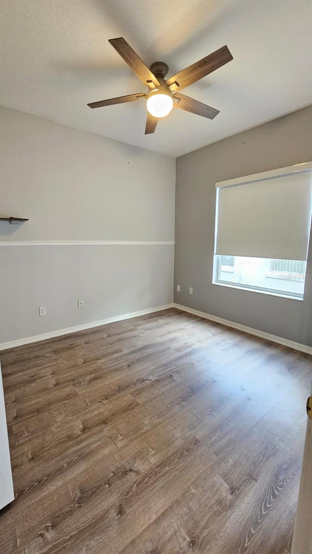
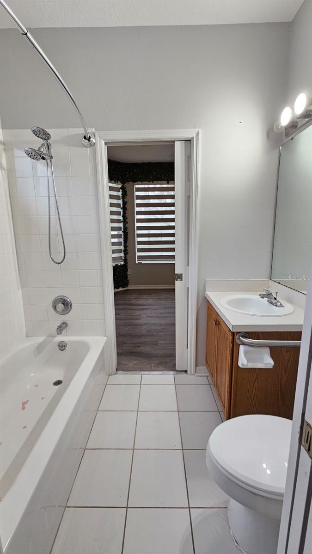
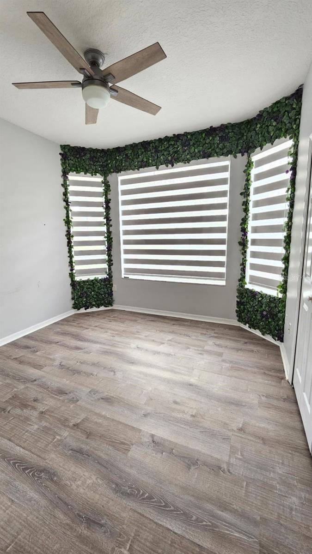
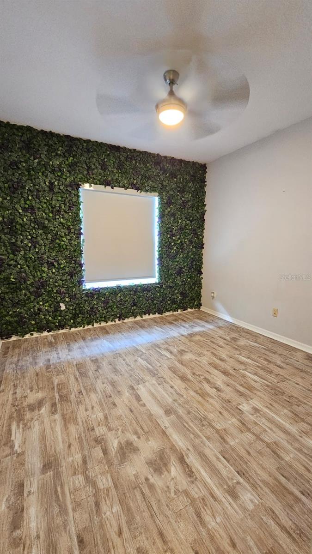
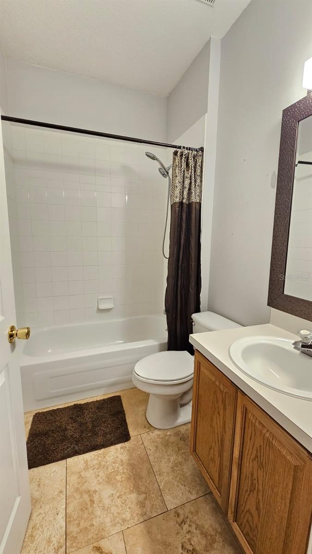
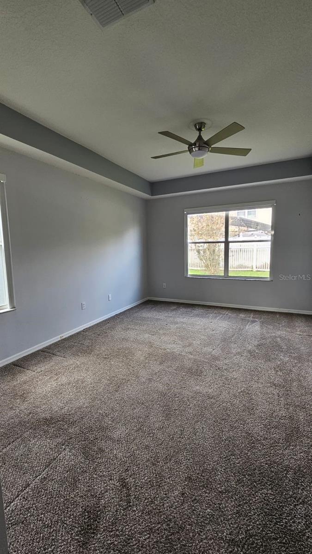
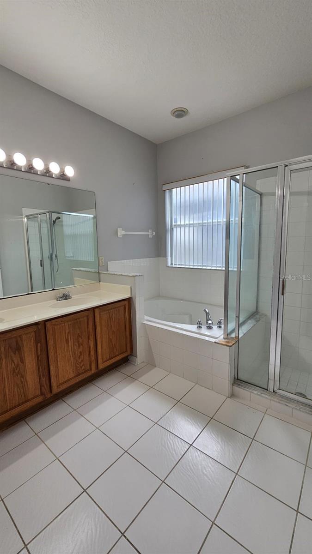
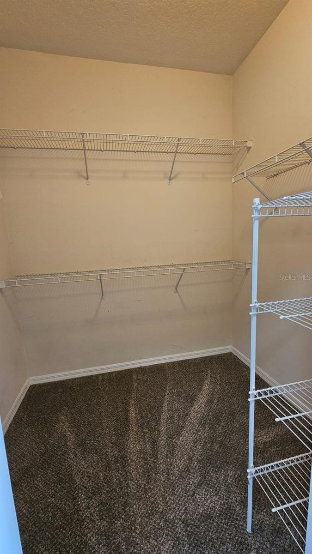
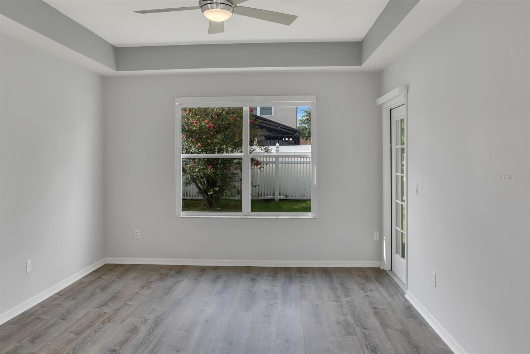
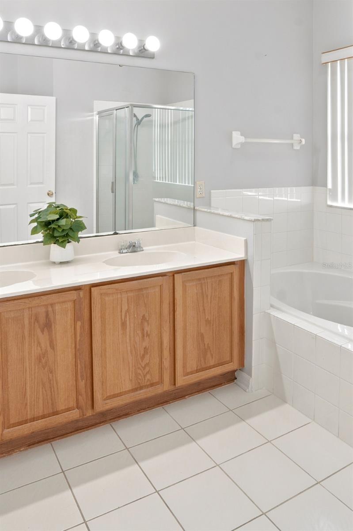
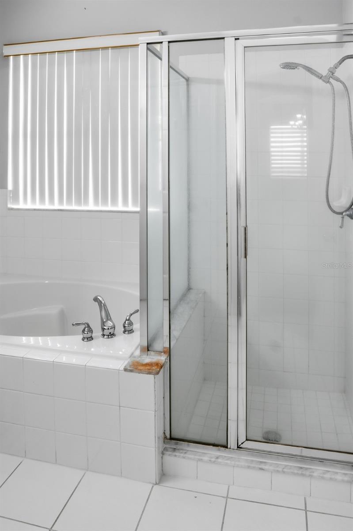
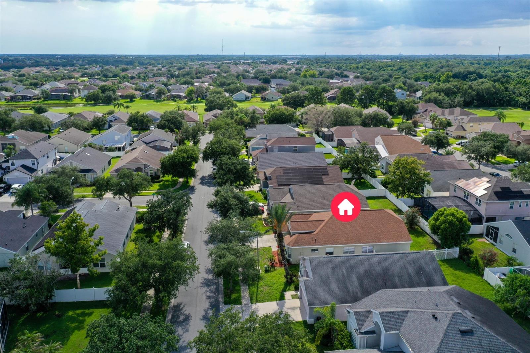
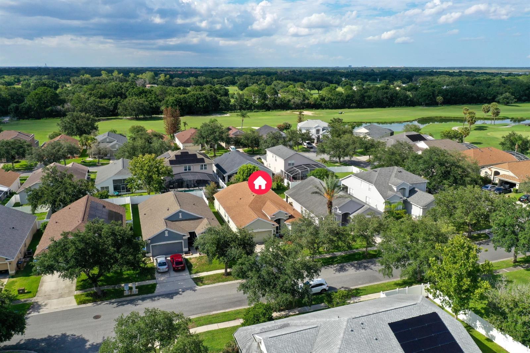
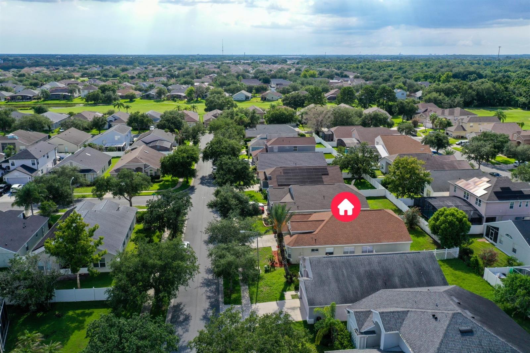
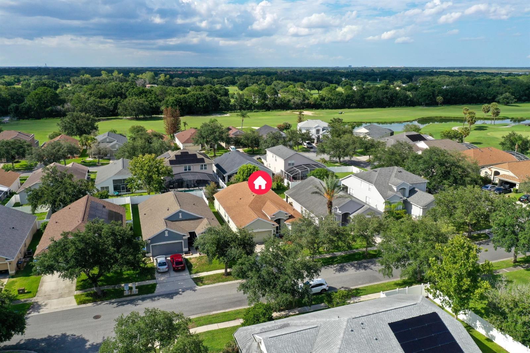
Welcome to your new home in the highly desirable Remington Golf Community in Kissimmee! This beautifully updated 4-bedroom, 3-bathroom single-story home offers nearly 2,000 sq. ft. of comfortable living space and an inviting floor plan designed for both everyday living and entertaining.
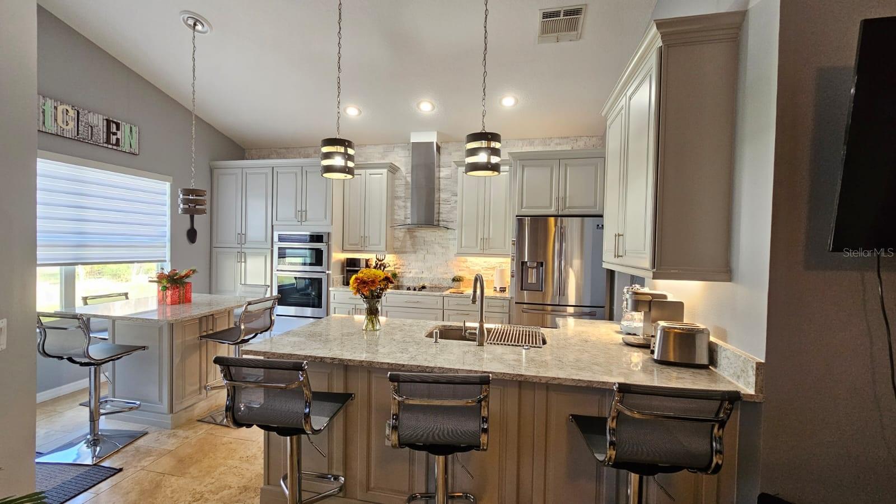
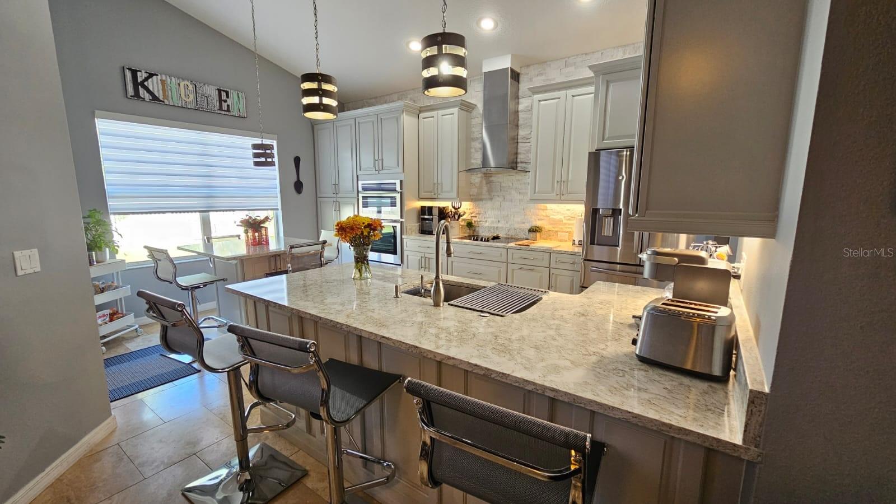
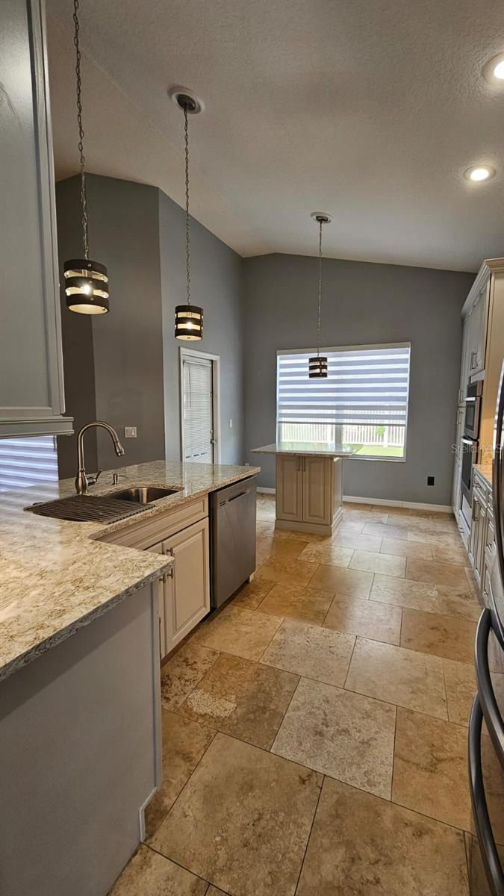
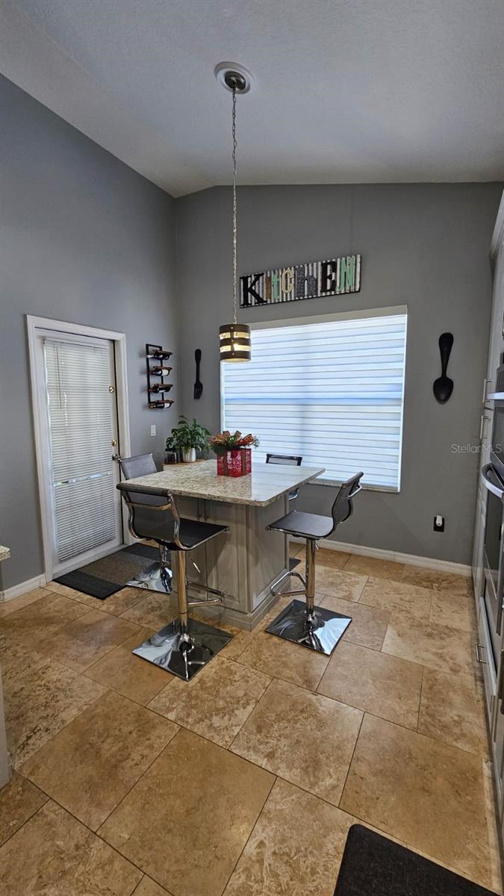
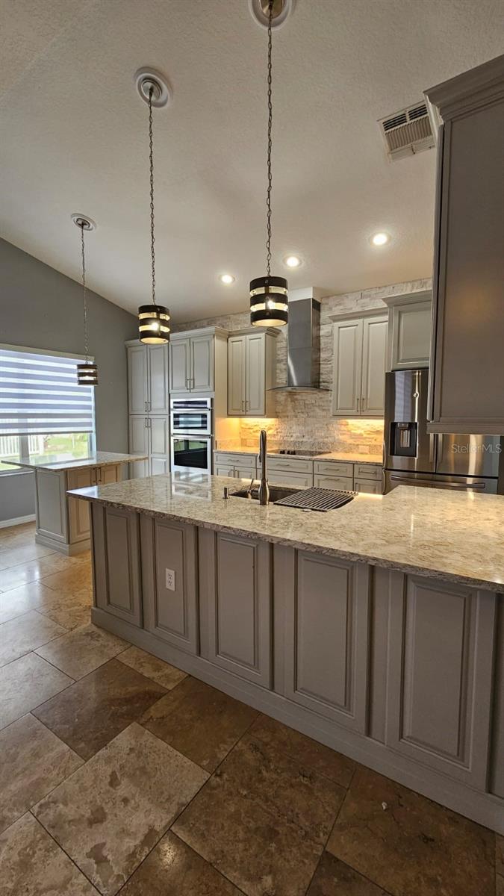
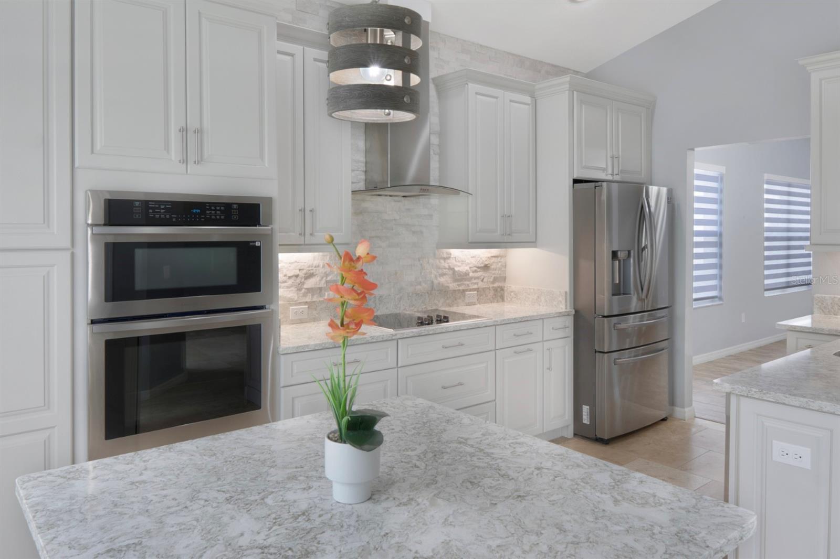
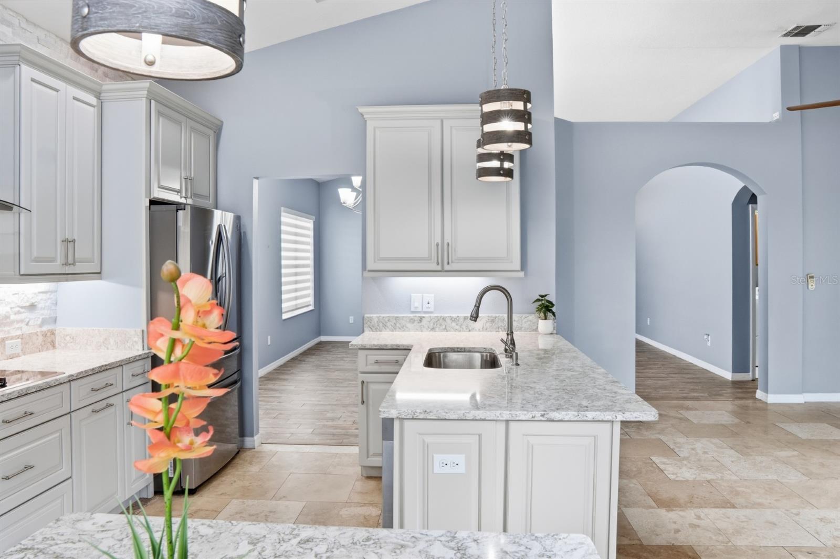
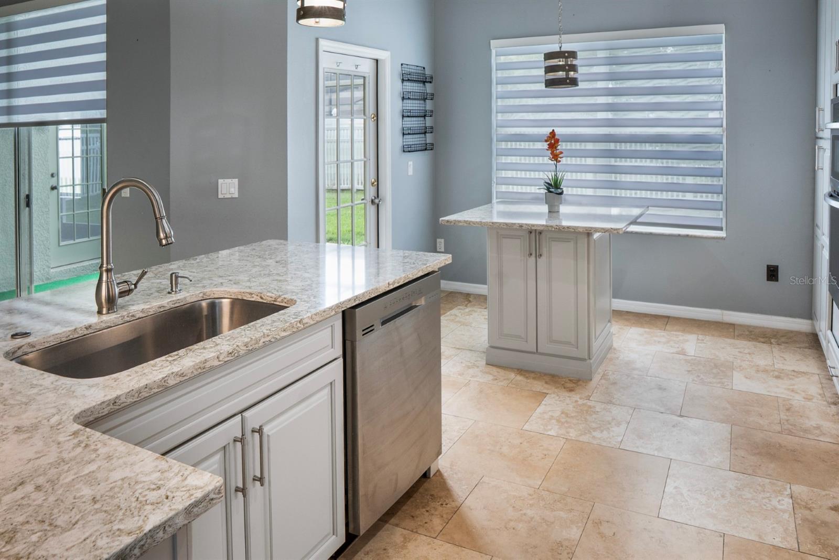
Step inside and fall in love with the stunning updated kitchen, featuring elegant quartz countertops, like-new stainless-steel appliances, abundant cabinetry, and generous counter space. The open and functional layout provides plenty of room for family and guests, with the flexibility to create a home office, playroom, or additional living space.
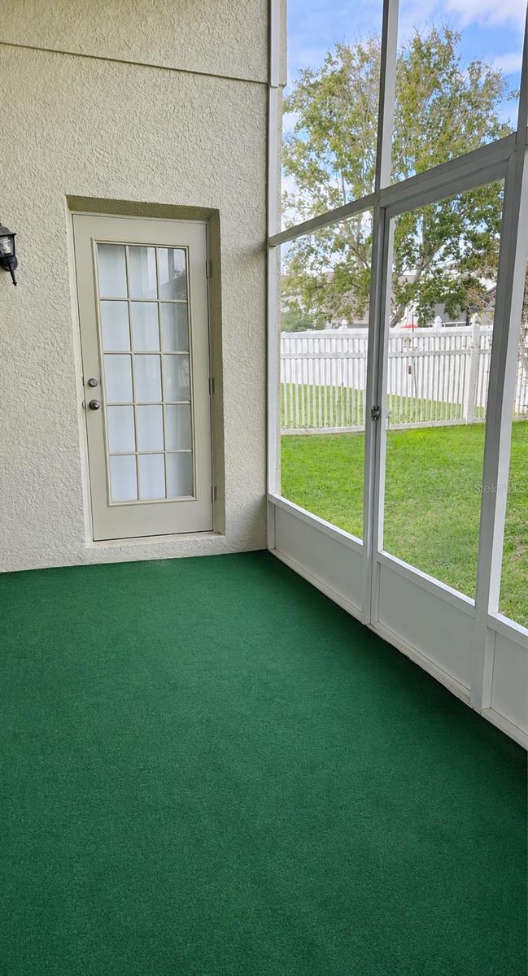
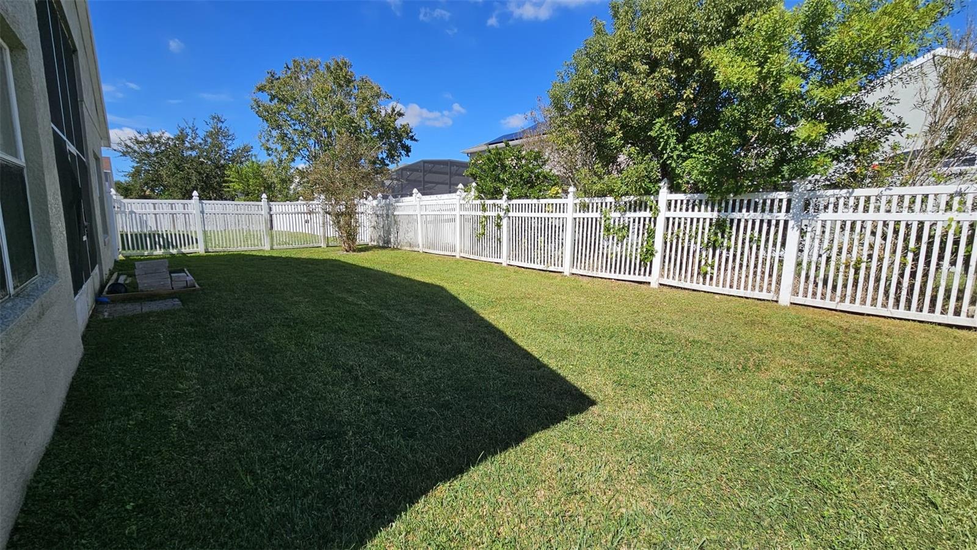
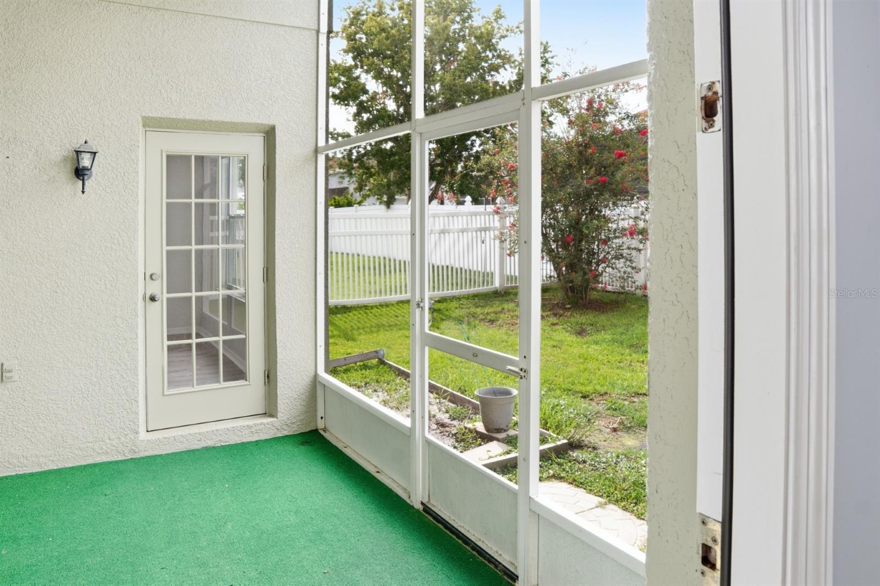
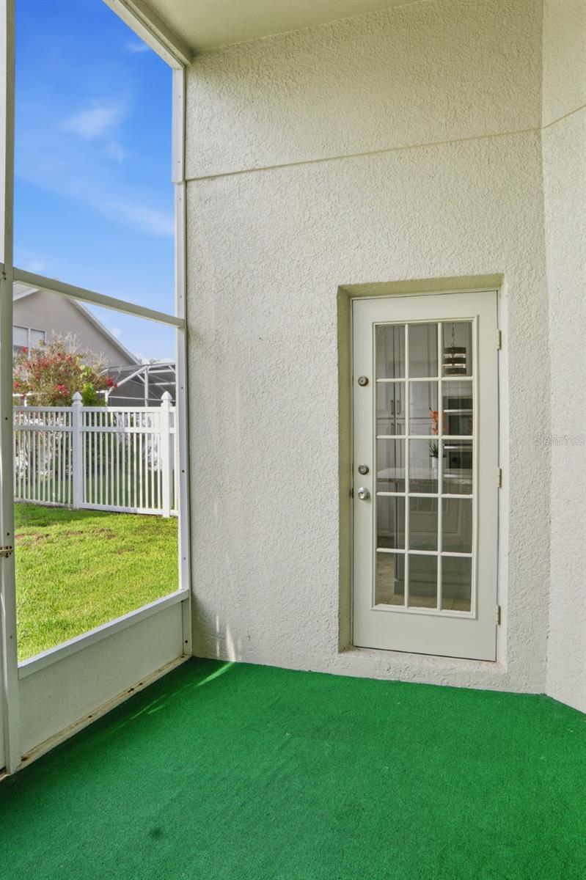
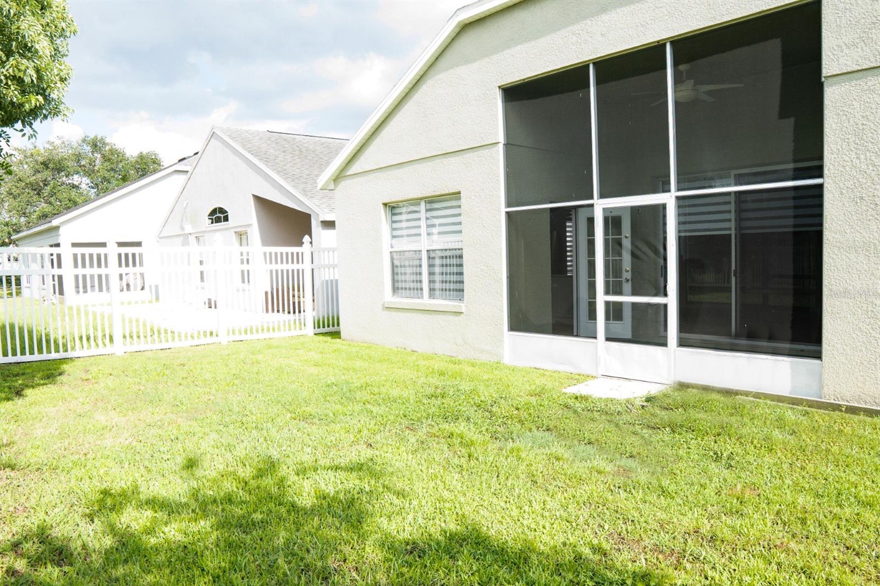
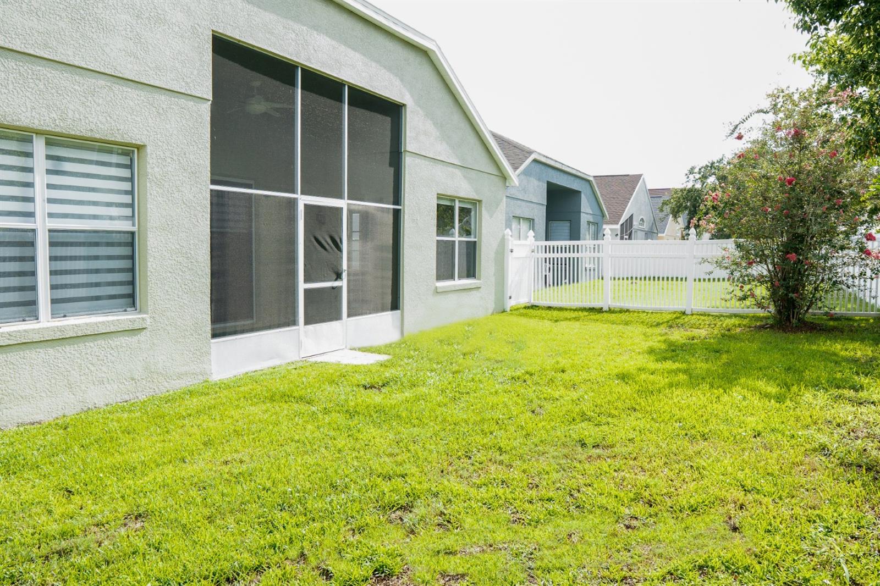
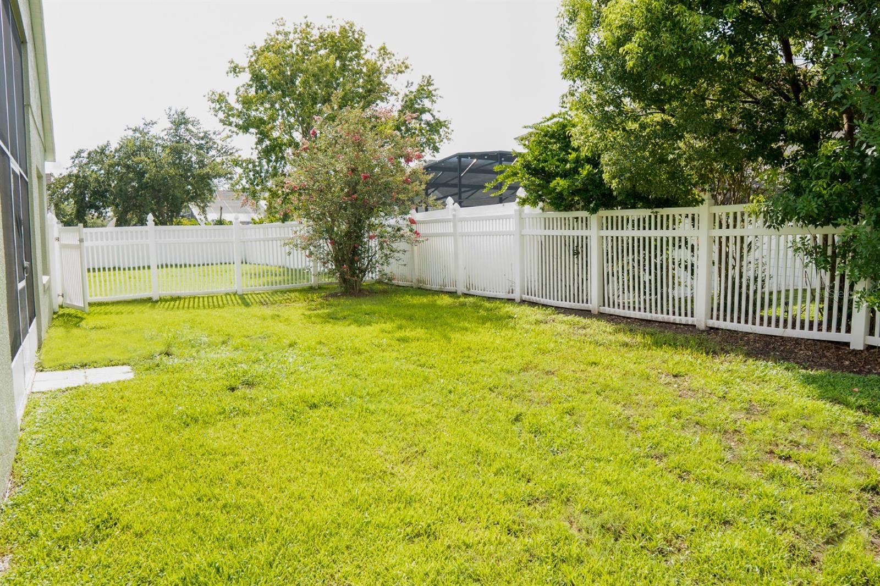
Step outside and enjoy the best of Florida living! The spacious fenced backyard and screened-in porch create the perfect setting for morning coffee, weekend gatherings, outdoor dining, or simply relaxing while the kids and pets enjoy the yard.
Major updates provide added peace of mind, including a 2018 roof and 2024 A/C system.
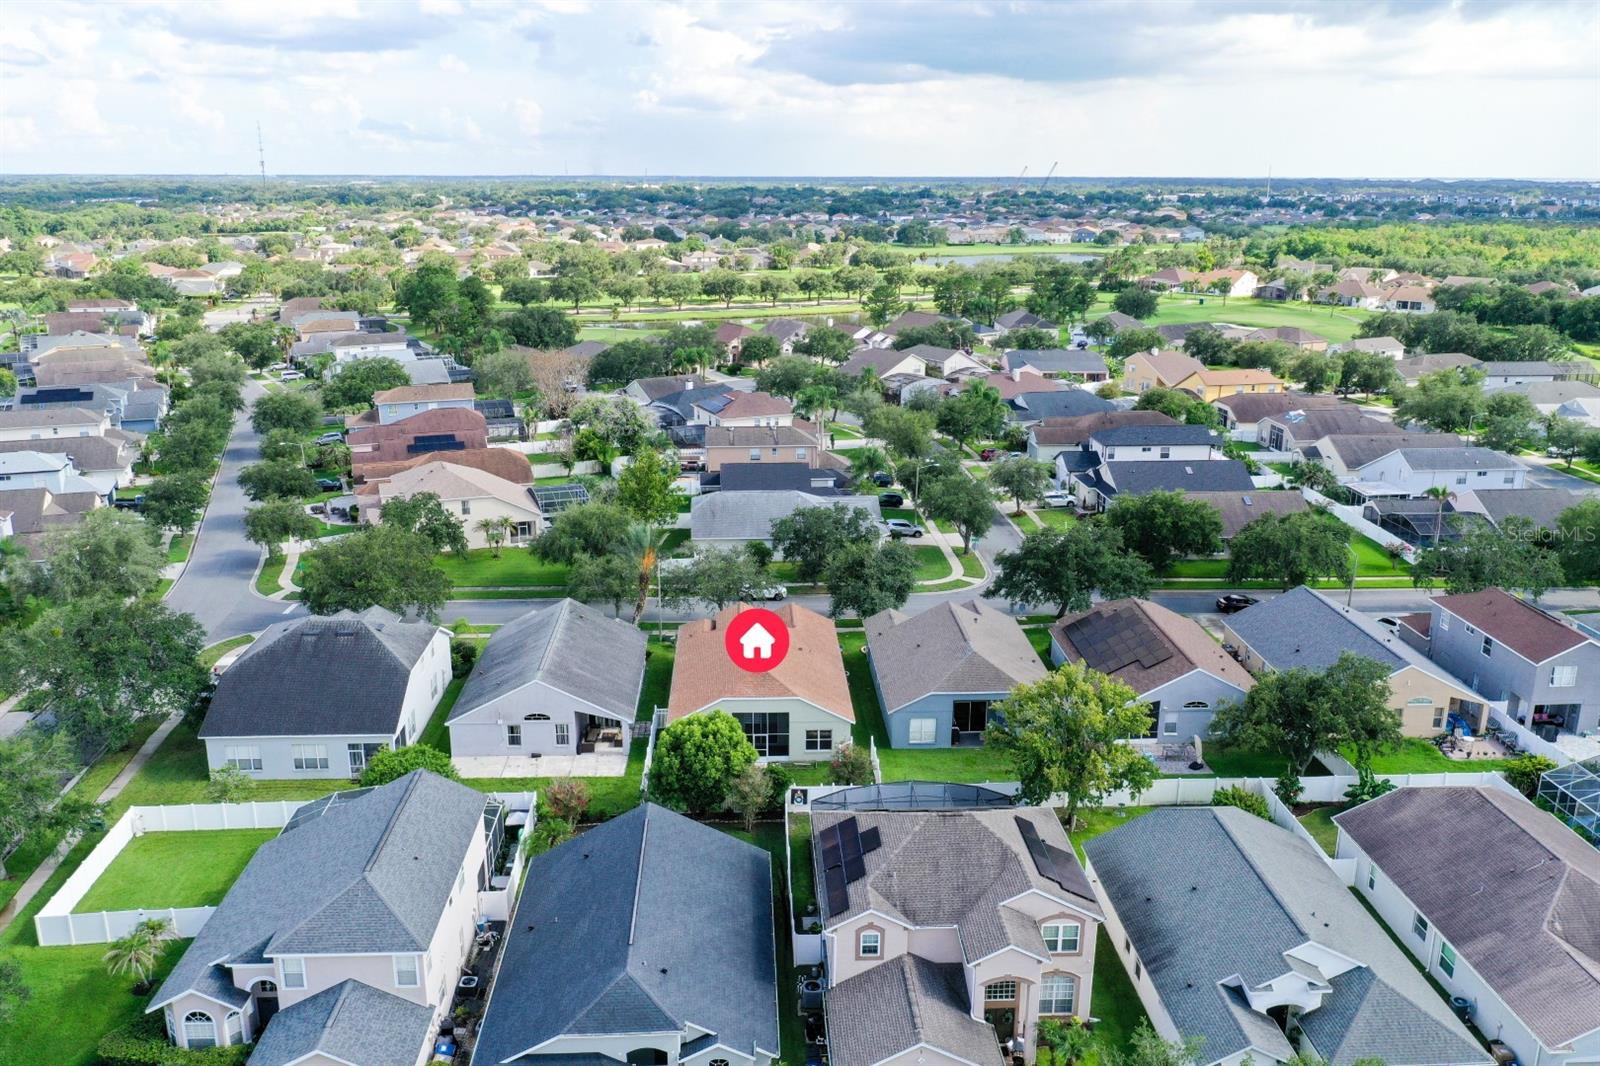
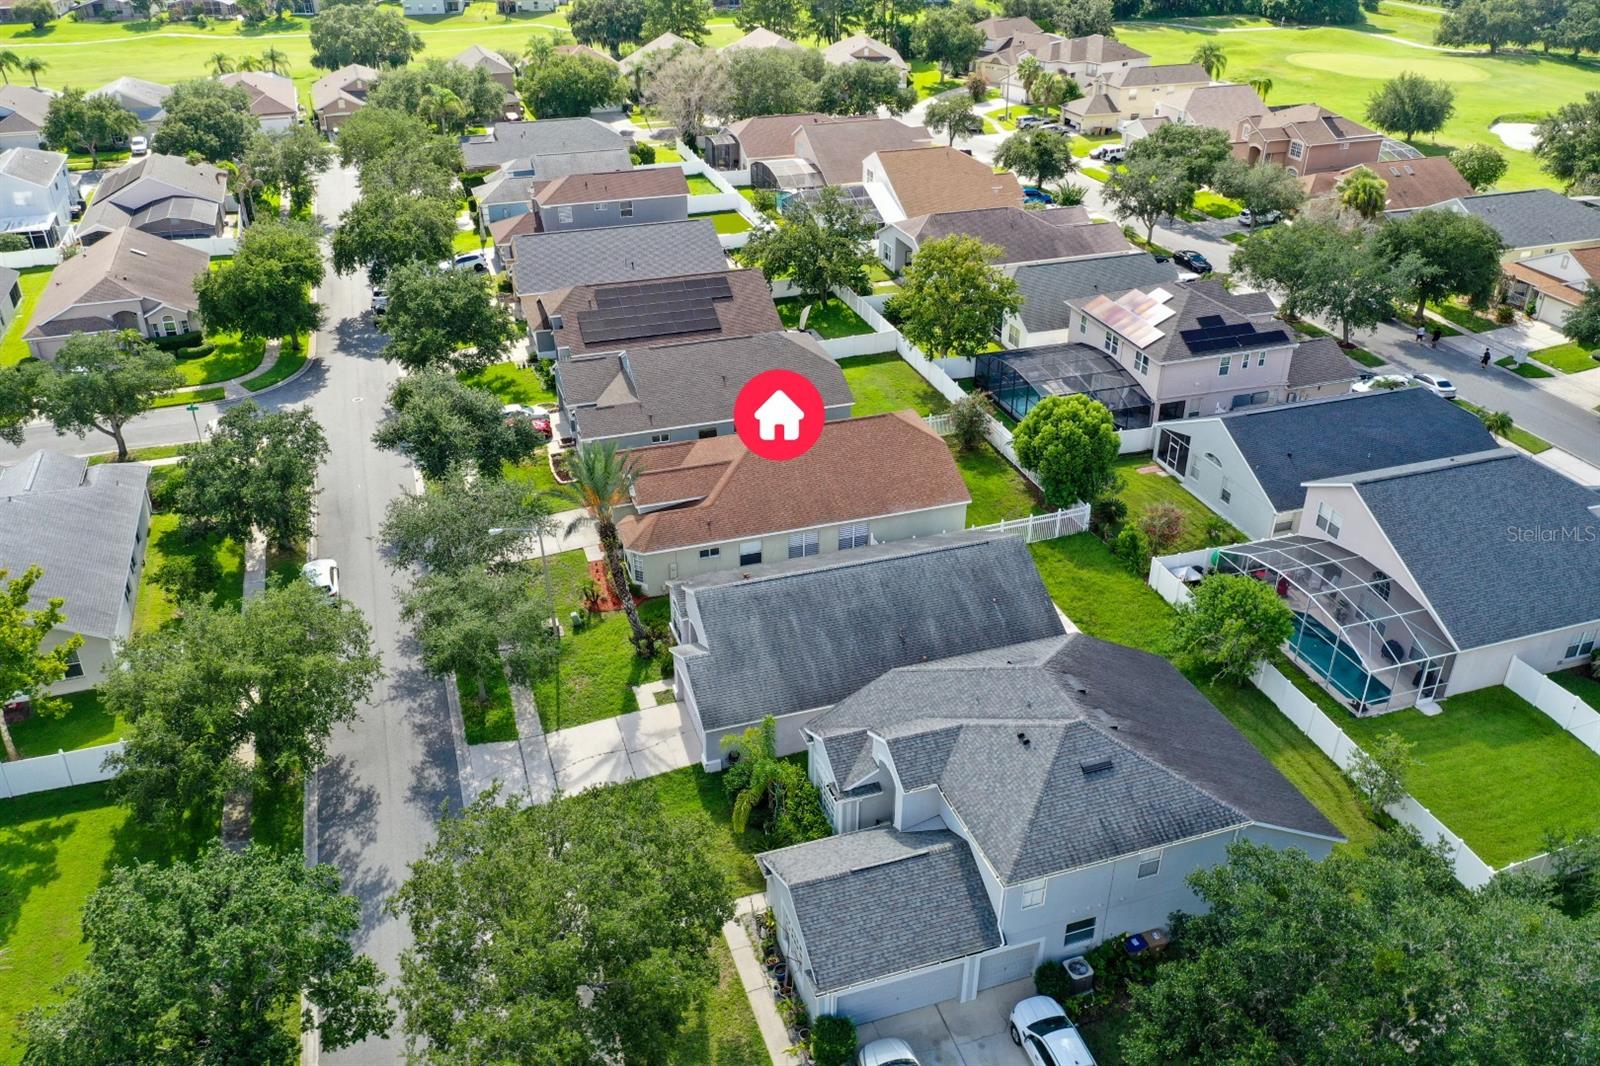
And the lifestyle doesn’t stop at your front door! Remington residents enjoy an impressive selection of amenities, including a resort-style community pool, fitness center, tennis courts, basketball courts, playgrounds, and beautiful golf course surroundings.
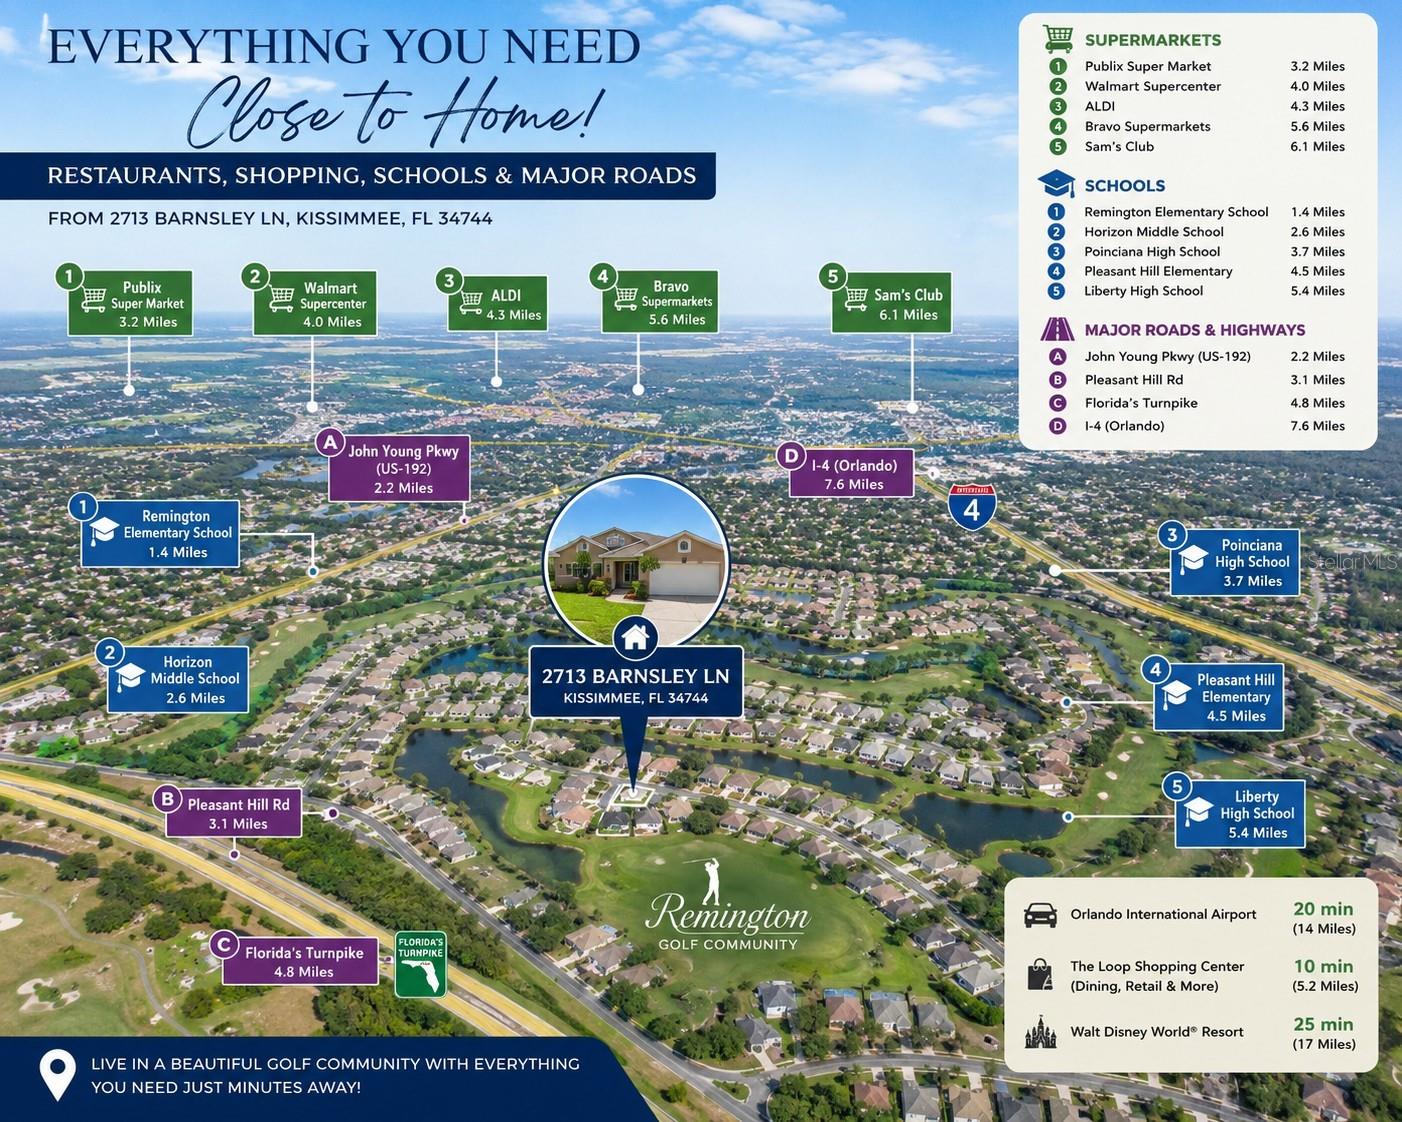
The location is another major plus, with convenient access to major highways, shopping, restaurants, schools, and everyday conveniences, plus Orlando International Airport approximately 20 minutes away.
Whether you're looking for a comfortable family home, a place to enjoy the Florida lifestyle, or an excellent opportunity in a sought-after community, this home checks all the boxes!
Seller is motivated and this home is ready for its next owner! Don't wait, schedule your private showing today and come see why this one won't last!
Welcome to your new home in the highly desirable Remington Golf Community in Kissimmee! This beautifully updated 4-bedroom, 3-bathroom single-story home offers nearly 2,000 sq. ft. of comfortable living space and an inviting floor plan designed for both everyday living and entertaining.
Step inside and fall in love with the stunning updated kitchen, featuring elegant quartz countertops, like-new stainless-steel appliances, abundant cabinetry, and generous counter space. The open and functional layout provides plenty of room for family and guests, with the flexibility to create a home office, playroom, or additional living space.
Step outside and enjoy the best of Florida living! The spacious fenced backyard and screened-in porch create the perfect setting for morning coffee, weekend gatherings, outdoor dining, or simply relaxing while the kids and pets enjoy the yard.
Major updates provide added peace of mind, including a 2018 roof and 2024 A/C system.
And the lifestyle doesn’t stop at your front door! Remington residents enjoy an impressive selection of amenities, including a resort-style community pool, fitness center, tennis courts, basketball courts, playgrounds, and beautiful golf course surroundings.
The location is another major plus, with convenient access to major highways, shopping, restaurants, schools, and everyday conveniences, plus Orlando International Airport approximately 20 minutes away.
Whether you're looking for a comfortable family home, a place to enjoy the Florida lifestyle, or an excellent opportunity in a sought-after community, this home checks all the boxes!
Seller is motivated and this home is ready for its next owner! Don't wait, schedule your private showing today and come see why this one won't last!
Property Details
Basics
- Property Type
- Residential
- Property Subtype
- Single Family Residence
- MLS Number
- S5151648
- Days on Market
- 96
- Year Built
- 1998
- Levels
- One
- Direction Faces
- South
- Occupant Type
- Vacant
Size & Structure
- Living Area
- 1,993 sqft
- Total Area
- 2,556 sqft
- Lot Size
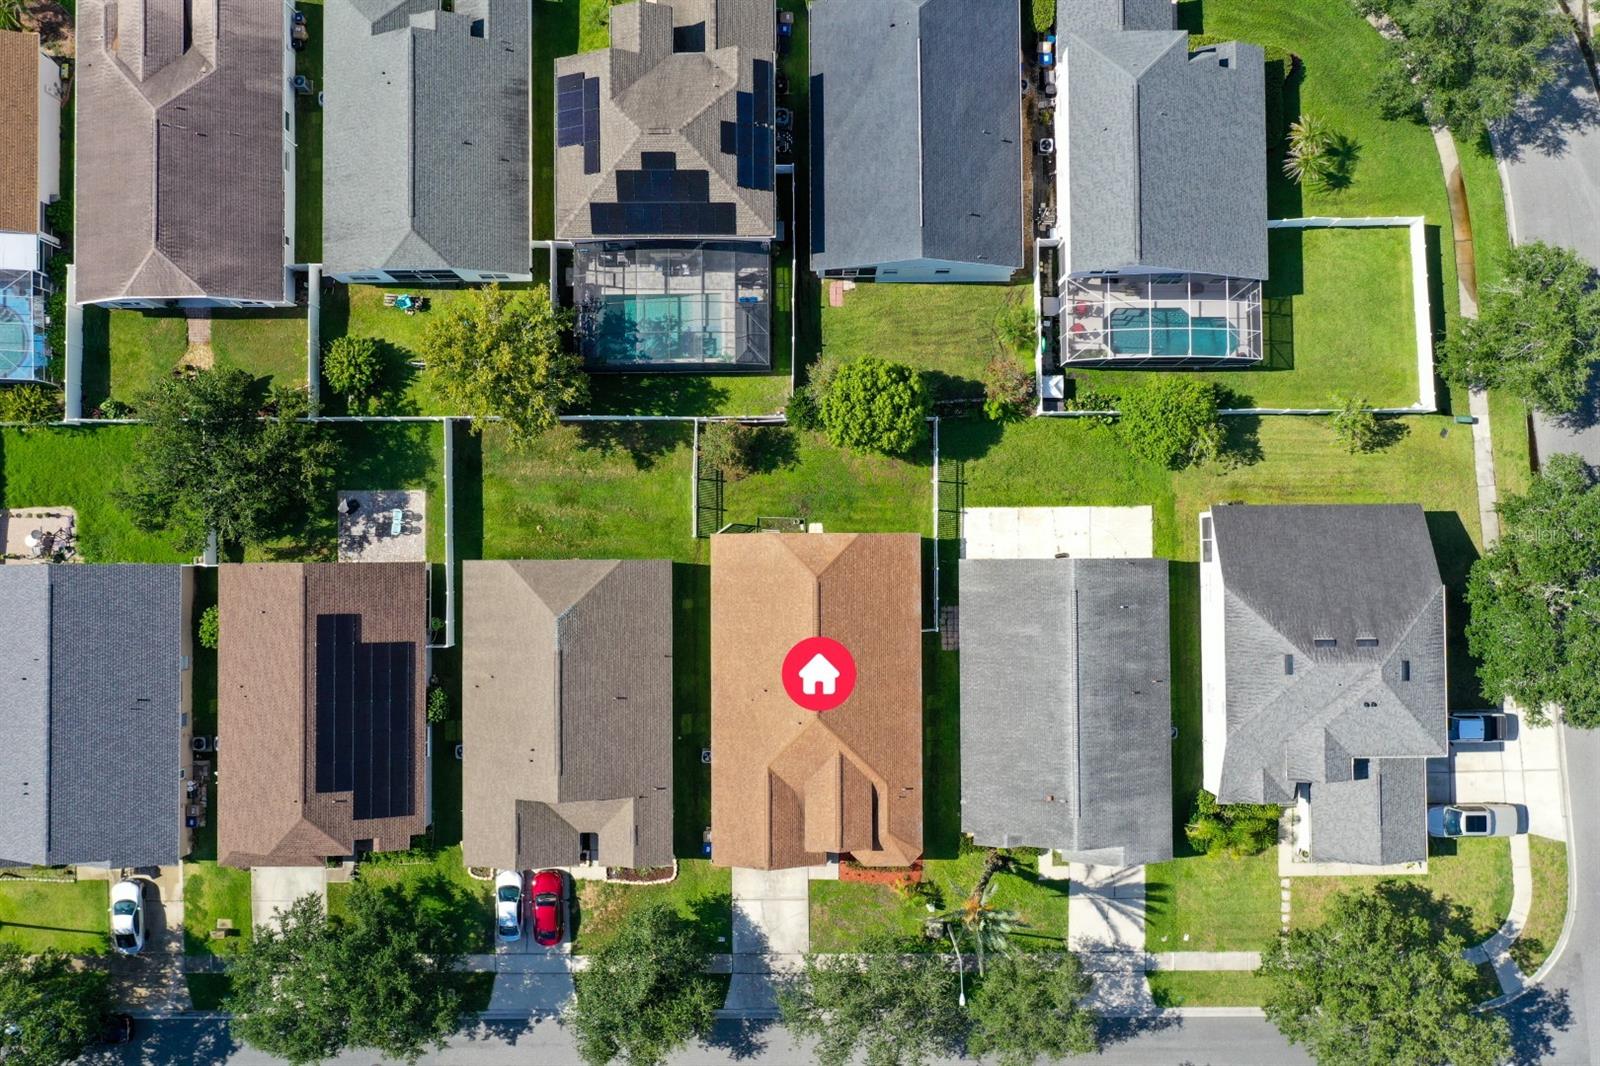
- 0.13 acres
- Lot Sq Ft
- 5,489 sqft
- Bedrooms
- 4
- Full Baths
- 3
- Garage Spaces
- 2
- Stories
- 1
Interior
- Flooring
- Ceramic Tile, Luxury Vinyl
- Appliances
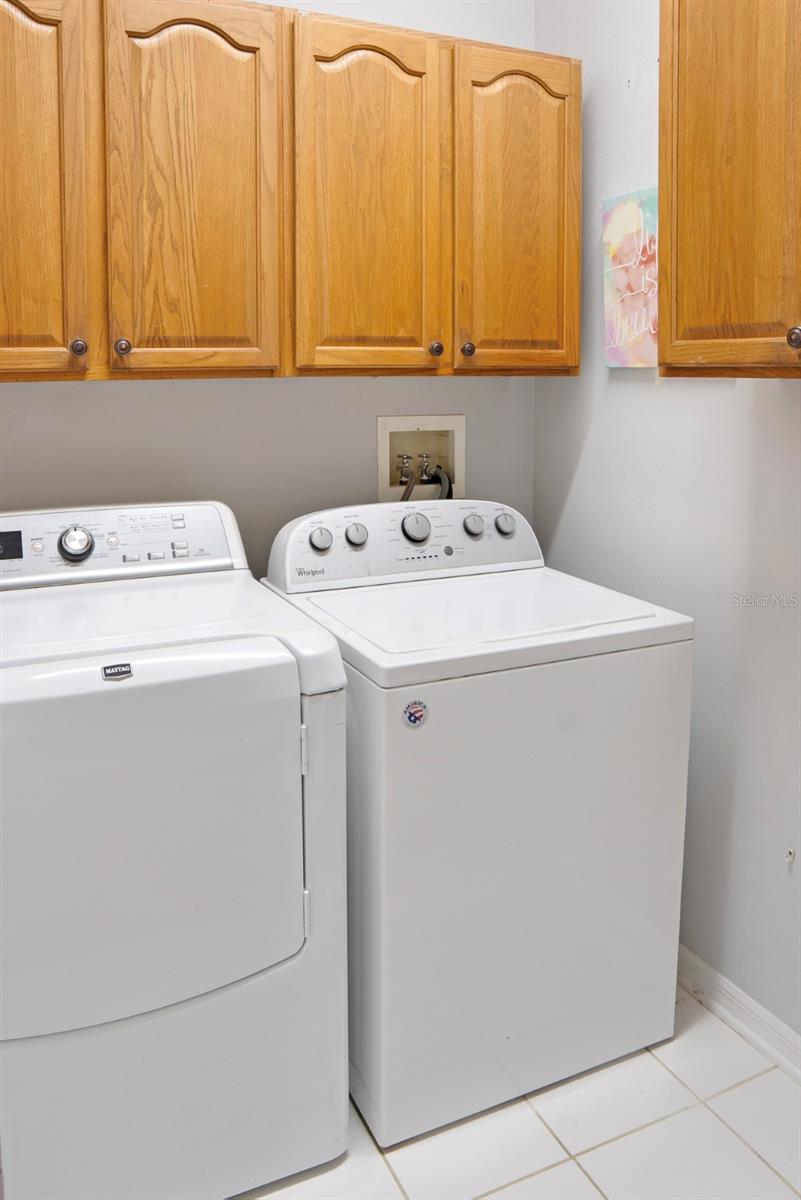
- Built-In Oven, Cooktop, Dishwasher, Disposal, Dryer, Electric Water Heater, Microwave, Range Hood, Refrigerator, Washer
- Interior Features
- Ceiling Fans(s), Eat-in Kitchen, High Ceilings, Kitchen/Family Room Combo, Living Room/Dining Room Combo, Open Floorplan
- Laundry
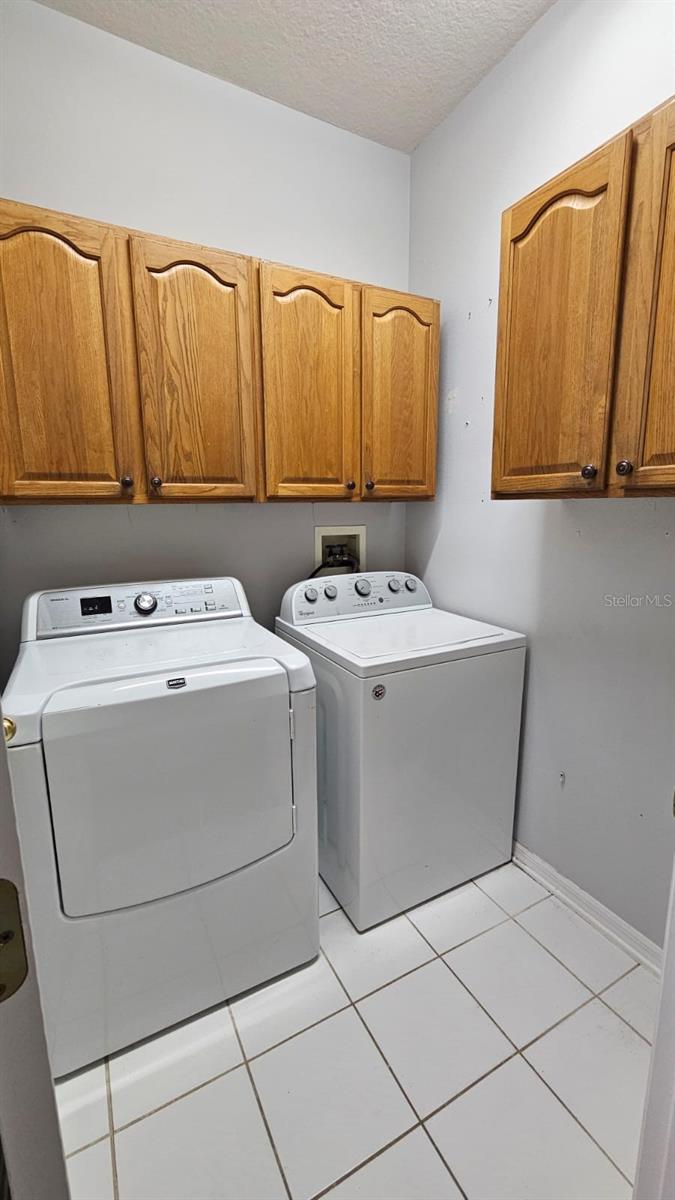
- Inside, Laundry Room
- Windows
- Blinds
- Furnished
- Unfurnished
- A/C
- Central Air
- Heating
- Central
Exterior & Lot
- Exterior Features
- Private Yard
- Construction
- Block
- Roof
- Shingle
- Foundation
- Slab
Water & Pool
Community & HOA
- HOA
- Yes
- HOA Fee
- $165/Annually
- HOA Amenities
- Basketball Court, Clubhouse, Fitness Center, Gated, Golf Course, Playground, Pool, Racquetball, Tennis Court(s)
- Community Features
- Clubhouse, Community Mailbox, Fitness Center, Gated Community - Guard, Golf Carts OK, Golf, Playground, Pool, Racquetball, Tennis Court(s)
- Pets Allowed
- Yes
- CDD
- Yes
Utilities & Systems
- Water
- Public
- Sewer
- Public Sewer
- Utilities
- Cable Available, Electricity Available, Sewer Connected, Water Available
- Cooling
- Central Air
- Heating
- Central
- Flood Zone
- X
Financial
- List Price
- $399,900
- Original Price
- $415,000
- Annual Taxes
- $6,501
- Tax Year
- 2025
- Listing Terms
- Cash, Conventional, FHA, VA Loan
- Special Conditions
- None
- Possession
- Close Of Escrow
Schools
- Elementary
- Partin Settlement Elem
- Middle School
- Neptune Middle (6-8)
- High School
- Gateway High School (9 12)